
Split Foyer
1305 BROADVIEW BOULEVARD N
GLEN BURNIE, MD 21061
MLS#: MDAA2149898
$450,000
Property
Beds
4
Full Baths
2
1/2 Baths
None
Year Built
1995
Sq.Footage
1,588
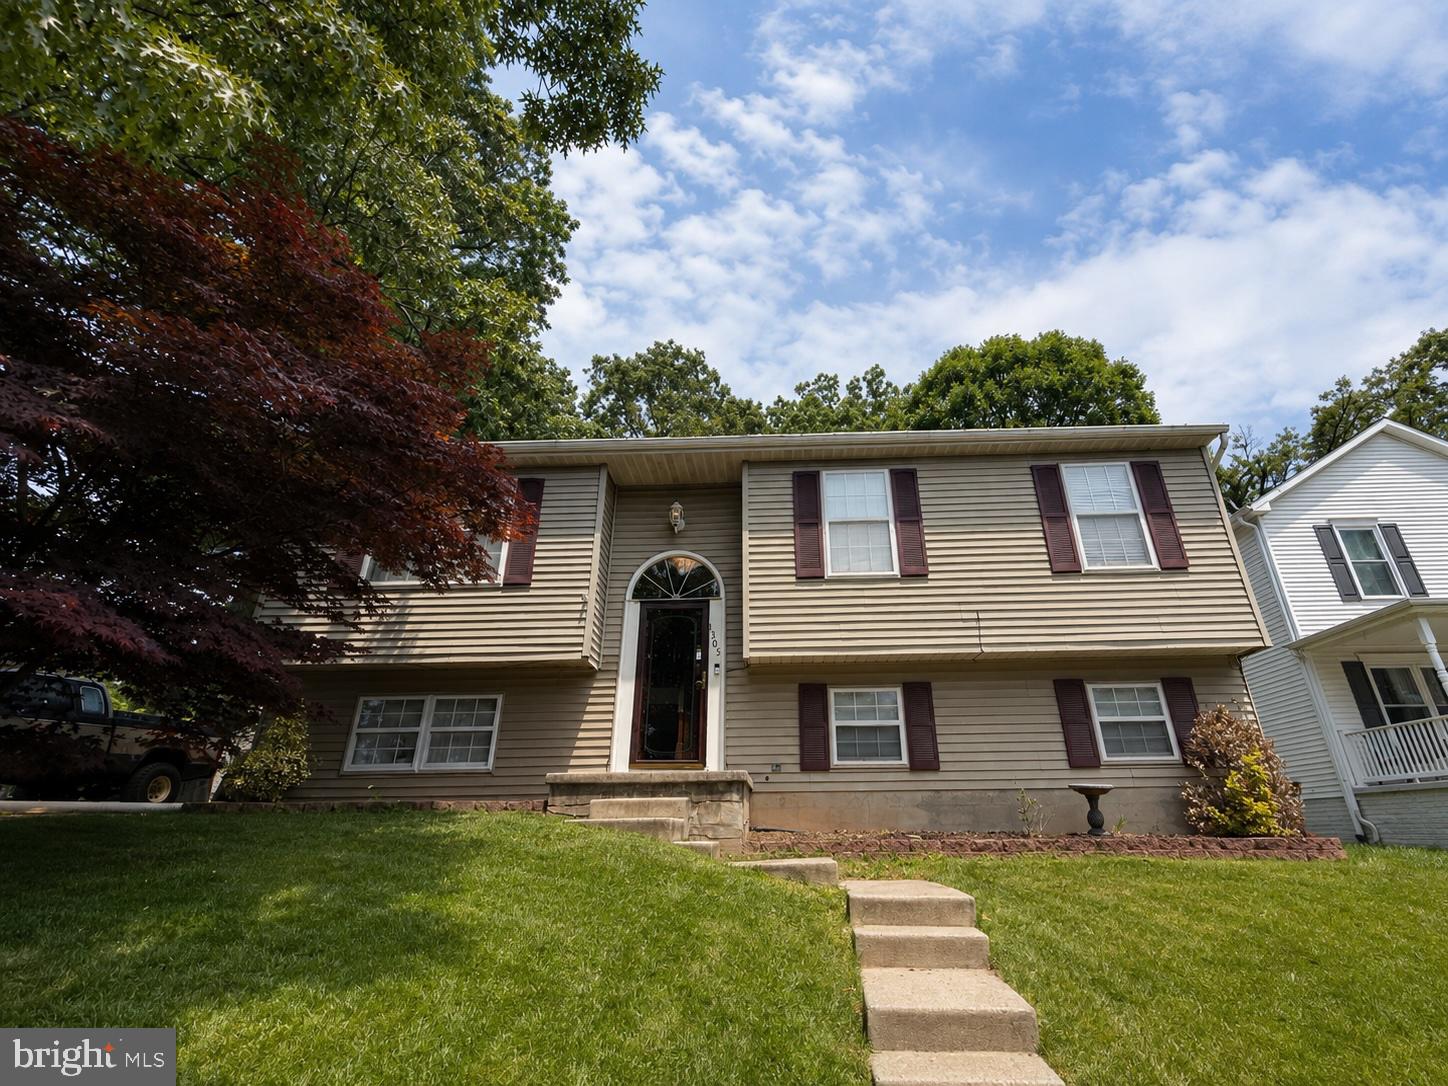
Welcome to this beautifully maintained split-foyer home offering over 2,000 square feet of versatile living space, soaring vaulted ceilings, and a layout designed for both everyday comfort and effortless entertaining. Sunlight pours into the spacious main level, where the inviting living room seamlessly connects to the formal dining room, creating the perfect setting for gatherings both large and small. The kitchen is thoughtfully designed with abundant cabinetry, generous counter space, and a peninsula that provides additional seating for casual meals or conversation while cooking. Just off the dining area, step outside to the expansive deck overlooking the fully fenced backyard—a wonderful extension of the living space that’s perfect for outdoor dining, summer barbecues, or simply relaxing. A storage shed offers convenient additional storage for lawn equipment and seasonal items. The upper level features two bedrooms along with a full hall bath. The finished lower level adds incredible flexibility with brand-new luxury vinyl plank flooring throughout, a spacious family room anchored by a cozy fireplace, two additional bedrooms ideal for guests, home offices, or hobby rooms, a full bath, and a dedicated laundry room. With multiple living areas and five potential bedrooms, this home offers the space and versatility to fit a variety of lifestyles. Ideally located in the heart of Glen Burnie, this home offers exceptional convenience with quick access to Routes 100, 97, and I-695, making commuting to Baltimore, Annapolis, Fort Meade, NSA, and BWI Airport a breeze. Enjoy being just minutes from shopping, dining, parks, and everyday conveniences, including Arundel Mills, Marley Station, and the Baltimore & Annapolis Trail. Combining generous living space, a flexible floor plan, and an unbeatable location, 1305 Broadview Blvd N is a place you’ll be proud to call home.
Features & Amenities
Interior
-
Total Bedrooms
4
-
Bathrooms
2
-
Above Grade Finished Area
1108.0
-
Basement YN
YES
-
Cooling YN
YES
-
Cooling
Central Air, Ceiling Fan(s), Electric
-
Fireplace YN
NO
-
Heating YN
YES
-
Heating
Natural Gas, Central
-
Main Level Bedrooms
2
-
Pet friendly
N/A
Exterior
-
Garage
No
-
Construction Materials
Brick
-
Parking
Driveway
-
Patio and Porch Features
Deck
-
Pool
No
-
Waterfront YN
NO
Area & Lot
-
Lot Size(acres)
0.27
-
Lot Size(square feet)
11880.0
-
Property Type
Residential
-
Property Sub Type
Single Family Residence
-
Architectural Style
Split Foyer
Price
-
Sales Price
$450,000
-
Tax Amount
$4,056
-
Sq. Footage
1, 588
-
Price/SqFt
$283
HOA
-
Association
No
School District
-
Elementary School
N/A
-
Middle School
N/A
-
High School
N/A
Property Features
-
New Construction
NO
-
Foundation Details
Other
-
Senior Community YN
NO
-
Sewer
Public Sewer
-
Tax Lot
5
-
Water Source
Public
Schedule a Showing
Showing scheduled successfully.
Mortgage calculator
Estimate your monthly mortgage payment, including the principal and interest, property taxes, and HOA. Adjust the values to generate a more accurate rate.
Your payment
Principal and Interest:
$
Property taxes:
$
HOA fees:
$
Total loan payment:
$
Total interest amount:
$
Location
County
ANNE ARUNDEL
Elementary School
Middle School
High School
Listing Courtesy of Jeannette A Westcott , Keller Williams Realty Centre
RealHub Information is provided exclusively for consumers' personal, non-commercial use, and it may not be used for any purpose other than to identify prospective properties consumers may be interested in purchasing. All information deemed reliable but not guaranteed and should be independently verified. All properties are subject to prior sale, change or withdrawal. RealHub website owner shall not be responsible for any typographical errors, misinformation, misprints and shall be held totally harmless.

AGENT
Nideen Morrison
Call Nideen today to schedule a private showing.

* Listings on this website come from the FMLS IDX Compilation and may be held by brokerage firms other than the owner of this website. The listing brokerage is identified in any listing details. Information is deemed reliable but is not guaranteed. If you believe any FMLS listing contains material that infringes your copyrighted work please click here to review our DMCA policy and learn how to submit a takedown request.© 2024 FMLS.
Related Properties

GLEN BURNIE
7902 MOSS BROOK COURT
3 Beds
2 Baths
2,520 Sq.Ft.
$475,000
MLS#: MDAA2145976

GLEN BURNIE
415 BAYLOR ROAD
4 Beds
2 Baths
2,054 Sq.Ft.
$459,900
MLS#: MDAA2146756
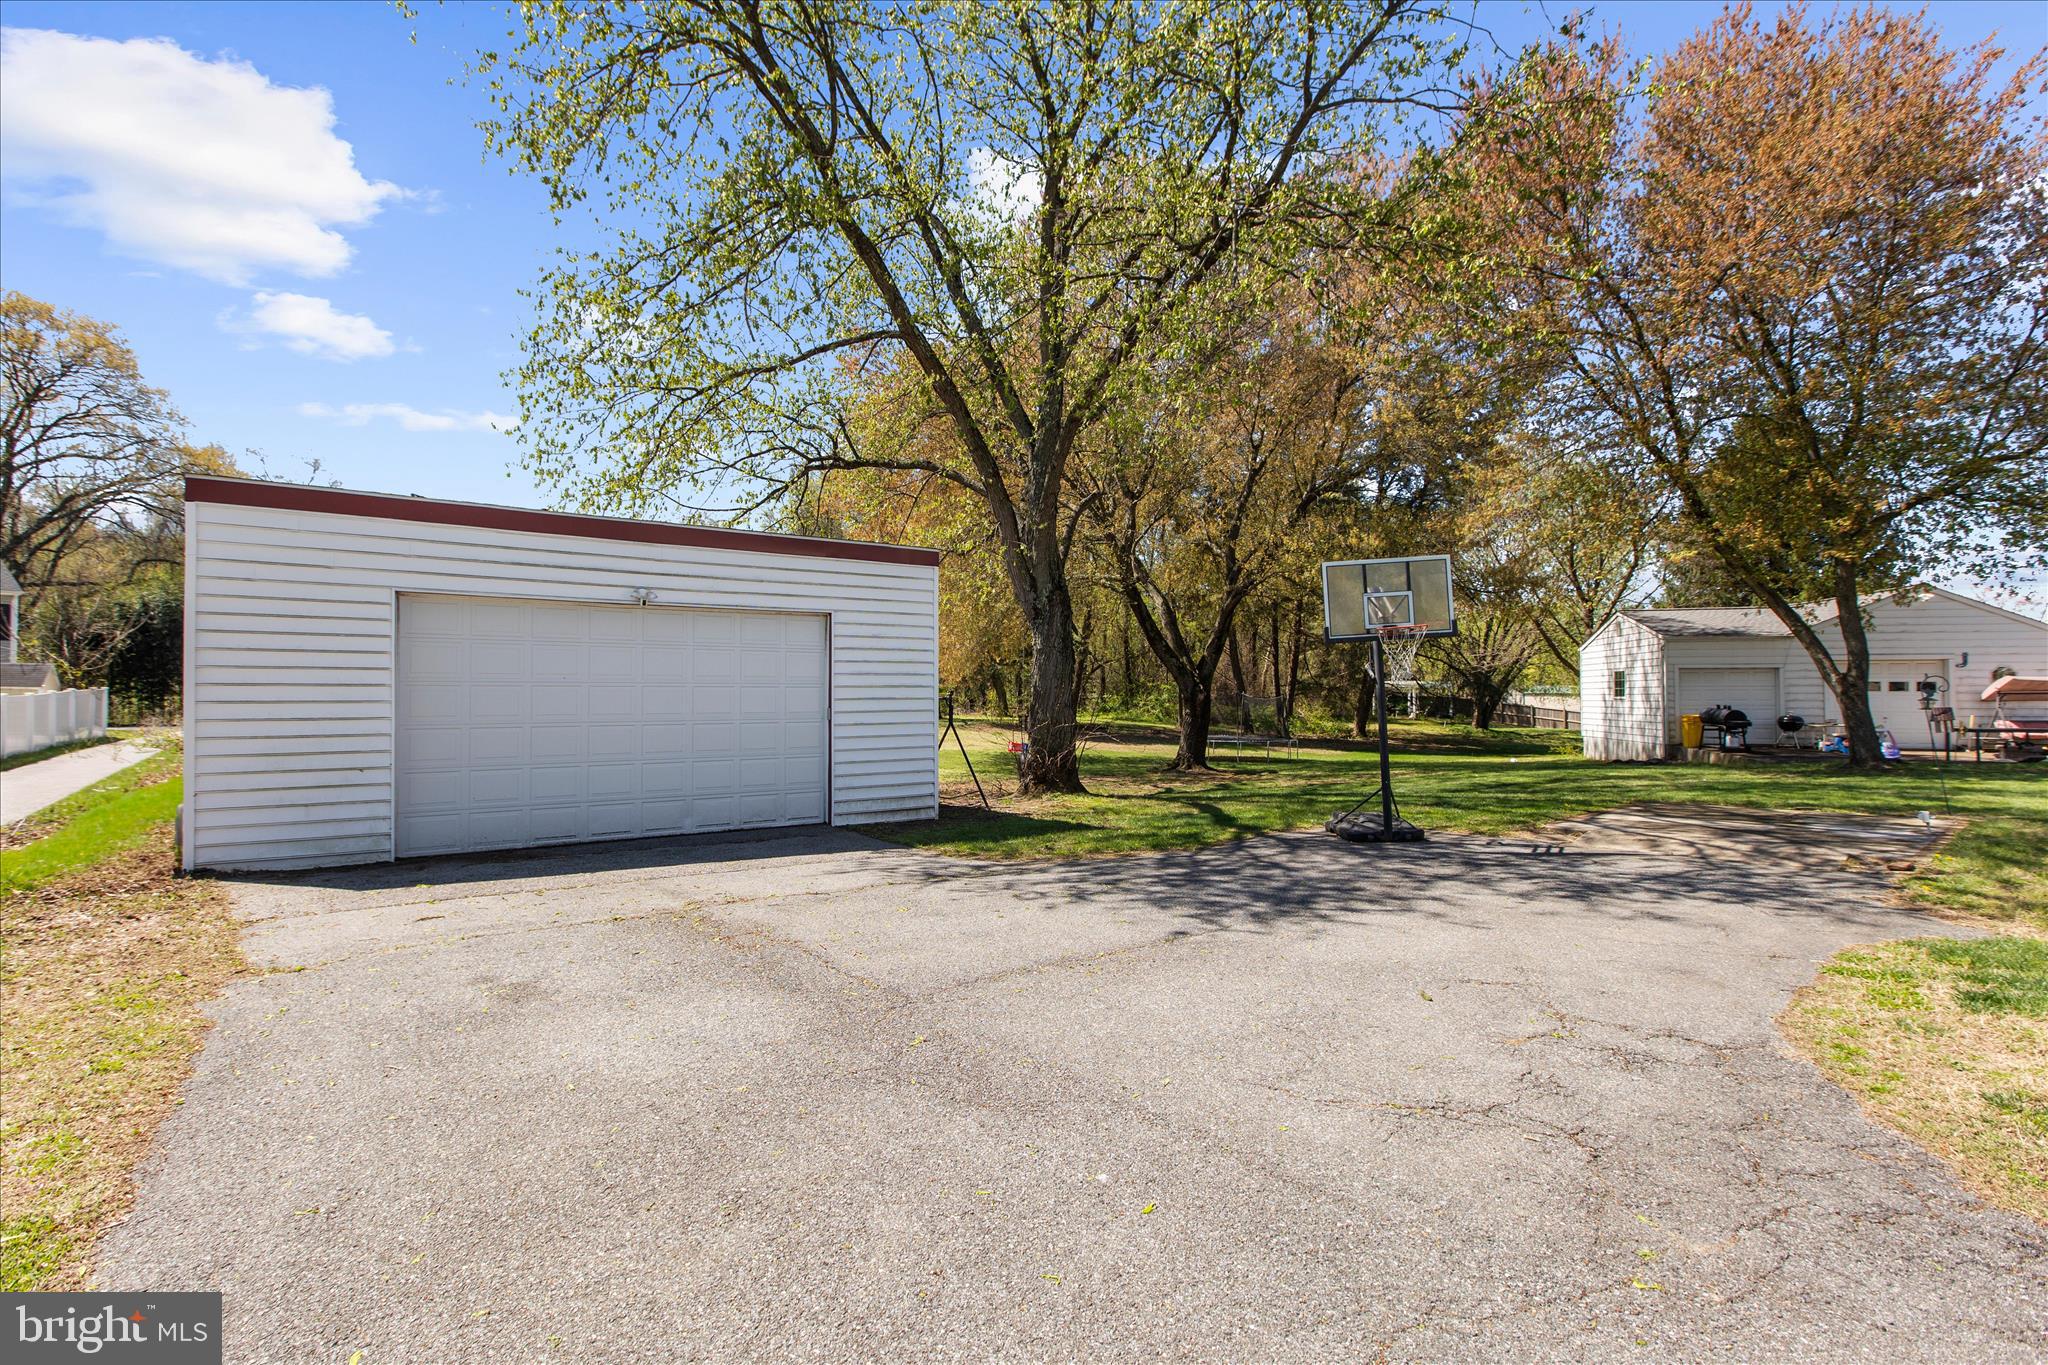
GLEN BURNIE
161 MARGATE DRIVE
2 Beds
2 Baths
1,752 Sq.Ft.
$419,900
MLS#: MDAA2139566
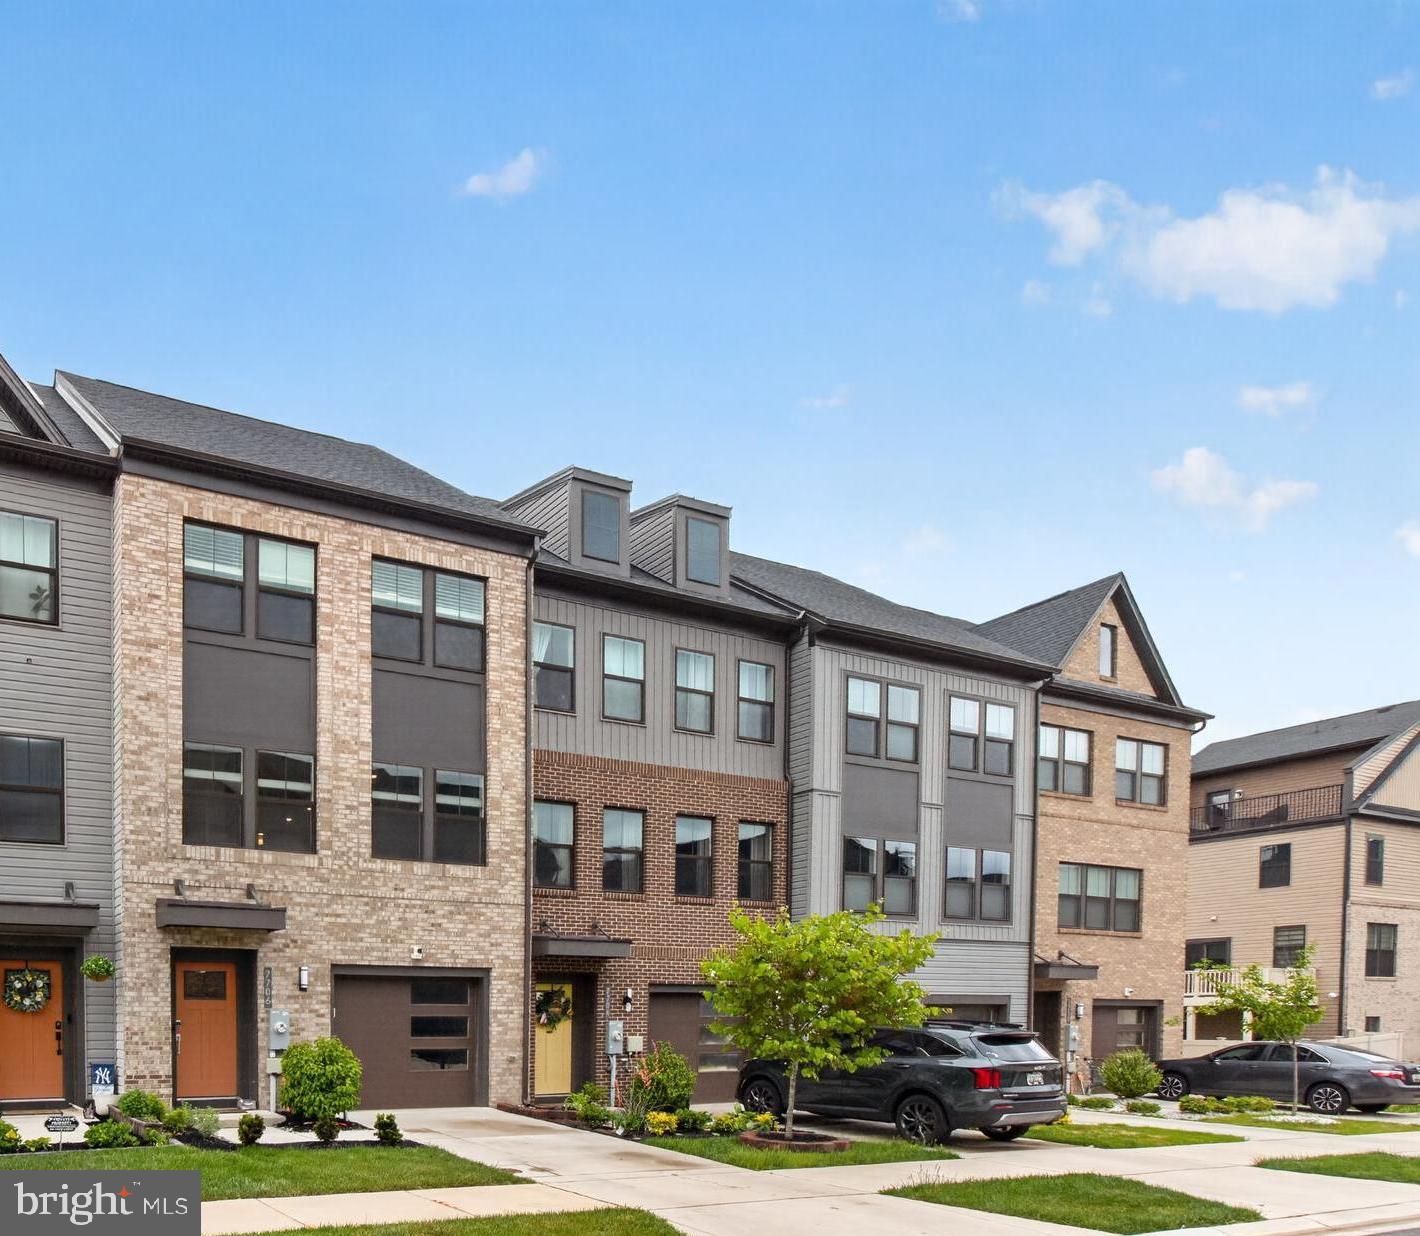
GLEN BURNIE
7706 RED MOON WAY
3 Beds
3 Baths
2,140 Sq.Ft.
$529,900
MLS#: MDAA2143118
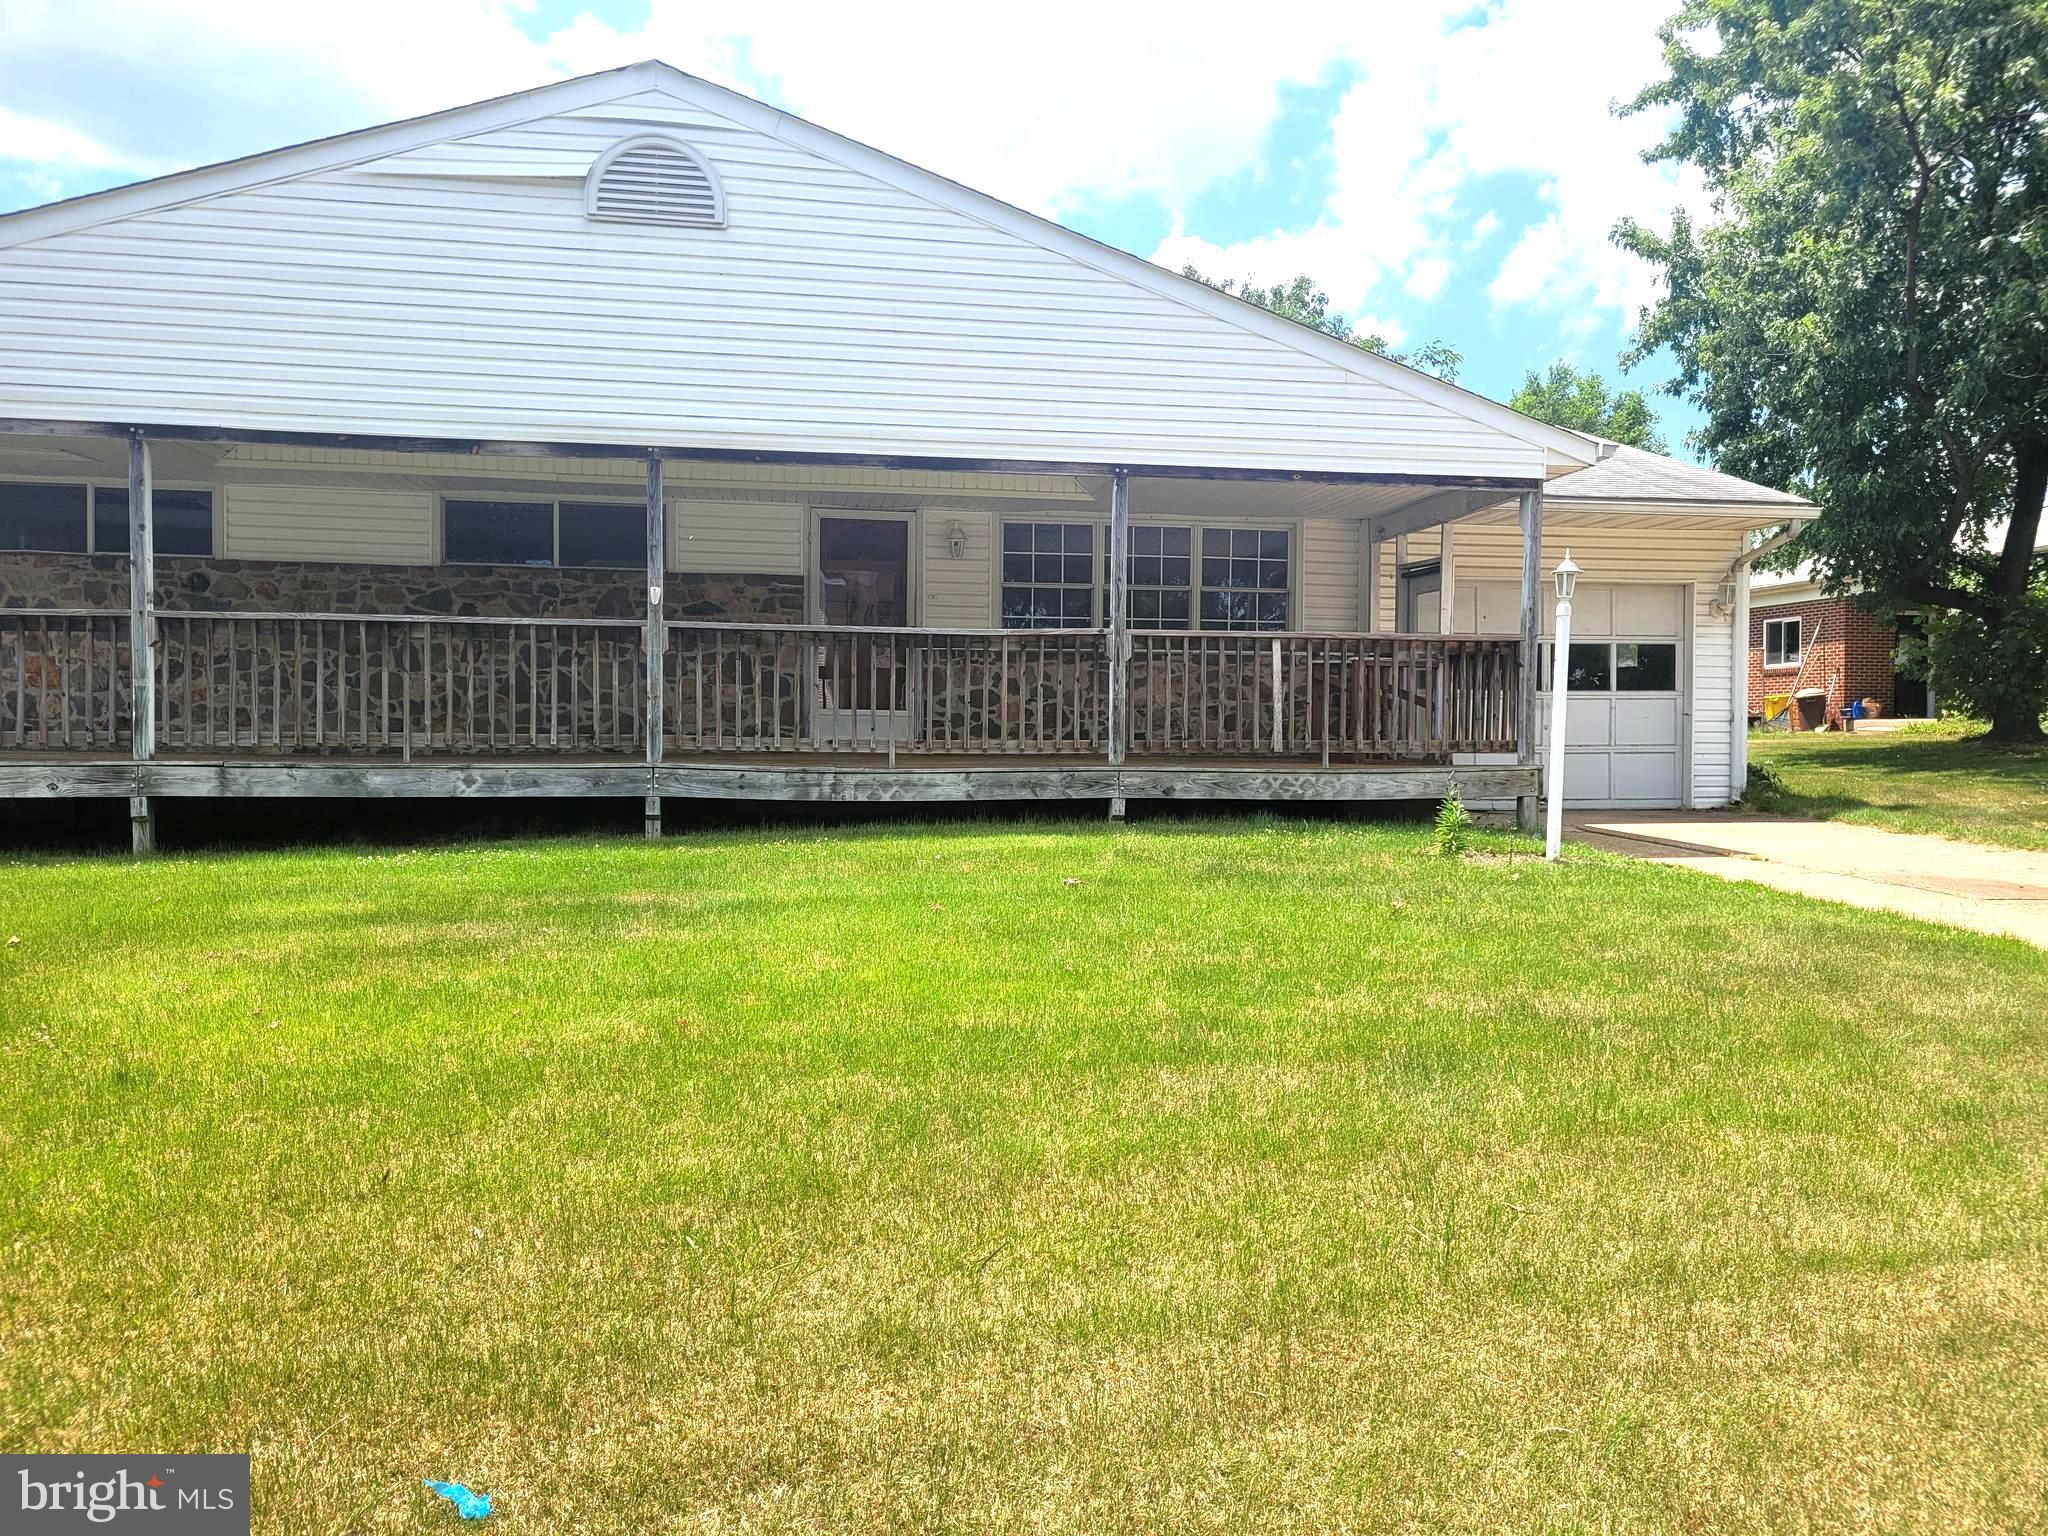
GLEN BURNIE
12 HOPKINS STREET
4 Beds
2 Baths
1,410 Sq.Ft.
$399,999
MLS#: MDAA2149702
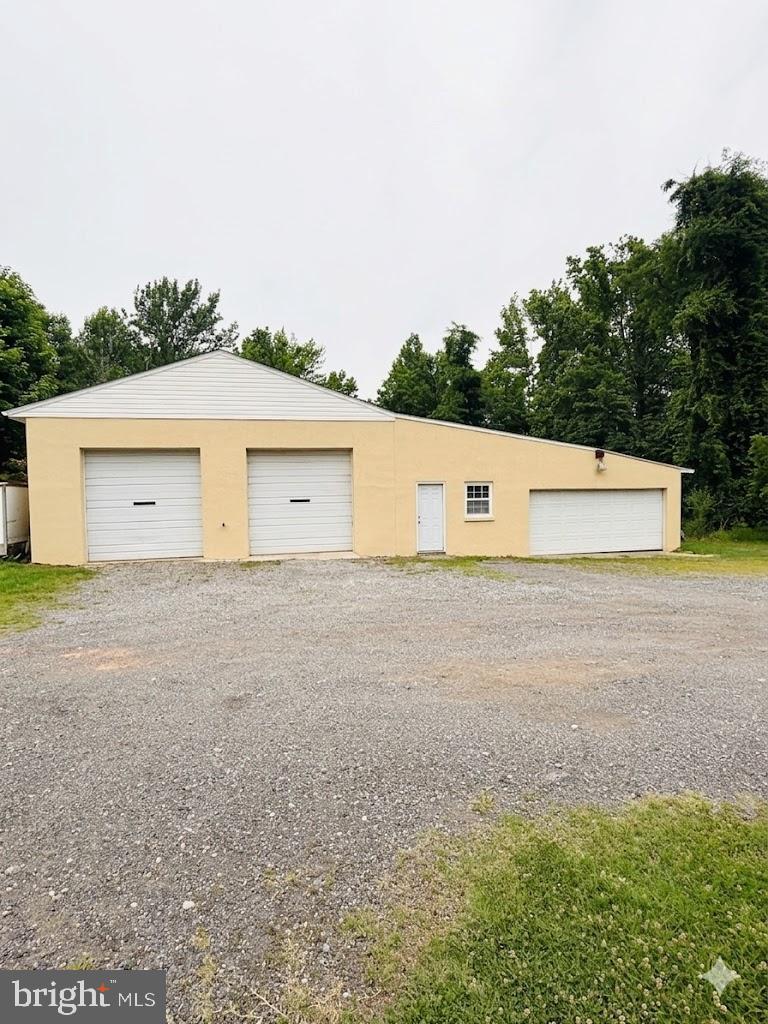
GLEN BURNIE
7544 BRIGHTWATER BEACH ROAD
2 Beds
2 Baths
987 Sq.Ft.
$449,999
MLS#: MDAA2149440

GLEN BURNIE
828 TEACHER MITCHELL ROAD
3 Beds
3 Baths
2,008 Sq.Ft.
$499,000
MLS#: MDAA2149546
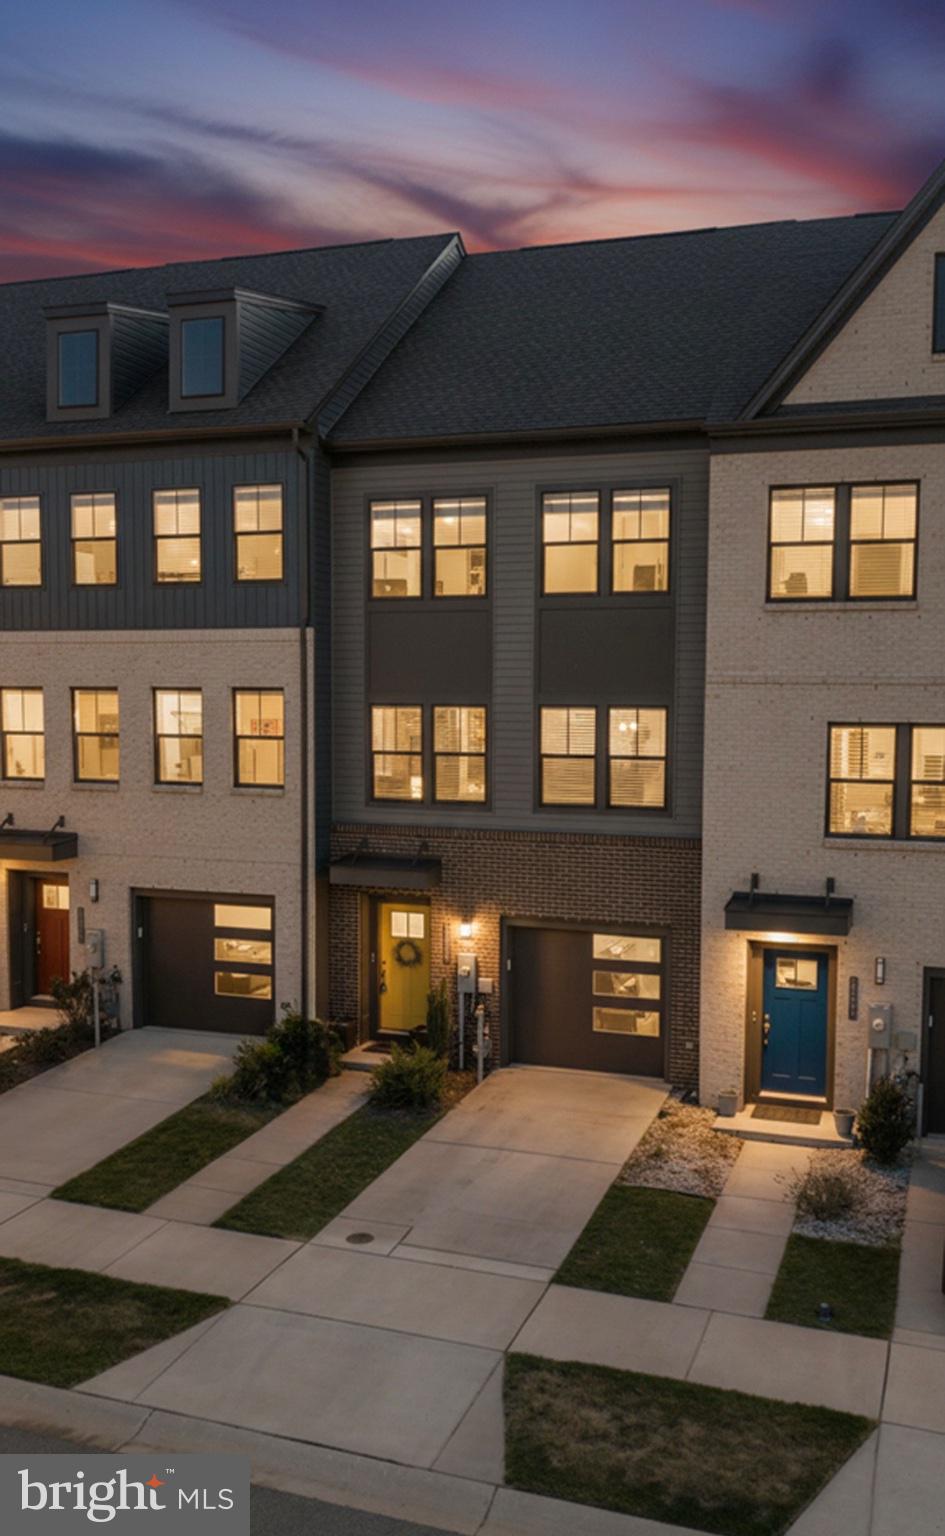
GLEN BURNIE
515 LEVANNA LANE
3 Beds
2 Baths
2,184 Sq.Ft.
$489,999
MLS#: MDAA2148120

GLEN BURNIE
104 NEW JERSEY AVENUE
4 Beds
2 Baths
1,088 Sq.Ft.
$415,000
MLS#: MDAA2136646

GLEN BURNIE
7832 YONA COURT
3 Beds
3 Baths
1,920 Sq.Ft.
$435,000
MLS#: MDAA2144970
.png)