Features & Amenities

Interior

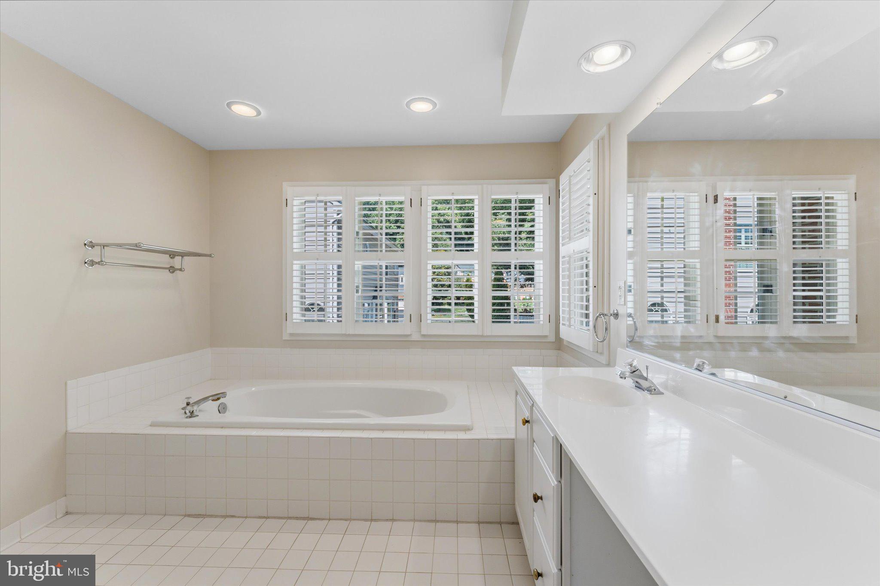
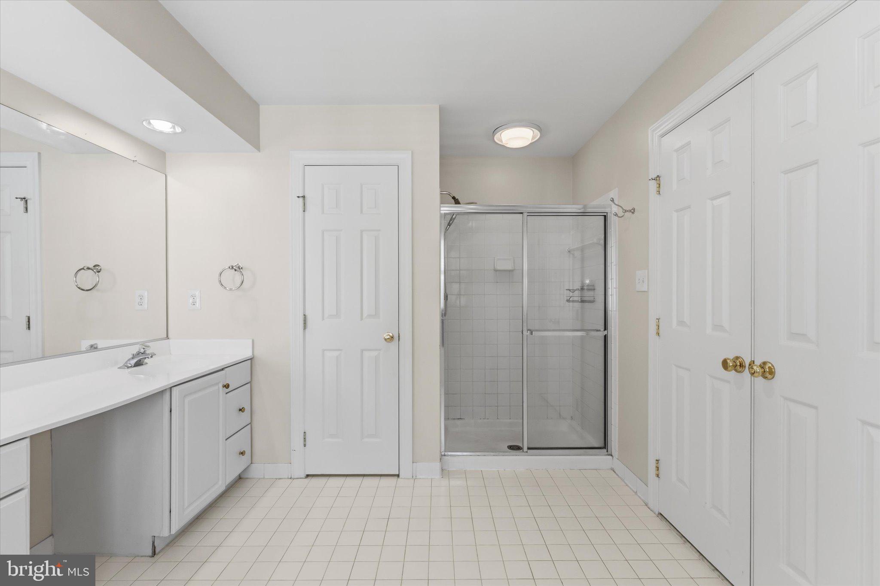
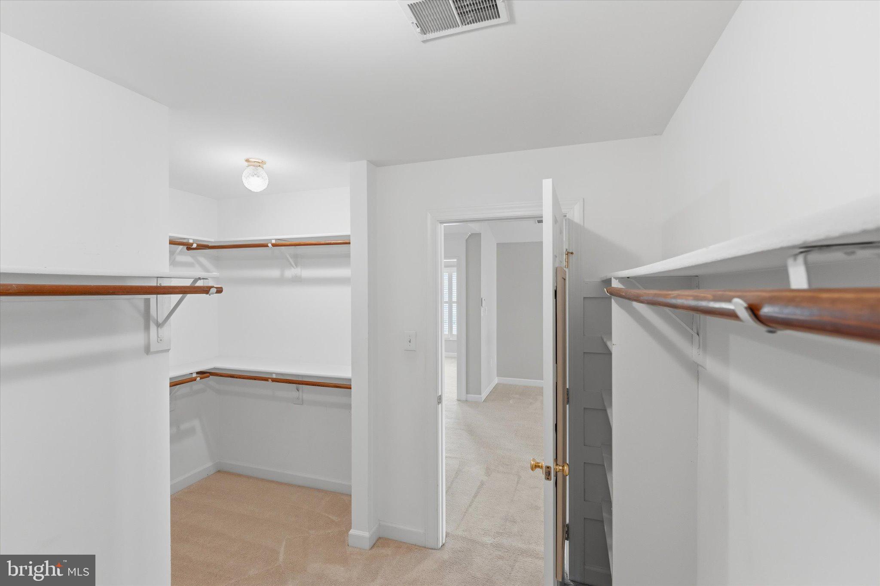
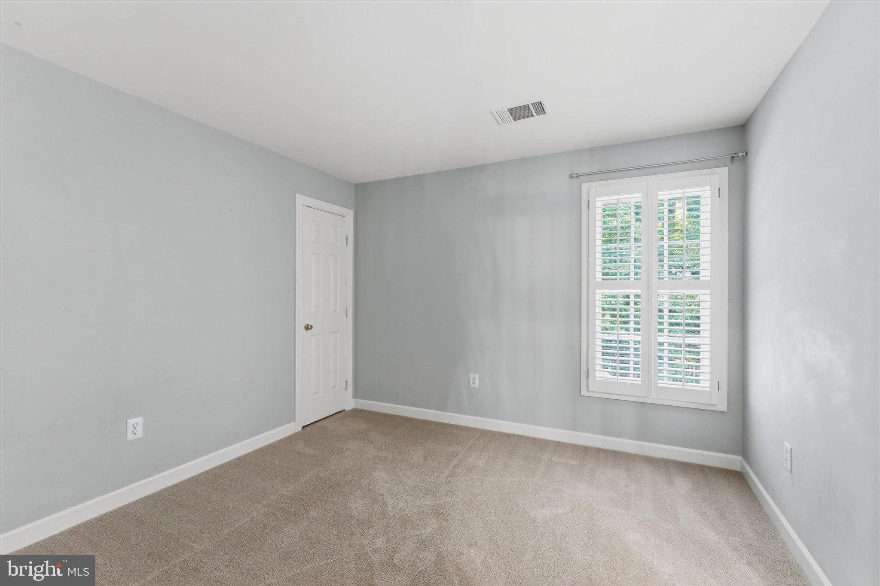
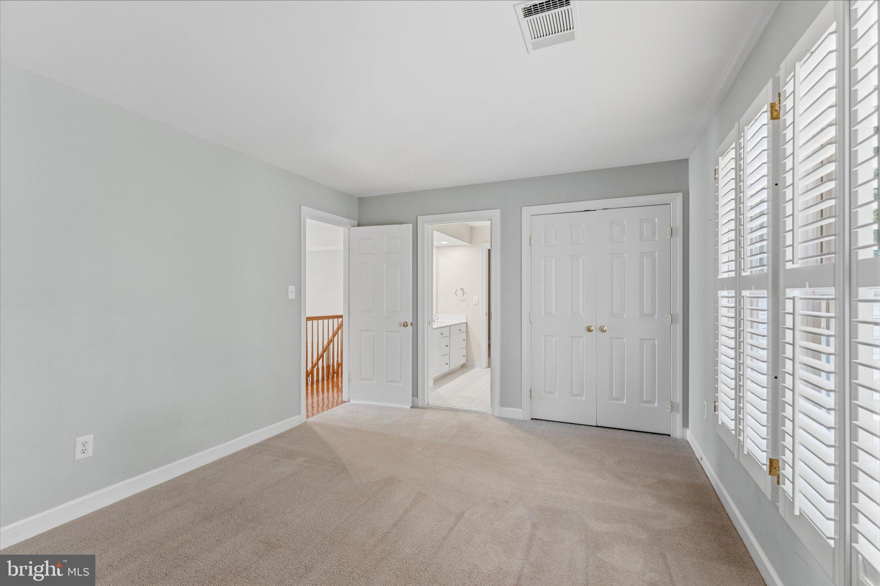
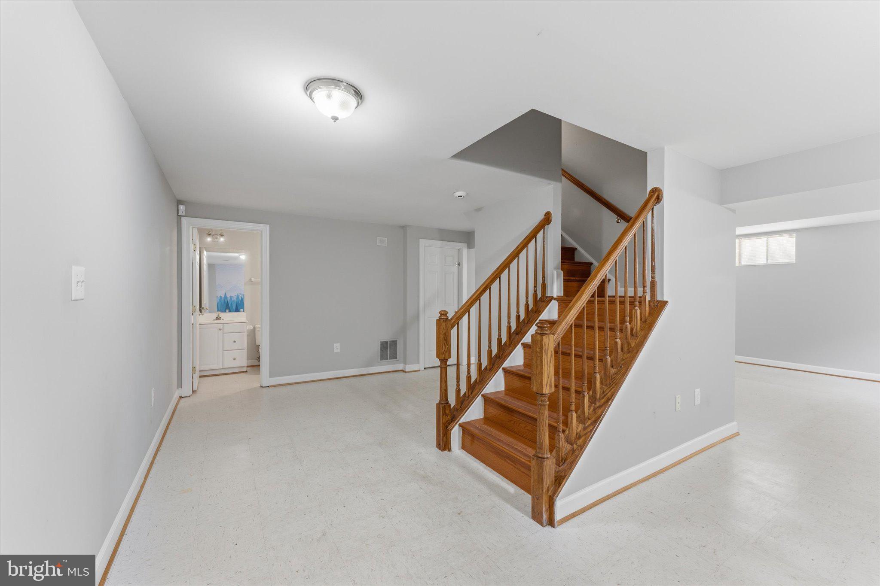
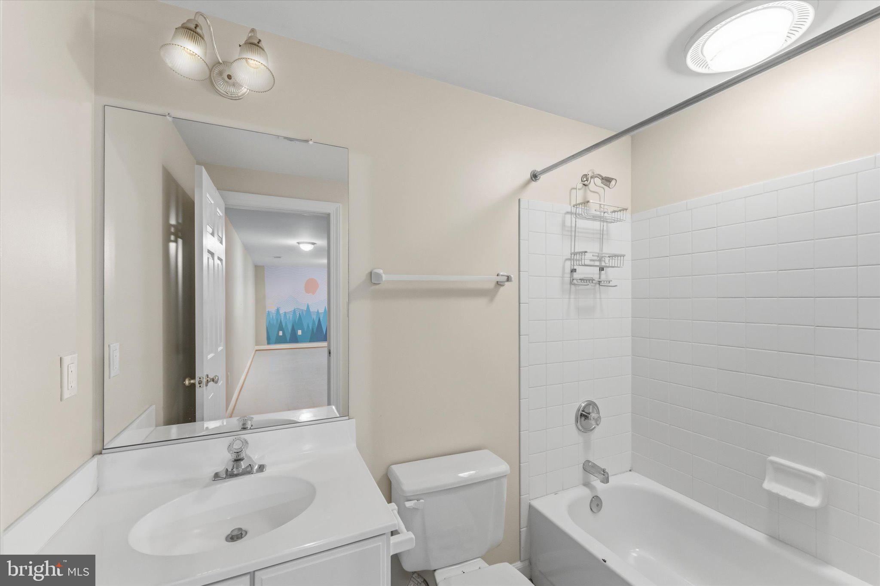
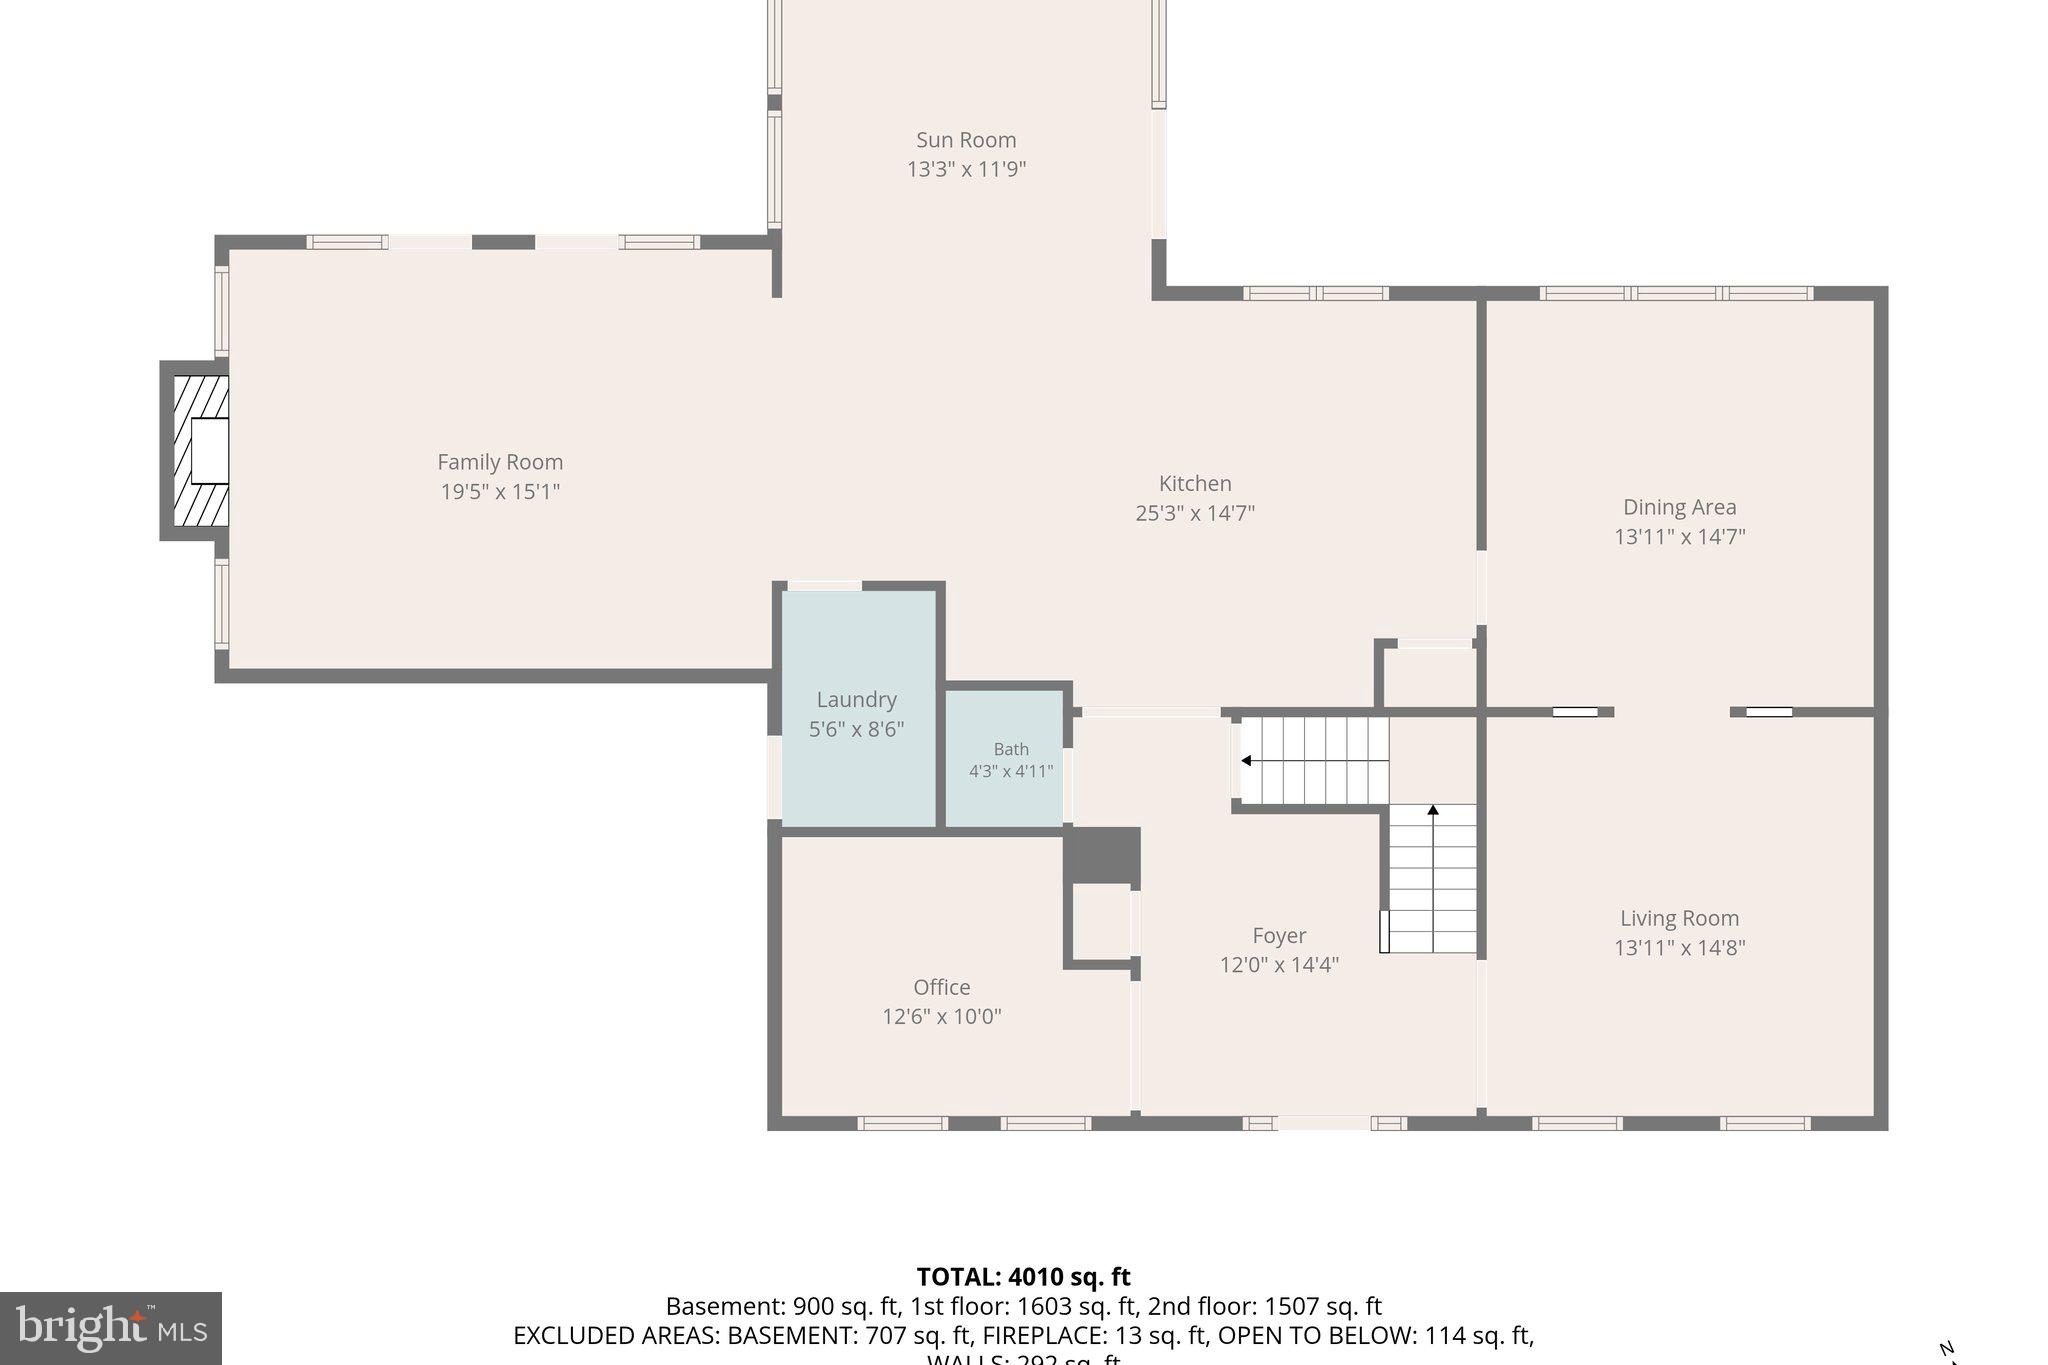
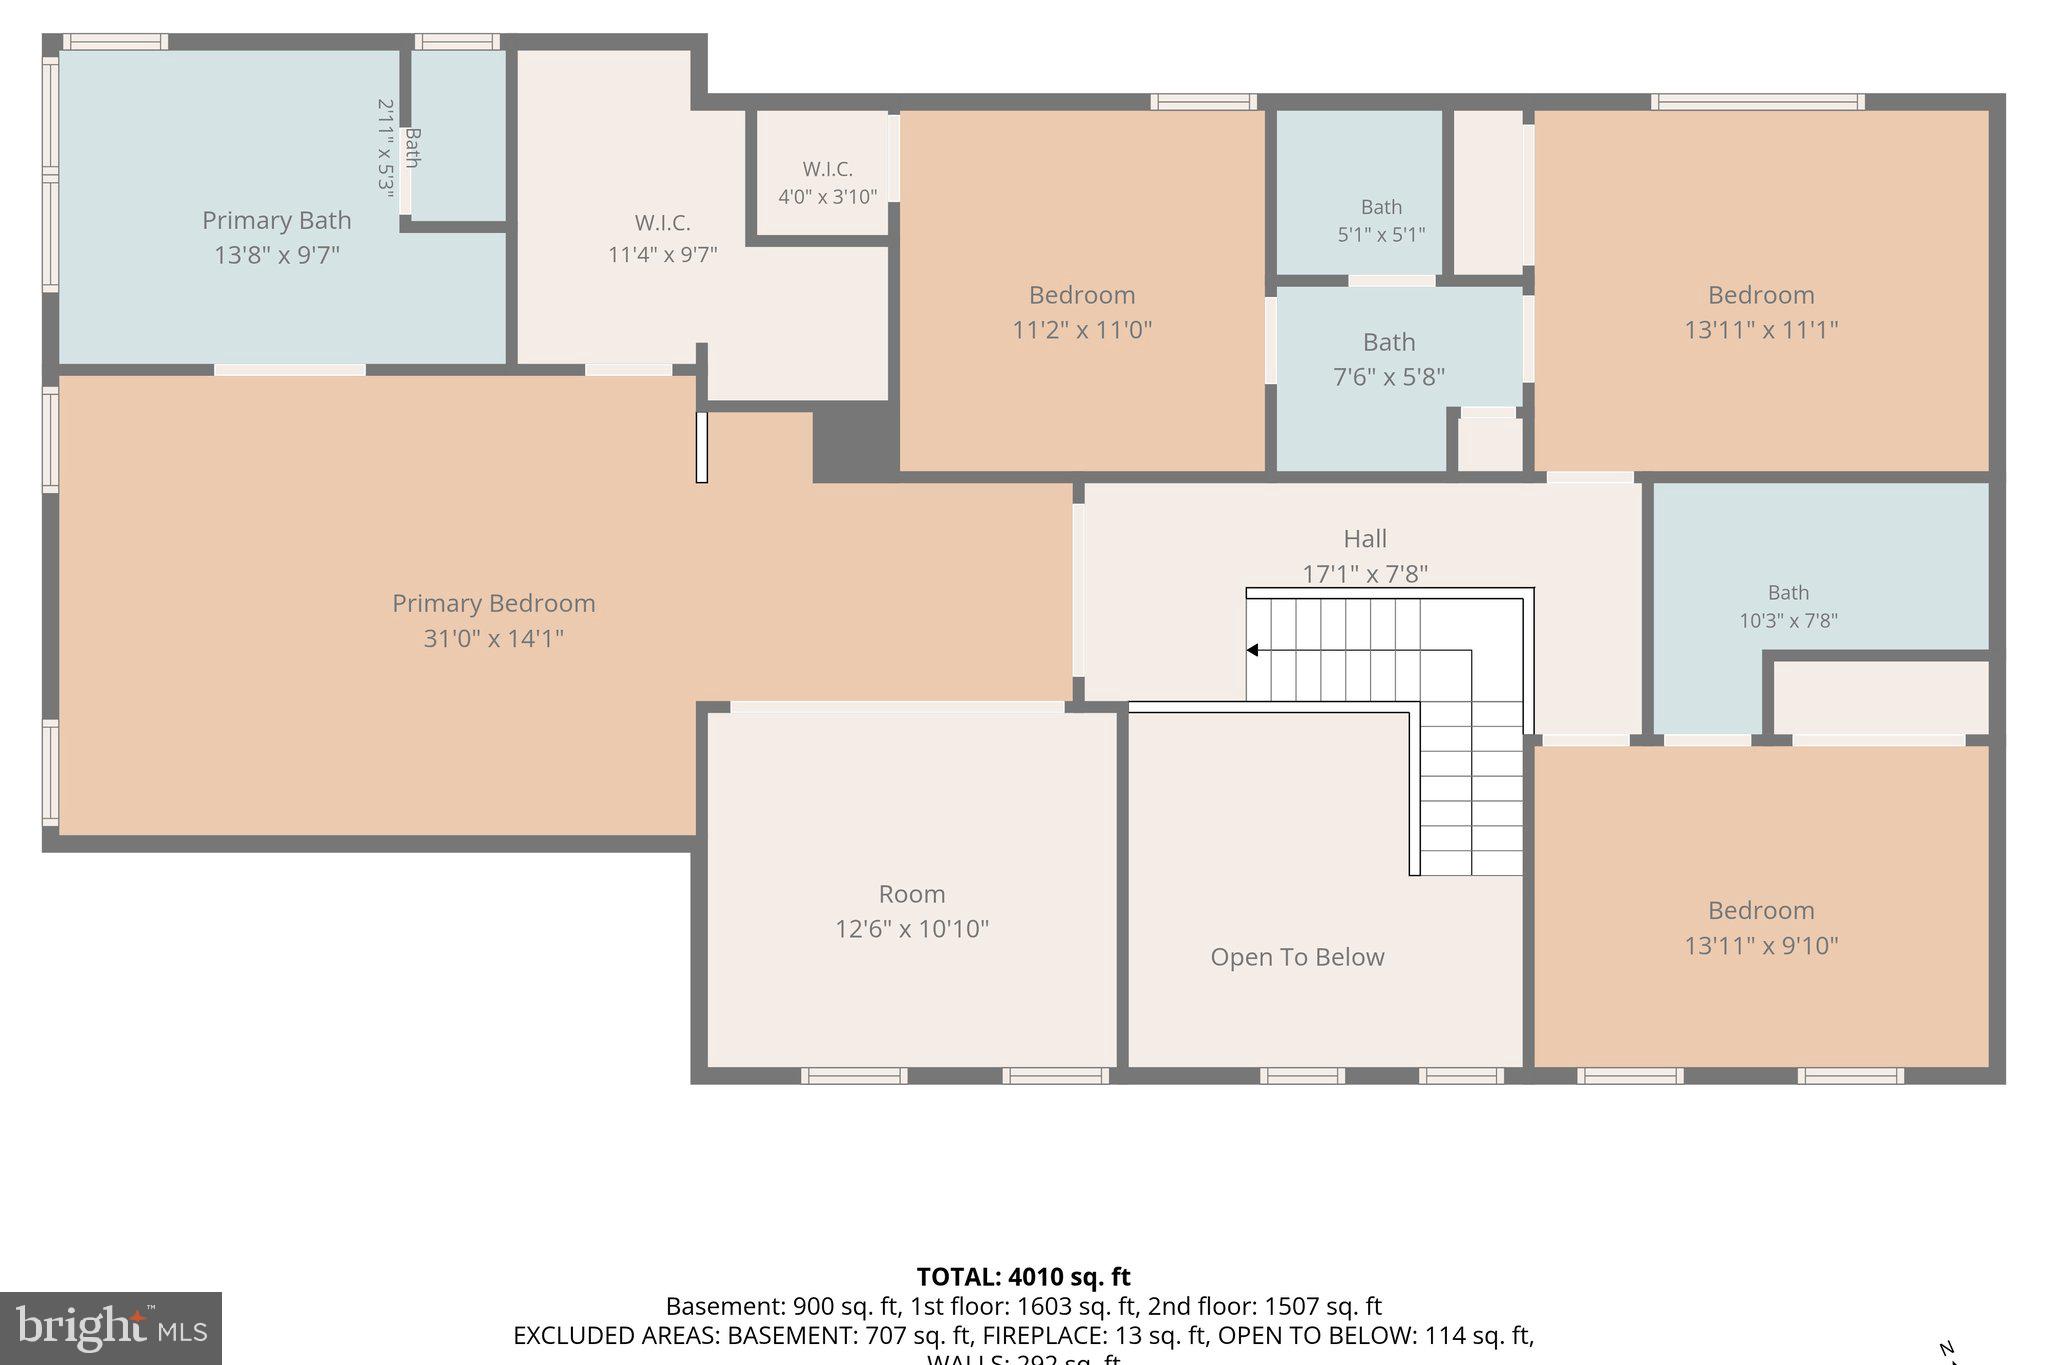
  • Other Interior Features

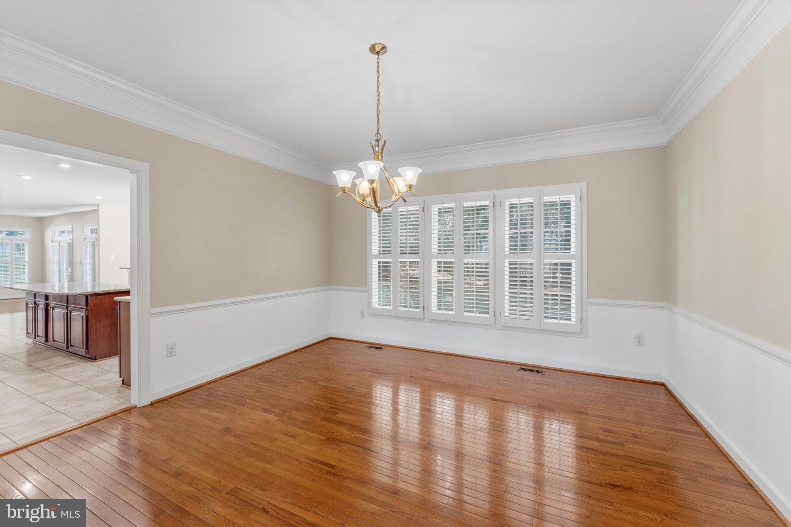
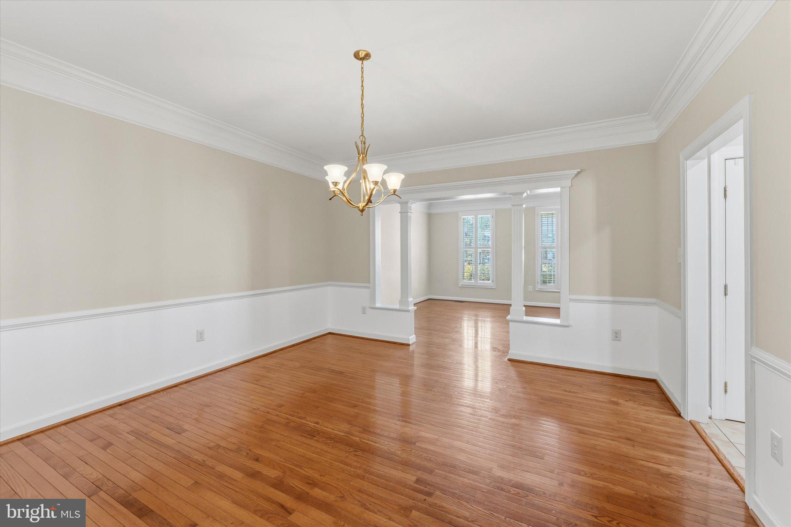
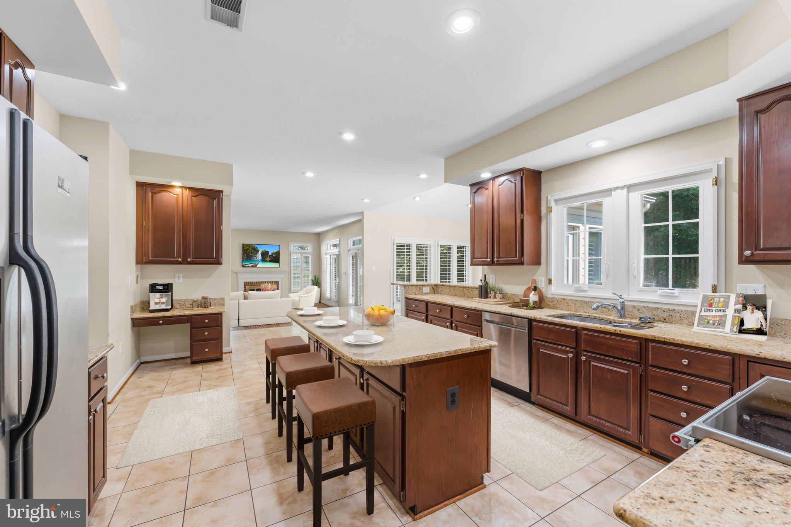
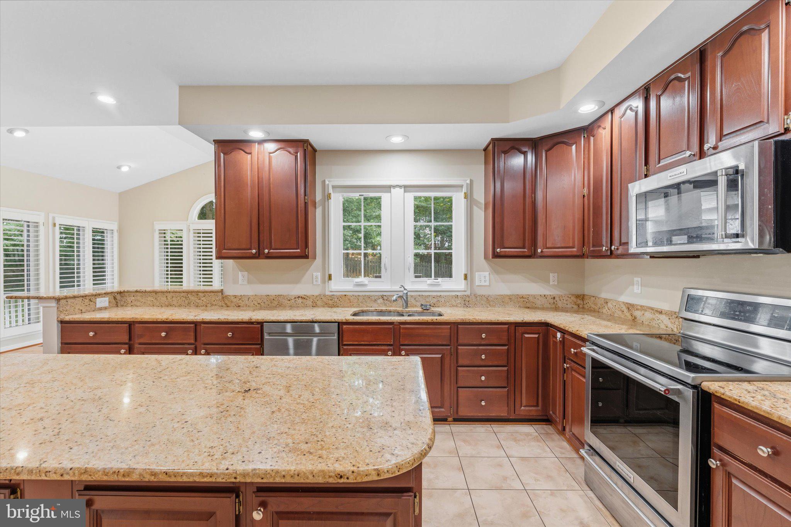
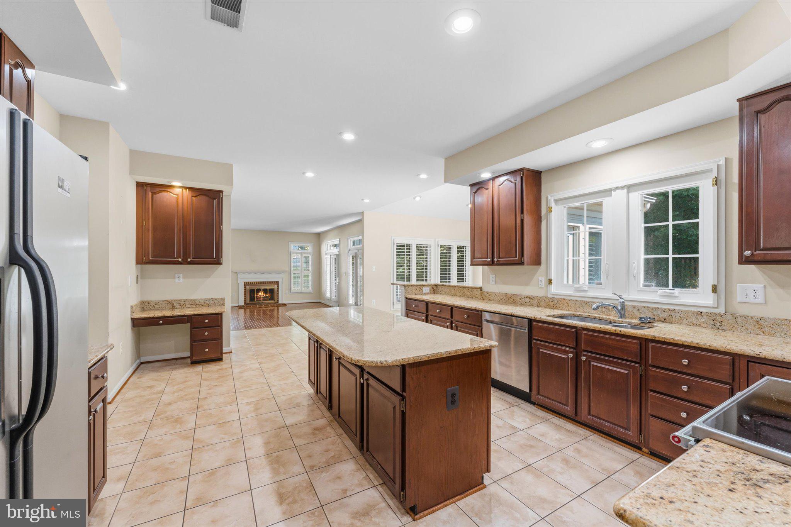
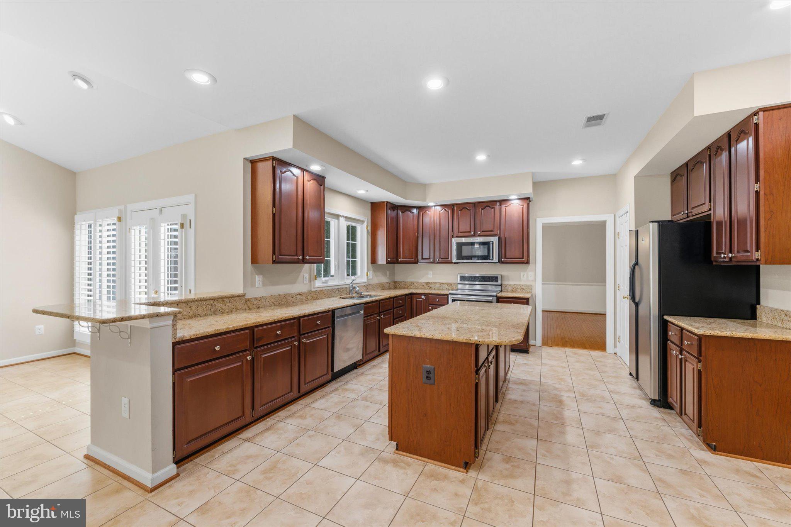
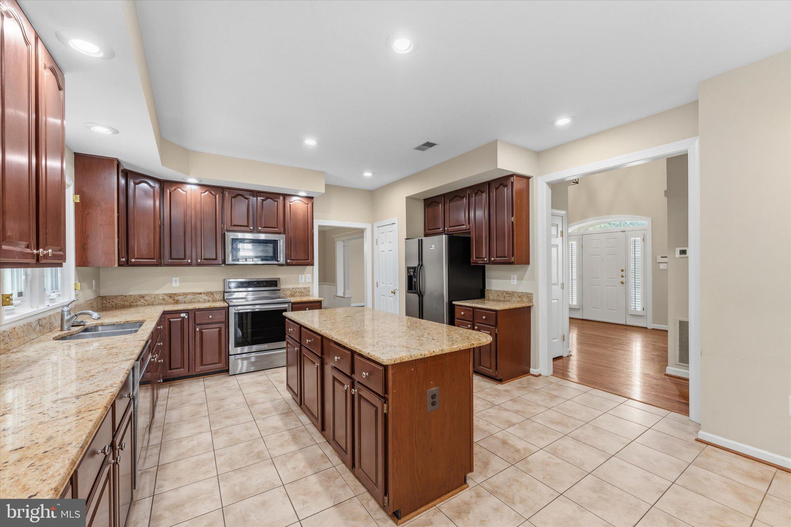
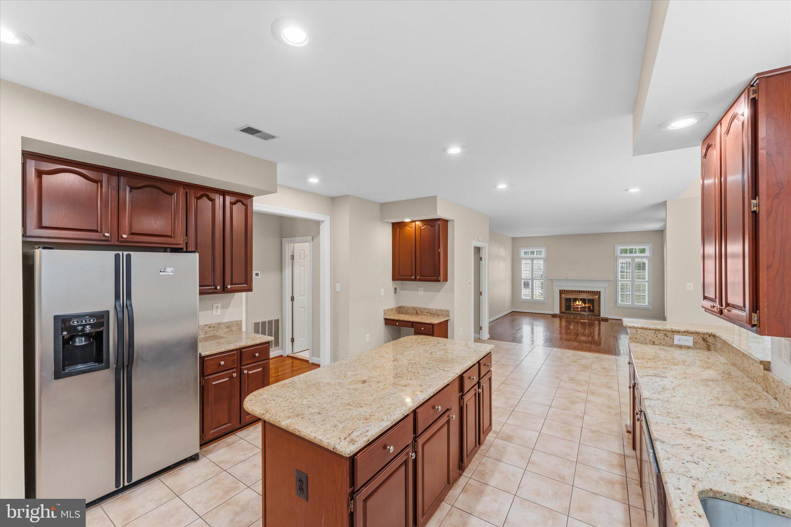
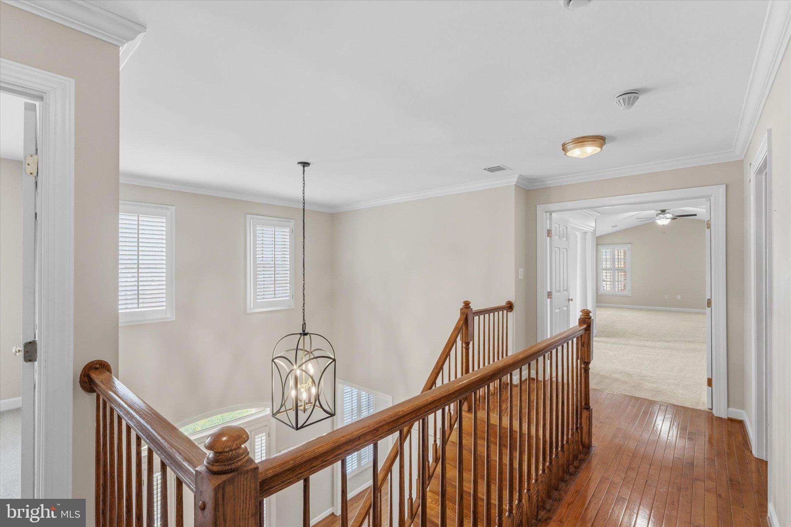
    Eat-in Kitchen, Crown Molding

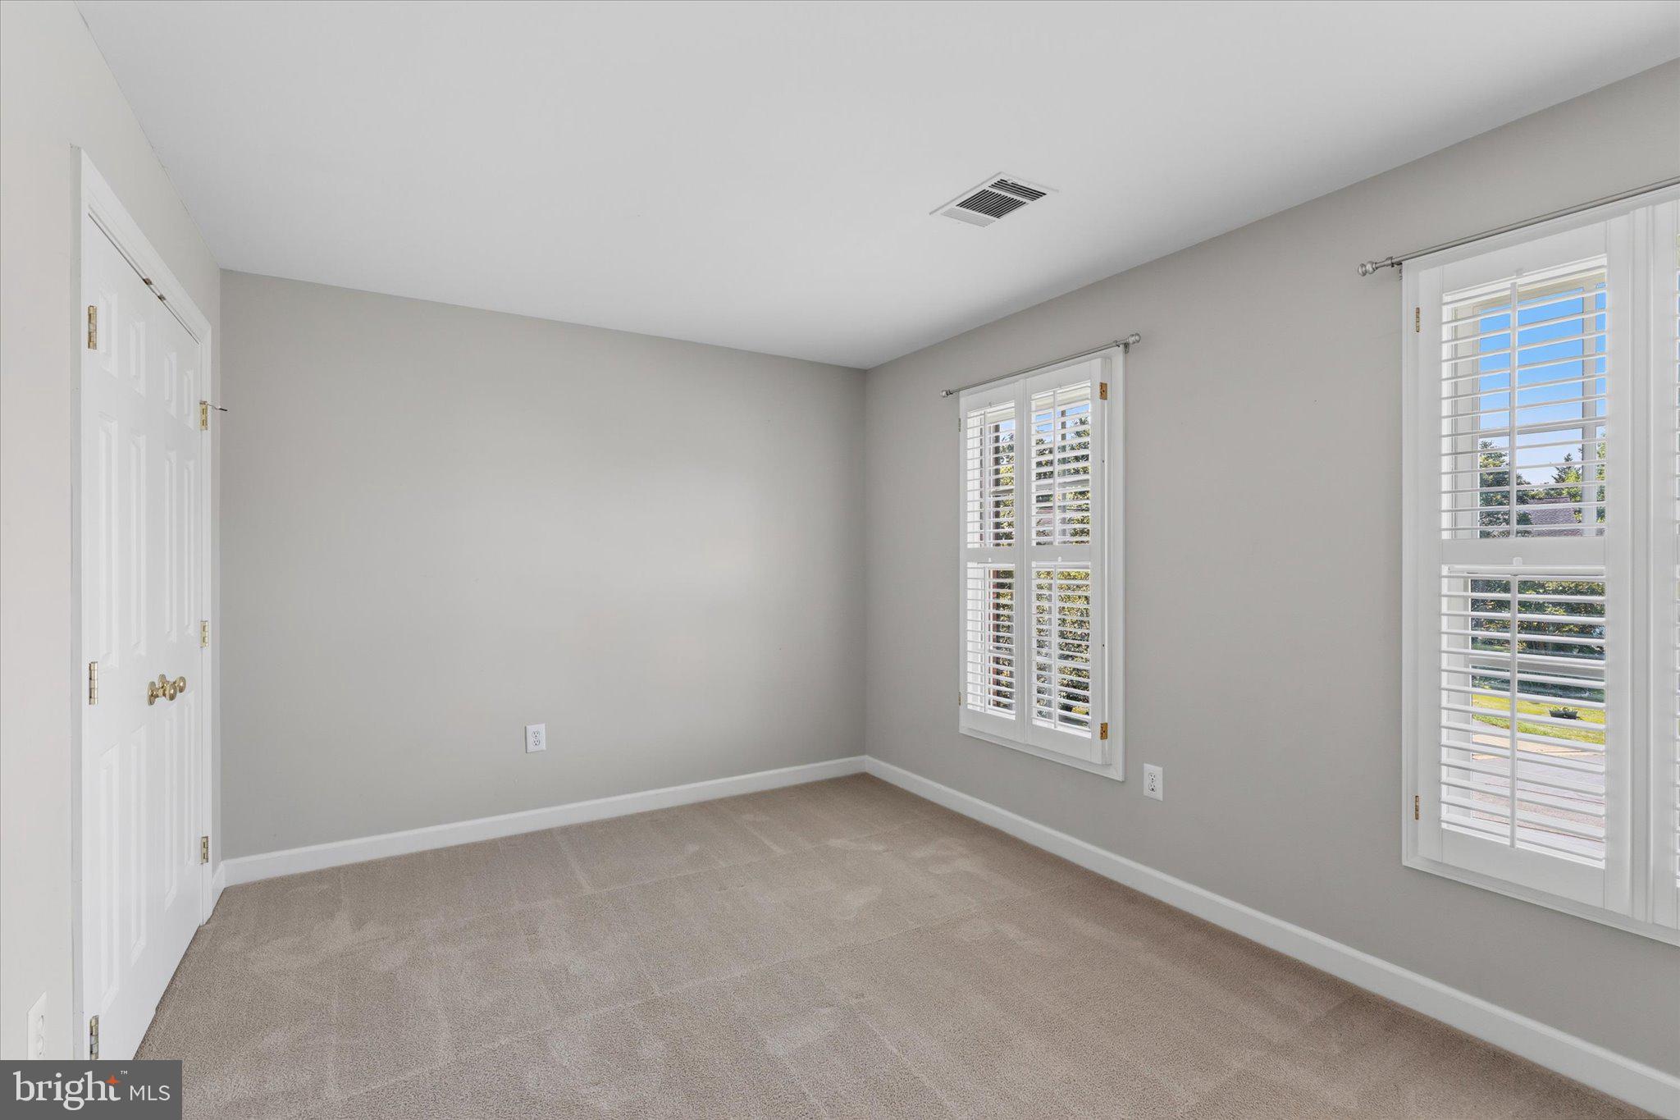
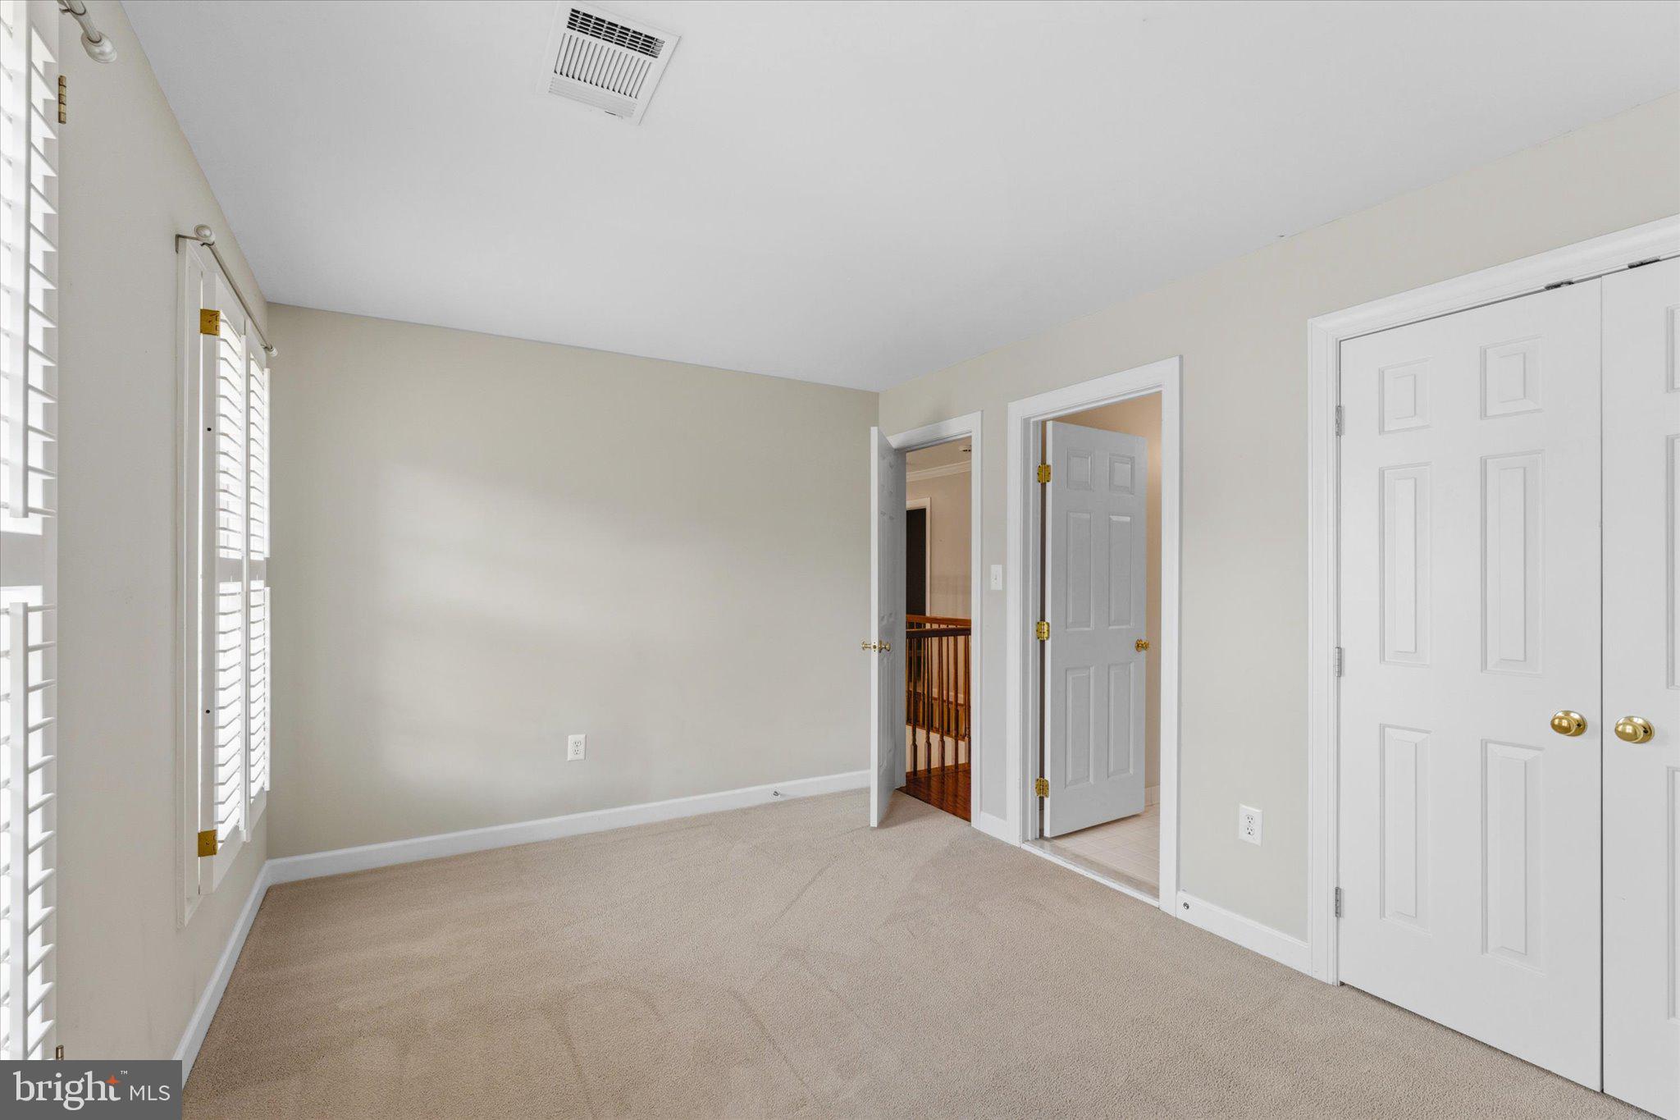
  • Total Bedrooms

    4

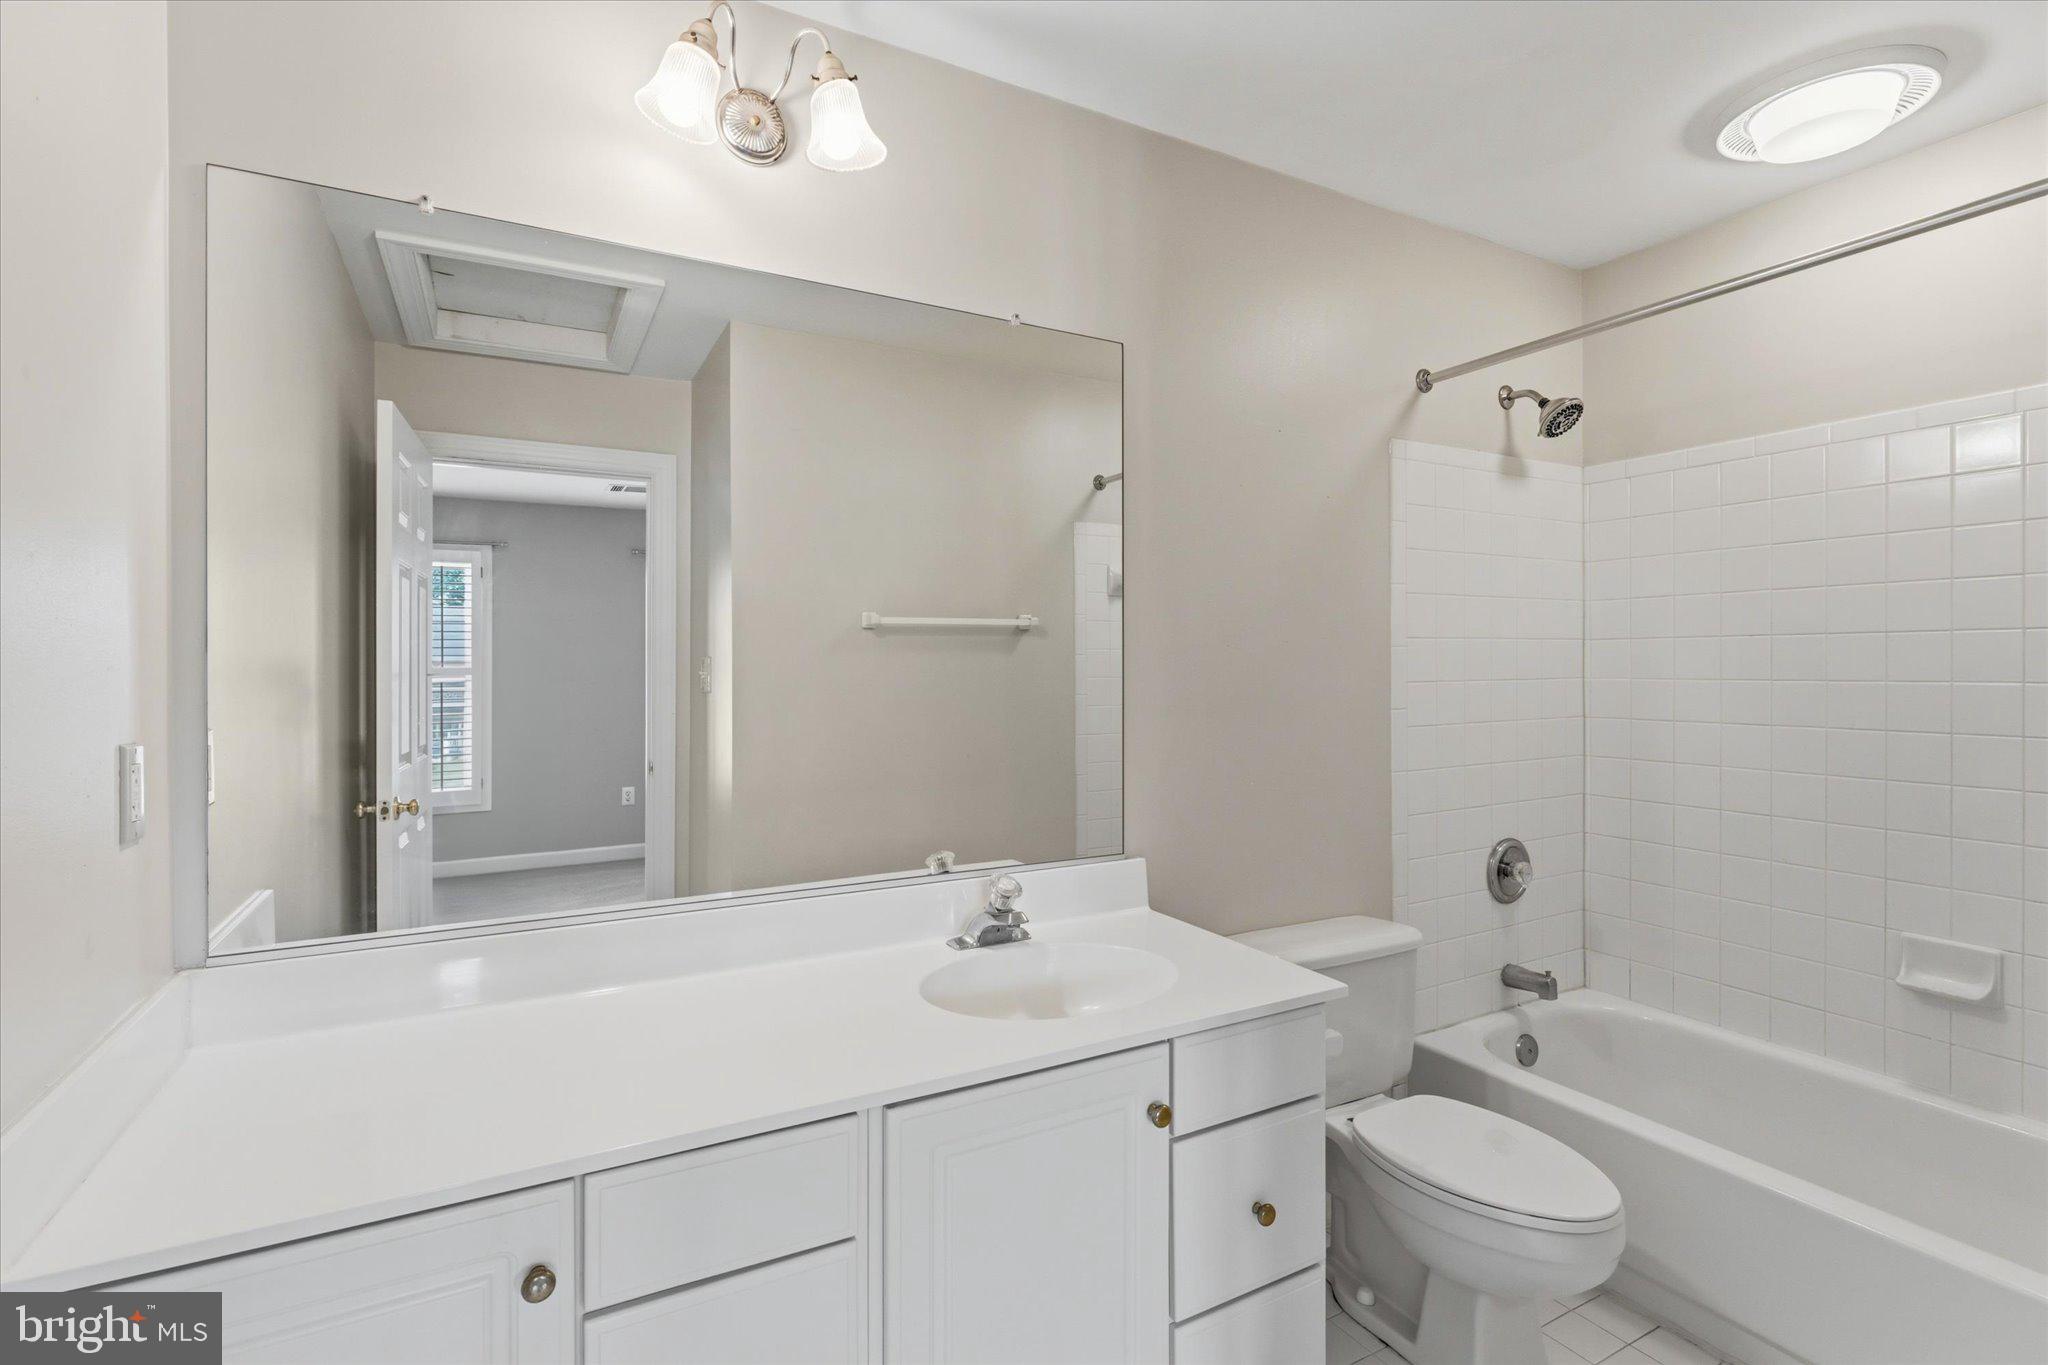
  • Bathrooms

    4

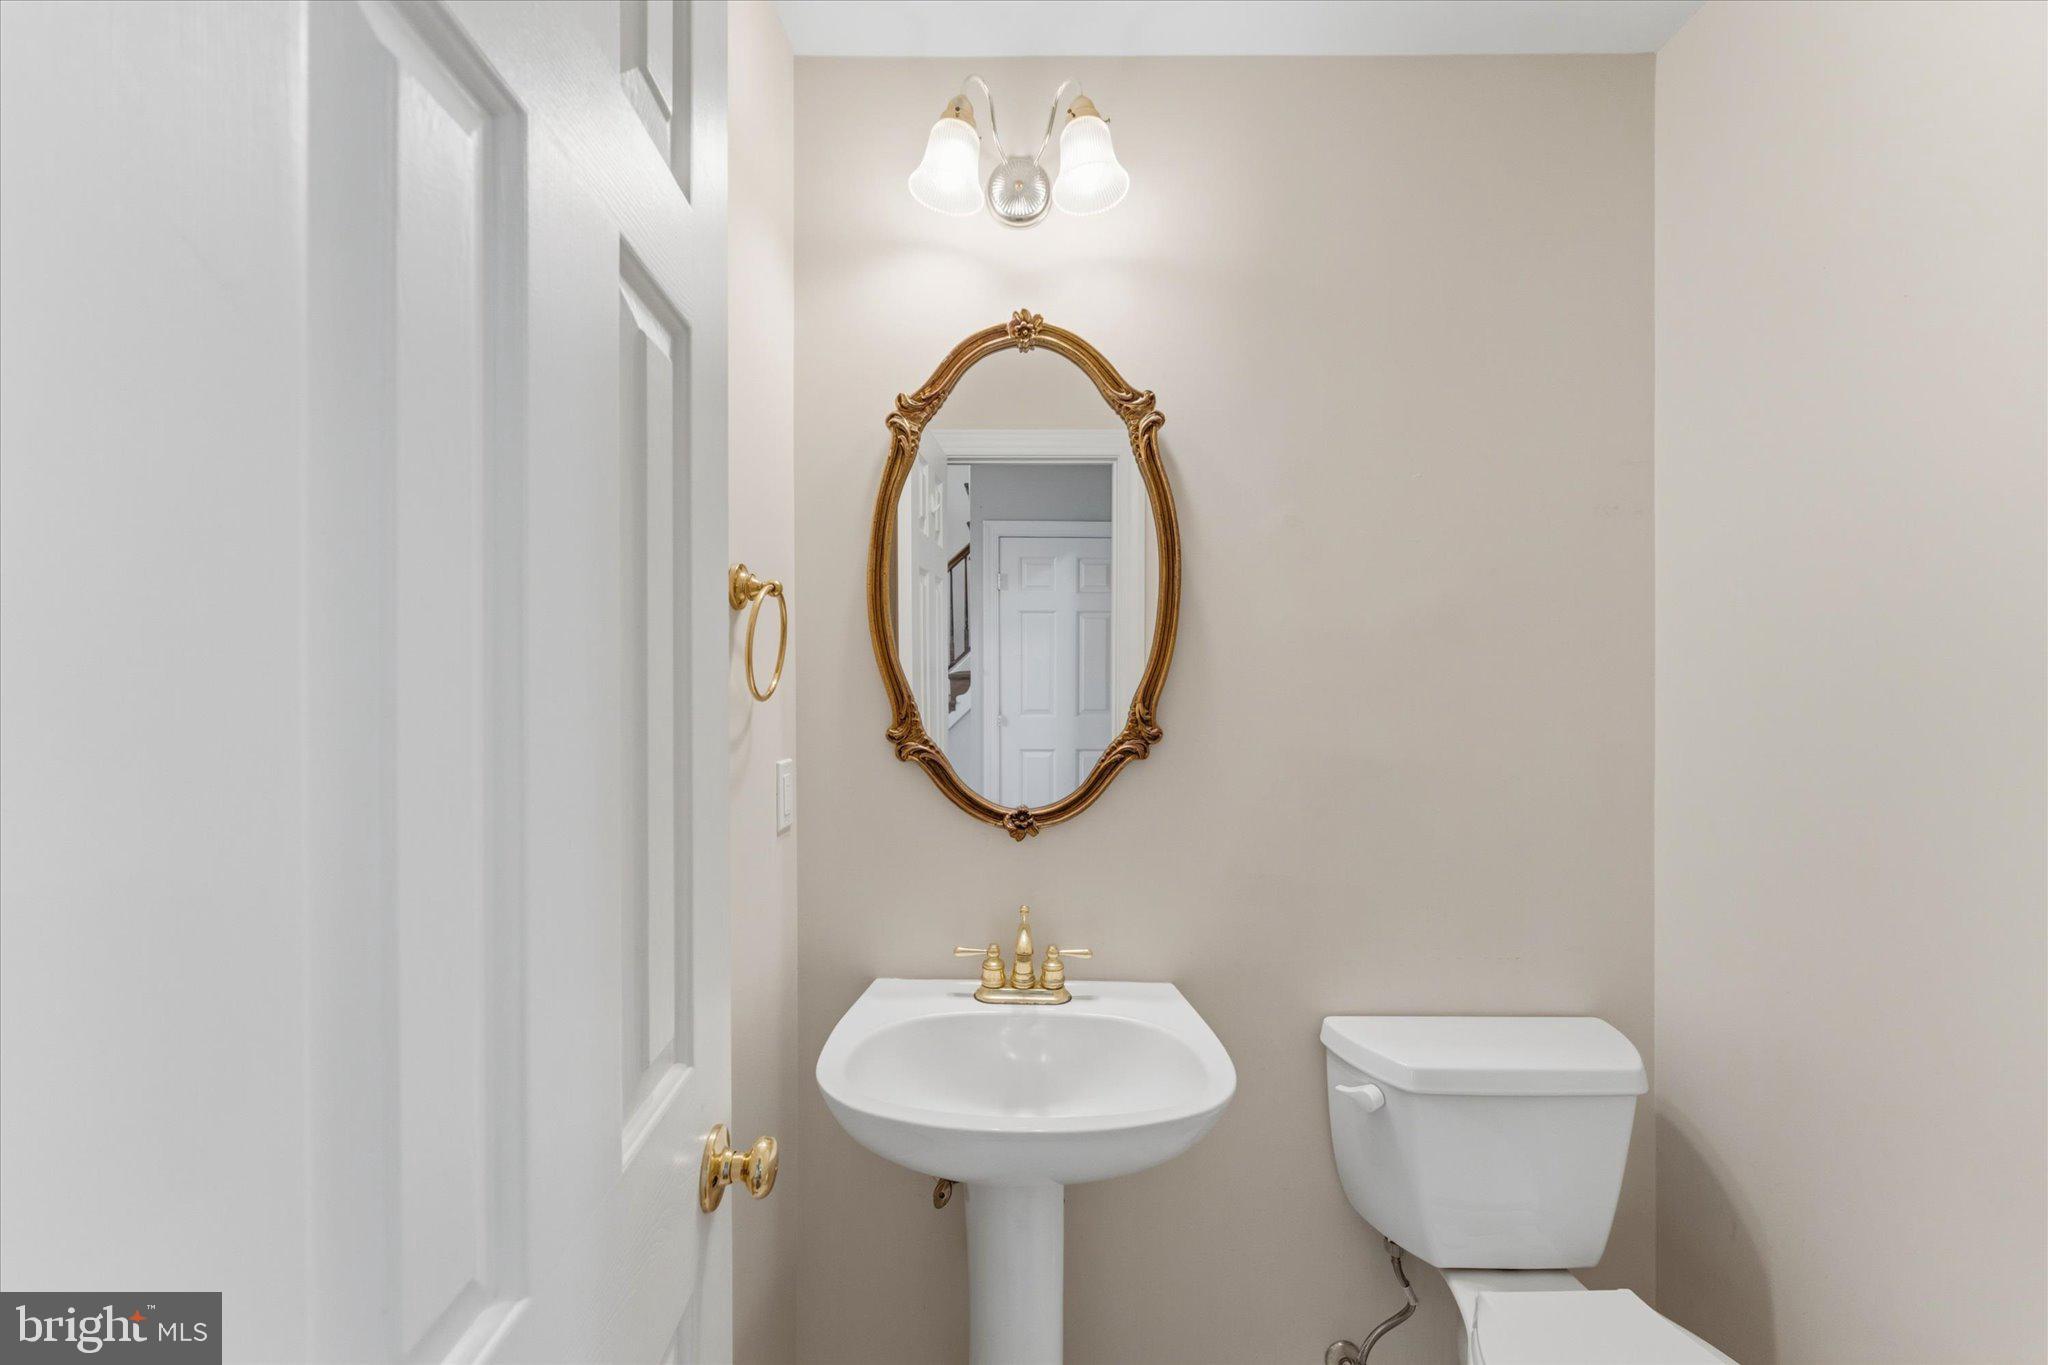
  • 1/2 Bathrooms

    1

  • Above Grade Finished Area

    3634.0

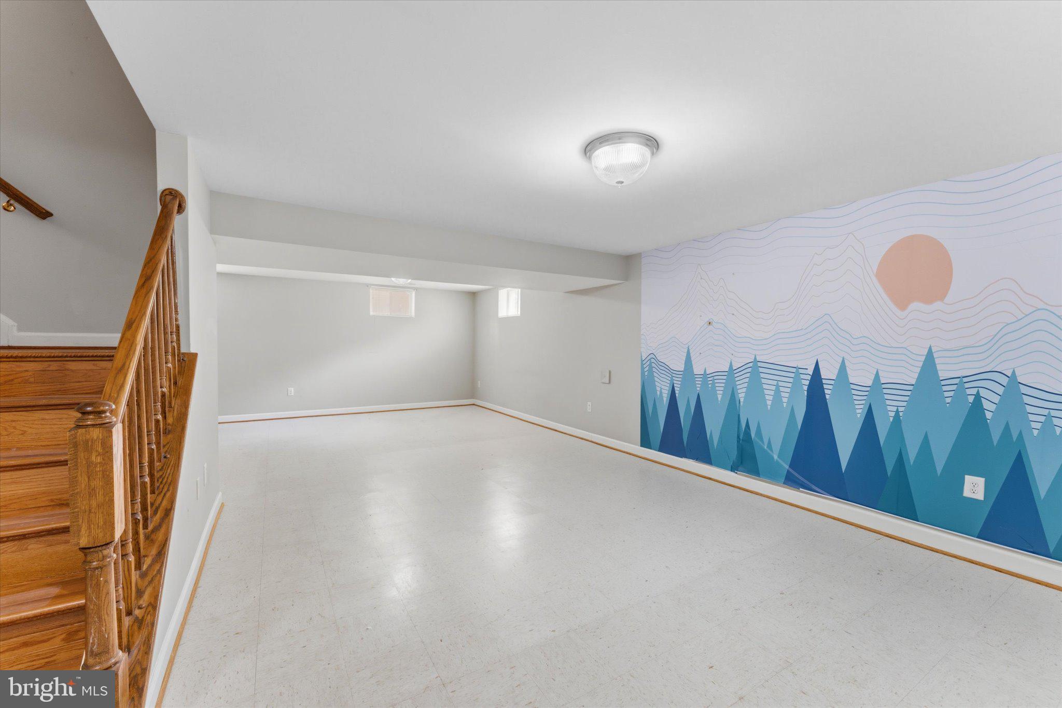
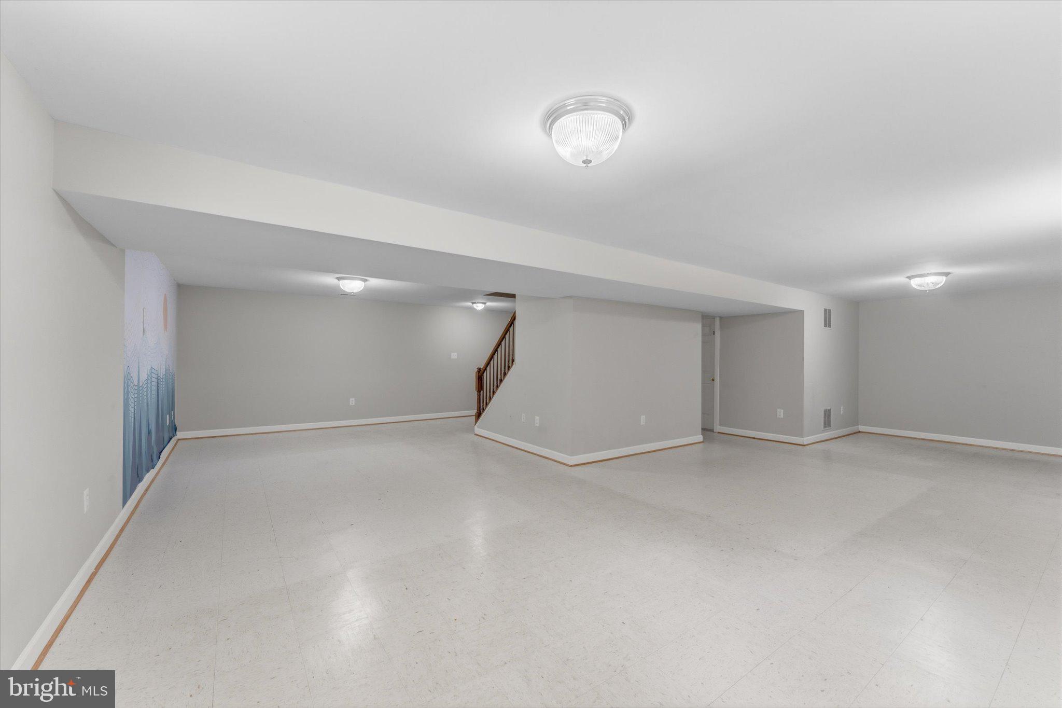
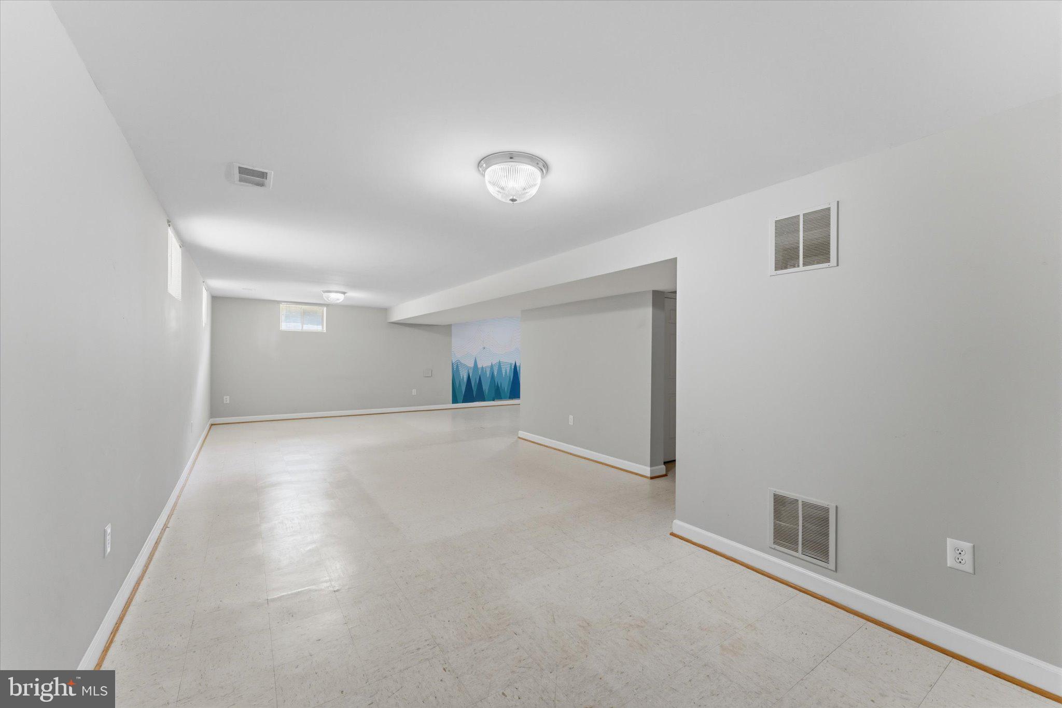
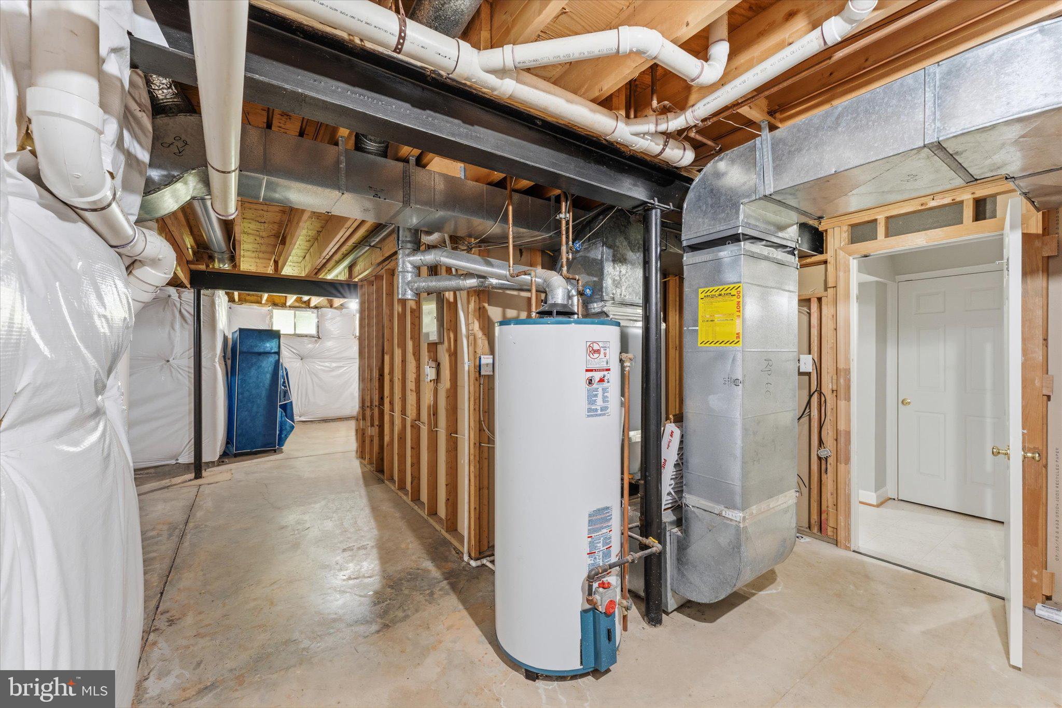
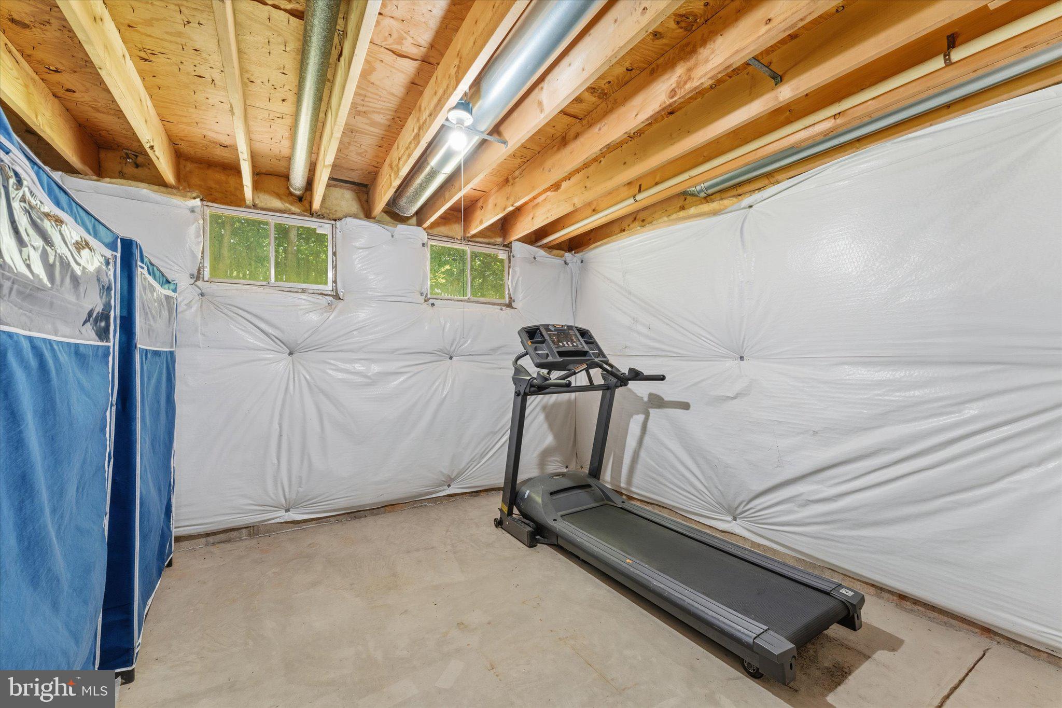
  • Basement YN

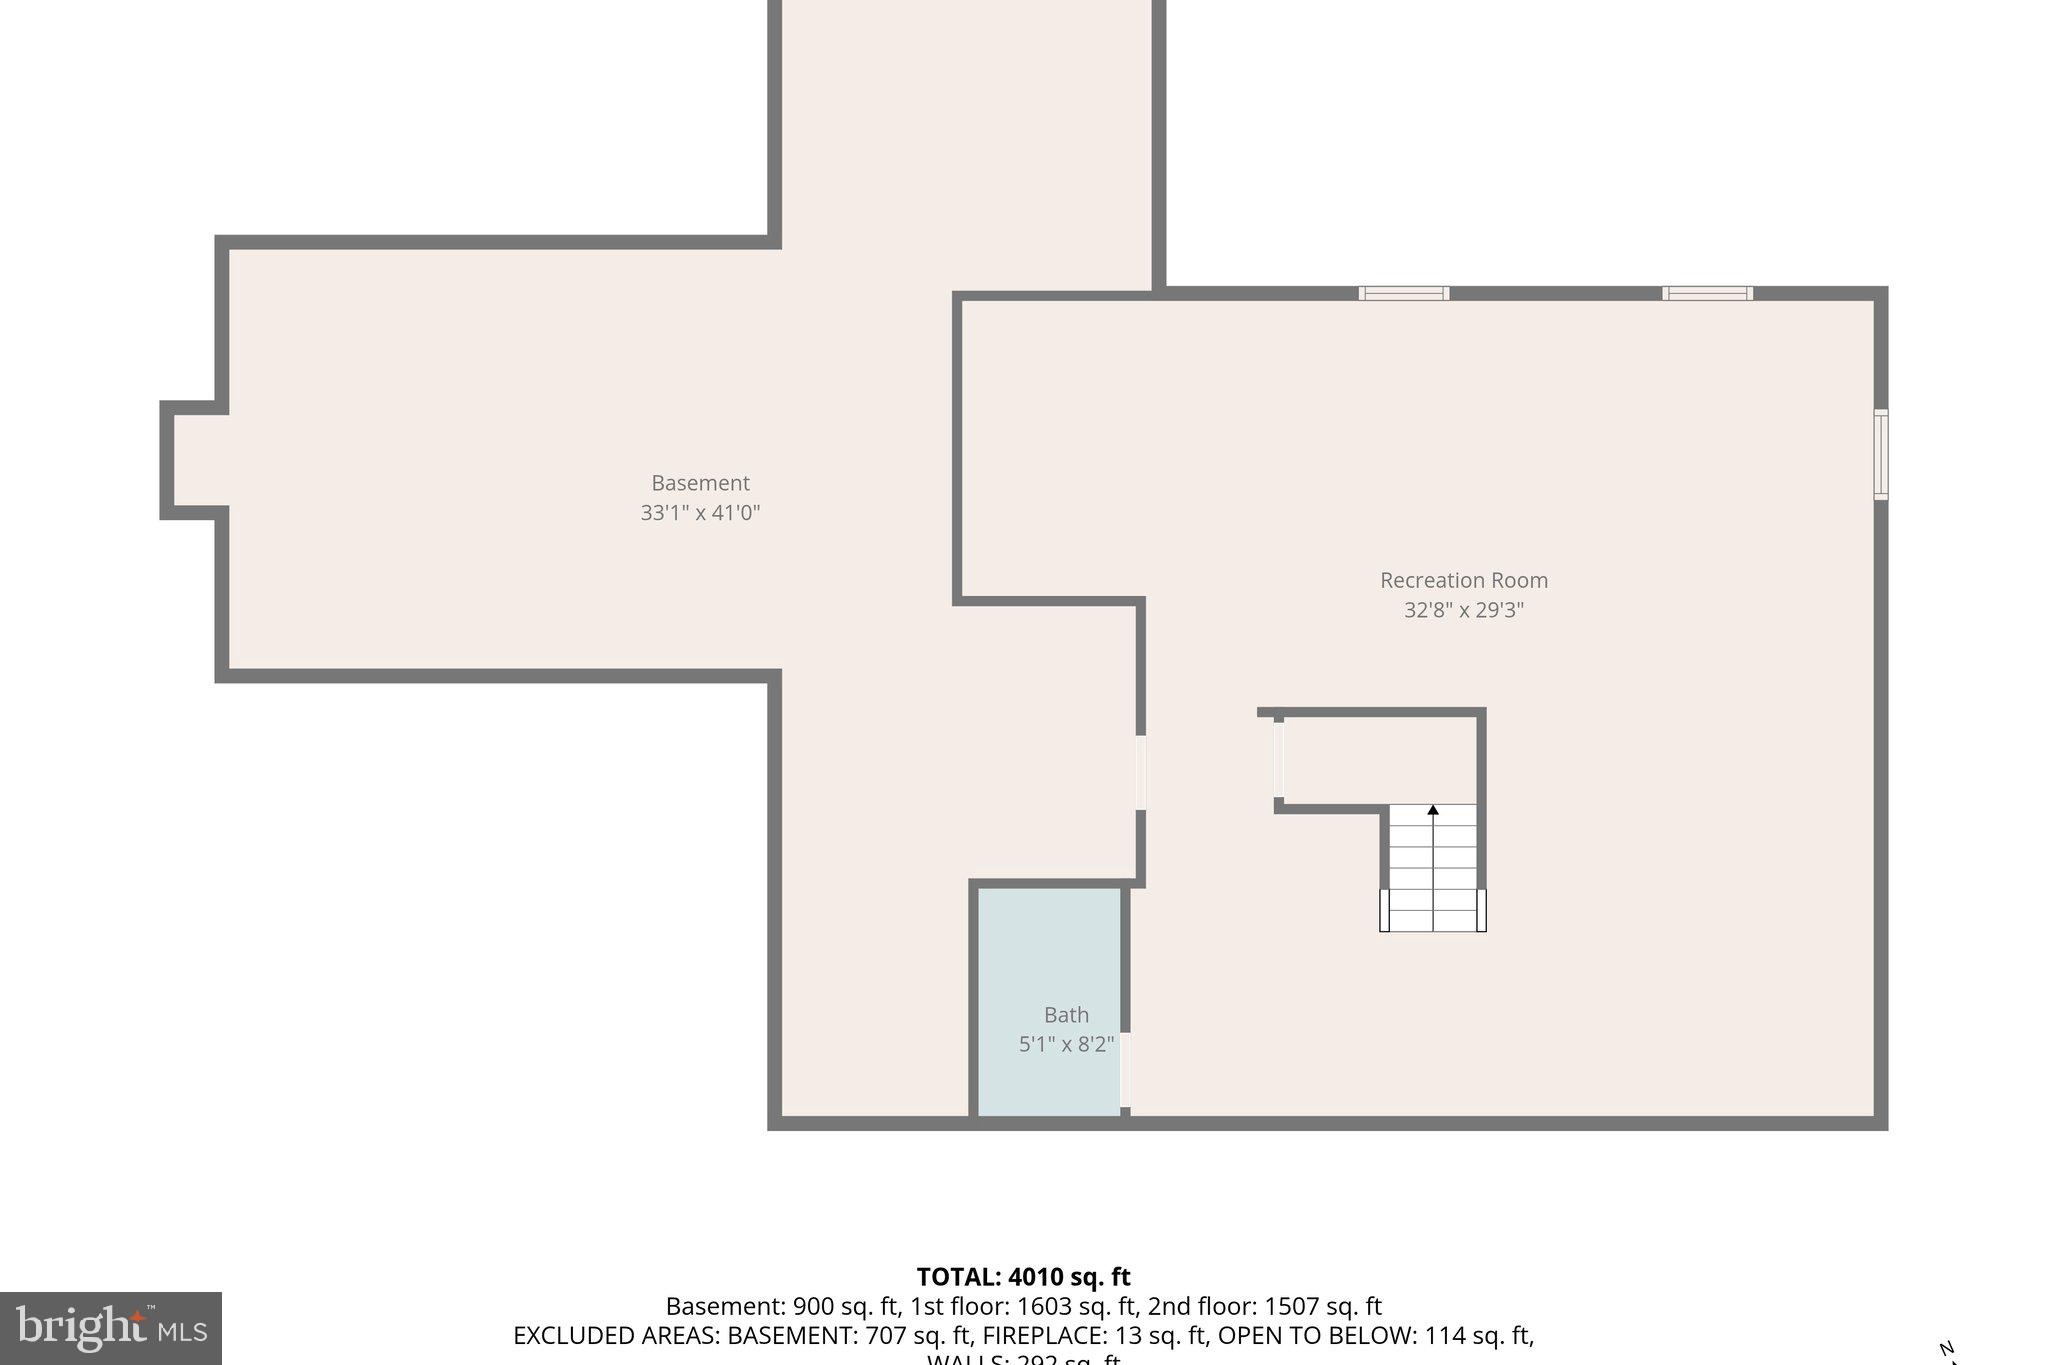
    YES

  • Cooling YN

    YES

  • Cooling

    Central Air, Ceiling Fan(s), Electric

  • Fireplace YN

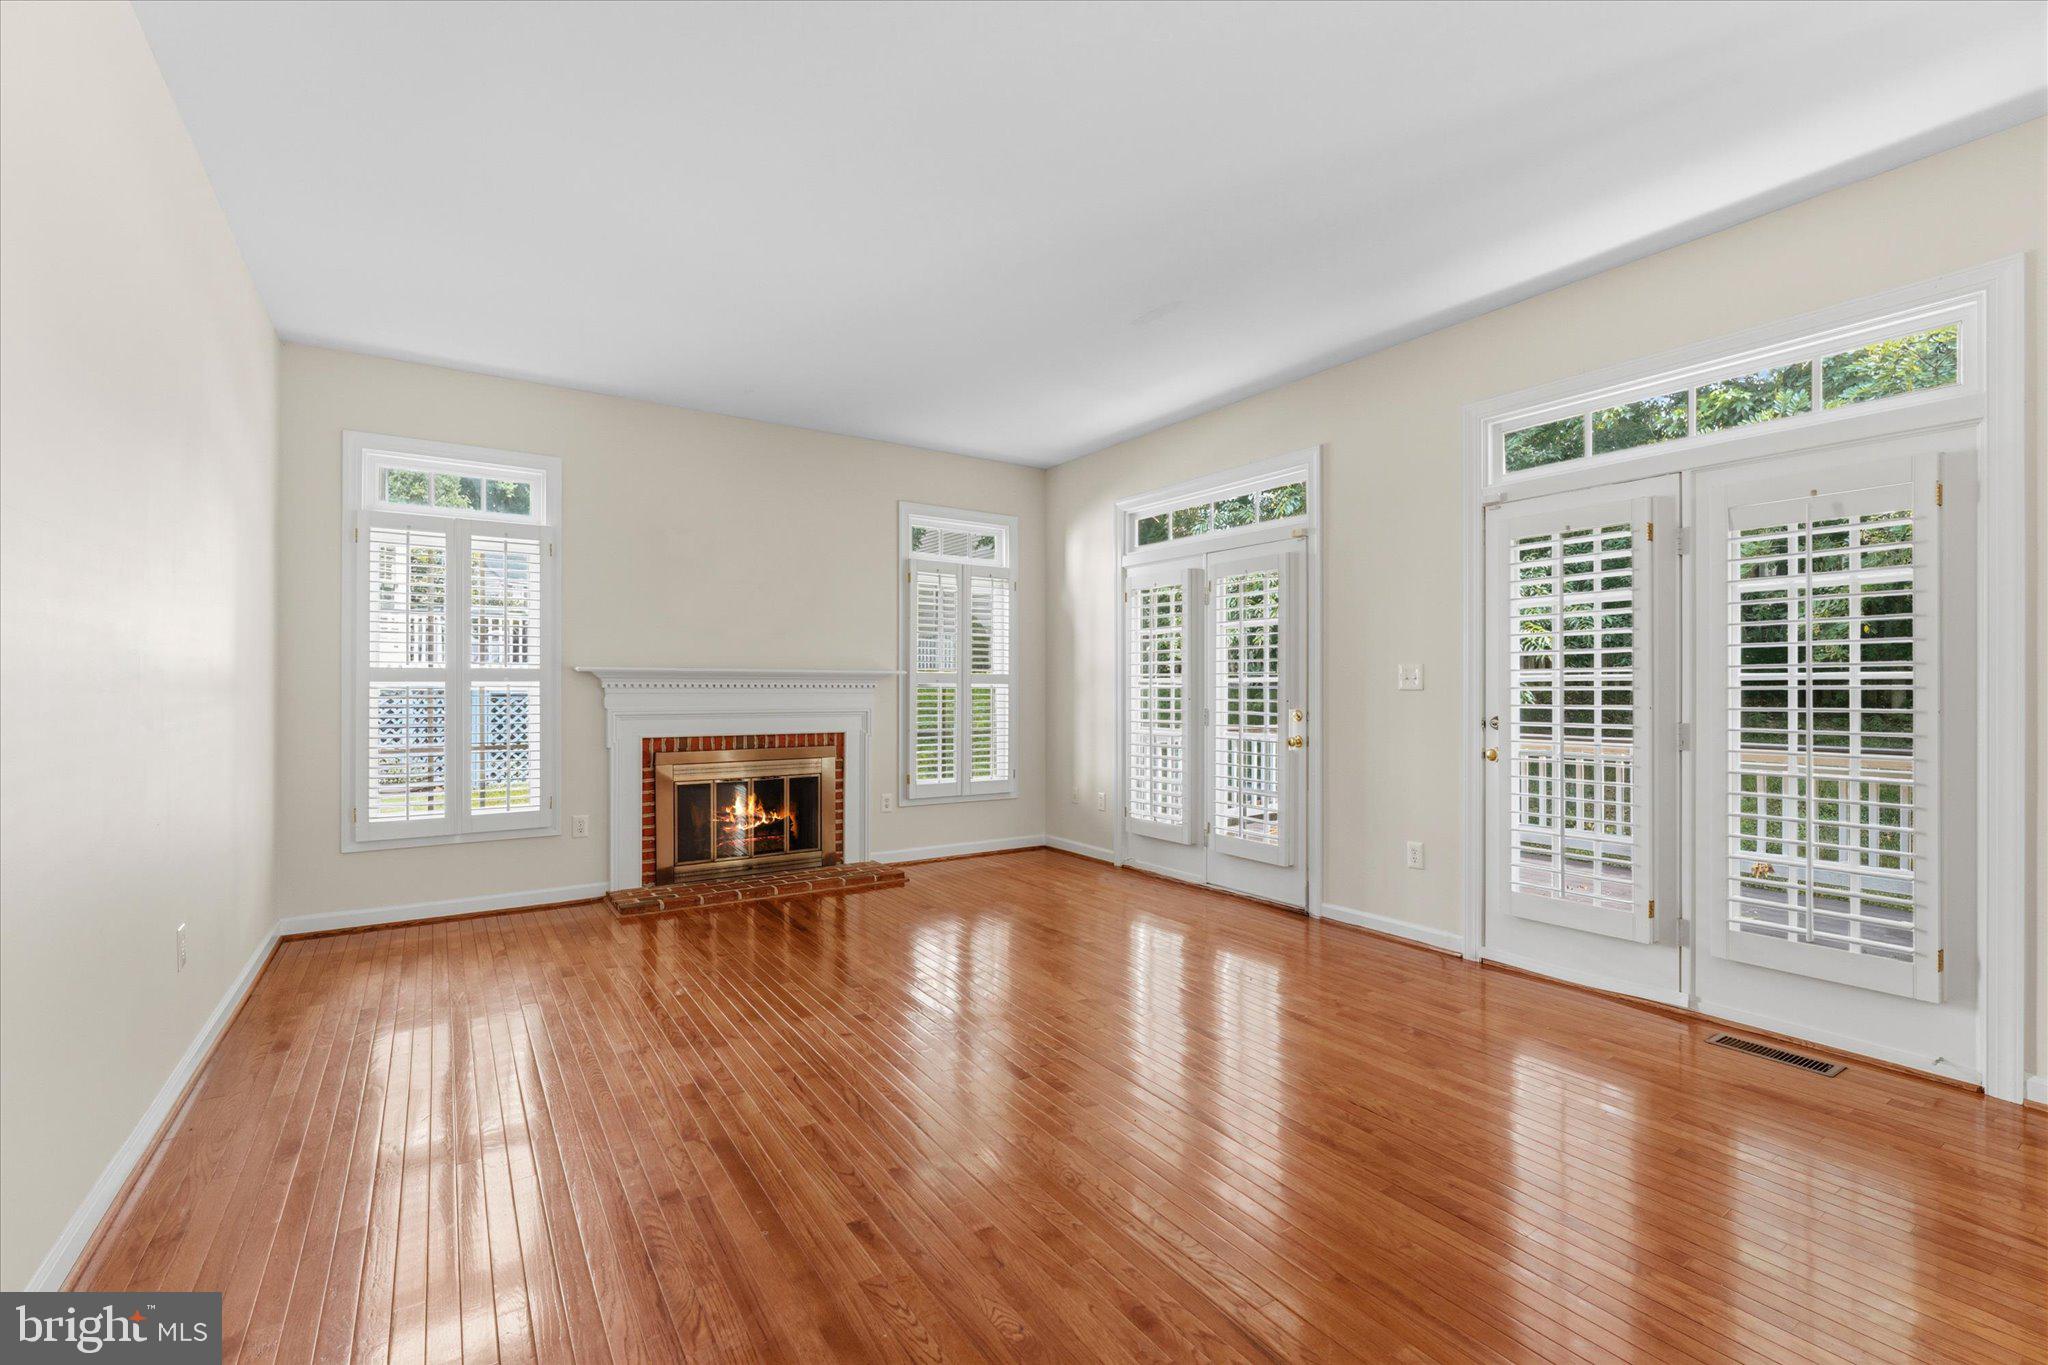
    YES

  • Heating YN

    YES

  • Heating

    Exhaust Fan, Natural Gas, Forced Air

  • Pet friendly

    No

Exterior

  • Garage

    Yes

  • Garage spaces

    2

  • Construction Materials

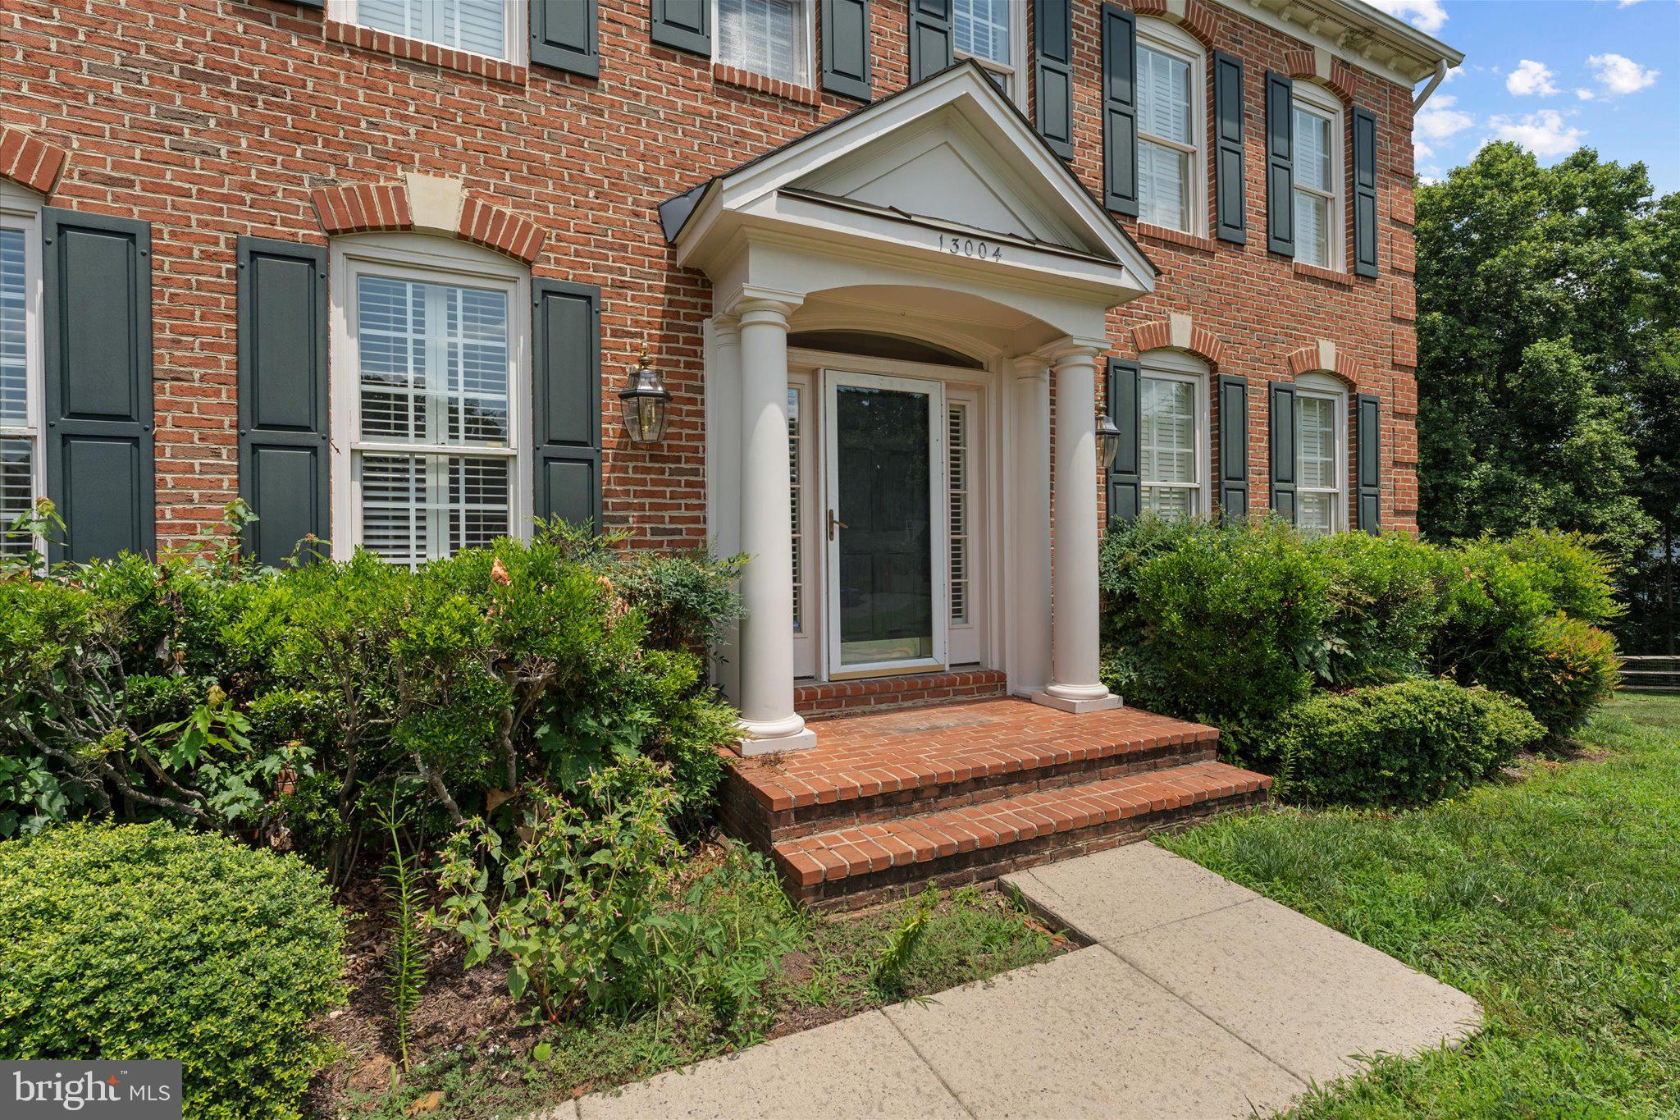
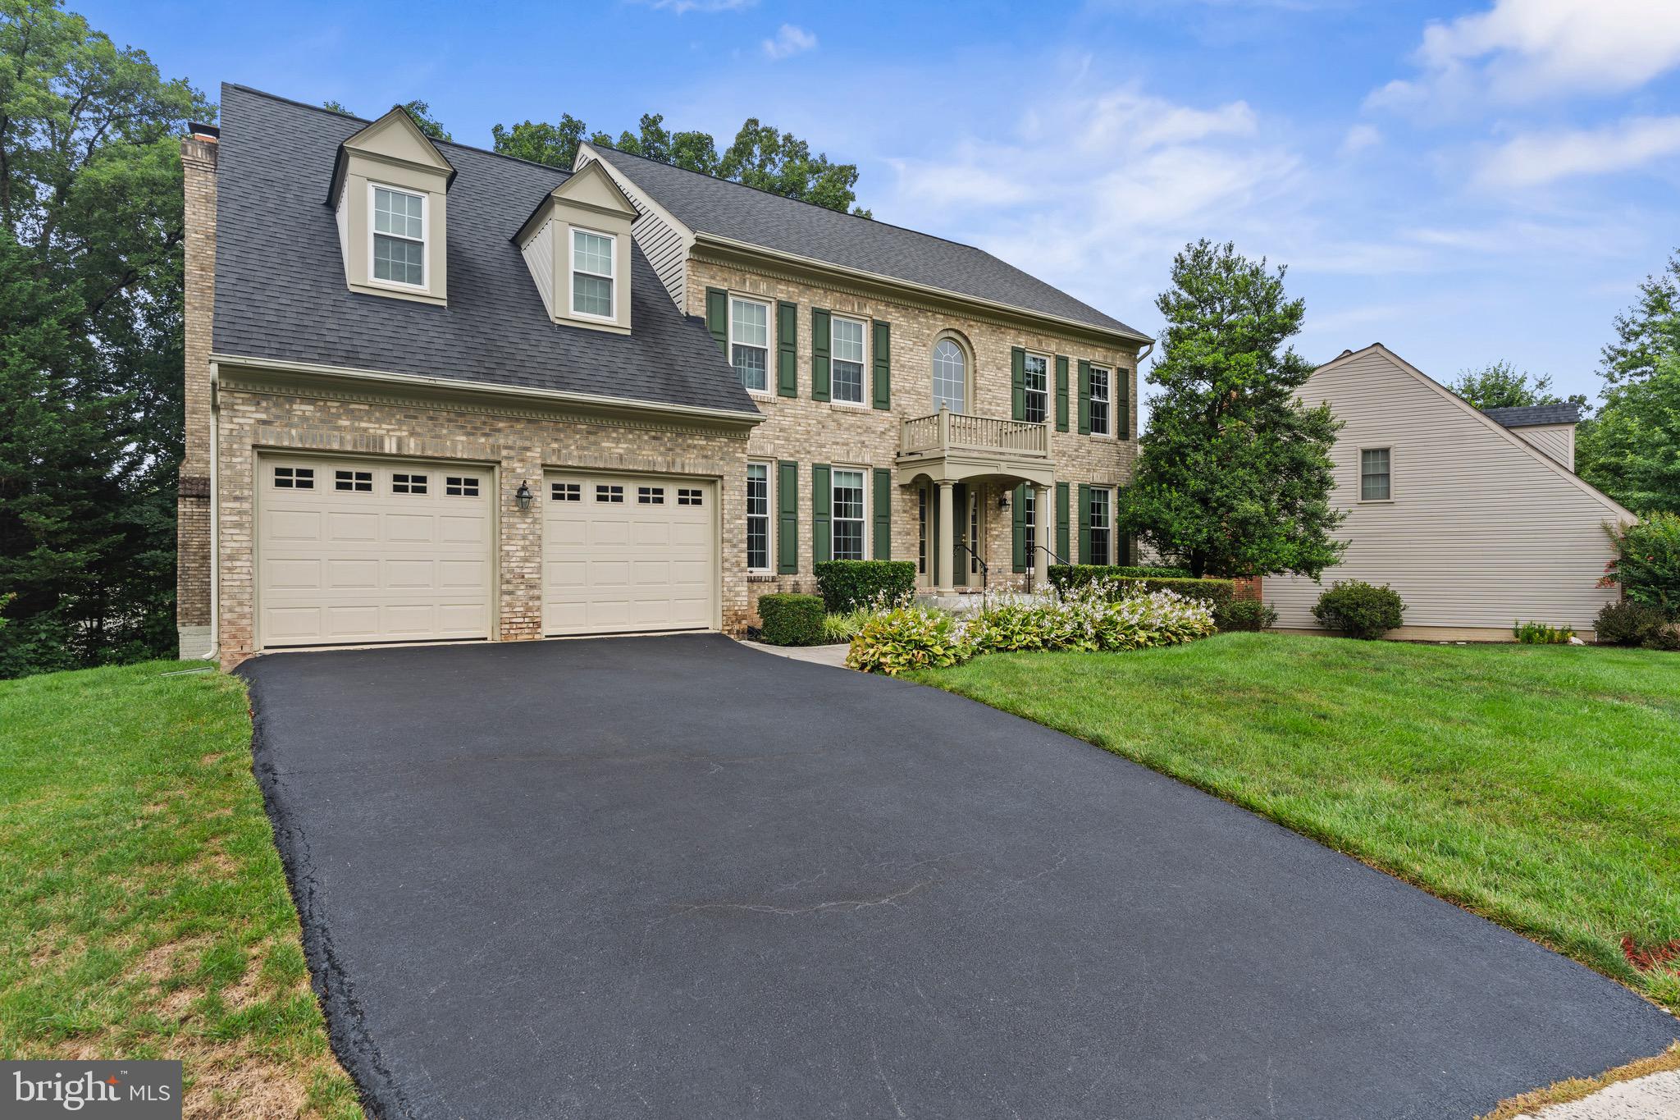
    Brick

  • Parking

    Asphalt, Garage, Inside Entrance, Attached

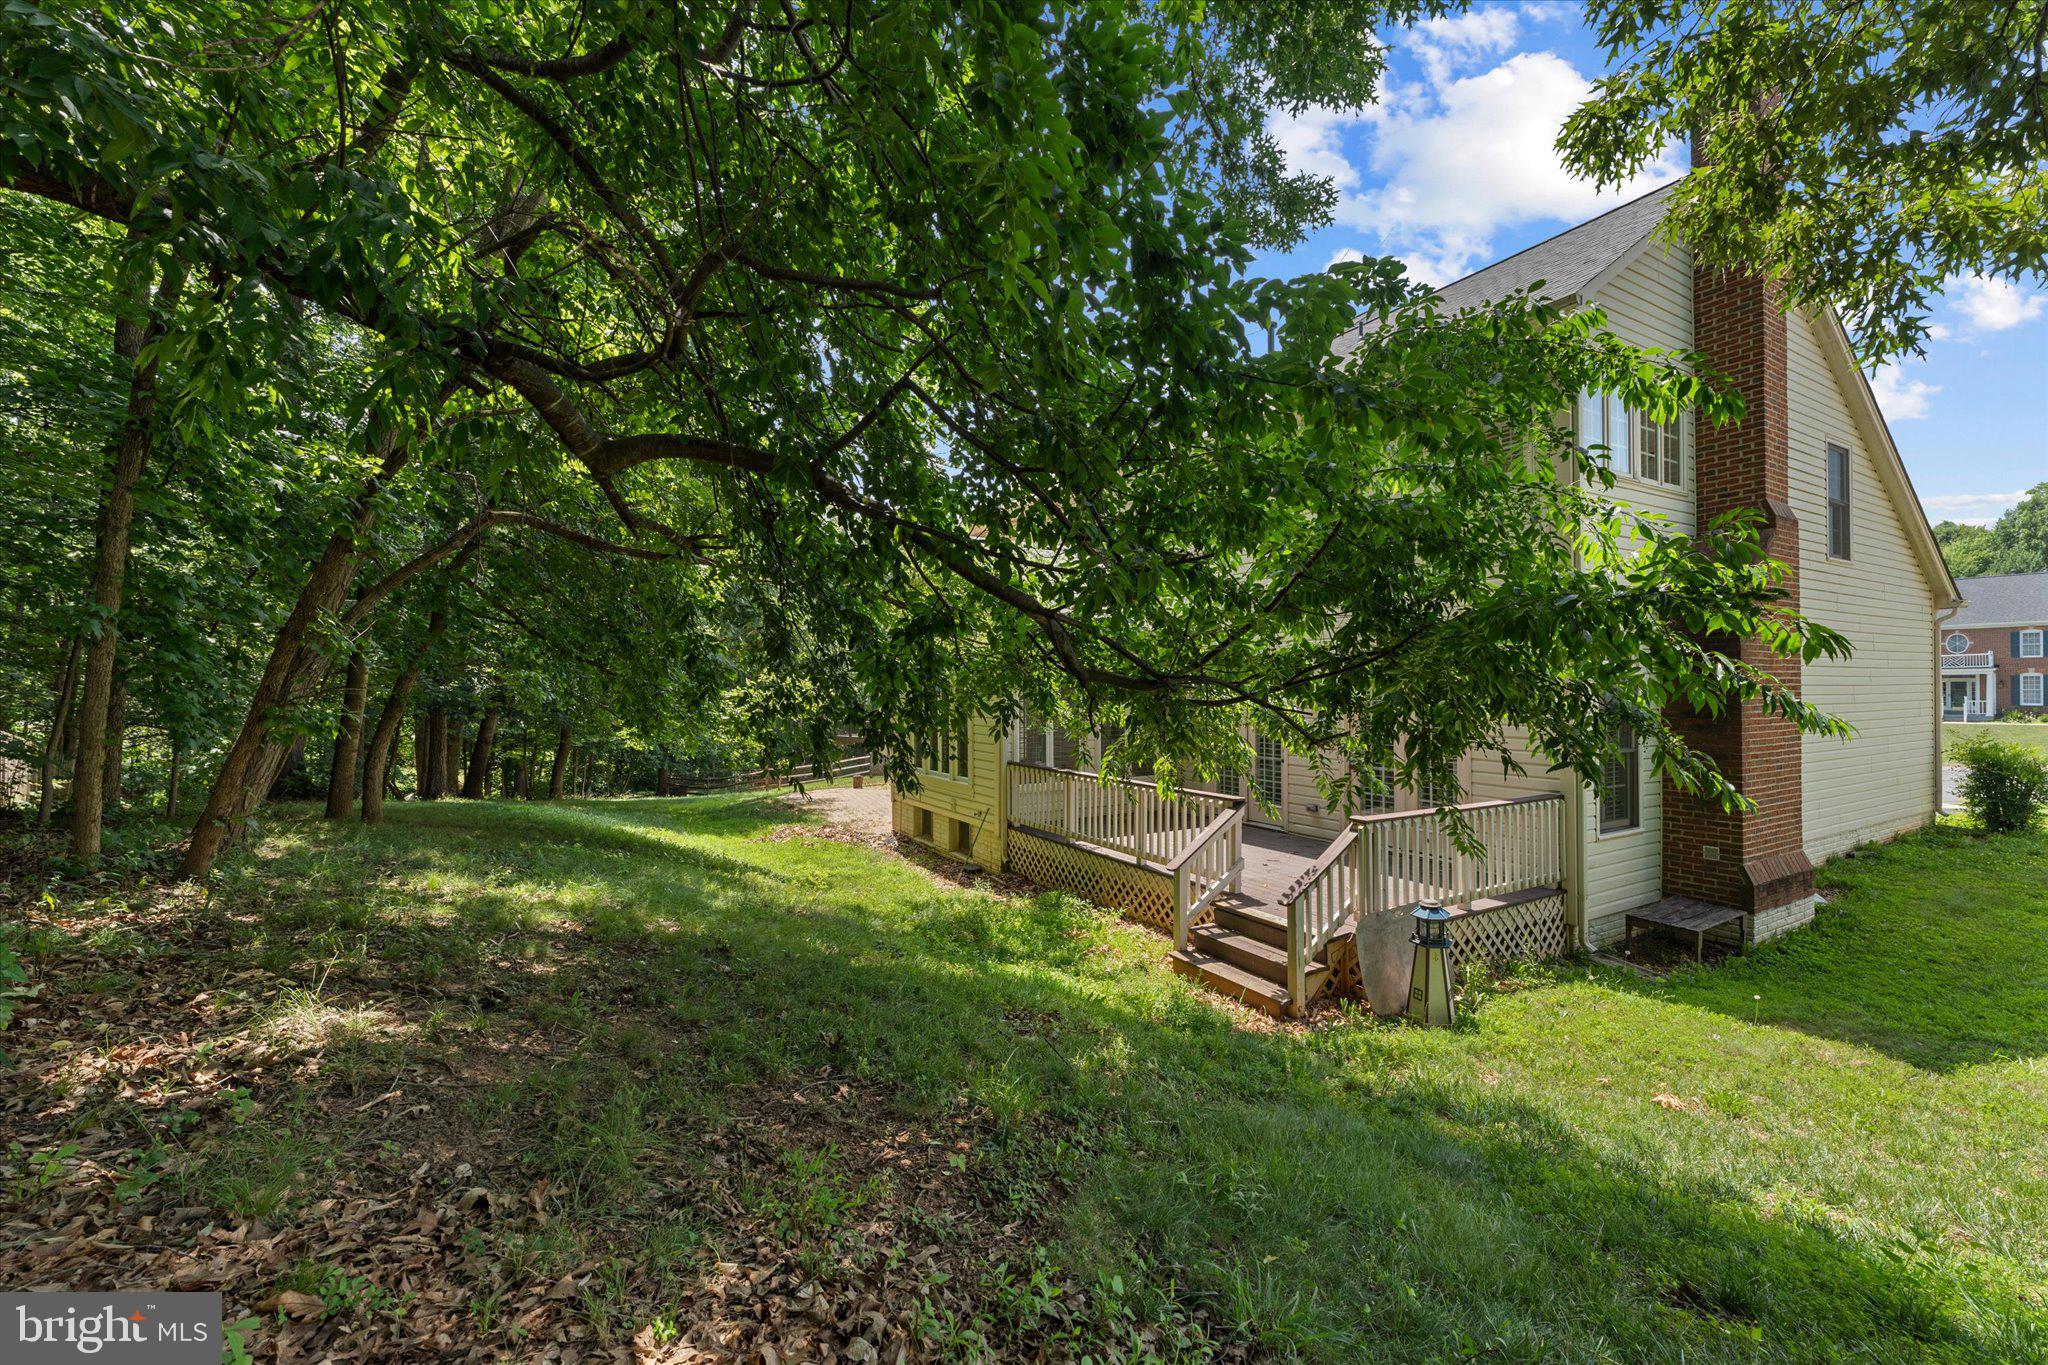
  • Patio and Porch Features

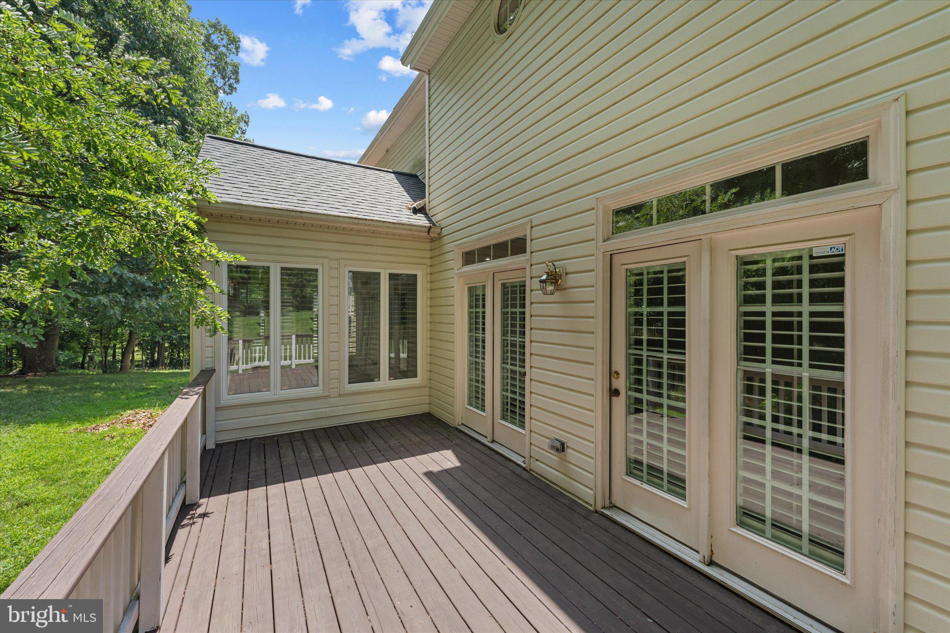
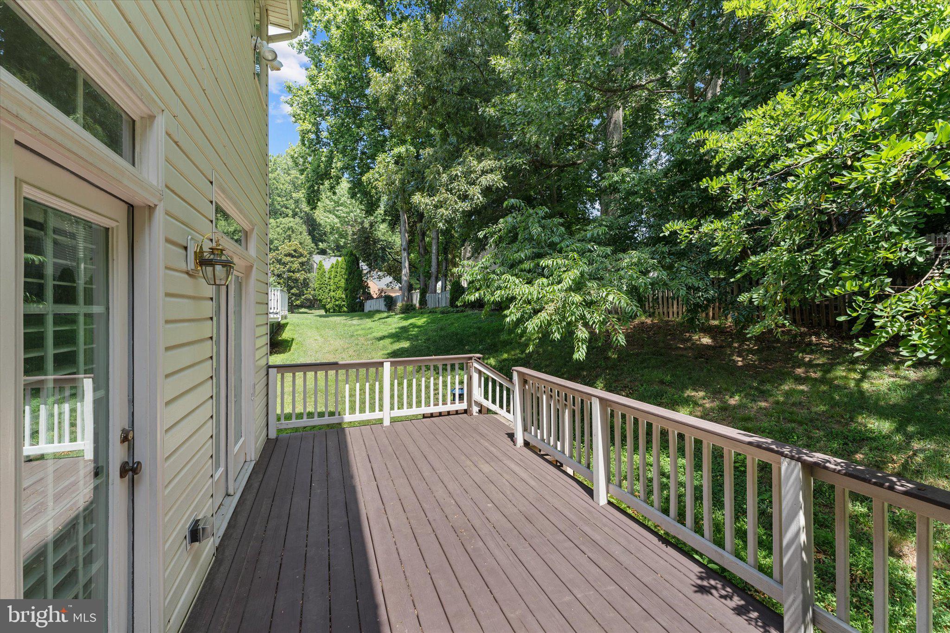
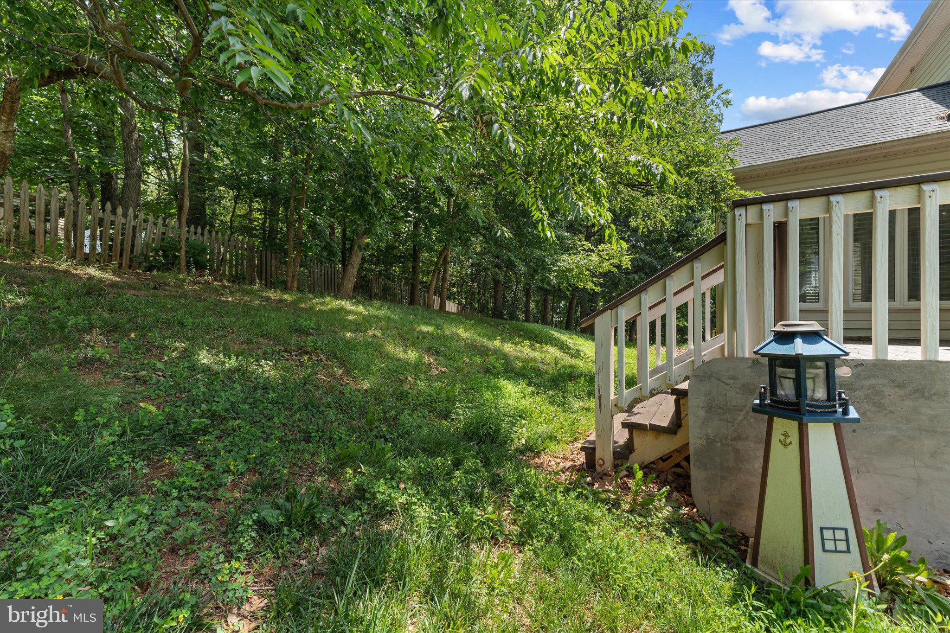
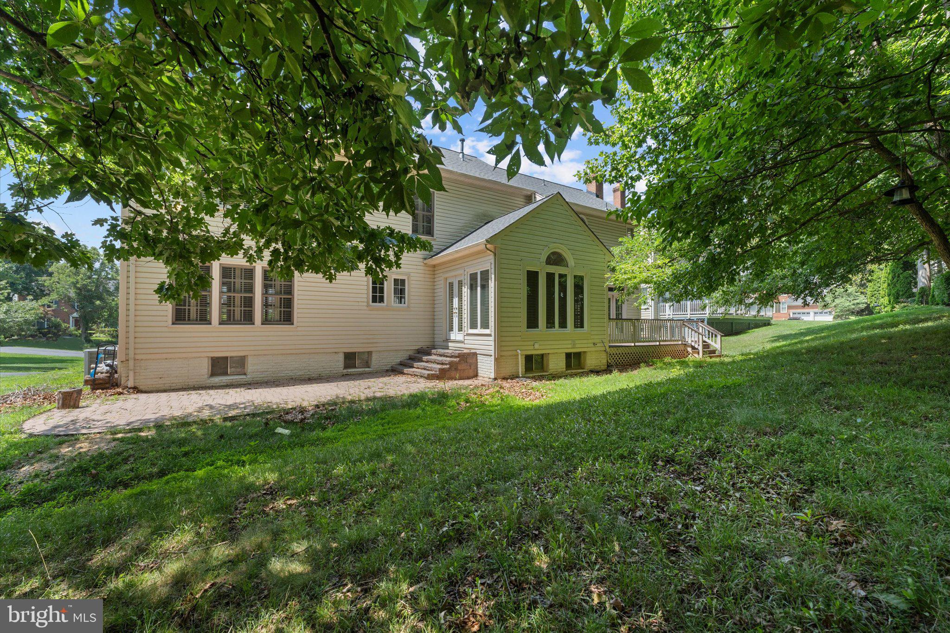
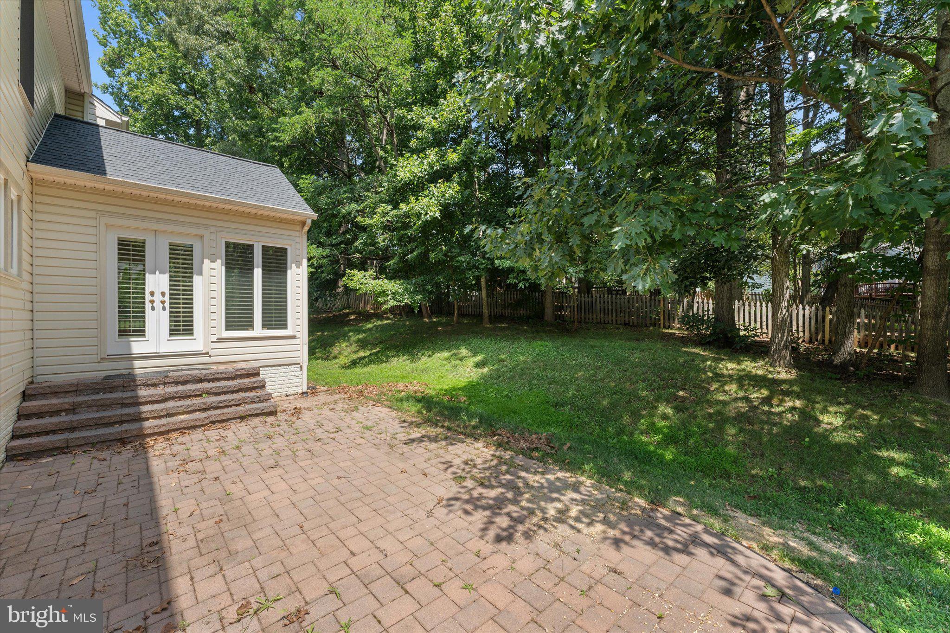
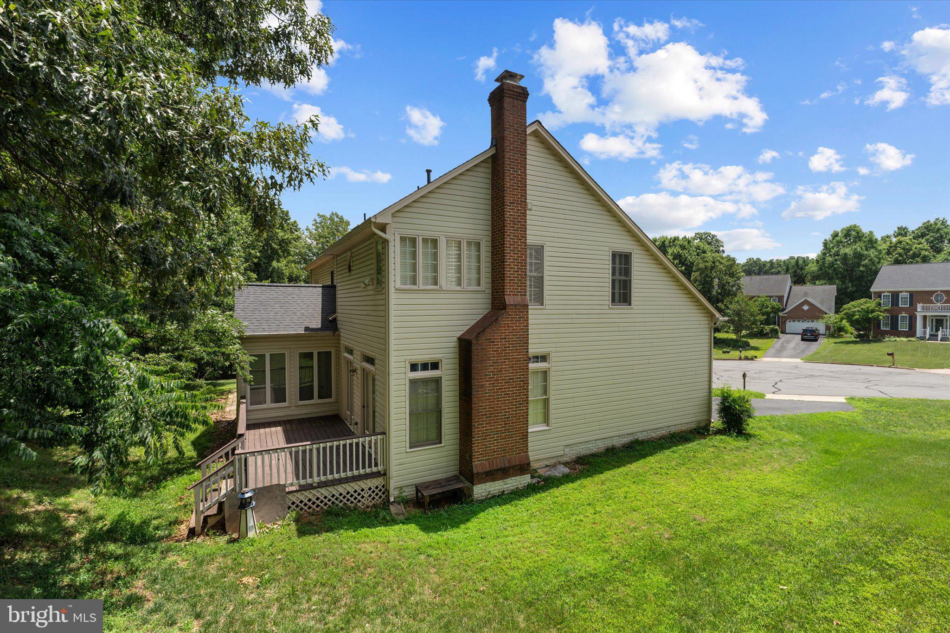
    Deck, Patio

  • Pool

    Yes

  • Pool Features

    Community

  • Waterfront YN

    NO

  • View

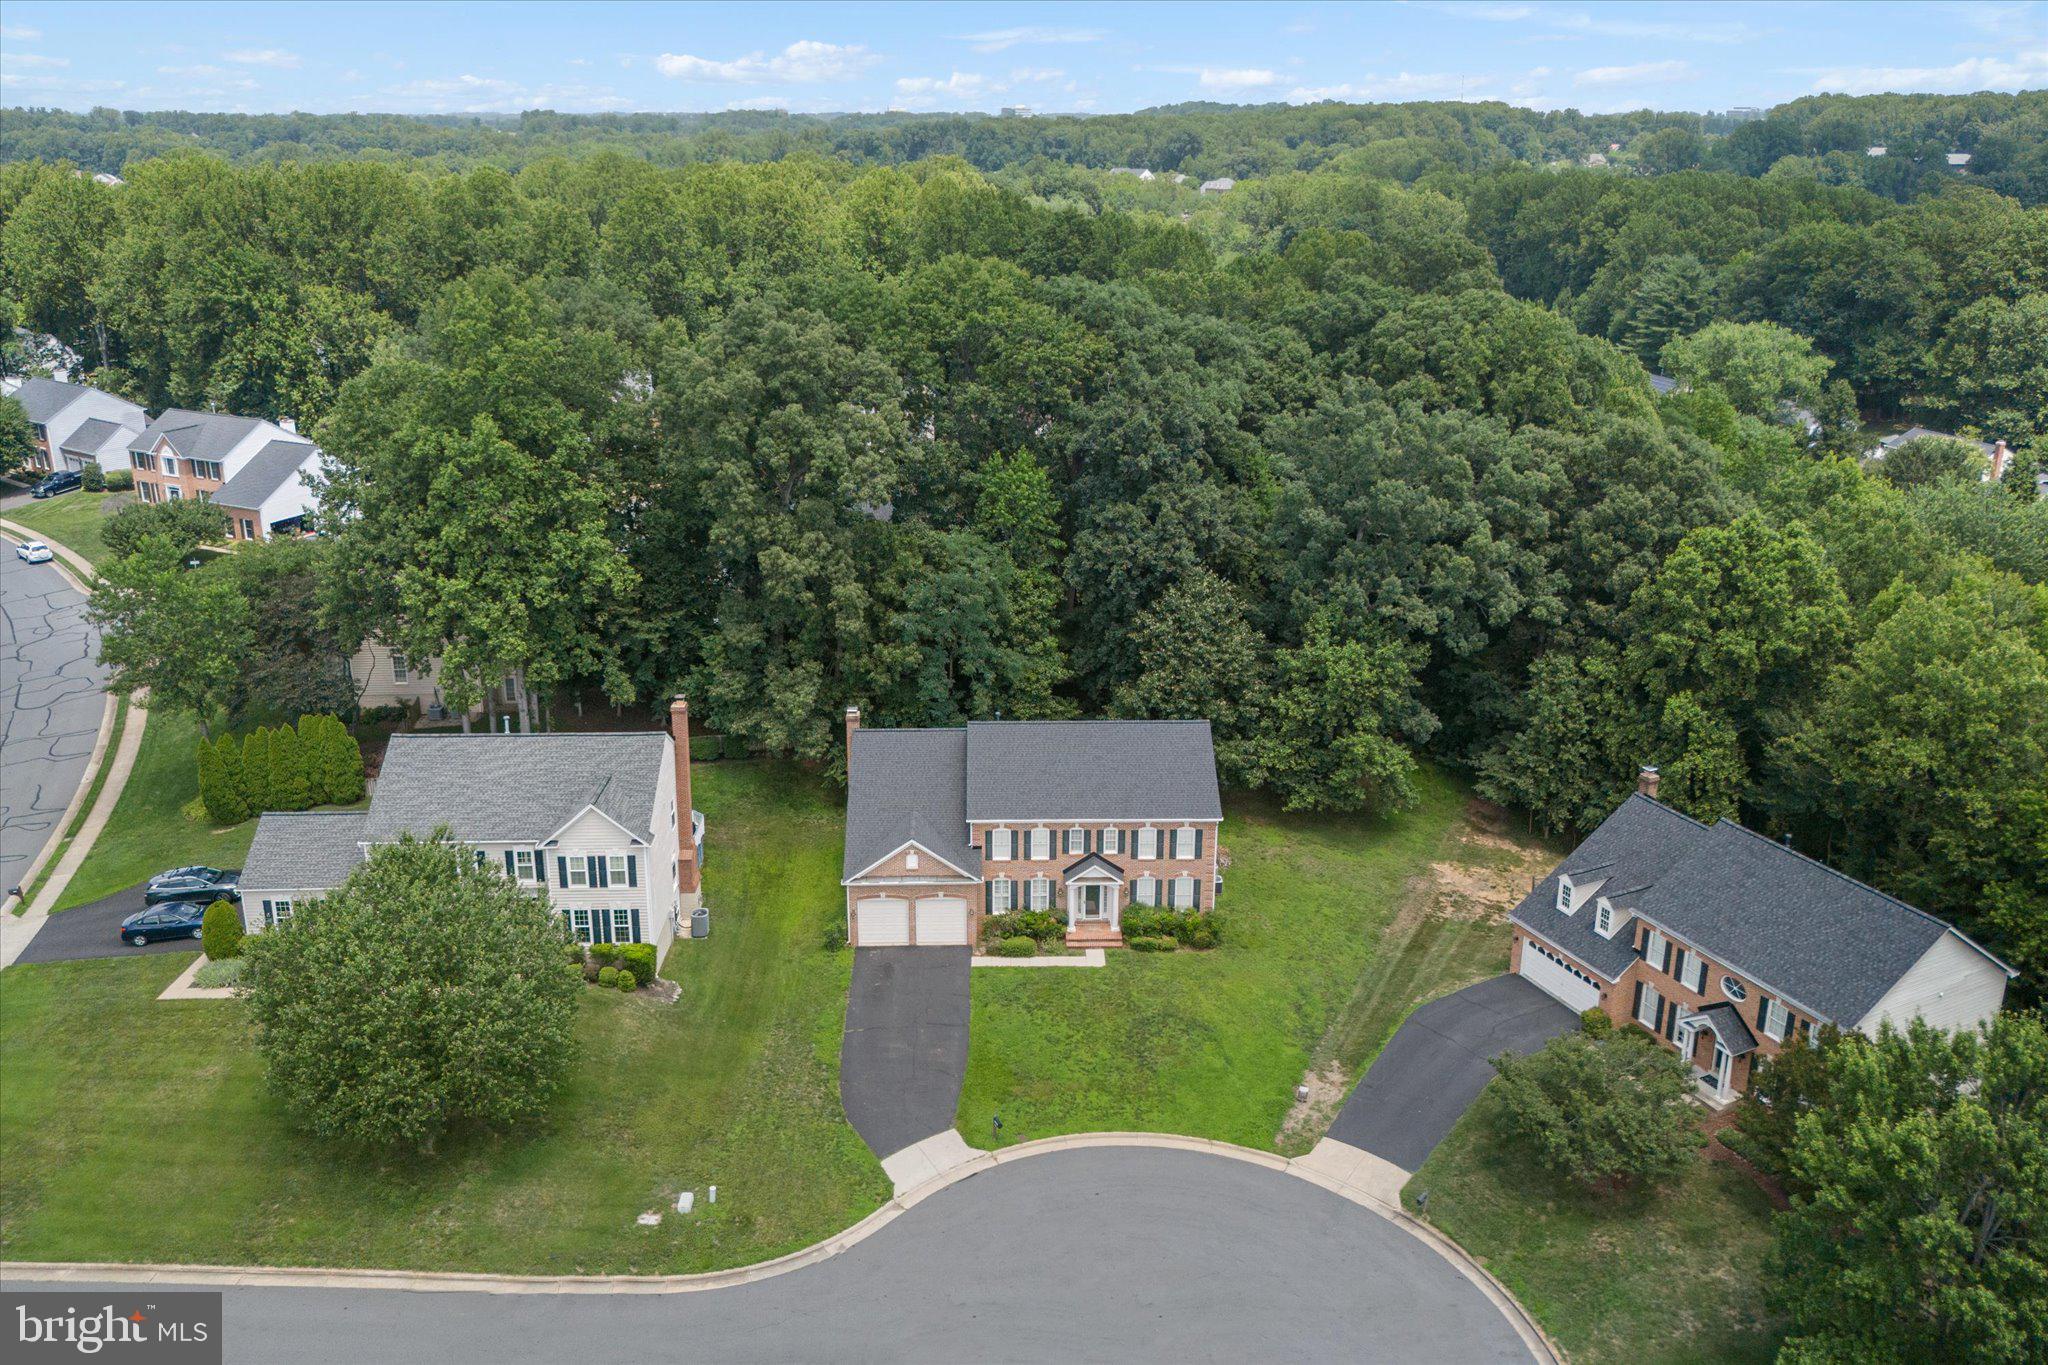
    Trees/Woods

Area & Lot

  • Lot Features

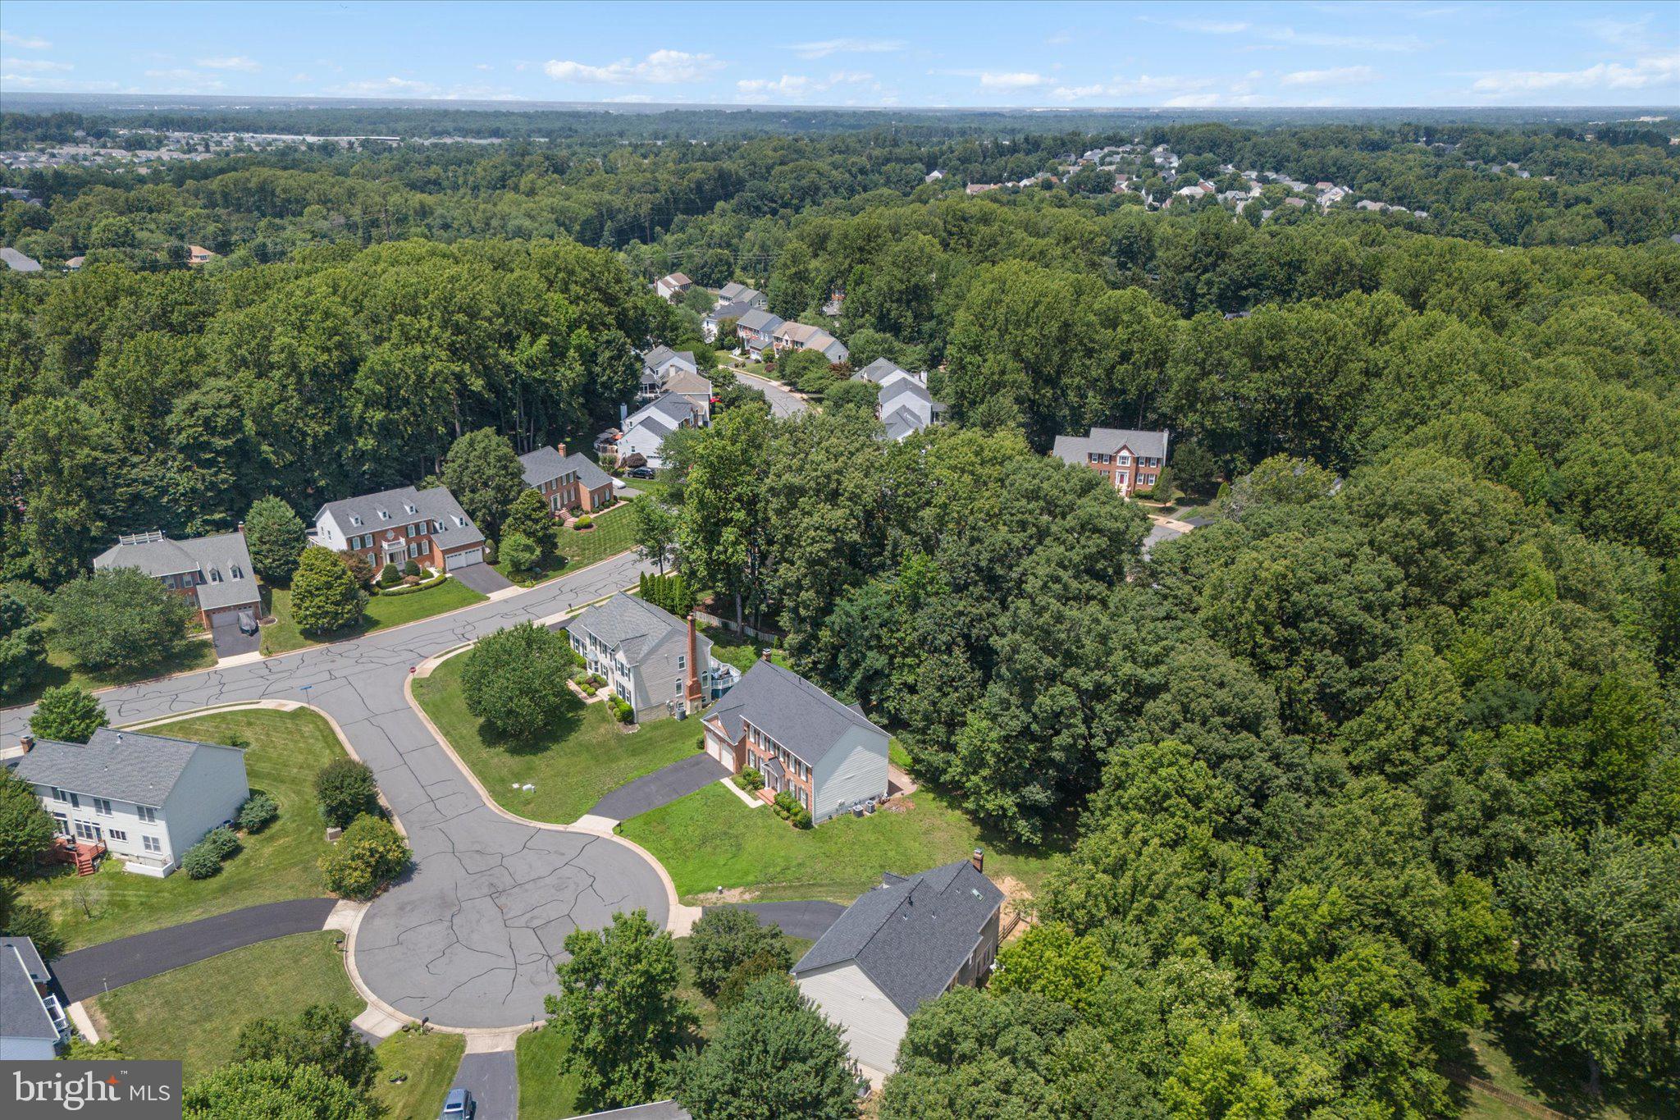
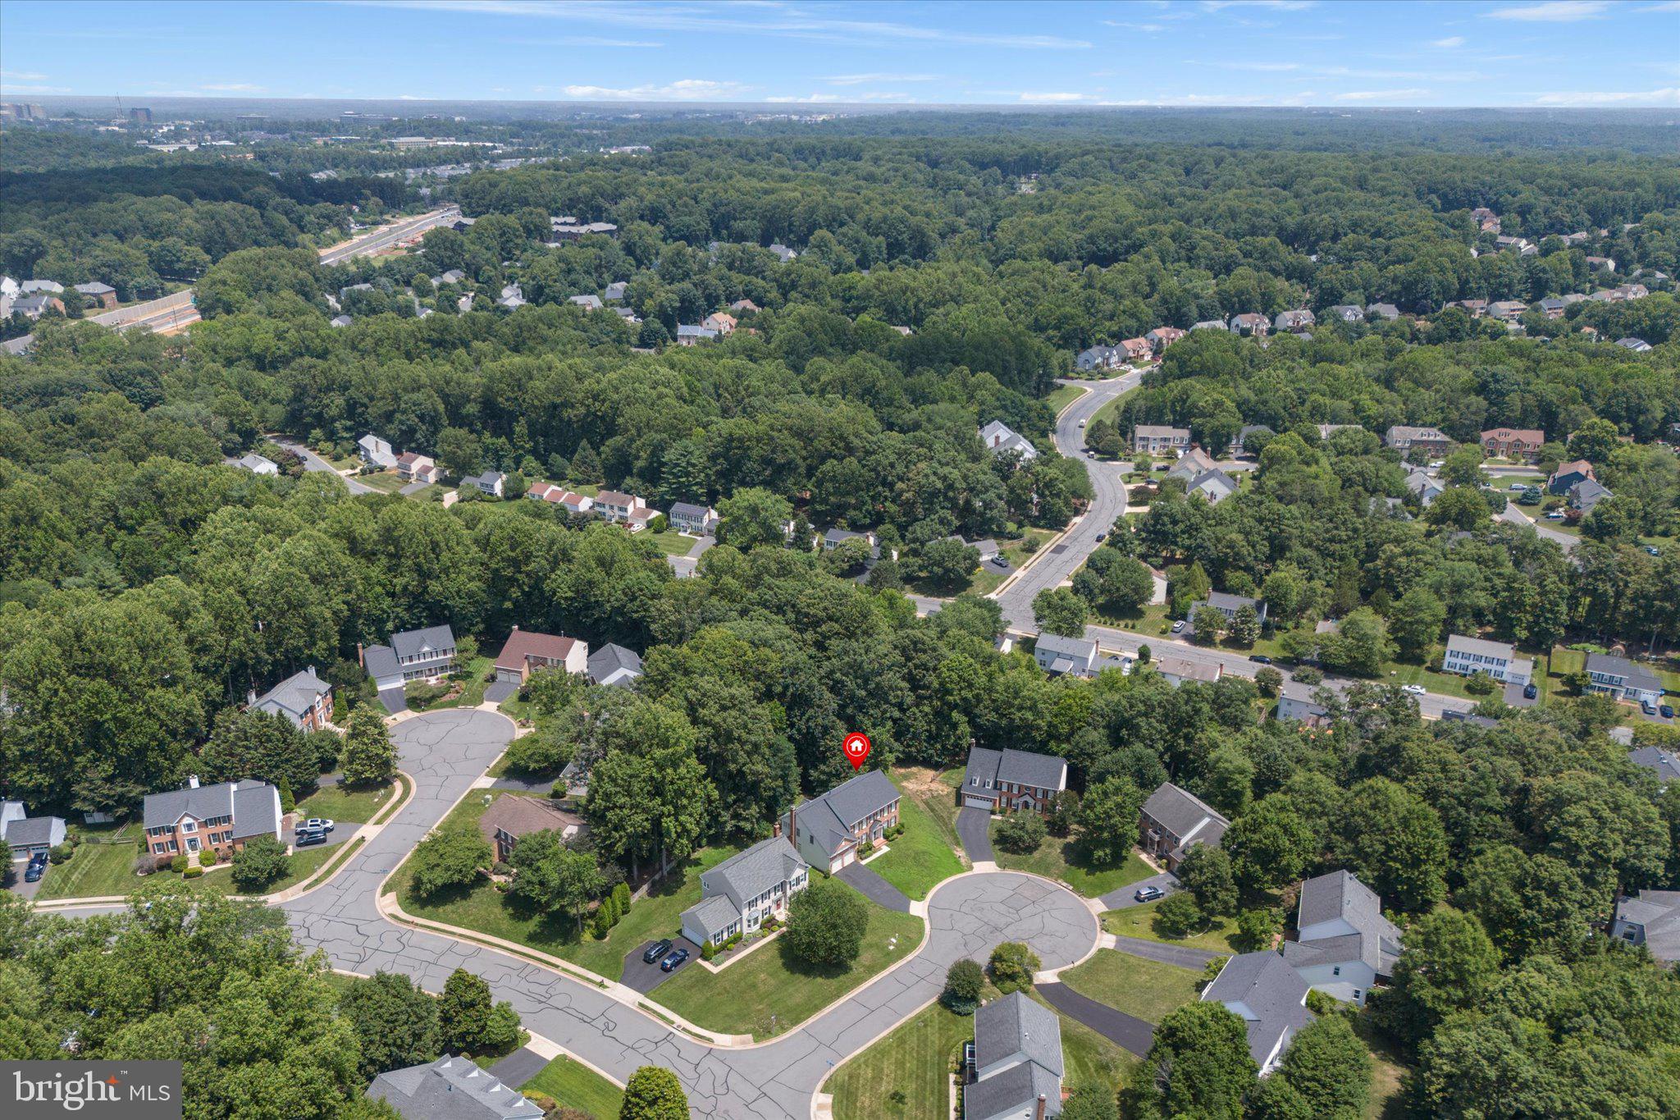
    Cul-De-Sac, Front Yard

  • Lot Size(acres)

    0.35

  • Lot Size(square feet)

    15,187

  • Property Type

    Residential

  • Property Sub Type

    Single Family Residence

  • Architectural Style

    Colonial

Price

  • Sales Price

    $1,225,000

  • Tax Amount

    $12,266

  • Financing Options

    Cash, Conventional, FHA, USDA, VA

  • Sq. Footage

    4,534

  • Price/SqFt

    $270

HOA

  • Association

    YES

  • Association Fee

    $116

  • Association Fee Frequency

    Monthly

  • Association Fee Includes

    N/A

School District

  • Elementary School

    WILLOW SPRINGS

  • Middle School

    N/A

  • High School

    FAIRFAX

Property Features

  • New Construction

    NO

  • Association Amenities

    Clubhouse, Tennis Court(s), Recreation Facilities, Playground

  • Foundation Details

    Slab

  • Senior Community YN

    NO

  • Sewer

    Public Sewer

  • Tax Lot

    60

  • Water Source

    Public

Schedule a Showing

Showing scheduled successfully.

<
>
IN PERSON
VIA CHAT

What is 3 + 4 ?


Change time

Mortgage calculator

Estimate your monthly mortgage payment, including the principal and interest, property taxes, and HOA. Adjust the values to generate a more accurate rate.

Your payment

Principal and Interest:

$

Property taxes:

$

HOA fees:

$

Total loan payment:

$

Total interest amount:

$

Location

County

FAIRFAX

Elementary School

WILLOW SPRINGS

Middle School

High School

FAIRFAX

Listing Courtesy of Ryan Marquiss , Samson Properties

RealHub Information is provided exclusively for consumers' personal, non-commercial use, and it may not be used for any purpose other than to identify prospective properties consumers may be interested in purchasing. All information deemed reliable but not guaranteed and should be independently verified. All properties are subject to prior sale, change or withdrawal. RealHub website owner shall not be responsible for any typographical errors, misinformation, misprints and shall be held totally harmless.

Agent Nideen Morrison

AGENT

Nideen Morrison

Call Nideen today to schedule a private showing.


* Listings on this website come from the FMLS IDX Compilation and may be held by brokerage firms other than the owner of this website. The listing brokerage is identified in any listing details. Information is deemed reliable but is not guaranteed. If you believe any FMLS listing contains material that infringes your copyrighted work please click here to review our DMCA policy and learn how to submit a takedown request.© 2024 FMLS.
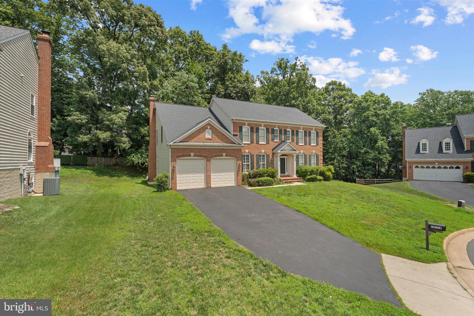
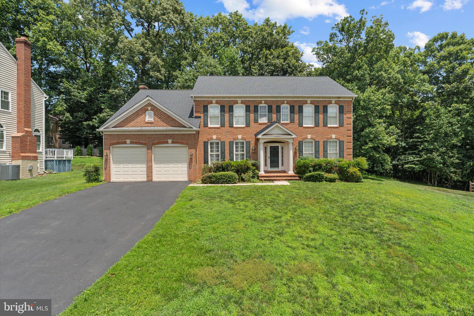
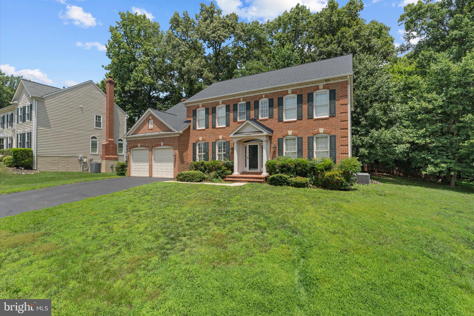
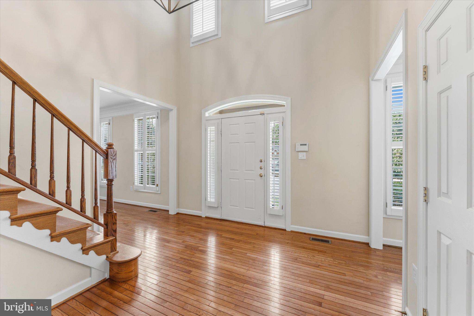
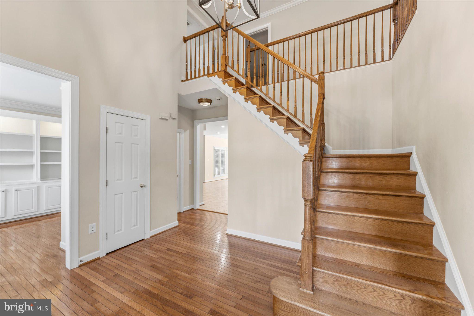
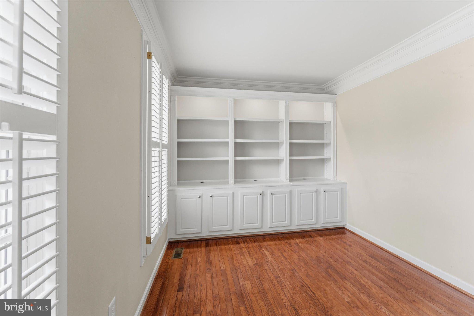
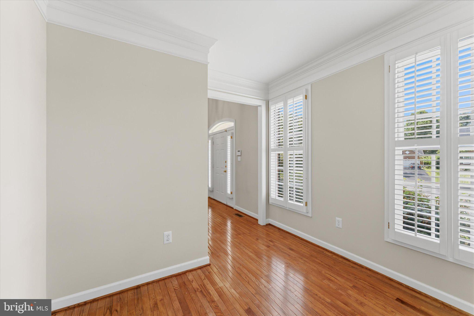
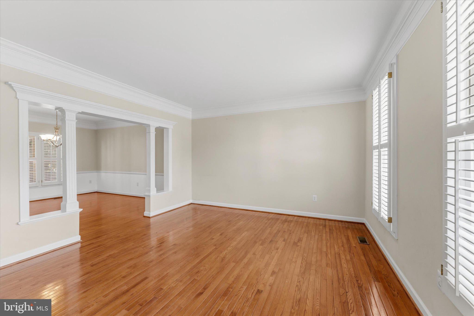
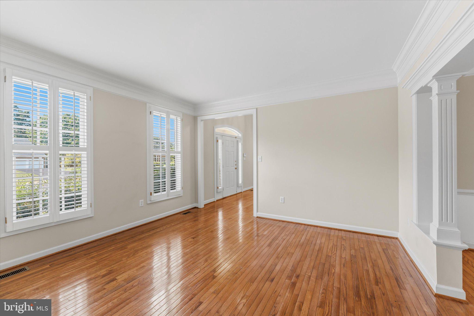
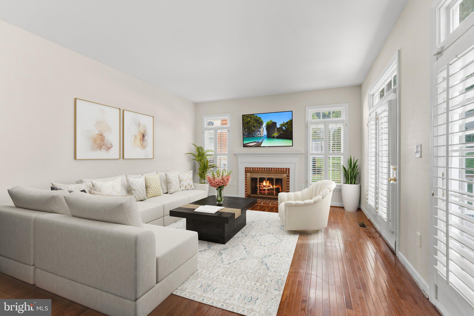
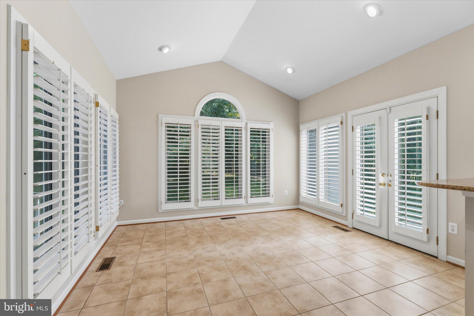
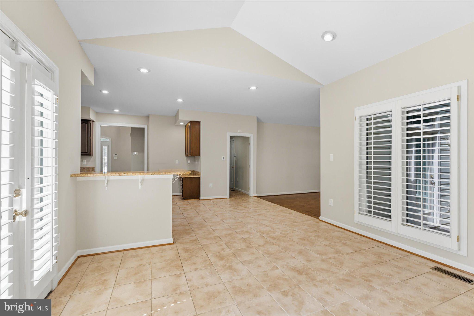
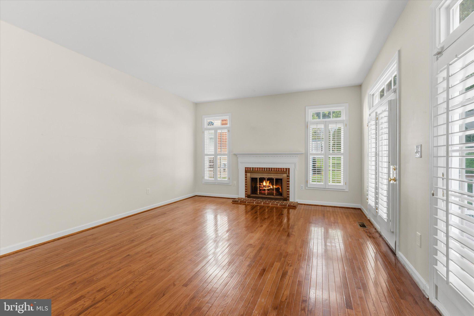
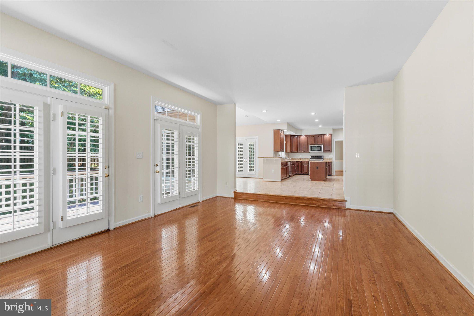
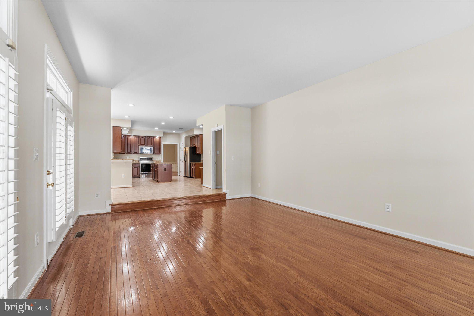
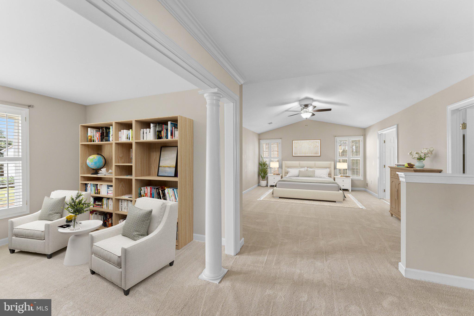
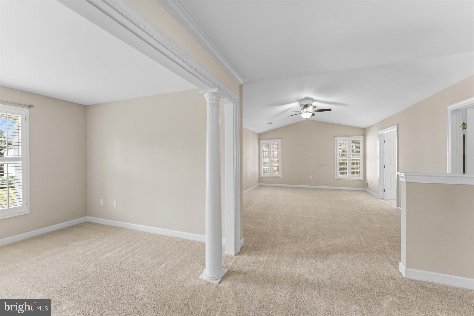
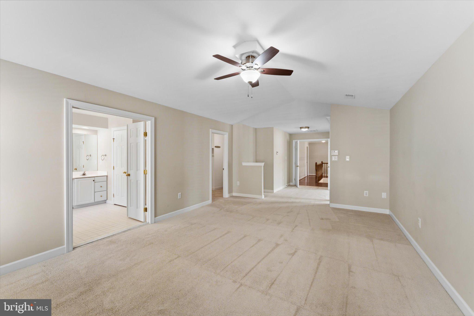
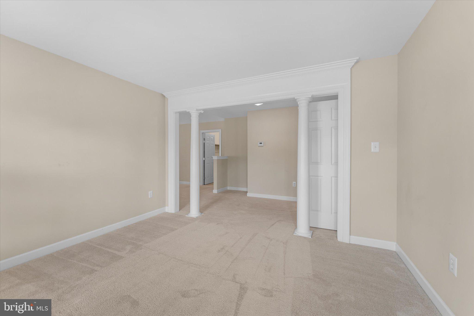
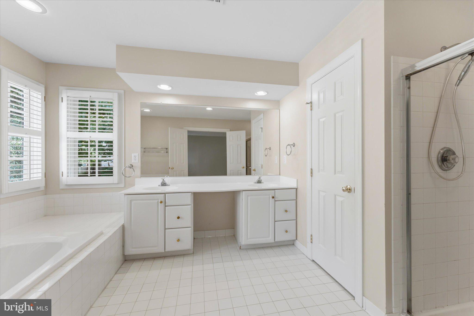
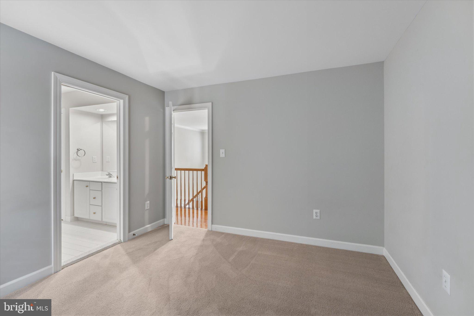
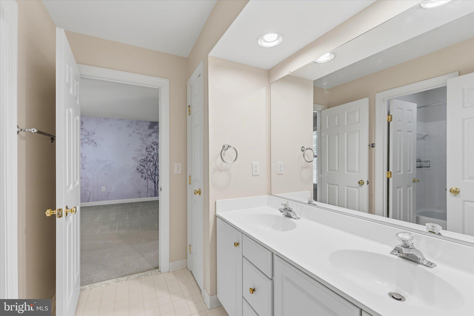
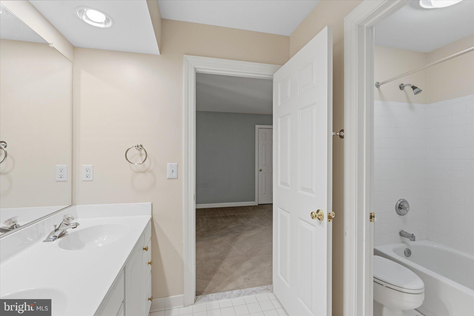
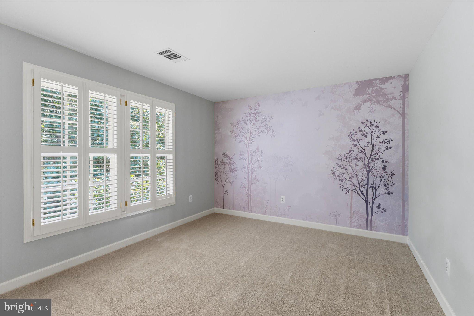
Welcome Home to 13004 Graphite Court, a beautifully situated single family home tucked away on a quiet cul-de-sac in the sought-after Hayden Village community of Clifton. Backing to mature trees, this property offers a peaceful, private setting where you can relax, entertain, and enjoy the beauty of nature right from your own backyard. The home features important capital improvements, including a new roof (2025) and one HVAC system replaced in 2024, providing a solid foundation for its next owner. Inside, you'll find spacious living areas designed for both everyday living and entertaining. Whether you're hosting family and friends or envisioning your own personal touches, you'll appreciate the generous layout and the privacy this exceptional property provides. The location offers a quiet, community-focused setting with the benefit of convenience. Easy access to Route 29, I-66, and the Fairfax County Parkway makes commuting to Fairfax, Tysons, Dulles International Airport, and Washington, DC straightforward. Historic Clifton's charming downtown is just minutes away, offering local restaurants, shops, seasonal events, and small-town charm. Outdoor enthusiasts will enjoy nearby Clifton Town Park, Webb Nature Sanctuary, Twin Lakes Golf Course, Virginia Golf Center, parks, trails, wineries, and countless opportunities for recreation. Everyday conveniences, including Trader Joe's, Costco, Fair Oaks Mall, and George Mason University, are all within easy reach. Embrace the opportunity to make this exceptional property your own. Offering a private wooded setting, a desirable cul-de-sac location, and the chance to add your own vision and updates, 13004 Graphite Court is an outstanding opportunity to create the home you've always wanted in one of Clifton's most desirable communities.

13004 GRAPHITE COURT

Message successfully sent.

What would you like to know?

What is 3 + 4 ?

I agree to receive email communication and understand I can unsubscribe at any time.

I agree to be contacted by Charis Realty Group via call, email, and text for real estate services. To opt out, you can reply 'stop' at any time or reply 'help' for assistance. You can also click the unsubscribe link in the emails. Message and data rates may apply. Message frequency may vary. Privacy Policy

Related Properties

New on site 2 days ago
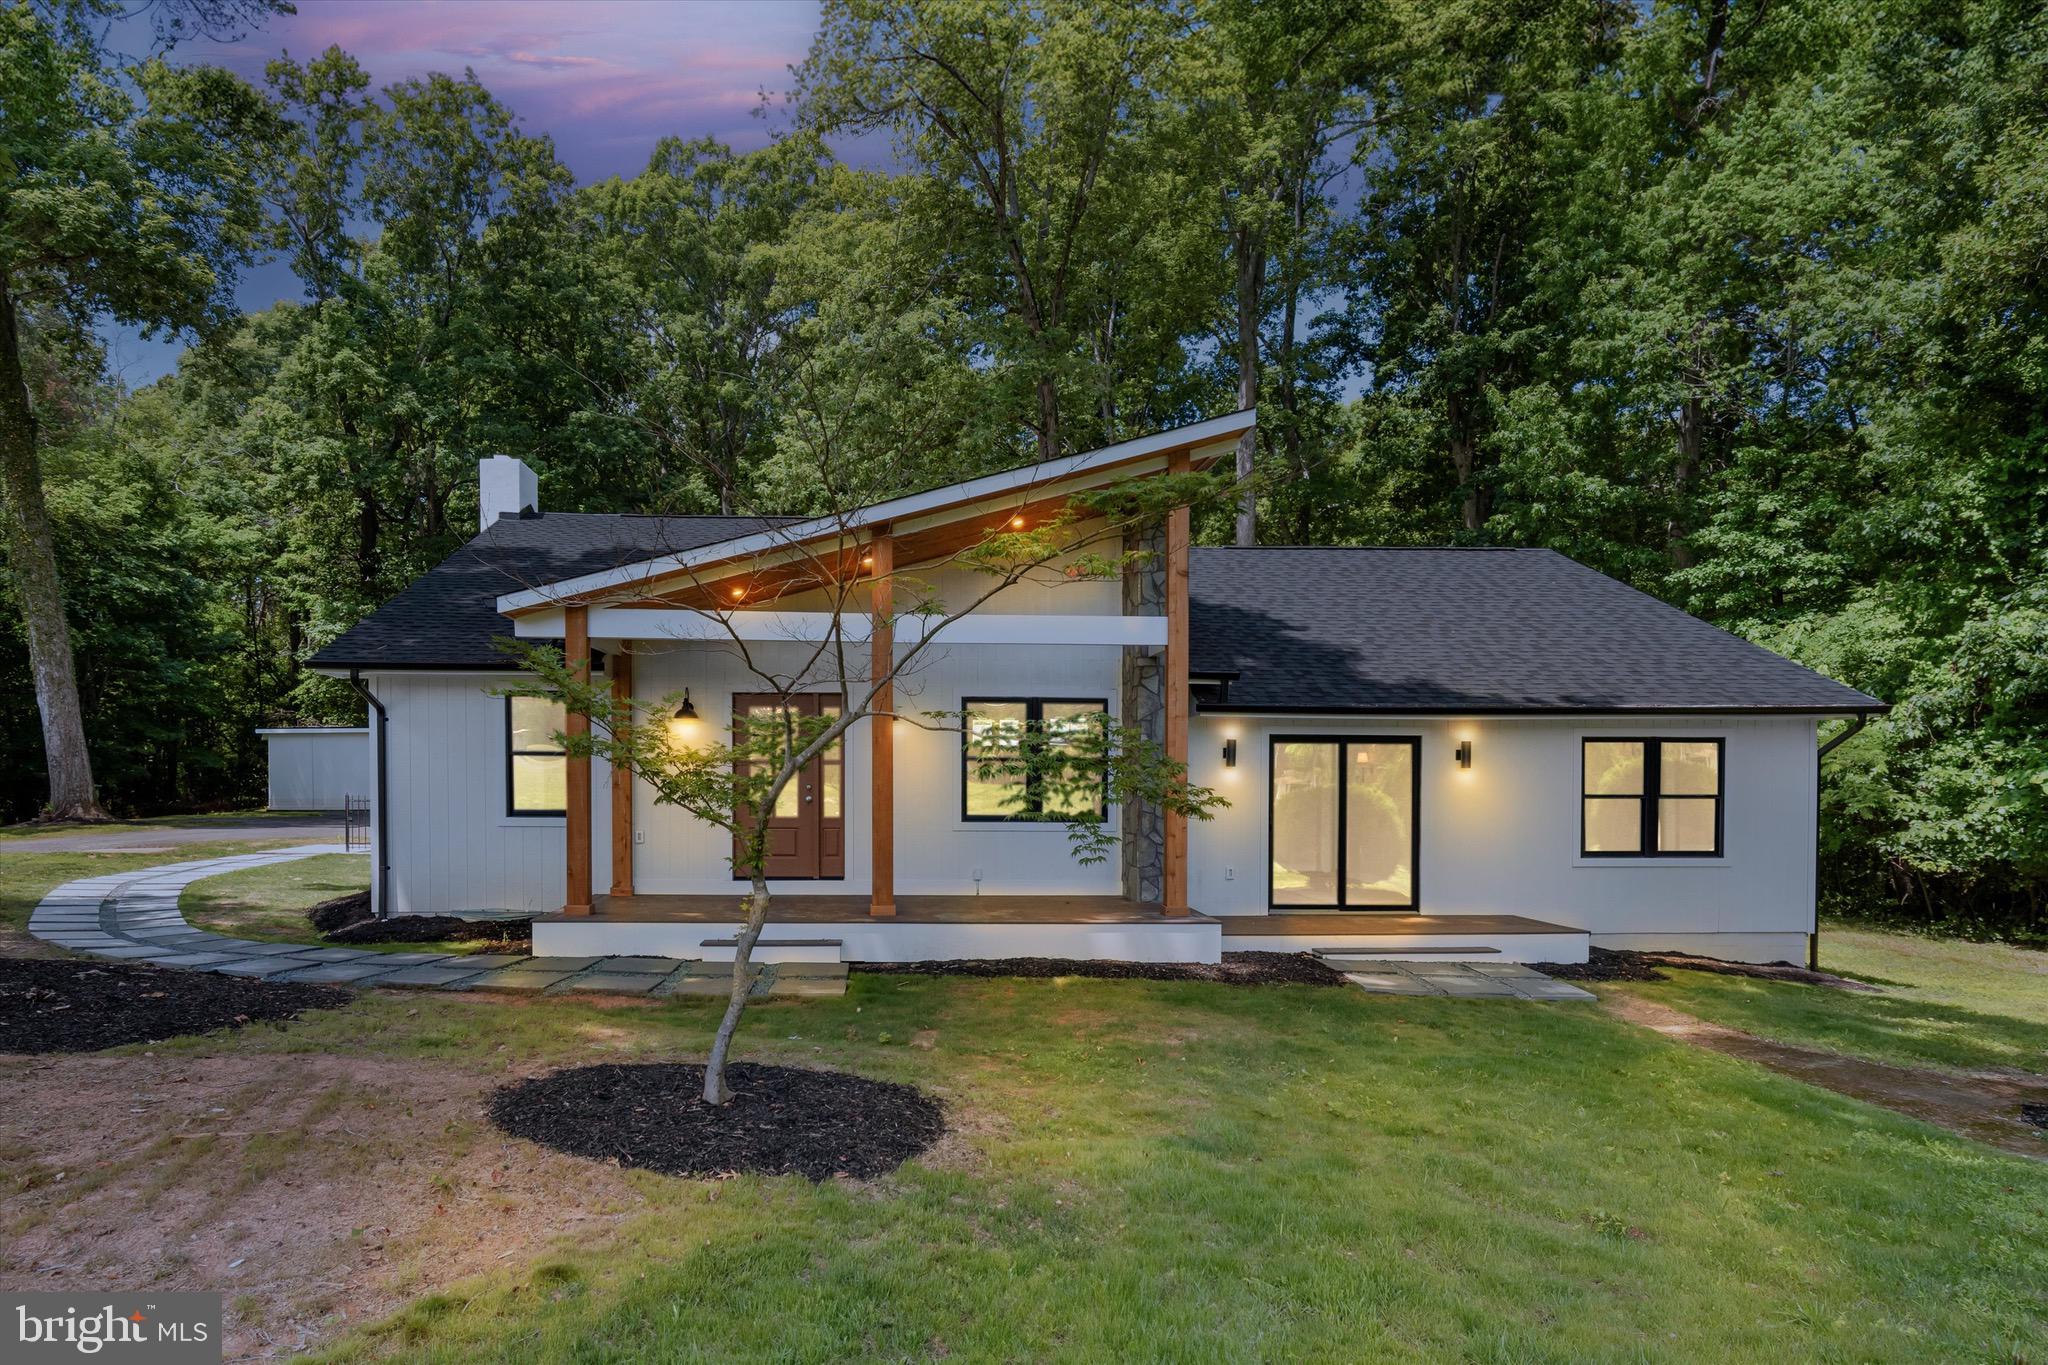
Stunning custom-built modern luxury rambler, completely renovated with over $300,000 in premium upgrades and truly like new! Crafted by an award-winning builder and professionally curated with exceptional architectural design, this extraordinary residence showcases impeccable craftsmanship, sophisticated finishes, and a thoughtfully reimagined floor plan that seamlessly blends elegance, comfort, and modern functionality. Every detail has been carefully selected to create a one-of-a-kind living experience, offering luxury, style, and timeless appeal throughout.
Major system improvements include all-new windows, a brand-new roof, a brand-new septic system approved for up to 5 bedrooms, and two new Carrier heat pump and A/C systems, providing exceptional efficiency, reliability, and the peace of mind of virtually new construction. The detached oversized garage offers outstanding versatility and includes a private 400-square-foot finished studio/workshop complete with its own mini-split heating and cooling system—ideal for a home office, fitness room, art studio, hobby space, guest retreat, or climate-controlled workshop. 
Outdoor living is equally impressive with a spectacular 25’ x 35’ custom-covered pavilion featuring electrical service already installed, creating the perfect foundation for a future outdoor kitchen, fireplace, dining area, or luxury entertainment space. Perfectly situated on a private, level one-acre lot surrounded by mature trees, 
12365 Henderson Rd offers a rare combination of luxury, privacy, and convenience. Enjoy a serene estate-like setting just minutes from the charming restaurants, boutique shops, and community events of historic Downtown Clifton, while remaining close to major commuter routes, shopping, dining, and everyday amenities. A truly exceptional opportunity to own a fully renovated luxury home with designer finishes, brand-new major systems, flexible living spaces, and resort-style outdoor amenities in one of Northern Virginia’s most desirable locations.
#VAFX2321180

CLIFTON

12365 HENDERSON ROAD

4 Beds

4 Baths

3,685 Sq.Ft.

$1,059,000

MLS#: VAFX2321180
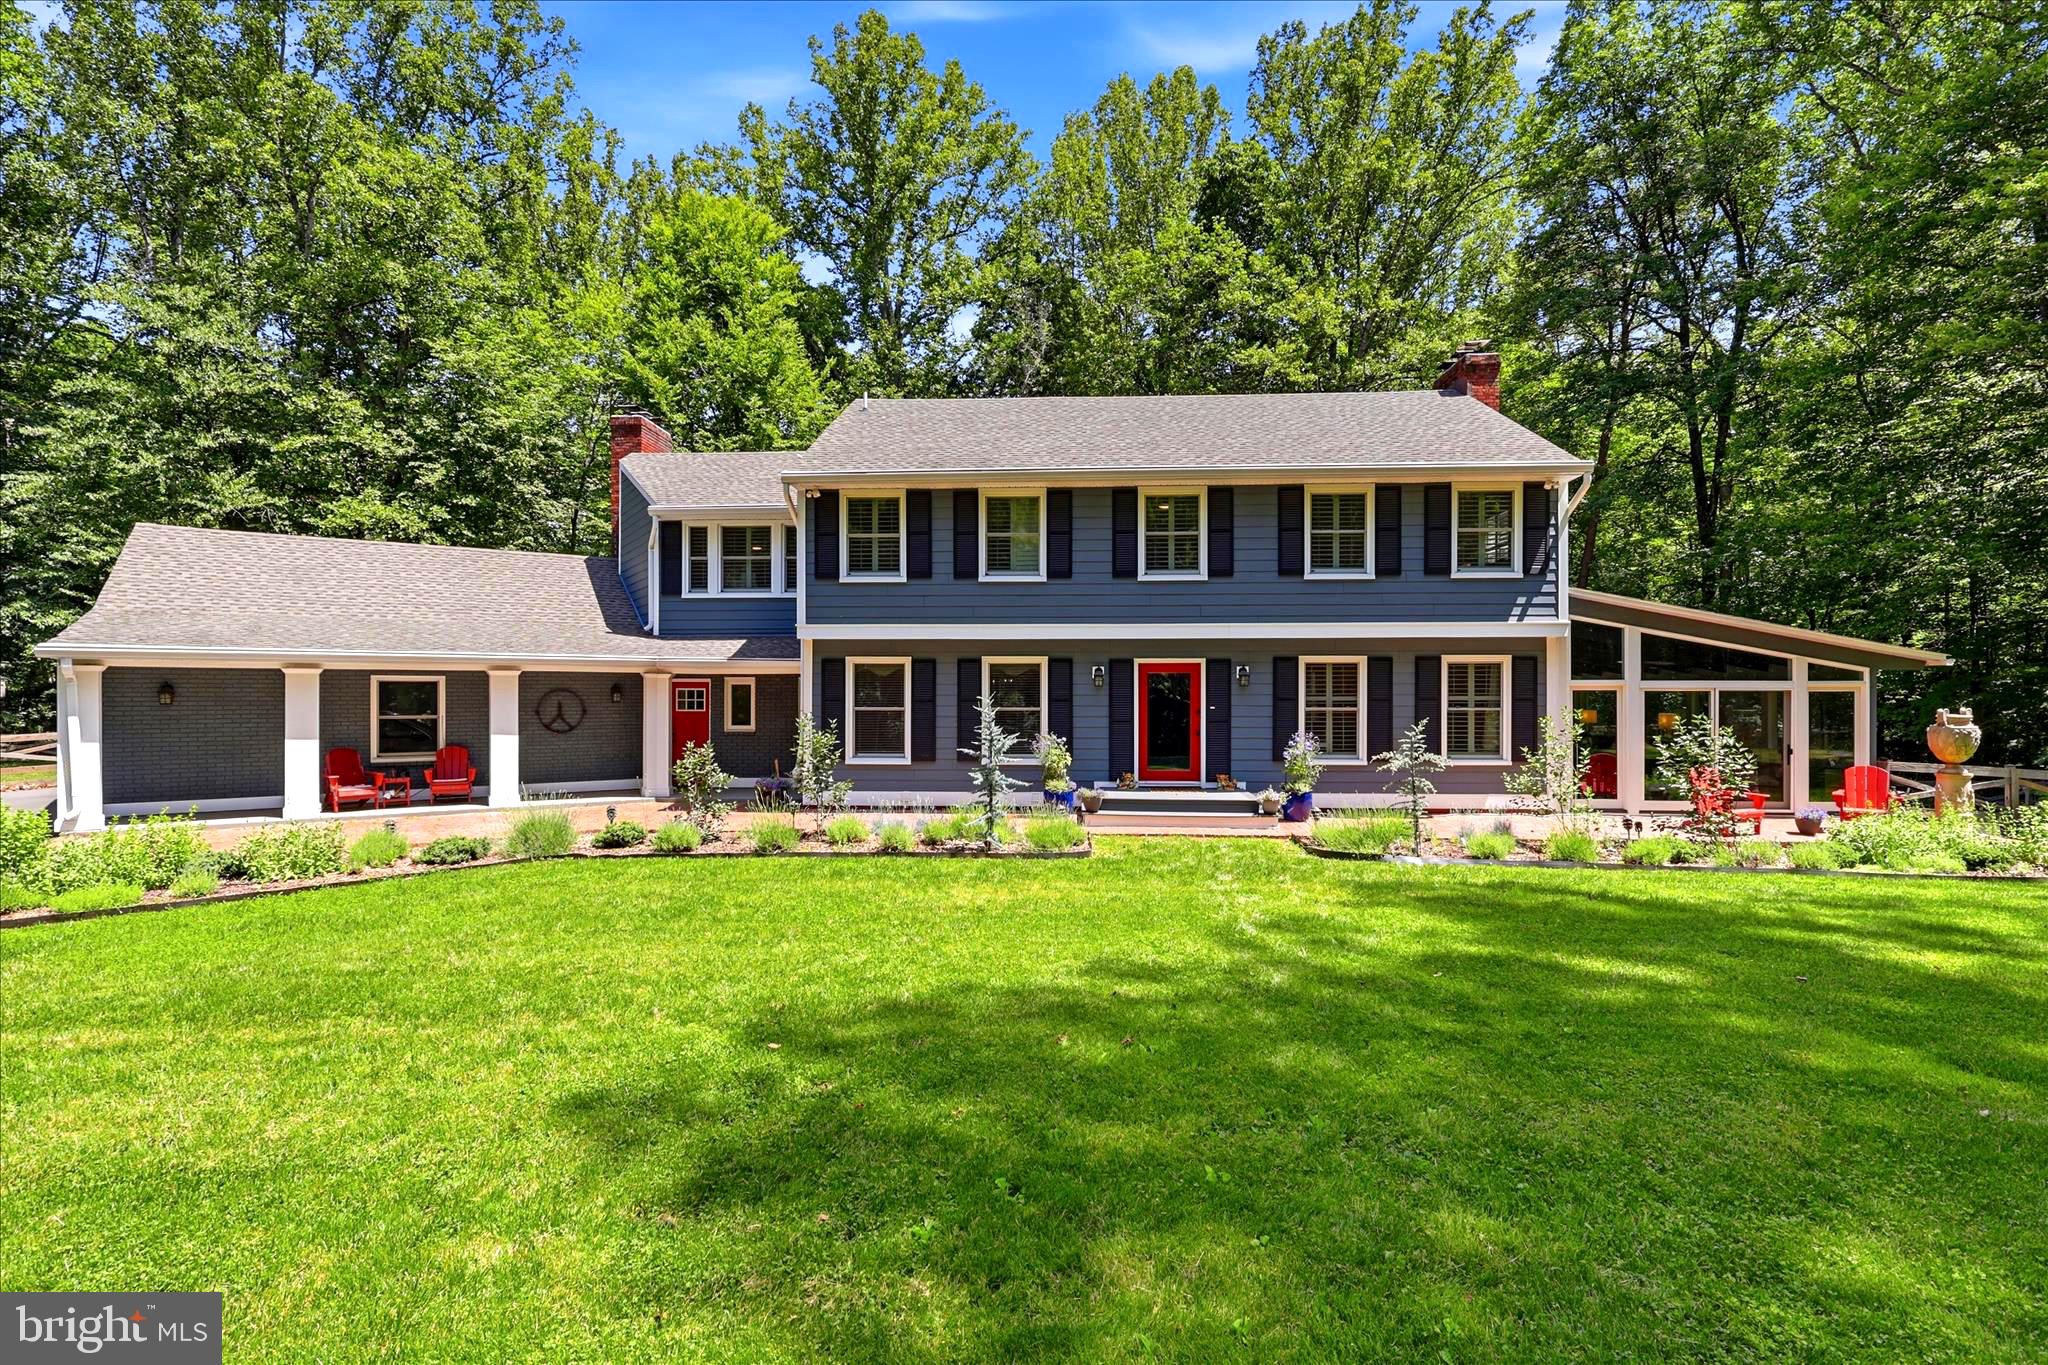
New price on this exceptional 5-bedroom Clifton estate. It's a stunning modern farmhouse where nature, privacy, and thoughtful design come together on a beautifully landscaped property just minutes from historic Clifton, Virginia. This home offers the perfect blend of peaceful country living and convenient access to downtown DC. 
The 5.5 acre lot.. is surrounded by mature trees, abundant wildlife, and frequent visits from all kinds of birds,
 A charming brick walkway leads to a private front door featuring UV-protected glass, setting the tone for the quality and care found throughout the property.
Inside, natural light pours through expansive windows, including a stunning bay window overlooking the lush, flat backyard. The open-concept floor plan creates seamless flow between the living, dining, and kitchen spaces, making the home ideal for both everyday living and entertaining. 
The inviting family room features a wood-burning fireplace, while the four-season room serves as a comfortable year-round den with panoramic views of the surrounding landscape.
The gourmet kitchen is designed for serious cooks and casual gatherings alike, featuring premium KitchenAid stainless steel appliances, a professional-grade six-burner range, pot filler, tile backsplash, reverse osmosis water system, open shelving, and generous workspaces. Thoughtful details such as modern lighting, track lighting, and abundant natural light enhance the home's warm yet sophisticated feel.
The main-level study offers custom built-in cabinetry with integrated lighting and a wine rack, creating a functional and sophisticated work-from-home environment. A convenient powder room completes the main level.
With five bedrooms and three-and-a-half baths across three finished levels, the home offers exceptional flexibility for today's lifestyles.
The upper level features four spacious bedrooms, including an oversized primary suite that serves as a private retreat. The primary bedroom offers a generous sitting area, custom walk-in closet with built-ins, and a beautifully updated spa-inspired bathroom with double vanities, a large soaking tub, and an upgraded shower. Three additional oversized bedrooms provide ample space for family, guests, or flexible living arrangements.
The finished lower level expands the home's versatility with a private fifth bedroom featuring its own full en suite bathroom—ideal for guests, an au pair suite, multi-generational living, or extended stays. This level also offers additional living and entertaining space while maintaining privacy and comfort.
Outdoor living is exceptional, with a full-length rear deck overlooking the fenced backyard, complete with a gazebo-covered outdoor kitchen area. Multiple gathering spaces include two separate fire pits—one in the backyard and another in the corral area—creating the perfect setting for entertaining under the stars. The fenced rear yard is perfect for pets, play, gardening, or simply enjoying the peaceful surroundings.
Additional features include extensive storage, an oversized attached garage with workshop space, and custom shelving and cabinetry in both the garage and workshop that convey. The striking stainless steel sculpture in the front yard also convey, adding character and functionality to the home.
Perfectly located near the Town of Clifton, residents enjoy easy access to Paradise Springs Winery, Hemlock Overlook Regional Park, Bull Run Regional Park, Trummer's Restaurant, Villagio, and Clifton's beloved French bakery and more. This home is close to all the major commuter routes and the Burke VRE. 
Oooh, la, la..
#VAFX2317110

CLIFTON

7514 EVANS FORD ROAD

5 Beds

3 Baths

3,874 Sq.Ft.

$1,450,000

MLS#: VAFX2317110
New on site 1 day ago
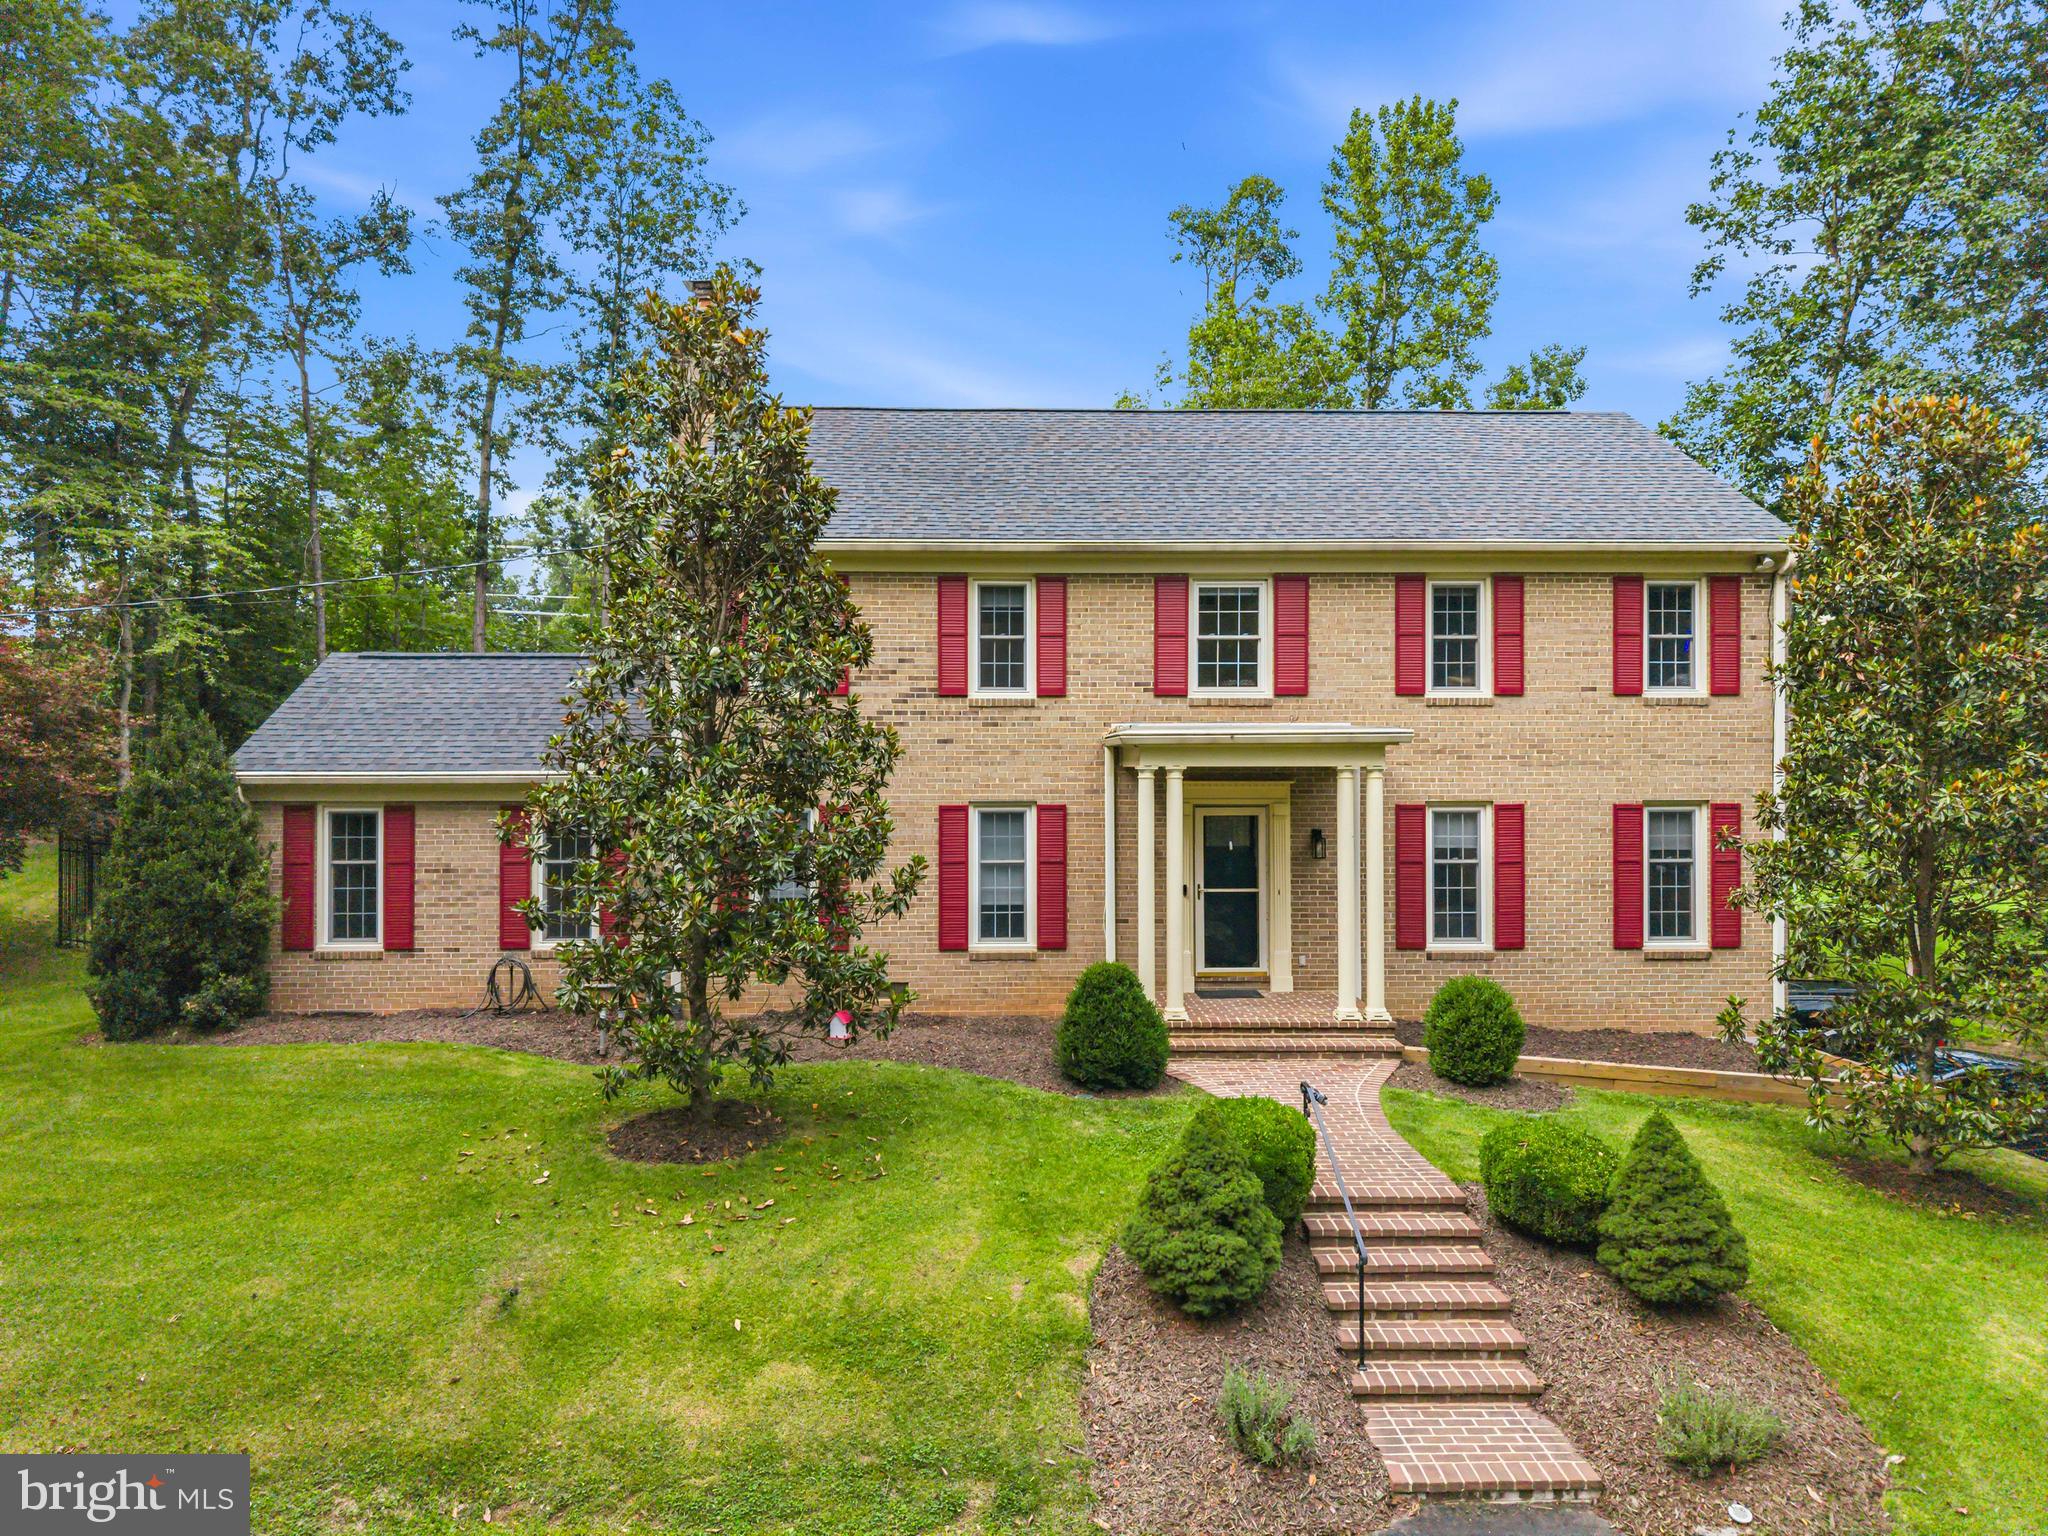
Welcome home to a truly exceptional retreat where luxury, comfort, and privacy come together on five picturesque acres in the heart of Clifton. Imagine beginning each day with peaceful views, gathering with family and friends in the stunning open-concept living spaces, and creating memorable meals in the spectacular chef's kitchen featuring a massive center island with dual wine refrigerators and abundant storage, a six-burner gas range, double wall ovens, and a convenient pot filler designed for effortless entertaining. Just beyond the kitchen, the enclosed brick patio offers the perfect setting for morning coffee, al fresco dining, or relaxing evenings surrounded by nature. A welcoming slate foyer sets the tone, while thoughtfully designed spaces include a practical mudroom and laundry room with built-in storage, utility sink, and direct outdoor access. The desirable main-level bedroom with a private ensuite provides exceptional flexibility for guests or multigenerational living, while the luxurious primary suite serves as a private sanctuary with dual vanities and an oversized glass walk-in shower. Beautifully appointed bathrooms with designer tilework throughout, generous storage, and a finished lower level offer the versatility today's lifestyle demands. Outside, the fenced yard provides a private space for recreation or pets while the surrounding acreage offers unmatched tranquility and room to roam. Thoughtful updates, including a new HVAC system and water heater (2025) and a roof replaced in 2018, provide added peace of mind, making this remarkable property a rare opportunity to enjoy refined country living without sacrificing modern convenience.
#VAFX2326366

CLIFTON

12126 BEAVER CREEK ROAD

4 Beds

3 Baths

3,264 Sq.Ft.

$1,199,000

MLS#: VAFX2326366
New on site today
Welcome to 6705 Rockfall Court, a beautifully maintained 6-bedroom, 4.5-bath home tucked away on a quiet cul-de-sac in the highly sought-after Little Rocky Run community. Offering four finished levels of thoughtfully designed living space, this expansive residence provides the perfect blend of comfort, functionality, and flexibility.
The light-filled main level features beautiful hardwood floors, spacious formal and casual living areas, and a private home office ideal for remote work or study. The well-appointed kitchen flows seamlessly into the main gathering spaces, creating an inviting layout for everyday living and effortless entertaining.
The upper levels offer exceptional versatility, with a spacious primary suite featuring an ensuite bath and generously sized secondary bedrooms. The finished fourth level includes a private bedroom and full bathroom, making it an ideal guest suite, au pair space, or secluded retreat.
The finished lower level expands the home's living space with endless possibilities for a recreation room, home gym, media room, or additional gathering space. Bathroom rough-ins are already in place, providing an excellent opportunity to add another full bathroom and further customize the lower level to suit your needs.
Thoughtful updates include a roof replaced in 2011, energy-efficient windows installed in 2021, and a two-zone HVAC system replaced in 2013 and 2015, offering comfort and peace of mind for years to come.
Located in the amenity-rich Little Rocky Run community, residents enjoy access to multiple pools, playgrounds, tennis courts, walking trails, community centers, and convenient access to shopping, dining, major commuter routes, and highly rated schools. With six bedrooms, four-and-a-half baths, four finished levels, hardwood floors on the main level, and a prime cul-de-sac location, this exceptional home offers the space, flexibility, and lifestyle today's buyers have been searching for.
#VAFX2318592

CLIFTON

6705 ROCK FALL COURT

6 Beds

4 Baths

5,916 Sq.Ft.

$1,174,900

MLS#: VAFX2318592

 - property

Send a message

Message successfully sent.

Your message

What is 3 + 4 ?

Reason for contacting?

I agree to receive email communication and understand I can unsubscribe at any time.

I agree to be contacted by Charis Realty Group via call, email, and text for real estate services. To opt out, you can reply 'stop' at any time or reply 'help' for assistance. You can also click the unsubscribe link in the emails. Message and data rates may apply. Message frequency may vary. Privacy Policy

Sign Out

Virtual Assistant

Would you like to take the next step with this property? We can help you schedule a showing or virtual tour, or send you more details.

Yes, I would like more information.

Thank You for Your Reply, One of Our Agents will contact you as soon as possible

No, maybe later.

Thank you, you can always contact me via email, phone number or through the contact form.

Realhub AI

Lucy - Your AI-Powered Realtor

Update Your Temporary Password

Personalize your search

Enter your email and we'll notify you immediately when new listings match what you're looking for.

or enter email address

Already have an account ? Login here

Continue your home search

I agree to receive communications and understand I can unsubscribe at any time.

I agree to be contacted by Charis Realty Group via call, email, and text for real estate services. To opt out, you can reply 'stop' at any time or reply 'help' for assistance. You can also click the unsubscribe link in the emails. Message and data rates may apply. Message frequency may vary. Privacy Policy

Already have an account ? Login here

We use cookies

We use cookies primarily for analytics to enhance your experience. By accepting, you agree to our use of these cookies. You can manage your preferences or learn more about our cookies policy.