


Property
Beds
5
Full Baths
2
1/2 Baths
1
Year Built
1973
Sq.Footage
2,671
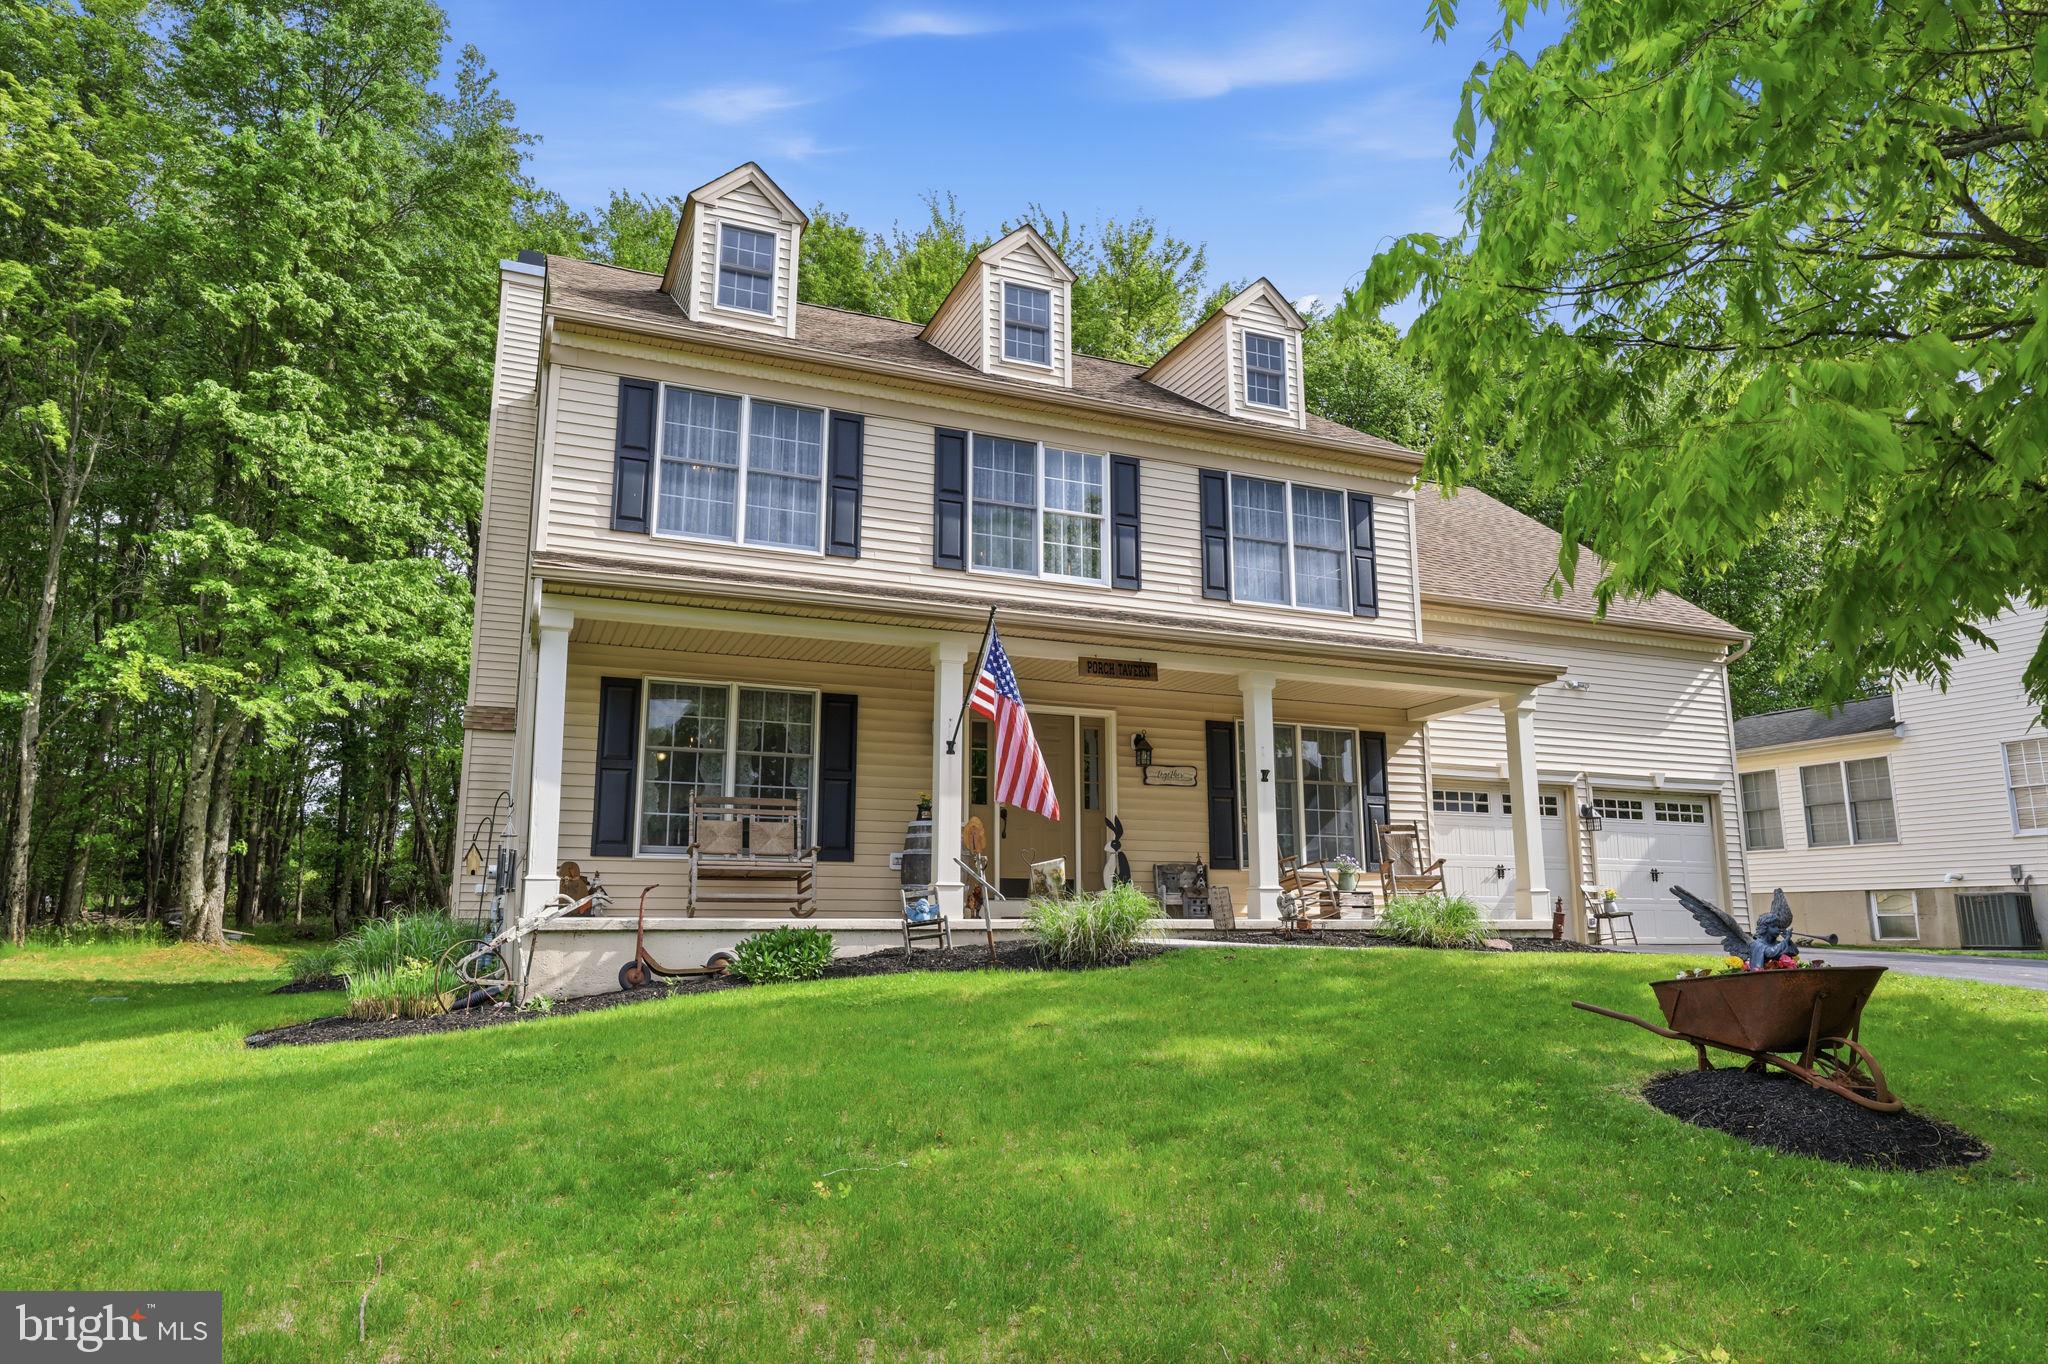
If you know Newtown Borough, you know Andrew Drive in Washington Village. With its wide, gently curving streets, mature trees, established homes and nearby open green space, this is the kind of neighborhood feel that has made it a special place to call home for generations. Offered for the first time by its original owners, this five-bedroom, two-and-a-half-bath home has been lovingly cared for, expanded and enjoyed by the same family for more than 50 years. From holidays and family gatherings to quiet mornings at home, there is a true feeling of love here—and plenty of room for a new owner to make it their own. A curved stone walkway, perennial gardens and the home's stone exterior create a welcoming first impression. Inside, hardwood floors extend throughout much of the home, complemented by custom millwork and thoughtful architectural details that add warmth and character throughout. The oversized living room at the front of the home is bright and sunny, especially in the morning, with a beautiful bow window that brings in an abundance of natural light. Its generous proportions, hardwood floors and custom trim make it equally suited for everyday living or entertaining. The kitchen was thoughtfully renovated by well-known local builder Bruce Lesser and features beautiful inset cherry cabinetry, granite countertops and a Sub-Zero refrigerator. Lesser also designed the all-season sunroom addition, one of the home's most special spaces. Surrounded by windows and overlooking the backyard, it's an inviting spot for morning coffee, reading or simply enjoying the changing seasons. The main living spaces continue with an inviting family room featuring a wood-burning fireplace with built-in bookcases on either side. French doors from the family room open directly into the all-season sunroom, creating a natural extension of the living space. From both the kitchen and dining room, doors lead down bluestone steps to the beautiful brick patio, making outdoor dining and entertaining easy. Beyond the patio is an expansive, well-kept backyard with mature trees and plenty of open lawn. Upstairs are five nicely sized bedrooms, a rare find and one of the features that sets this larger Washington Village model apart. The primary bedroom is generously proportioned, with a walk-in closet and an additional closet for extra storage. Two full bathrooms have been updated, and hardwood flooring continues through the bedroom level. The fifth bedroom is especially spacious, with a vaulted ceiling and skylights, offering flexibility for a bedroom, home office, studio or bonus space. This room has two large closets, a separate storage room, and access to the attic with additional storage space. An expanded laundry room that doubles as a mudroom adds everyday convenience, while a two-car garage and large unfinished basement provide excellent storage and additional possibilities for the next owner. Beyond the home itself, there is something special about life in this neighborhood. It’s the kind of place where kids still ride bikes and play outside, neighbors gather for cookouts and Friday evenings together, and the streets glow during the neighborhood’s beautiful winter luminary display. The location makes it easy to enjoy everything Newtown has to offer. Head down to State Street for coffee, breakfast, dinner, shopping, parades and community events, or over to nearby Village at Newtown for even more shopping and dining. Goodnoe Elementary School and Roberts Ridge Park and Playground are accessed from Andrew Drive. For commuters, the location provides convenient access to Philadelphia and Princeton via 195 and 295, and Hamilton Train Station, providing rail service into Manhattan. Now being offered for the first time, 130 Andrew Drive is a wonderful opportunity to call one of Newtown Borough’s most loved neighborhoods home. Some spaces may be shown with virtual/AI staging.
Features & Amenities
Interior
-
Other Interior Features
Crown Molding
-
Total Bedrooms
5
-
Bathrooms
2
-
1/2 Bathrooms
1
-
Above Grade Finished Area
2671.0
-
Basement YN
YES
-
Cooling YN
YES
-
Cooling
Central Air, Electric
-
Heating YN
YES
-
Heating
Oil, Baseboard
-
Pet friendly
N/A
Exterior
-
Garage
Yes
-
Garage spaces
2
-
Construction Materials
Aluminum Siding, Stone
-
Parking
Garage, Driveway, Attached
-
Pool
No
-
Waterfront YN
NO
Area & Lot
-
Lot Size(acres)
0.39
-
Lot Size(square feet)
16,988
-
Property Type
Residential
-
Property Sub Type
Single Family Residence
-
Architectural Style
Split Level
Price
-
Sales Price
$825,000
-
Tax Amount
$8,457
-
Financing Options
Cash, Conventional, FHA
-
Sq. Footage
2,671
-
Price/SqFt
$308
HOA
-
Association
No
School District
-
Elementary School
GOODNOE
-
Middle School
CR-NEWTOWN
-
High School
COUNCIL ROCK HIGH SCHOOL NORTH
Property Features
-
New Construction
NO
-
Foundation Details
Block
-
Senior Community YN
NO
-
Sewer
Public Sewer
-
Water Source
Public
Schedule a Showing
Showing scheduled successfully.
Mortgage calculator
Estimate your monthly mortgage payment, including the principal and interest, property taxes, and HOA. Adjust the values to generate a more accurate rate.
Your payment
Principal and Interest:
$
Property taxes:
$
HOA fees:
$
Total loan payment:
$
Total interest amount:
$
Location
County
BUCKS
Elementary School
GOODNOE
Middle School
CR-NEWTOWN
High School
COUNCIL ROCK HIGH SCHOOL NORTH
Listing Courtesy of Jennifer M. Starsinic, BHHS Fox & Roach -Yardley/Newtown
RealHub Information is provided exclusively for consumers' personal, non-commercial use, and it may not be used for any purpose other than to identify prospective properties consumers may be interested in purchasing. All information deemed reliable but not guaranteed and should be independently verified. All properties are subject to prior sale, change or withdrawal. RealHub website owner shall not be responsible for any typographical errors, misinformation, misprints and shall be held totally harmless.

Salesperson, Realtor
Nideen Morrison
Call Nideen today to schedule a private showing.

* Listings on this website come from the FMLS IDX Compilation and may be held by brokerage firms other than the owner of this website. The listing brokerage is identified in any listing details. Information is deemed reliable but is not guaranteed. If you believe any FMLS listing contains material that infringes your copyrighted work please click here to review our DMCA policy and learn how to submit a takedown request.© 2024 FMLS.
Related Properties

NEWTOWN
20 CROCUS LANE
4 Beds
2 Baths
3,102 Sq.Ft.
$717,600
MLS#: PABU2131094

NEWTOWN
2067 E WELLINGTON ROAD
4 Beds
3 Baths
2,929 Sq.Ft.
$873,900
MLS#: PABU2125888

NEWTOWN
403 MERION DRIVE
4 Beds
2 Baths
1,725 Sq.Ft.
$695,000
MLS#: PABU2128378

NEWTOWN
4 HARTFELD ROAD
4 Beds
2 Baths
3,372 Sq.Ft.
$980,000
MLS#: PABU2122602
NEWTOWN
2 TIMOTHY DRIVE
4 Beds
2 Baths
2,790 Sq.Ft.
$899,000
MLS#: PABU2121292

NEWTOWN
1095 WASHINGTON AVENUE
4 Beds
2 Baths
1,900 Sq.Ft.
$675,000
MLS#: PABU2125998

NEWTOWN
929 CREAMERY ROAD
4 Beds
2 Baths
2,148 Sq.Ft.
$835,000
MLS#: PABU2129618

NEWTOWN
14 BRIGHTON PLACE
4 Beds
2 Baths
2,388 Sq.Ft.
$899,000
MLS#: PABU2126450

NEWTOWN
195 WOODHILL ROAD
3 Beds
3 Baths
2,870 Sq.Ft.
$974,900
MLS#: PABU2131144
.png)