
Property
Beds
5
Full Baths
3
1/2 Baths
None
Year Built
1979
Sq.Footage
2,192
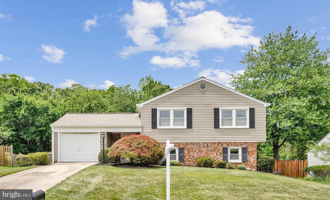
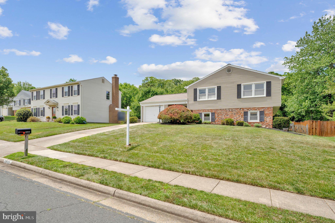
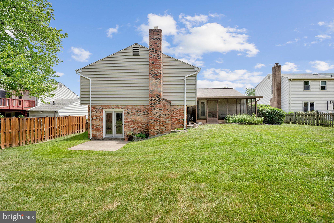
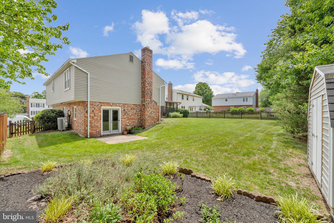
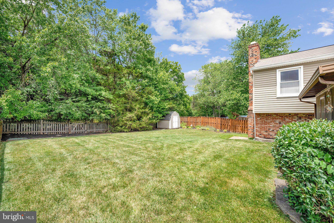
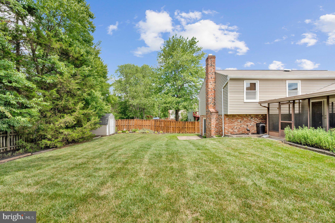
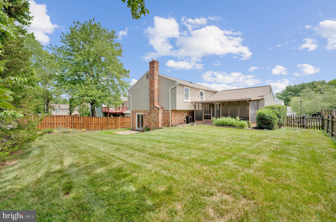
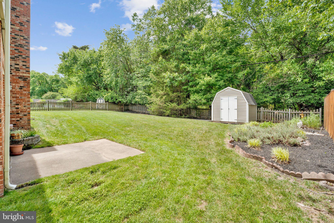
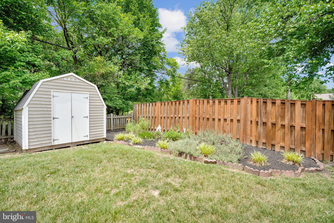
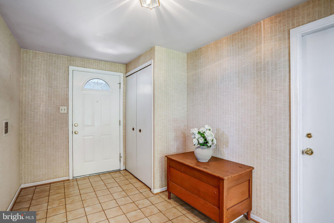
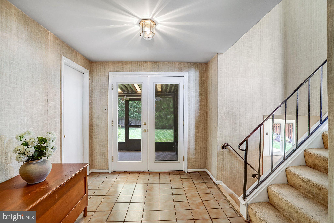
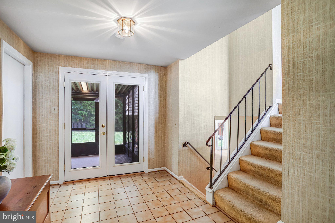
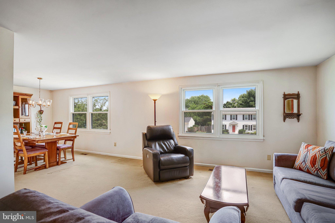
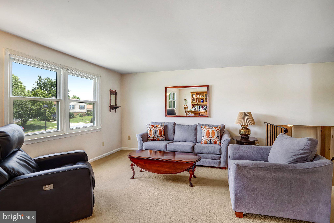
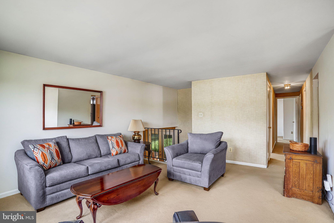
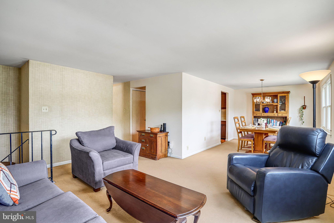
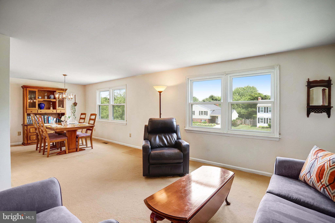
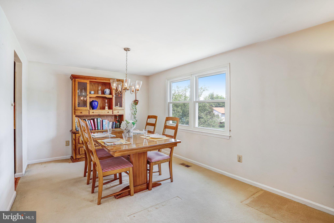
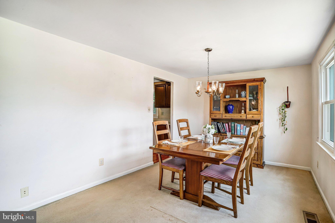
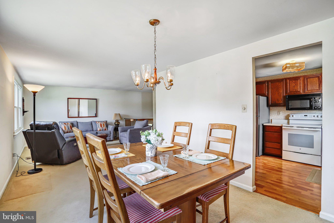
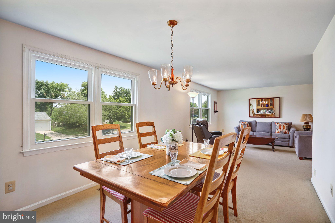
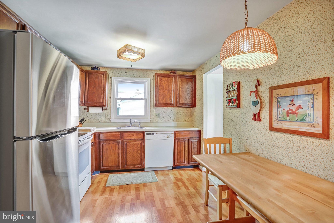
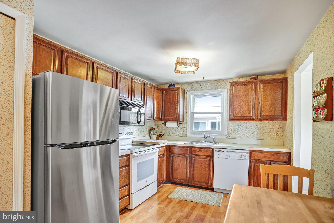
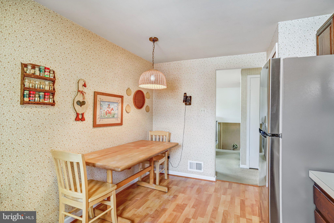
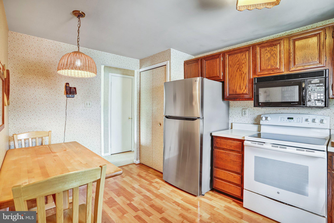
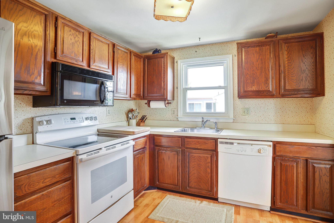
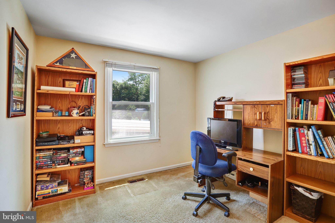
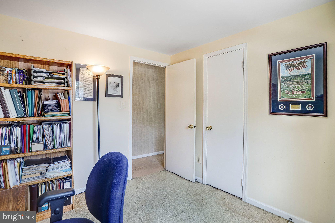
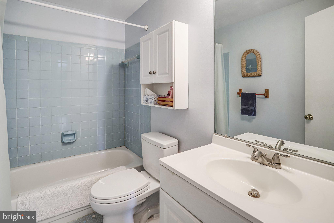
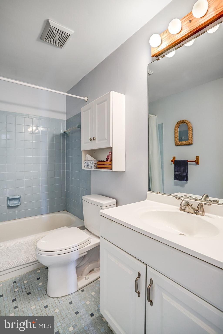
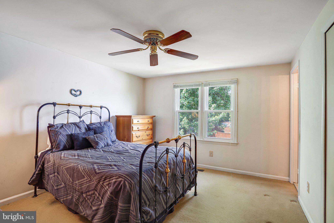
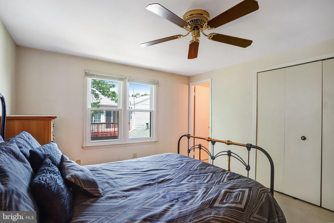
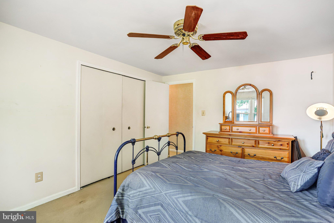
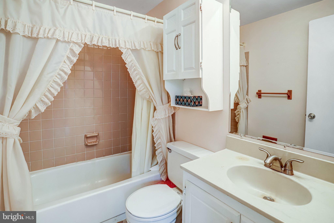
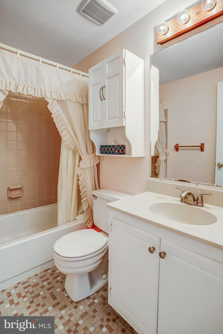
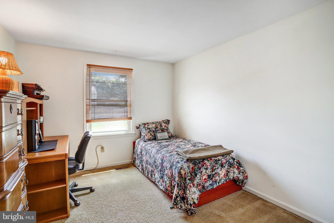
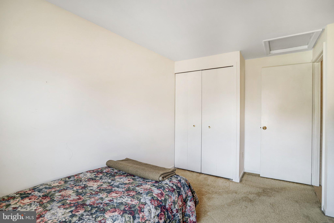
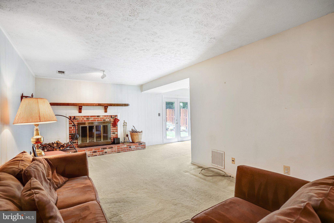
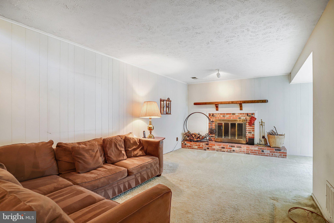
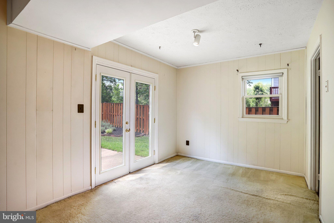
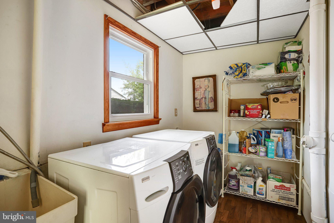
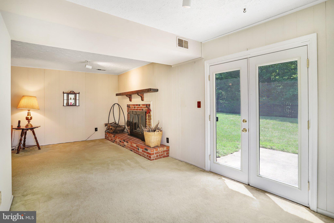
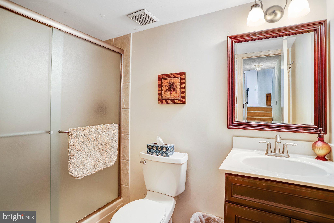
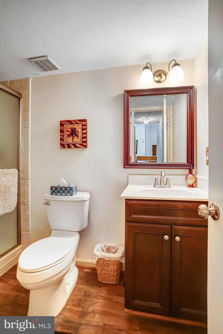
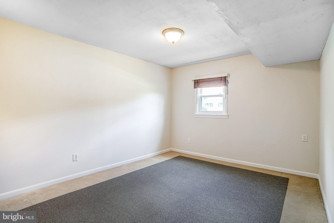
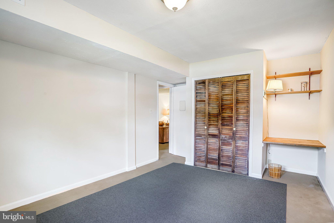
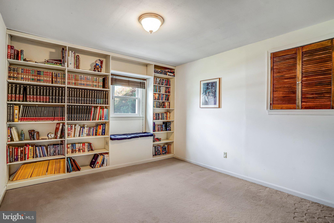
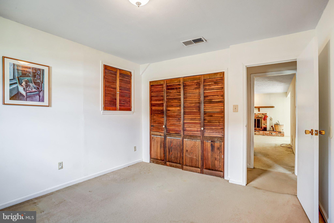
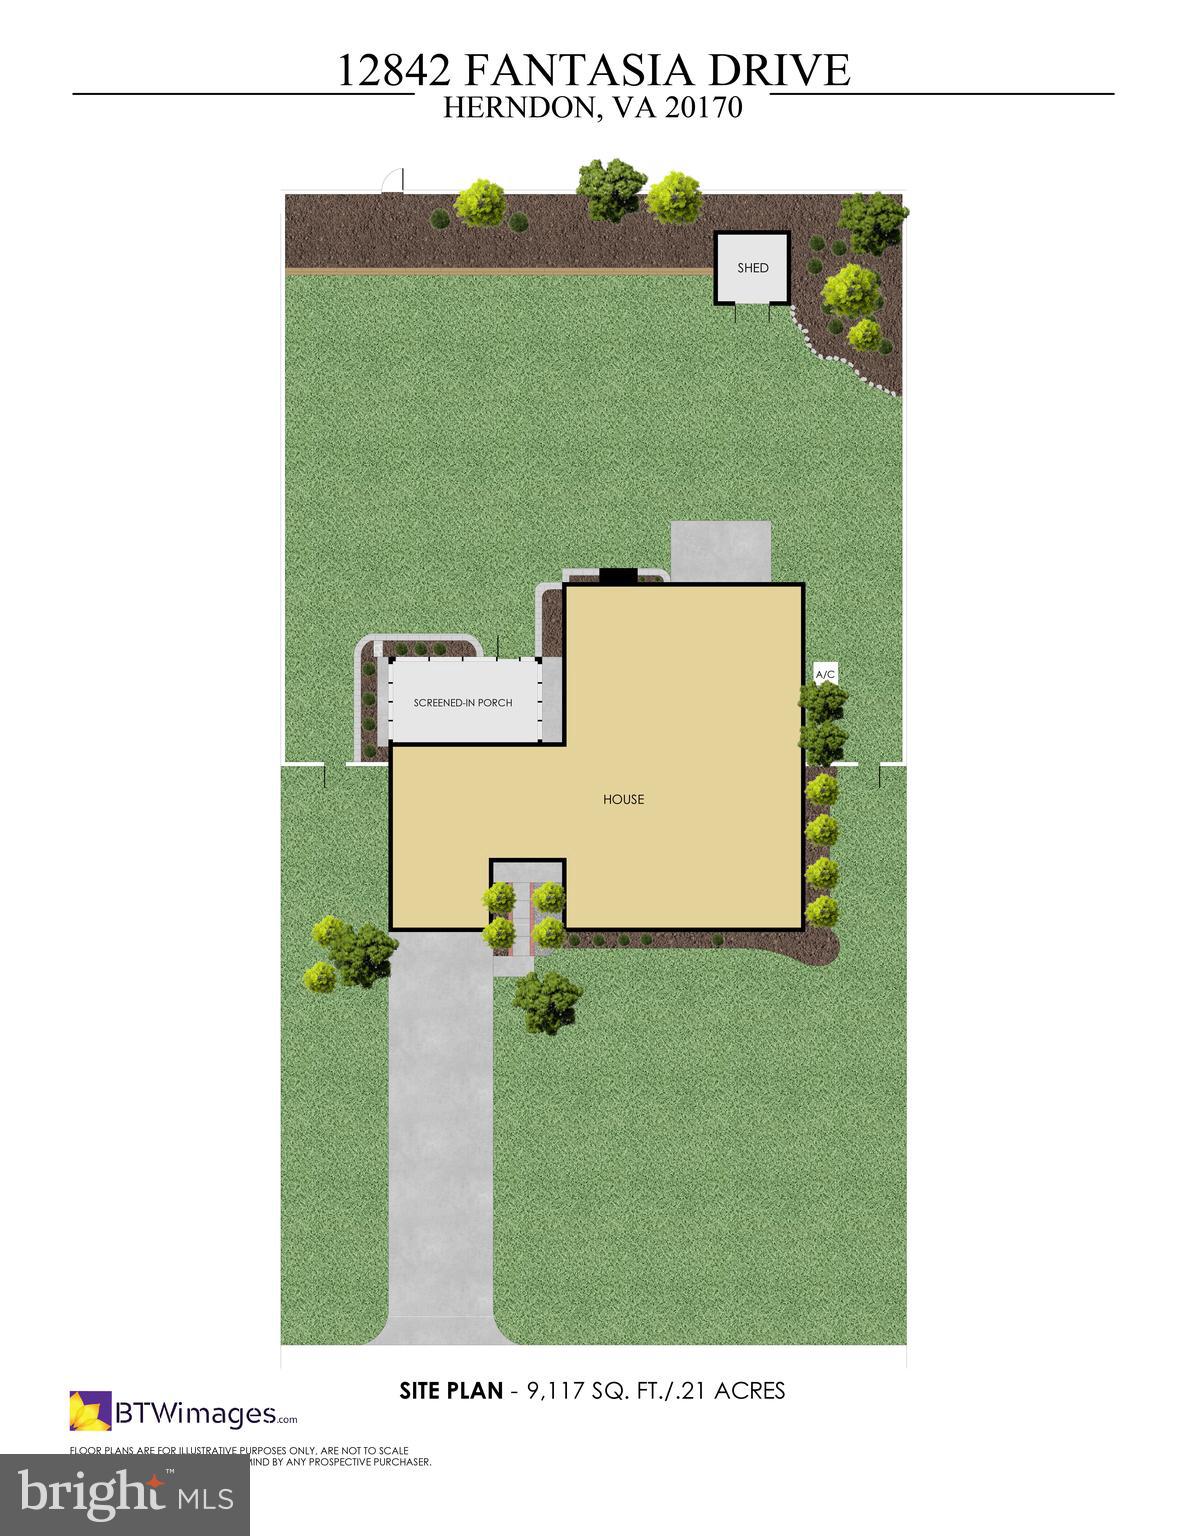
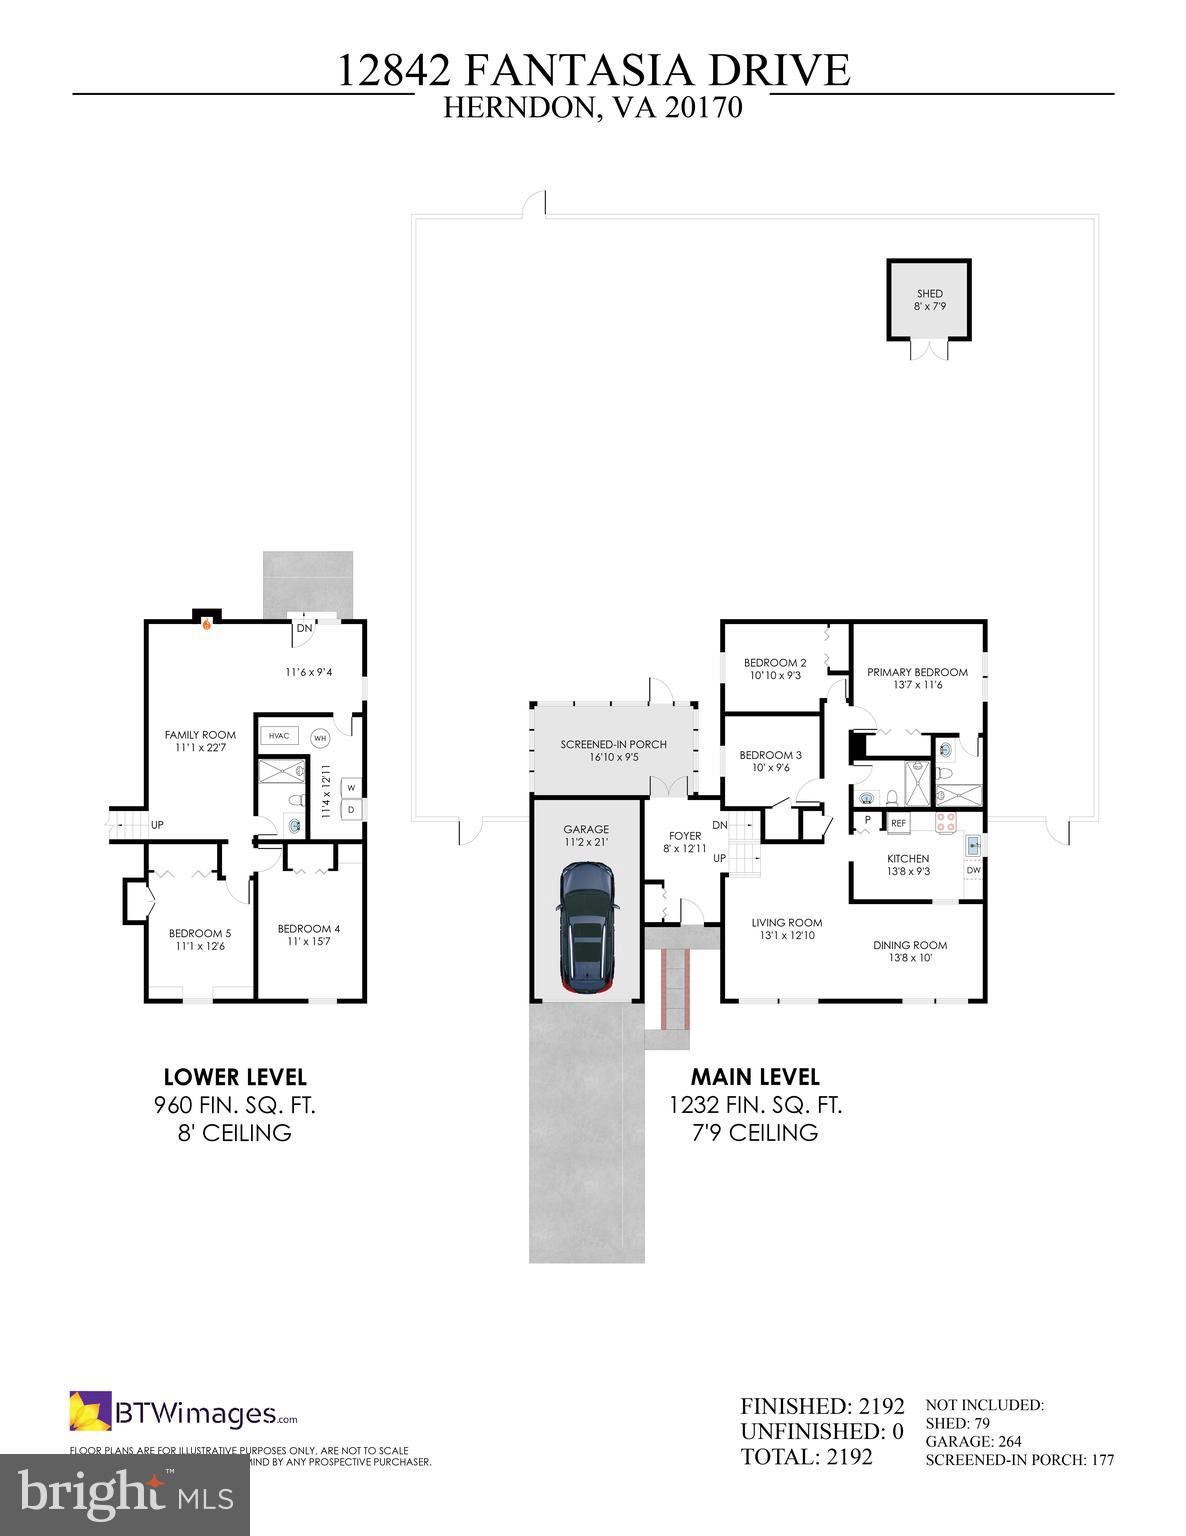
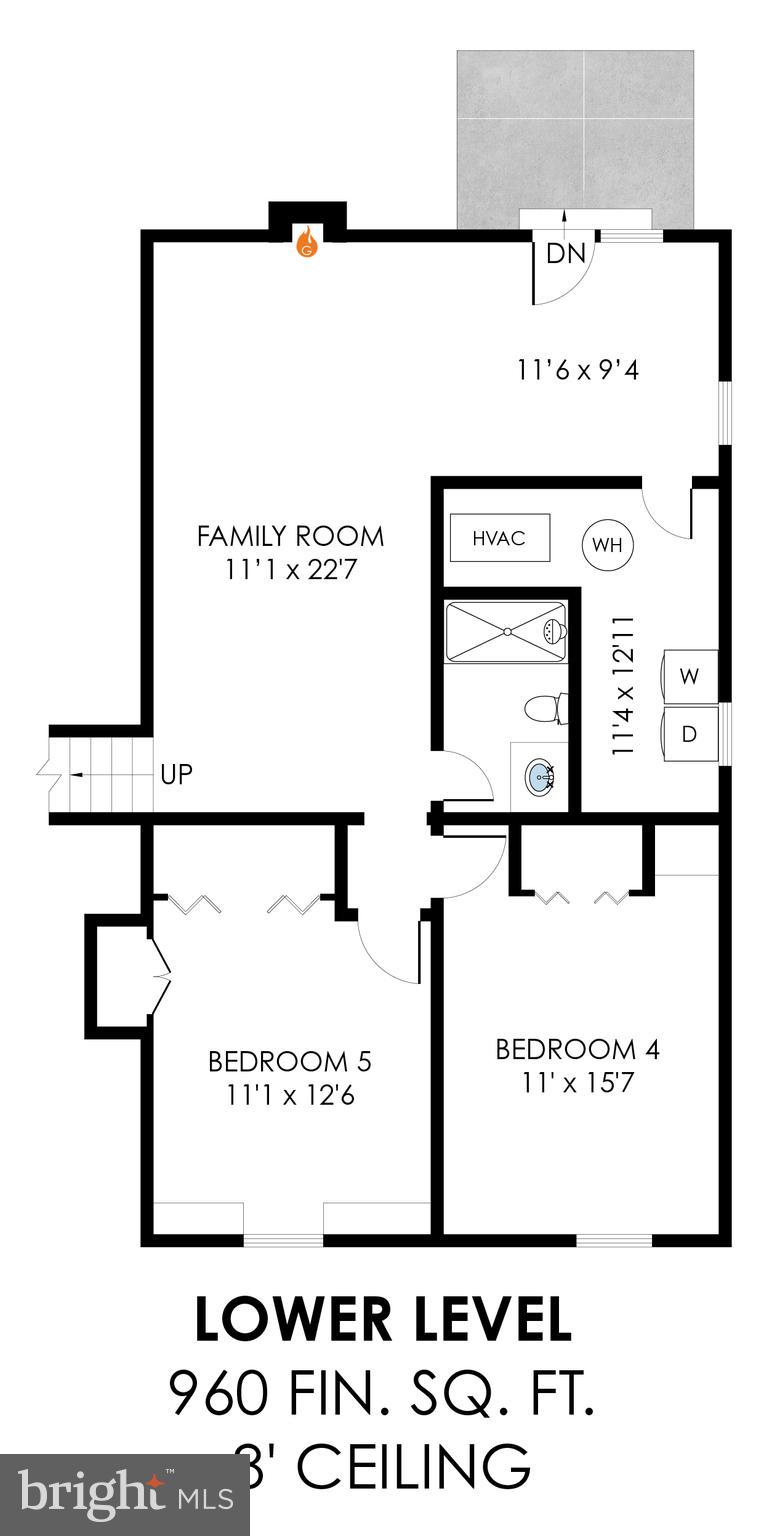
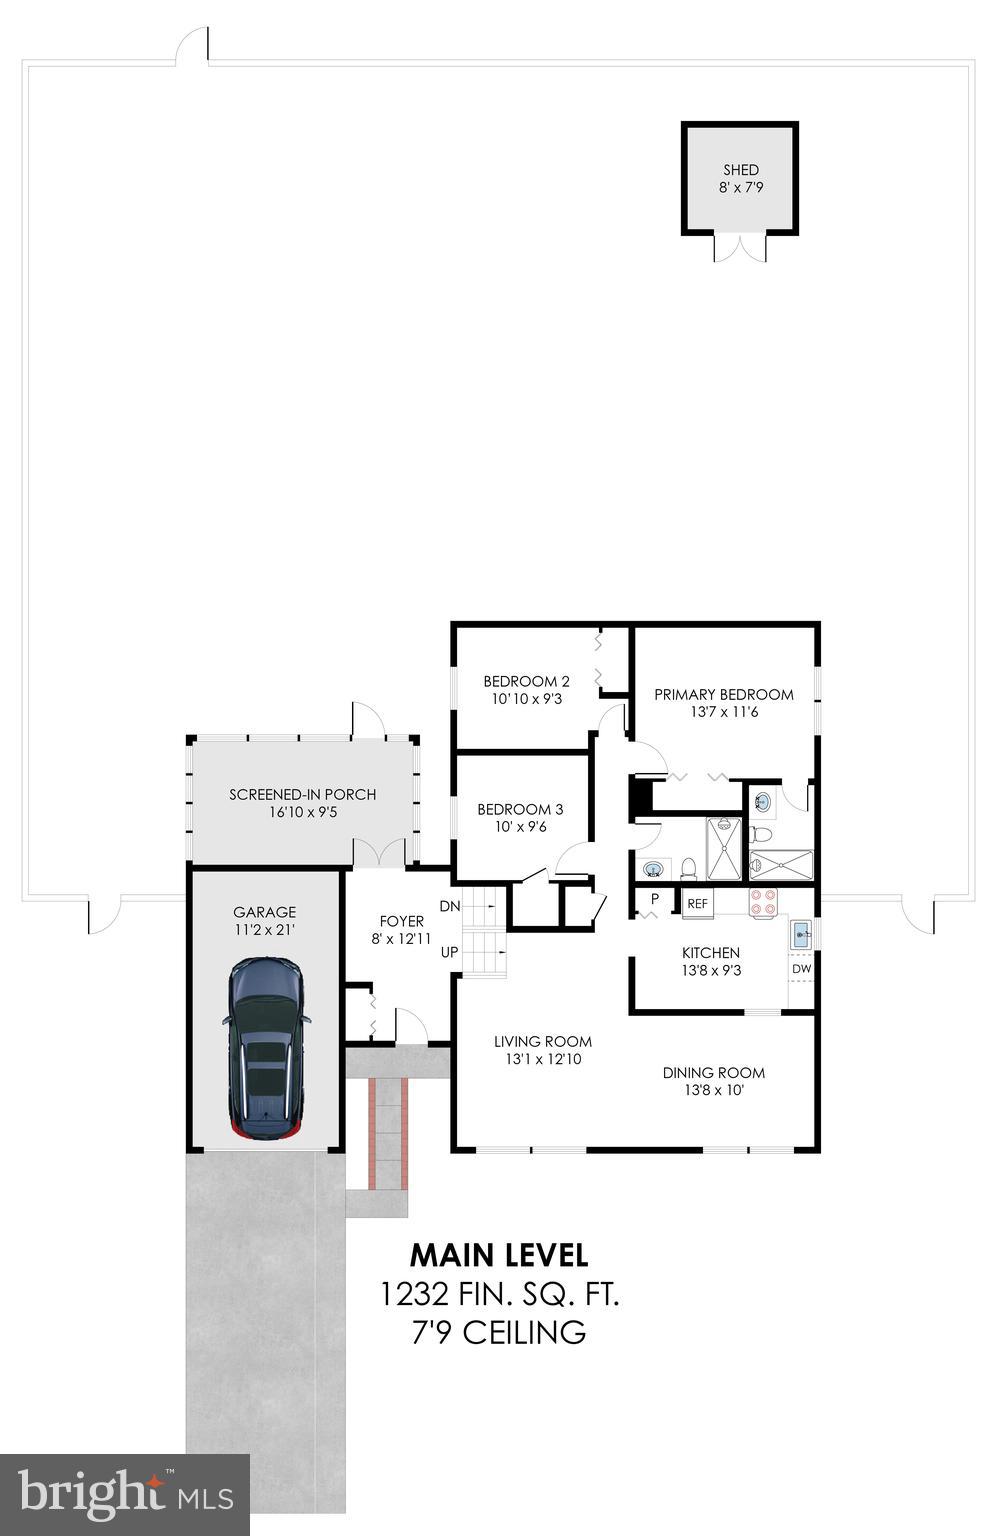
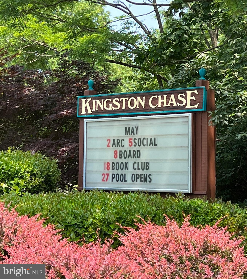
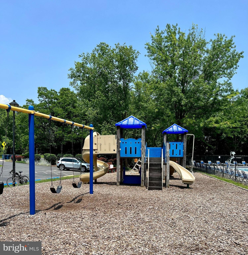
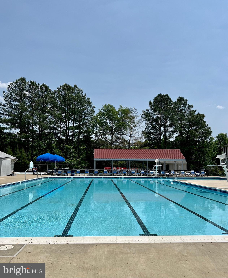
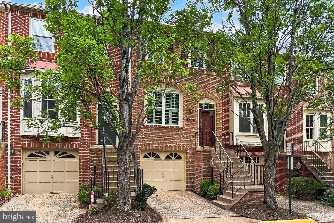
A wonderful opportunity to purchase a spacious single-family home in the lovely community of Kingston Chase. Long-term owners have loved this home for many years. The roof, windows, gutters, siding, and HVAC have all been replaced with quality replacements. Wonderful .21-acre lot with lush landscaping and fully fenced rear yard. Screened porch. 5 bedrooms and 3 full bathrooms. Wood-burning fireplace. Ready for the new owner to come in and refresh the interior. Priced below market value. The main level features a warm and welcoming foyer, access to the one-car garage, and access to the screened-in porch, the room where so many happy memories have been made over the years. The upper level has a Dining Room/Living Room combination, kitchen, 2 secondary bedrooms, a full hall bathroom, and a primary bedroom with its own en suite full bathroom. The lower level has two additional bedrooms, one with built-in shelving that makes a great office, a third full bathroom, a large Family Room with a wood-burning fireplace walking out to the lovely rear yard, a gardener's delight, and a utility room. Very nice shed in the rear yard conveys. The neighborhood offers family-friendly amenities such as a community pool and a kid-friendly Fourth of July parade, fostering a welcoming environment and creating a sense of belonging. The owners have loved living and raising their family here. Just six driving minutes from the Innovation Metro Station's North Kiss & Ride, providing easy access for commuters and enhancing your daily convenience. 2020 Carrier HVAC Infinity 18 SEER 2017 Roof (one-time transferable warranty may apply) 2015 Thompson Creek Windows 2012 New Home Siding and Gutters 2014 Back Fence (long Fence) This home is priced below market value to reflect the need for some interior updating, offering an excellent opportunity for customization and investment. The interior is ready for your personal touch, making it truly yours. Open House Sunday, July 5th, 2- 4 PM.
Features & Amenities
Interior
-
Other Interior Features
Ceiling Fan(s), Pantry, Built-in Features
-
Total Bedrooms
5
-
Bathrooms
3
-
Above Grade Finished Area
1232.0
-
Basement YN
YES
-
Cooling YN
YES
-
Cooling
Ceiling Fan(s), Electric
-
Fireplace YN
YES
-
Heating YN
YES
-
Heating
Electric, Heat Pump
-
Pet friendly
N/A
Exterior
-
Garage
Yes
-
Garage spaces
1
-
Construction Materials
Vinyl Siding, Brick
-
Parking
Garage Door Opener, Concrete, Garage, Driveway, Attached
-
Patio and Porch Features
Enclosed, Patio, Porch, Screened
-
Pool
Yes
-
Pool Features
Community
-
Waterfront YN
NO
Area & Lot
-
Lot Size(acres)
0.21
-
Lot Size(square feet)
9117.0
-
Property Type
Residential
-
Property Sub Type
Single Family Residence
-
Architectural Style
Split Level
Price
-
Sales Price
$690,000
-
Tax Amount
$7,287
-
Sq. Footage
2, 192
-
Price/SqFt
$314
HOA
-
Association
YES
-
Association Fee
$516
-
Association Fee Frequency
Annually
-
Association Fee Includes
N/A
School District
-
Elementary School
CLEARVIEW
-
Middle School
HERNDON
-
High School
HERNDON
Property Features
-
New Construction
NO
-
Association Amenities
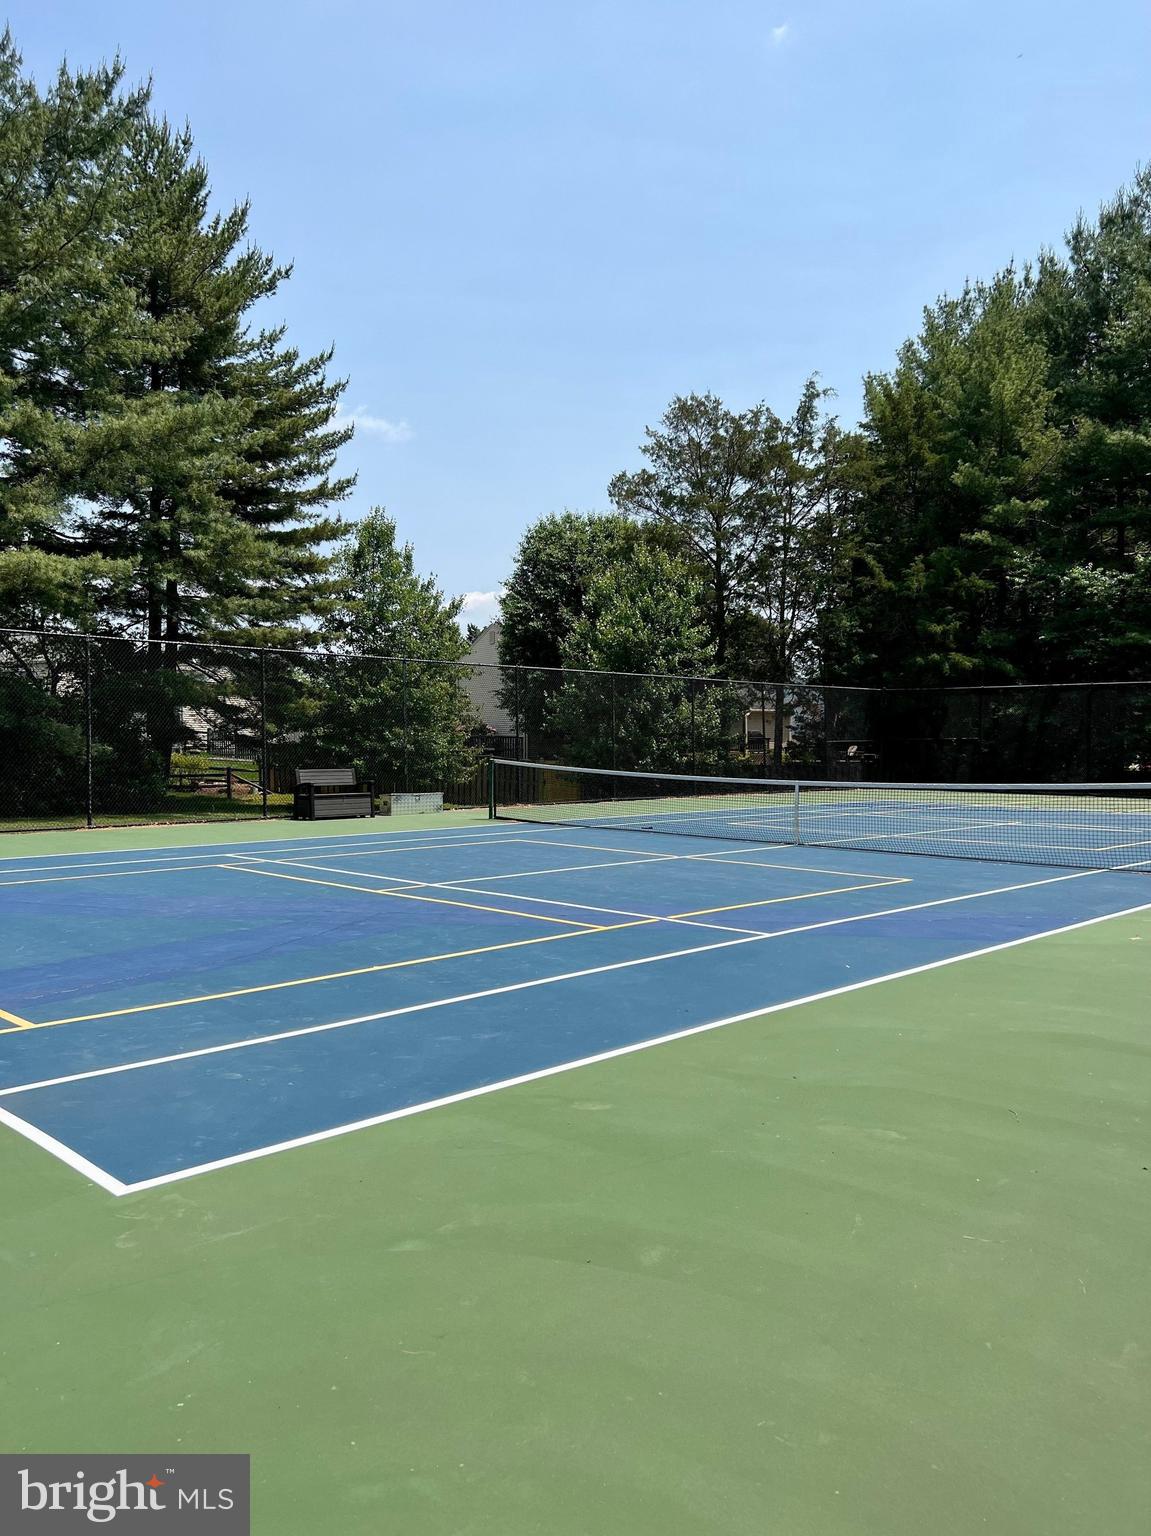
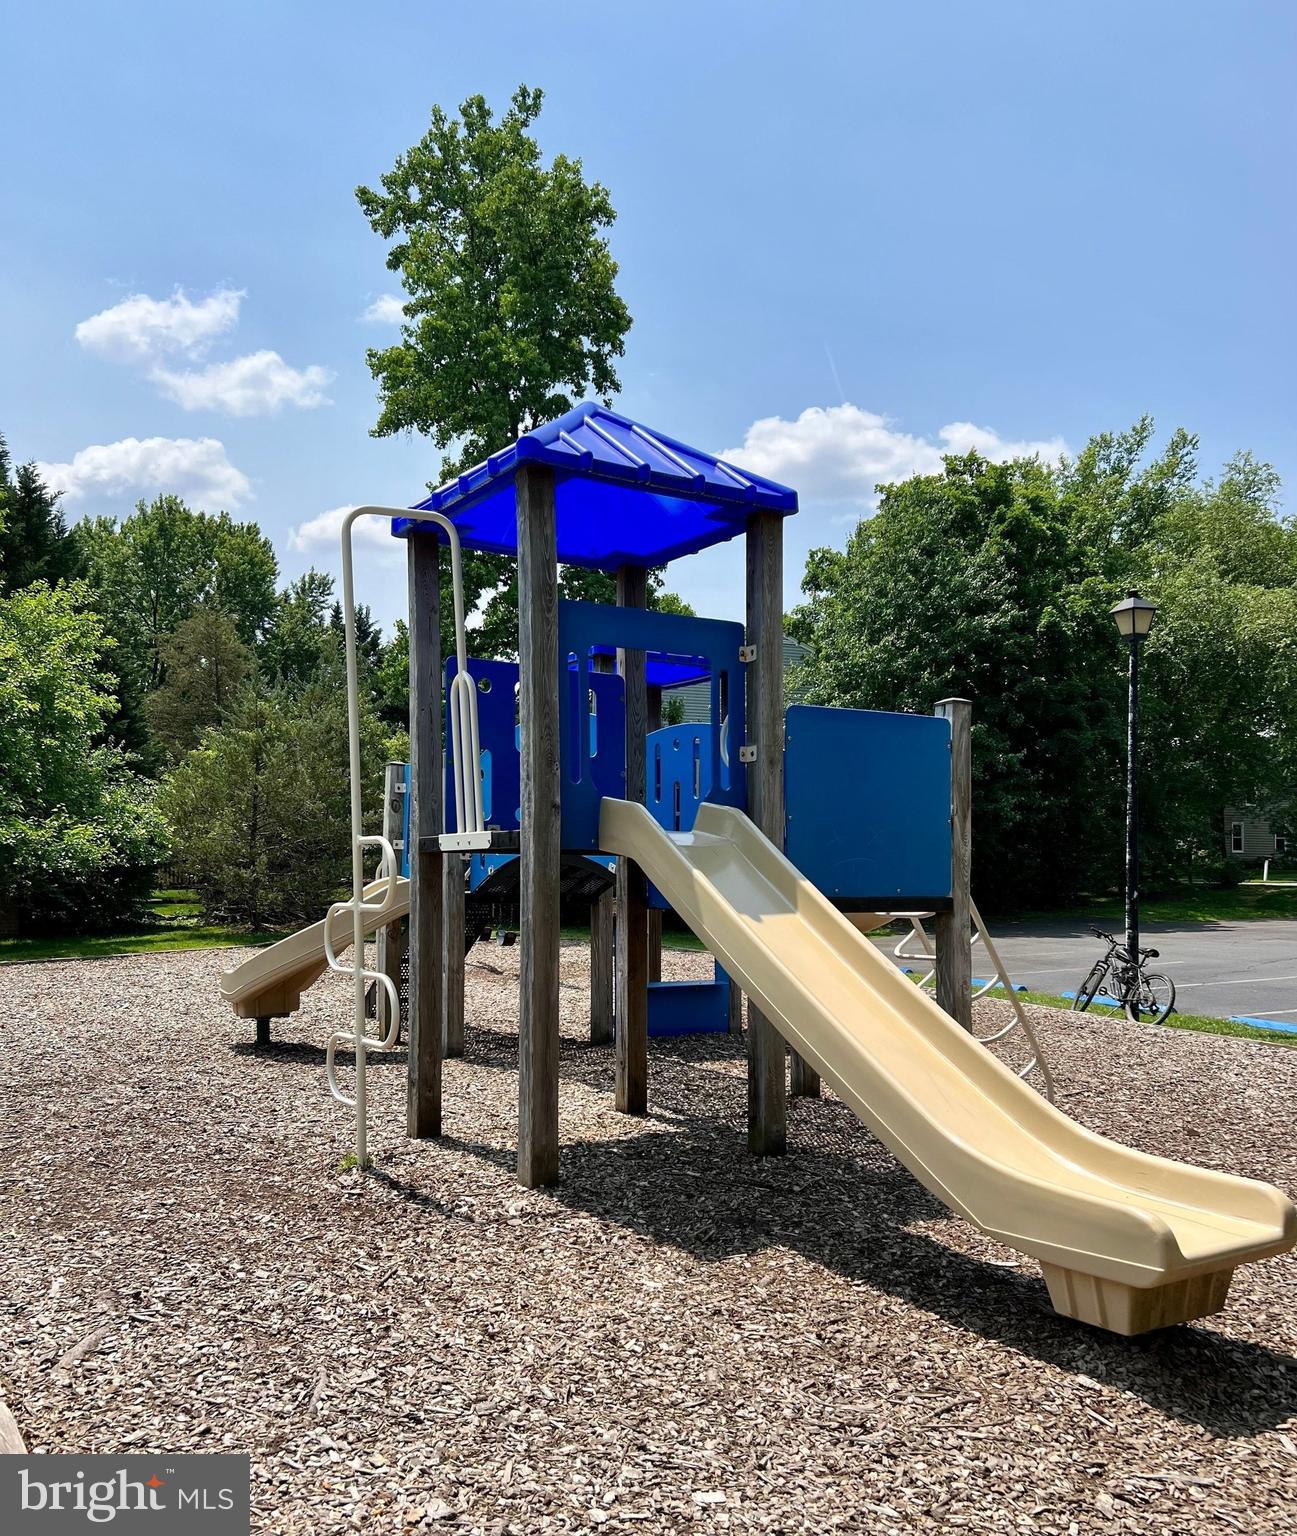
Tennis Court(s), Playground
-
Foundation Details
Other
-
Senior Community YN
NO
-
Sewer
Public Sewer
-
Tax Lot
155
-
Water Source
Public
Schedule a Showing
Showing scheduled successfully.
Mortgage calculator
Estimate your monthly mortgage payment, including the principal and interest, property taxes, and HOA. Adjust the values to generate a more accurate rate.
Your payment
Principal and Interest:
$
Property taxes:
$
HOA fees:
$
Total loan payment:
$
Total interest amount:
$
Location
County
FAIRFAX
Elementary School
CLEARVIEW
Middle School
HERNDON
High School
HERNDON
Listing Courtesy of Julie Nirschl , Long & Foster Real Estate, Inc.
RealHub Information is provided exclusively for consumers' personal, non-commercial use, and it may not be used for any purpose other than to identify prospective properties consumers may be interested in purchasing. All information deemed reliable but not guaranteed and should be independently verified. All properties are subject to prior sale, change or withdrawal. RealHub website owner shall not be responsible for any typographical errors, misinformation, misprints and shall be held totally harmless.

AGENT
Nideen Morrison
Call Nideen today to schedule a private showing.

* Listings on this website come from the FMLS IDX Compilation and may be held by brokerage firms other than the owner of this website. The listing brokerage is identified in any listing details. Information is deemed reliable but is not guaranteed. If you believe any FMLS listing contains material that infringes your copyrighted work please click here to review our DMCA policy and learn how to submit a takedown request.© 2024 FMLS.
Related Properties
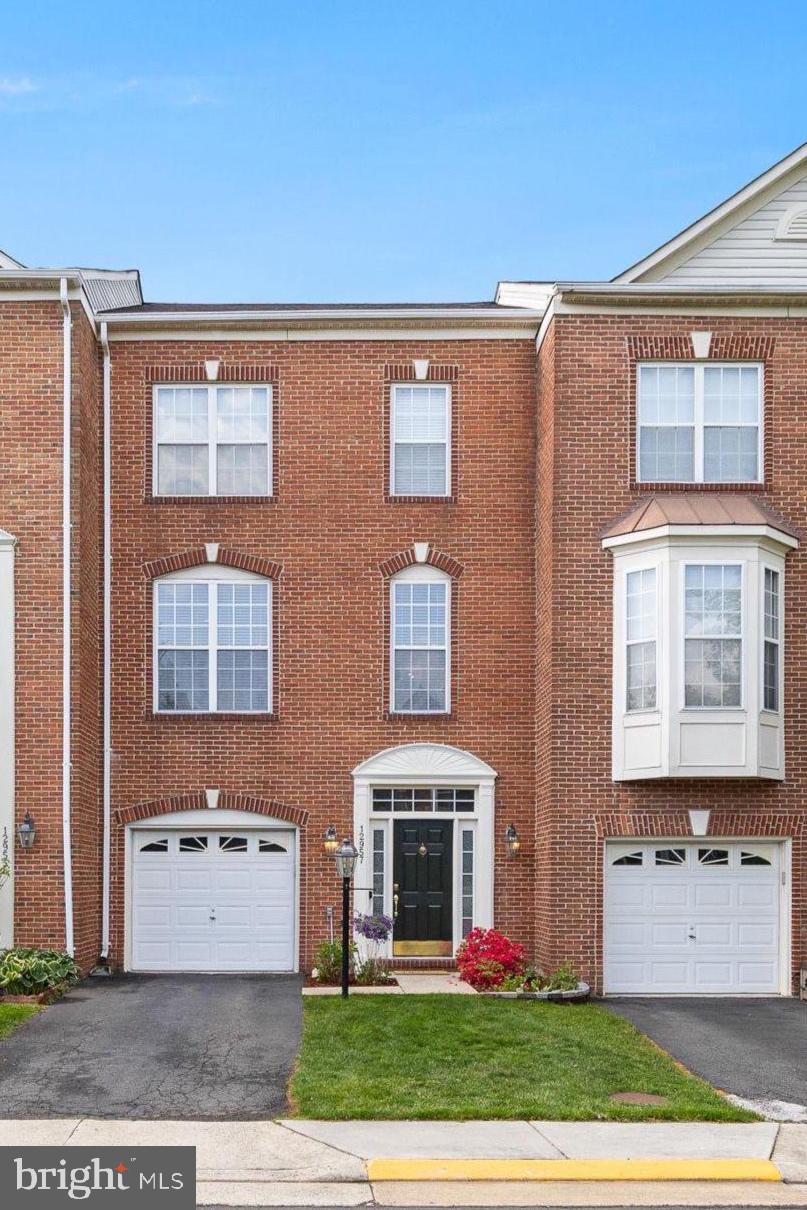
HERNDON
12957 WOOD CRESCENT CIRCLE
3 Beds
2 Baths
2,736 Sq.Ft.
$724,999
MLS#: VAFX2308280
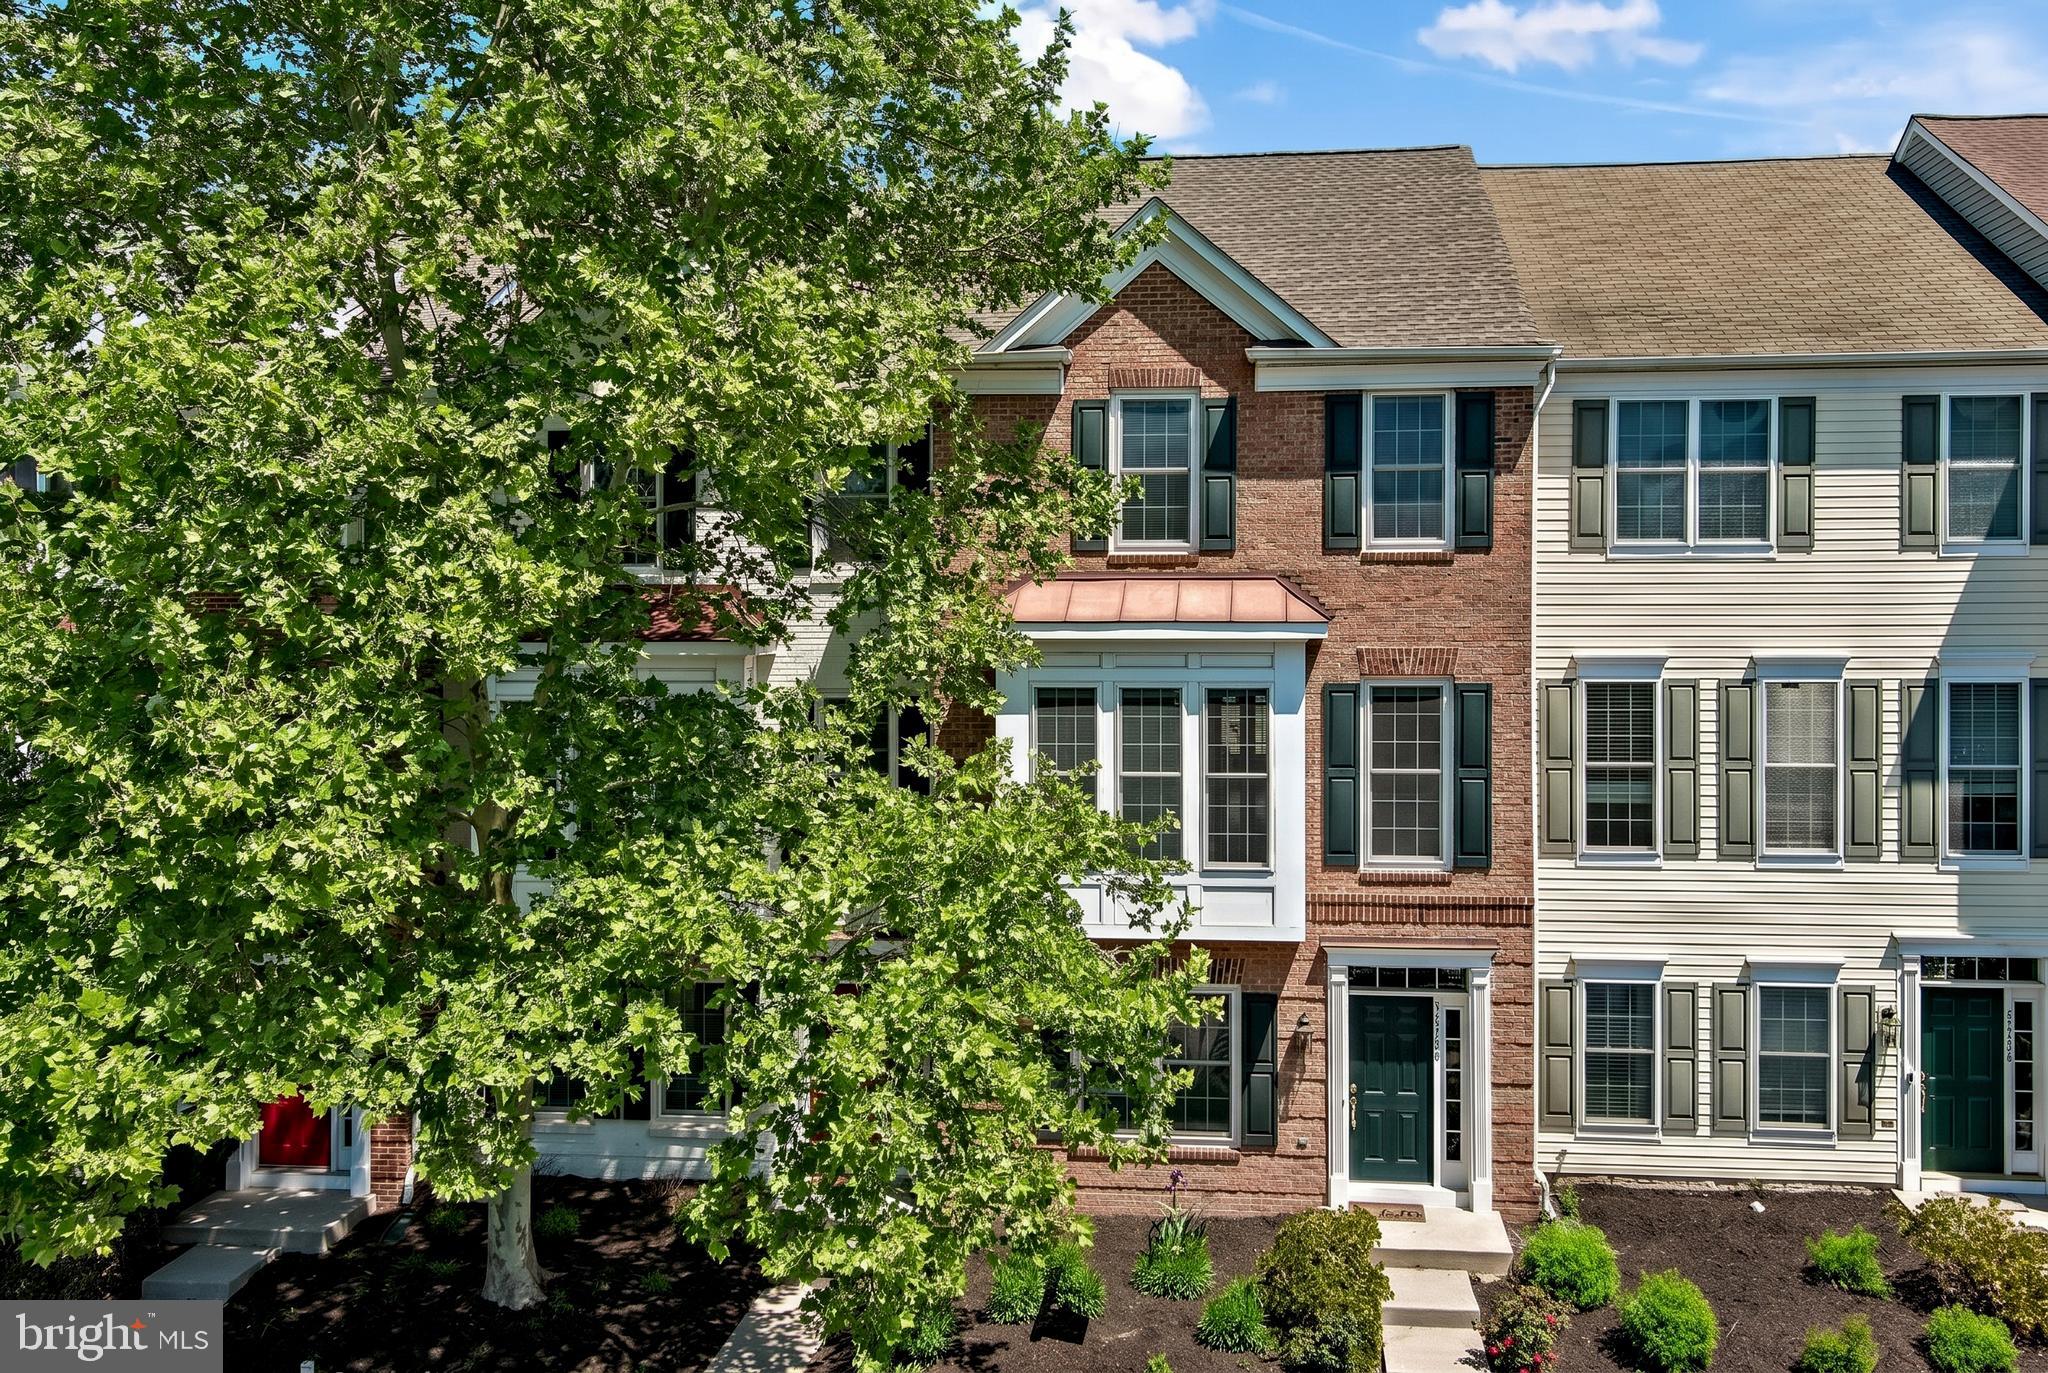
HERNDON
13736 COPPER KETTLE PLACE
3 Beds
2 Baths
2,014 Sq.Ft.
$650,000
MLS#: VAFX2305962

HERNDON
13514 DAVINCI LANE 61
3 Beds
2 Baths
2,110 Sq.Ft.
$584,900
MLS#: VAFX2312402
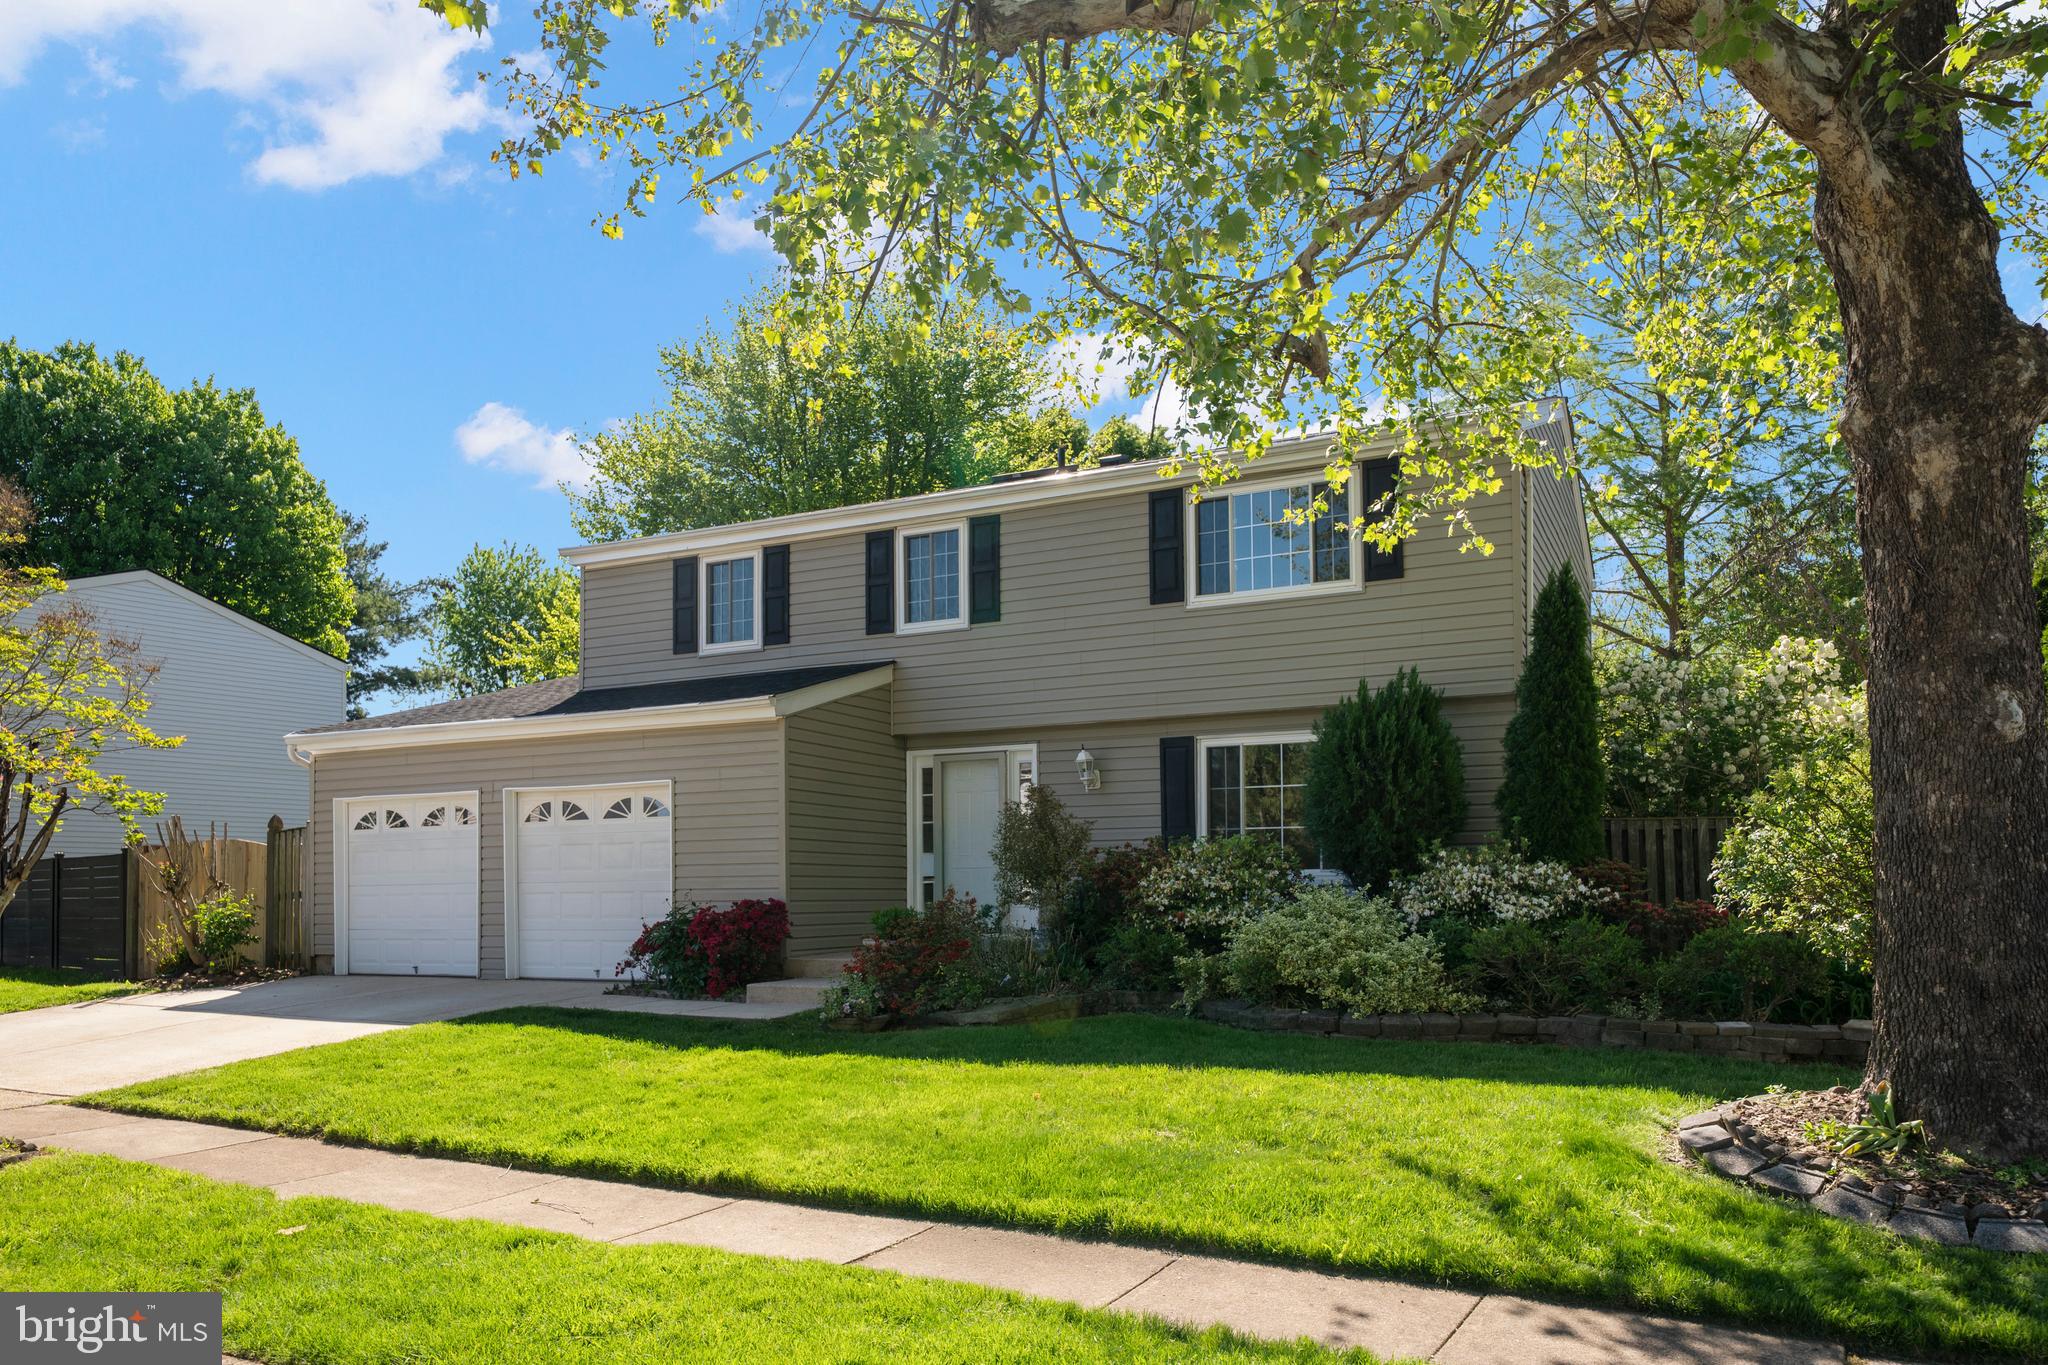
HERNDON
1103 BURWICK DRIVE
6 Beds
2 Baths
2,635 Sq.Ft.
$759,000
MLS#: VAFX2289620
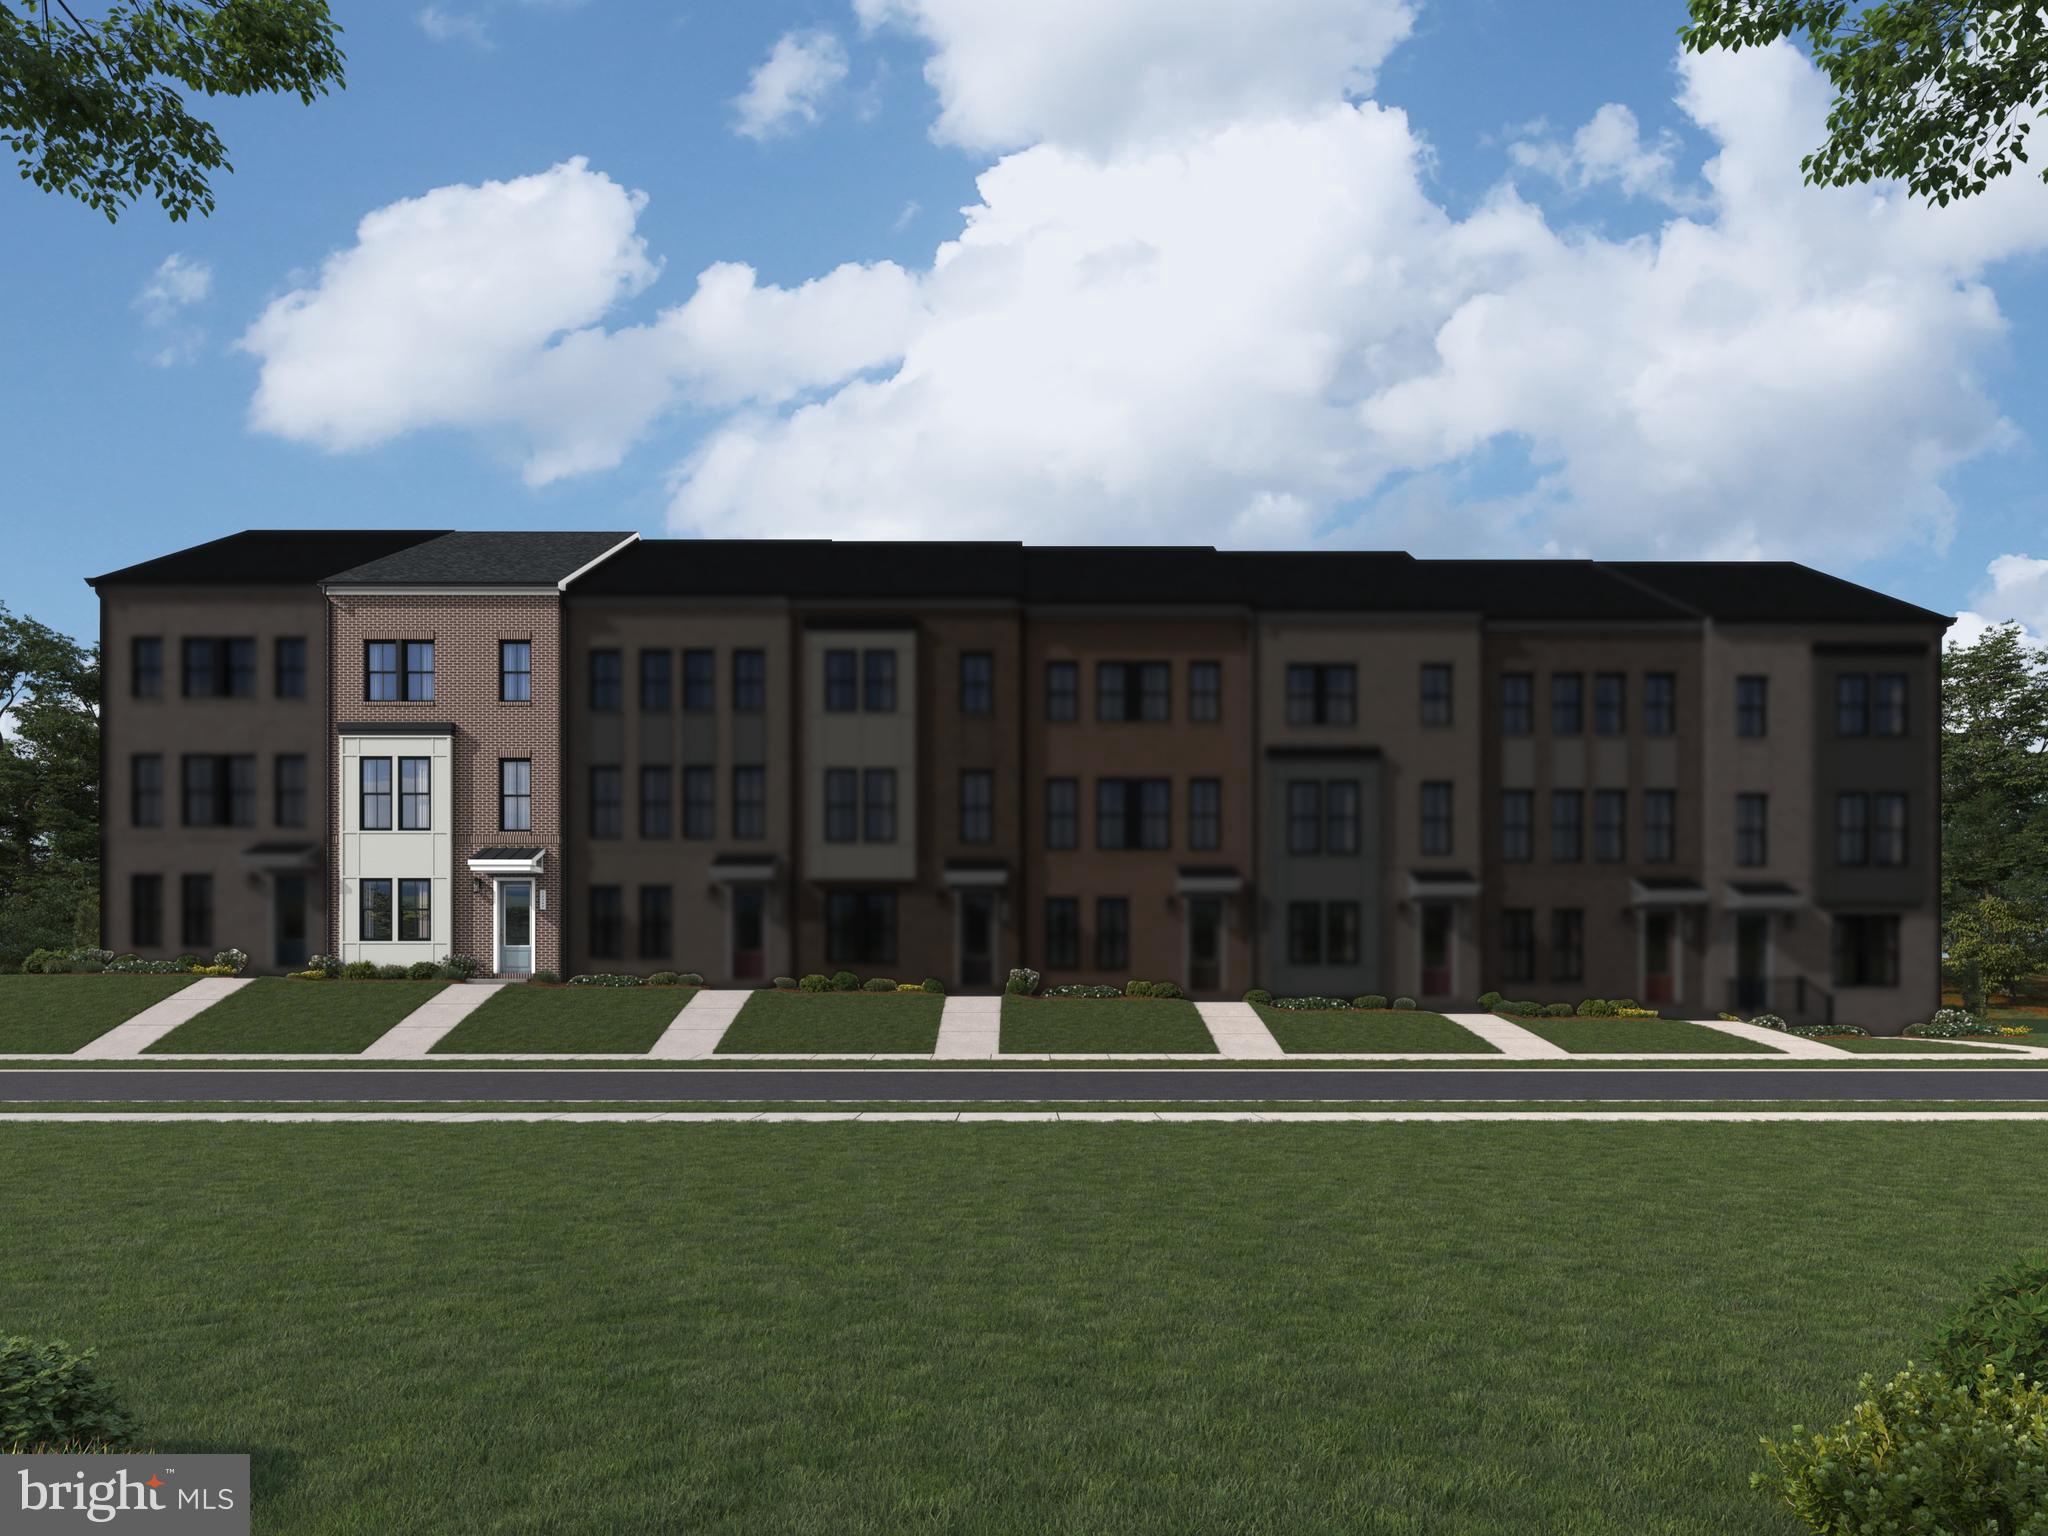
HERNDON
13896 AVIATION PLACE HOMESITE 116
4 Beds
3 Baths
2,528 Sq.Ft.
$778,990
MLS#: VAFX2311116
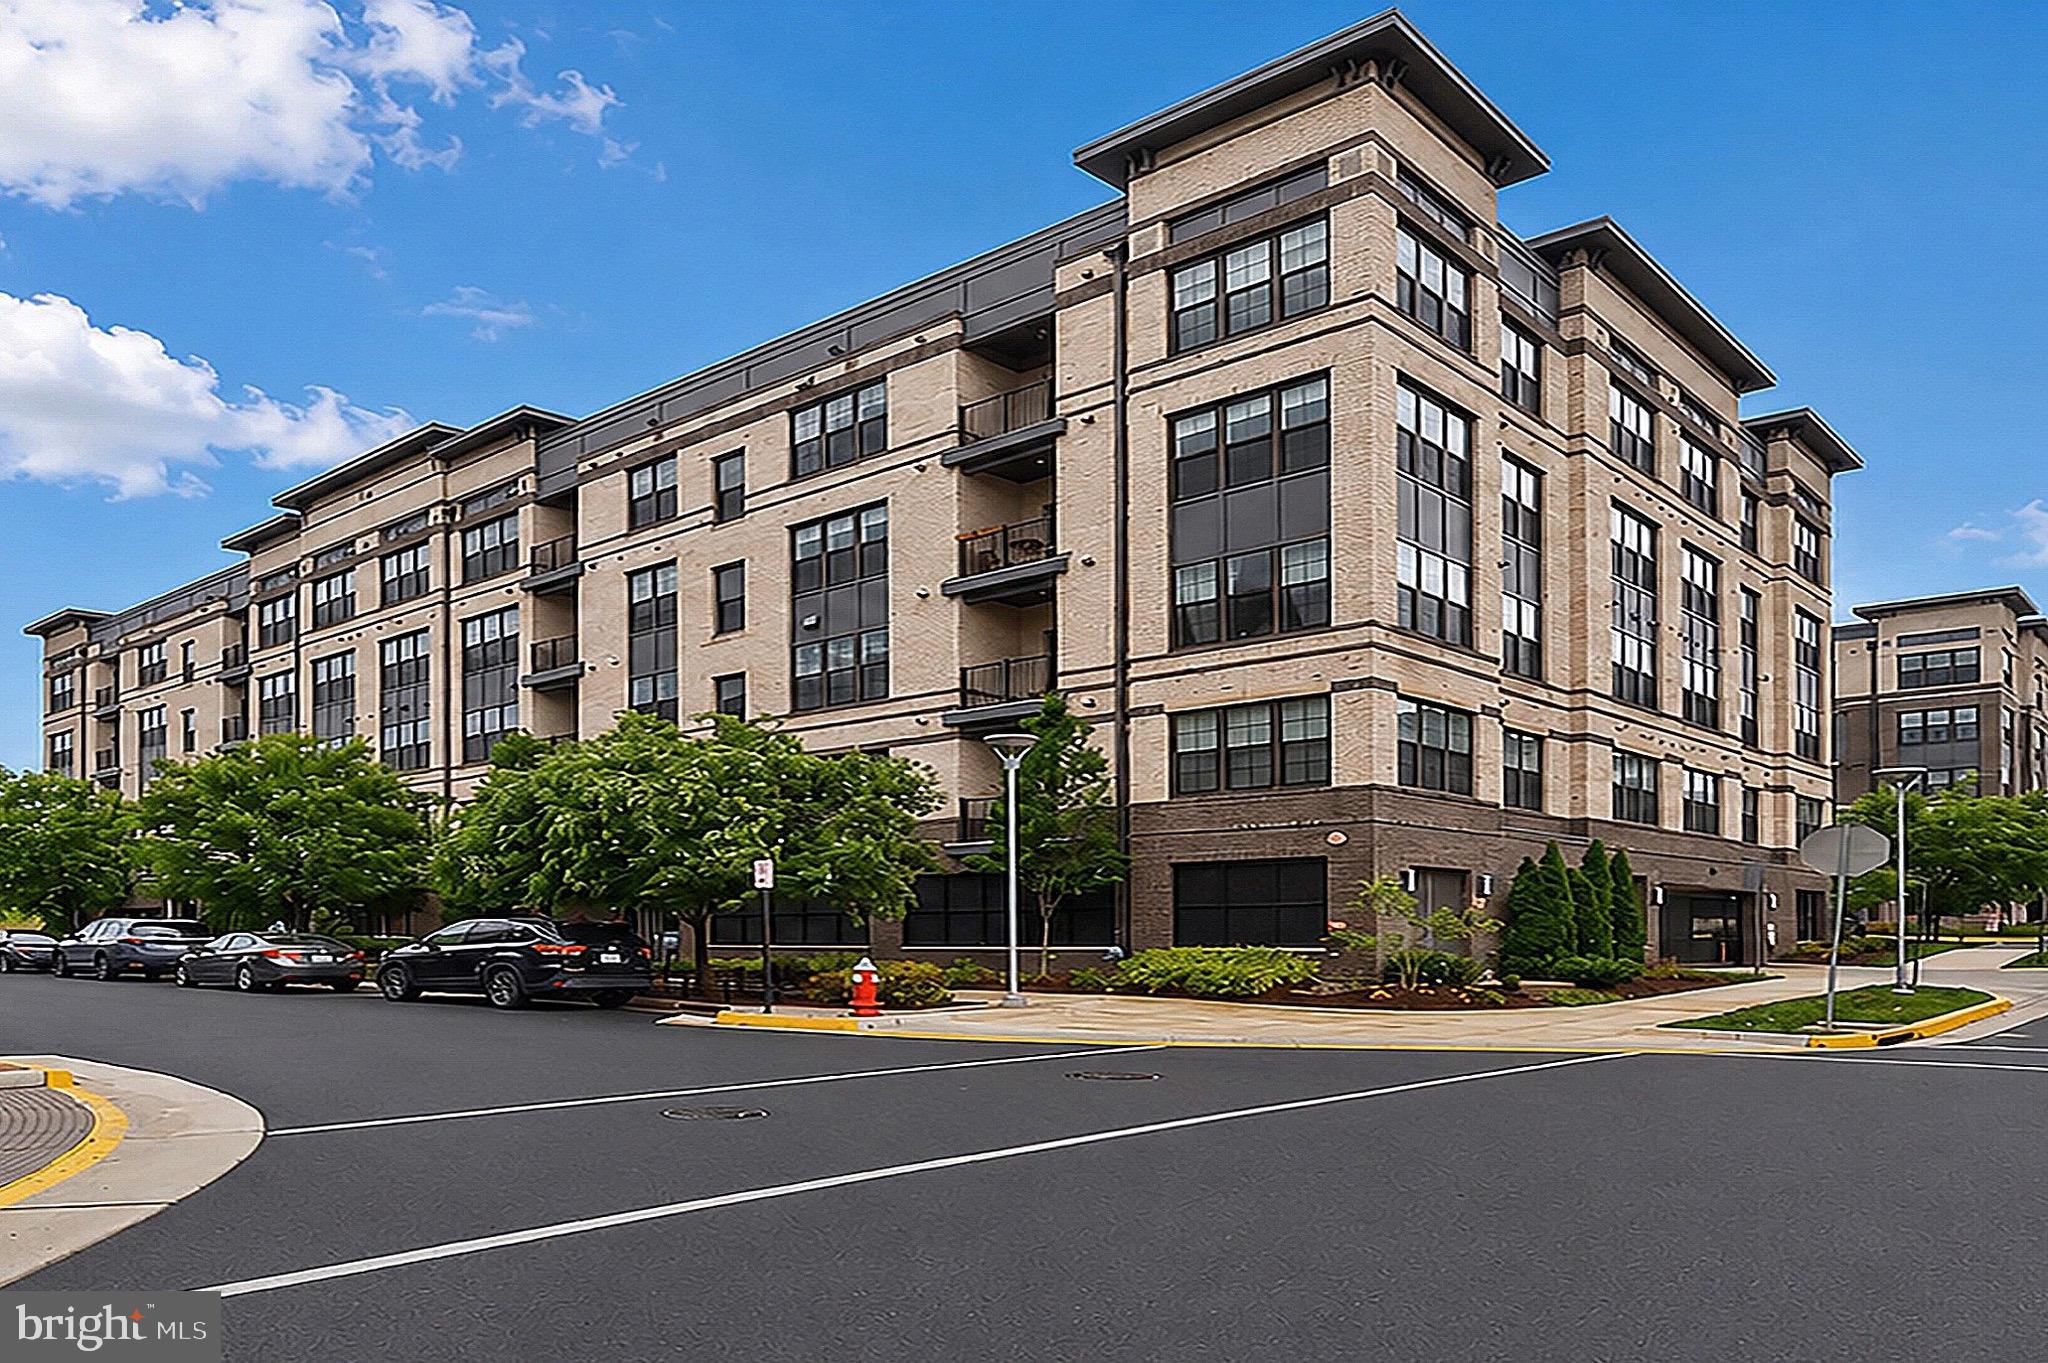
HERNDON
2319 FIELD POINT ROAD 102
2 Beds
2 Baths
1,451 Sq.Ft.
$575,000
MLS#: VAFX2311086
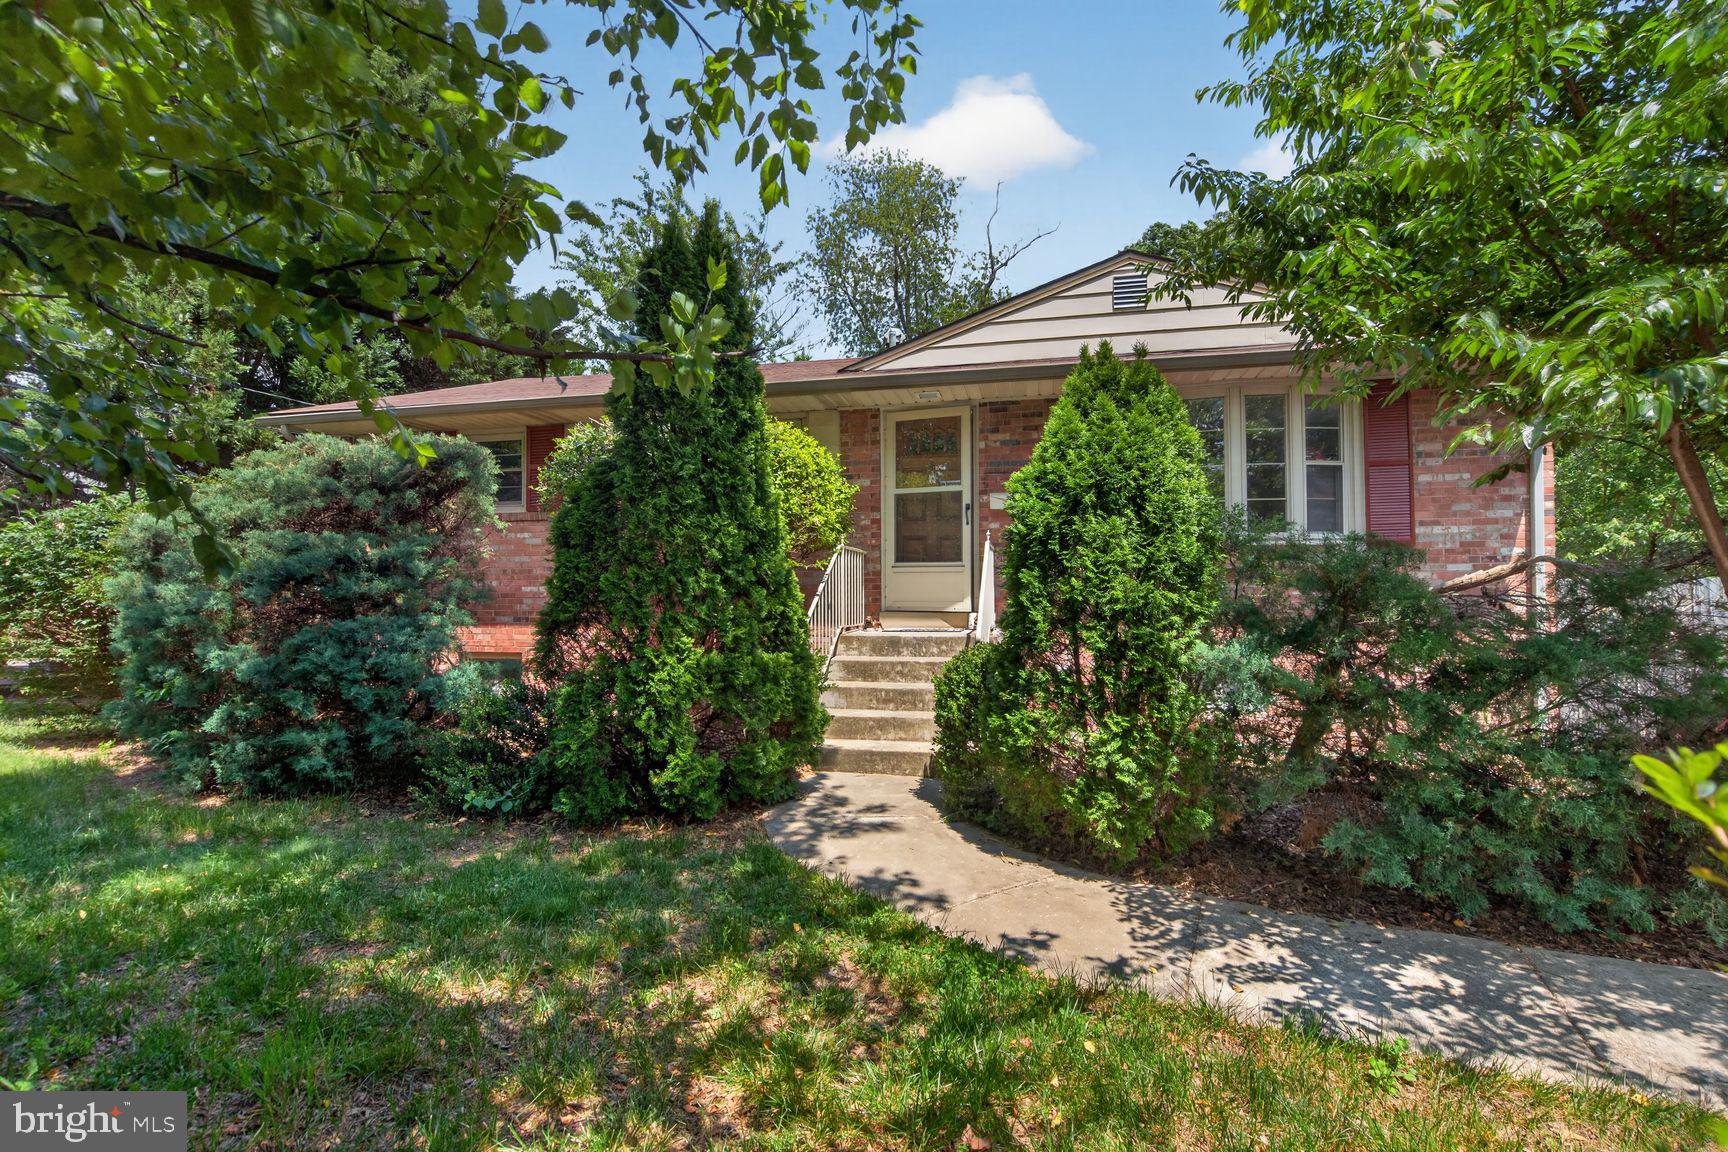
HERNDON
812 GRANT STREET
4 Beds
2 Baths
2,078 Sq.Ft.
$599,900
MLS#: VAFX2307118
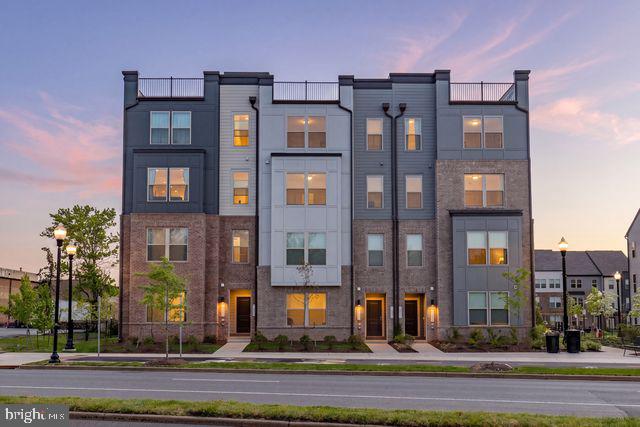
HERNDON
1147 HERNDON PARKWAY 110
3 Beds
2 Baths
2,422 Sq.Ft.
$699,998
MLS#: VAFX2307206
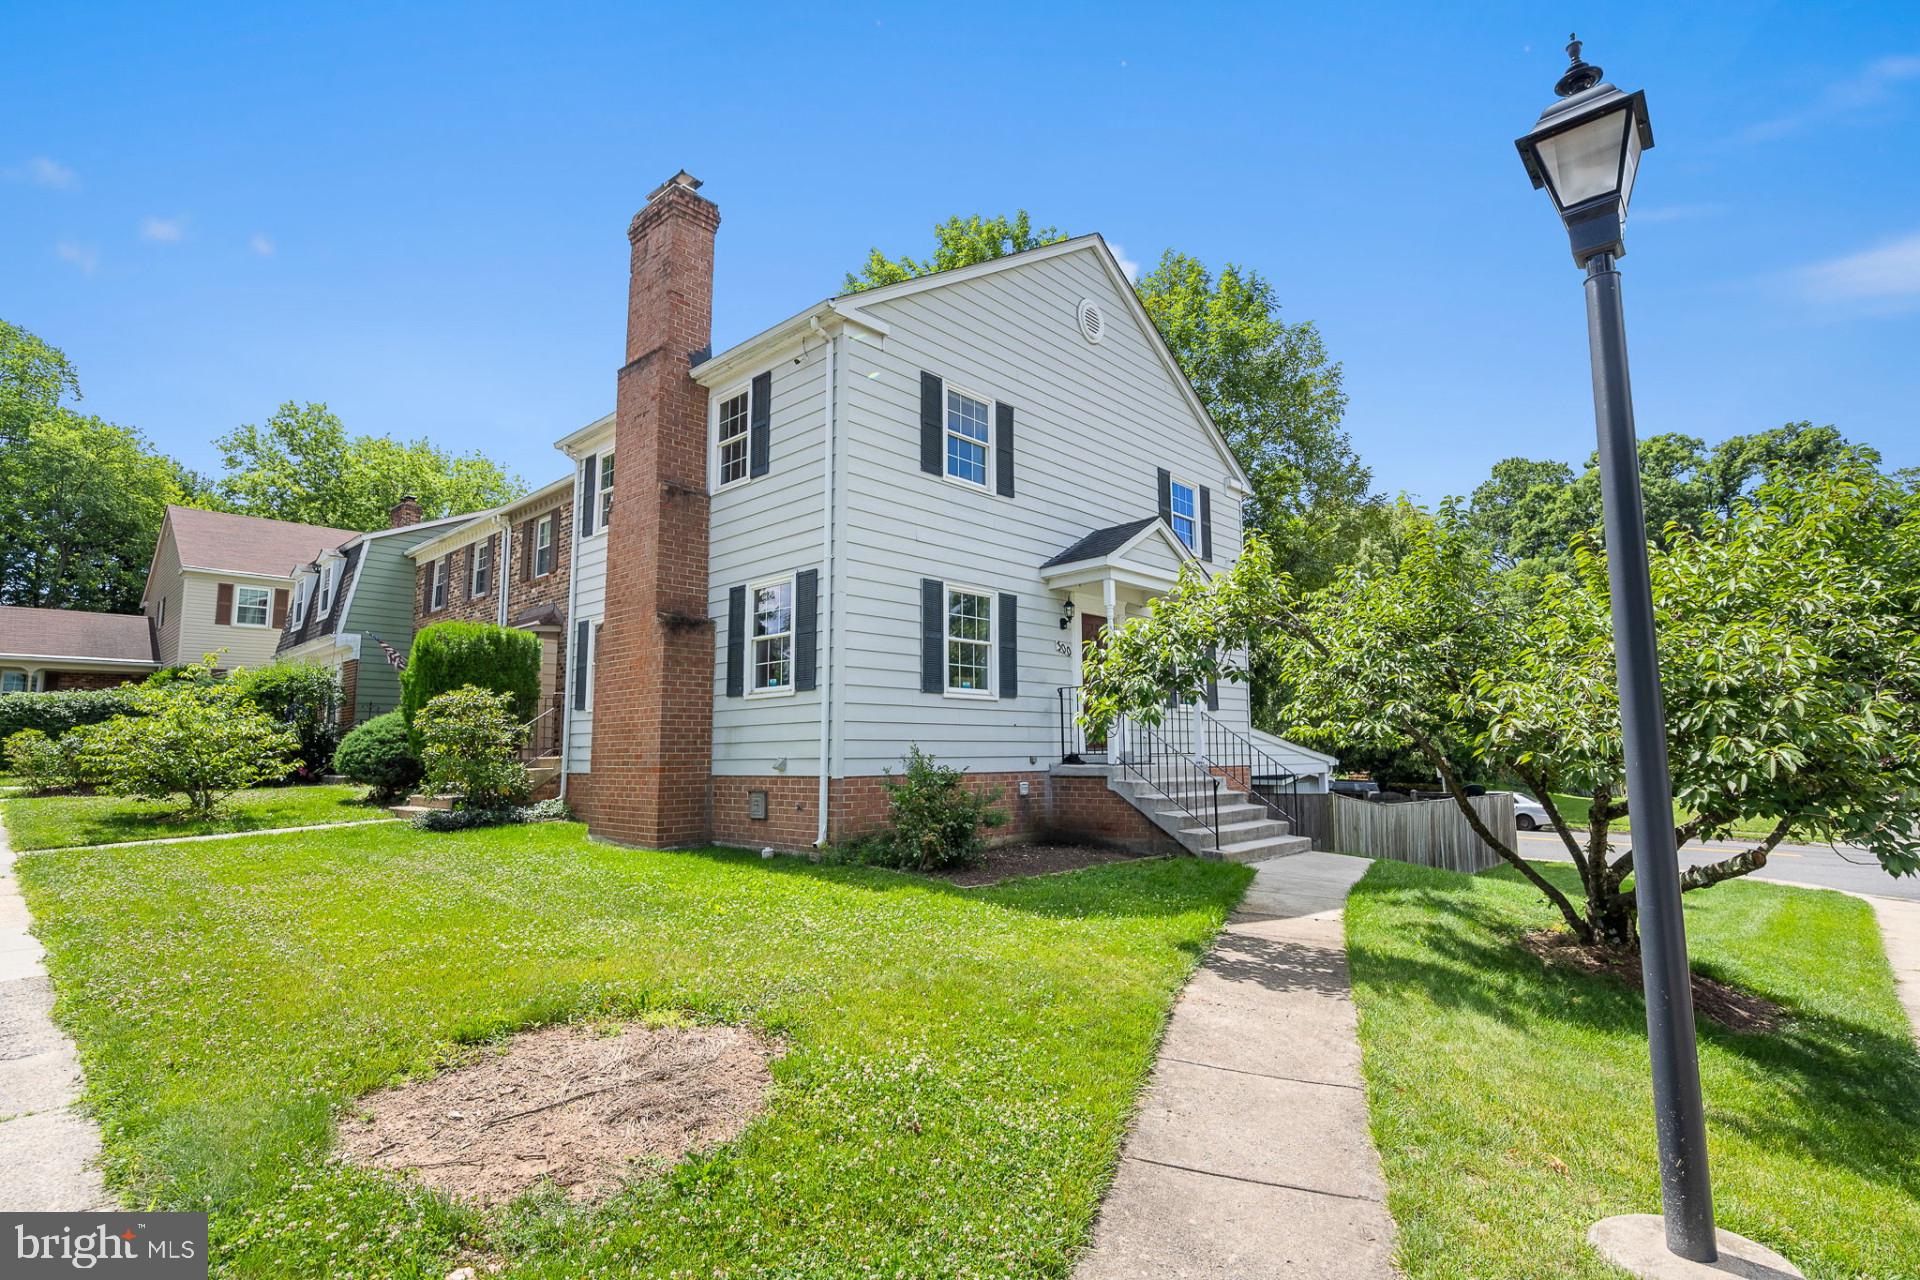
HERNDON
300 HOLLY COURT
3 Beds
3 Baths
1,950 Sq.Ft.
$589,000
MLS#: VAFX2322154
HERNDON
13157 KIDWELL FIELD ROAD
2 Beds
2 Baths
1,984 Sq.Ft.
$625,000
MLS#: VAFX2319486
.png)