
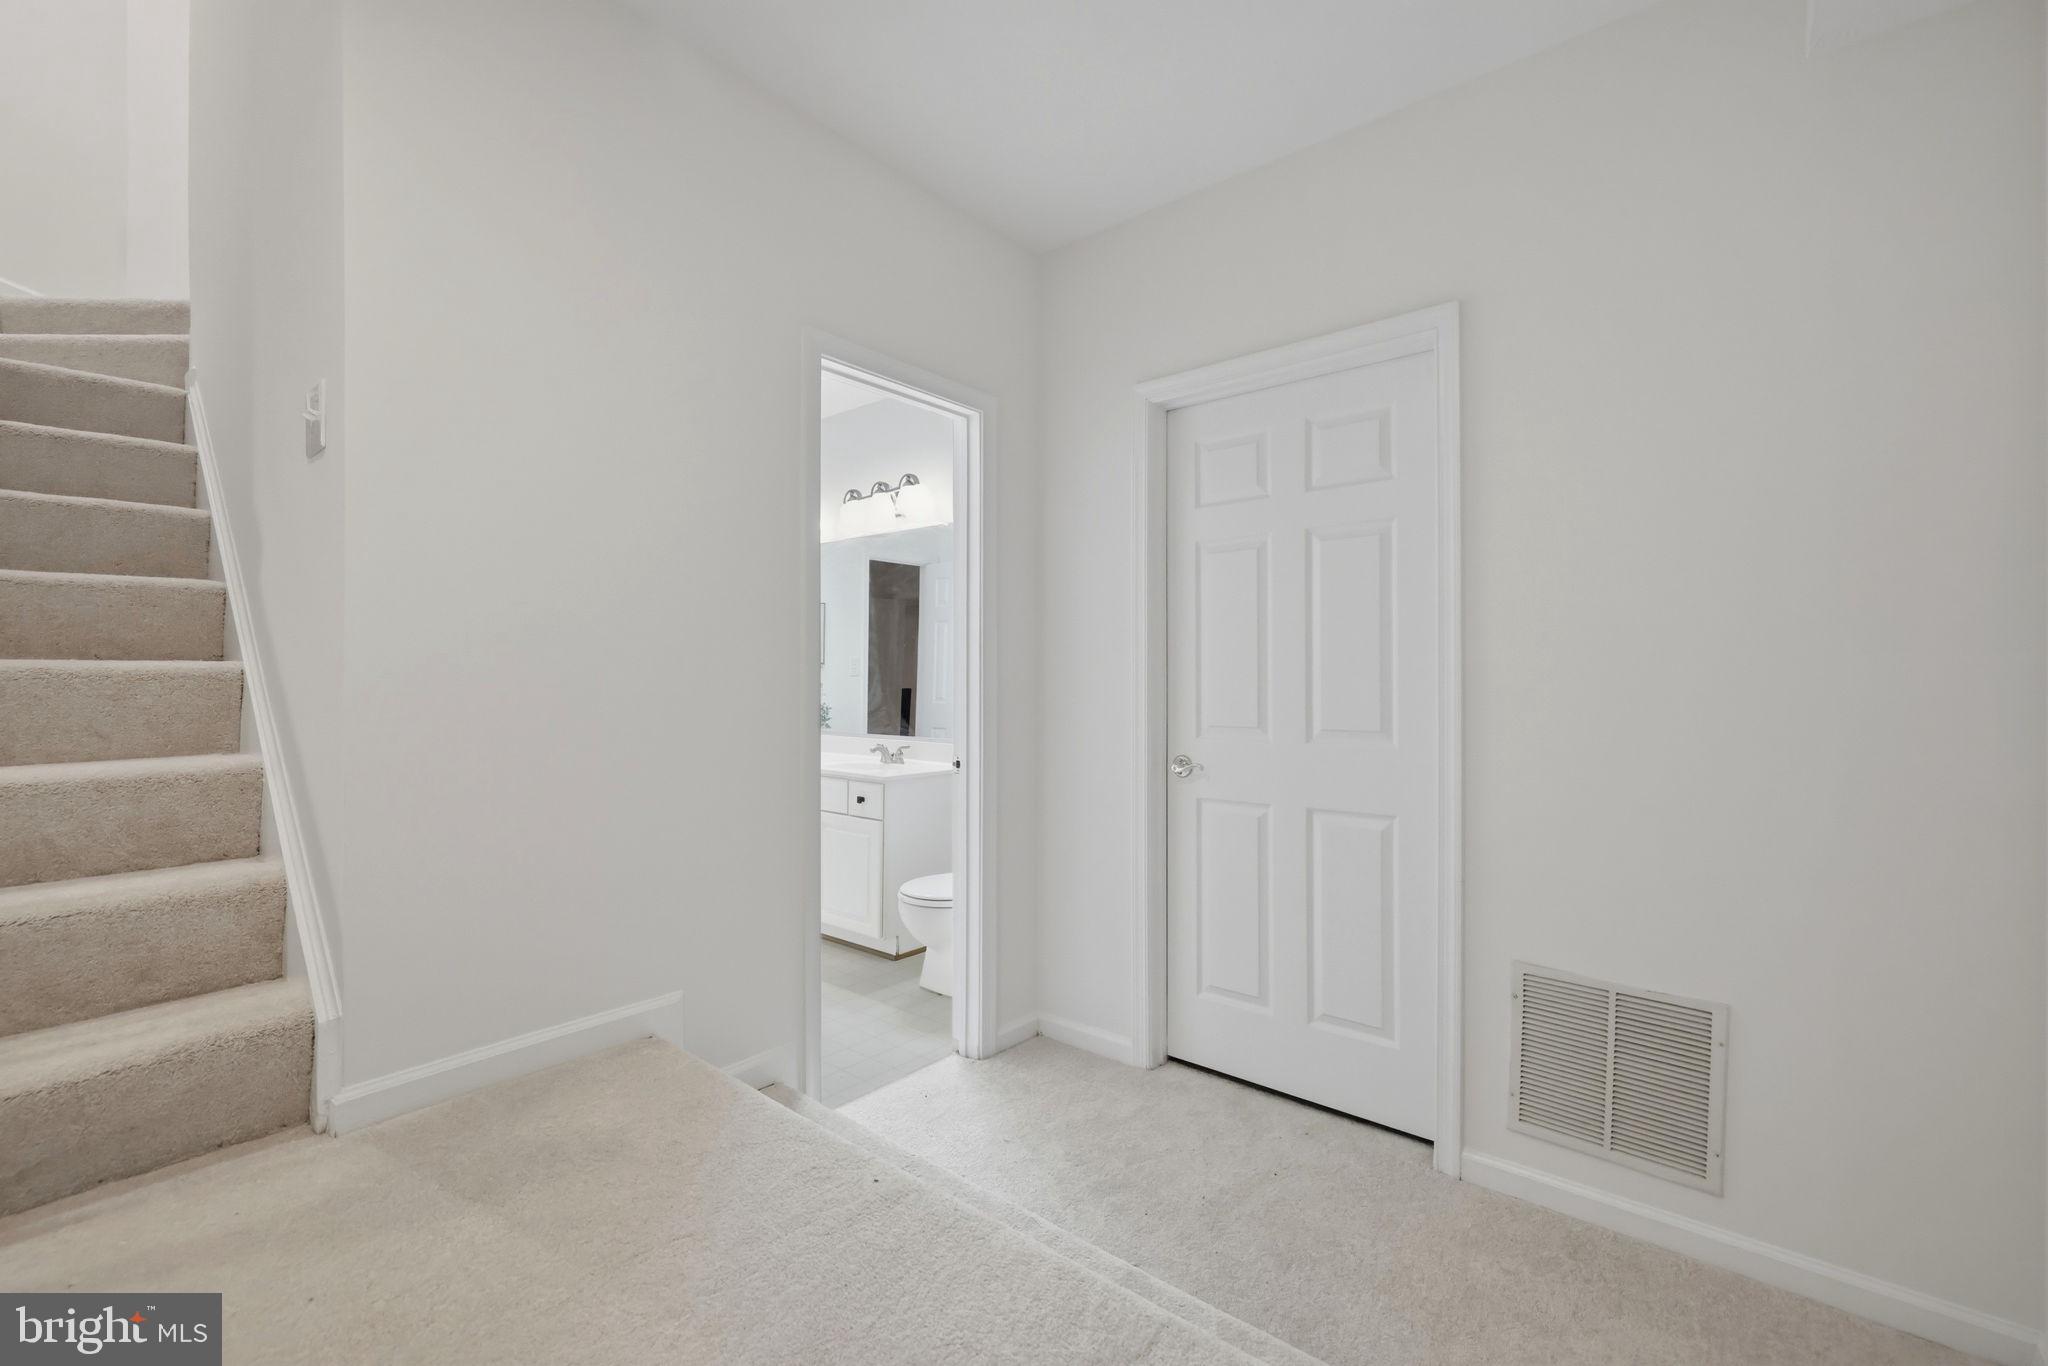
Property
Beds
4
Full Baths
3
1/2 Baths
1
Year Built
1994
Sq.Footage
2,335
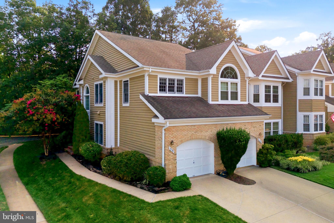
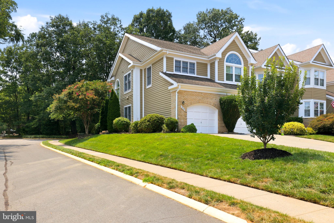
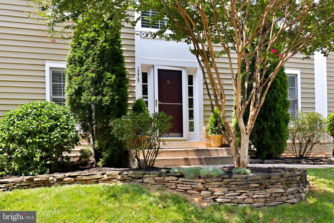
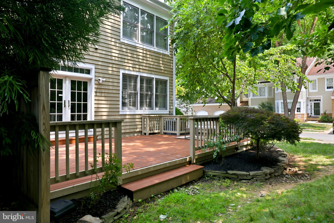
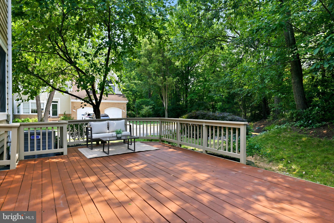
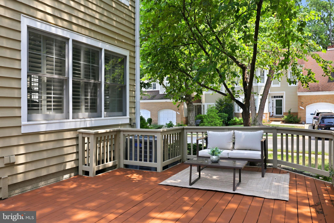
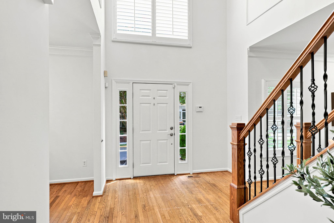
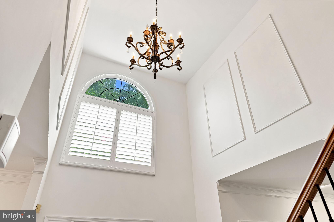
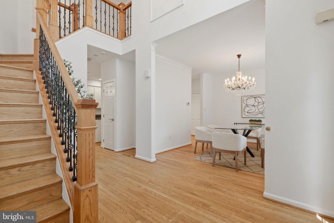
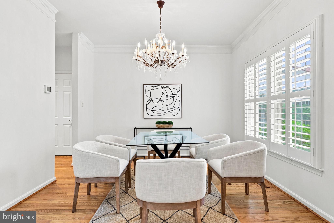
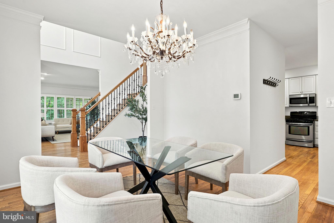
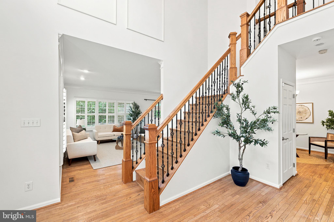
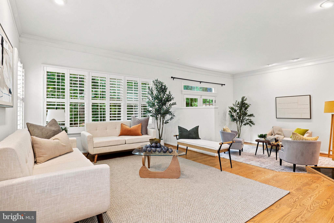
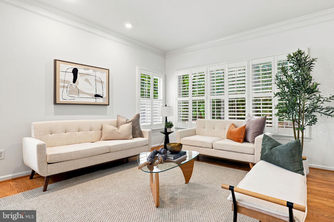
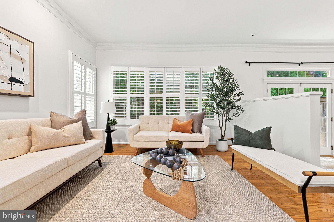
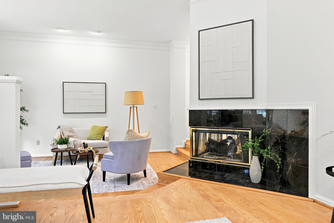
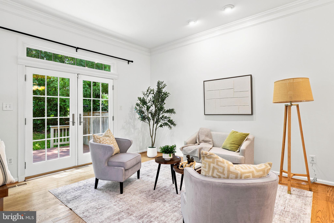
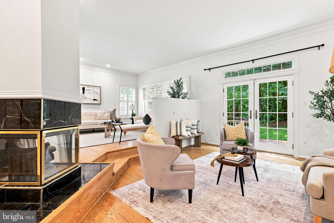
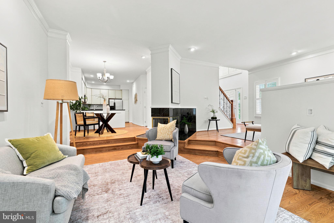
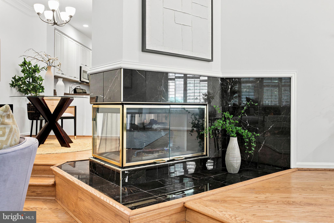
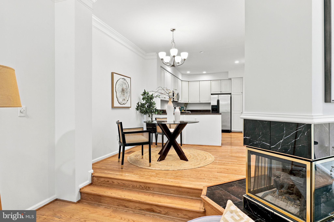
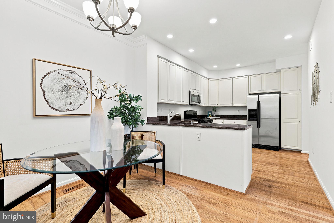
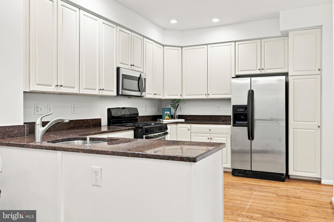
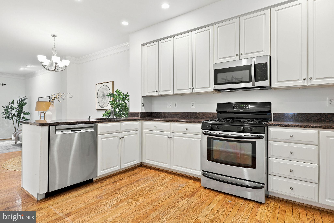
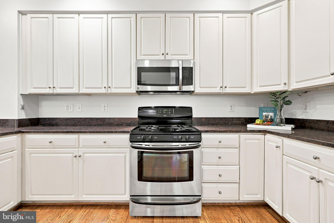
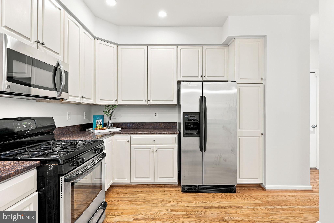
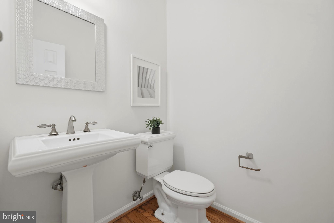
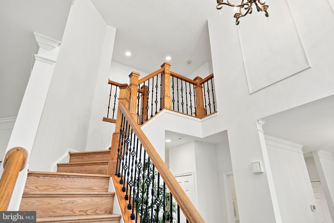
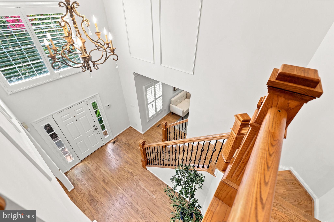
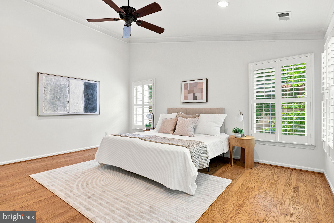
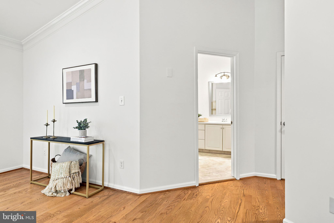
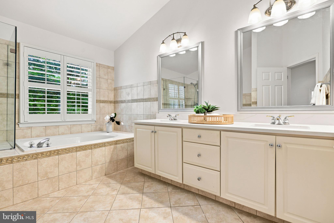
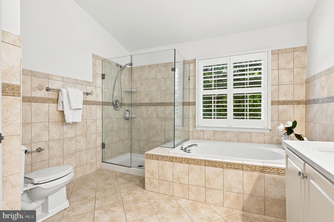
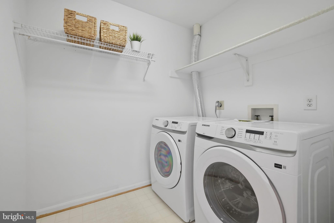
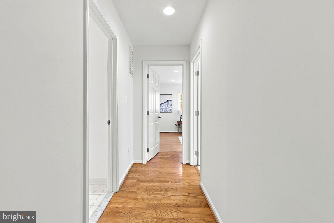
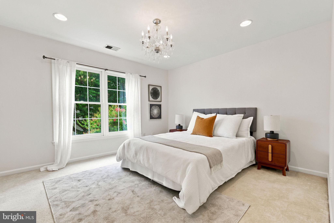
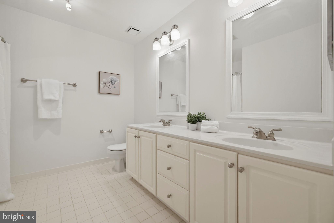
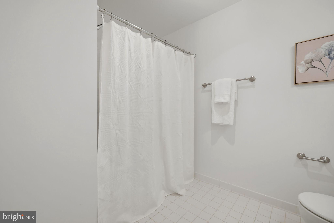
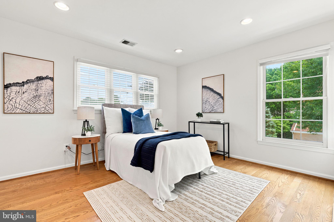
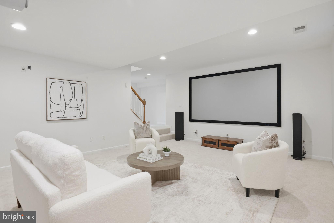
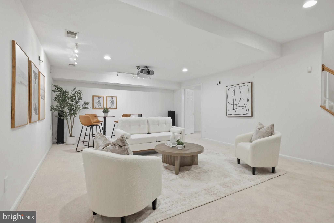
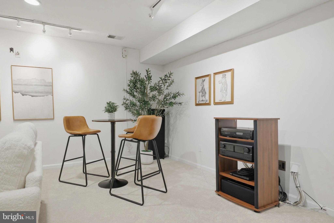
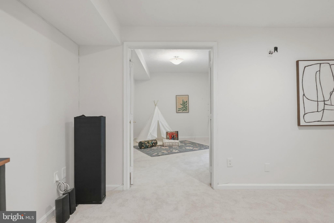
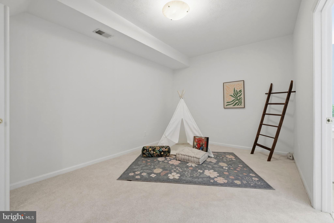
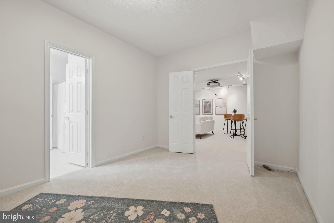
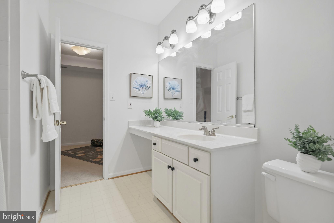
Welcome to 1278 Woodbrook Ct., a beautifully updated attached home in the highly sought-after Heather Knoll community of North Reston! Nestled at the end of a quiet cul-de-sac on a premium corner lot, this move-in-ready home offers 3 spacious bedrooms, a versatile den that can easily serve as a 4th bedroom, and 3.5 bathrooms with around 2,700 finished sqft, providing a flexible floor plan to accommodate today's lifestyle. The home features fresh designer paint, new carpet in the finished lower level, and beautiful hardwood flooring throughout the main level, staircase, and upper level. Elegant iron balusters and a stylishly updated fireplace add warmth and sophistication to the living space. Filled with abundant natural light, the open and inviting floor plan creates a bright and welcoming atmosphere. The finished lower level includes media system, a spacious den with an attached full bathroom, making it ideal as a guest suite, home office, recreation room, or optional fourth bedroom. A separate laundry room in the upper level adds everyday convenience. Step outside to the expansive deck, perfect for entertaining, outdoor dining, or simply relaxing while enjoying the peaceful surroundings. The corner lot at the end of the cul-de-sac offers exceptional privacy, additional green space, and outstanding curb appeal. Located in the desirable Heather Knoll Cluster, residents enjoy all the amenities of the Reston lifestyle, including miles of scenic walking and biking trails, pools, tennis courts, parks, lakes, and playgrounds, while being just minutes from North Point Village Center, Reston Town Center, Metro, shopping, dining, and major commuter routes.
Features & Amenities
Interior
-
Other Interior Features
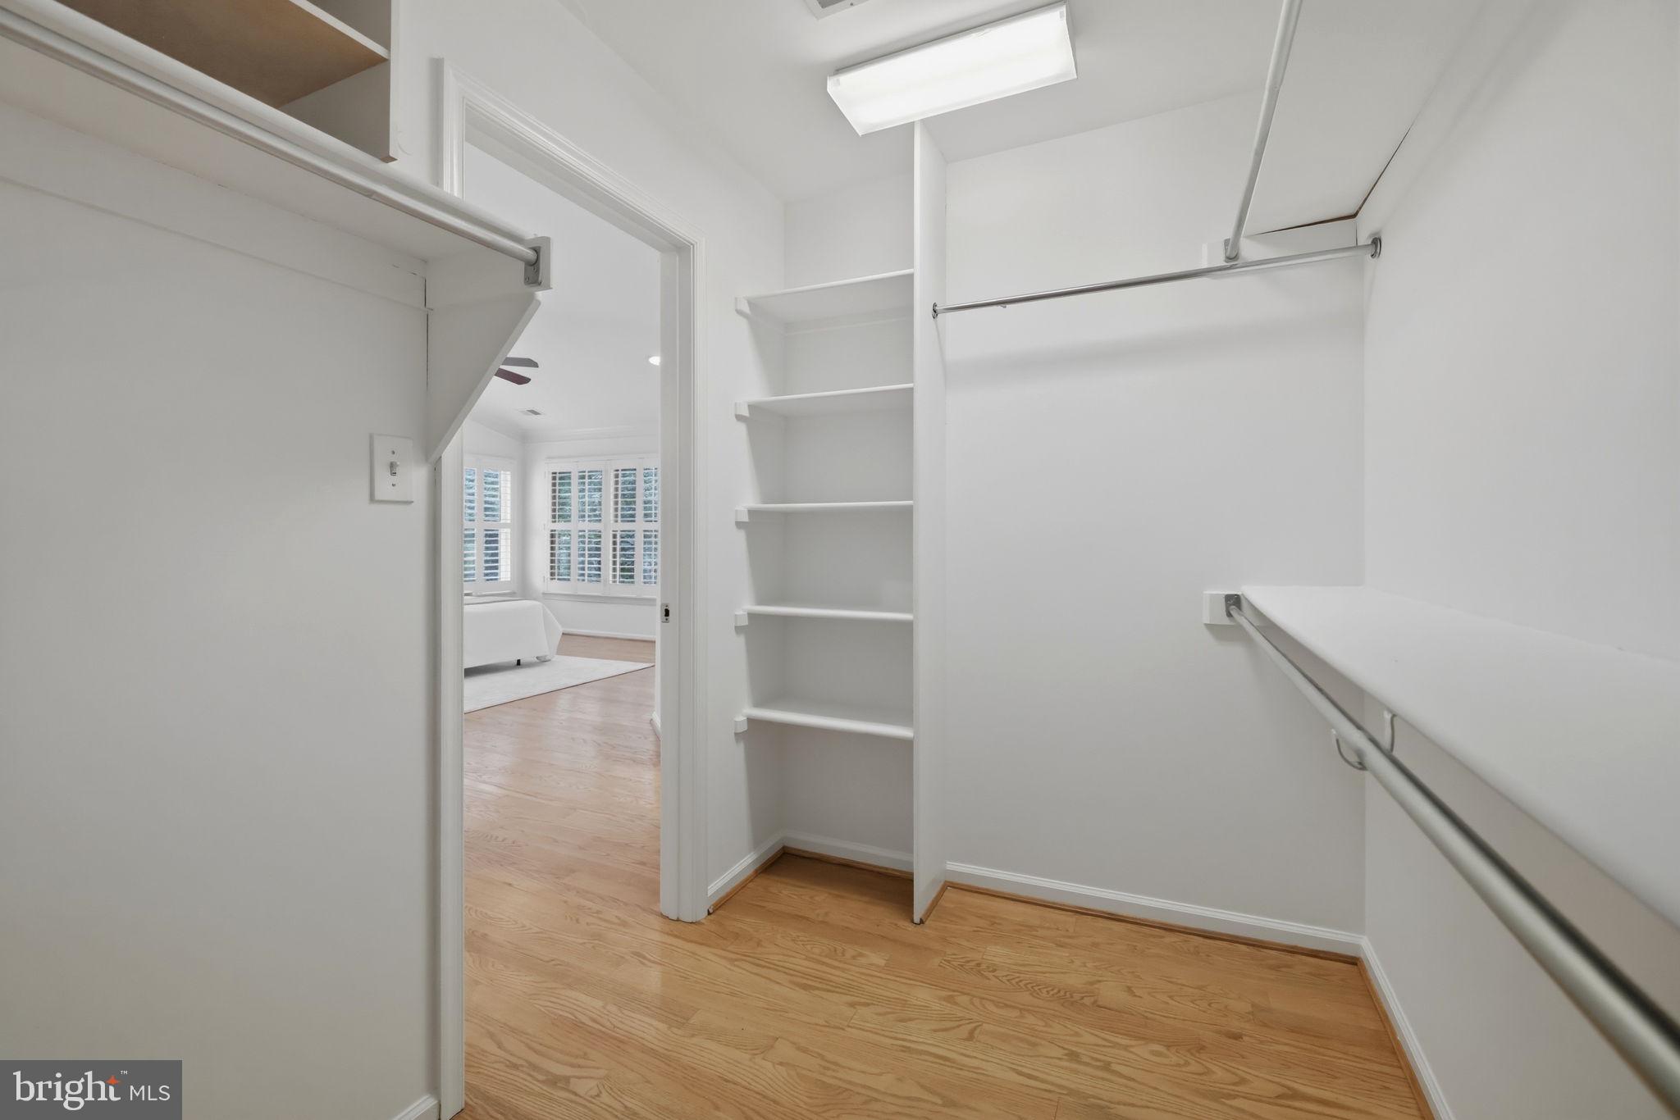
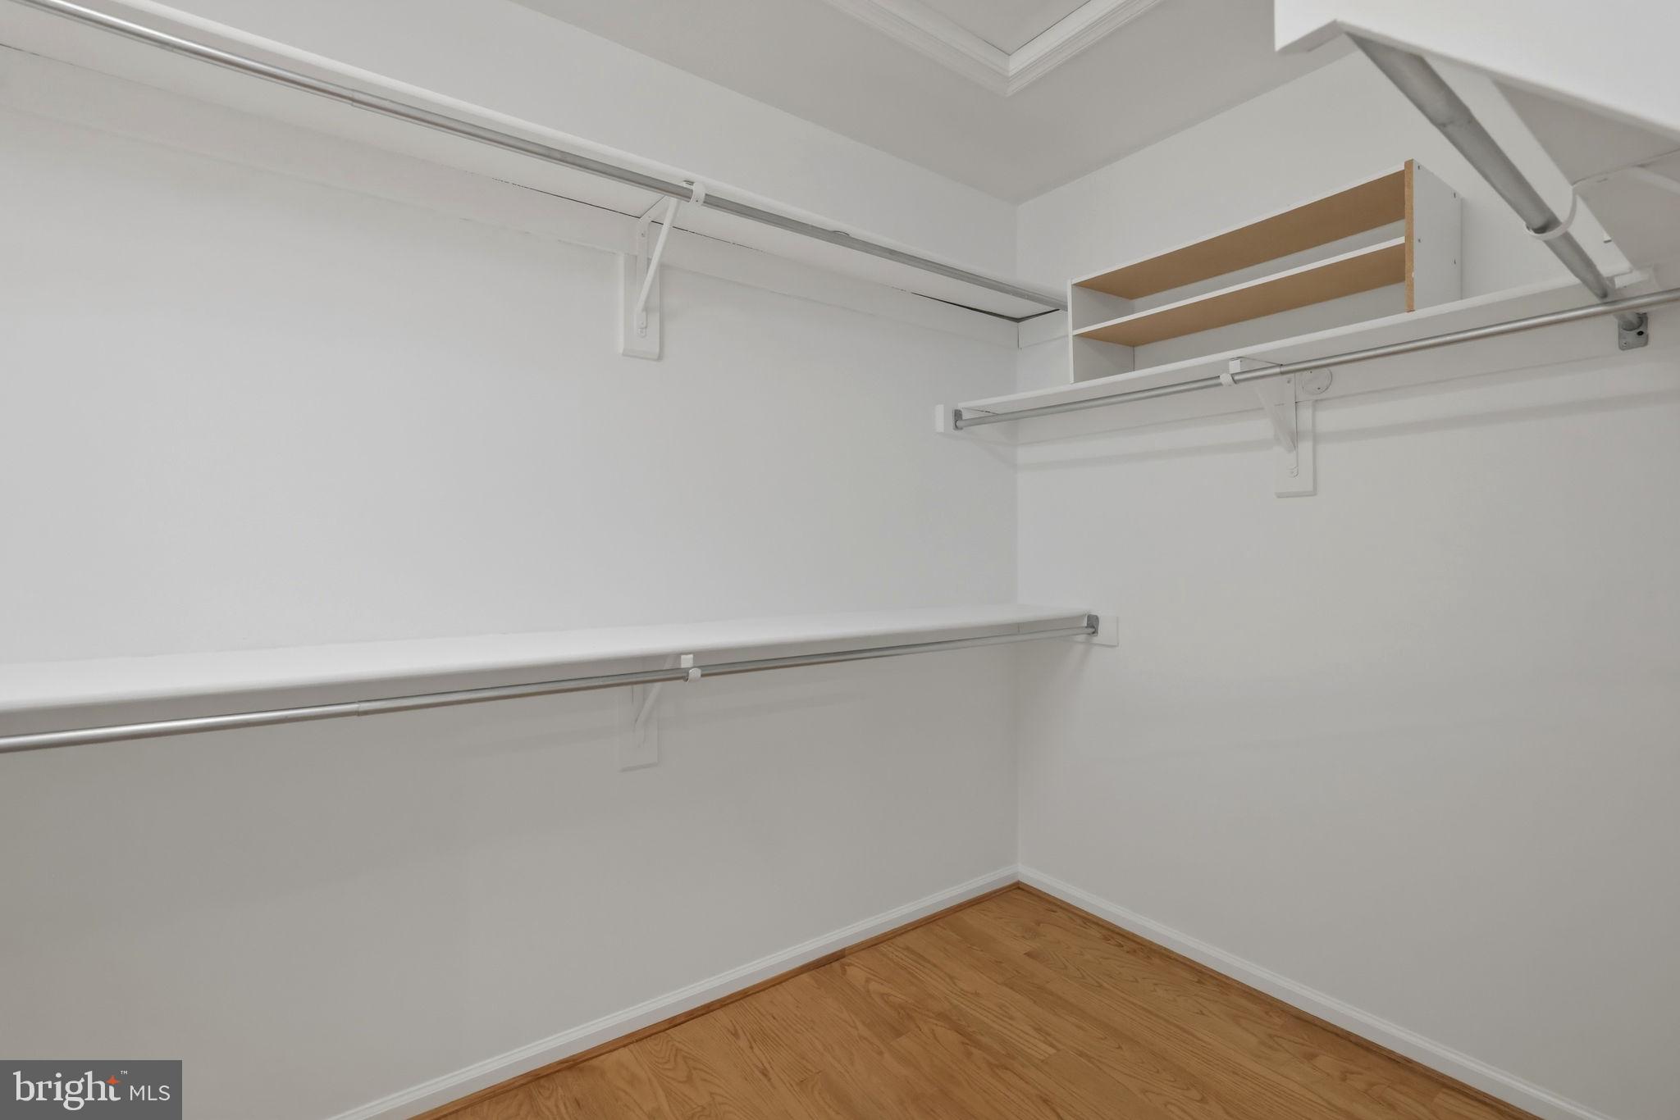
Walk-In Closet(s), Open Floorplan
-
Total Bedrooms
4
-
Bathrooms
3
-
1/2 Bathrooms
1
-
Above Grade Finished Area
2335.0
-
Basement YN
YES
-
Cooling YN
YES
-
Cooling
Central Air, Electric
-
Fireplace YN
YES
-
Heating YN
YES
-
Heating
Natural Gas, Central
-
Pet friendly
Yes
Exterior
-
Garage
Yes
-
Garage spaces
1
-
Construction Materials
Vinyl Siding, Brick
-
Parking
Garage Door Opener, Garage, Attached
-
Pool
No
-
Waterfront YN
NO
Area & Lot
-
Lot Size(acres)
0.08
-
Lot Size(square feet)
3,465
-
Property Type
Residential
-
Property Sub Type
Townhouse
-
Architectural Style
Colonial
Price
-
Sales Price
$990,000
-
Tax Amount
$10,448
-
Sq. Footage
2,335
-
Price/SqFt
$423
HOA
-
Association
YES
-
Association Fee
$762
-
Association Fee Frequency
Quarterly
-
Association Fee Includes
N/A
School District
-
Elementary School
N/A
-
Middle School
N/A
-
High School
N/A
Property Features
-
New Construction
NO
-
Foundation Details
Concrete Perimeter
-
Senior Community YN
NO
-
Sewer
Public Sewer
-
Tax Lot
28
-
Water Source
Public
Schedule a Showing
Showing scheduled successfully.
Mortgage calculator
Estimate your monthly mortgage payment, including the principal and interest, property taxes, and HOA. Adjust the values to generate a more accurate rate.
Your payment
Principal and Interest:
$
Property taxes:
$
HOA fees:
$
Total loan payment:
$
Total interest amount:
$
Location
County
FAIRFAX
Elementary School
Middle School
High School
Listing Courtesy of Roberta Fregoso-Moreno , Long & Foster Real Estate, Inc.
RealHub Information is provided exclusively for consumers' personal, non-commercial use, and it may not be used for any purpose other than to identify prospective properties consumers may be interested in purchasing. All information deemed reliable but not guaranteed and should be independently verified. All properties are subject to prior sale, change or withdrawal. RealHub website owner shall not be responsible for any typographical errors, misinformation, misprints and shall be held totally harmless.

AGENT
Nideen Morrison
Call Nideen today to schedule a private showing.

* Listings on this website come from the FMLS IDX Compilation and may be held by brokerage firms other than the owner of this website. The listing brokerage is identified in any listing details. Information is deemed reliable but is not guaranteed. If you believe any FMLS listing contains material that infringes your copyrighted work please click here to review our DMCA policy and learn how to submit a takedown request.© 2024 FMLS.
Related Properties
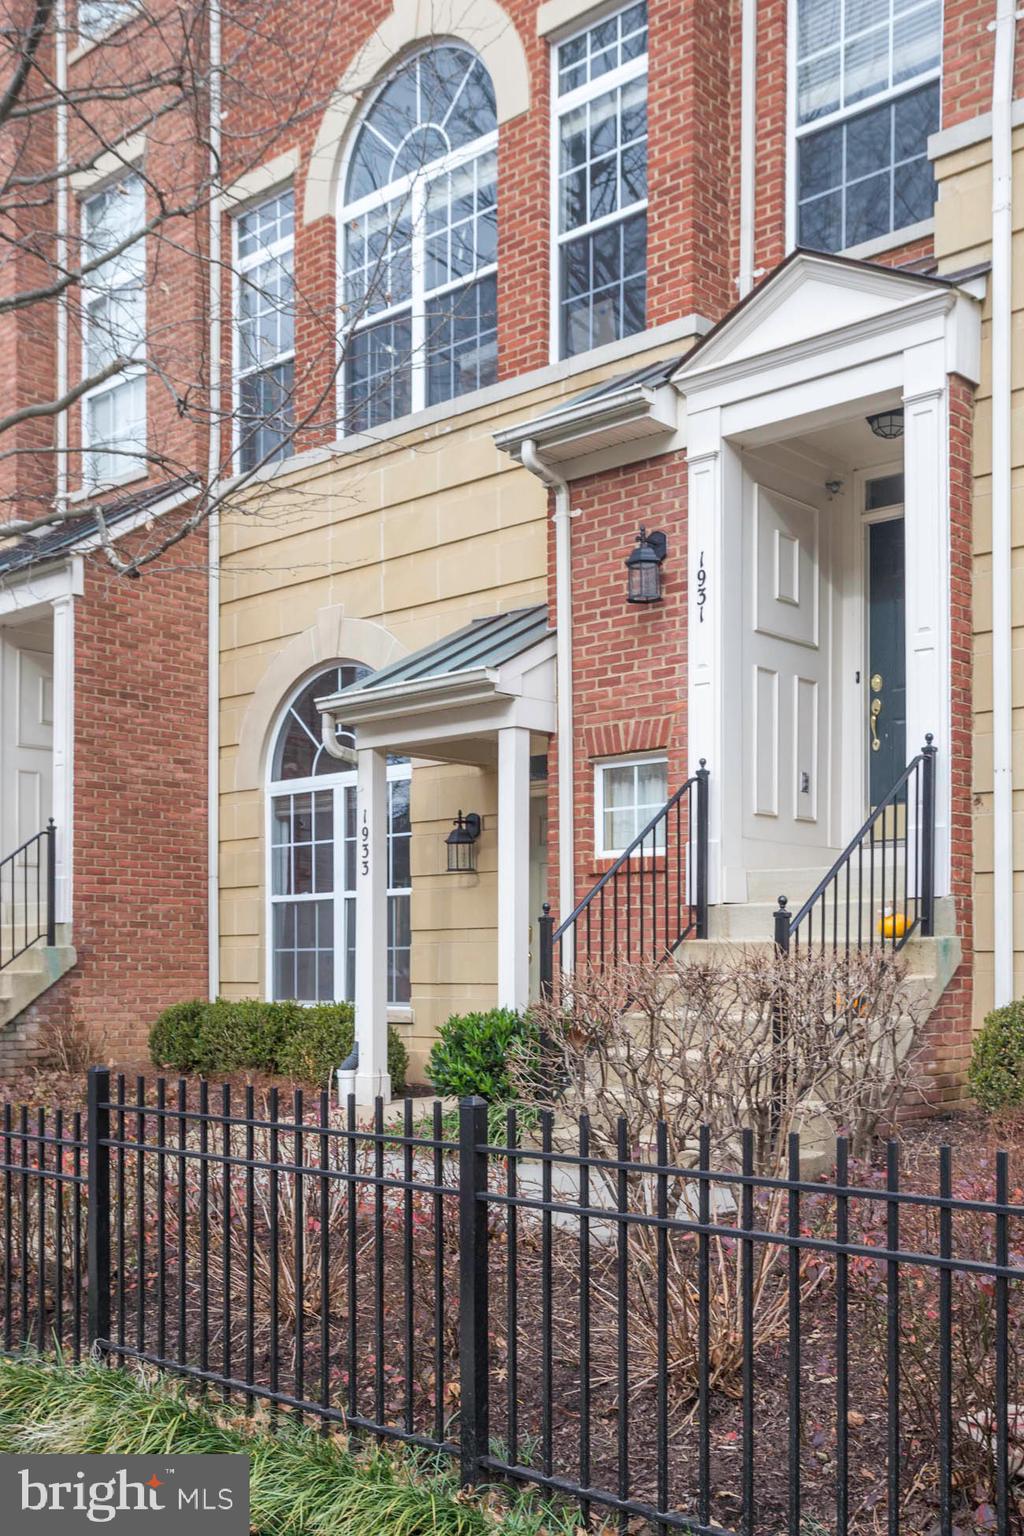
RESTON
1931 CRESCENT PARK DRIVE
3 Beds
2 Baths
1,876 Sq.Ft.
$895,000
MLS#: VAFX2310328
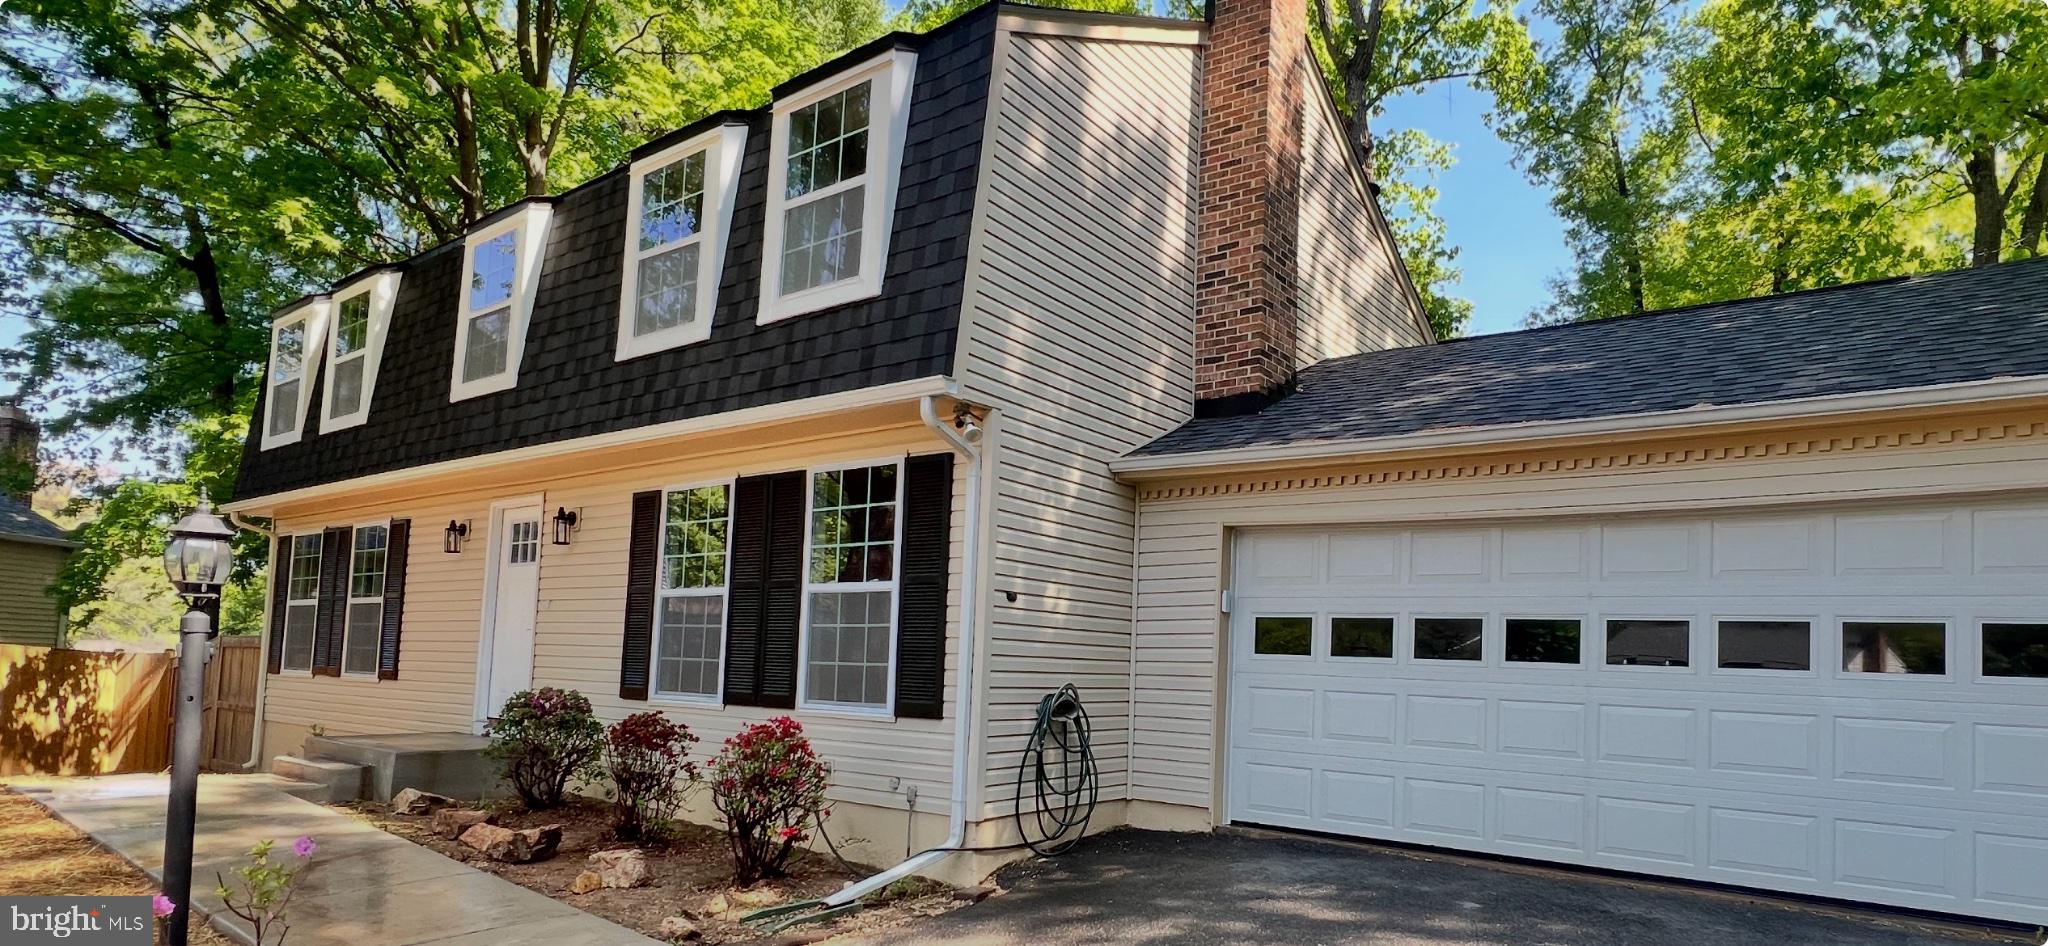
RESTON
2283 DOSINIA COURT
5 Beds
2 Baths
2,996 Sq.Ft.
$899,900
MLS#: VAFX2306144

RESTON
11655 VANTAGE HILL RD LOT 5
4 Beds
4 Baths
2,424 Sq.Ft.
$1,028,005
MLS#: VAFX2308160

RESTON
11663 VANTAGE HILL RD LOT 1-A
4 Beds
3 Baths
2,004 Sq.Ft.
$994,900
MLS#: VAFX2308014
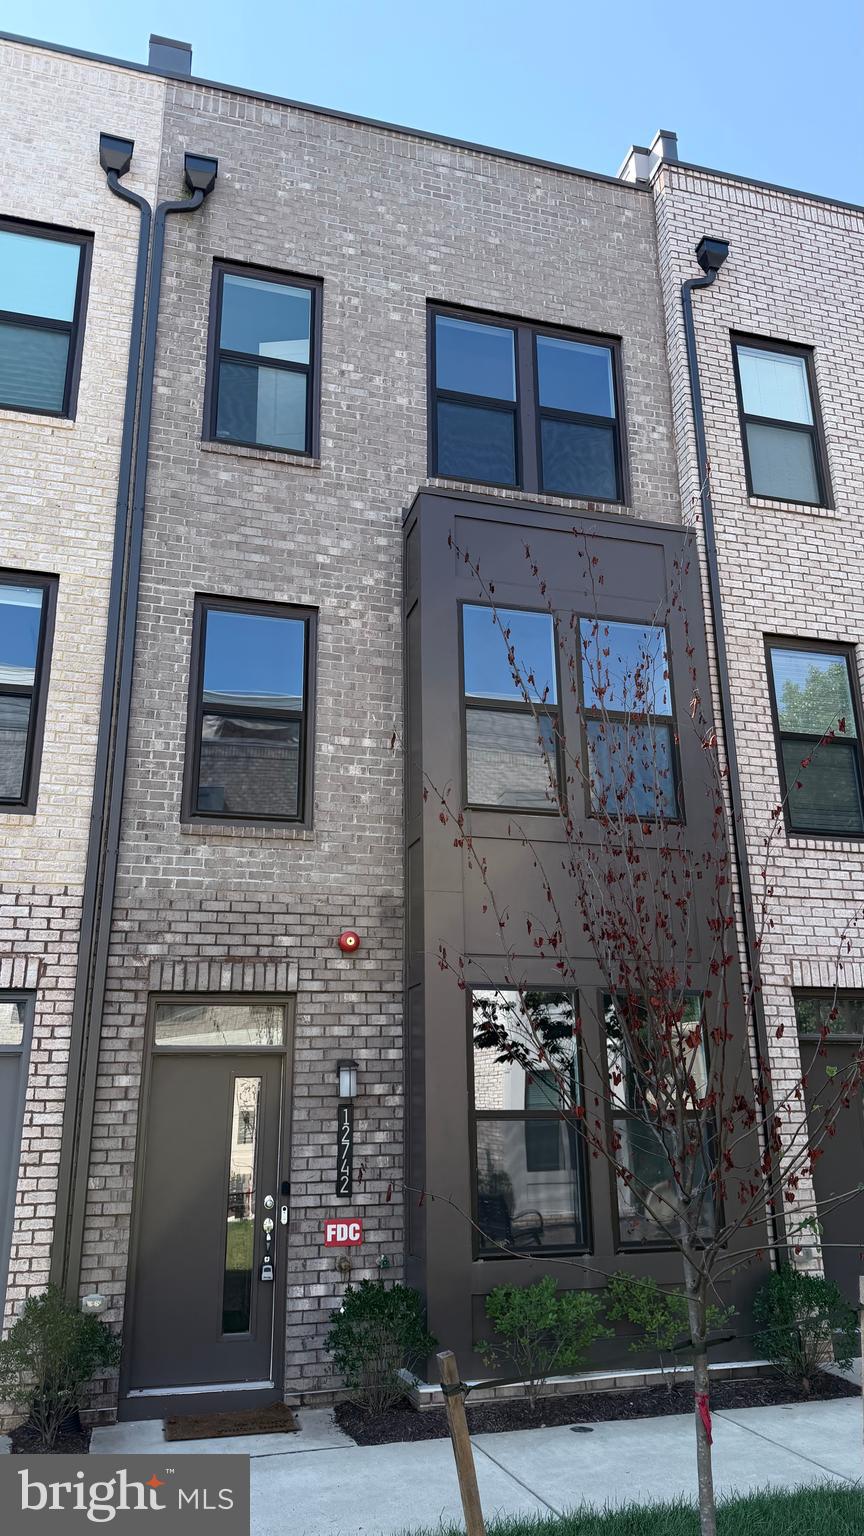
RESTON
12742 VERDANT WAY
3 Beds
3 Baths
1,760 Sq.Ft.
$849,990
MLS#: VAFX2327388
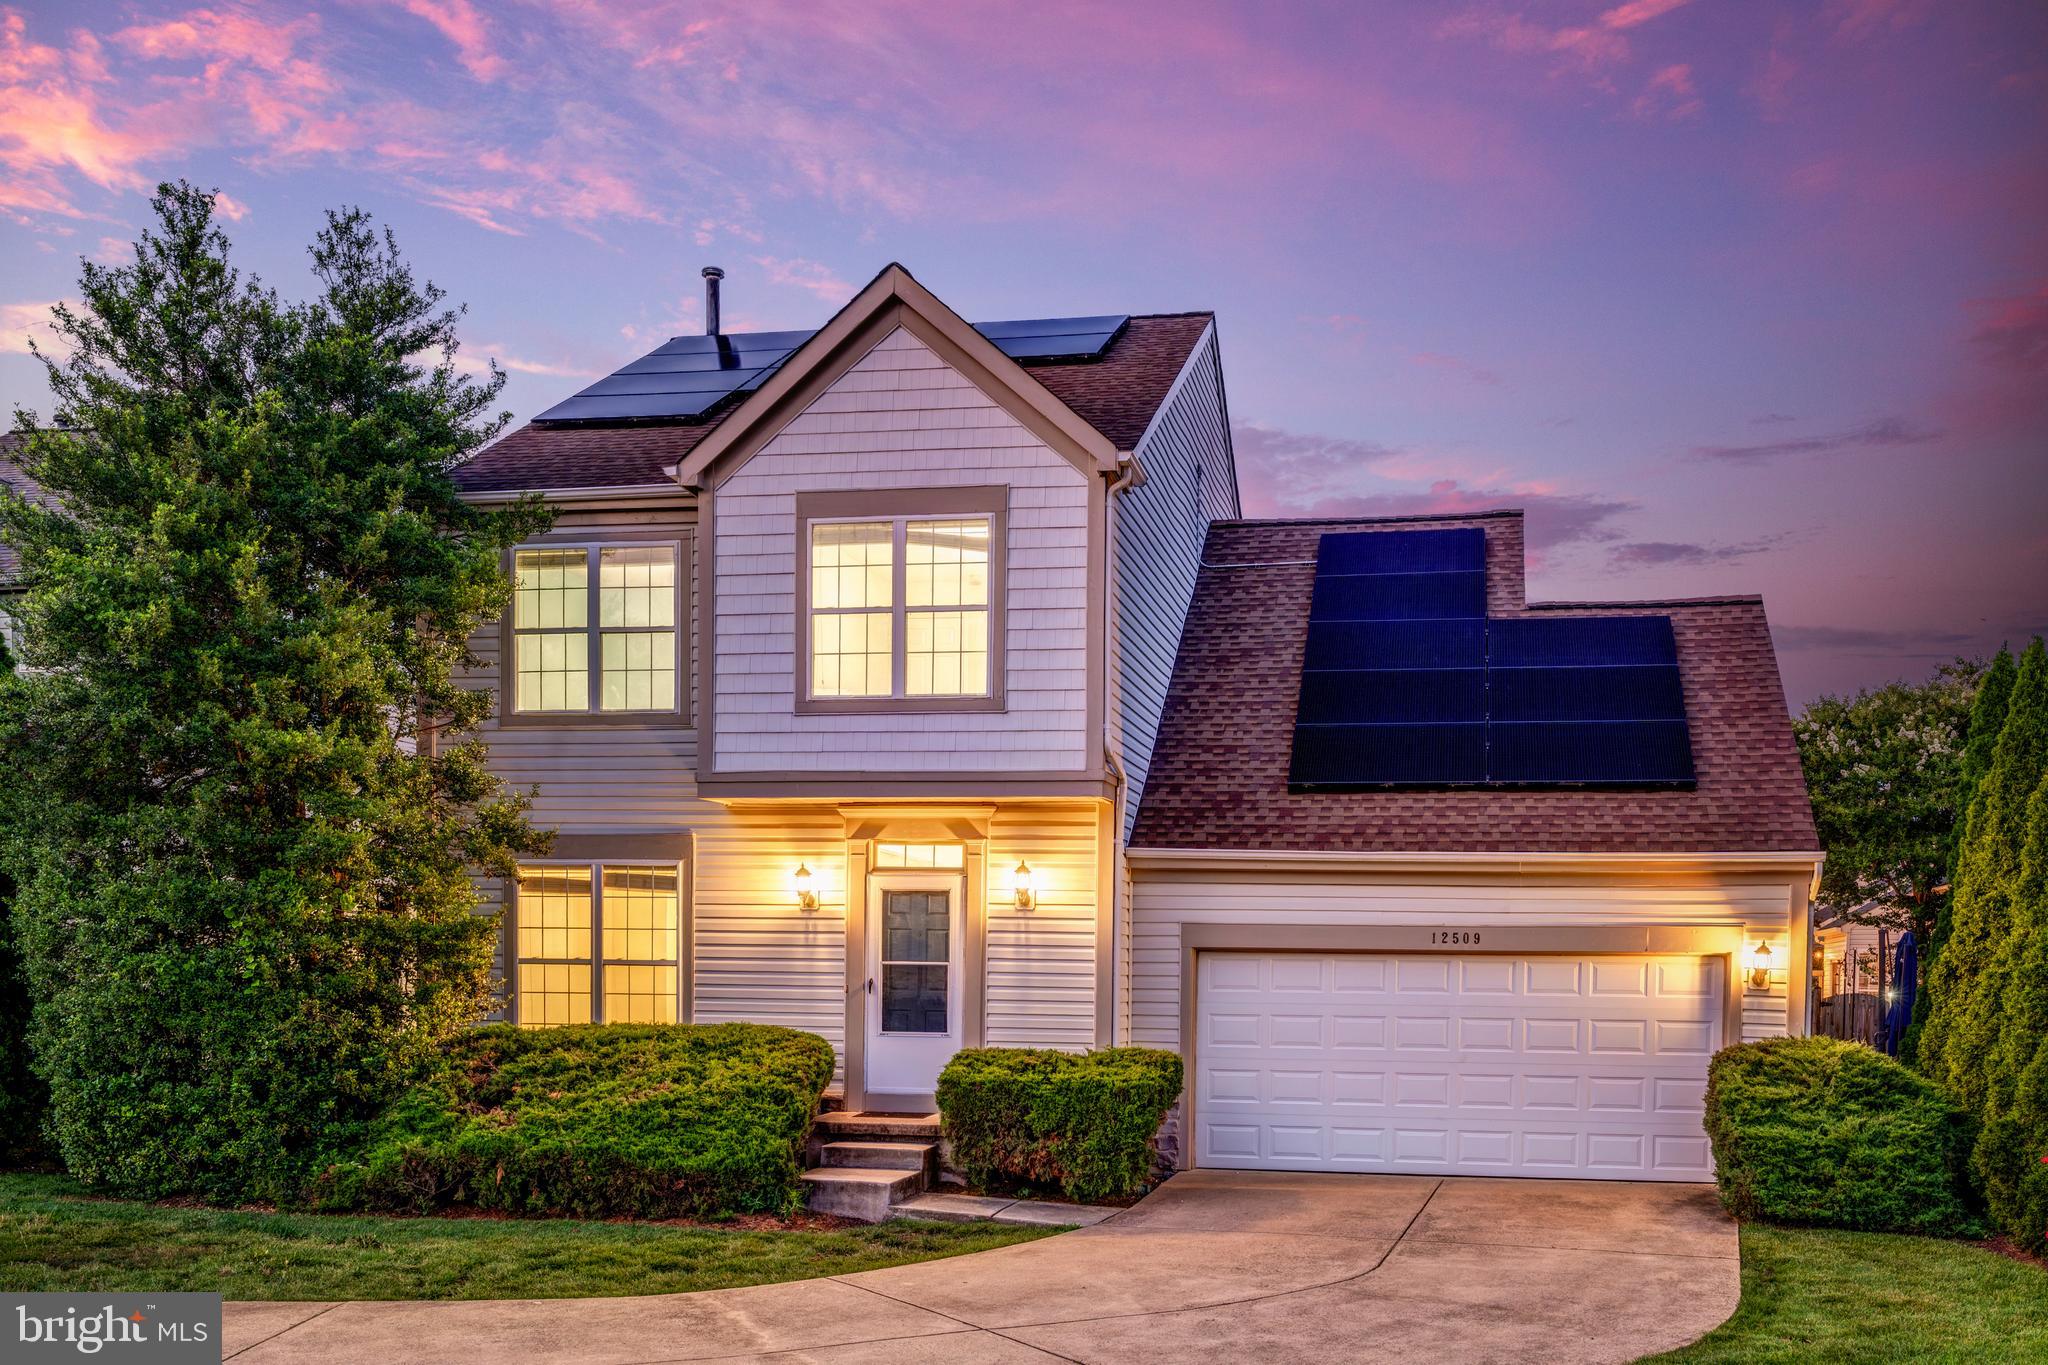
RESTON
12509 FOX VIEW WAY
4 Beds
3 Baths
2,872 Sq.Ft.
$975,000
MLS#: VAFX2325742
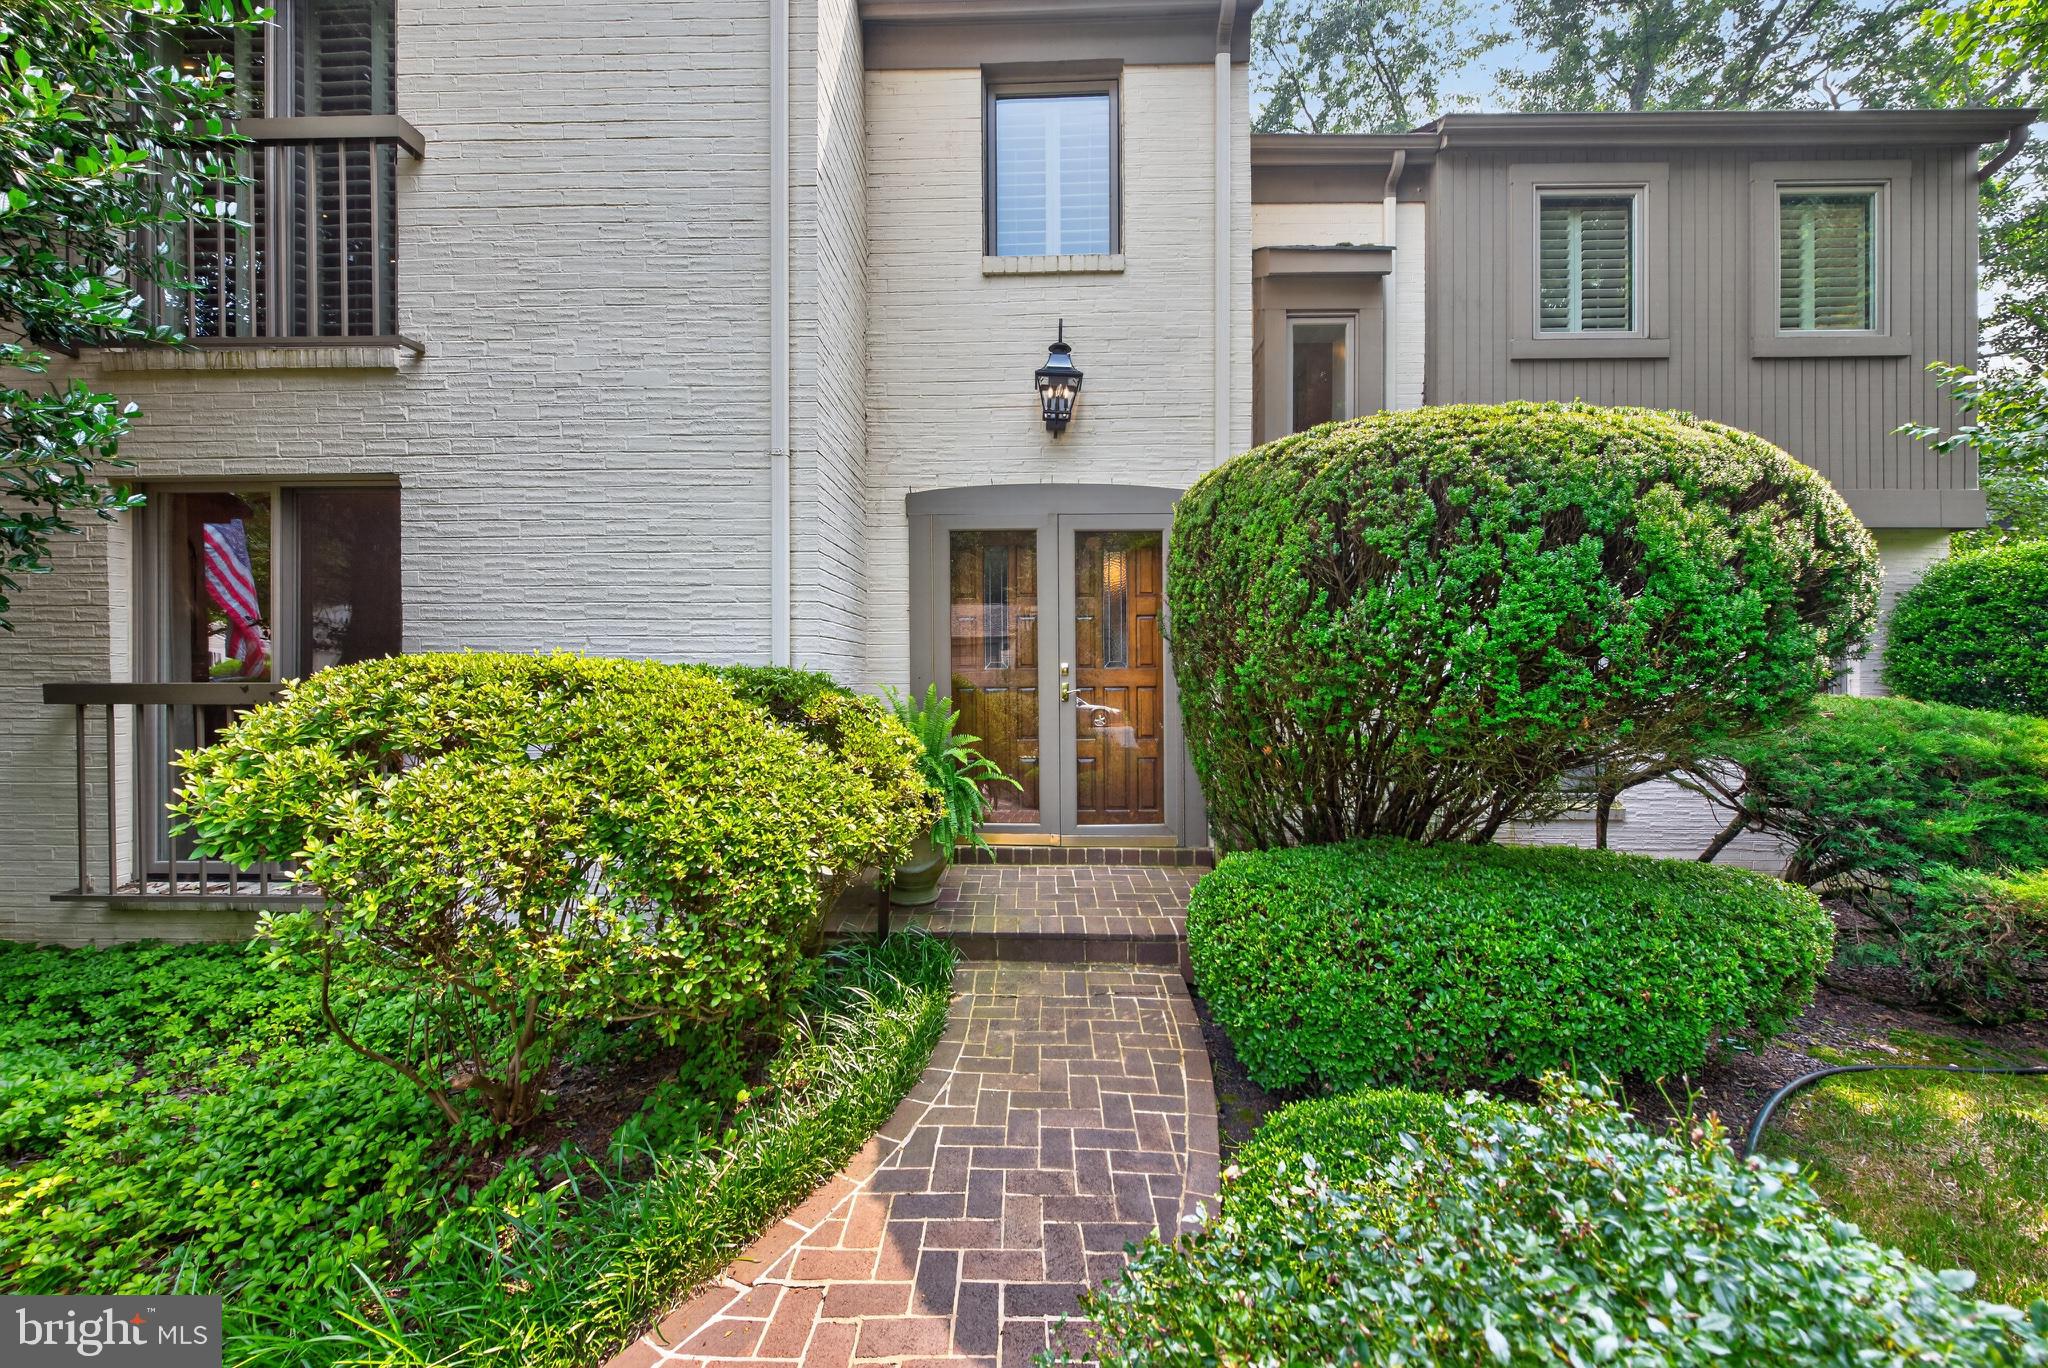
RESTON
11801 RIDERS LANE
4 Beds
3 Baths
3,700 Sq.Ft.
$1,150,000
MLS#: VAFX2329142
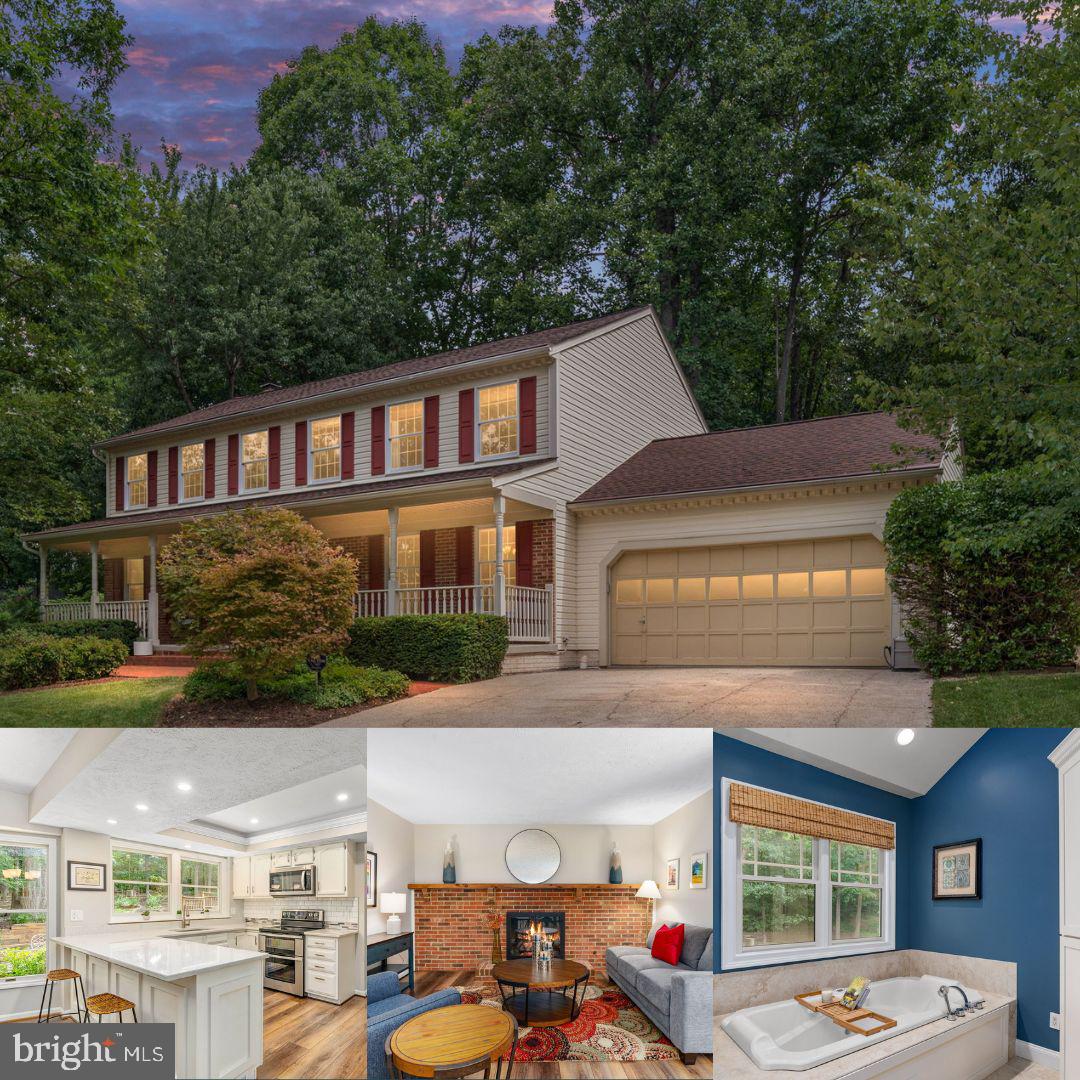
RESTON
12035 LAKE NEWPORT ROAD
5 Beds
2 Baths
2,427 Sq.Ft.
$1,040,000
MLS#: VAFX2315424
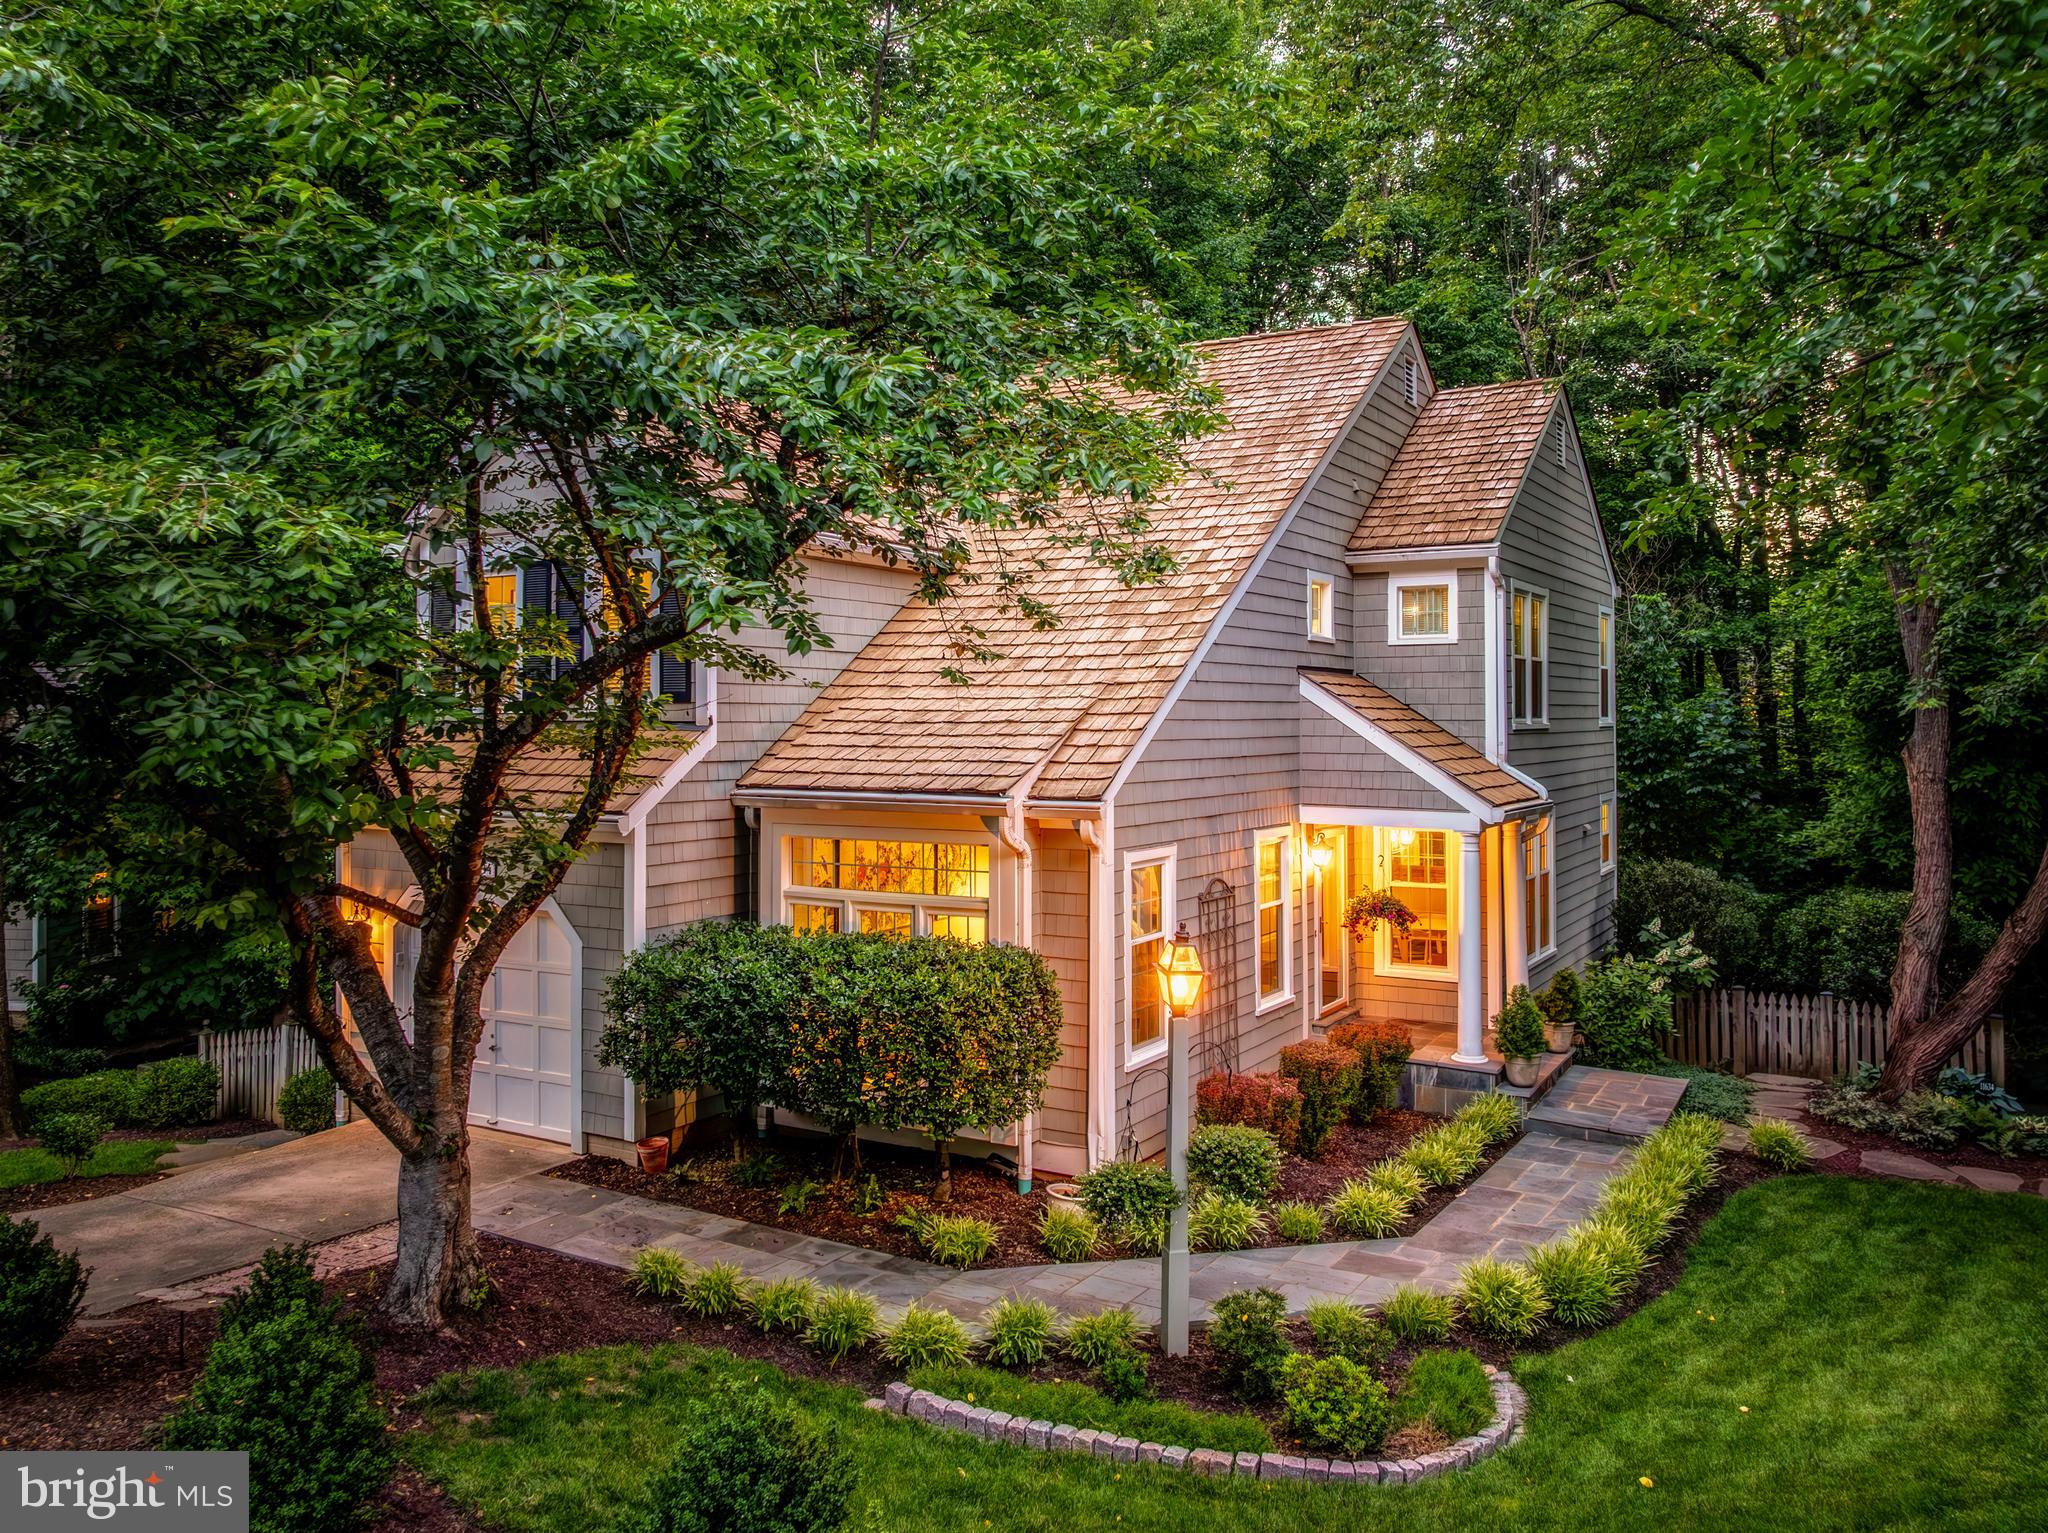
RESTON
11634 SPRINGHOUSE PLACE
4 Beds
3 Baths
2,922 Sq.Ft.
$1,125,000
MLS#: VAFX2320956

RESTON
0 AMERICAN DREAM WAY
3 Beds
2 Baths
2,320 Sq.Ft.
$1,024,990
MLS#: VAFX2267242
.png)