
Property
Beds
1
Full Baths
1
1/2 Baths
None
Year Built
1980
Sq.Footage
815
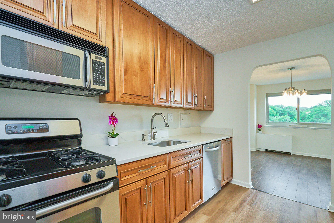
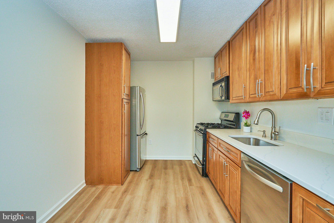
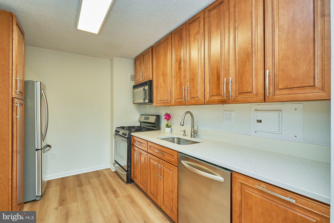
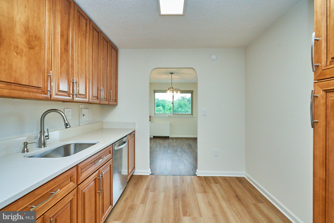
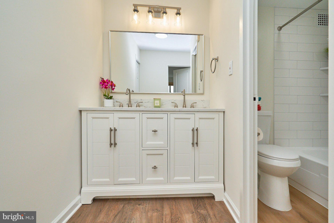
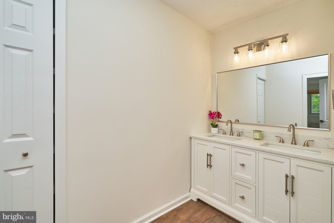
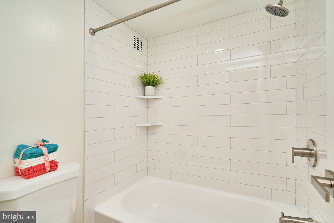
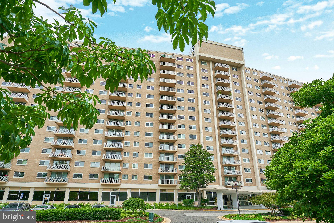
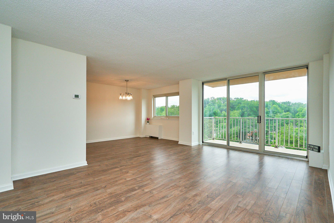
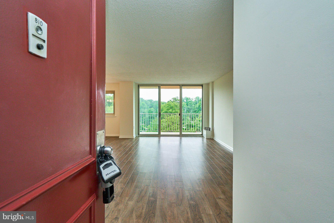
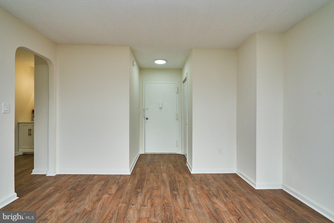
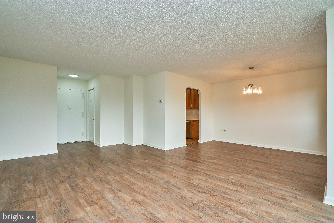
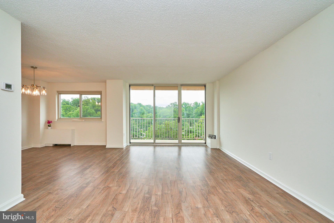
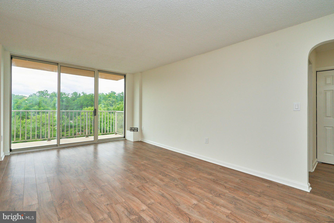
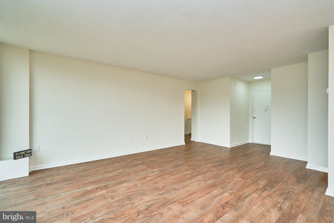
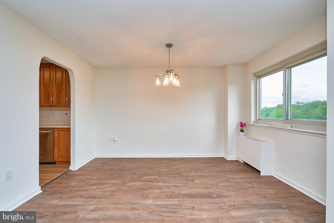
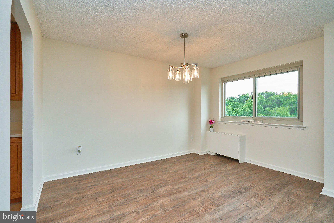
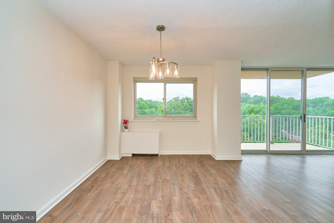
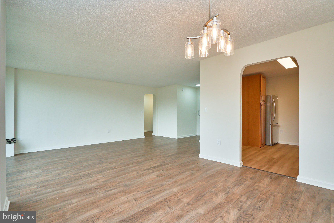
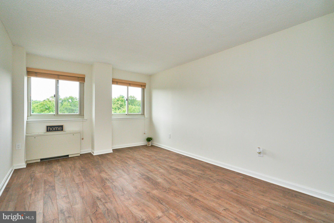
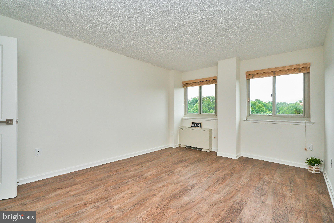
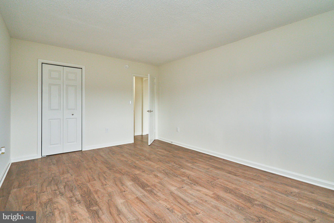
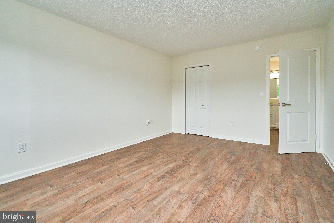
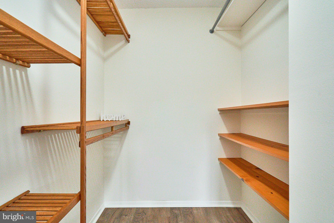
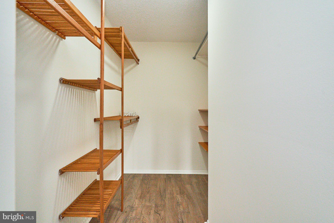
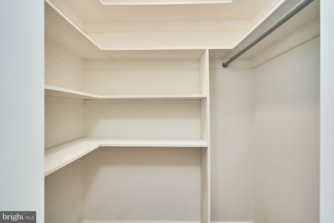
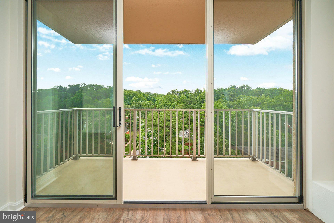
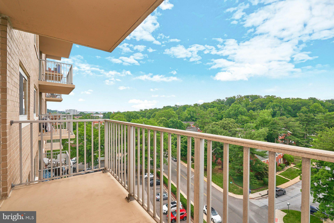
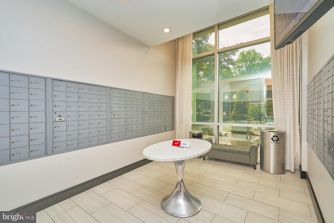
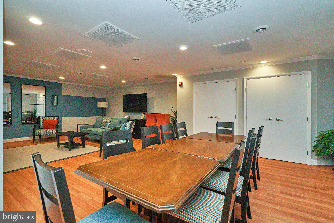
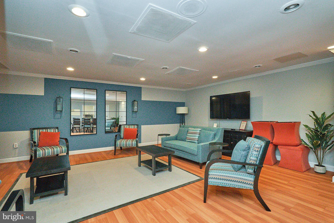
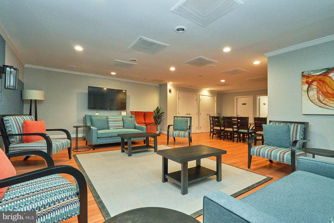
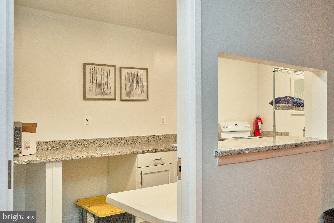
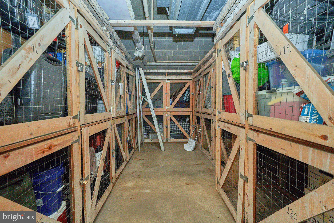
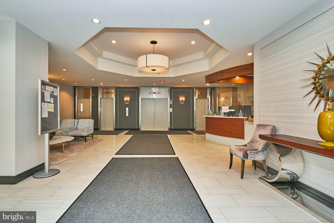
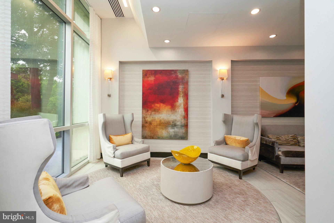
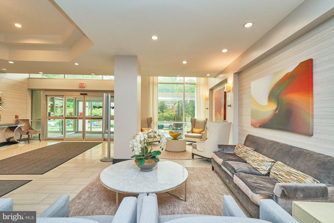
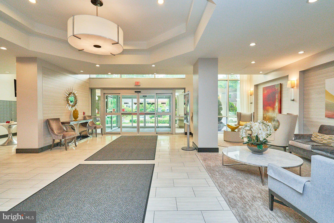
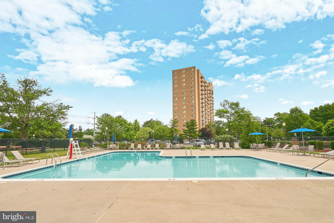
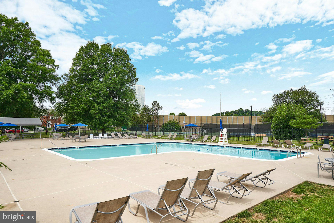
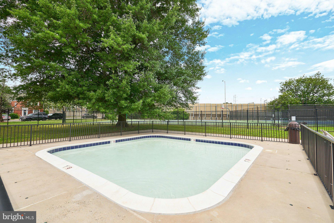
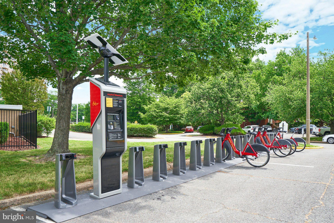
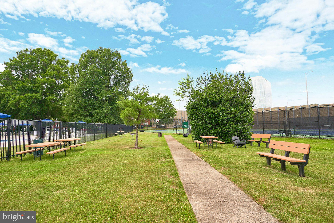
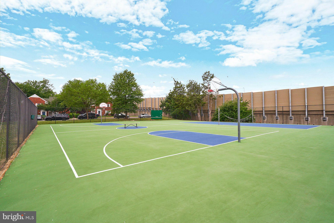
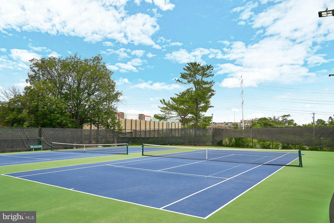
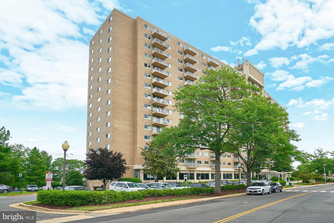
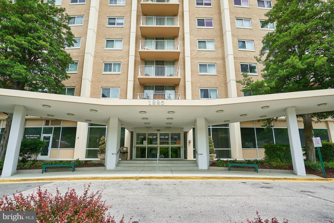
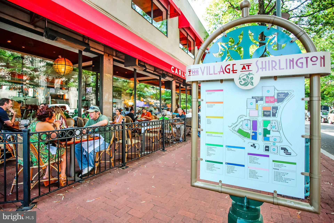
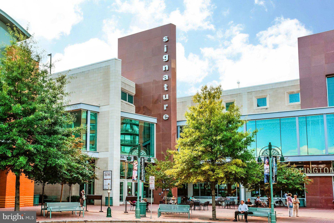
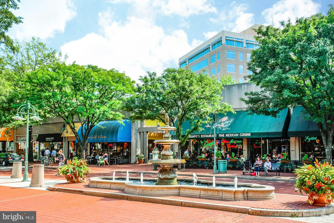
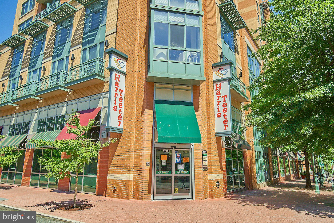
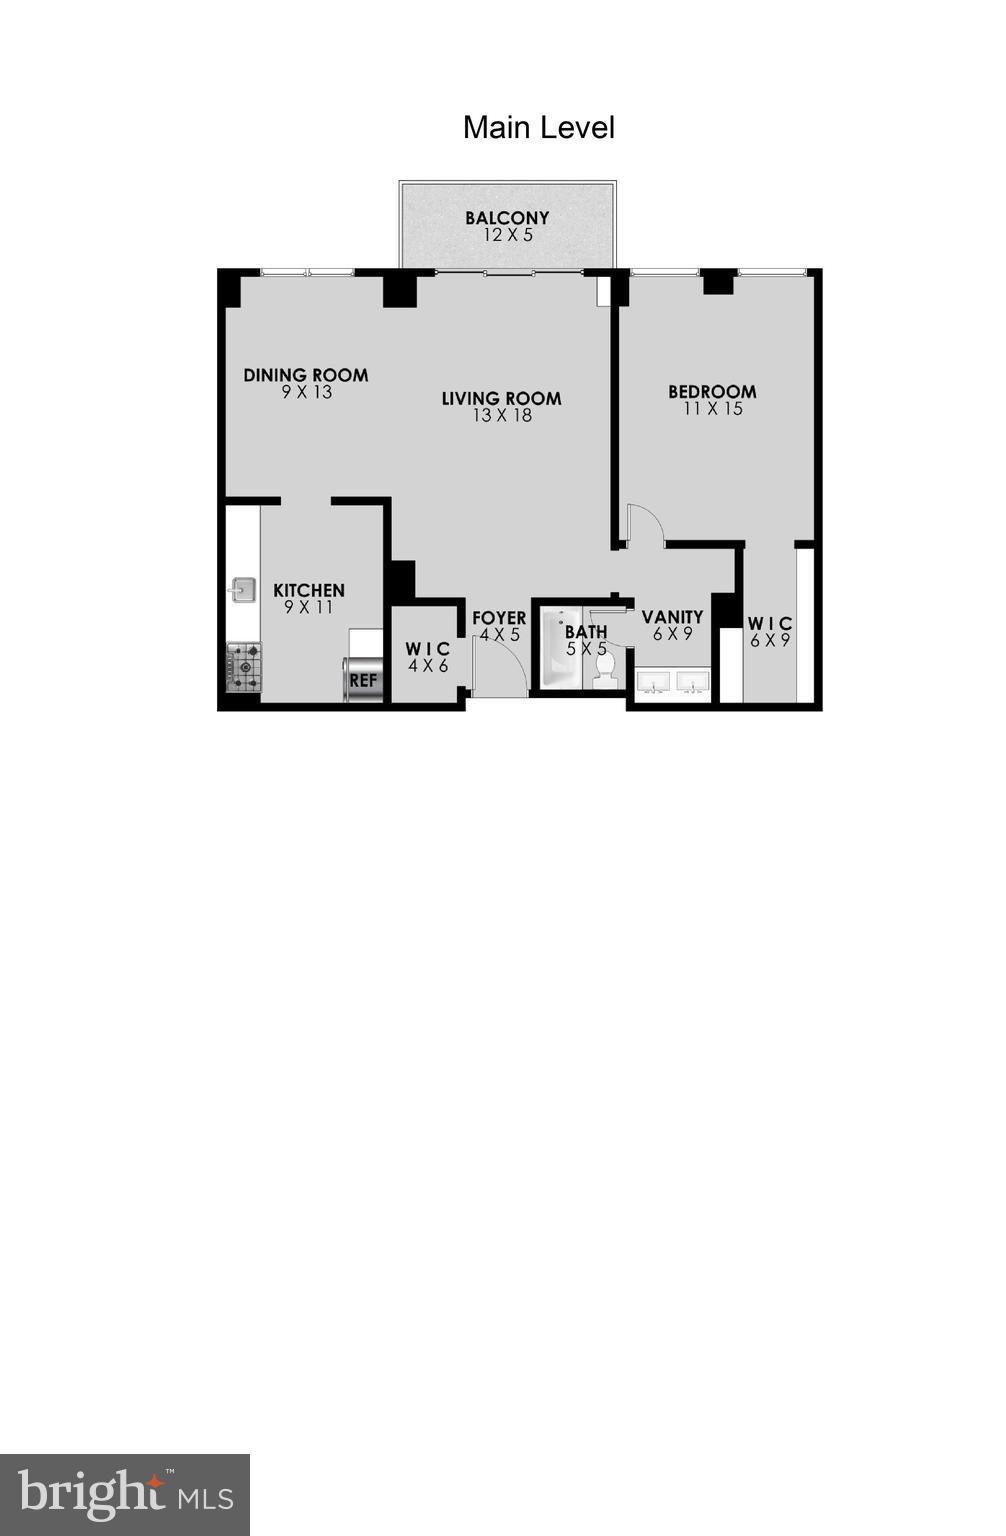
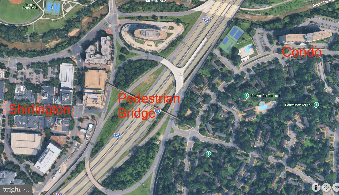
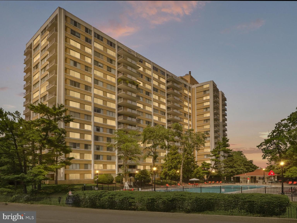
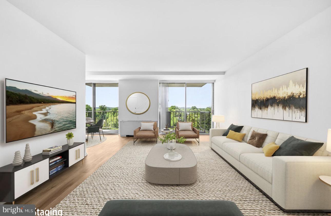
New. New. Newer! Renovated and move-in ready, this bright and cheerful home offers an impressive list of updates completed in 2026. The stylish kitchen features newer cabinetry, newer countertops, stainless steel appliances, gas cooking, a built-in microwave, new luxury vinyl plank flooring, and new lighting. The beautifully renovated bathroom includes a double vanity, new tile flooring, new toilet, updated plumbing fixtures, and modern finishes. Fresh Sherwin-Williams paint, new doors, new closet doors, new trim, new lighting, a newer thermostat, new electrical outlets and cover plates, new light switches, and motion-sensor closet lighting further enhance the home. Built-in closet shelving provides excellent organization and storage throughout. The extensive renovations create a truly turnkey living experience. Located on the highly desirable south-facing side of the building, this home enjoys abundant natural light year-round through its large sun-filled windows. Many consider this the premier side of the building because of its southern exposure. During the winter months, when the sun sits low on the southern horizon, sunlight pours deep into the home, creating a bright, warm, and cheerful living environment throughout the day. Condo fees include all utilities, providing exceptional convenience and value. Residents enjoy outstanding amenities including a swimming pool, tennis courts, basketball courts, party room, concierge service, and convenient exterior storage on the main level. The concierge conveniently receives package deliveries, and the home is just a 15-minute walk to Shirlington via the pedestrian bridge, providing easy access to restaurants, pubs, shopping, and nightlife. National Airport, Washington, DC, and major commuter routes are all nearby, making this an exceptional combination of location, convenience, and value. Veterans, this building is VA approved so use your well deserved VA loan here. The building is also approved for FHA loans.
Features & Amenities
Interior
-
Other Interior Features
Eat-in Kitchen, Open Floorplan
-
Total Bedrooms
1
-
Bathrooms
1
-
Above Grade Finished Area
815.0
-
Basement YN
NO
-
Cooling YN
YES
-
Cooling
Central Air, Electric
-
Fireplace YN
NO
-
Heating YN
YES
-
Heating
Natural Gas, Forced Air
-
Main Level Bedrooms
1
-
Pet friendly
Yes
Exterior
-
Garage
No
-
Construction Materials
Brick
-
Other Exterior Features
Balcony, Storage
-
Parking
Assigned, Parking Lot
-
Pool
Yes
-
Pool Features
Community
-
Waterfront YN
NO
-
View
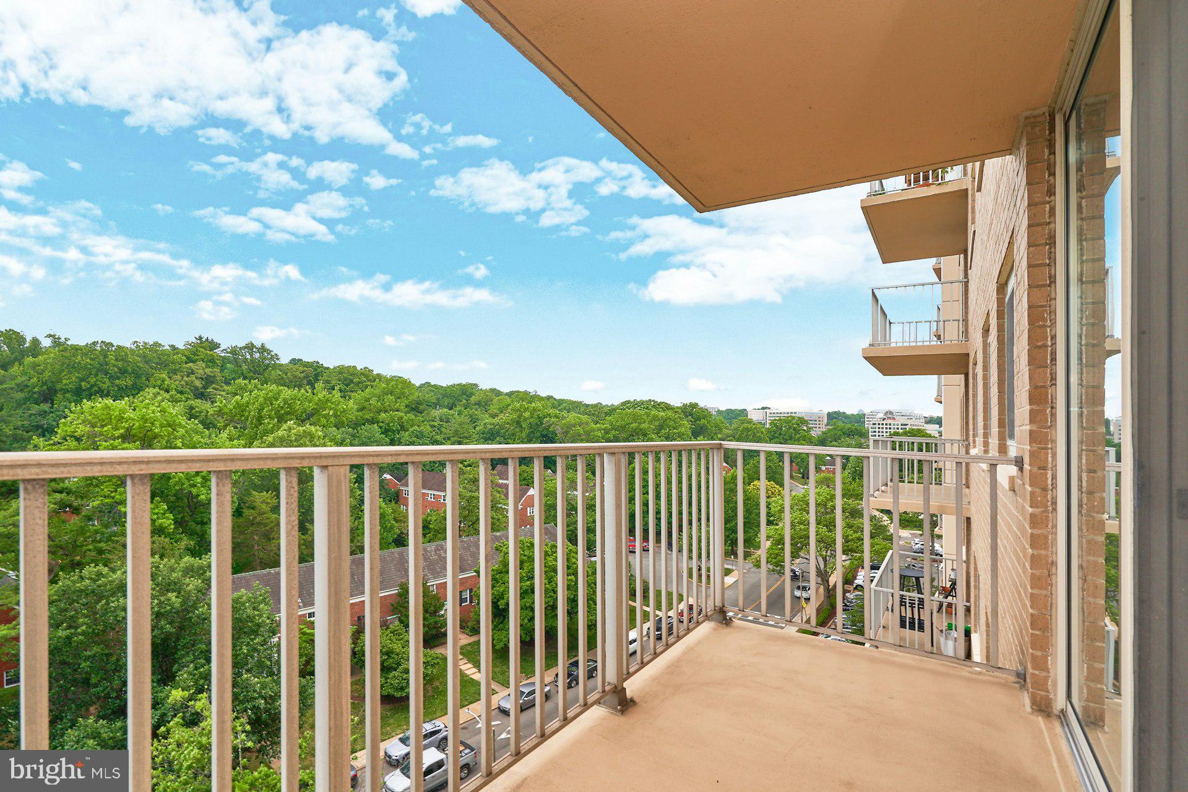
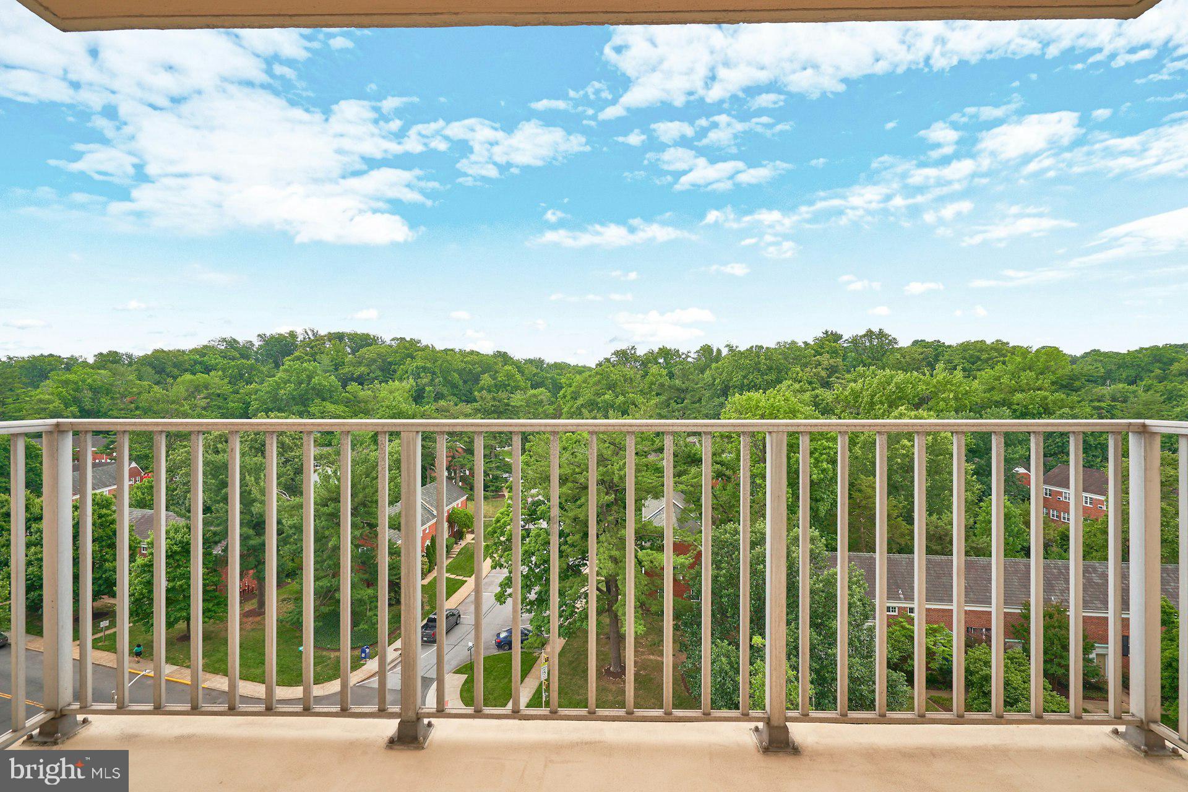
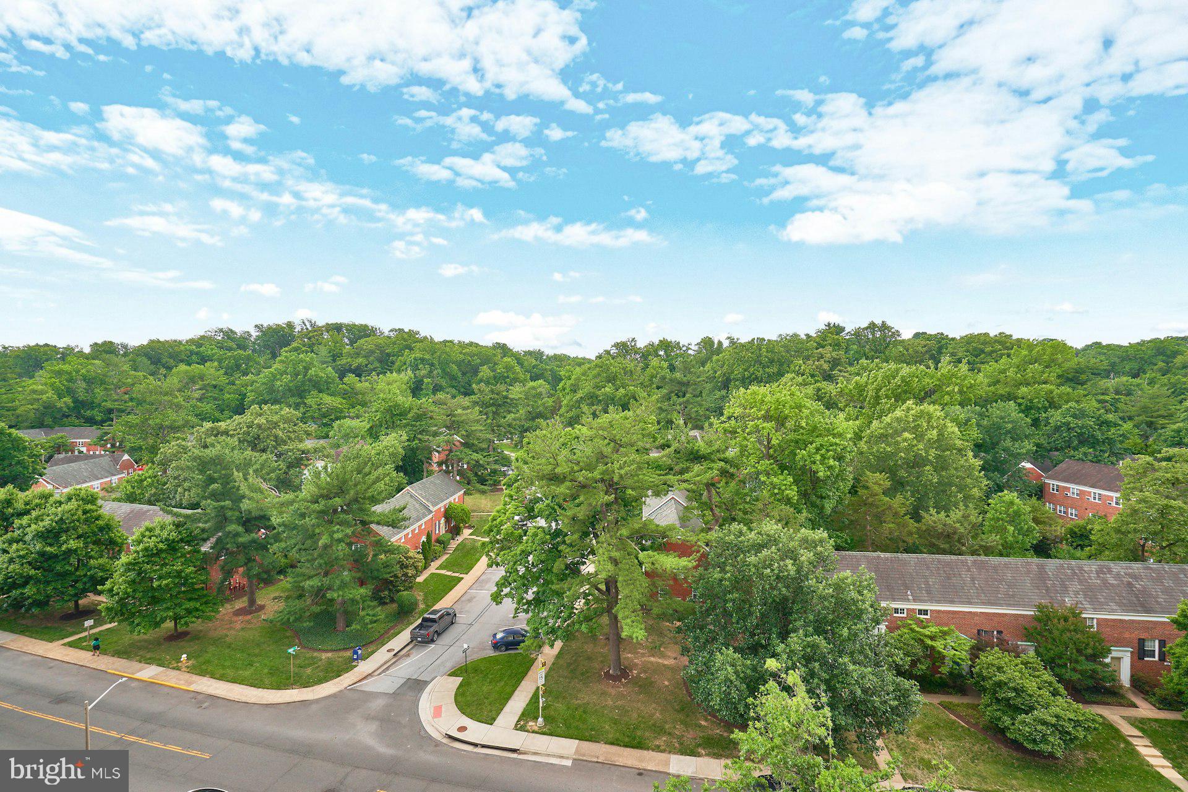
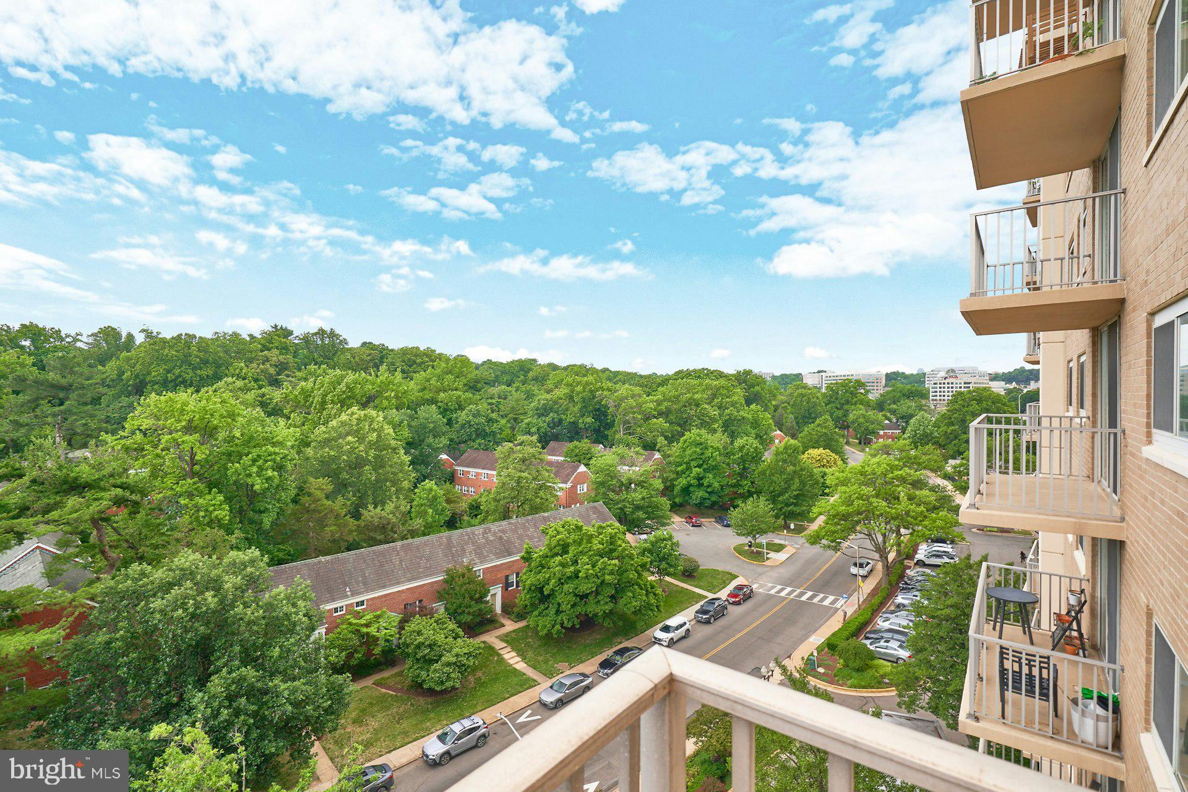
Trees/Woods
Area & Lot
-
Property Type
Residential
-
Property Sub Type
Condominium
-
Architectural Style
Contemporary
Price
-
Sales Price
$269,000
-
Tax Amount
$3,137
-
Sq. Footage
815
-
Price/SqFt
$330
HOA
-
Association
No
School District
-
Elementary School
CHARLES BARRETT
-
Middle School
GEORGE WASHINGTON
-
High School
ALEXANDRIA CITY
Property Features
-
New Construction
NO
-
Accessibility Features
Accessible Elevator Installed
-
Association Amenities
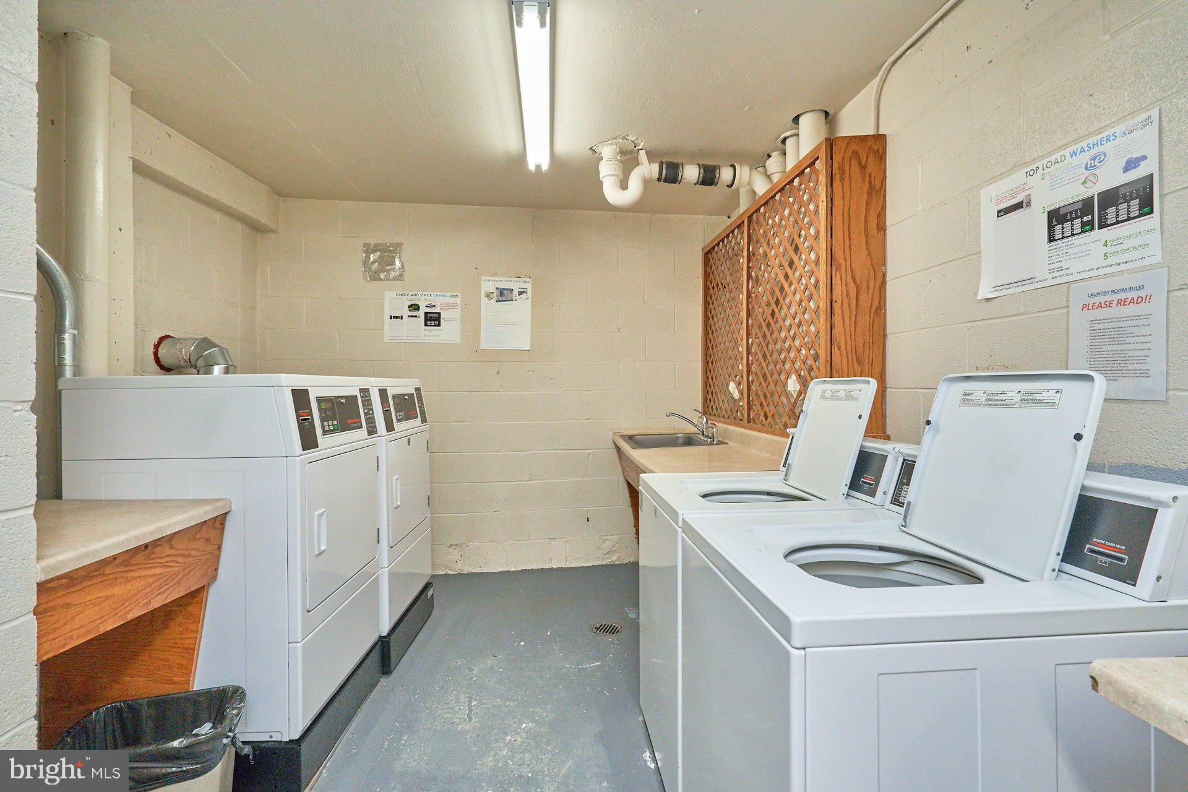
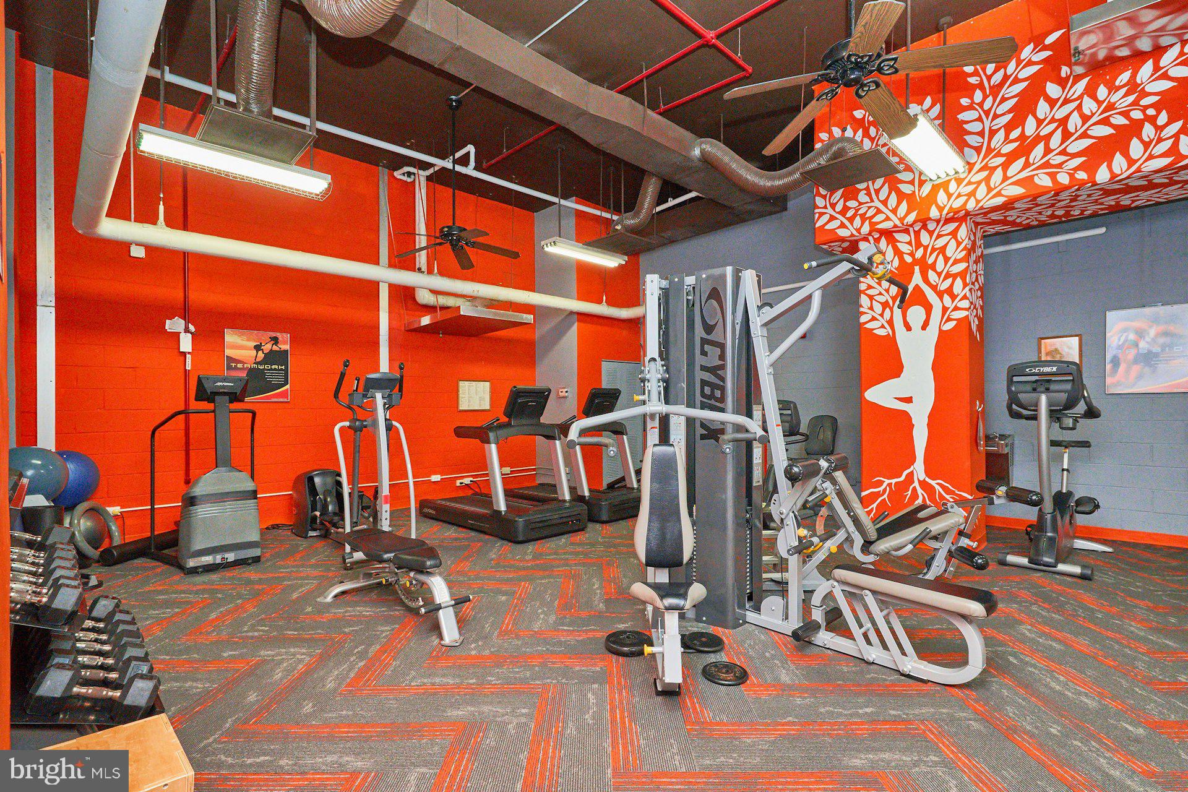
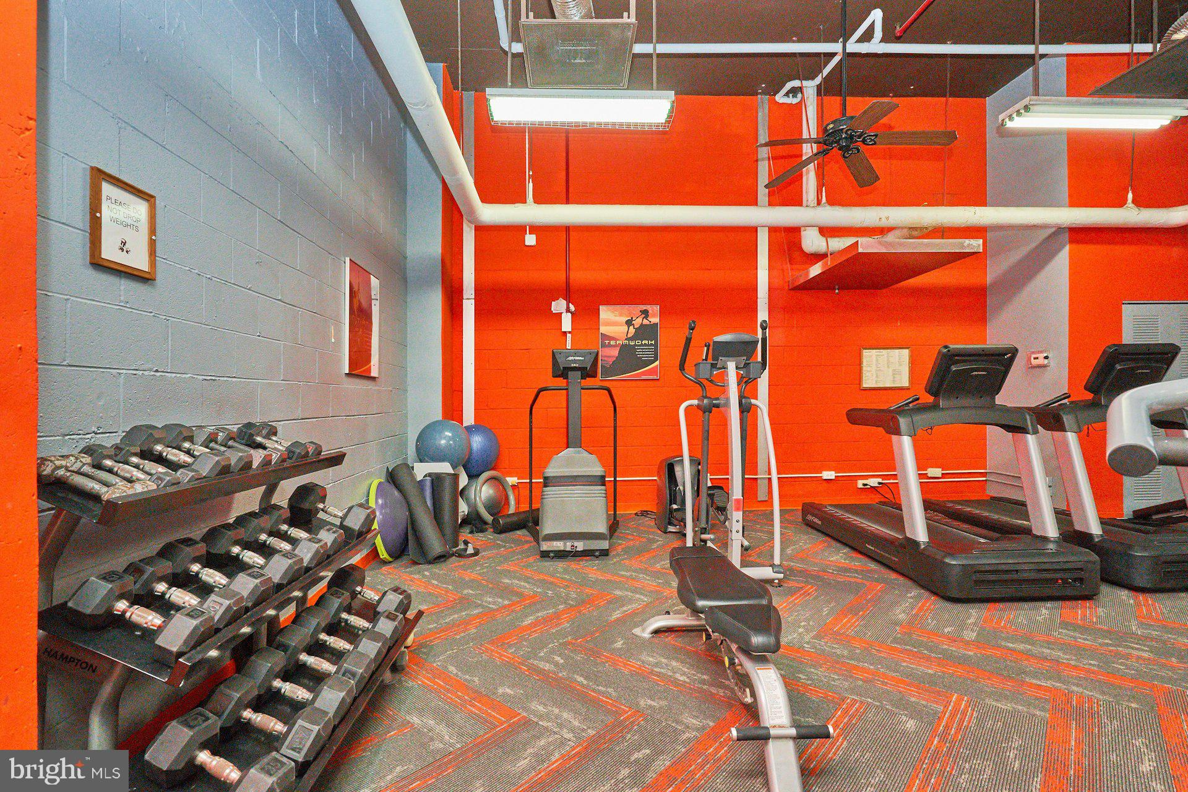
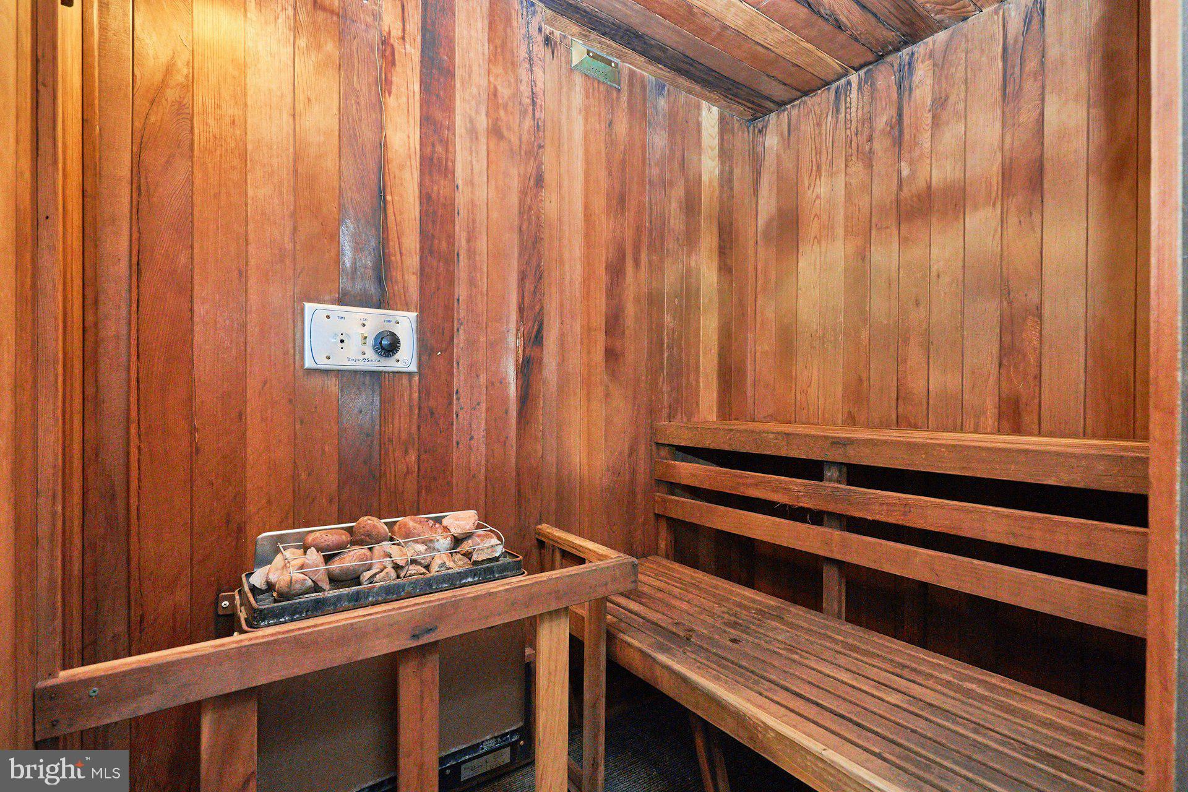
Fitness Center, Meeting Room, Security, Tennis Court(s), Party Room, Sauna, Storage, Basketball Court, Elevator(s), Jogging Path, Laundry, Recreation Facilities, Sport Court, Playground
-
Senior Community YN
NO
-
Sewer
Public Sewer
-
Tax Lot
810
-
Water Source
Public
Schedule a Showing
Showing scheduled successfully.
Mortgage calculator
Estimate your monthly mortgage payment, including the principal and interest, property taxes, and HOA. Adjust the values to generate a more accurate rate.
Your payment
Principal and Interest:
$
Property taxes:
$
HOA fees:
$
Total loan payment:
$
Total interest amount:
$
Location
County
ALEXANDRIA CITY
Elementary School
CHARLES BARRETT
Middle School
GEORGE WASHINGTON
High School
ALEXANDRIA CITY
Listing Courtesy of Michael A Korin , EXP Realty, LLC
RealHub Information is provided exclusively for consumers' personal, non-commercial use, and it may not be used for any purpose other than to identify prospective properties consumers may be interested in purchasing. All information deemed reliable but not guaranteed and should be independently verified. All properties are subject to prior sale, change or withdrawal. RealHub website owner shall not be responsible for any typographical errors, misinformation, misprints and shall be held totally harmless.

AGENT
Nideen Morrison
Call Nideen today to schedule a private showing.

* Listings on this website come from the FMLS IDX Compilation and may be held by brokerage firms other than the owner of this website. The listing brokerage is identified in any listing details. Information is deemed reliable but is not guaranteed. If you believe any FMLS listing contains material that infringes your copyrighted work please click here to review our DMCA policy and learn how to submit a takedown request.© 2024 FMLS.
Related Properties
ALEXANDRIA
1632 W ABINGDON DRIVE 302
1 Beds
1 Baths
610 Sq.Ft.
$295,000
MLS#: VAAX2054802
ALEXANDRIA
250 S REYNOLDS STREET 502
1 Beds
1 Baths
1,086 Sq.Ft.
$235,000
MLS#: VAAX2054052
ALEXANDRIA
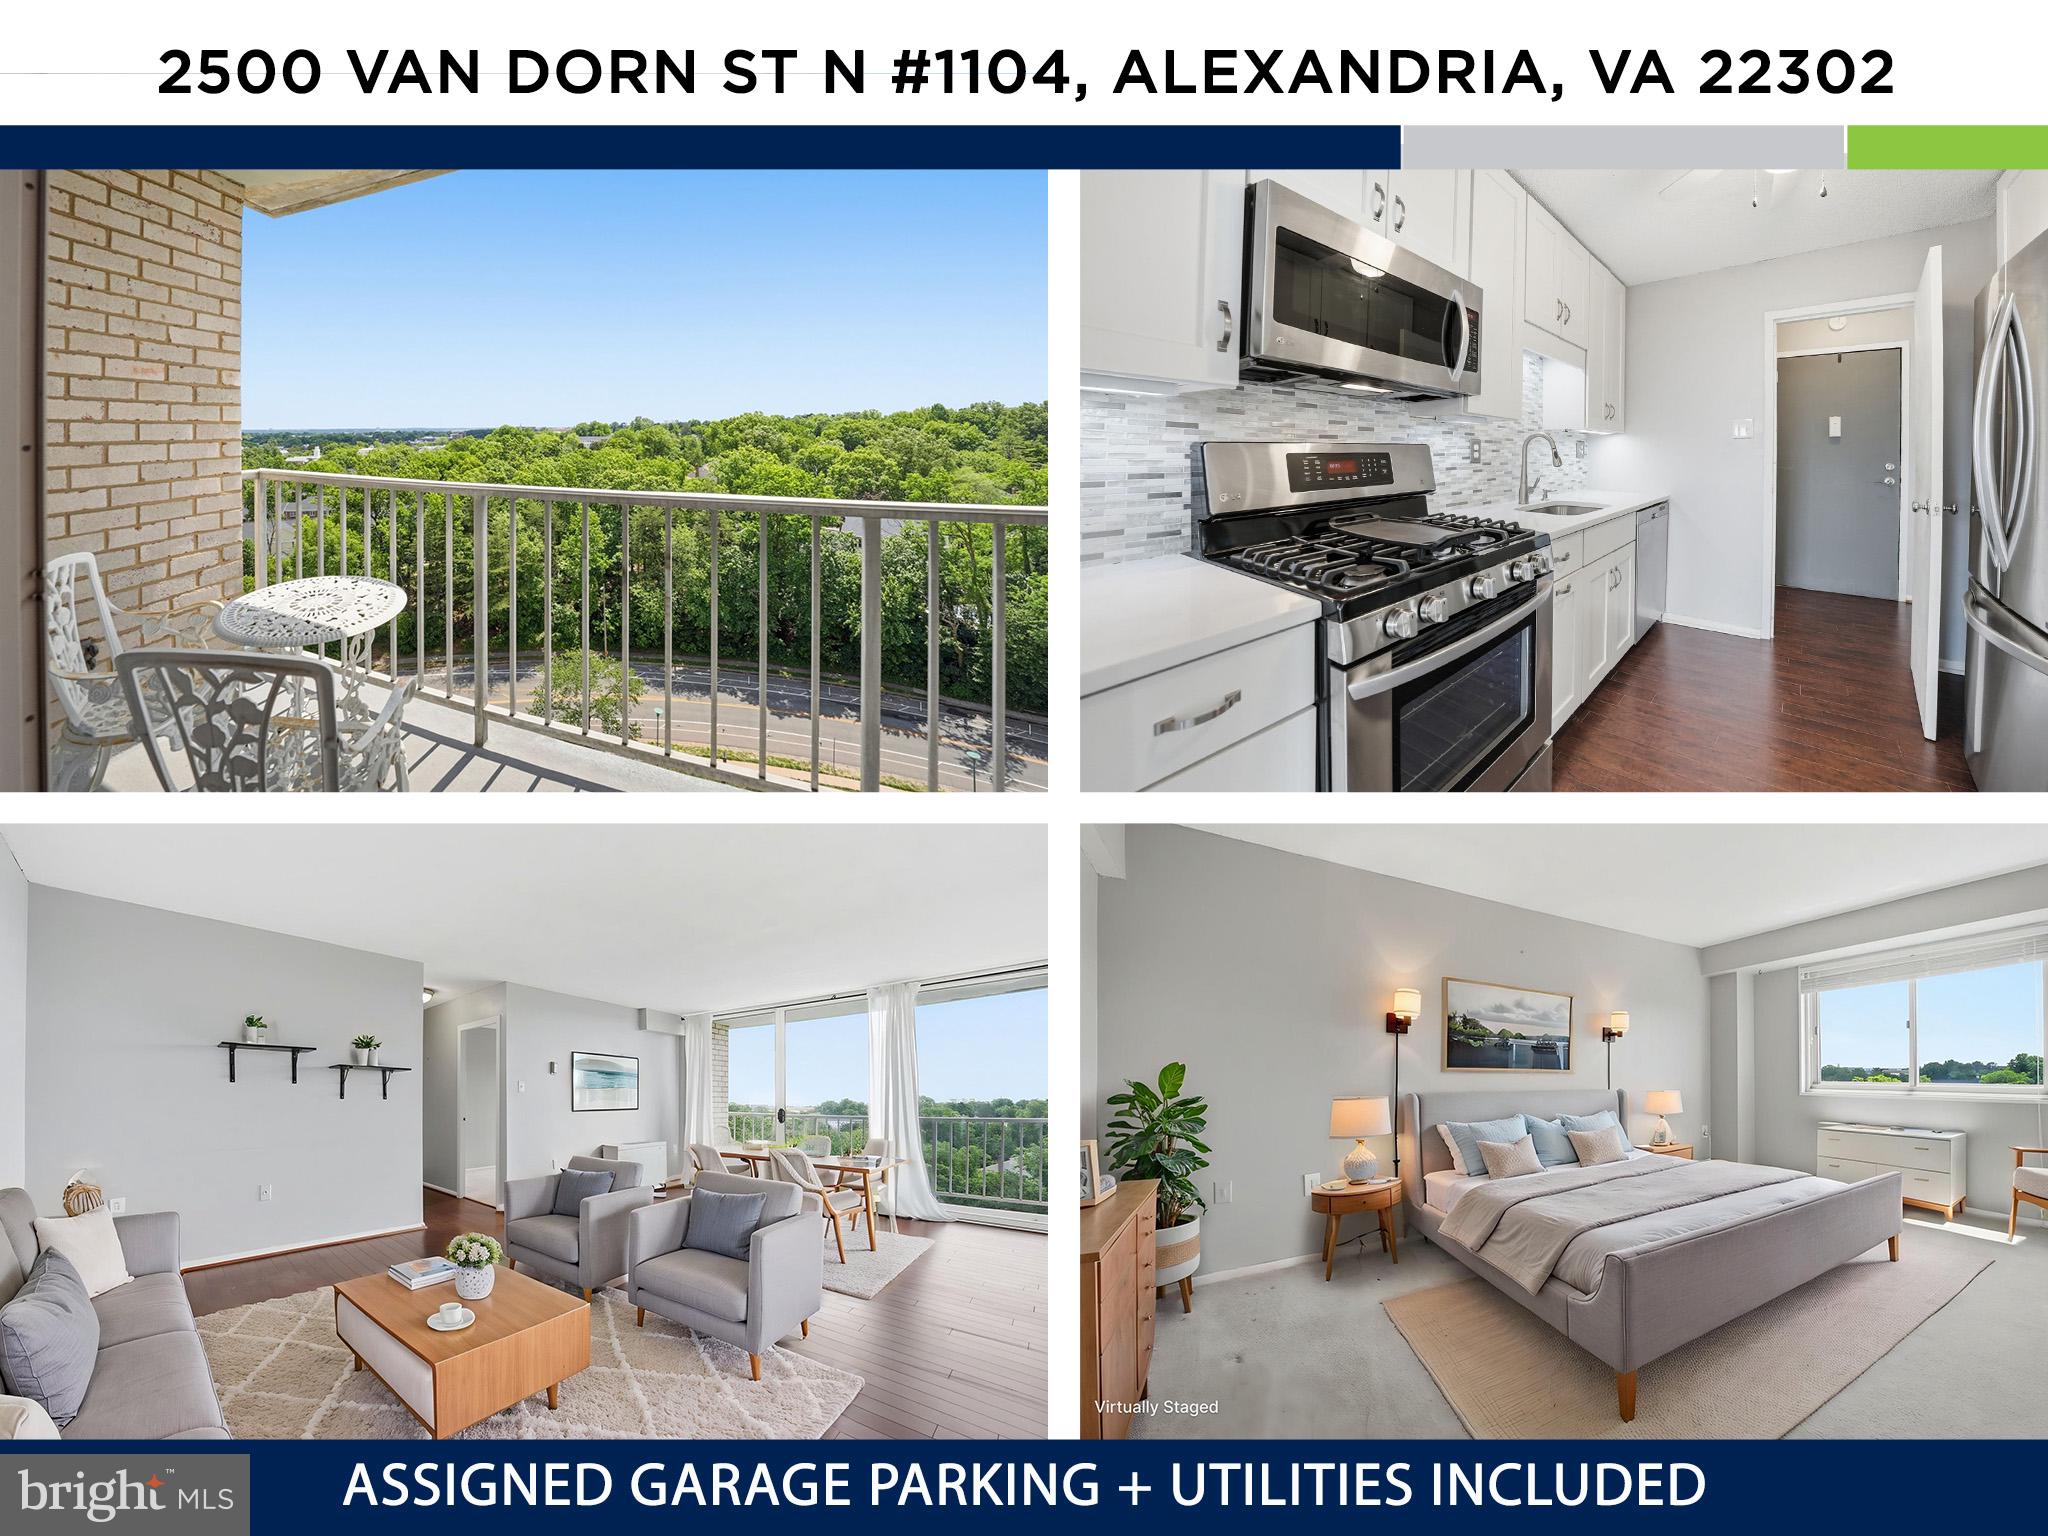
2500 N VAN DORN STREET 1104
2 Beds
1 Baths
928 Sq.Ft.
$250,000
MLS#: VAAX2060792
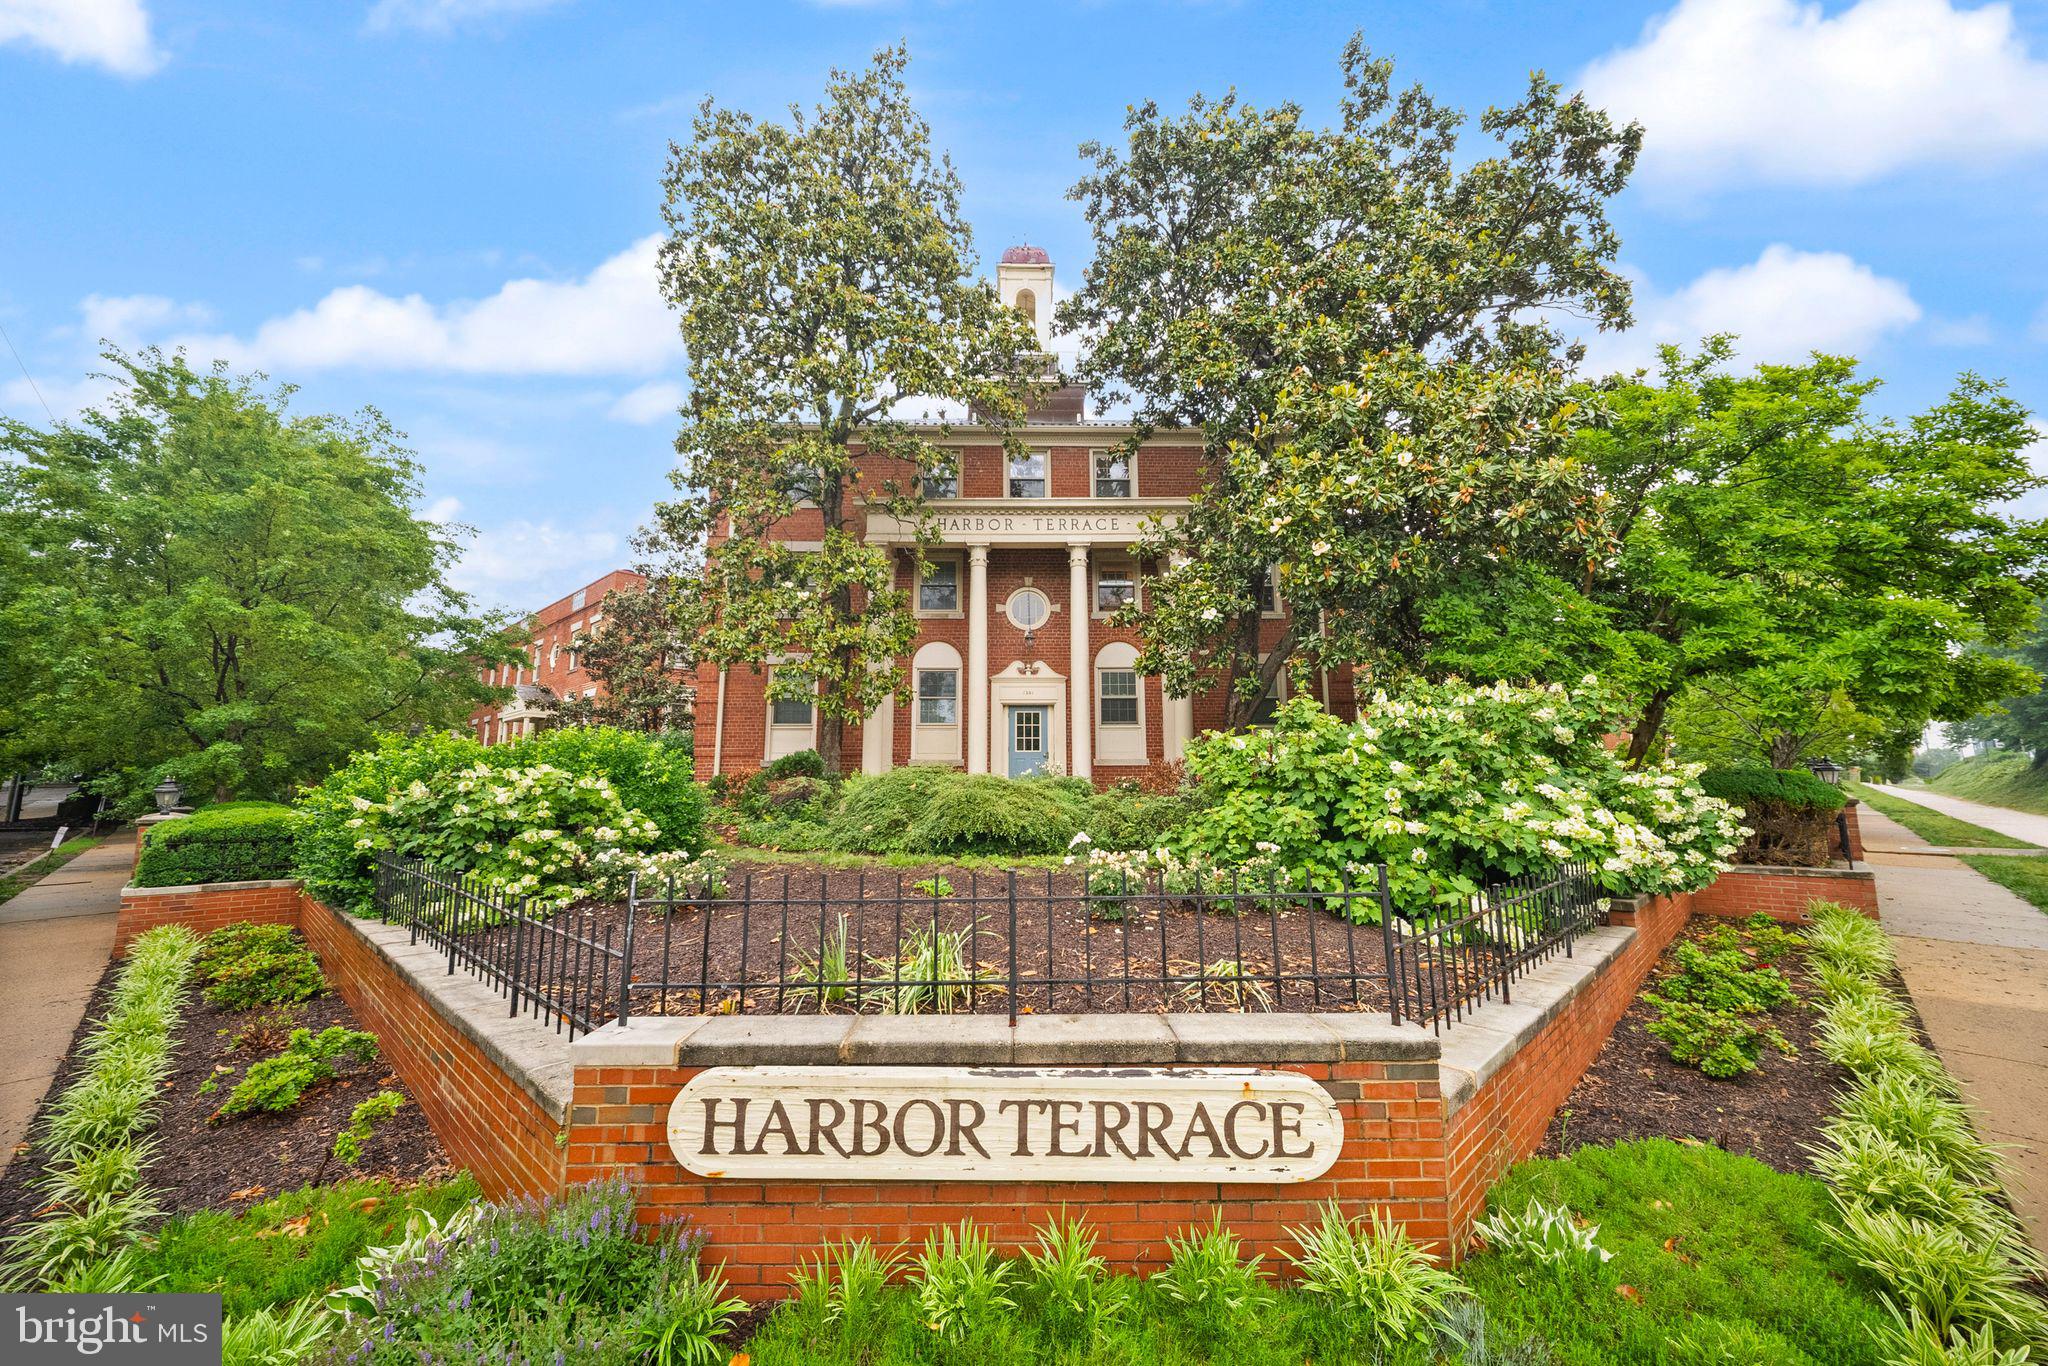
ALEXANDRIA
1311 E ABINGDON DRIVE 4
1 Beds
1 Baths
675 Sq.Ft.
$312,000
MLS#: VAAX2062736
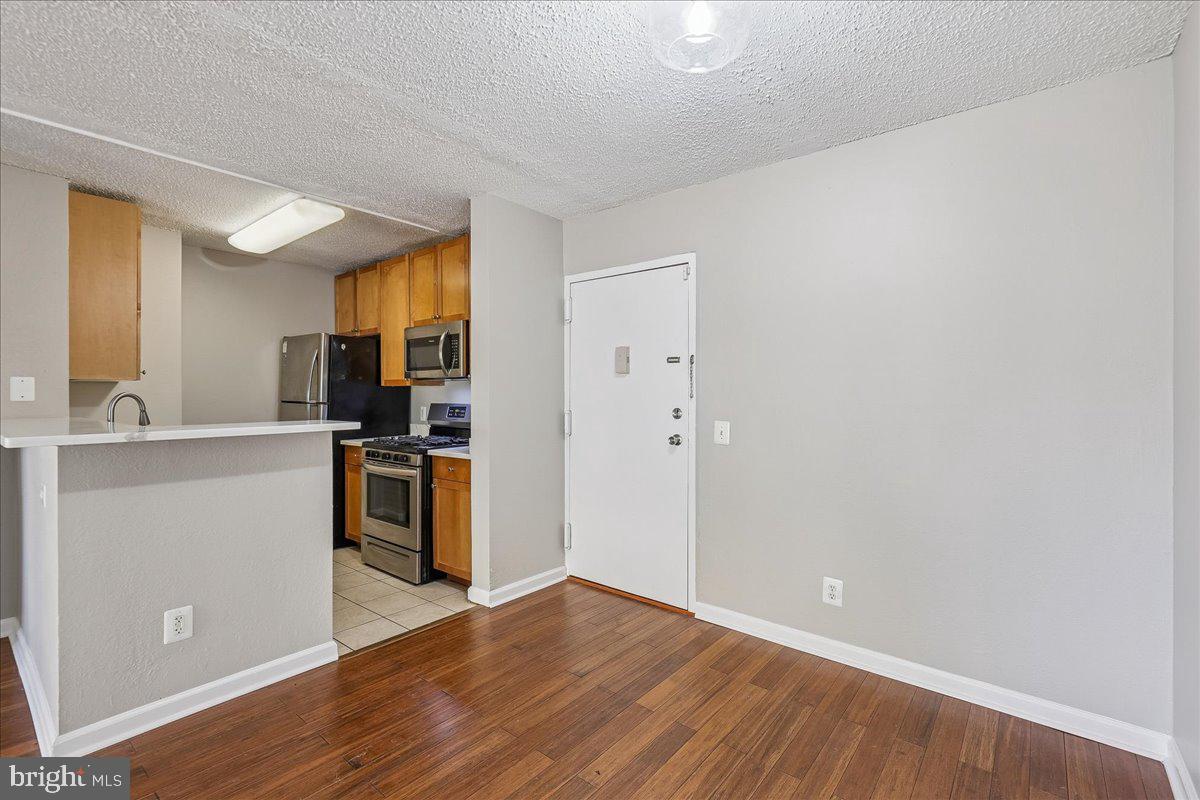
ALEXANDRIA
60 S VAN DORN STREET 210
2 Beds
2 Baths
1,048 Sq.Ft.
$300,000
MLS#: VAAX2063162
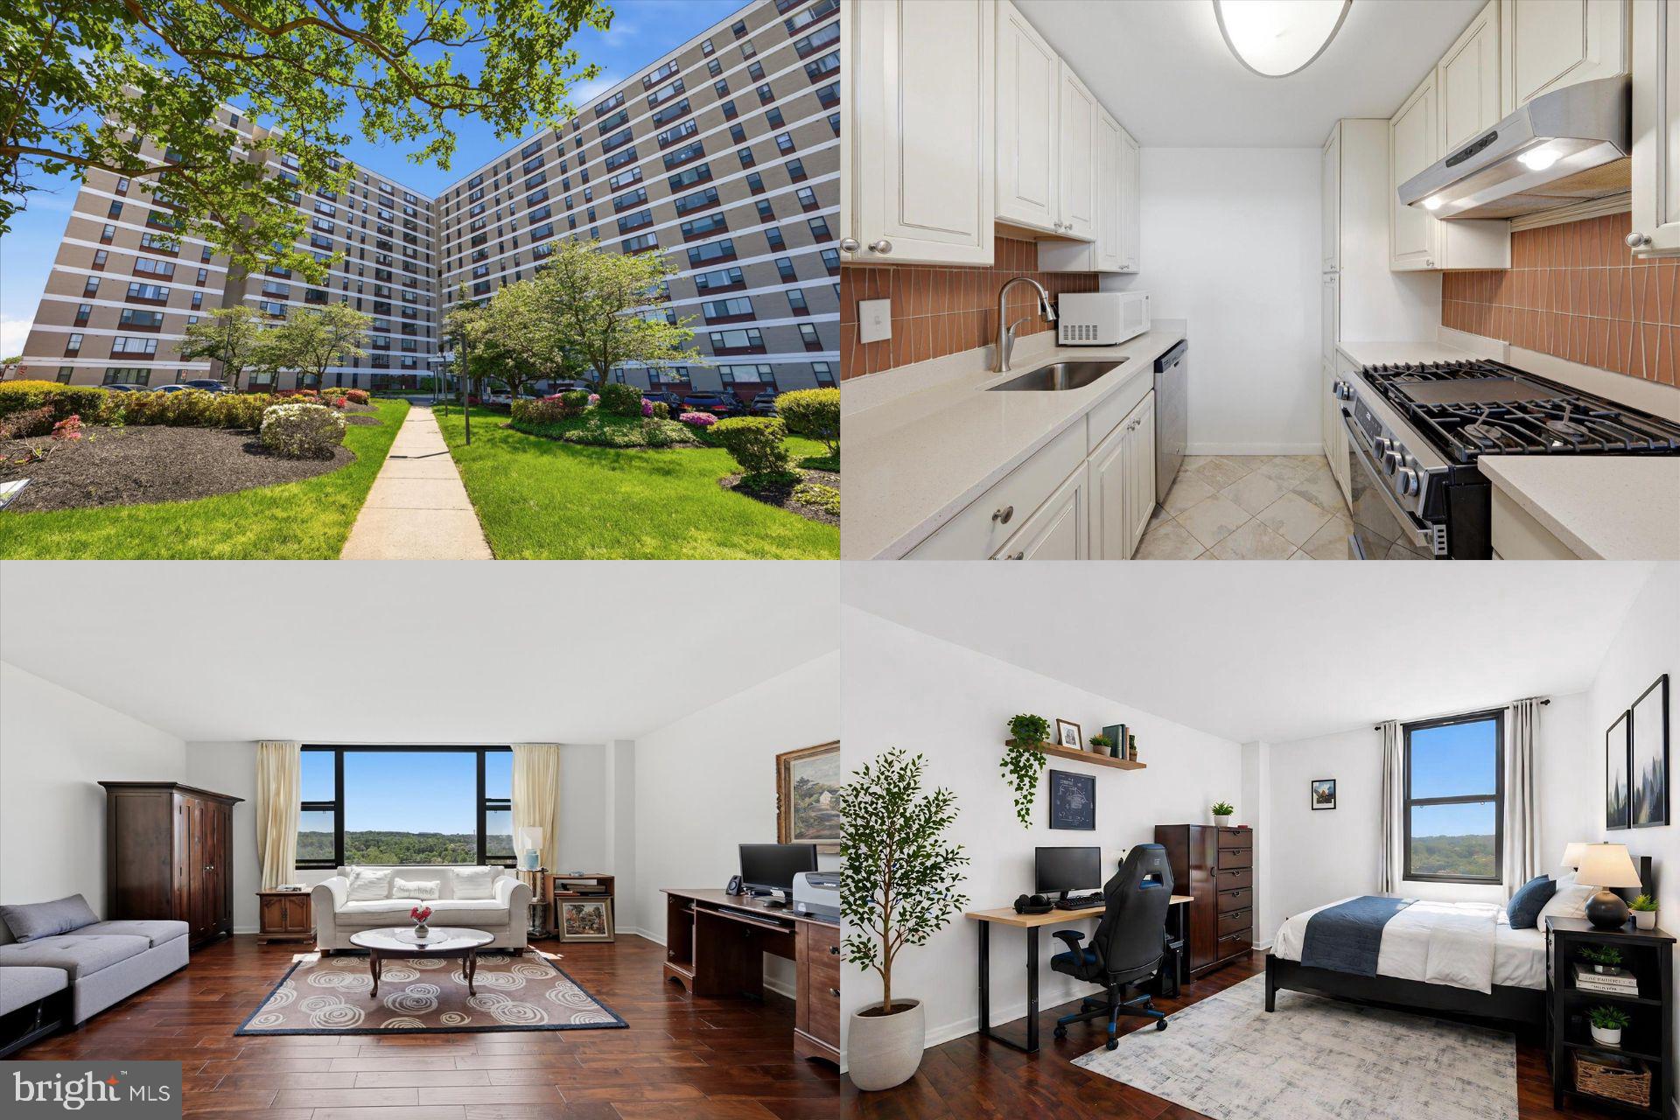
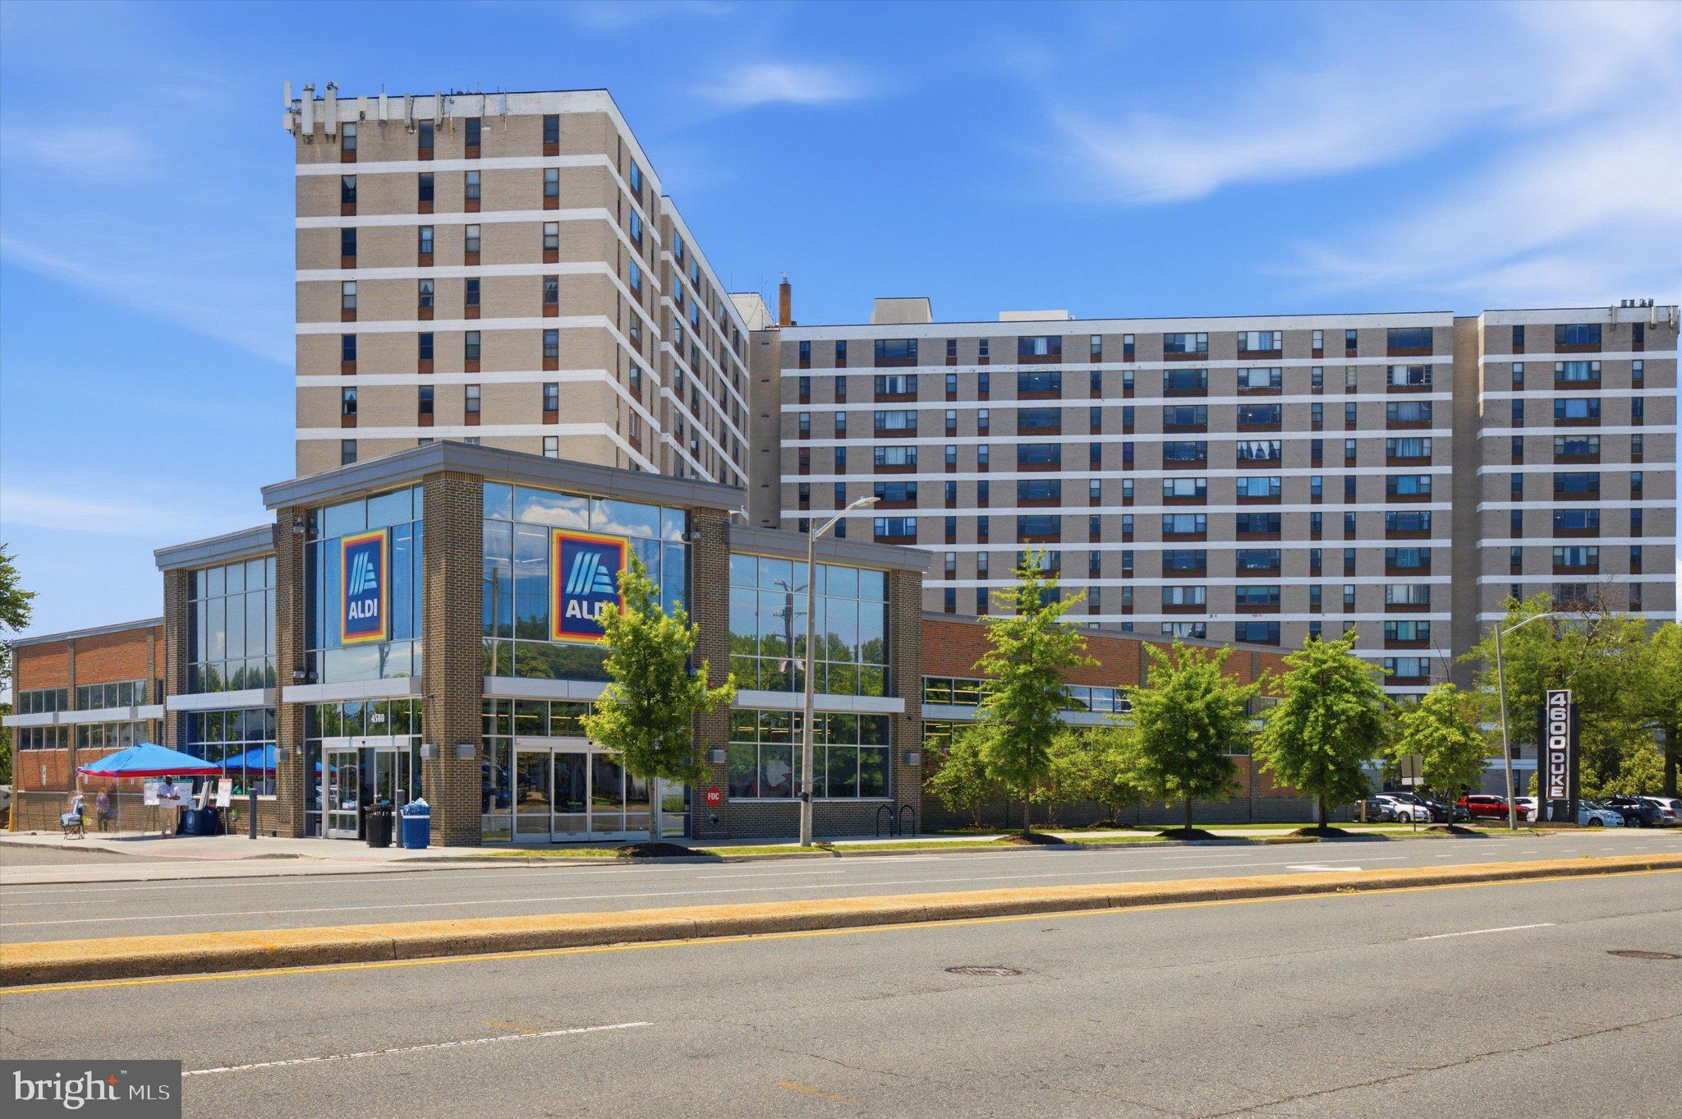
ALEXANDRIA
4600 DUKE STREET 928
2 Beds
1 Baths
1,148 Sq.Ft.
$260,000
MLS#: VAAX2059580
ALEXANDRIA
301 N BEAUREGARD STREET N 1107
1 Beds
1 Baths
943 Sq.Ft.
$237,500
MLS#: VAAX2062218
ALEXANDRIA
301 N BEAUREGARD STREET 714
1 Beds
1 Baths
943 Sq.Ft.
$249,500
MLS#: VAAX2062764
ALEXANDRIA
4600 DUKE STREET 528
2 Beds
1 Baths
1,090 Sq.Ft.
$279,900
MLS#: VAAX2063090
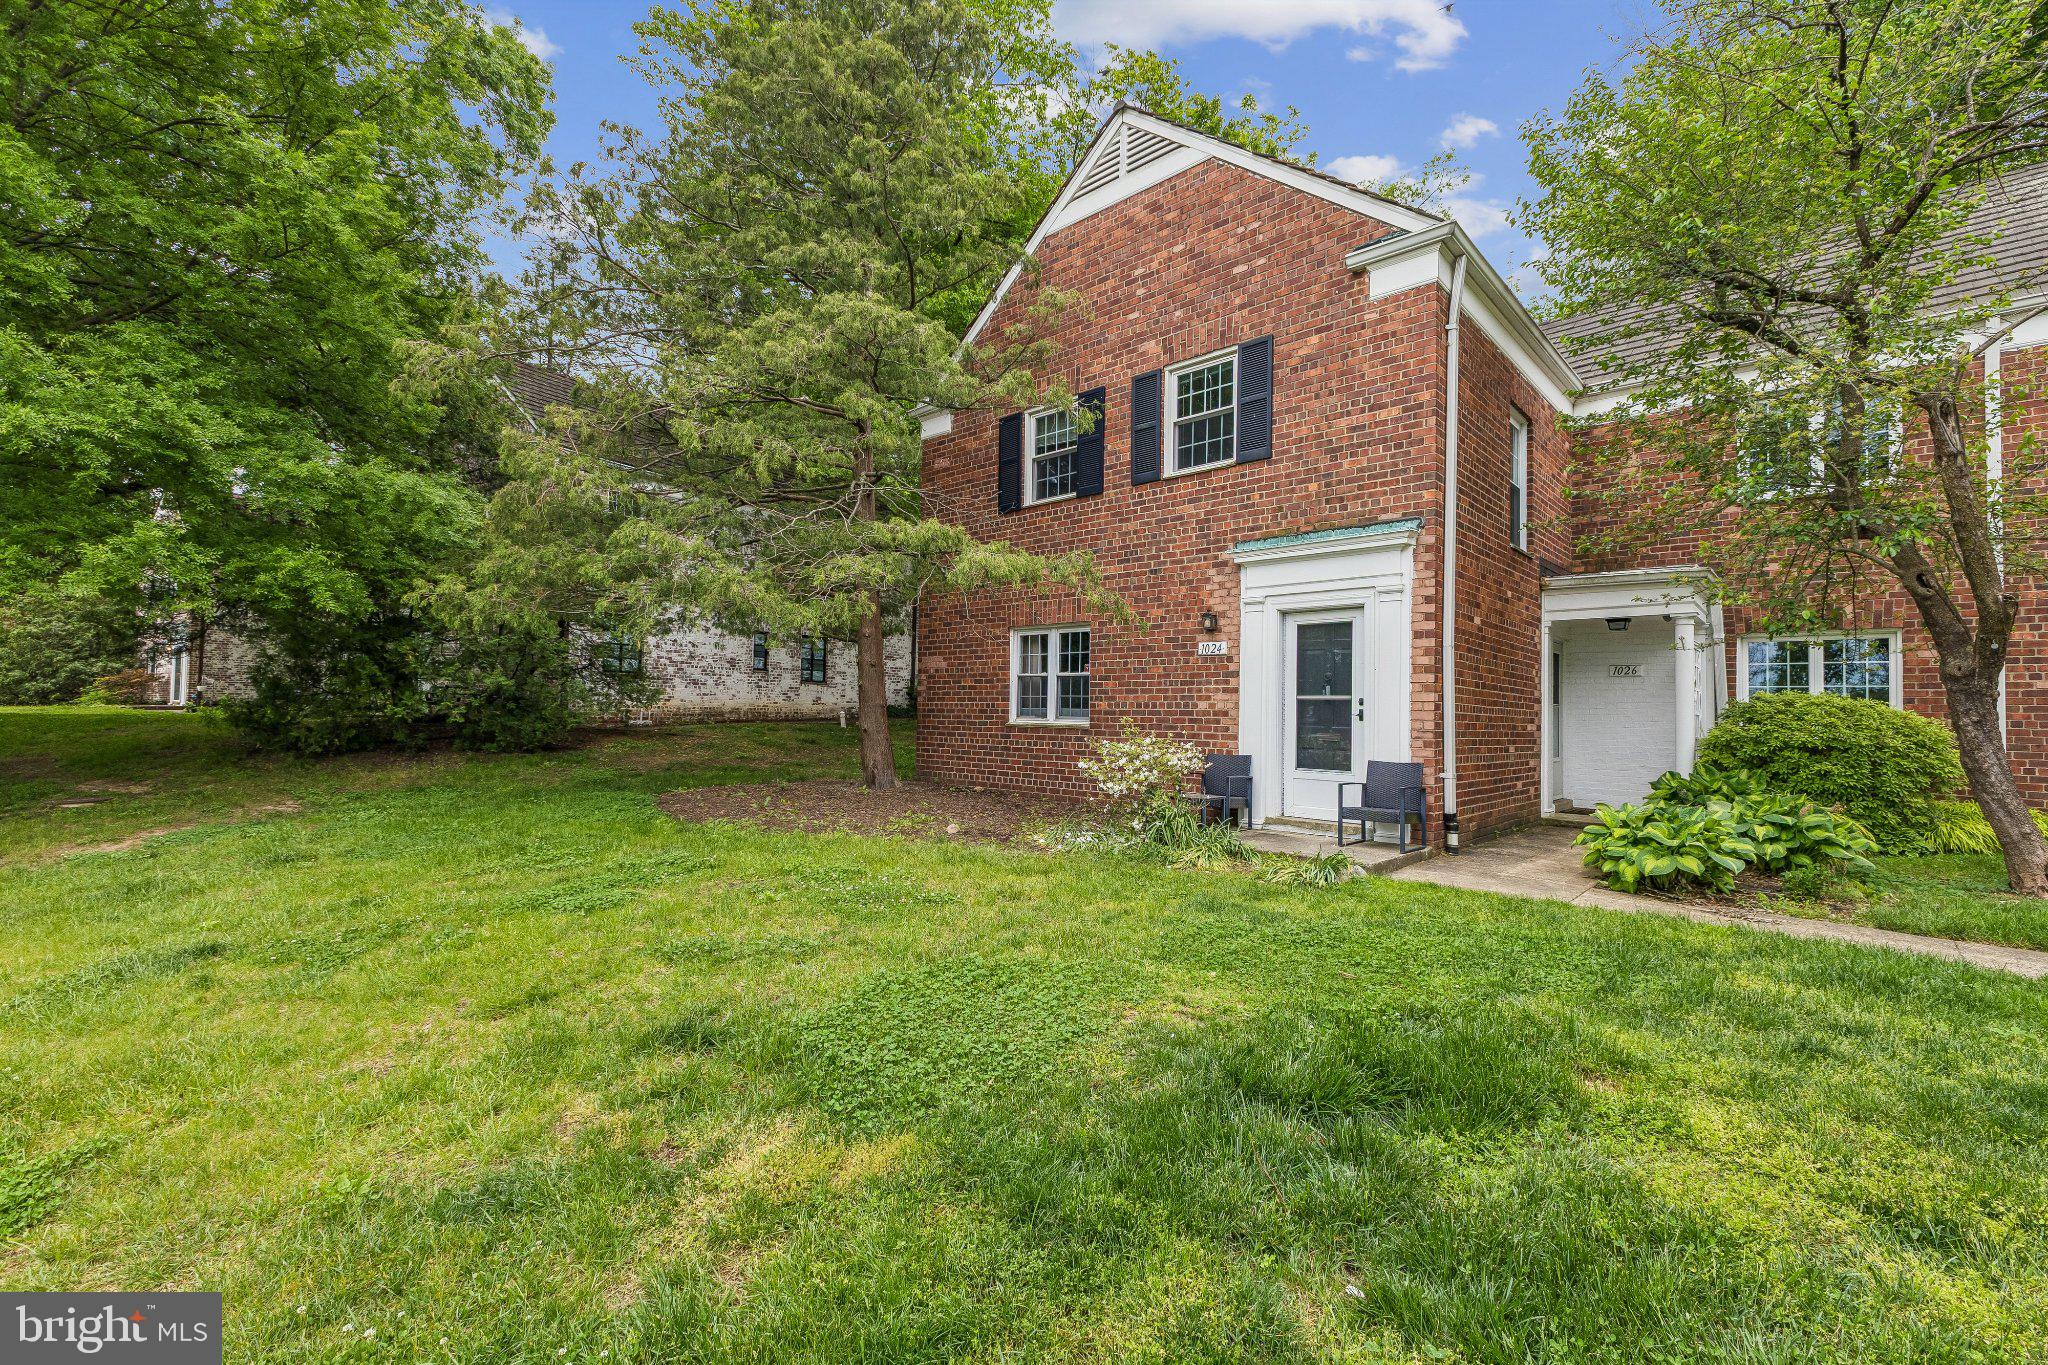
ALEXANDRIA
1024 VALLEY DRIVE
1 Beds
1 Baths
760 Sq.Ft.
$304,900
MLS#: VAAX2062478
.png)