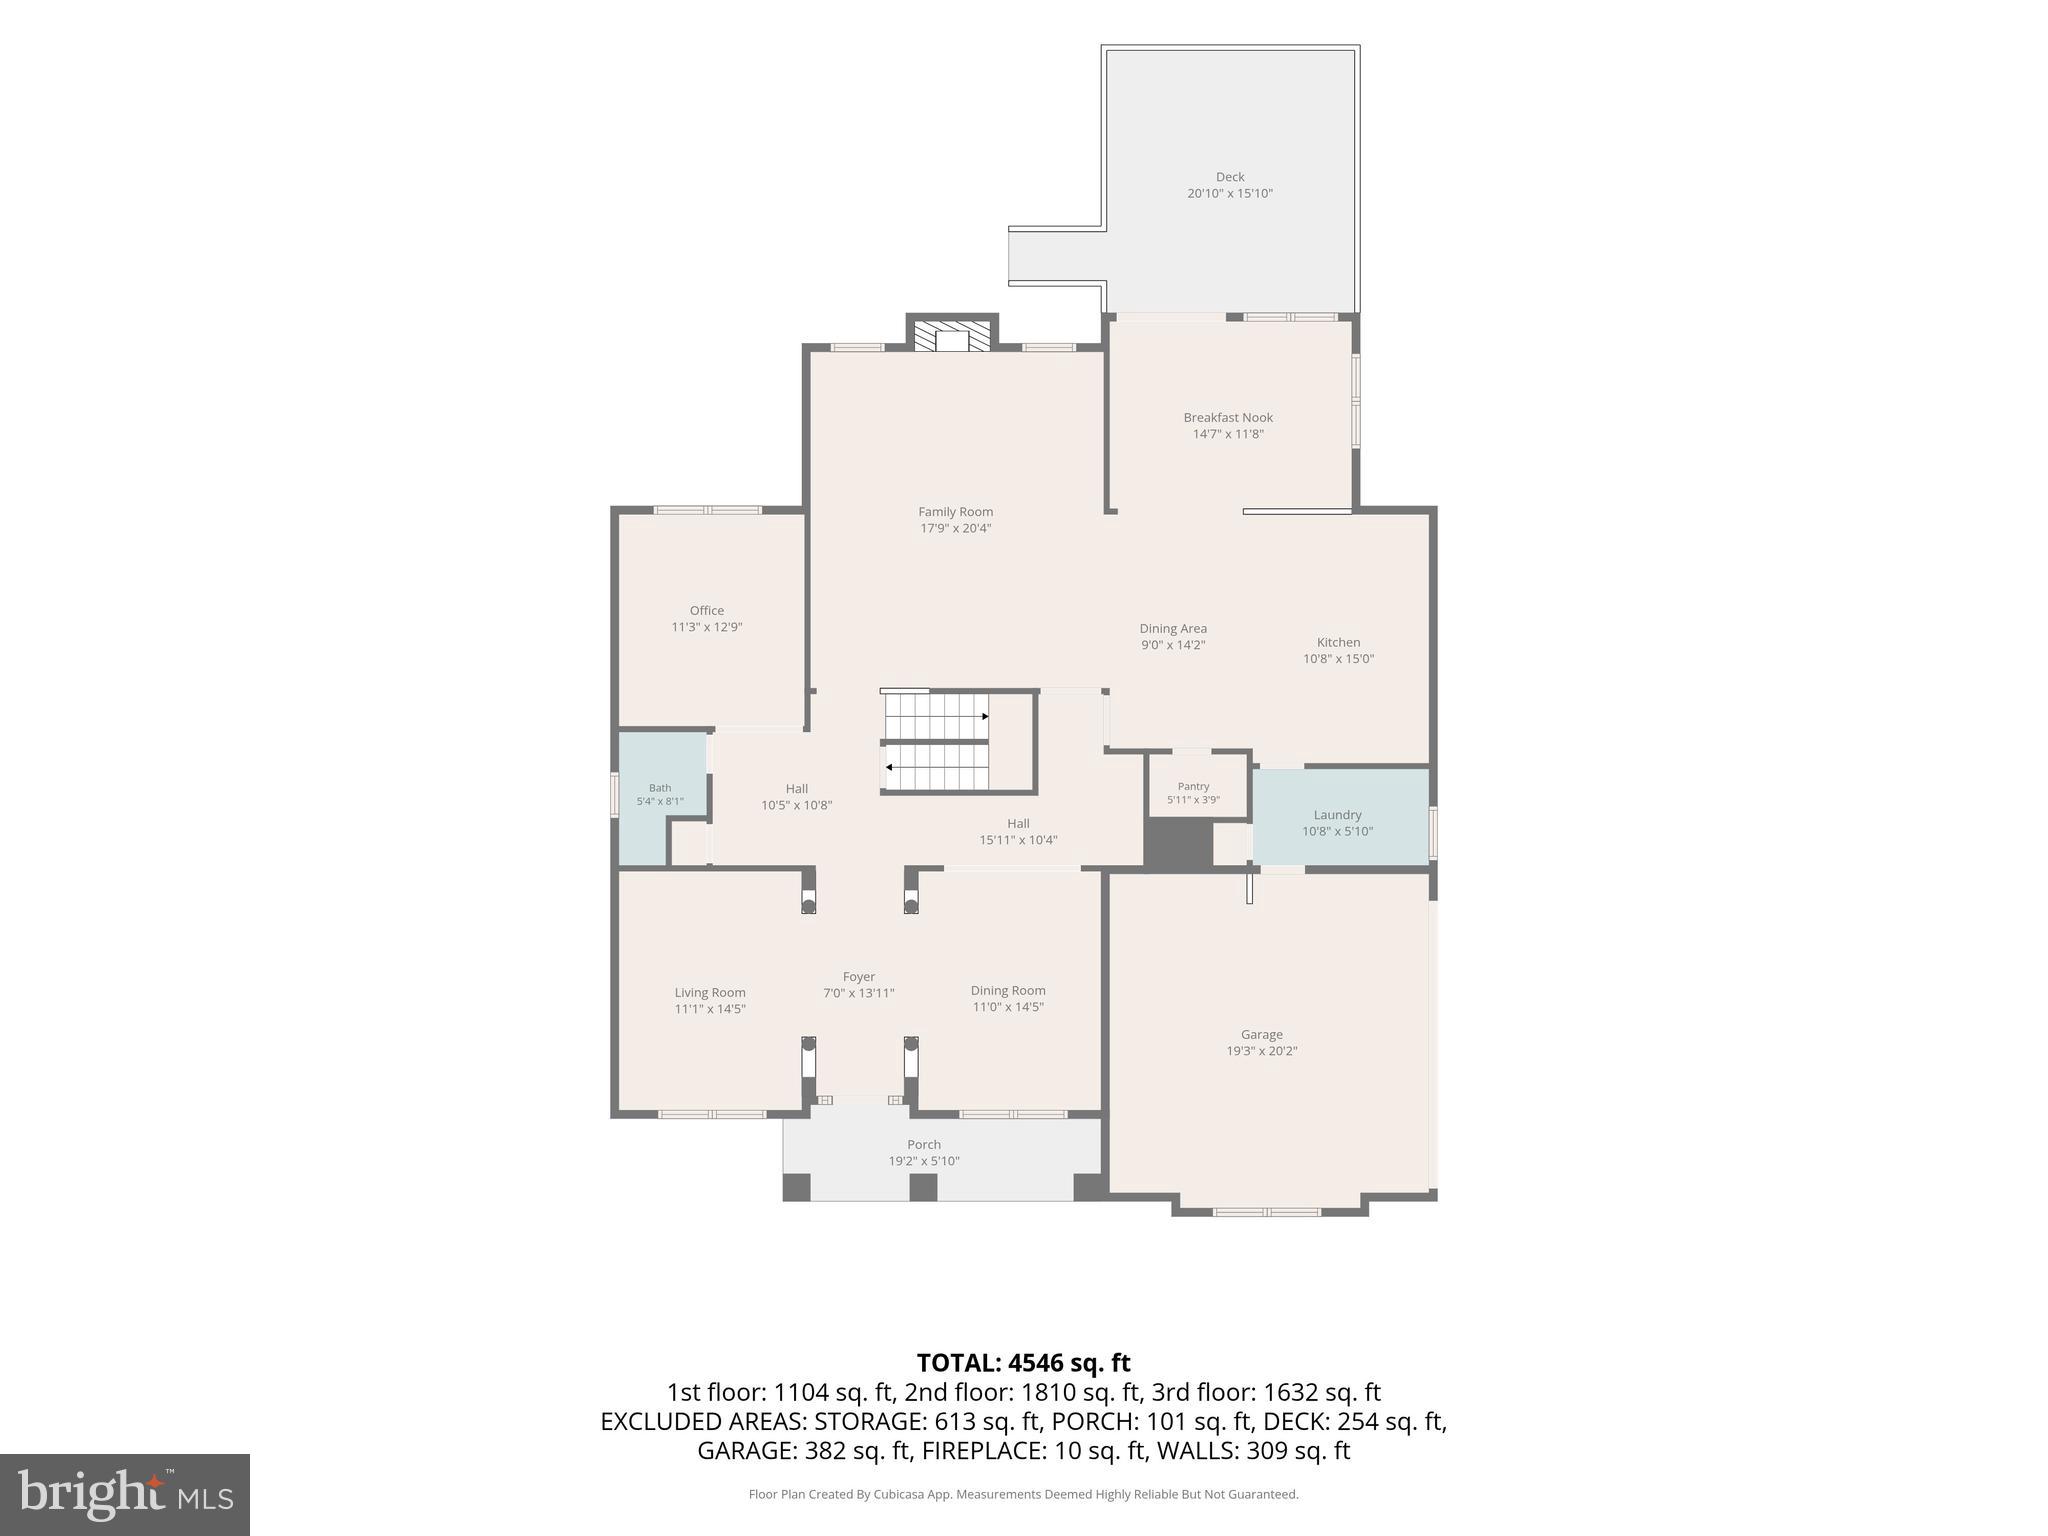
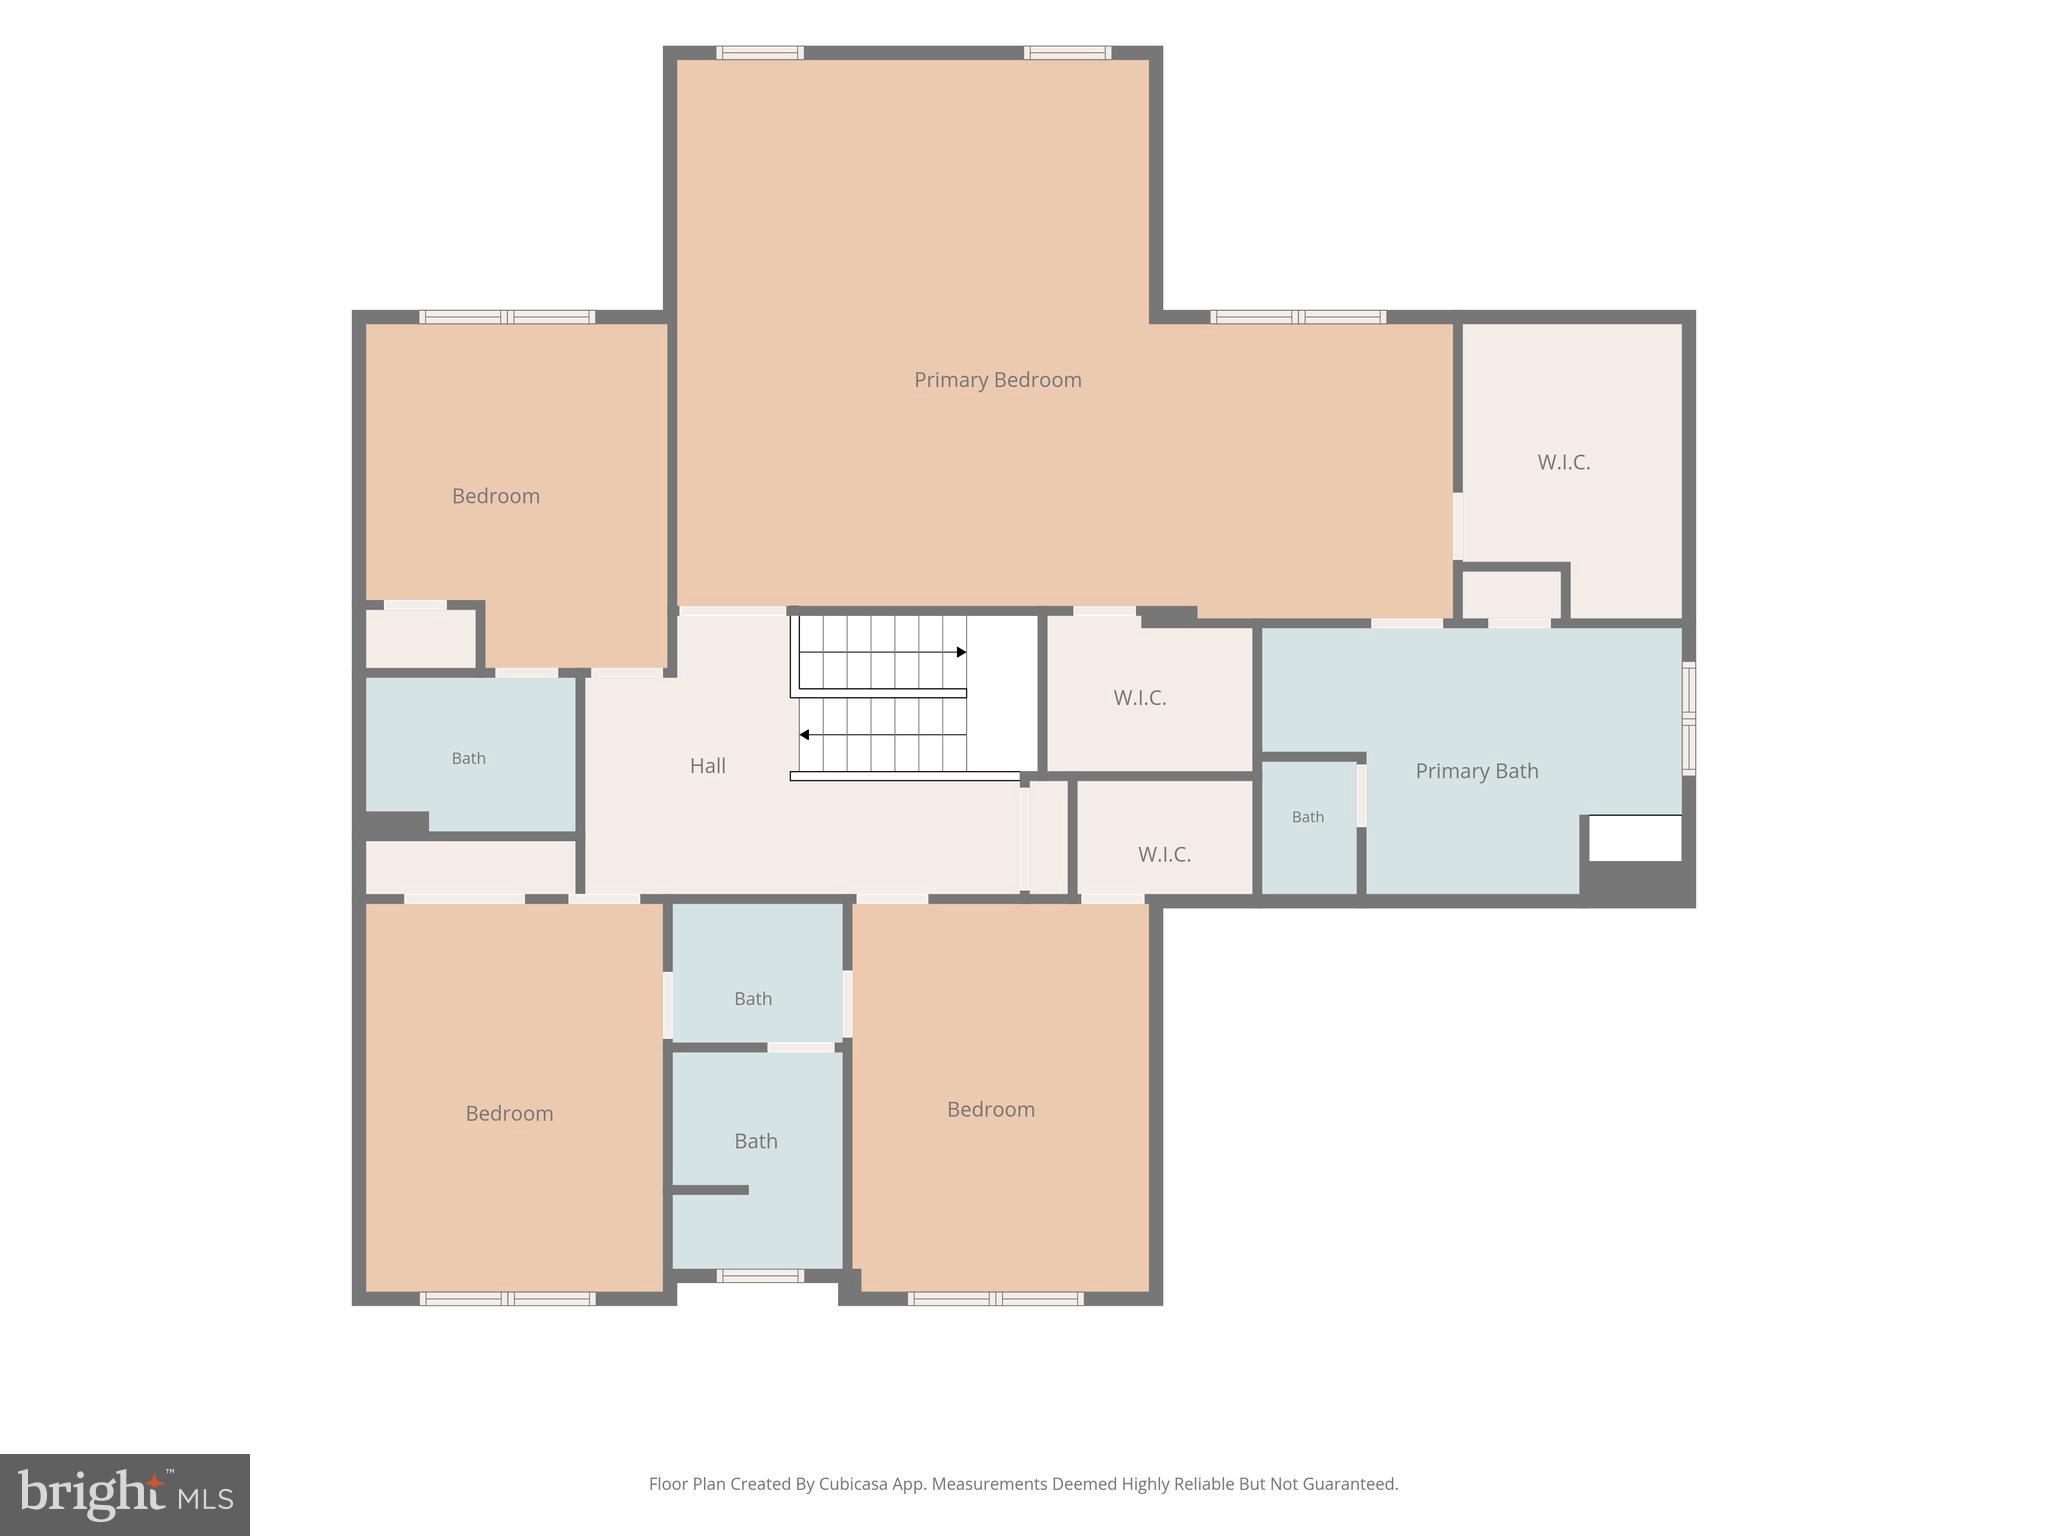
Features & Amenities

Interior

  • Other Interior Features

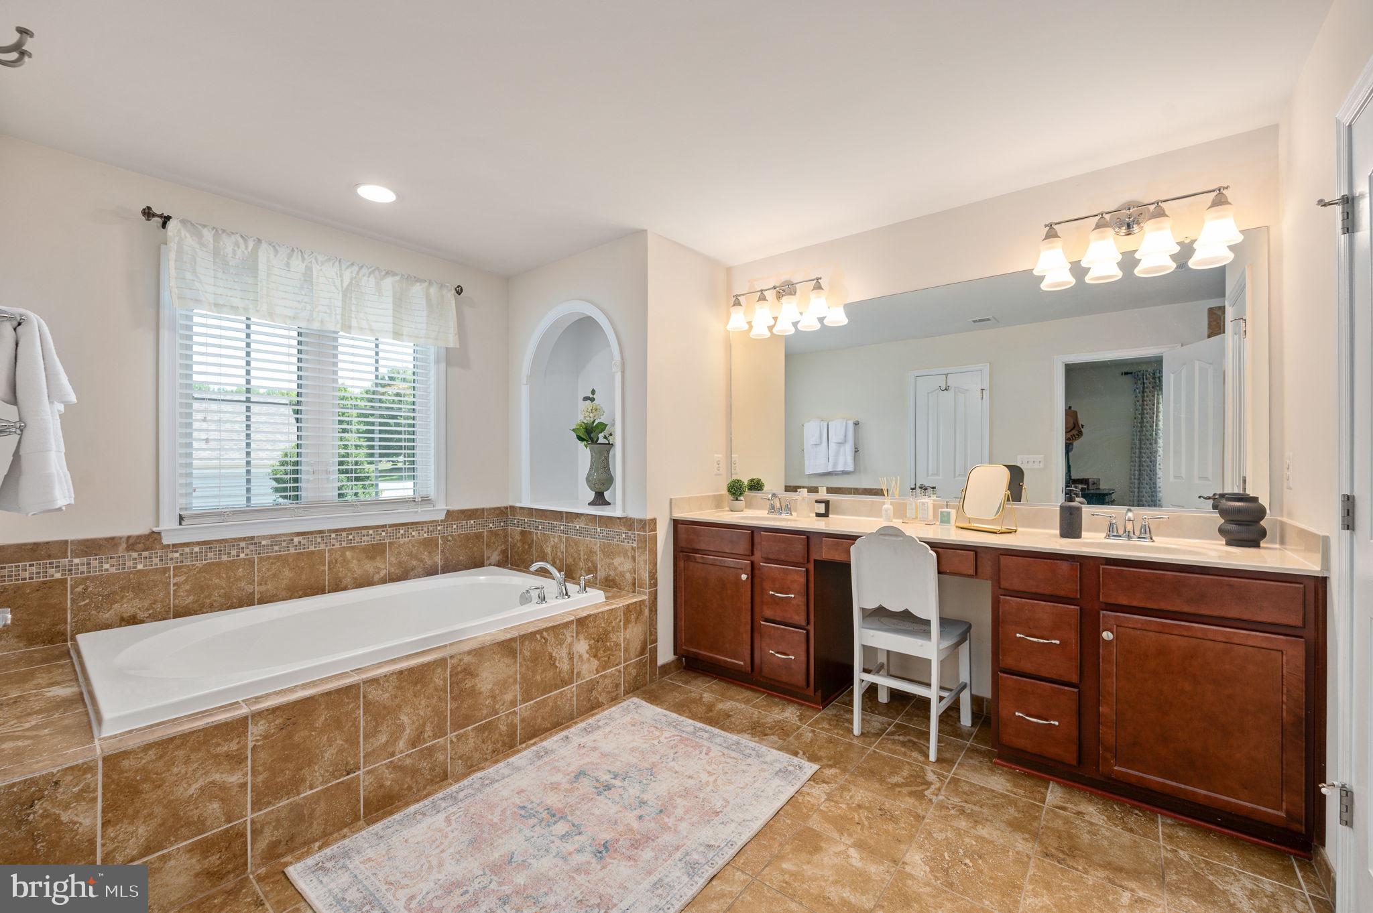
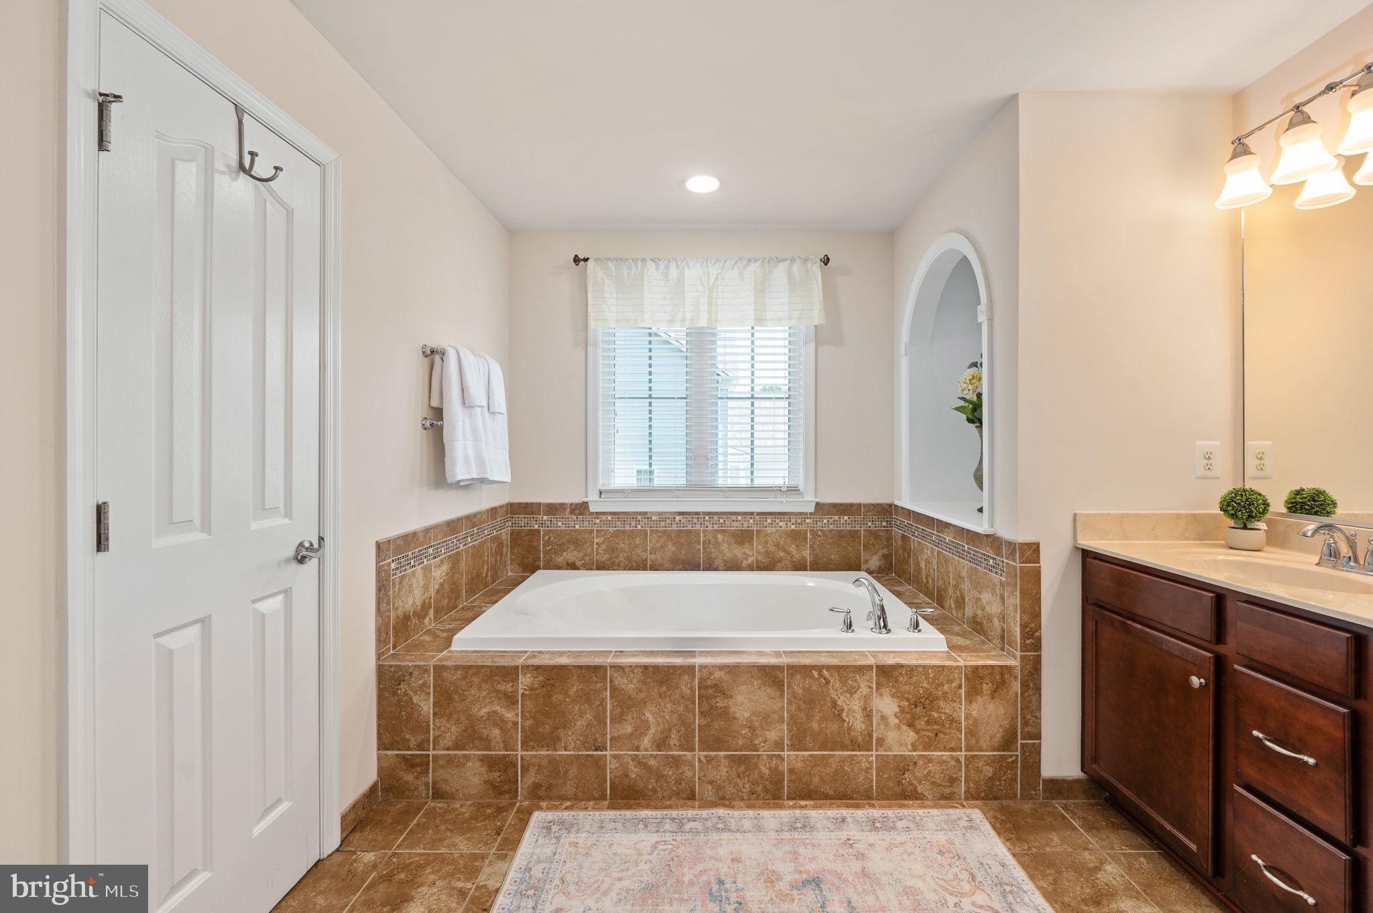
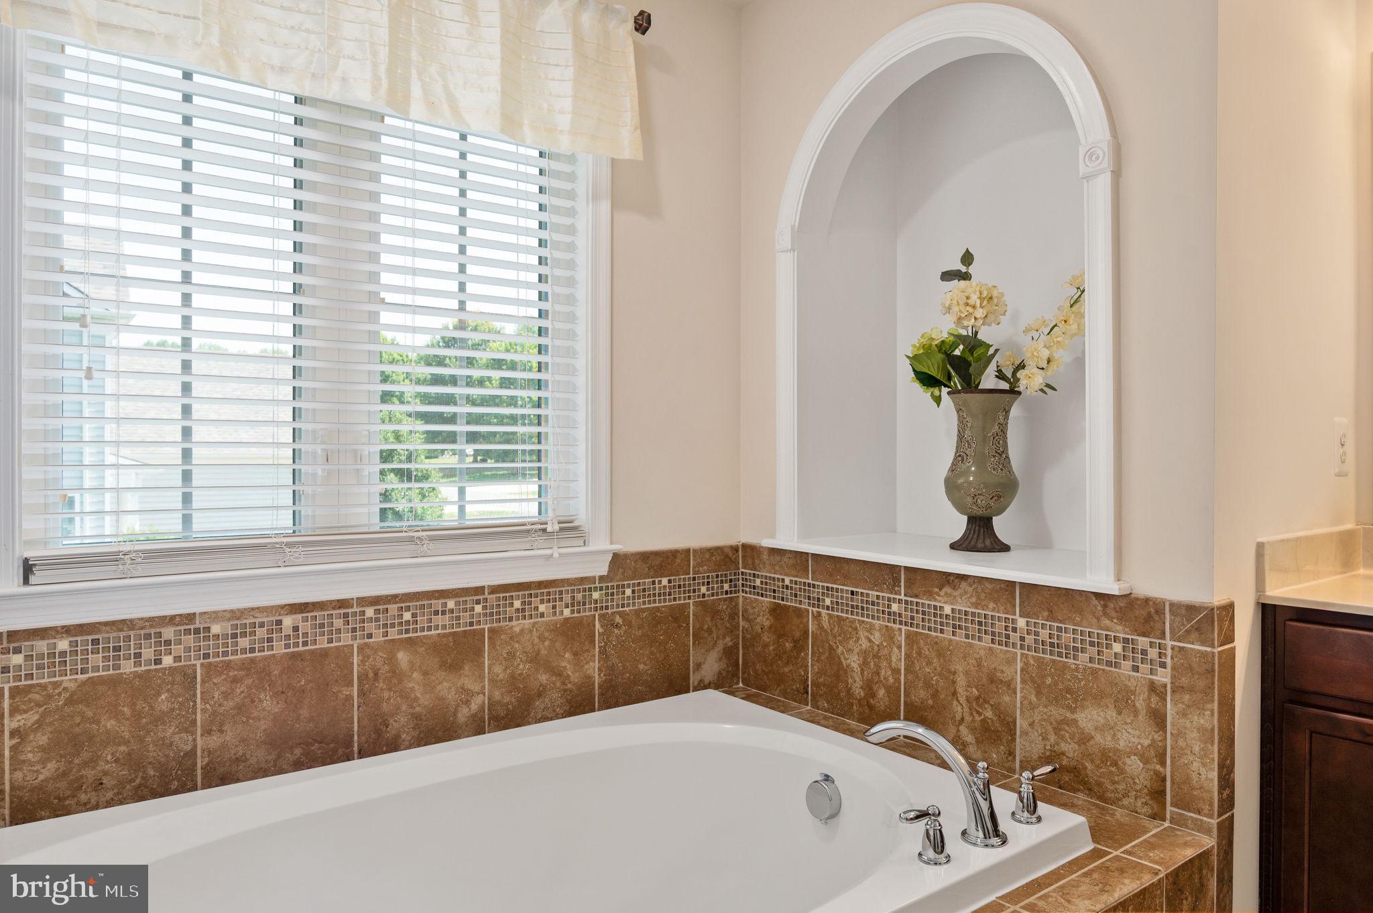
    Eat-in Kitchen, Bar, Ceiling Fan(s), Kitchen Island, Pantry, Recessed Lighting, Walk-In Closet(s), Built-in Features, Crown Molding, Open Floorplan, Soaking Tub

  • Total Bedrooms

    5

  • Bathrooms

    4

  • 1/2 Bathrooms

    1

  • Above Grade Finished Area

    3708.0

  • Basement YN

    YES

  • Cooling YN

    YES

  • Cooling

    Central Air, Ceiling Fan(s), Electric

  • Fireplace YN

    YES

  • Heating YN

    YES

  • Heating

    Propane, Central

  • Pet friendly

    N/A

Exterior

  • Garage

    Yes

  • Garage spaces

    2

  • Construction Materials

    HardiPlank Type

  • Parking

    Garage, Attached

  • Patio and Porch Features

    Deck, Patio

  • Pool

    No

  • Waterfront YN

    NO

Area & Lot

  • Lot Size(acres)

    1.35

  • Lot Size(square feet)

    58,806

  • Property Type

    Residential

  • Property Sub Type

    Single Family Residence

  • Architectural Style

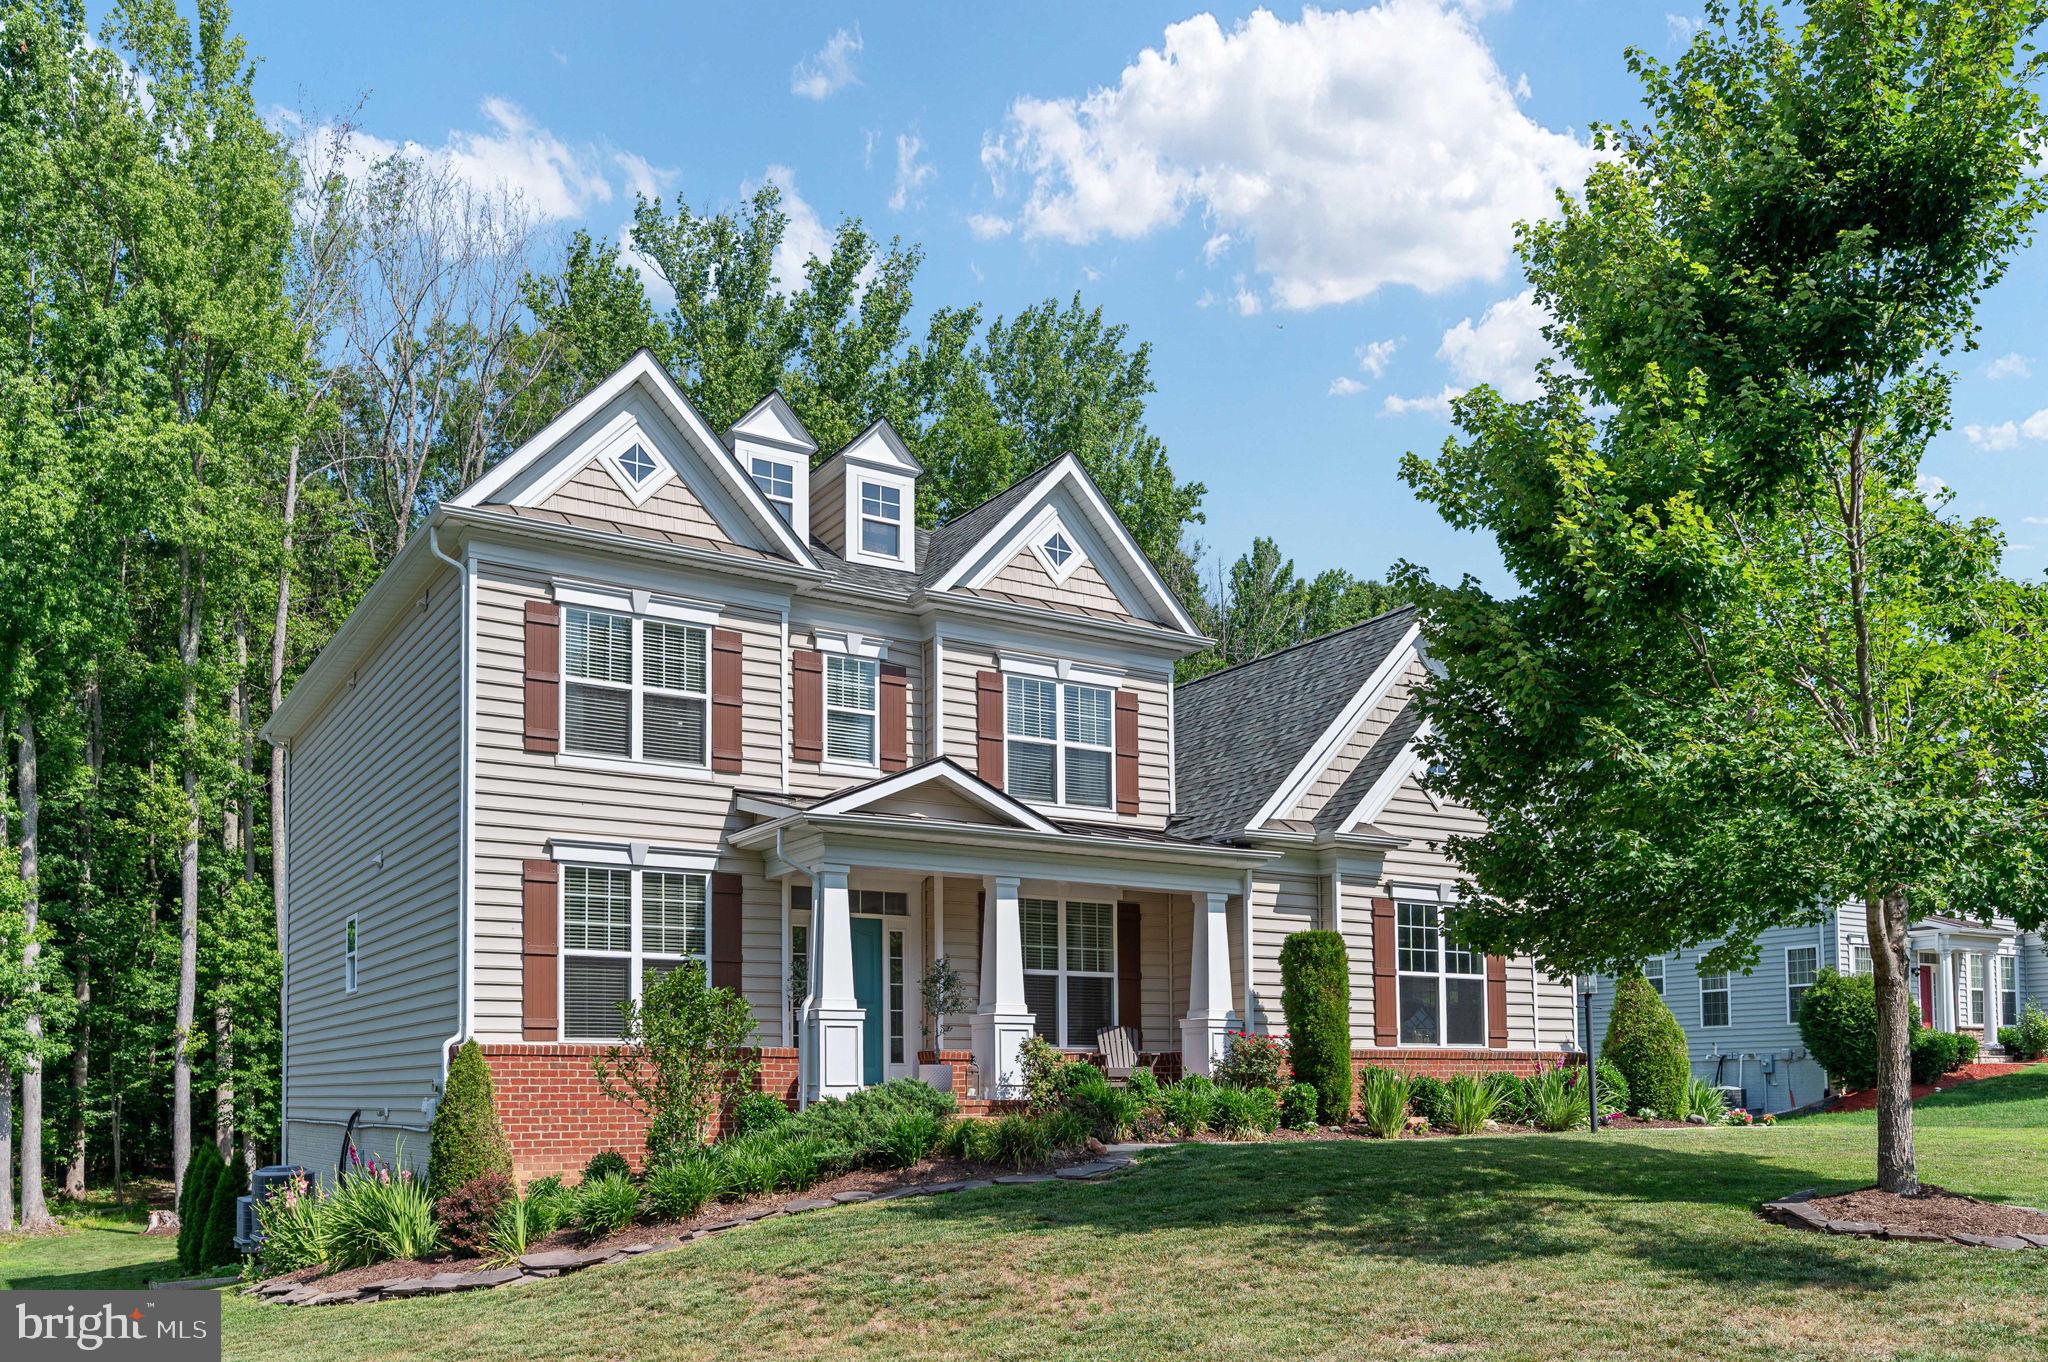
    Craftsman

Price

  • Sales Price

    $859,000

  • Tax Amount

    $5,305

  • Sq. Footage

    4,878

  • Price/SqFt

    $176

HOA

  • Association

    YES

  • Association Fee

    $55

  • Association Fee Frequency

    Monthly

  • Association Fee Includes

    N/A

School District

  • Elementary School

    N/A

  • Middle School

    N/A

  • High School

    N/A

Property Features

  • New Construction

    NO

  • Foundation Details

    Concrete Perimeter

  • Senior Community YN

    NO

  • Sewer

    Septic Tank

  • Tax Lot

    220

  • Water Source

    Public

Schedule a Showing

Showing scheduled successfully.

<
>
IN PERSON
VIA CHAT

What is 3 + 4 ?


Change time

Mortgage calculator

Estimate your monthly mortgage payment, including the principal and interest, property taxes, and HOA. Adjust the values to generate a more accurate rate.

Your payment

Principal and Interest:

$

Property taxes:

$

HOA fees:

$

Total loan payment:

$

Total interest amount:

$

Location

County

SPOTSYLVANIA

Elementary School

Middle School

High School

Listing Courtesy of Sheila Lanier , Samson Properties

RealHub Information is provided exclusively for consumers' personal, non-commercial use, and it may not be used for any purpose other than to identify prospective properties consumers may be interested in purchasing. All information deemed reliable but not guaranteed and should be independently verified. All properties are subject to prior sale, change or withdrawal. RealHub website owner shall not be responsible for any typographical errors, misinformation, misprints and shall be held totally harmless.

Agent Nideen Morrison

AGENT

Nideen Morrison

Call Nideen today to schedule a private showing.


* Listings on this website come from the FMLS IDX Compilation and may be held by brokerage firms other than the owner of this website. The listing brokerage is identified in any listing details. Information is deemed reliable but is not guaranteed. If you believe any FMLS listing contains material that infringes your copyrighted work please click here to review our DMCA policy and learn how to submit a takedown request.© 2024 FMLS.
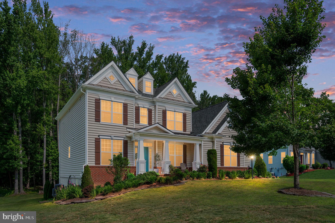
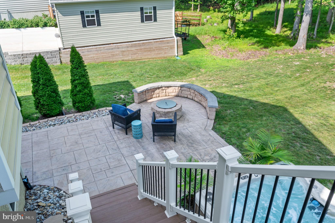
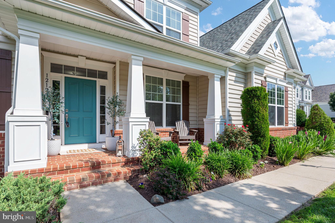
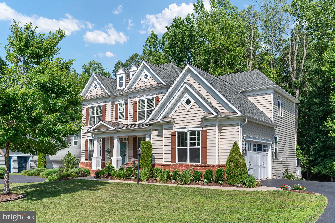
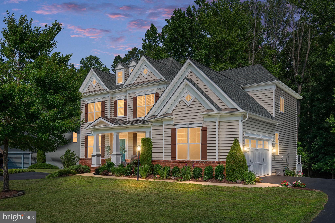
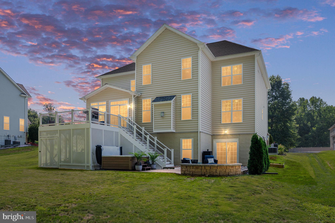
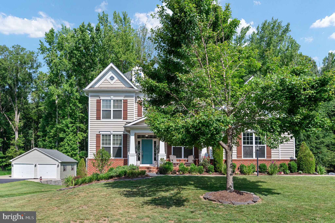
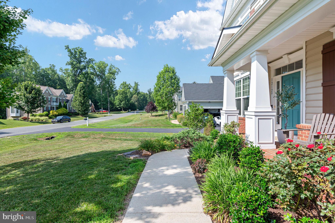
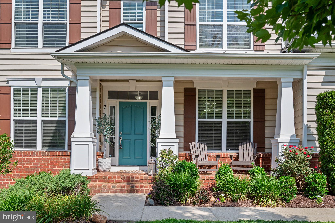
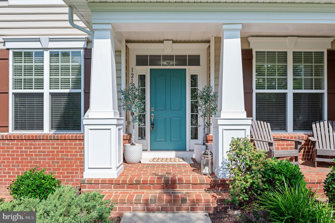
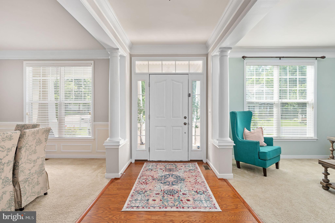
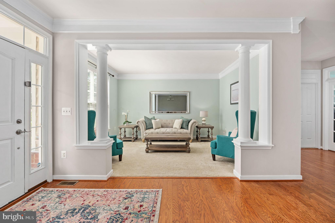
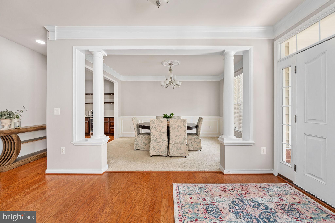
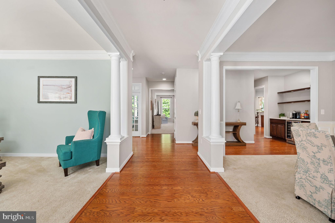
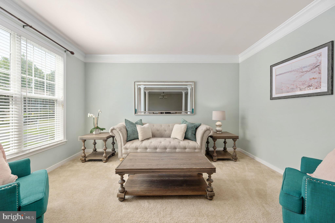
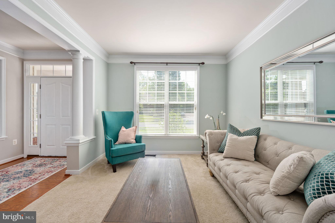
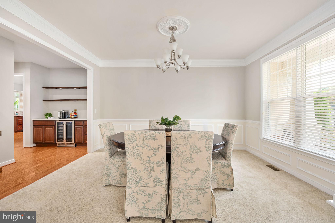
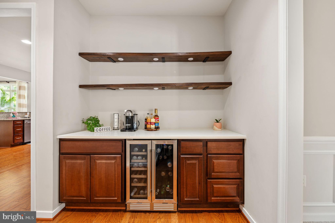
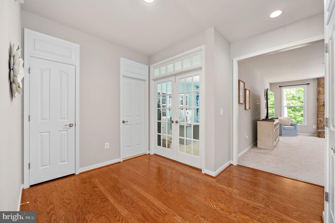
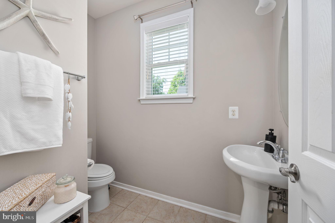
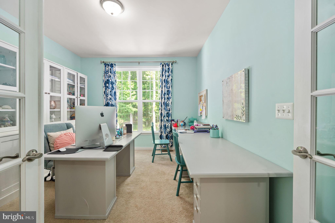
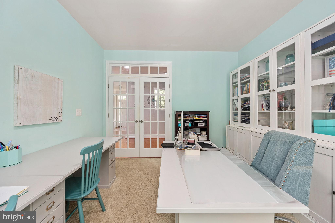
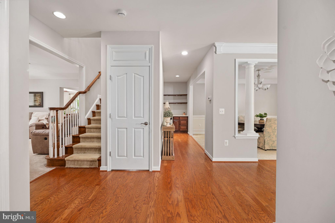
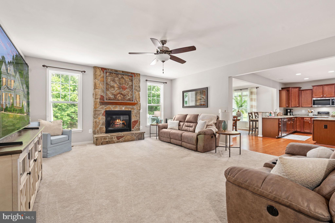
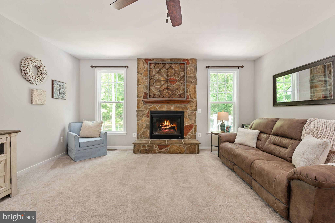
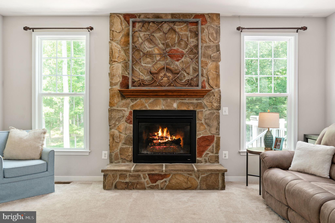
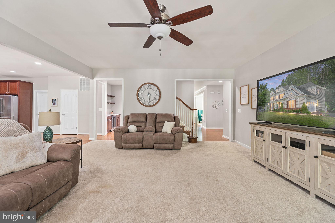
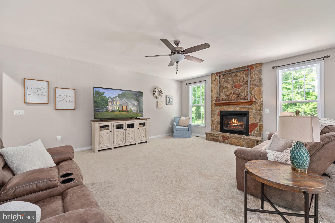
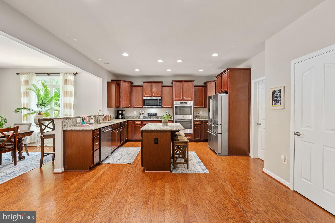
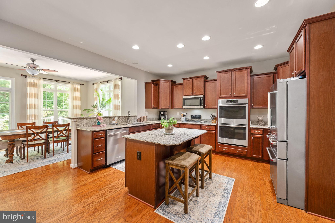
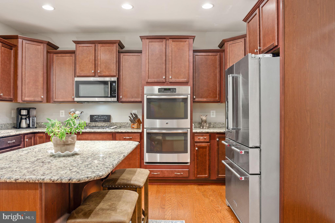
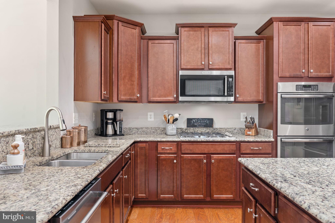
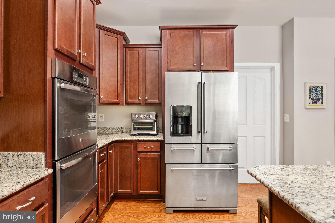
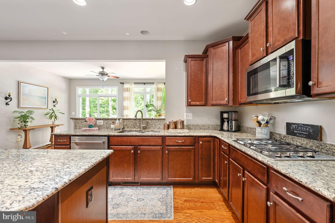
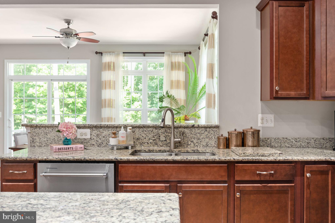
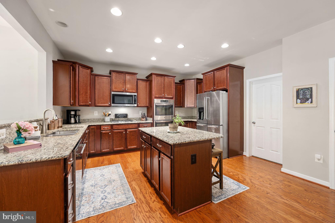
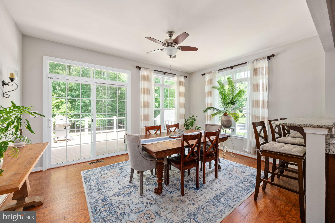
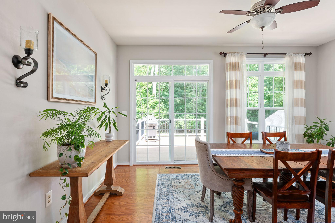
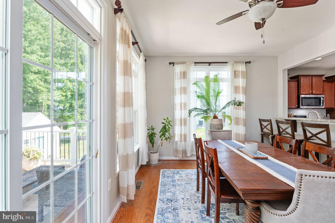
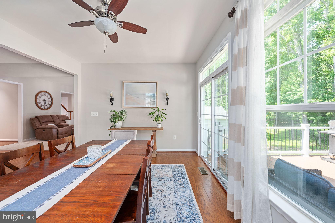
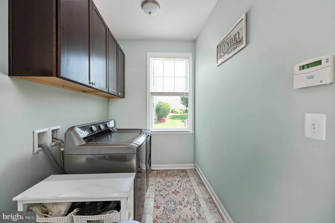
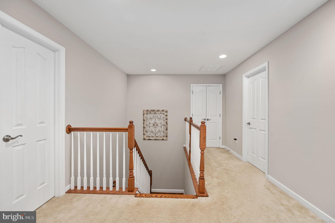
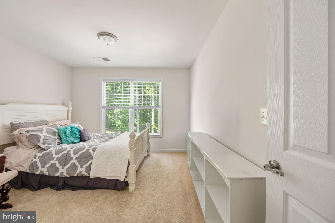
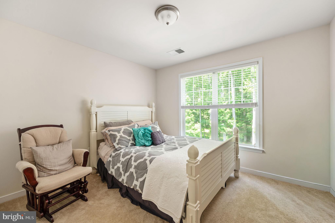
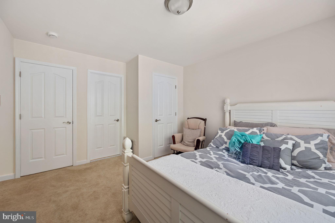
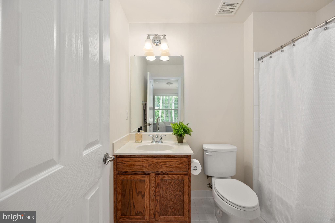
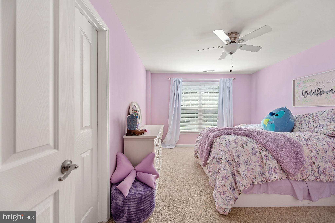
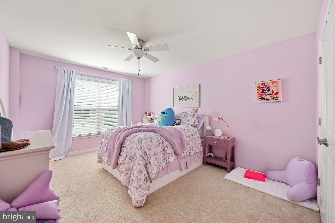
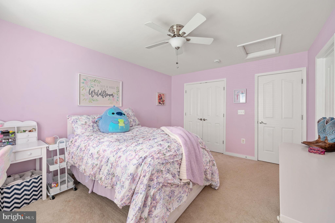
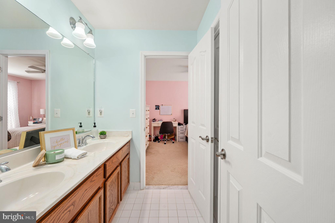
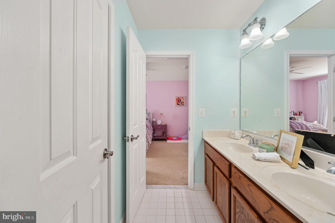
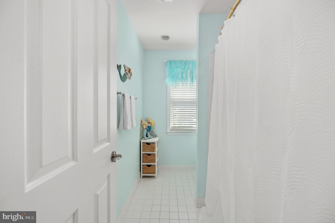
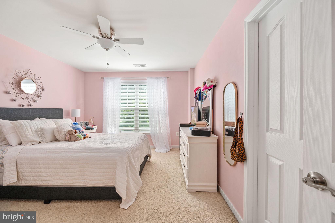
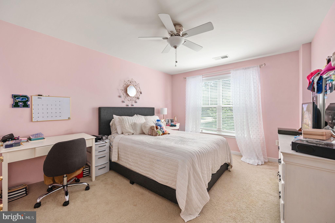
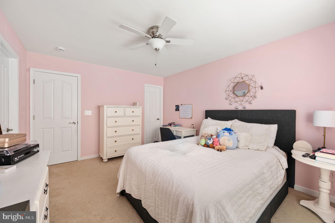
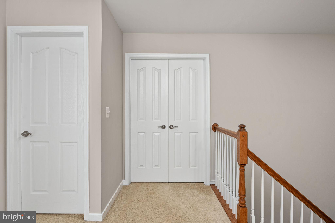
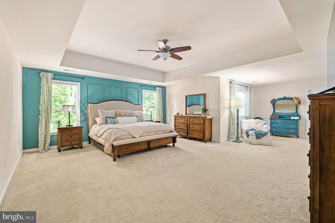
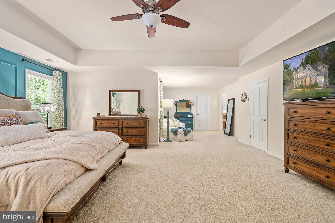
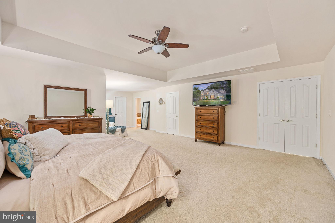
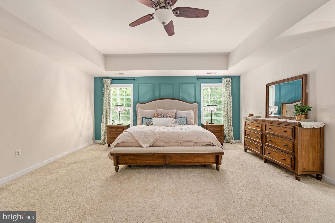
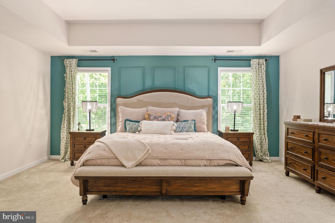
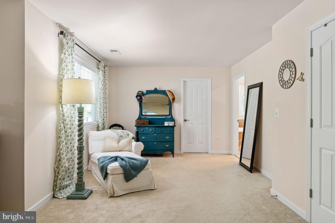
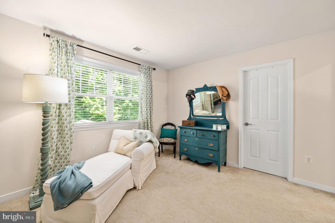
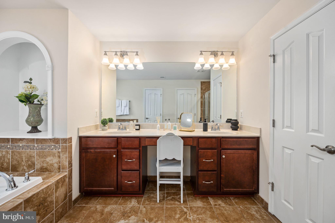
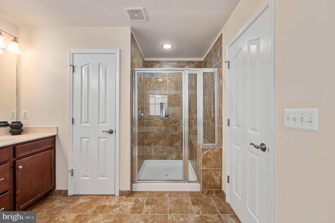
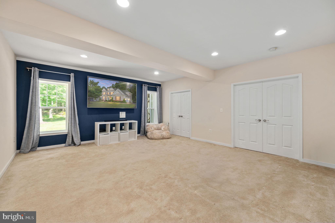
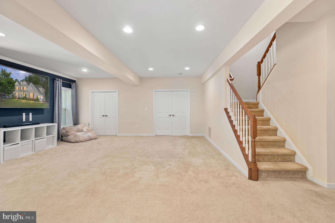
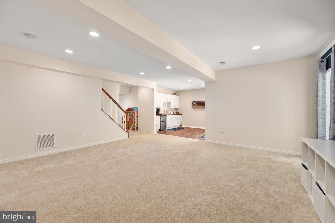
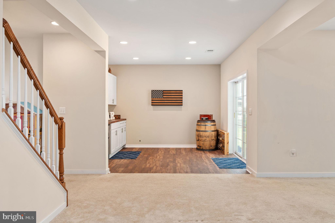
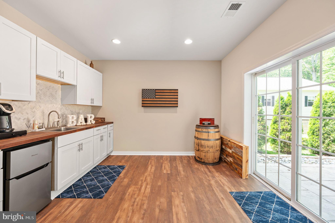
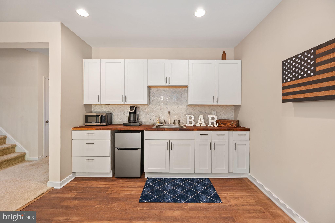
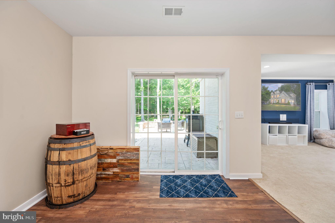
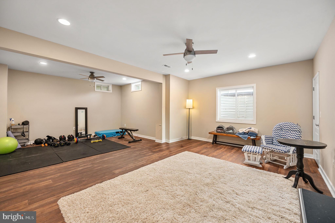
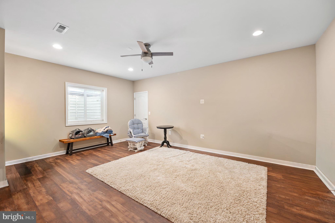
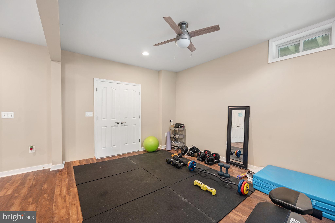
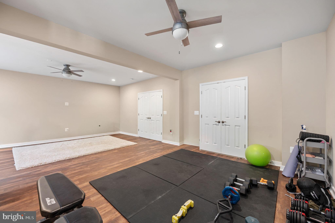
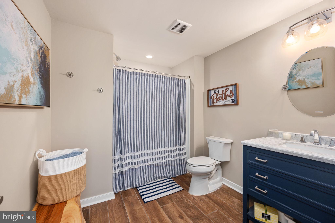
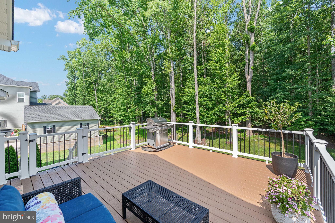
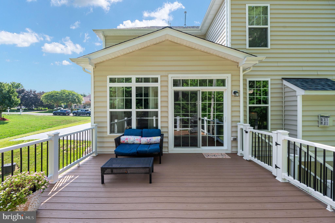
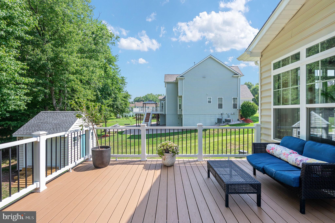
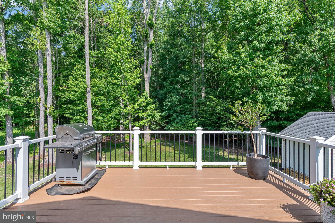
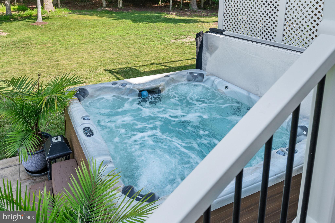
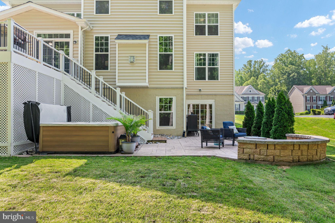
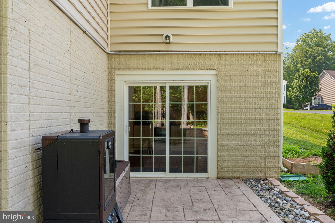
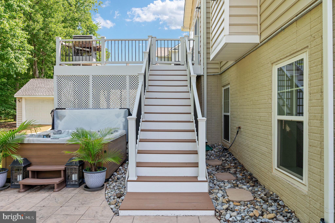
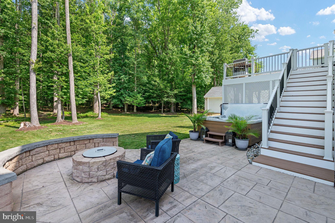
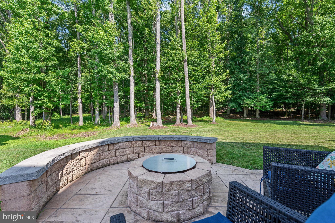
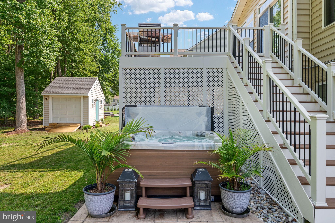
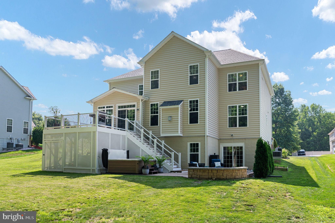
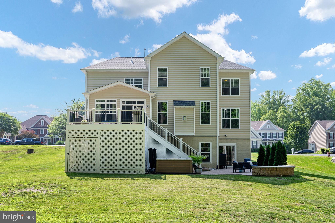
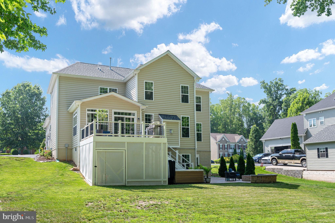
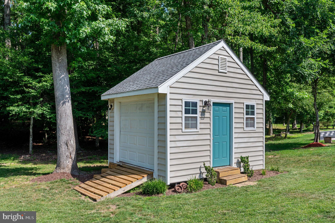
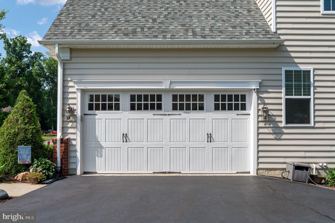
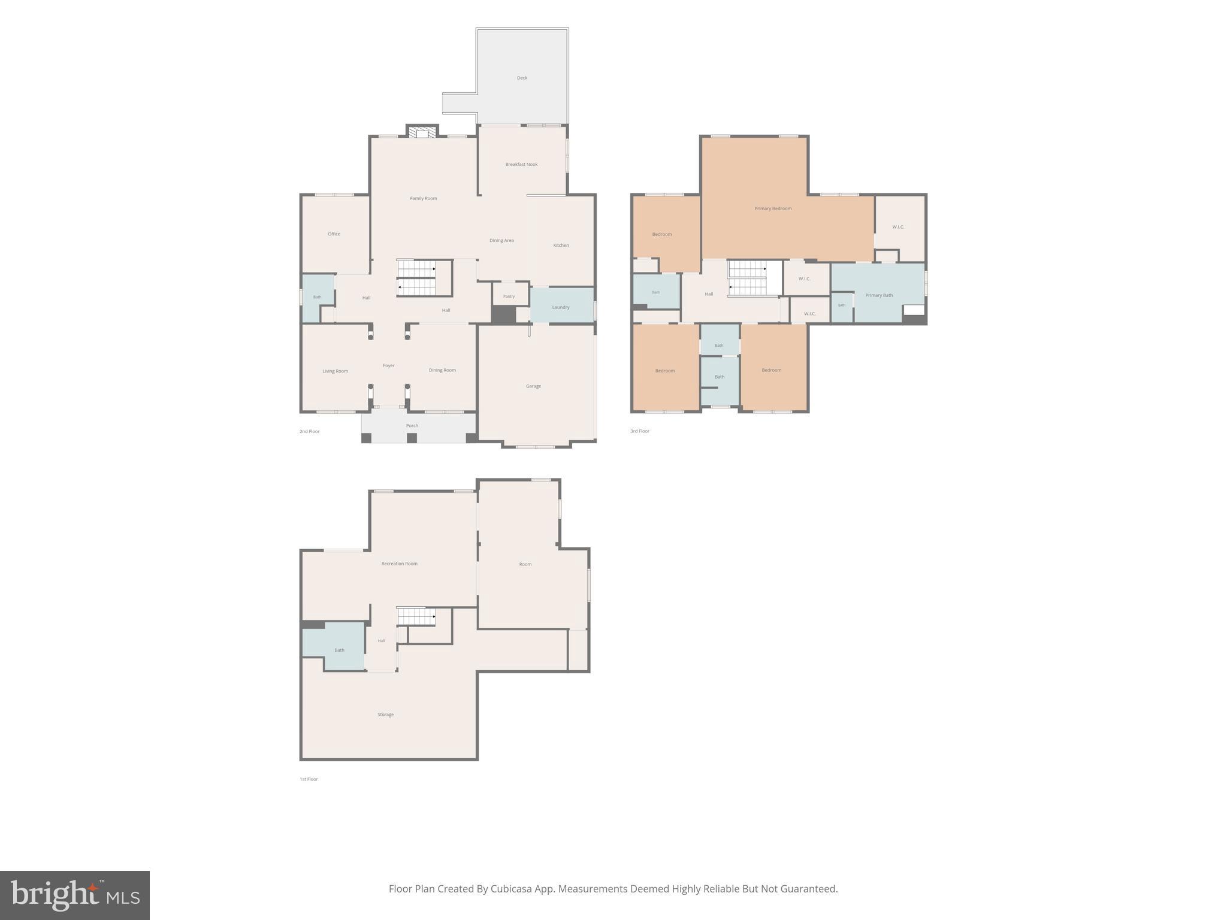
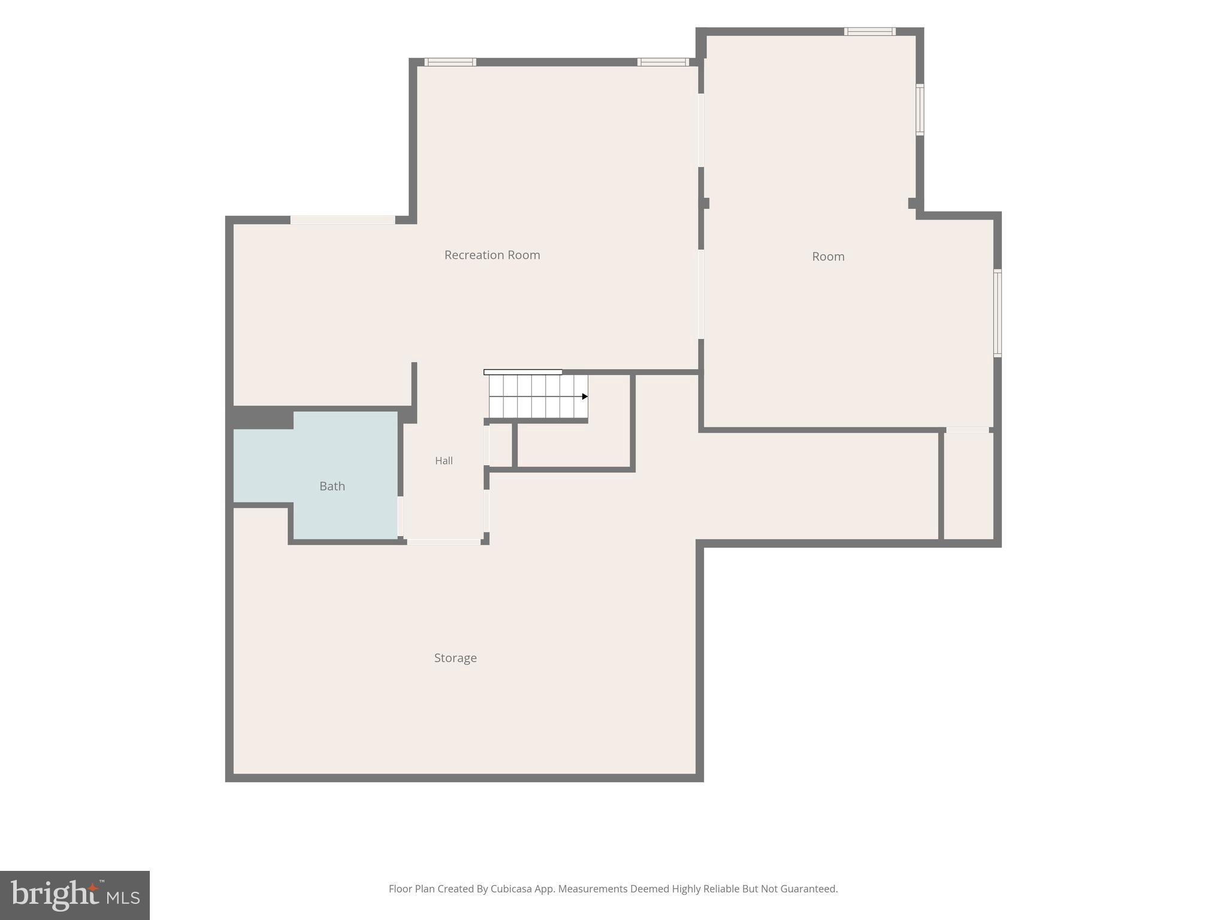
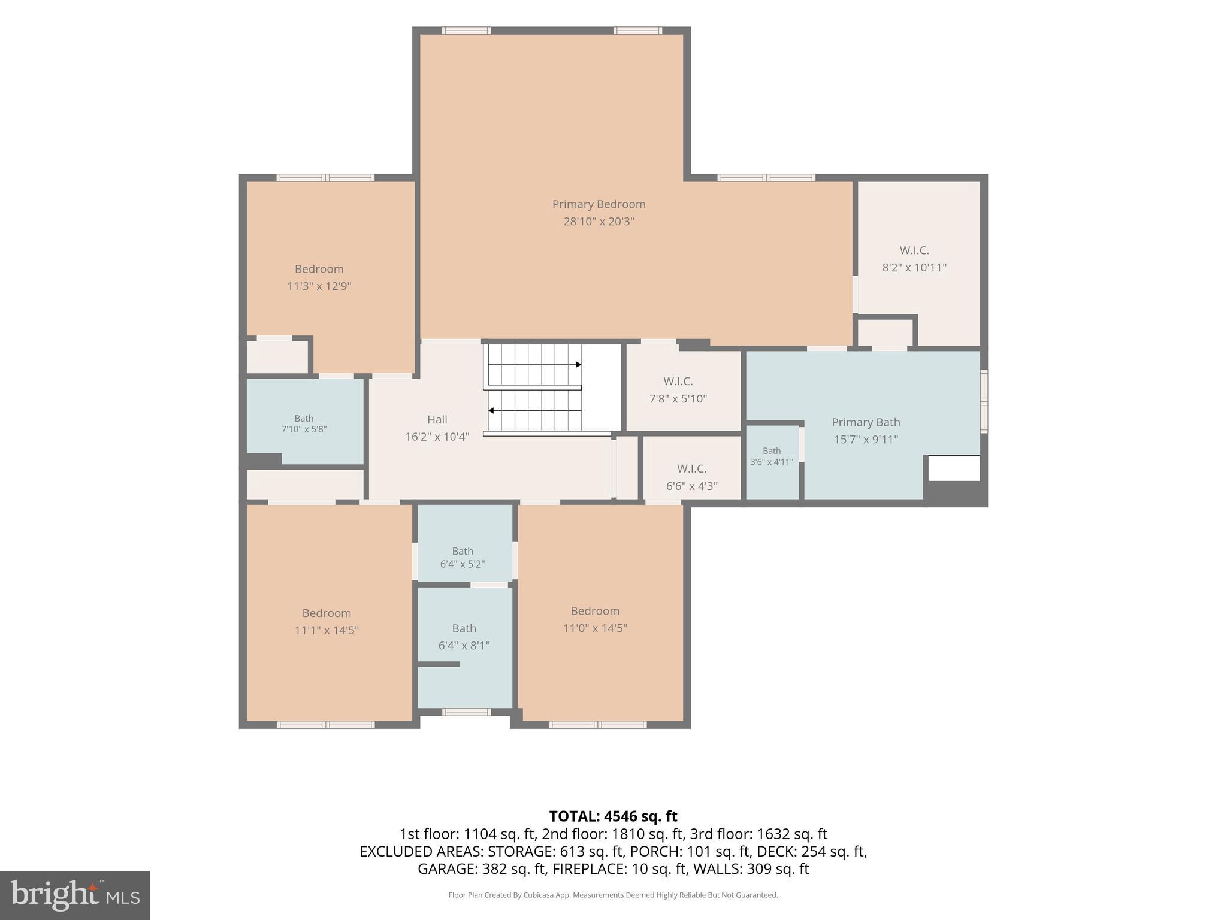
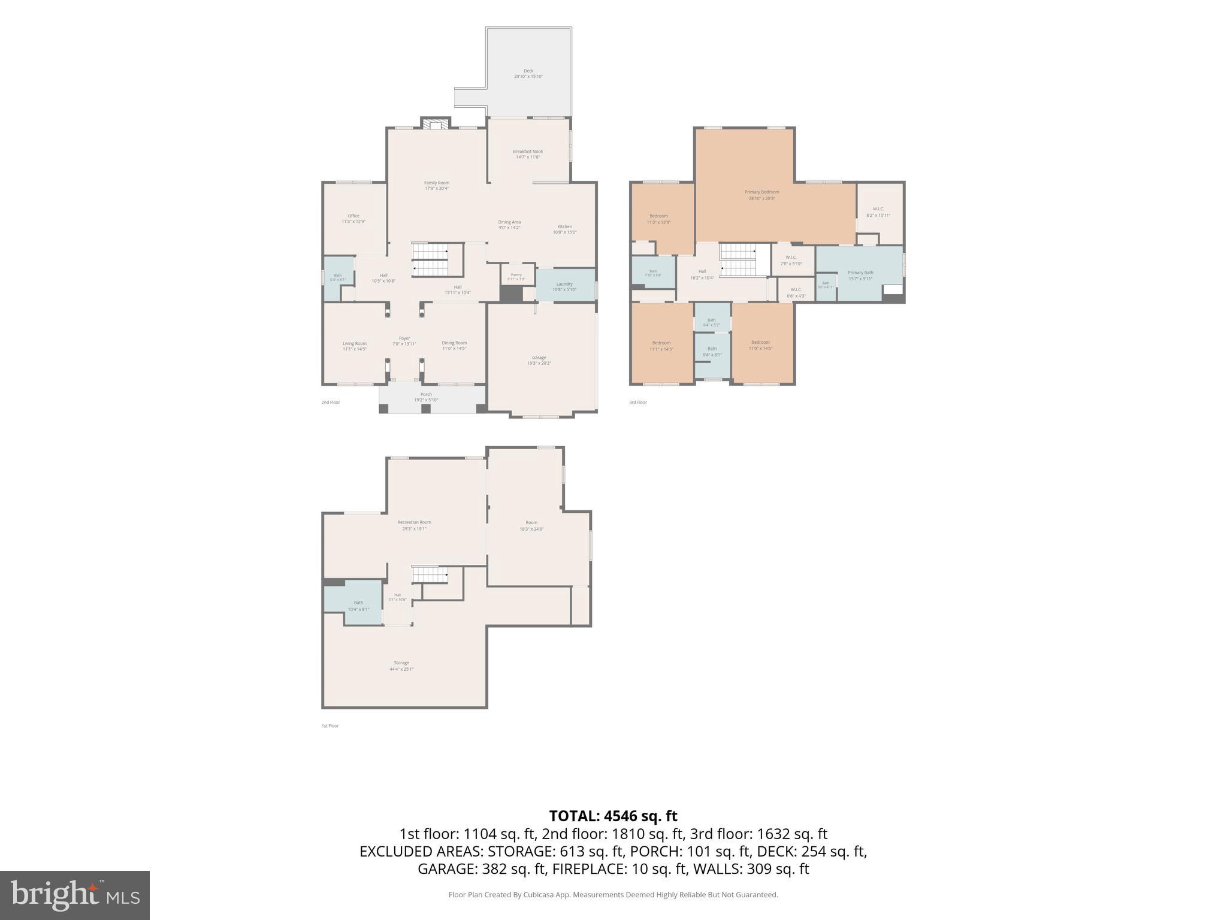
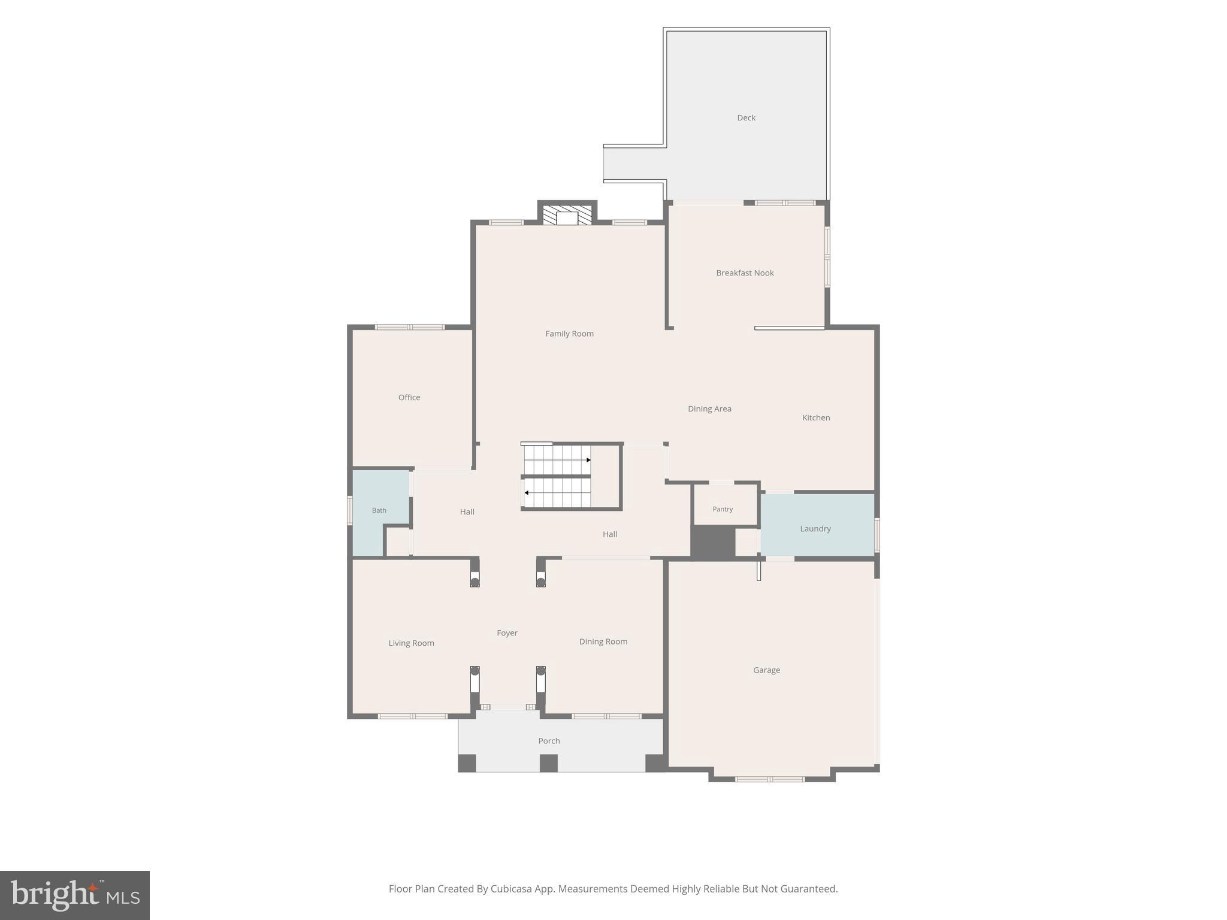
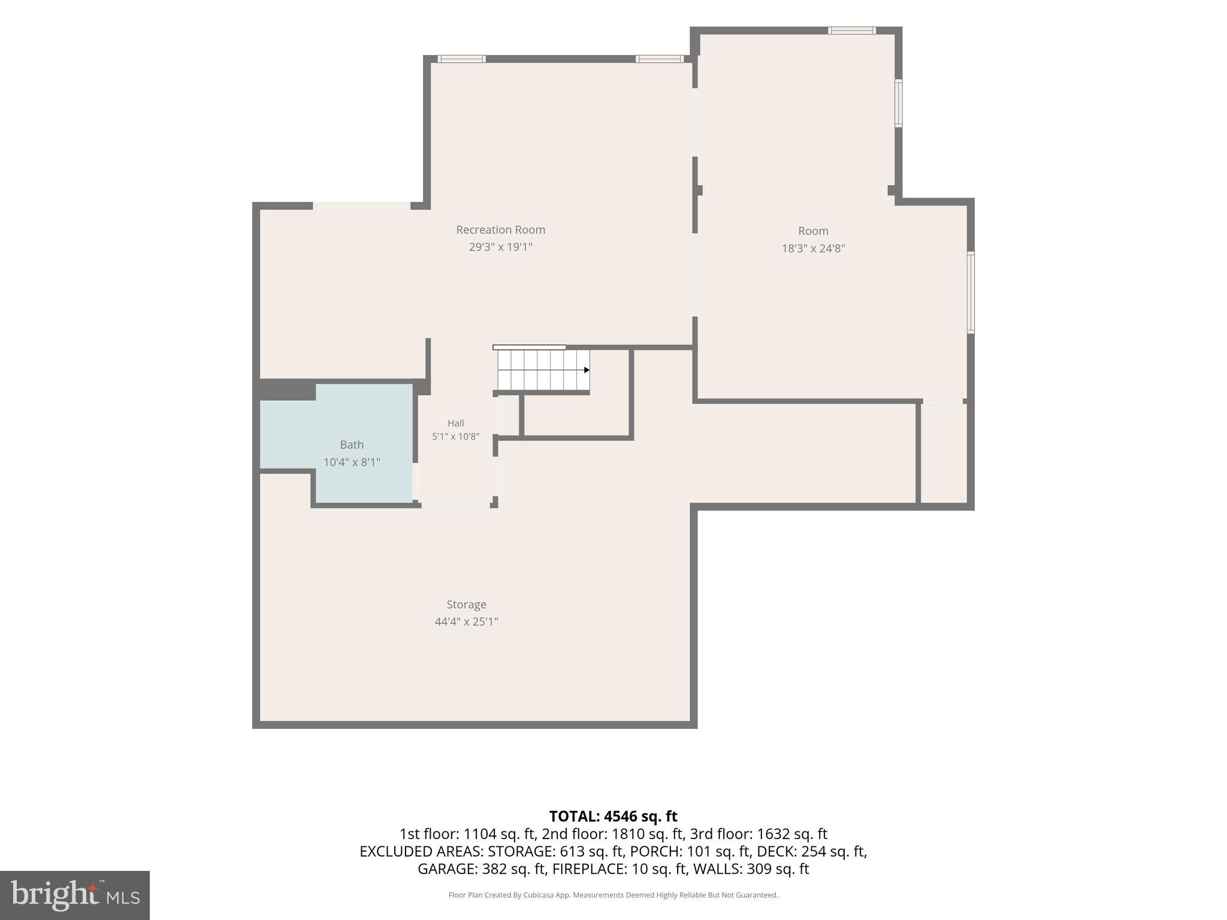
Welcome HOME to 12129 Sawhill Blvd, featuring 3 finished levels, this Craftsman home was build by Augustine Homes and sits on a private 1.3 acres homesite with its very own trails and backing up to the Historic Battlefields.  Never worry about development behind you.   From the moment you arrive, you feel like home withe the lush landscaping and oversized two-car side garage. Inside, the home opens to a light-filled, thoughtfully designed floor plan built for the way people live today.  Hardwood floors throughout the main level.  The heart of the home is the stunning gourmet kitchen, featuring center island, gas cooktop, double wall ovens and upgraded refrigerator.  The main living area is warm and inviting, centered around a gas fireplace with floor to ceiling stone and an abundance of windows capturing the natural lighting and a scenic view. The sunroom adds even more natural light, complete with a ceiling fan and sliding glass door that leads to your backyard oasis!  Featuring 16'x16' Trex deck, large stamped concrete patio with sitting wall and fire pit, , ample outdoor storage underneath deck, walking trail through the back of property (perfect for walking dogs without leaving property. Upstairs, the primary suite is a true escape, offering a sitting area, a walk-in shower, and dual vanities, shower and soaking tub.  One secondary bedroom features a private en-suite - private bath while the remaining bedrooms share a Jack-and-Jill bathroom and all have walk in closets. The finished walkout basement adds additional space , complete with a bedroom and full bathroom. . If you’ve been searching for a move-in ready home with space to spread out, entertain, and truly enjoy where you live - this is the home for you.  Complete house humidifier and Roof replaced April 2026.

12129 SAWHILL BOULEVARD

Message successfully sent.

What would you like to know?

What is 3 + 4 ?

I agree to receive email communication and understand I can unsubscribe at any time.

I agree to be contacted by Charis Realty Group via call, email, and text for real estate services. To opt out, you can reply 'stop' at any time or reply 'help' for assistance. You can also click the unsubscribe link in the emails. Message and data rates may apply. Message frequency may vary. Privacy Policy

Related Properties

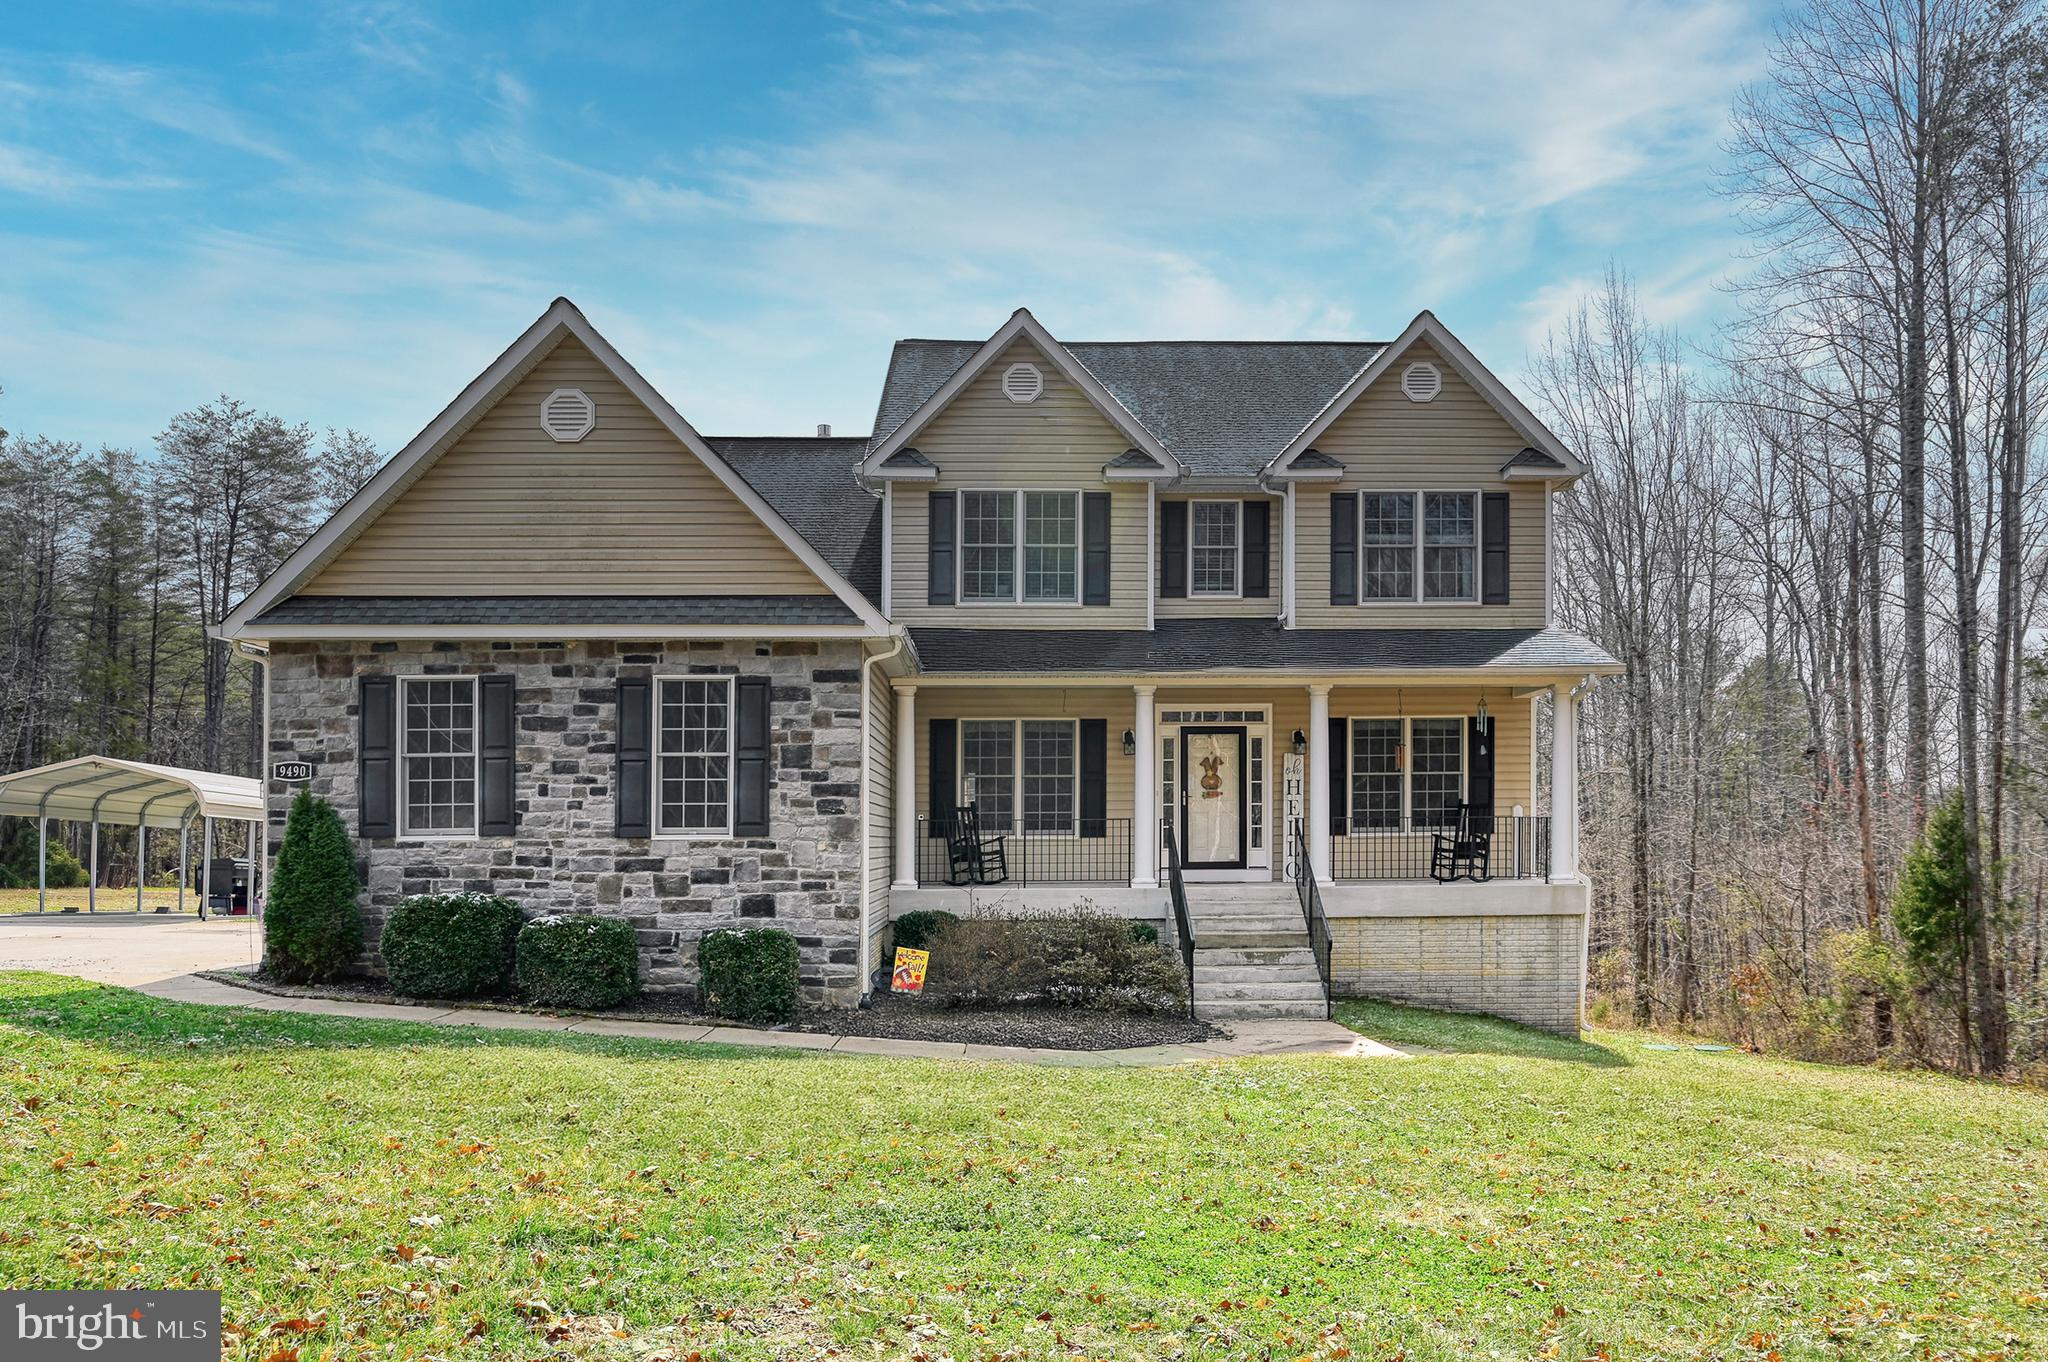
Nestled on a serene 2-acre lot, this exquisite Colonial-style residence offers a harmonious blend of luxury and comfort, perfect for those seeking an exclusive lifestyle. Built in 2012, this stunning home boasts 5 spacious bedrooms and 4 elegantly appointed bathrooms, providing ample space for relaxation and entertainment. Step inside to discover a warm and inviting interior, where high-end finishes and thoughtful design elements create an atmosphere of sophistication. The main living areas feature a combination of plush carpeting, rich wood flooring, and stylish ceramic tile, ensuring both beauty and durability. Elegant chair railings accentuate the walls, while double-pane bay windows invite natural light to fill the space, enhancing the home's welcoming ambiance. The heart of the home is undoubtedly the gourmet kitchen, equipped with top-of-the-line appliances, including a double oven, cooktop, and refrigerator with an icemaker. Upgraded countertops provide a luxurious touch, making this space perfect for culinary enthusiasts and entertaining guests alike. The adjoining dining area flows seamlessly into the living room, where a cozy gas fireplace serves as a focal point, creating a perfect setting for intimate gatherings. Retreat to the primary suite, a true sanctuary featuring a lavish en-suite bathroom designed for relaxation. With its upgraded finishes and thoughtful layout, this space offers a private escape from the world. The fully finished walkout basement adds even more versatility, providing additional living space that can be tailored to your needs. Step outside to your own personal oasis, where a stunning saltwater pool awaits. Surrounded by lush landscaping and mature trees, this outdoor space is perfect for summer gatherings or quiet evenings under the stars. The screened porch and patio areas offer additional spots to unwind, while flood lights ensure safety and ambiance during nighttime enjoyment. The property also features a side-entry attached garage with ample space for three vehicles, complemented by a gravel driveway that enhances the home's curb appeal. With its secluded setting and picturesque views of the surrounding woods, this residence offers a tranquil retreat while still being conveniently located to local amenities. Experience the perfect blend of luxury and comfort in this remarkable home, where every detail has been thoughtfully curated to create an inviting and sophisticated living environment.
#VASP2039874

SPOTSYLVANIA

9490 VANREENAN WAY

5 Beds

4 Baths

5,256 Sq.Ft.

$899,900

MLS#: VASP2039874
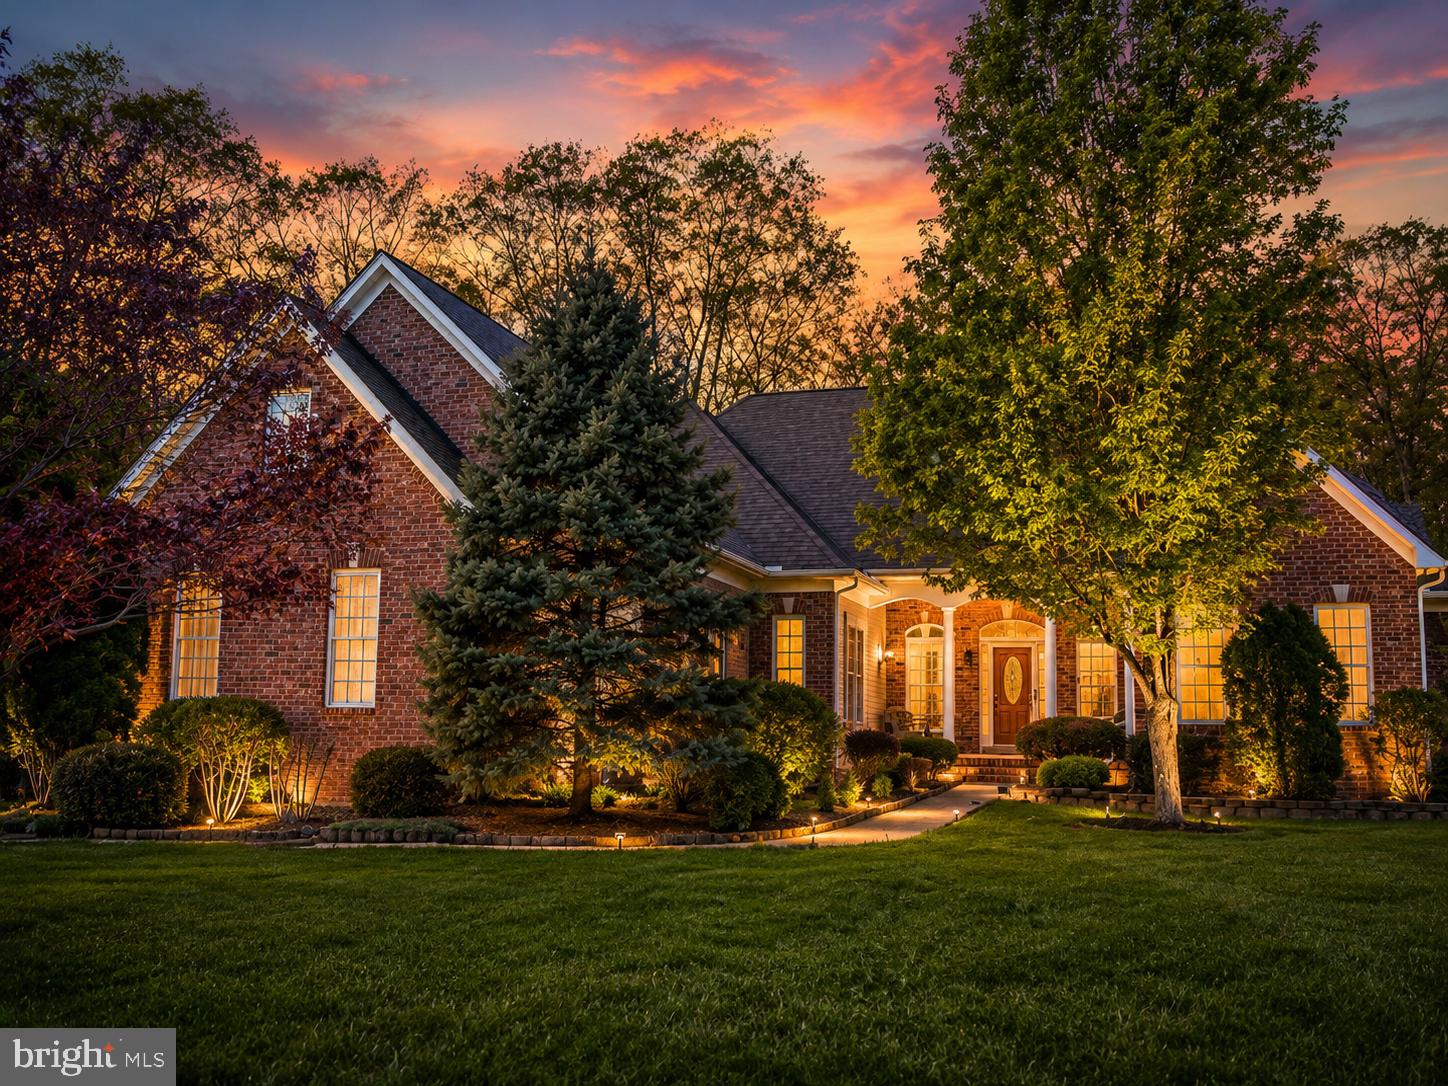
Welcome to 12009 Sawhill Blvd in Spotsylvania—located in one of the area’s most sought-after, established neighborhoods.
This home offers true one-level living with 4 bedrooms all on the main level, plus an additional loft area that works perfectly as a bonus bedroom, office, or flex space depending on your needs.

The home has been well cared for and is move-in ready, with a roof that’s less than five years old, hardwood floors in excellent condition, and a fresh, clean feel throughout. The entire interior has been painted white, giving you a blank canvas to come in and make it your own from day one.

The main living area is warm and inviting, featuring a gas fireplace and two built-in wall bookcases with cabinet storage—perfect for both everyday living and entertaining.

Major updates have already been taken care of, including a fully encapsulated crawl space by JES, offering added efficiency and peace of mind, along with Leaf Filter gutter guards installed less than 3 years ago.

The lot is one of the best in the neighborhood—nearly completely flat and backing to trees for added privacy. The backyard connects directly to Chancellorsville Battlefield within Fredericksburg and Spotsylvania National Military Park, with gate access right from your yard. It’s a rare opportunity to step outside and walk straight into preserved land with trails, history, and space that will never be developed.

You’ll also find a large shed, perfect for storing lawn equipment, tools, or anything else you want tucked away but easily accessible.

Beyond the home itself, the Sawhill community offers a lifestyle that’s hard to match. Residents enjoy a scenic pond ideal for fishing and relaxing, often home to local wildlife including swans. The neighborhood also features walking and running paths, a soccer field, and a newly built pavilion—making it easy to stay active and enjoy the outdoors just steps from your front door.
If you’ve been waiting for a clean, well-maintained home with space, flexibility, and a truly unique setting in Spotsylvania, this is one you won’t want to miss.
#VASP2041242

SPOTSYLVANIA

12009 SAWHILL BOULEVARD

4 Beds

2 Baths

3,097 Sq.Ft.

$729,995

MLS#: VASP2041242
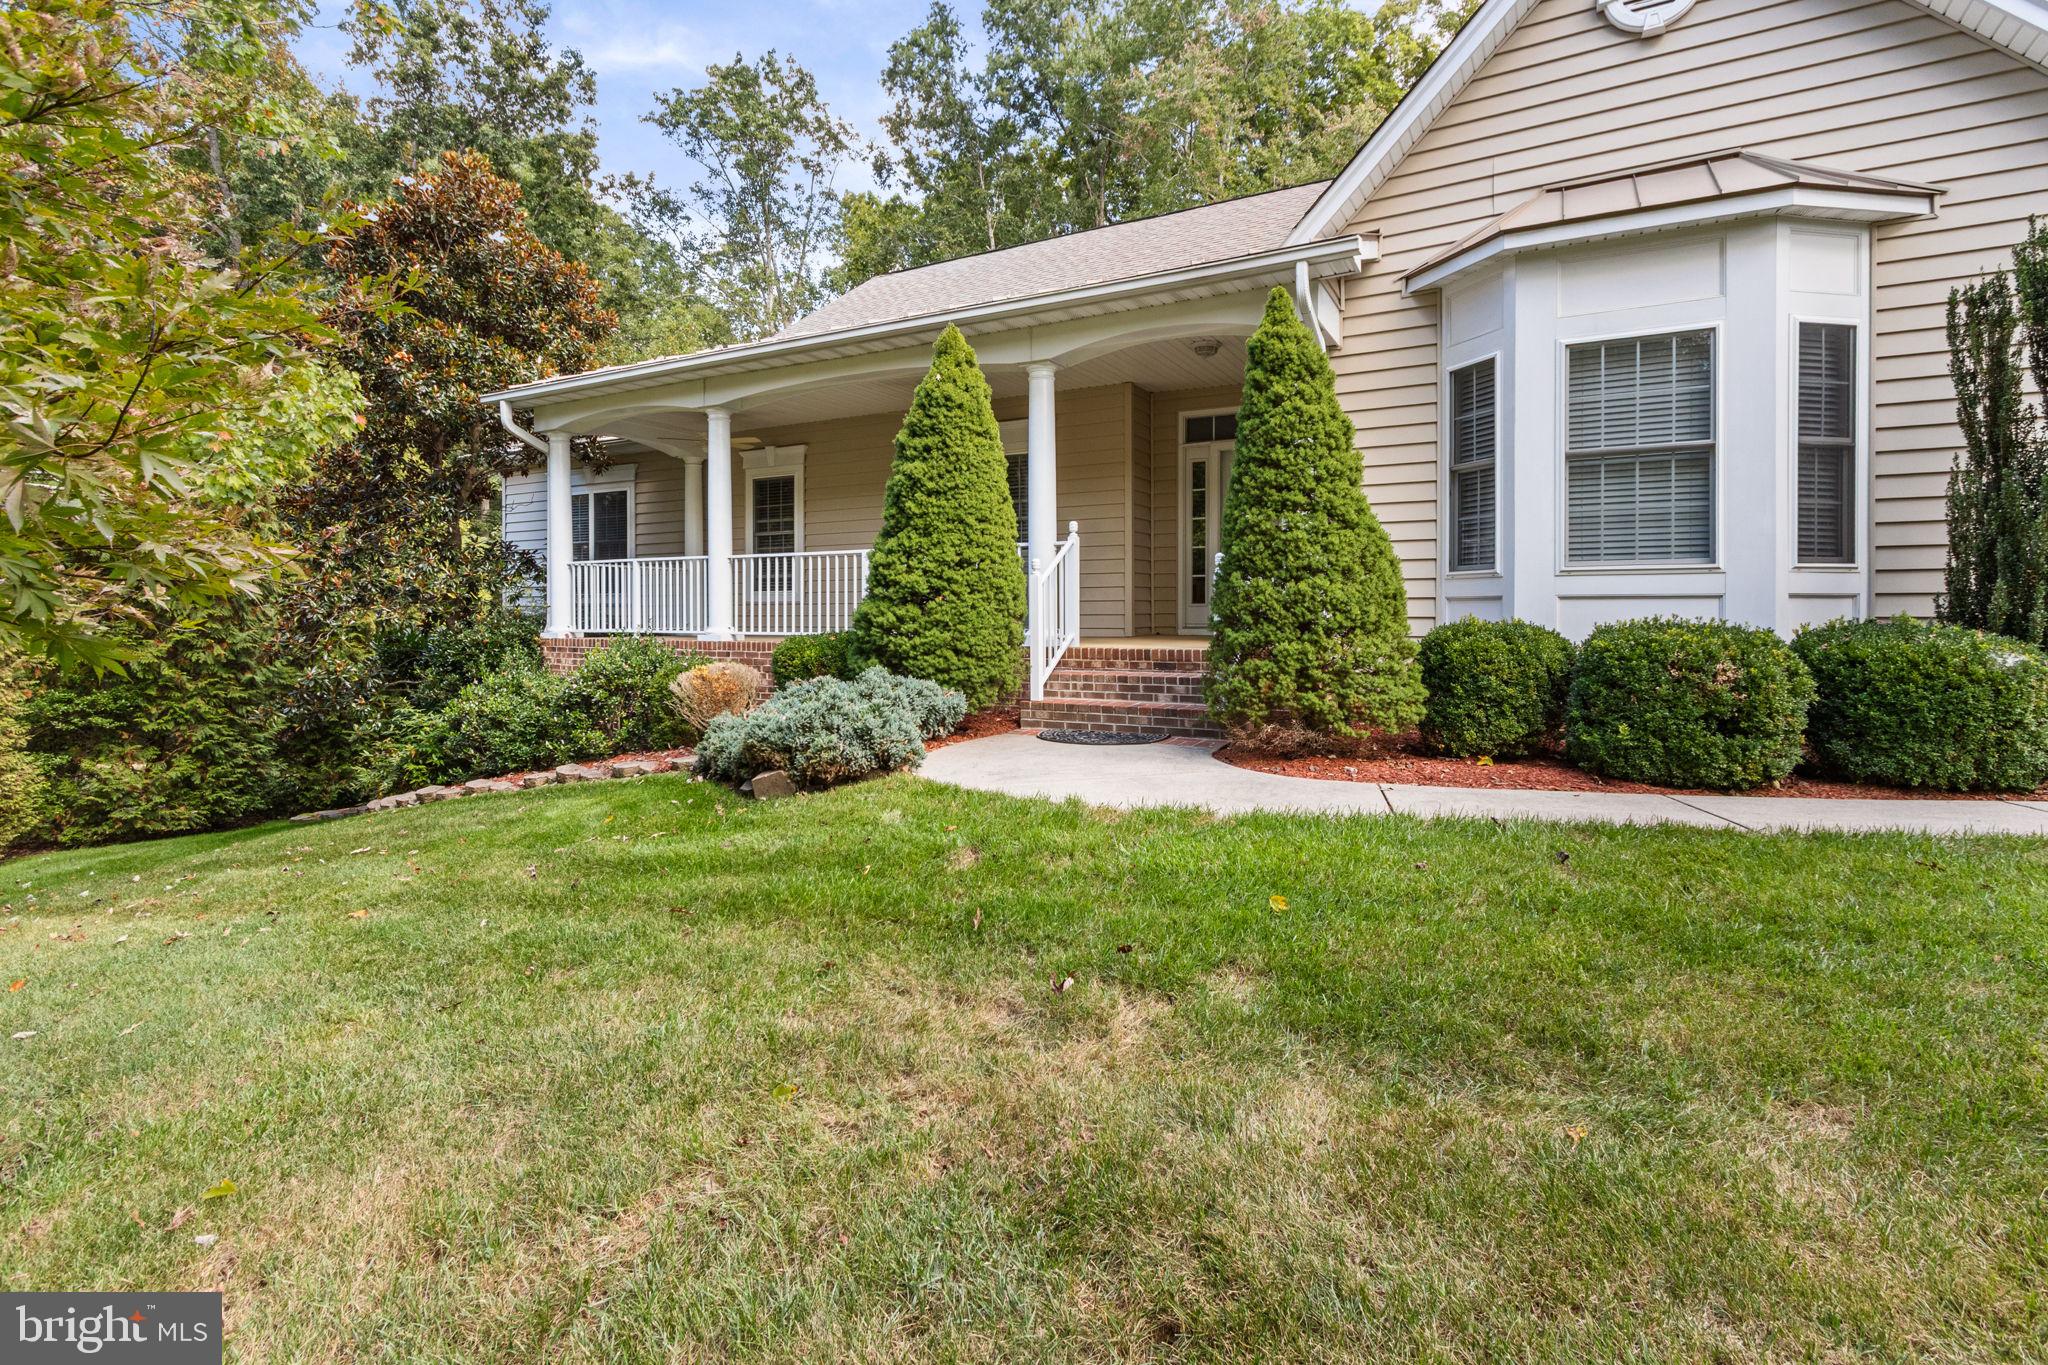
Stunning Two-Level Home in Prestigious Fawn Lake Community. 4 Bedrooms | 3.5 Bathrooms | 2.84 Acres | Private Cul-de-Sac Lot.

Nestled on a quiet cul-de-sac within the highly sought-after gated community of Fawn Lake, this meticulously maintained two-level residence offers the perfect blend of elegance, comfort, and privacy. Featuring 4 spacious bedrooms and 3.5 bathrooms, the home showcases a bright, open-concept floor plan ideal for both everyday living and entertaining.

Step inside to discover soaring ceilings, a dramatic fireplace with custom built-in shelving, and an updated chef’s kitchen that seamlessly flows into the main living areas. Thoughtfully designed indoor and outdoor spaces include a newly installed deck and a screened porch overlooking the serene wooded setting—perfect for year-round enjoyment.

Situated on 2.84 private acres, this move-in-ready property also provides access to Fawn Lake’s exceptional resort-style amenities, including:

• Private lake with boating and fishing
• Arnold Palmer-designed championship golf course
• Elegant clubhouse with dining options
• Resort-style swimming pool
• Tennis courts, sports fields, and scenic walking trails

Offering an unparalleled lifestyle in one of Virginia’s premier communities, this exceptional home is a rare opportunity not to be missed. Schedule your private showing today.
#VASP2041948

SPOTSYLVANIA

11913 OLD HICKORY COURT

4 Beds

3 Baths

5,718 Sq.Ft.

$915,000

MLS#: VASP2041948
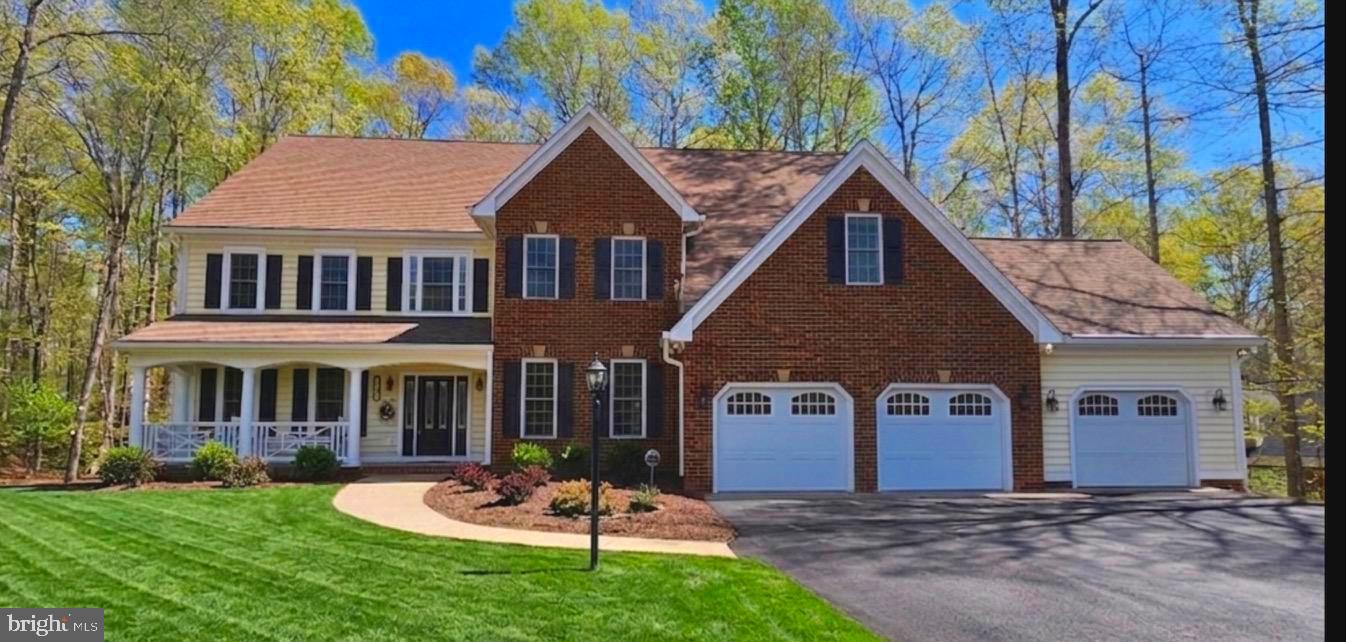
Turn Key, Luxury meets peace of mind in Sawhill! This stately Custom 7,539 sq. ft. Multi Generational Estate has been transformed by a massive top-to-bottom renovation in late 2025. Situated on a lush lot West of I-95 and minutes from the Gordon Rd commuter lot, this home offers unparalleled scale and modern convenience.
Recently completed improvements include professionally refinished hardwood floors, brand-new carpeting with 8lb padding, and a fresh custom paint palette across all three levels. The gourmet kitchen features all-new appliances and a island for everyone to set at. Dual staircase, Fully complemented by updated plumbing and electrical fixtures throughout the home. Every detail has been addressed, down to the new lever locks and hinges on every door.
Buy with confidence! Features a brand-new heat pump with gas backup (main level) and a fully serviced/tested Generac Generator on a new pad site. 3-Car Garage doors and openers have been fully serviced for turn-key reliability.
Impressive curb appeal with stone retaining walls and mature landscaping. The outdoor living space features a newly renovated Trex deck with a Fairway Rail system—perfect for low-maintenance entertaining.
Quick closing possible. Don’t miss your chance to own one of the largest, most updated homes in one of Spotsylvania’s premier communities!
#VASP2039392

SPOTSYLVANIA

12003 BOULDER COURT

5 Beds

4 Baths

7,539 Sq.Ft.

$999,999

MLS#: VASP2039392
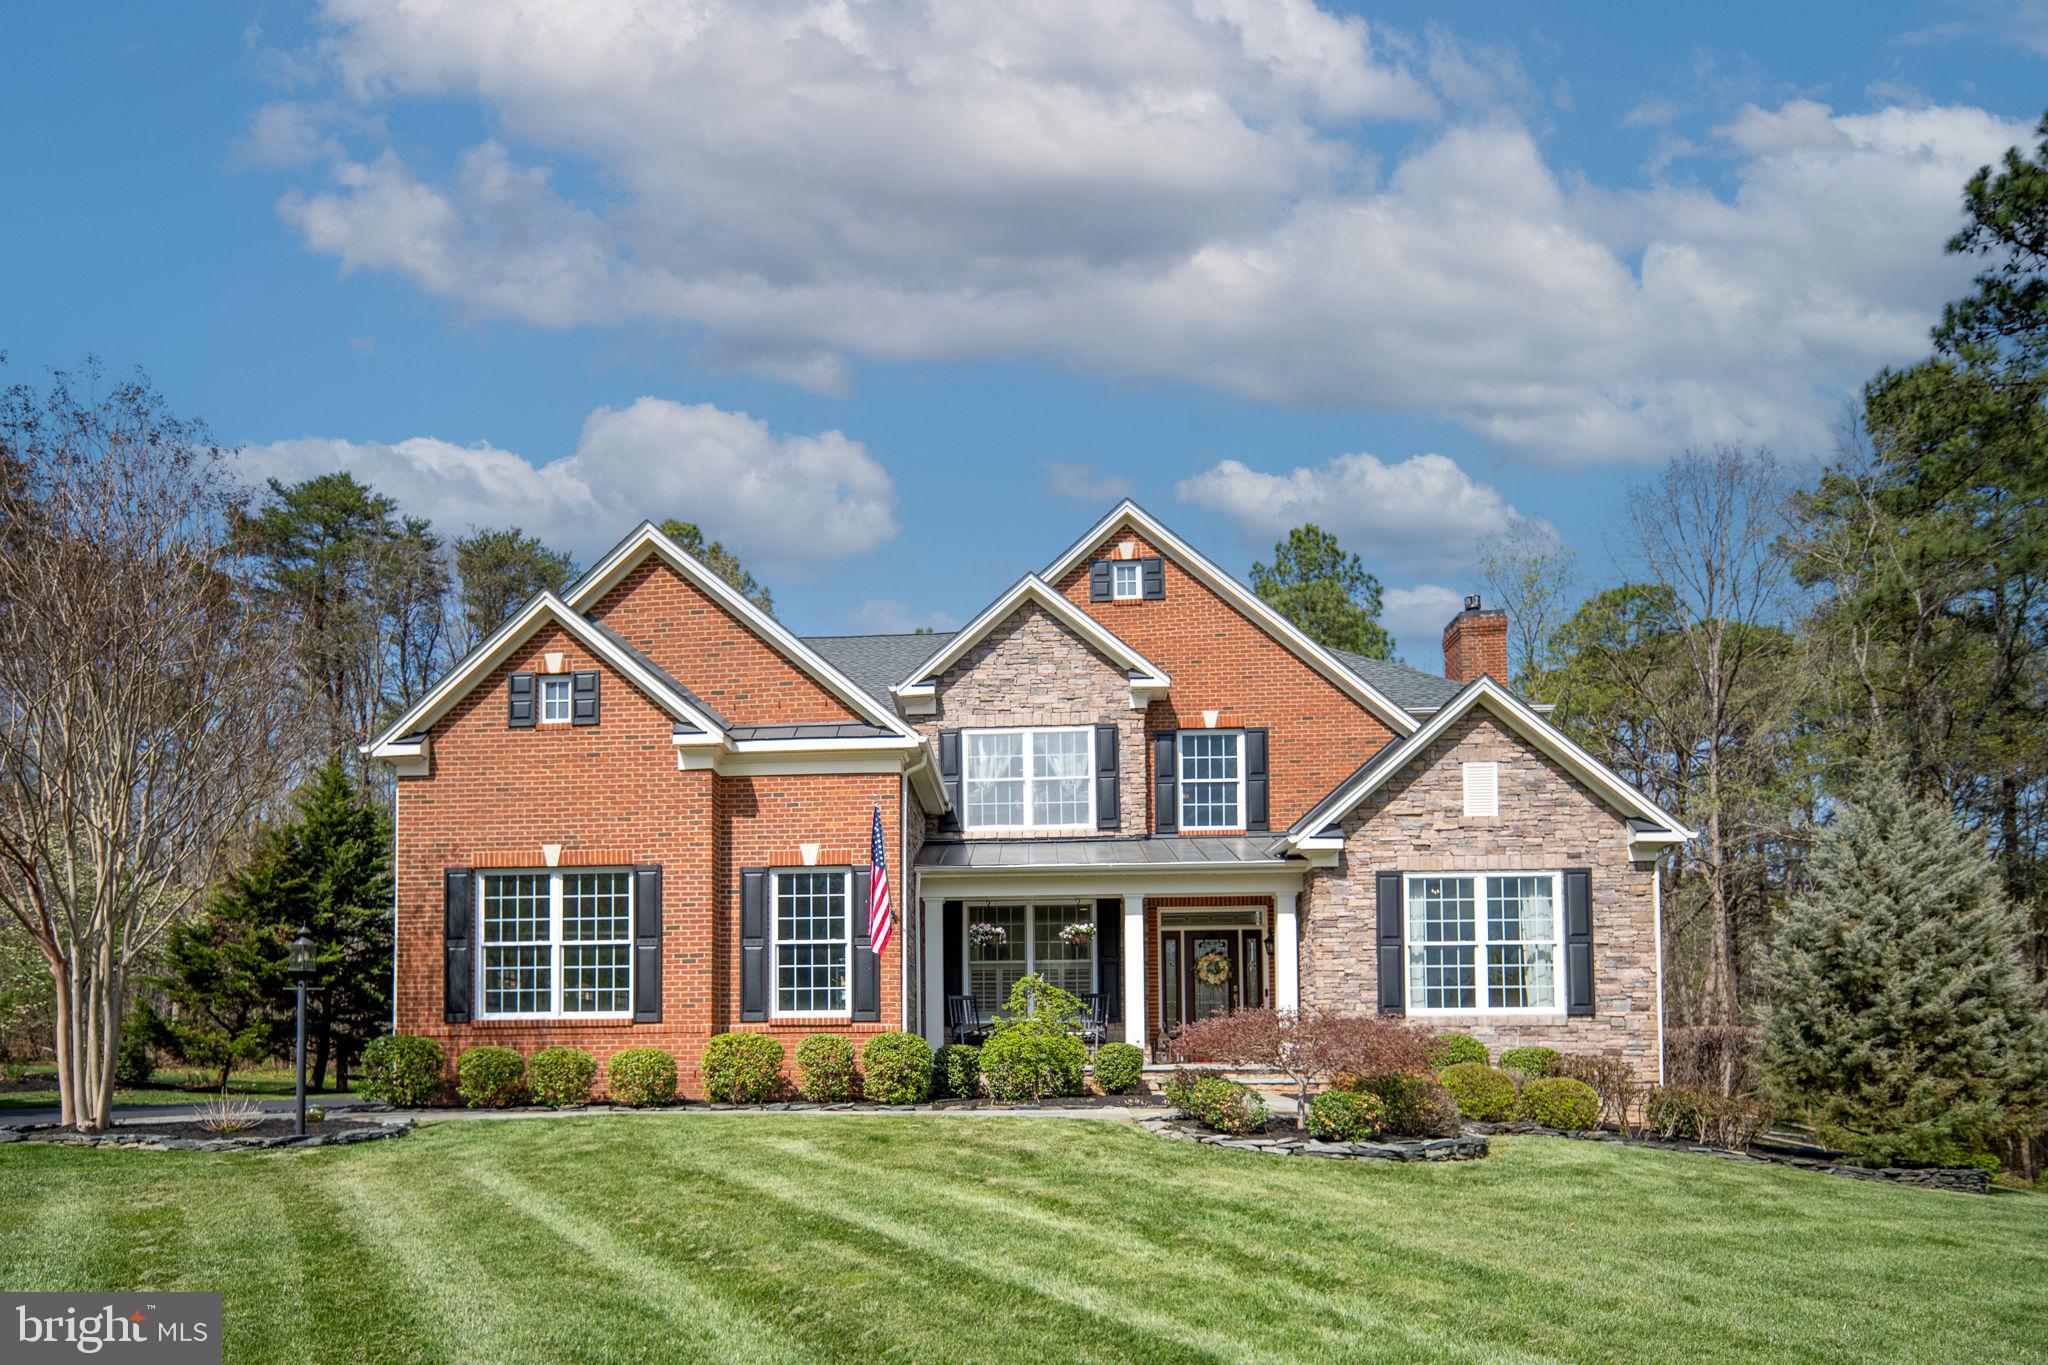
Exceptional value, exceptional home, and an exceptional opportunity in Fawn Lake.

MAJOR PRICE IMPROVEMENT—NOW OFFERED AT $949,000! An exceptional opportunity to own a beautifully maintained Toll Brothers residence in the prestigious gated community of Fawn Lake. Situated on an oversized 1.08-acre lot, this move-in-ready home offers extensive upgrades, impressive living spaces, exceptional privacy, and outstanding value.

A custom slate walkway leads to the stately brick and stone exterior and upgraded three-car garage doors. Inside, the grand two-story foyer is filled with natural light and showcases a designer chandelier, upgraded stair railings, a custom runner, rich hickory hardwood flooring, and extensive box, chair rail, and crown molding.

The thoughtfully designed main level offers an ideal balance of elegance and functionality, featuring a formal living room with its own fireplace, an elegant formal dining room, a private home office, a stylish bar or music room, a well-appointed mudroom, and an upgraded solarium with skylights and walls of windows overlooking the private backyard. The solarium addition also created valuable additional space on the lower level.

At the heart of the home, the impressive family room features a soaring coffered ceiling, dramatic arched windows, and a spectacular floor-to-ceiling stone fireplace. The open-concept layout flows seamlessly into the gourmet kitchen, appointed with the builder’s highest upgraded cabinetry package, granite countertops, double wall ovens, premium stainless steel appliances, abundant workspace, and generous storage.

Upstairs, the spacious primary suite offers elevated ceilings, a comfortable sitting area, an oversized custom walk-in closet, and a beautifully upgraded spa-inspired bathroom with an enhanced shower and premium cabinetry. Three additional bedrooms are exceptionally spacious and provide wonderful flexibility for family, guests, or additional workspace.

The finished walkout lower level expands the home’s versatility with a large recreation area, guest or in-law suite potential, a full bathroom, upgraded flooring, and garden-style windows that bring in natural light. Additional unfinished space offers excellent storage or the opportunity to create a home theater, fitness room, workshop, or hobby area.

Outdoor living is equally impressive. Enjoy the oversized custom deck with retractable awning, expansive patio, built-in chef’s grilling station, outdoor television, sitting wall, and a convenient walkway connecting the patio to the driveway. The fully fenced backyard offers exceptional privacy and plenty of room for a future pool, spa, gardens, or your own private resort-style retreat.

Conveniently located near Fawn Lake’s back gate, the home offers easy community access while maintaining a private setting. Residents enjoy a private lake with beach access, boating, kayaking, fishing, an Arnold Palmer Signature golf course, clubhouse dining, swimming pool, tennis and pickleball courts, fitness center, marina, walking trails, and 24-hour gated security.

With Toll Brothers craftsmanship, two fireplaces, soaring ceilings, extensive millwork, premium finishes, exceptional outdoor living, a three-car garage, and a major new price of $949,000, this remarkable home offers space, quality, privacy, and value rarely found at this price point in Fawn Lake.
#VASP2043646

SPOTSYLVANIA

11613 PINE HOLLOW LANE

4 Beds

3 Baths

5,298 Sq.Ft.

$949,000

MLS#: VASP2043646

Discover your perfect private escape. Some homes ask you to choose between privacy and convenience.  Not this home! Welcome home to your private retreat in the beloved Summers Landing community, which offers private access to the Ni River Reservoir. This beautifully maintained and updated home is a true oasis. Set on a beautiful flat and private, fenced in picturesque 1.34 acre lot wrapped with mature trees also has a little stream with the cutest little bridge and 2 sheds. This exceptional home offers the perfect blend of space, comfort, and thoughtful renovations.  With generous living areas and inviting outdoor spaces, the property provides an ideal setting for everyday living as well as memorable gatherings with family and friends.  The schools are Zoned for Riverbend HS, Ni River MS, and Wilderness ES, this property delivers both lifestyle and location. Enter the welcoming foyer with plenty of room to unload your arms and remove your shoes when coming in from a long day at work or when welcoming guests to your new home. A wonderful view of glass french doors that welcome into an office with a beautiful desk and credenza that conveys. Nestled in the living room is a gas fireplace with a decorative custom insulated cover when not in use. It is perfect for warming up on cooler days and getting cozy. The three upstairs bedrooms feature generous storage space with oversized closets, with one featuring its own private full bathroom. The primary bedroom has an exceptionally large walk in closest and a generous sitting area within the primary bedroom.  The walk-out basement is an entertainer’s dream, featuring a beautifully crafted wet bar, pool table, with your very own bourbon and cigar lounge or can be used as a porch like area. The finished portion could be used as a recreation room, game-day gathering space, or additional lounge area. Outside, your backyard feels like a true private getaway to relax and entertain. The spacious deck is ready for all of your entertaining needs. Plenty of room for outdoor furniture, grilling, plants, your complete touch will make this a true entertaining oasis. Additional highlights include a massive list of updates and upgrades. 
As an added bonus, the pool table, pub table with stools, bar stools, desk, and matching credenza will convey with the home, making your move even easier.
#VASP2043322

SPOTSYLVANIA

8101 AVOCET WAY

4 Beds

3 Baths

3,980 Sq.Ft.

$699,000

MLS#: VASP2043322

Parcel One: 3 acres containing the 3-bed, 2-bath residential home.  The home is selling "as is" a little sprucing up needed. 

Parcel Two: 25.09 acres of raw land surrounding the primary home.  Zoning Status: Zoned A2 (Agricultural / Rural Residential), allowing for low-density development.    Road Frontage: 2,577 linear feet, providing excellent access points for individual new lots.   Development Capability: High potential for an estate-lot subdivision of 5+ distinct parcels. 

This combined property offers so many possibilities.
#VASP2044798

SPOTSYLVANIA

9304 BROCK ROAD

3 Beds

2 Baths

1,391 Sq.Ft.

$795,000

MLS#: VASP2044798

New on site 3 days ago
Luxury Country Living Meets Modern Convenience!  

Welcome to 9825 Valley Po Road, a beautifully renovated private estate nestled on nearly 8 picturesque acres in the heart of Spotsylvania County. Offering the perfect blend of refined living, exceptional functionality, and peaceful privacy, this one-of-a-kind property is just minutes from Fredericksburg while feeling worlds away.

From the moment you arrive, the long private drive and stately brick exterior set the tone for what awaits inside. This move-in-ready home has been thoughtfully renovated with quality finishes throughout, featuring spacious living areas, an updated designer kitchen, beautifully appointed bathrooms, and inviting spaces designed for both everyday living and entertaining.

Step outside and discover what truly sets this property apart. The expansive grounds provide endless possibilities for recreation, gardening, outdoor entertaining, or simply enjoying the tranquility of your own private retreat. Whether you're hosting family gatherings, watching wildlife from your backyard, or relaxing around an evening fire, this property offers a lifestyle that's increasingly hard to find.

A standout feature is the impressive three-level detached garage/workshop, offering incredible flexibility for car collectors, hobbyists, contractors, entrepreneurs, or anyone needing exceptional storage and workspace. With room for vehicles, equipment, recreational toys, and future customization, it's a rare amenity that adds tremendous value and versatility.

Whether you're searching for a private family estate, a home-based business opportunity, or simply more room to live, work, and play, this exceptional property delivers.

Property Highlights: Nearly 8 private acres, Beautifully renovated and move-in ready, Spacious floor plan with quality finishes throughout, Stunning updated kitchen and bathrooms, Exceptional three-level detached garage/workshop with
Plenty of room for RVs, boats, trailers, and recreational vehicles, Ideal for hobbyists, business owners, and car enthusiasts,  

Peaceful country setting with convenient access to shopping, dining, I-95, and downtown Fredericksburg
Properties offering this combination of acreage, privacy, extensive improvements, and unmatched workspace are exceptionally rare. Don't miss your opportunity to own one of Spotsylvania County's most unique and versatile estates.
#VASP2044912

SPOTSYLVANIA

9825 VALLEY PO ROAD

5 Beds

3 Baths

3,516 Sq.Ft.

$699,900

MLS#: VASP2044912

11710 Southview Court stands as a beautifully built, modern home offering ample space, premium features, and strategic appeal through nearby schools and amenities. Whether you’re envisioning quiet family evenings or entertaining in style, this house blends elegance with functionality—part of Fawn Lake top amenities. Built in 2022, this single-family home spans over 5000 square feet, set back on a spacious 0.89-acre lot. The layout features 5 bedrooms and 4.5 bathrooms, providing generous space and comfort for family life and hosting guests. Designed with peace and prestige in mind, the home offers a quiet retreat within the desirable Fawn Lake community which have access to a variety of amenities including a gated entrance, a private lake, a beach, a marina, an 18-hole golf course (for an additional fee), a clubhouse, a fitness center, and so much more. Don't miss your chance to own this exquisite home in one of the most desirable communities in the area!

Welcome home !!
#VASP2041412

SPOTSYLVANIA

11710 SOUTHVIEW COURT

5 Beds

3 Baths

5,085 Sq.Ft.

$827,000

MLS#: VASP2041412

Welcome to a stunning residence in the highly desirable Fox Chase community, where elegance, space, and functionality come together across nearly 4,300 finished square feet on three beautifully finished levels. Perfectly positioned close to Fredericksburg and the shopping, dining, and conveniences of Locust Grove, this exceptional property offers the lifestyle today’s buyers have been waiting for.

From the moment you arrive, the inviting covered front porch and impressive circular driveway create unforgettable curb appeal. The oversized garage, detached workshop, and additional storage shed provide incredible flexibility for hobbyists, car enthusiasts, contractors, or anyone needing extra space.

Inside, you’ll immediately appreciate the fresh updates throughout, including a brand new roof, fresh paint, new carpet, and upgraded bathrooms that give the home a polished, move-in ready feel. The heart of the home is the beautifully appointed kitchen featuring stainless steel appliances, gorgeous granite countertops, and abundant cabinetry, all designed to blend luxury with everyday practicality.

The flowing floorplan offers both formal and casual living spaces, including a separate dining room ideal for entertaining and a bright bonus morning room perfect for coffee, reading, or peaceful backyard views. With four spacious bedrooms upstairs and the potential for an additional 5th bedroom (NTC) in the finished basement, this home easily adapts to multigenerational living, guests, or work-from-home flexibility.

The primary suite is truly a retreat of its own, showcasing soaring cathedral ceilings, an enormous walk-in closet, separate tub and shower, dual vanities, custom tile work, and the kind of spacious comfort rarely found at this price point.

Downstairs, the fully finished basement expands the possibilities even further with a full bathroom, partial kitchen, and versatile living areas perfect for an in-law suite, recreation space, home gym, media room, or extended guest accommodations.

Step outside to your private backyard oasis stretched on 2.57 acres, featuring an expansive refreshed two-tiered deck complete with a hot tub, creating the ultimate setting for entertaining, relaxing evenings, and year-round enjoyment.

Homes offering this level of size, upgrades, outdoor amenities, and location rarely become available in Fox Chase. This is more than just a home — it’s a lifestyle upgrade!
#VASP2042200

SPOTSYLVANIA

13421 FOX CHASE LANE

5 Beds

3 Baths

4,276 Sq.Ft.

$775,000

MLS#: VASP2042200

 - property

Send a message

Message successfully sent.

Your message

What is 3 + 4 ?

Reason for contacting?

I agree to receive email communication and understand I can unsubscribe at any time.

I agree to be contacted by Charis Realty Group via call, email, and text for real estate services. To opt out, you can reply 'stop' at any time or reply 'help' for assistance. You can also click the unsubscribe link in the emails. Message and data rates may apply. Message frequency may vary. Privacy Policy

Sign Out

Virtual Assistant

Would you like to take the next step with this property? We can help you schedule a showing or virtual tour, or send you more details.

Yes, I would like more information.

Thank You for Your Reply, One of Our Agents will contact you as soon as possible

No, maybe later.

Thank you, you can always contact me via email, phone number or through the contact form.

Realhub AI

Lucy - Your AI-Powered Realtor

Update Your Temporary Password

Personalize your search

Enter your email and we'll notify you immediately when new listings match what you're looking for.

or enter email address

Already have an account ? Login here

Continue your home search

I agree to receive communications and understand I can unsubscribe at any time.

I agree to be contacted by Charis Realty Group via call, email, and text for real estate services. To opt out, you can reply 'stop' at any time or reply 'help' for assistance. You can also click the unsubscribe link in the emails. Message and data rates may apply. Message frequency may vary. Privacy Policy

Already have an account ? Login here

We use cookies

We use cookies primarily for analytics to enhance your experience. By accepting, you agree to our use of these cookies. You can manage your preferences or learn more about our cookies policy.