


Property
Beds
5
Full Baths
3
1/2 Baths
1
Year Built
2000
Sq.Footage
4,583
Welcome to a rare Stafford property offering over 7 acres of space, privacy, comfort, and endless possibilities. Built in 2000 and lovingly maintained, this exceptional home features a main-level primary suite, 3 spacious bedrooms upstairs, and a 4th bedroom in the basement. Genuine hardwood floors grace the main level, while brand-new carpet upstairs and in the basement adds a fresh, updated feel. Major recent improvements include a roof replaced last year, a new heat pump installed less than a year ago, and recently replaced appliances. The property also features a 3-car attached garage PLUS a 2-level, 3-car detached garage with power—offering incredible flexibility for vehicles, storage, hobbies, workspace, or future possibilities. Enjoy the trails throughout the rear acreage and the natural beauty this property provides. With room to grow, create, and make lasting memories, the possibilities are truly endless!
Features & Amenities
Interior
-
Other Interior Features
Vaulted Ceiling(s), Cathedral Ceiling(s), Crown Molding
-
Total Bedrooms
5
-
Bathrooms
3
-
1/2 Bathrooms
1
-
Above Grade Finished Area
3211.0
-
Basement YN
YES
-
Cooling YN
YES
-
Cooling
Heat Pump, Electric
-
Fireplace YN
YES
-
Heating YN
YES
-
Heating
Propane, Heat Pump
-
Main Level Bedrooms
1
-
Pet friendly
N/A
Exterior
-
Garage
Yes
-
Garage spaces
6
-
Construction Materials
Vinyl Siding
-
Parking
Garage Door Opener, Garage, Attached, Detached
-
Patio and Porch Features
Patio, Screened
-
Pool
No
-
Waterfront YN
NO
Area & Lot
-
Lot Features
Front Yard
-
Lot Size(acres)
7.12
-
Lot Size(square feet)
310,147
-
Property Type
Residential
-
Property Sub Type
Single Family Residence
-
Architectural Style
Colonial
Price
-
Sales Price
$985,000
-
Tax Amount
$6,777
-
Financing Options
Cash, Conventional, FHA, VA
-
Sq. Footage
4,583
-
Price/SqFt
$214
HOA
-
Association
YES
-
Association Fee
$66
-
Association Fee Frequency
Annually
-
Association Fee Includes
N/A
School District
-
Elementary School
ROCKHILL
-
Middle School
AJ WRIGHT
-
High School
MOUNTAIN VIEW
Property Features
-
New Construction
NO
-
Foundation Details
Permanent
-
Senior Community YN
NO
-
Sewer
Septic Tank
-
Tax Lot
25
-
Water Source
Private, Well
Schedule a Showing
Showing scheduled successfully.
Mortgage calculator
Estimate your monthly mortgage payment, including the principal and interest, property taxes, and HOA. Adjust the values to generate a more accurate rate.
Your payment
Principal and Interest:
$
Property taxes:
$
HOA fees:
$
Total loan payment:
$
Total interest amount:
$
Location
County
STAFFORD
Elementary School
ROCKHILL
Middle School
AJ WRIGHT
High School
MOUNTAIN VIEW
Listing Courtesy of Leilani Duenas , Coldwell Banker Elite
RealHub Information is provided exclusively for consumers' personal, non-commercial use, and it may not be used for any purpose other than to identify prospective properties consumers may be interested in purchasing. All information deemed reliable but not guaranteed and should be independently verified. All properties are subject to prior sale, change or withdrawal. RealHub website owner shall not be responsible for any typographical errors, misinformation, misprints and shall be held totally harmless.

AGENT
Nideen Morrison
Call Nideen today to schedule a private showing.

* Listings on this website come from the FMLS IDX Compilation and may be held by brokerage firms other than the owner of this website. The listing brokerage is identified in any listing details. Information is deemed reliable but is not guaranteed. If you believe any FMLS listing contains material that infringes your copyrighted work please click here to review our DMCA policy and learn how to submit a takedown request.© 2024 FMLS.
Related Properties
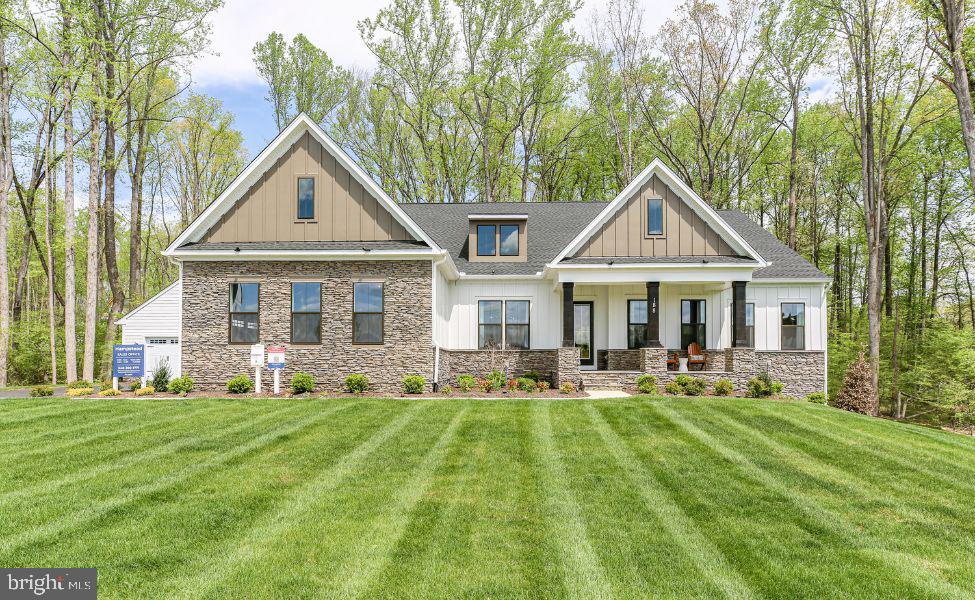
STAFFORD
LOT 40 HAMPSTEAD FARM LN
4 Beds
3 Baths
3,420 Sq.Ft.
$980,900
MLS#: VAST2043814
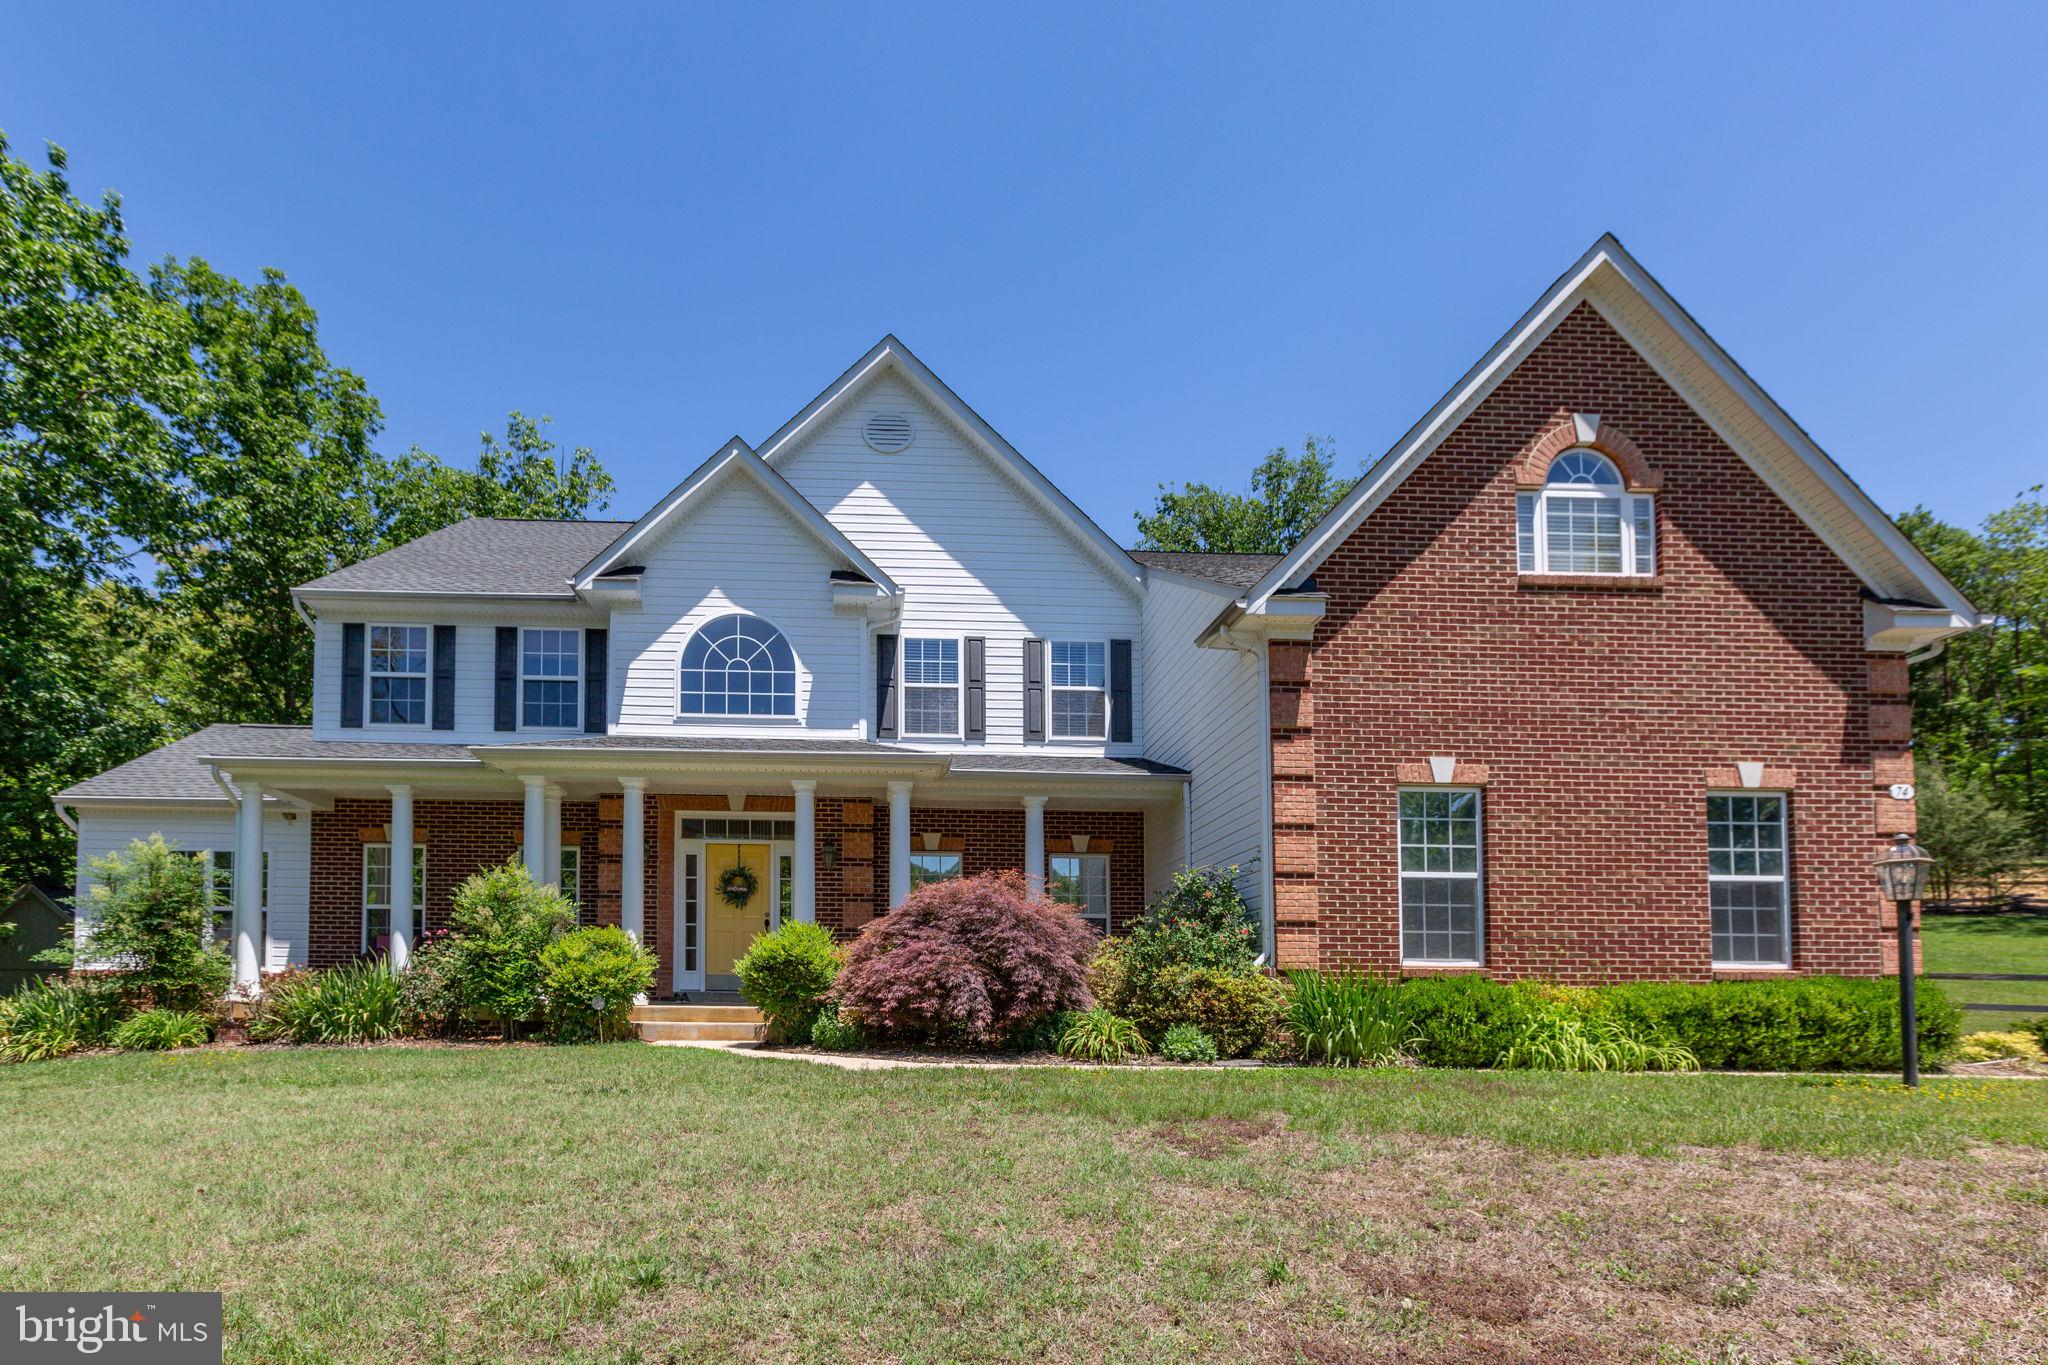
STAFFORD
74 BROOKE CREST LANE
5 Beds
4 Baths
6,006 Sq.Ft.
$899,900
MLS#: VAST2049564
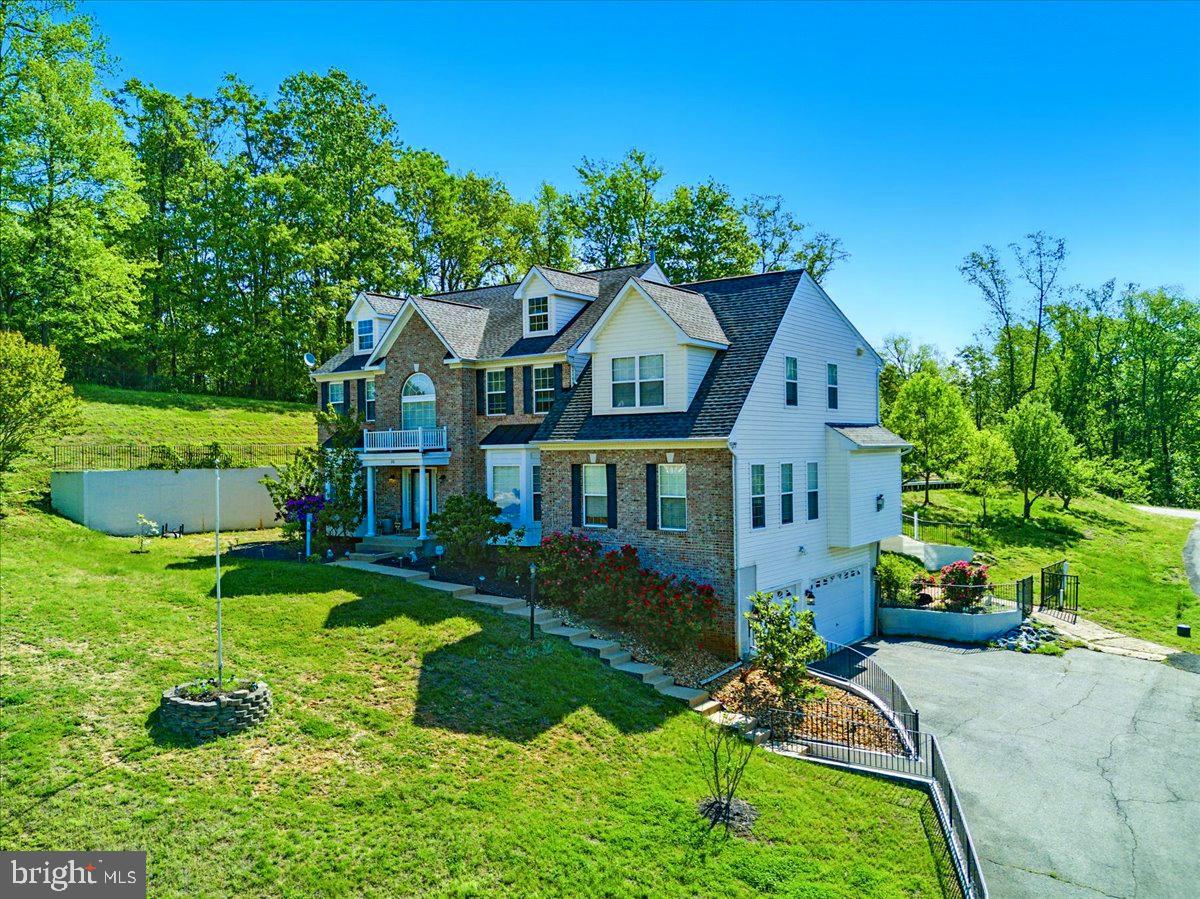
STAFFORD
26 SENTINEL RIDGE LANE
6 Beds
5 Baths
5,450 Sq.Ft.
$999,977
MLS#: VAST2050388
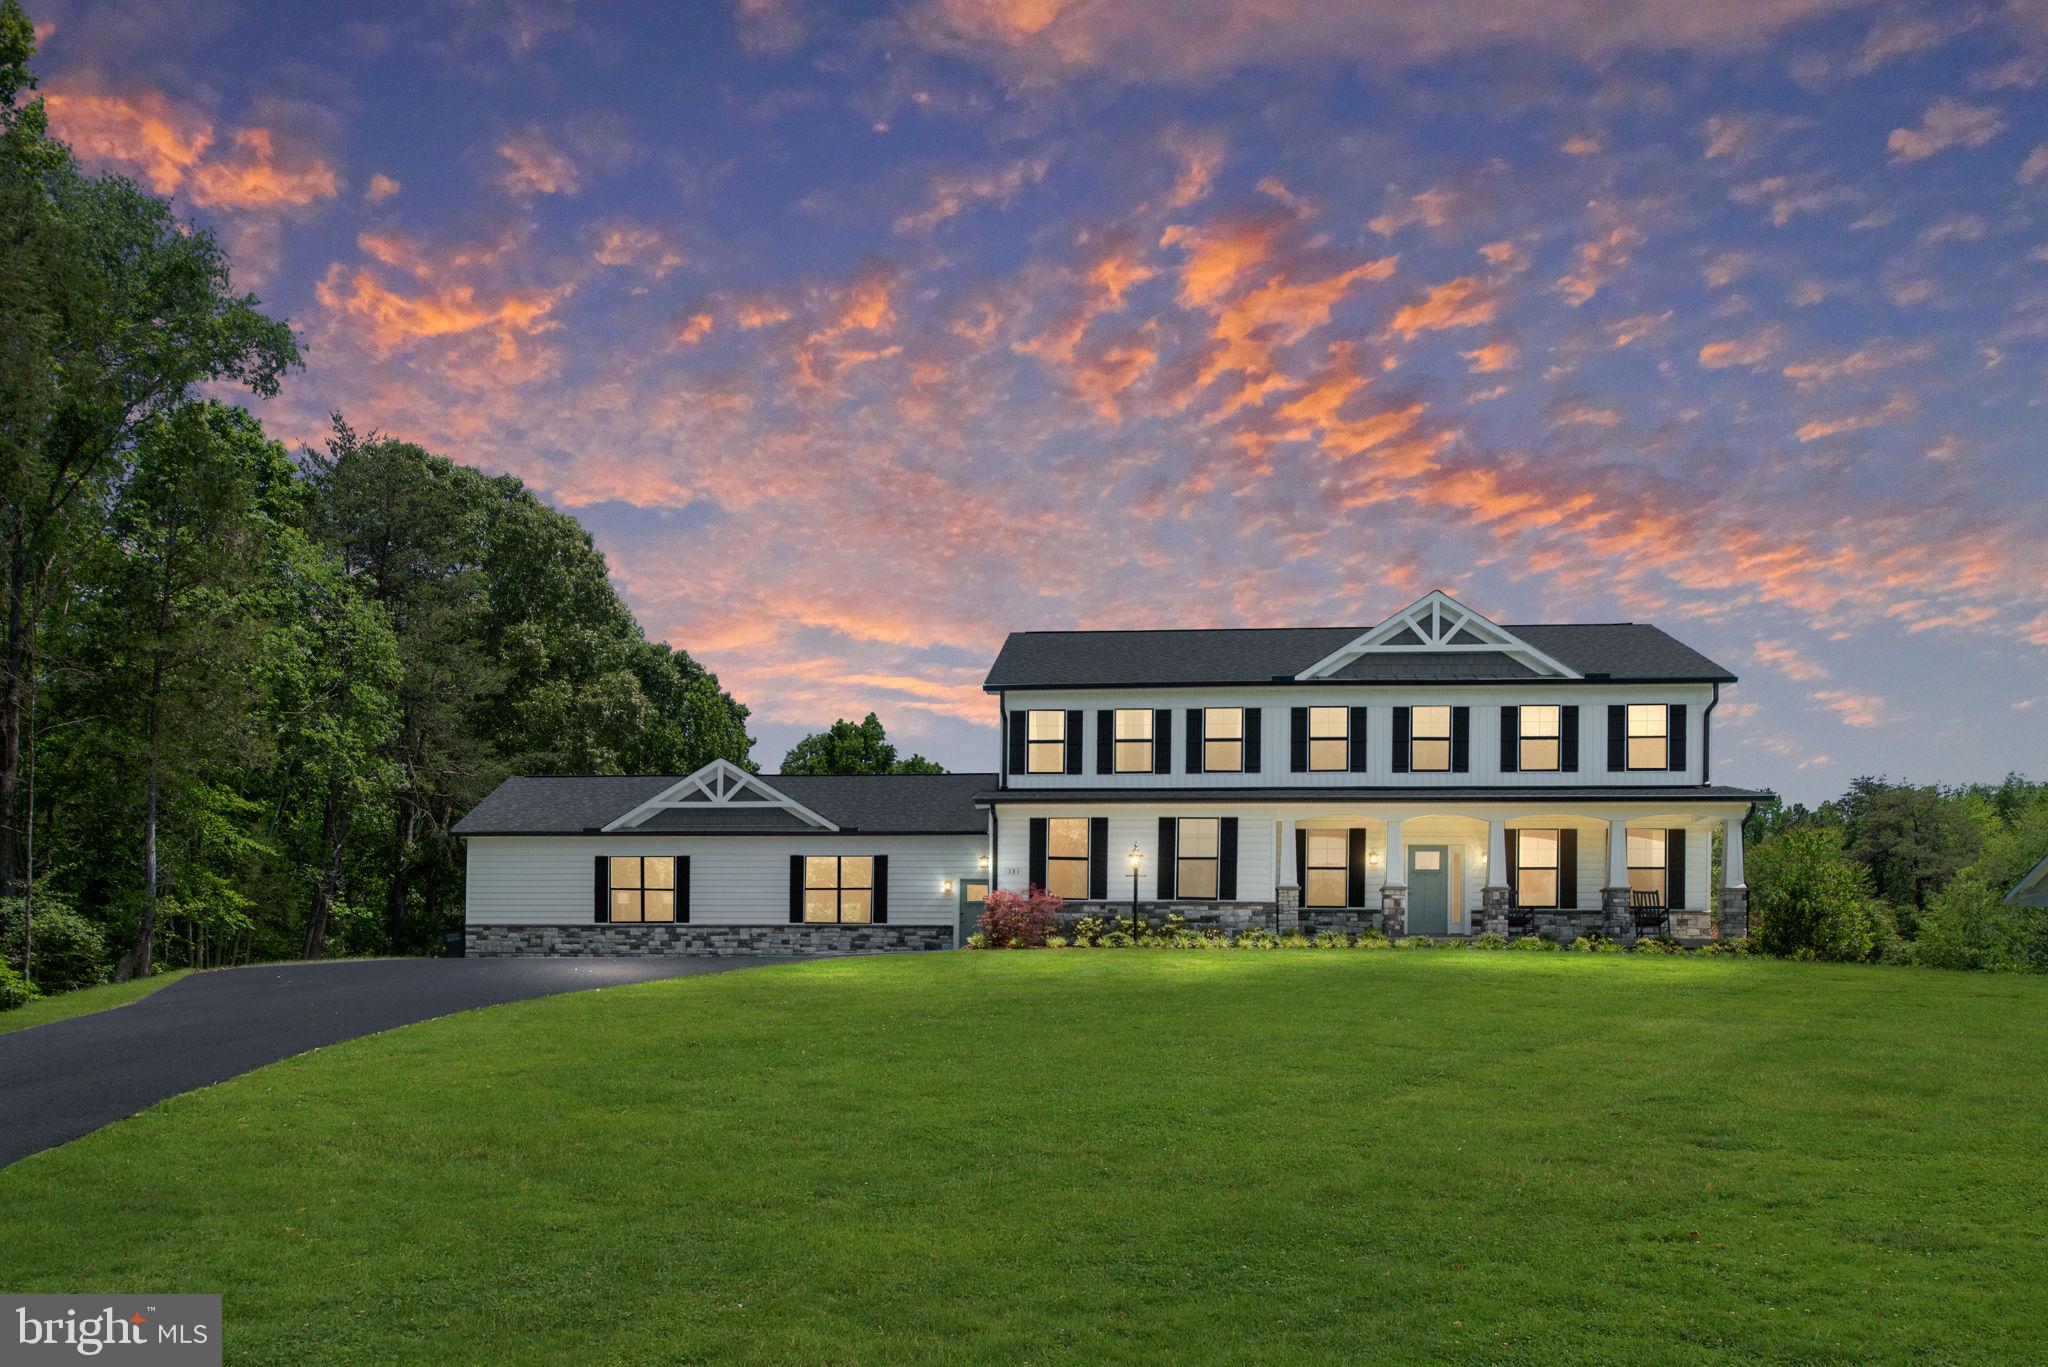
STAFFORD
131 DOLITTLE FARM ROAD
6 Beds
4 Baths
5,600 Sq.Ft.
$1,099,900
MLS#: VAST2045562
STAFFORD
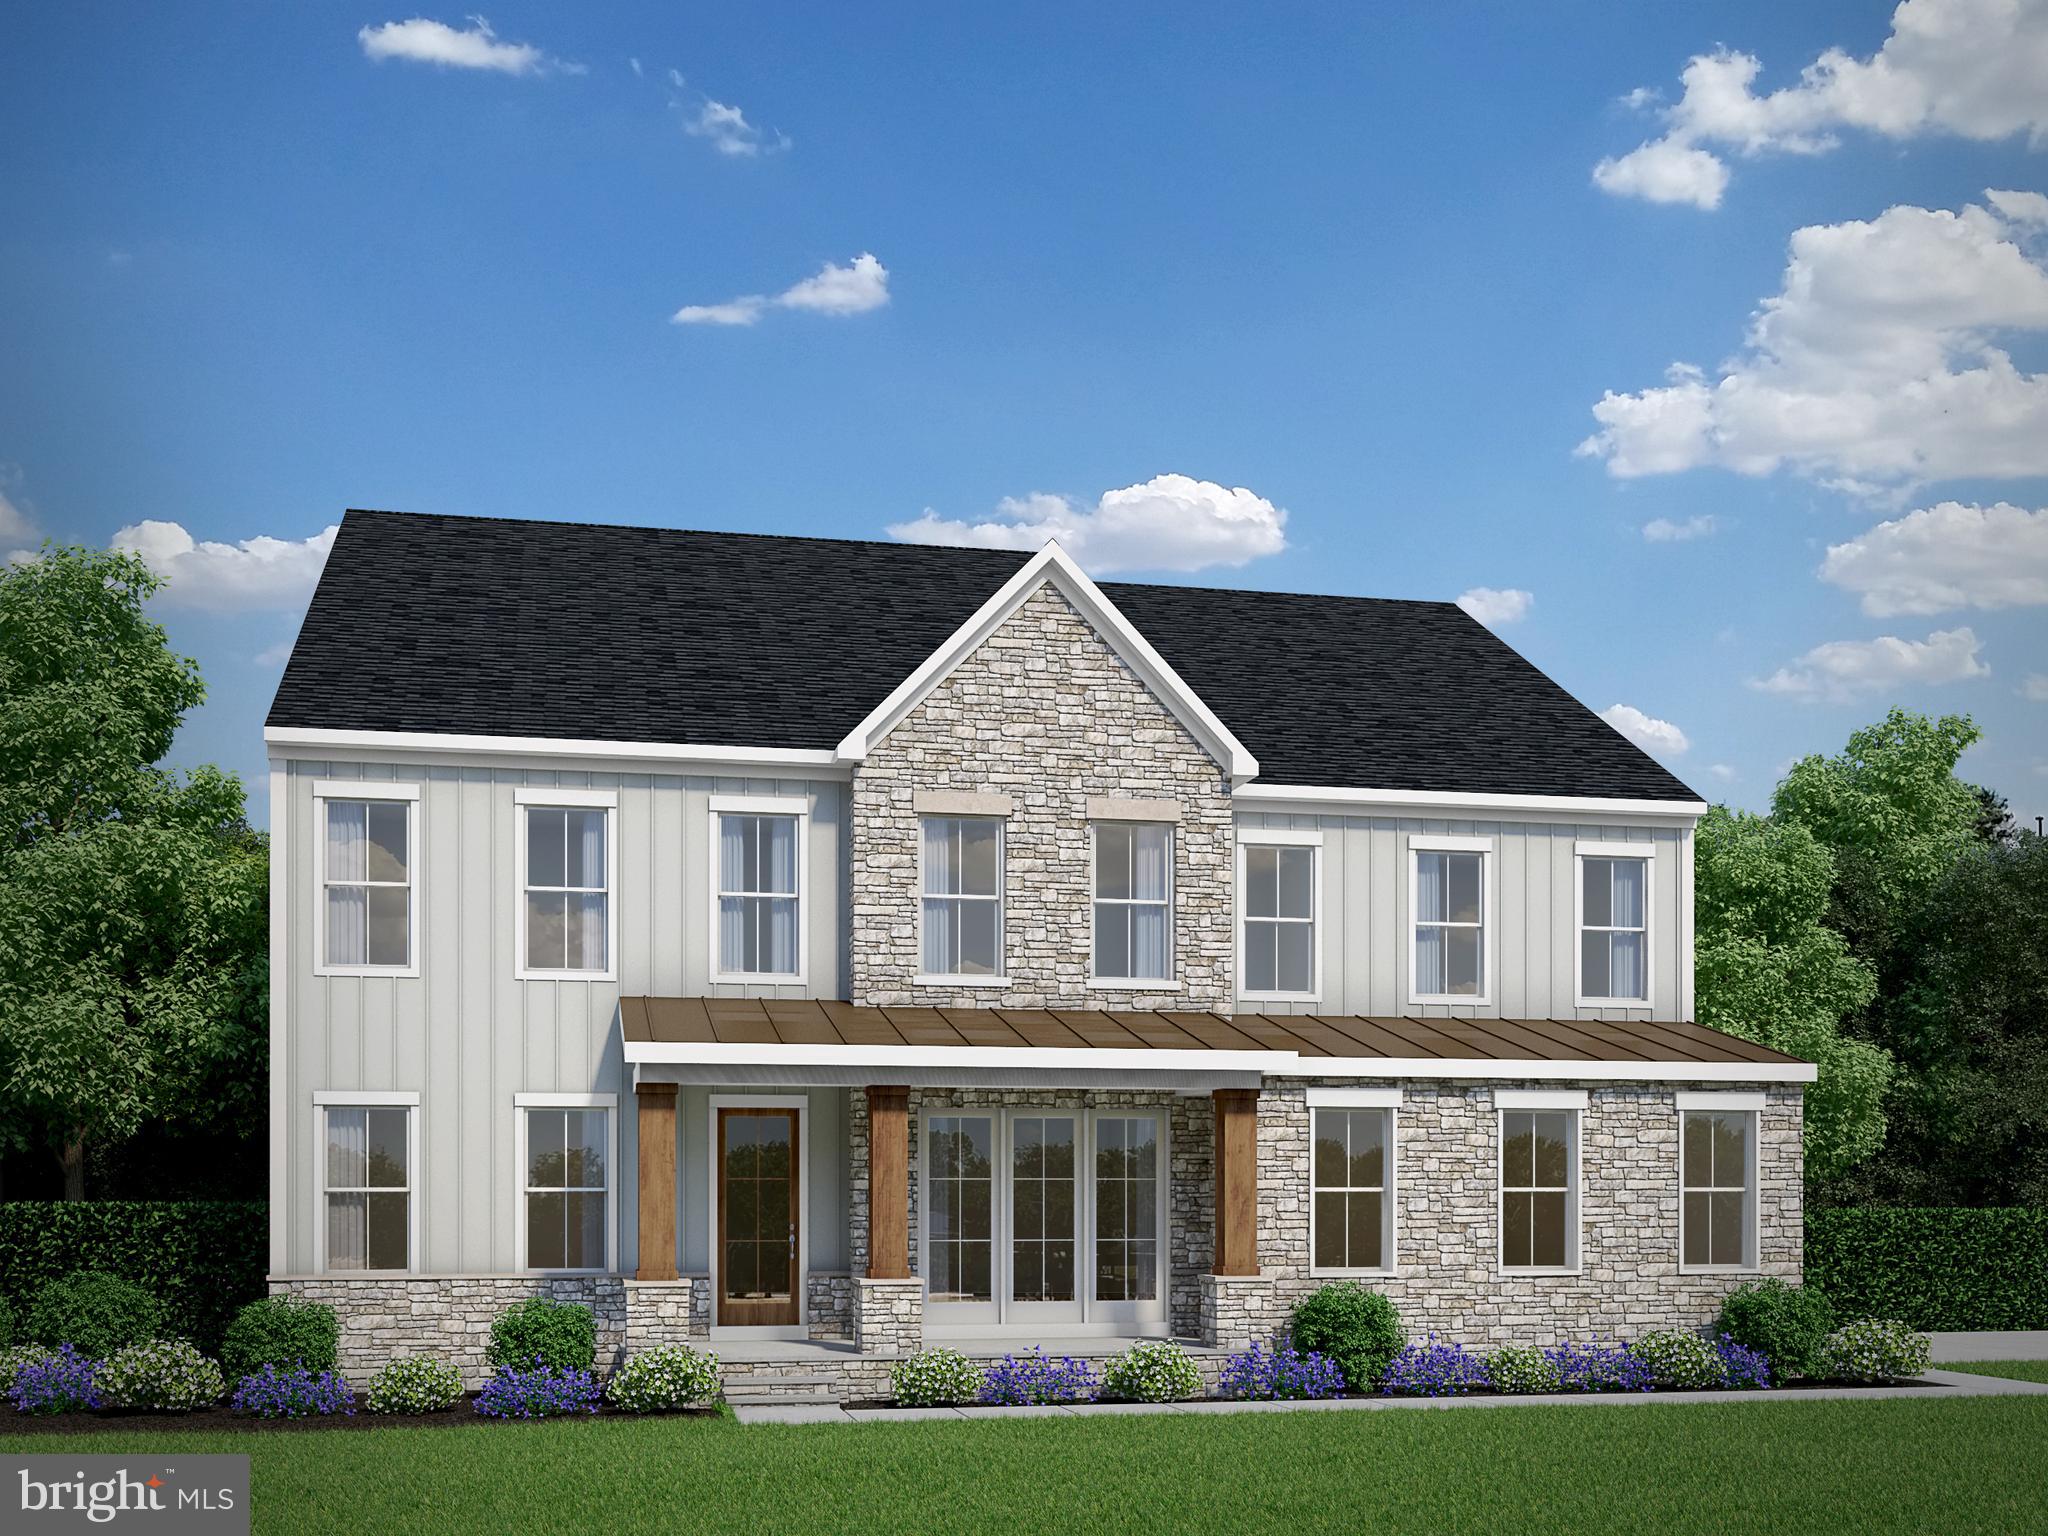
LOT 49 HAMPSTEAD FARM LANE
4 Beds
4 Baths
4,845 Sq.Ft.
$1,014,900
MLS#: VAST2043816
STAFFORD
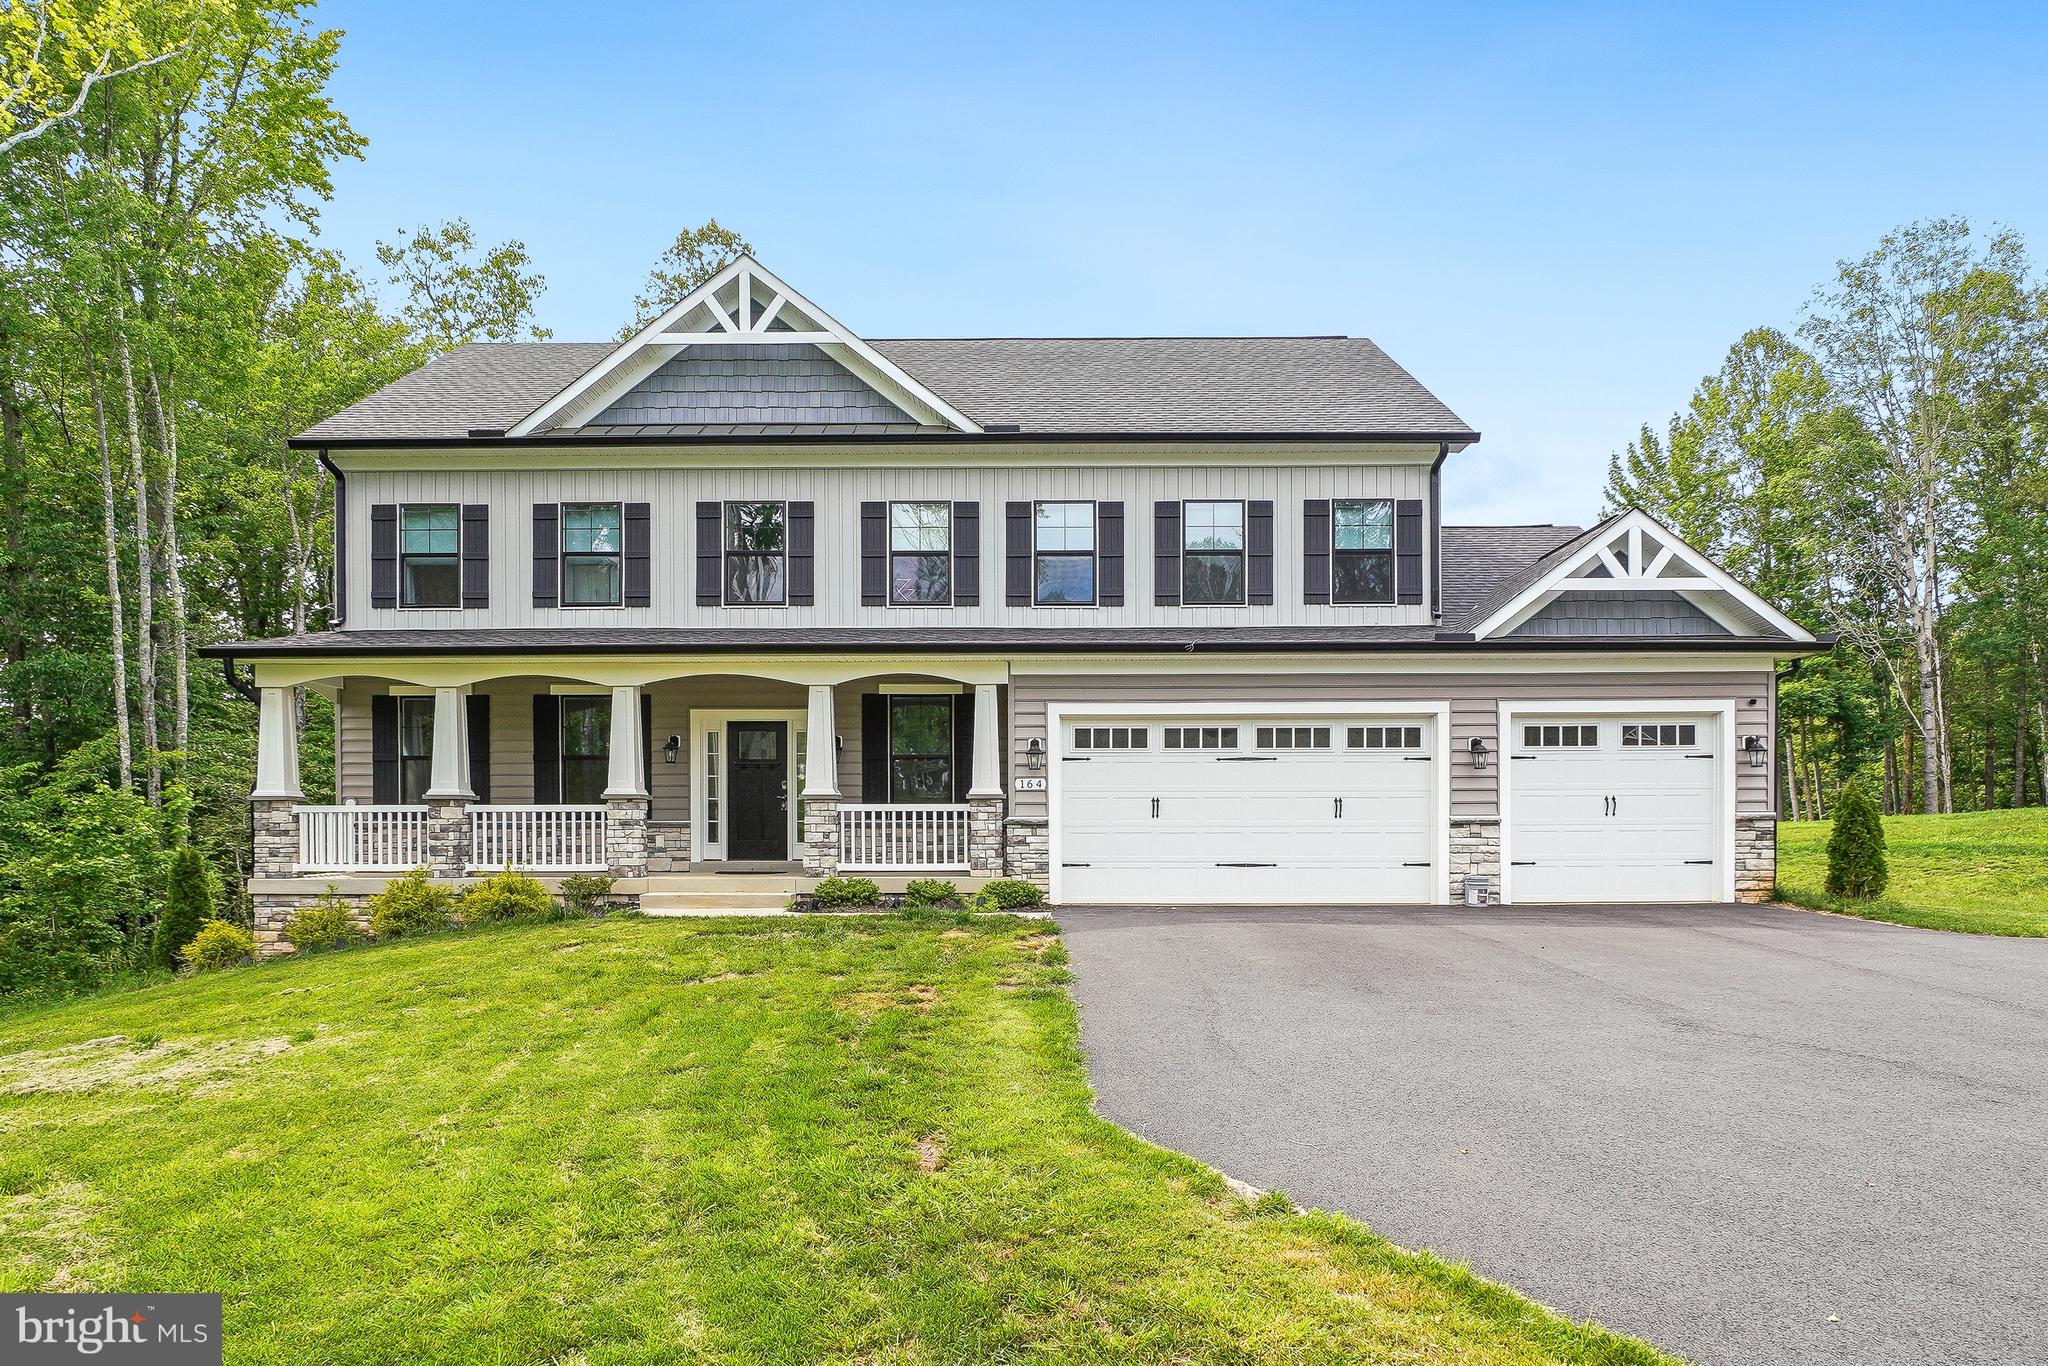
164 DOLITTLE FARM ROAD
5 Beds
4 Baths
4,692 Sq.Ft.
$1,050,000
MLS#: VAST2051712

STAFFORD
219 MARIANNE PLACE
5 Beds
3 Baths
3,127 Sq.Ft.
$790,900
MLS#: VAST2051354
STAFFORD
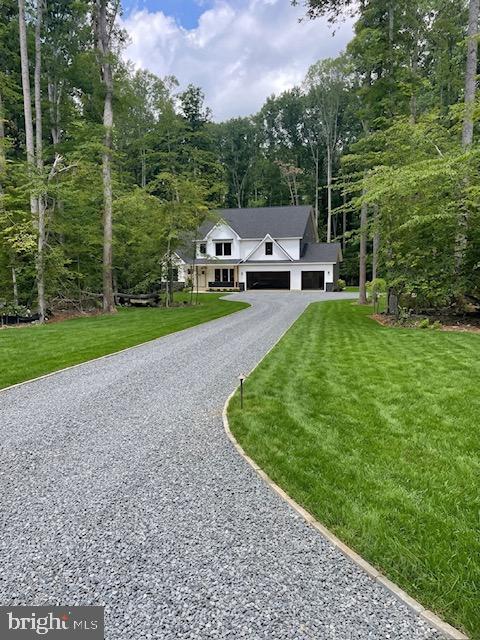
1036 WATCHMAN COURT
6 Beds
4 Baths
6,300 Sq.Ft.
$1,173,783
MLS#: VAST2042814

STAFFORD
39 EASTER DRIVE
5 Beds
4 Baths
5,742 Sq.Ft.
$875,000
MLS#: VAST2052234

STAFFORD
35 PARK ROAD
4 Beds
4 Baths
3,239 Sq.Ft.
$865,000
MLS#: VAST2052334
.png)