


Property
Beds
4
Full Baths
2
1/2 Baths
1
Year Built
1988
Sq.Footage
3,244
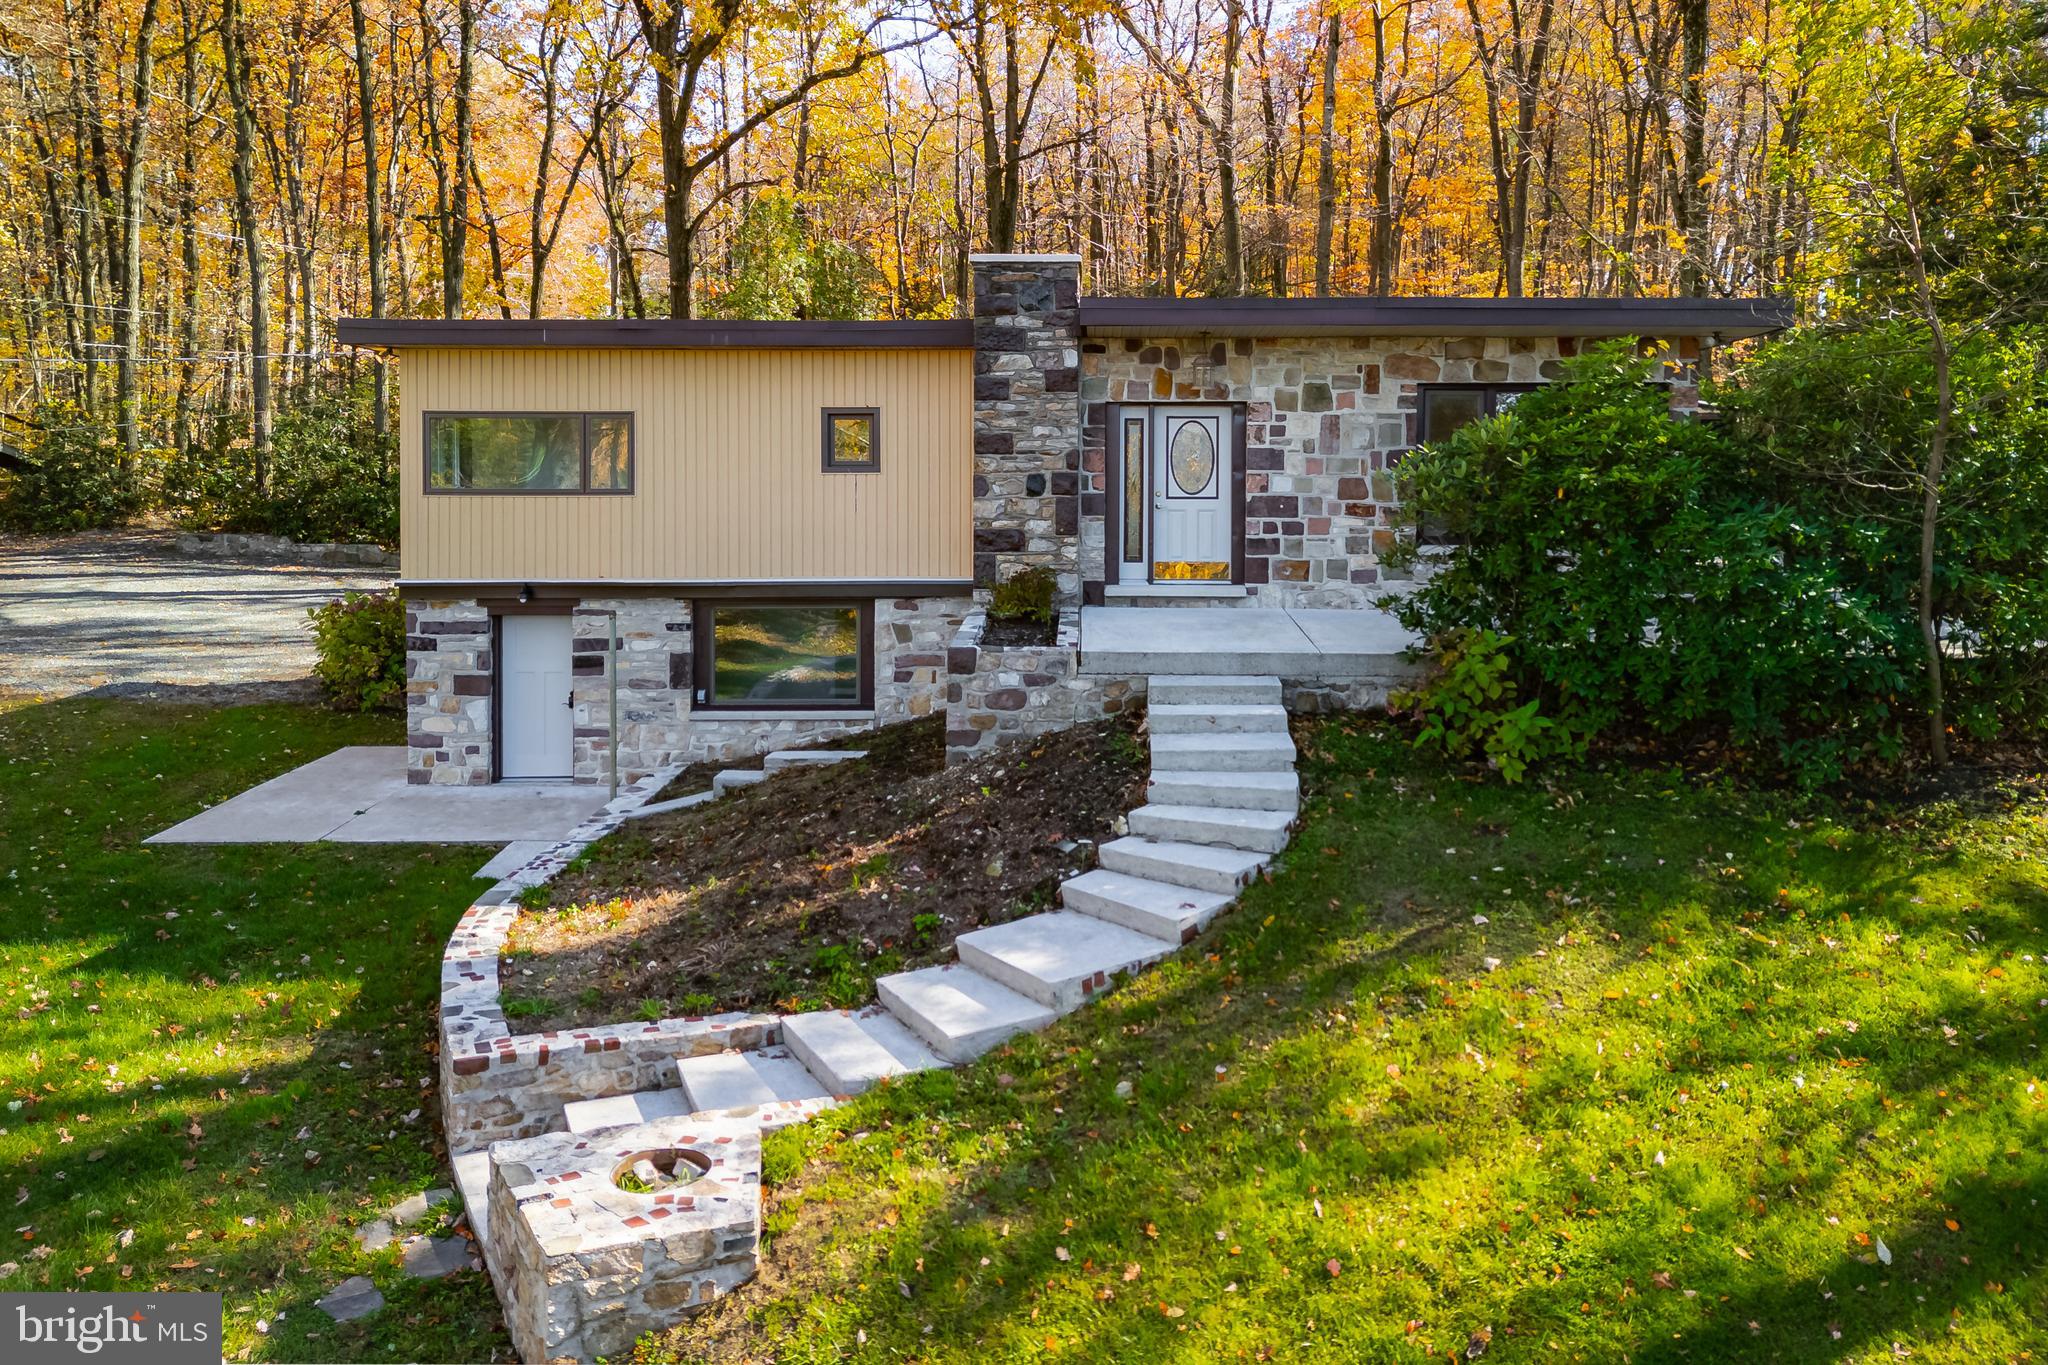
Welcome to 12 Schoolhouse Lane in Ruscombmanor Township. This Oley Valley Schools "no steps" brick ranch style home offers 4 bedrooms, 2.5 baths and 3200 plus square feet of absolute move in ready living area and is tucked away at the end of cul-de-sac on a 2.34 acre lot with a private treelined back yard. Front walk leads you to the flagstone center hall foyer entry with a spacious living room to your right. This room is oversized with room dimensions of 30' x 15' and features built in cabinet storage and a highly efficient Osburn wood stove with brick surround to keep you toasty on those cold winter days while saving $$$ on the energy bill. Off to the left, you'll find the 4 bedrooms and 2 full bath left wing of this home. Owners suite offers a walk-in closet and custom tile and glass surround walk-in shower with double Quartz vanity and LVP flooring. To the rear of the main entry, you'll enter the formal dining room with engineered hardwoods and French doors to the 24' x 20' covered patio - a great spot to entertain with friends while enjoying a summer BBQ. Just off the dining room, you'll find the sure to please full eat-in cherry kitchen with granite tops, stone backsplash and beautiful engineered hardwoods, a half bath and supersized mudroom/laundry/pantry room that could be an in home office with private exterior access completes the main level. All this plus hiefficiency heat pump hvac, a 3 car side entry attached garage, finished lower level rec room with wet bar, bonus storage exercise rooms in lower level, fenced rear yard and a 25' x 25' metal roof/sided insulated garage workshop with full power, heat, A/C, 12' doors, 14' ceilings - great for car enthusiast, contractors, and a whole slew of other options make this the one to see! Schedule your showing today!
Features & Amenities
Interior
-
Other Interior Features
Eat-in Kitchen, Walk-In Closet(s), Built-in Features, Crown Molding
-
Total Bedrooms
4
-
Bathrooms
2
-
1/2 Bathrooms
1
-
Above Grade Finished Area
2351.0
-
Basement YN
YES
-
Cooling YN
YES
-
Cooling
Central Air, Electric
-
Fireplace YN
YES
-
Heating YN
YES
-
Heating
Electric, Forced Air, Wood Stove
-
Main Level Bedrooms
4
-
Pet friendly
N/A
Exterior
-
Garage
Yes
-
Garage spaces
7
-
Construction Materials
Brick, Vinyl Siding
-
Other Exterior Features
Lighting
-
Parking
Oversized, Garage Door Opener, Garage, Driveway, Inside Entrance, Attached, Detached
-
Patio and Porch Features
Patio
-
Pool
No
-
Waterfront YN
NO
-
View
Trees/Woods, Valley, Other
Area & Lot
-
Lot Features
Irregular Lot, Sloped, Wooded, Cleared, Cul-De-Sac, Front Yard, Level, Private, Other, Few Trees, Back Yard
-
Lot Size(acres)
2.34
-
Lot Size(square feet)
101,930
-
Property Type
Residential
-
Property Sub Type
Single Family Residence
-
Architectural Style
Ranch/Rambler
Price
-
Sales Price
$525,000
-
Tax Amount
$6,957
-
Zoning
residential
-
Sq. Footage
3,244
-
Price/SqFt
$161
HOA
-
Association
No
Property Resources
-
Horse Property
NO
School District
-
Elementary School
OLEY VALLEY
-
Middle School
OLEY VALLEY
-
High School
OLEY VALLEY SENIOR
Property Features
-
New Construction
NO
-
Foundation Details
Concrete Perimeter
-
Senior Community YN
NO
-
Sewer
Septic Tank
-
Tax Lot
6239
-
Water Source
Well
Schedule a Showing
Showing scheduled successfully.
Mortgage calculator
Estimate your monthly mortgage payment, including the principal and interest, property taxes, and HOA. Adjust the values to generate a more accurate rate.
Your payment
Principal and Interest:
$
Property taxes:
$
HOA fees:
$
Total loan payment:
$
Total interest amount:
$
Location
County
BERKS
Elementary School
OLEY VALLEY
Middle School
OLEY VALLEY
High School
OLEY VALLEY SENIOR
Listing Courtesy of Edwin R Spayd, RE/MAX Of Reading
RealHub Information is provided exclusively for consumers' personal, non-commercial use, and it may not be used for any purpose other than to identify prospective properties consumers may be interested in purchasing. All information deemed reliable but not guaranteed and should be independently verified. All properties are subject to prior sale, change or withdrawal. RealHub website owner shall not be responsible for any typographical errors, misinformation, misprints and shall be held totally harmless.

Salesperson, Realtor
Nideen Morrison
Call Nideen today to schedule a private showing.

* Listings on this website come from the FMLS IDX Compilation and may be held by brokerage firms other than the owner of this website. The listing brokerage is identified in any listing details. Information is deemed reliable but is not guaranteed. If you believe any FMLS listing contains material that infringes your copyrighted work please click here to review our DMCA policy and learn how to submit a takedown request.© 2024 FMLS.
Related Properties

FLEETWOOD
112 SUNNYFIELD DRIVE
3 Beds
2 Baths
3,015 Sq.Ft.
$550,000
MLS#: PABK2077210

FLEETWOOD
64 FLEETWOOD ROAD
5 Beds
1 Baths
2,736 Sq.Ft.
$625,000
MLS#: PABK2075302
FLEETWOOD
3211 PRICETOWN ROAD
3 Beds
2 Baths
2,976 Sq.Ft.
$614,900
MLS#: PABK2071526
.png)