
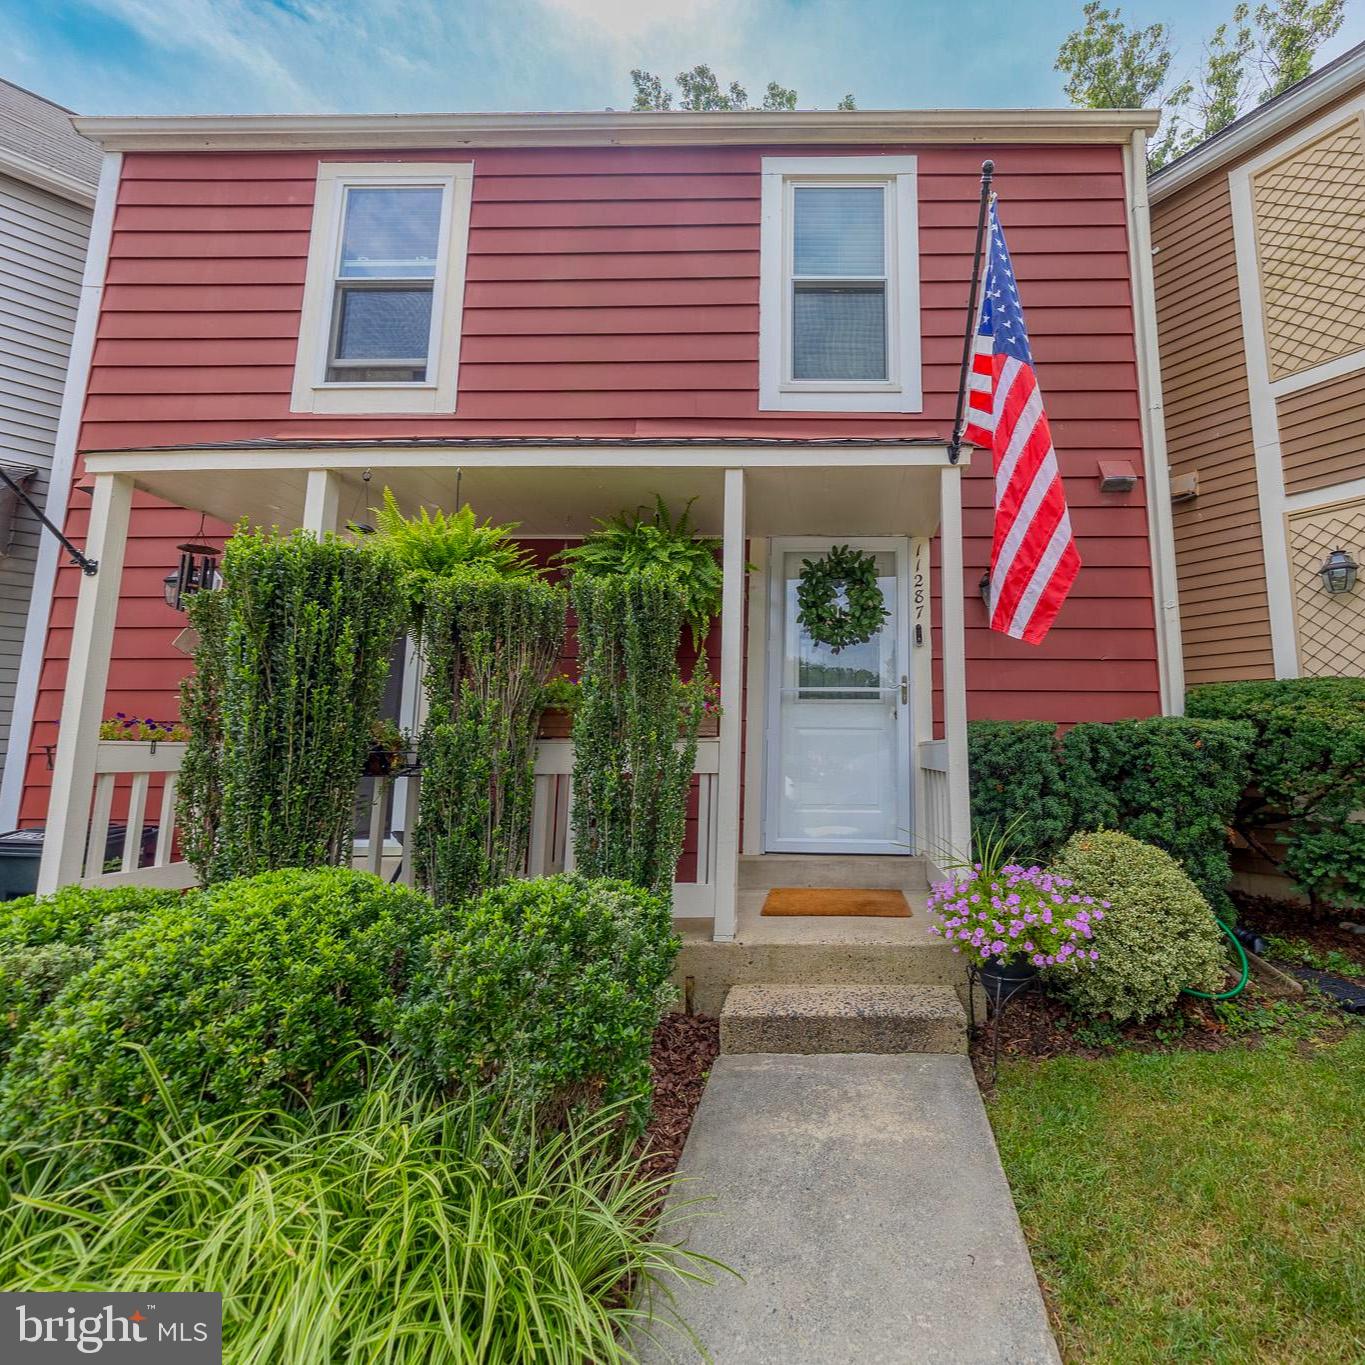
Property
Beds
2
Full Baths
2
1/2 Baths
1
Year Built
1984
Sq.Footage
1,224
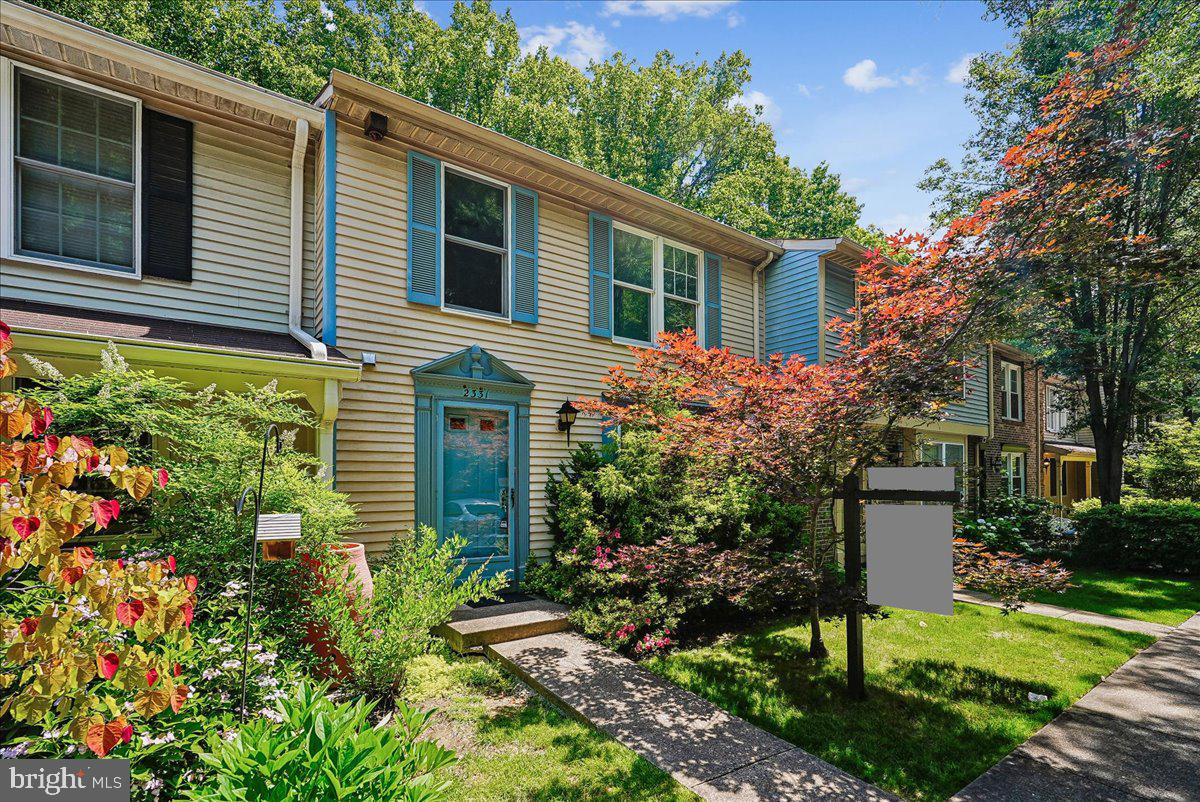
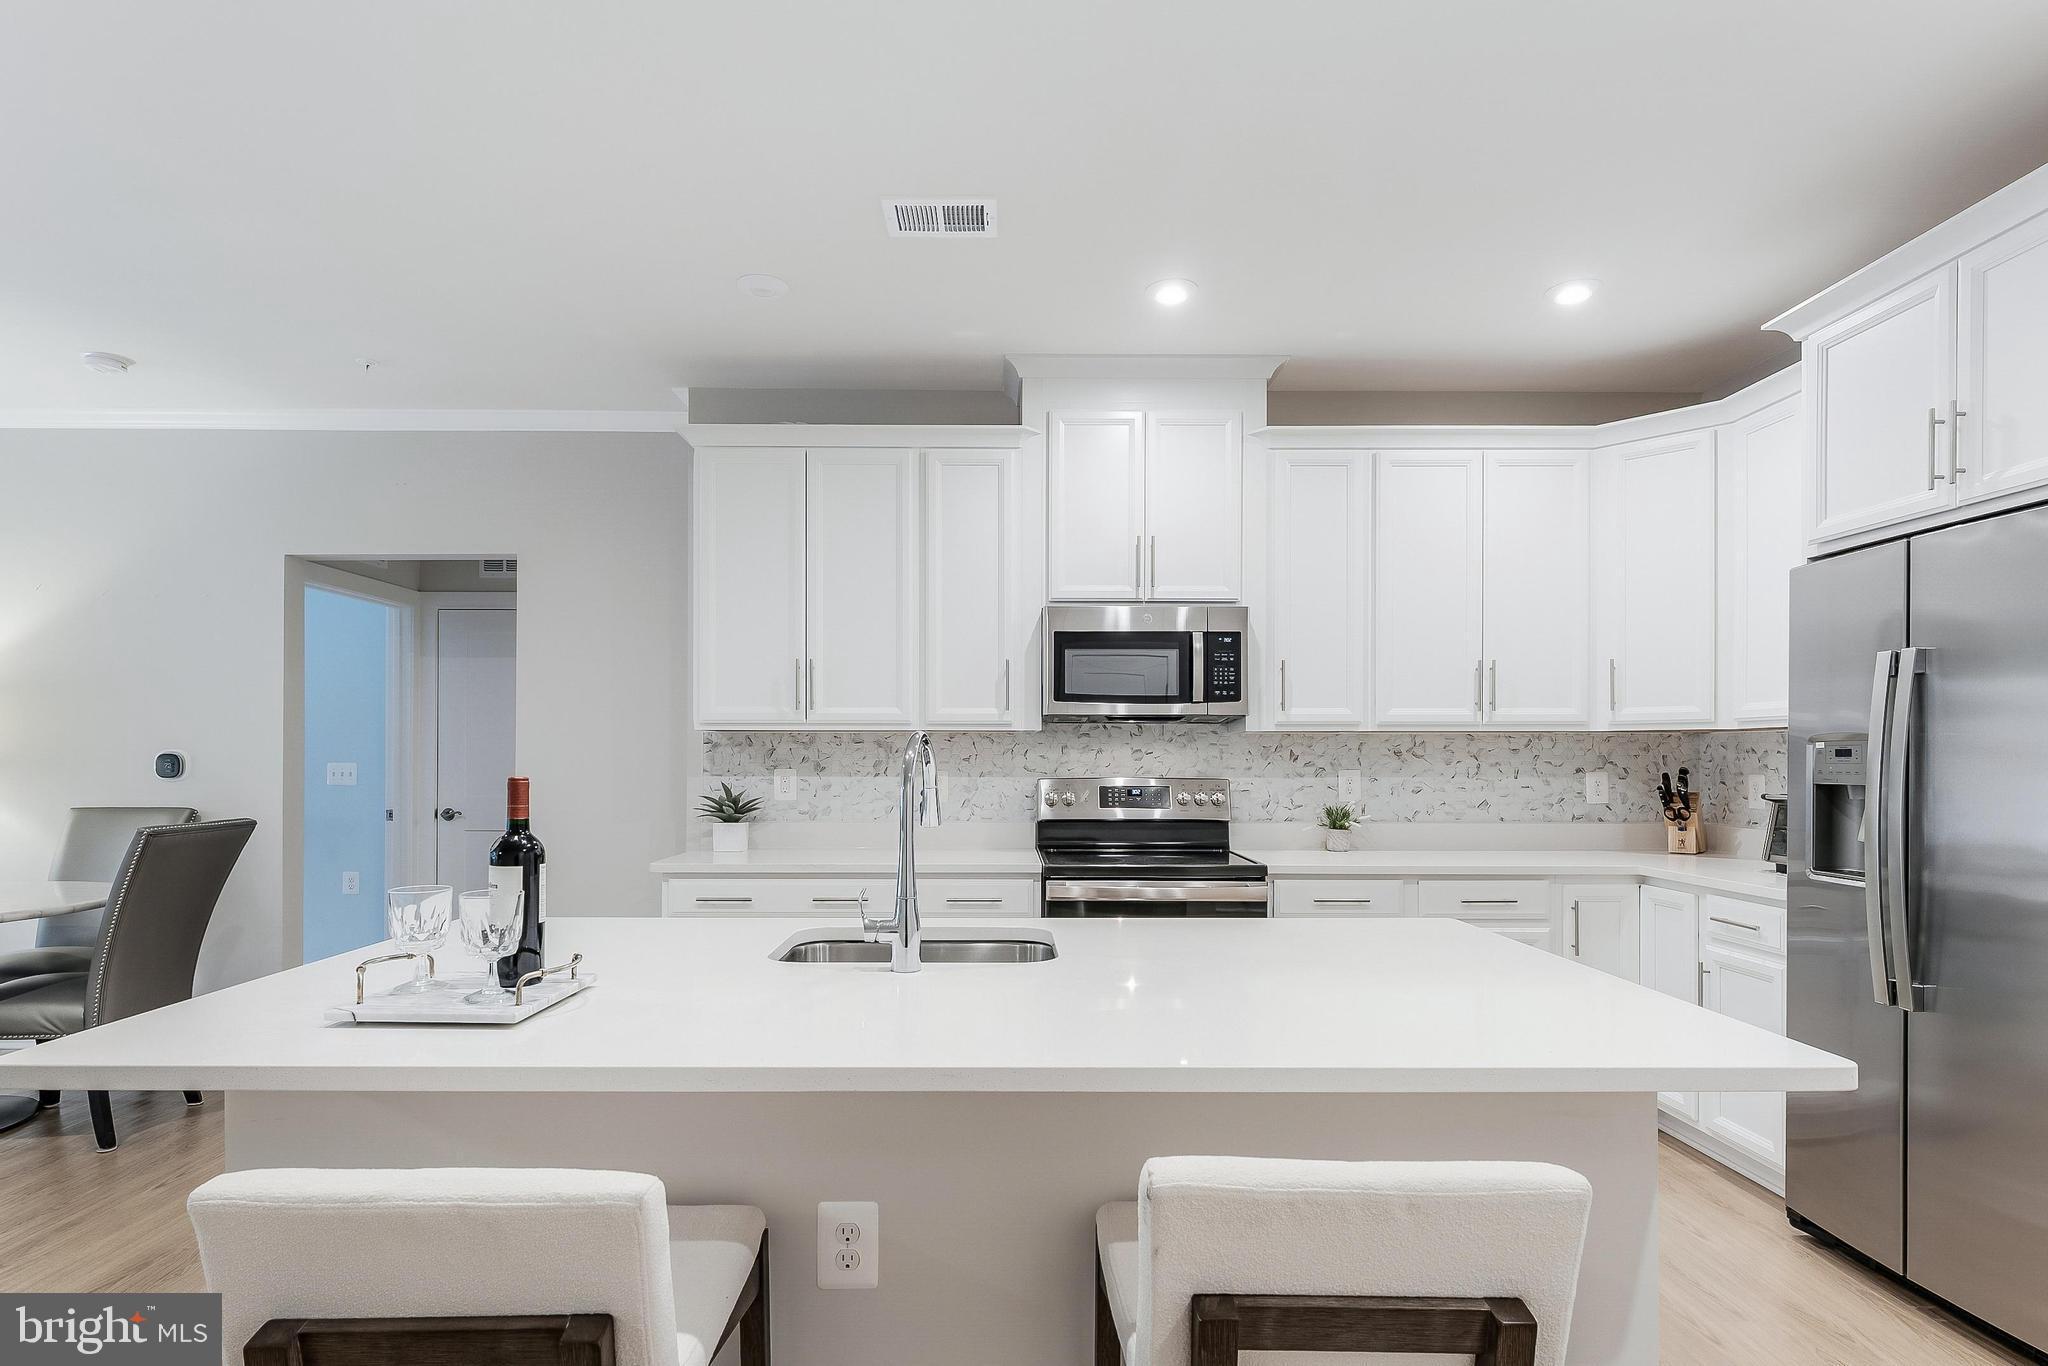
Totally renovated and updated home in desireable area between Lake Thoreau and Lake Audubon, Close to shopping and Wiehle Metro station yet green and serene surrounded by trees. Renovation maximized the use of space, adding storage, wall space and privacy. The kitchen with large center island invites you to sit and chat with the chef. The adjoining Living room has a wood burning fireplace and SGD to huge trex deck. The main level space is warm and cozy yet expansive as you enjoy the transition to outdoor living nestled in the trees. The primary bedroom is spacious with a large walk in closet and beautiful ensuite bathroom with double vanity and skylight. The lower level has an updated bath with shower as well as the second spacious bedroom with 2 closets and a SGD to a fenced patio area under the main level deck. This fenced sheltered space is full with luscious landscaping to enjoy. Let nature nuture you in this special home. Photos are on the way but do not wait to see this home. Popular cluster and location convenient to all Reston has to offer and major transportation arteries.
Features & Amenities
Interior
-
Other Interior Features
Ceiling Fan(s), Recessed Lighting, Walk-In Closet(s), Vaulted Ceiling(s)
-
Total Bedrooms
2
-
Bathrooms
2
-
1/2 Bathrooms
1
-
Above Grade Finished Area
816.0
-
Basement YN
YES
-
Cooling YN
YES
-
Cooling
Central Air, Ceiling Fan(s), Electric
-
Fireplace YN
YES
-
Heating YN
YES
-
Heating
Exhaust Fan, Electric, Heat Pump
-
Pet friendly
Yes
Exterior
-
Garage
No
-
Construction Materials
Aluminum Siding
-
Parking
Off Street, Assigned
-
Patio and Porch Features
Deck, Patio
-
Pool
Yes
-
Pool Features
Community
-
Waterfront YN
NO
-
View
Trees/Woods
Area & Lot
-
Lot Features
Level
-
Lot Size(acres)
0.02
-
Lot Size(square feet)
871
-
Property Type
Residential
-
Property Sub Type
Townhouse
-
Architectural Style
Traditional
Price
-
Sales Price
$549,900
-
Tax Amount
$5,691
-
Financing Options
Cash, Conventional, FHA 203(b), VA
-
Sq. Footage
1,224
-
Price/SqFt
$449
HOA
-
Association
YES
-
Association Fee
$848
-
Association Fee Frequency
Annually
-
Association Fee Includes
N/A
School District
-
Elementary School
TERRASET
-
Middle School
HUGHES
-
High School
SOUTH LAKES
Property Features
-
New Construction
NO
-
Association Amenities
Tennis Court(s), Dog Park, Basketball Court, Trail(s), Jogging Path, Playground
-
Foundation Details
Concrete Perimeter
-
Senior Community YN
NO
-
Sewer
Public Sewer
-
Tax Lot
139
-
Water Source
Public
Schedule a Showing
Showing scheduled successfully.
Mortgage calculator
Estimate your monthly mortgage payment, including the principal and interest, property taxes, and HOA. Adjust the values to generate a more accurate rate.
Your payment
Principal and Interest:
$
Property taxes:
$
HOA fees:
$
Total loan payment:
$
Total interest amount:
$
Location
County
FAIRFAX
Elementary School
TERRASET
Middle School
HUGHES
High School
SOUTH LAKES
Listing Courtesy of Lilyan Dickerson , Century 21 Redwood Realty
RealHub Information is provided exclusively for consumers' personal, non-commercial use, and it may not be used for any purpose other than to identify prospective properties consumers may be interested in purchasing. All information deemed reliable but not guaranteed and should be independently verified. All properties are subject to prior sale, change or withdrawal. RealHub website owner shall not be responsible for any typographical errors, misinformation, misprints and shall be held totally harmless.

AGENT
Nideen Morrison
Call Nideen today to schedule a private showing.

* Listings on this website come from the FMLS IDX Compilation and may be held by brokerage firms other than the owner of this website. The listing brokerage is identified in any listing details. Information is deemed reliable but is not guaranteed. If you believe any FMLS listing contains material that infringes your copyrighted work please click here to review our DMCA policy and learn how to submit a takedown request.© 2024 FMLS.
Related Properties
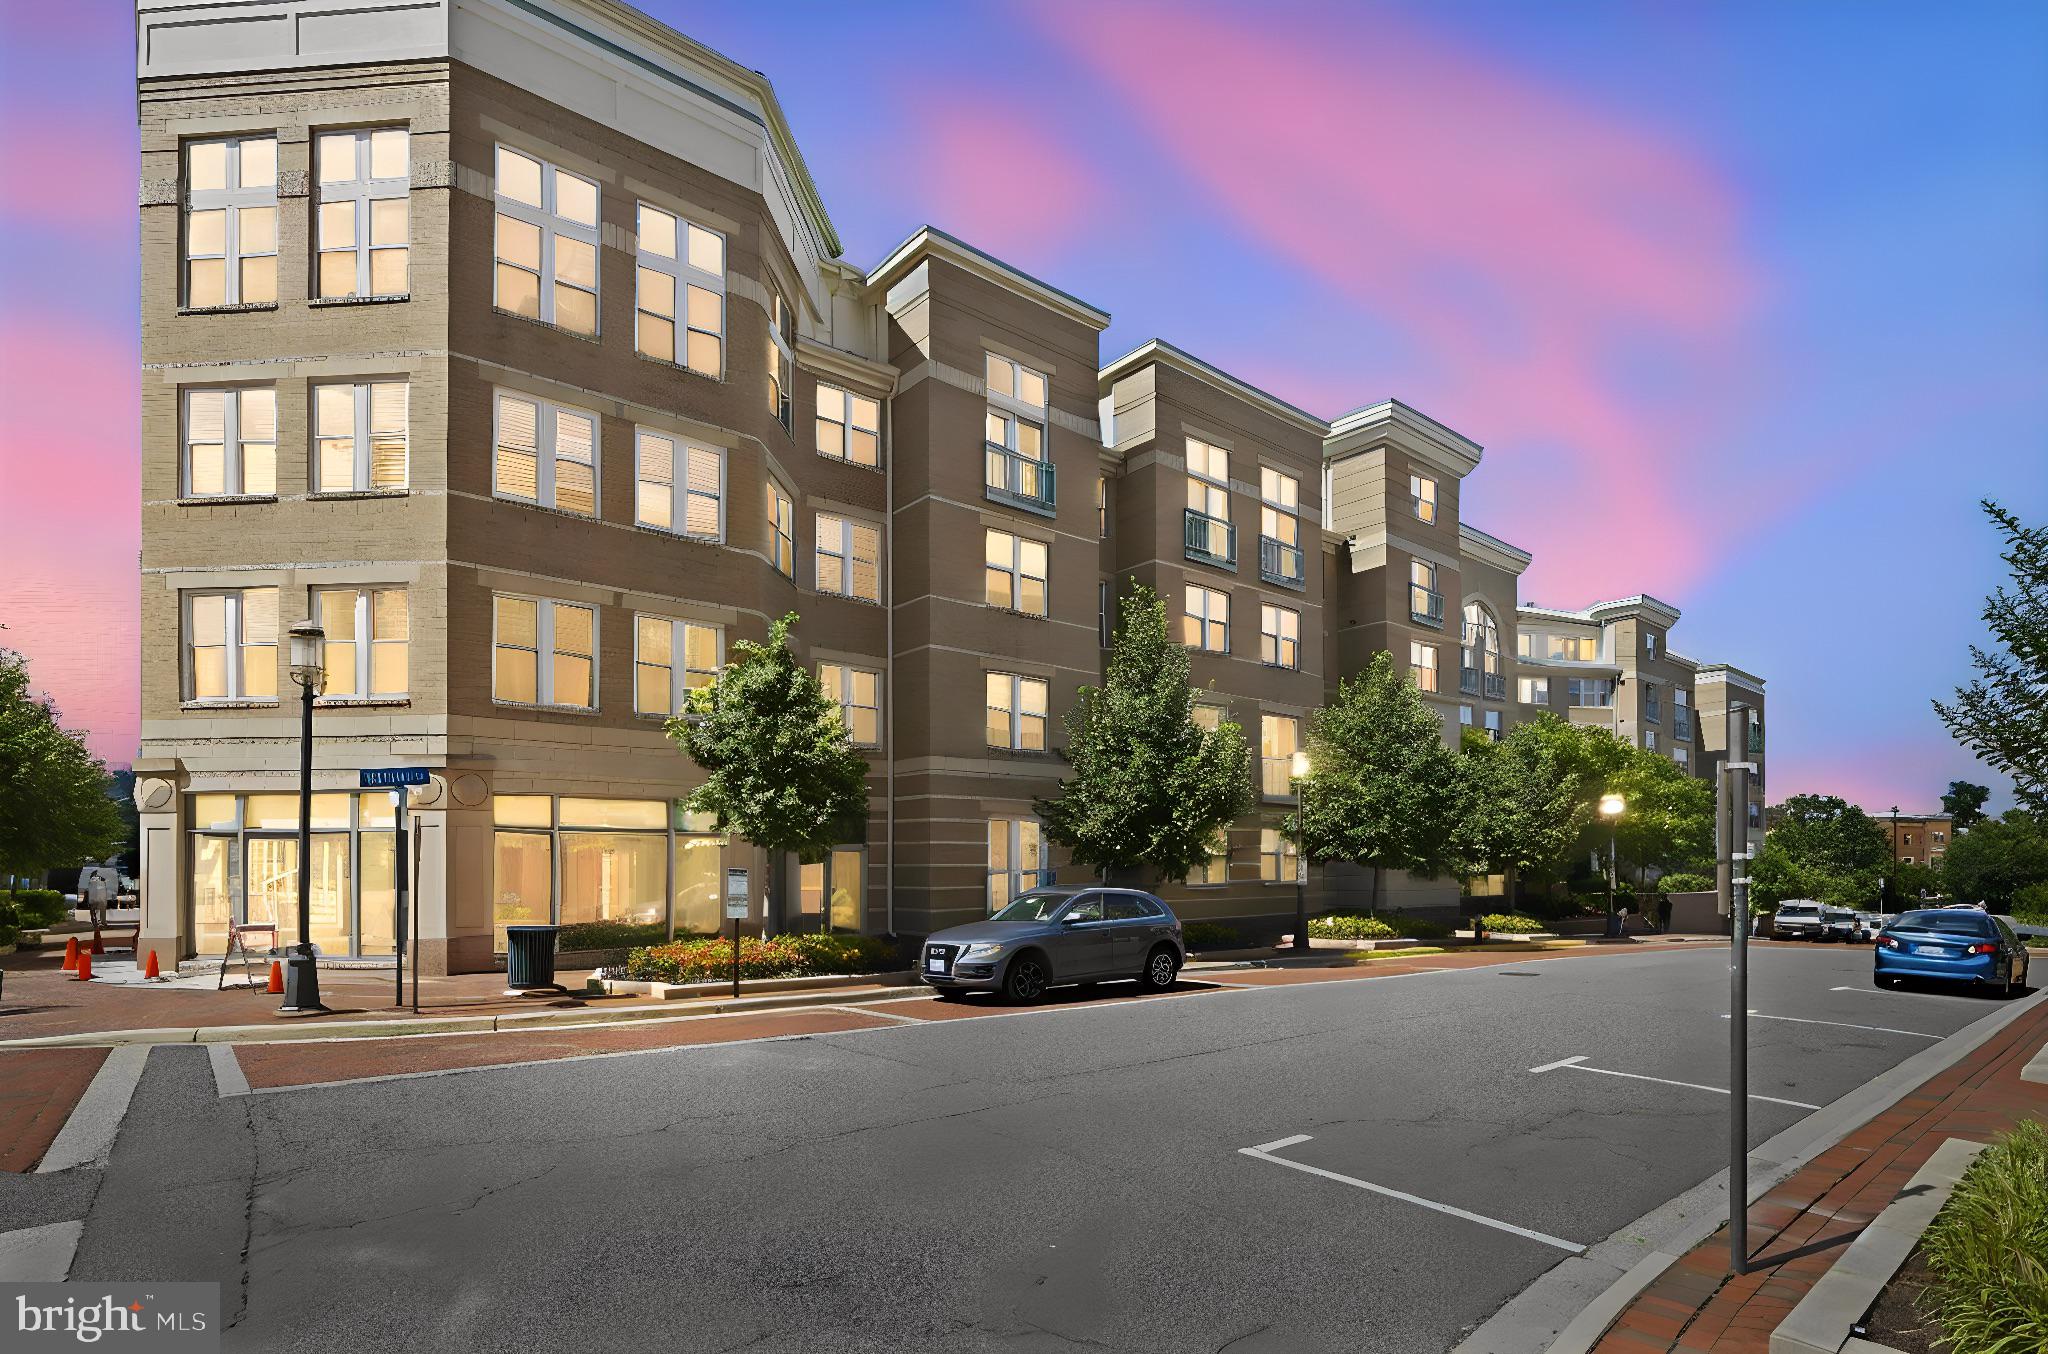
RESTON
12001 MARKET STREET 443
2 Beds
2 Baths
1,372 Sq.Ft.
$649,000
MLS#: VAFX2305928
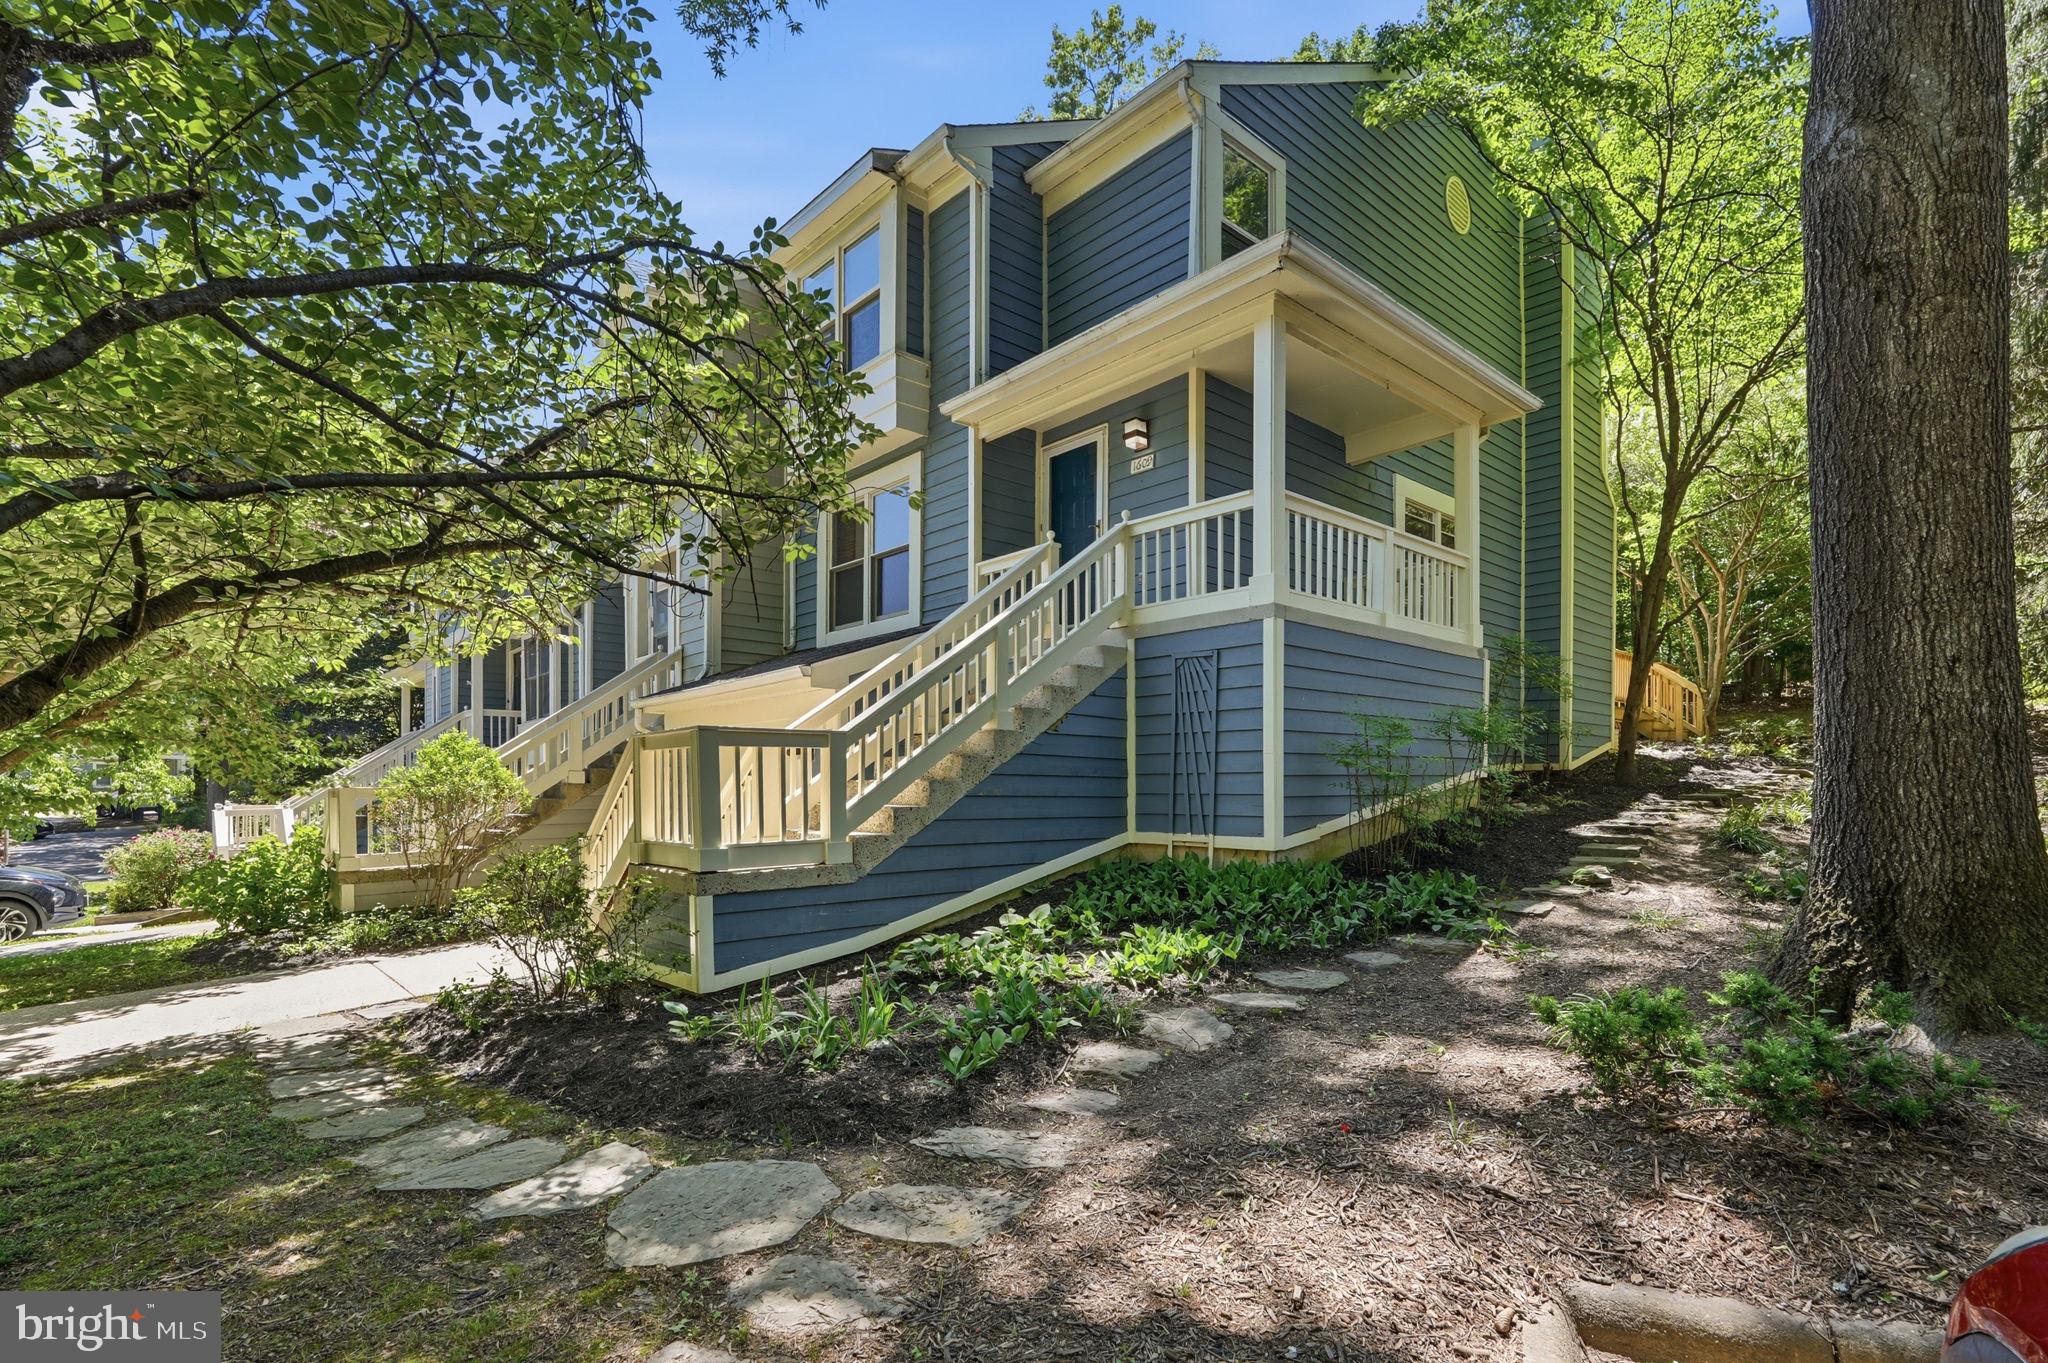
RESTON
1609 OAK SPRING WAY
3 Beds
2 Baths
1,462 Sq.Ft.
$649,999
MLS#: VAFX2315262
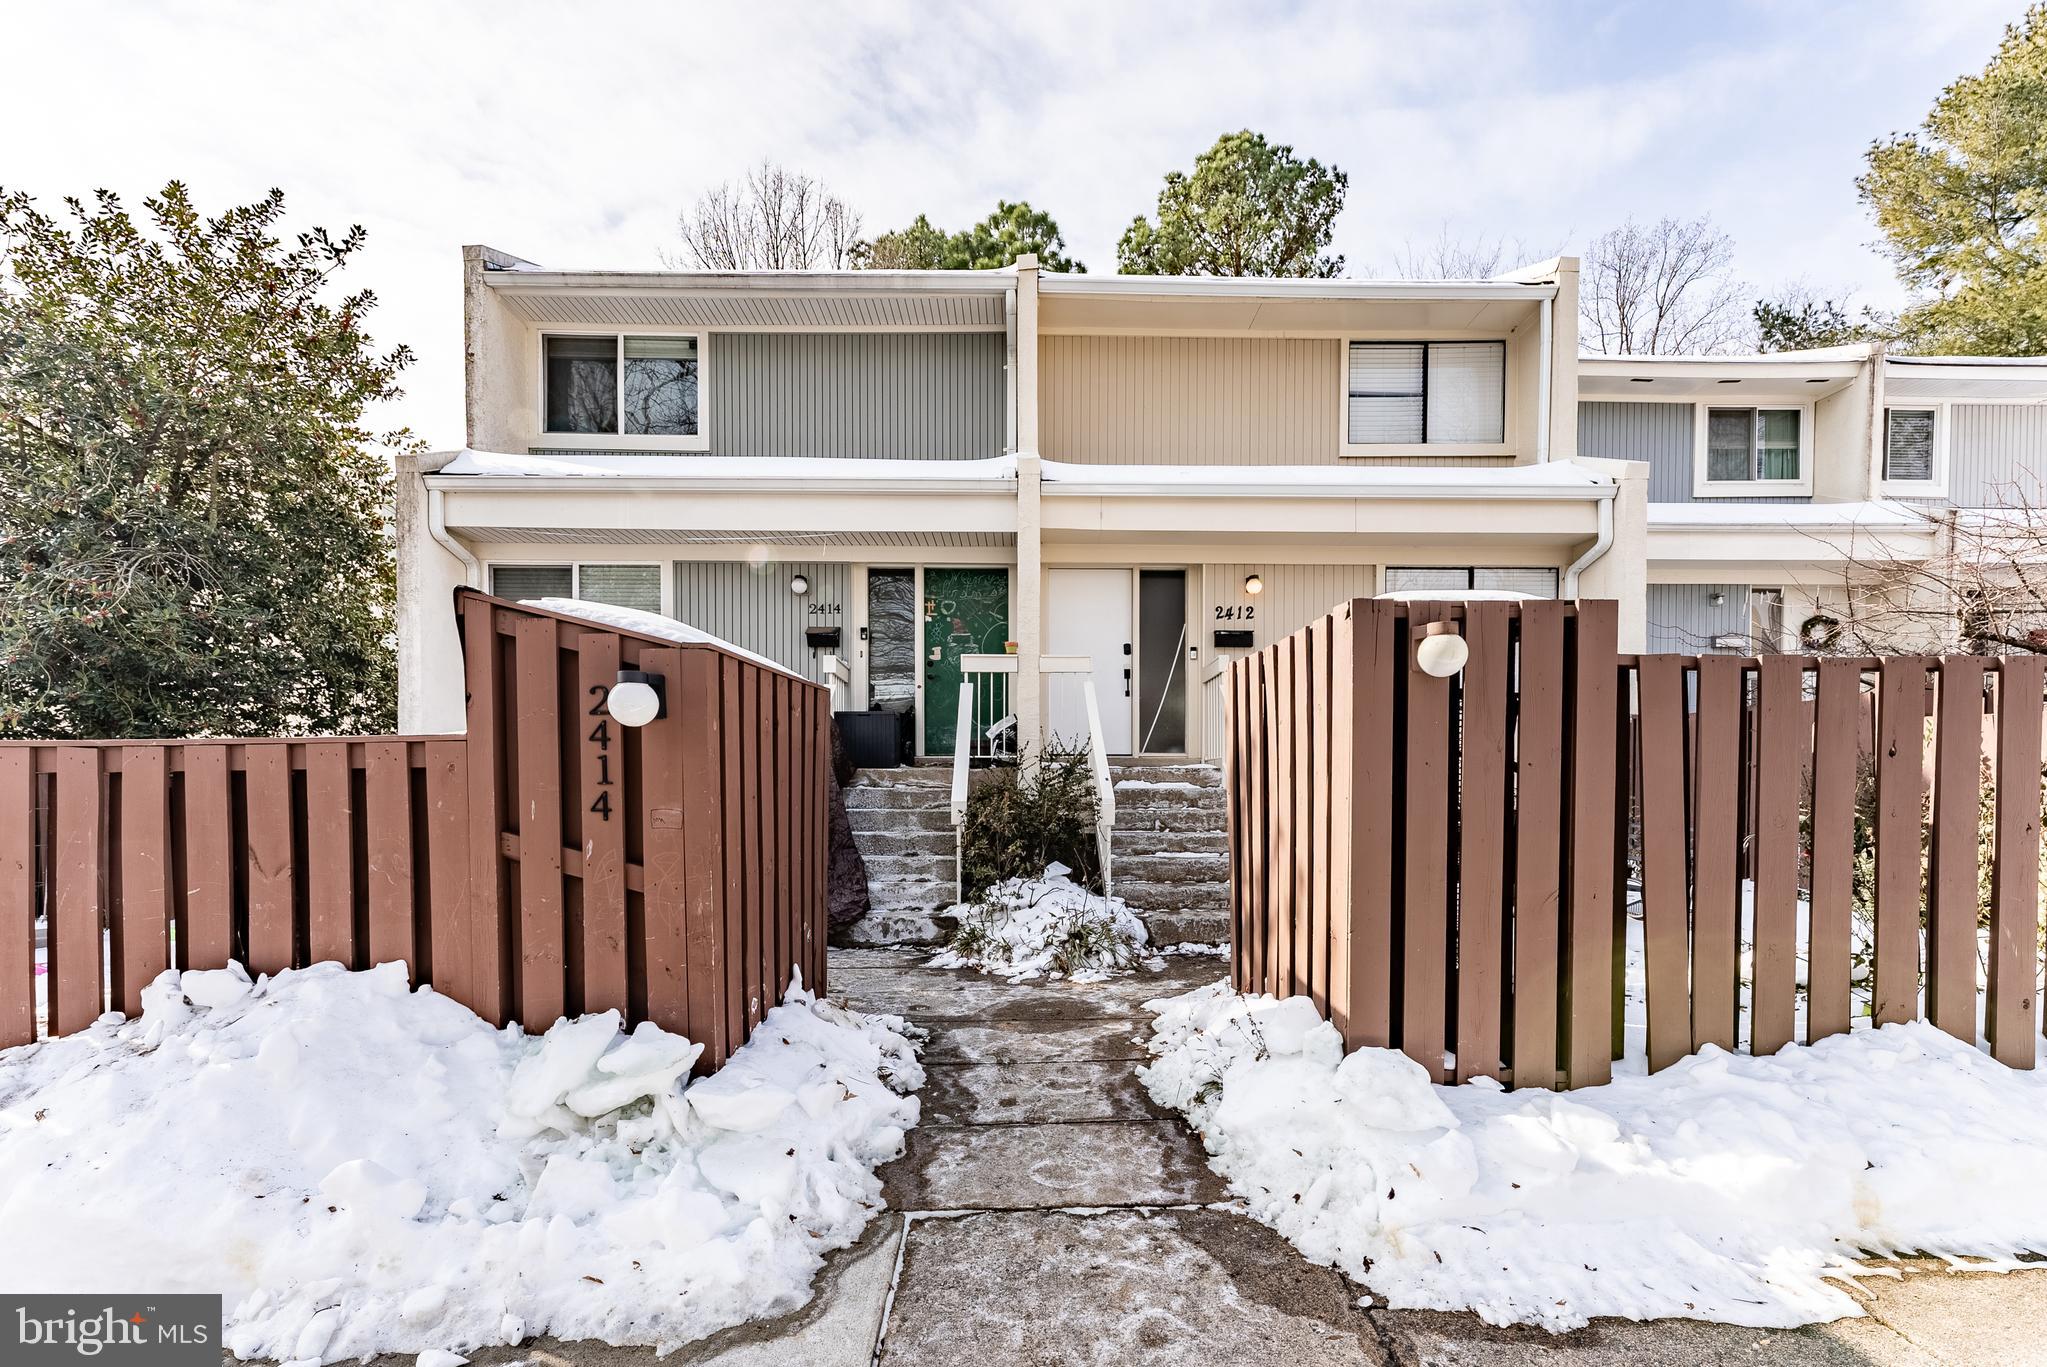
RESTON
2412 SOUTHGATE SQUARE
3 Beds
3 Baths
1,797 Sq.Ft.
$500,000
MLS#: VAFX2287722
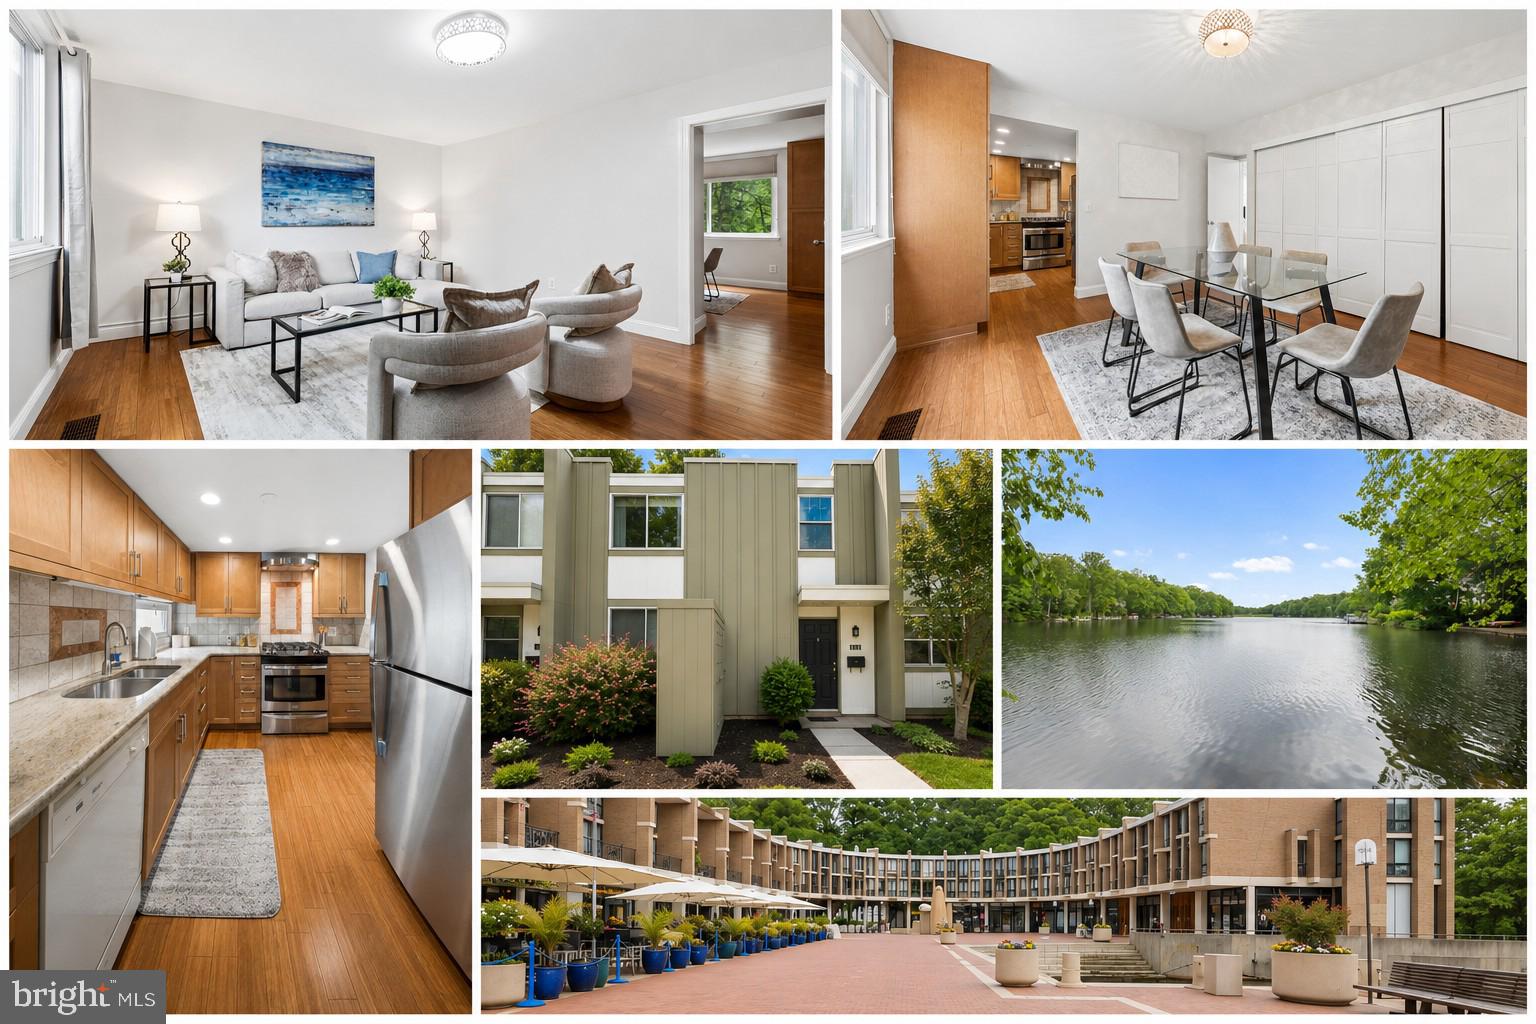
RESTON
11172 FOREST EDGE DRIVE
3 Beds
3 Baths
2,200 Sq.Ft.
$624,900
MLS#: VAFX2291106
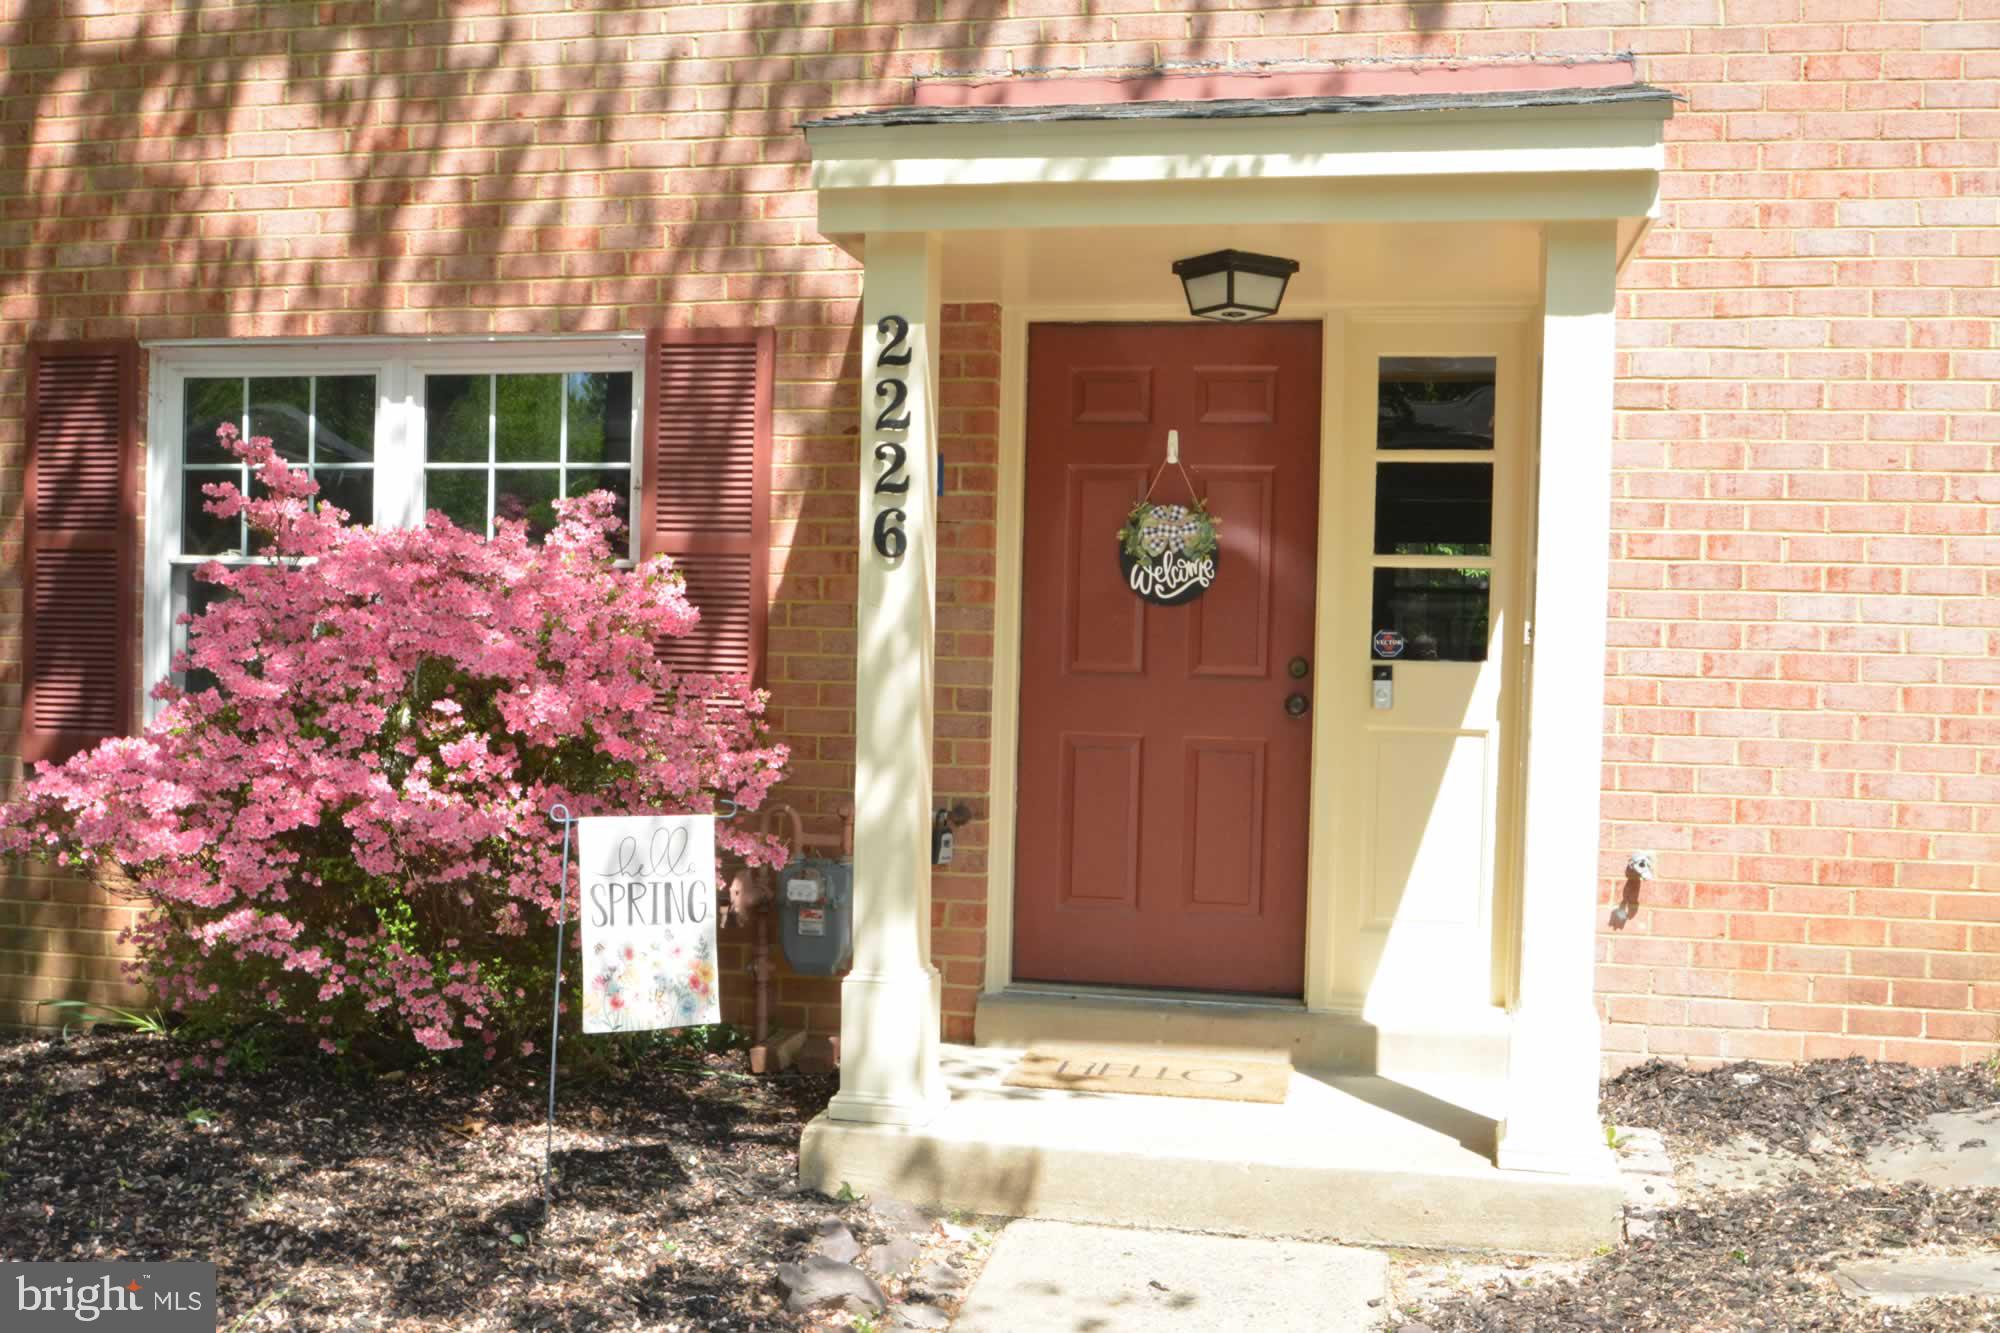
RESTON
2226 GUNSMITH SQUARE
2 Beds
2 Baths
1,232 Sq.Ft.
$499,900
MLS#: VAFX2291462
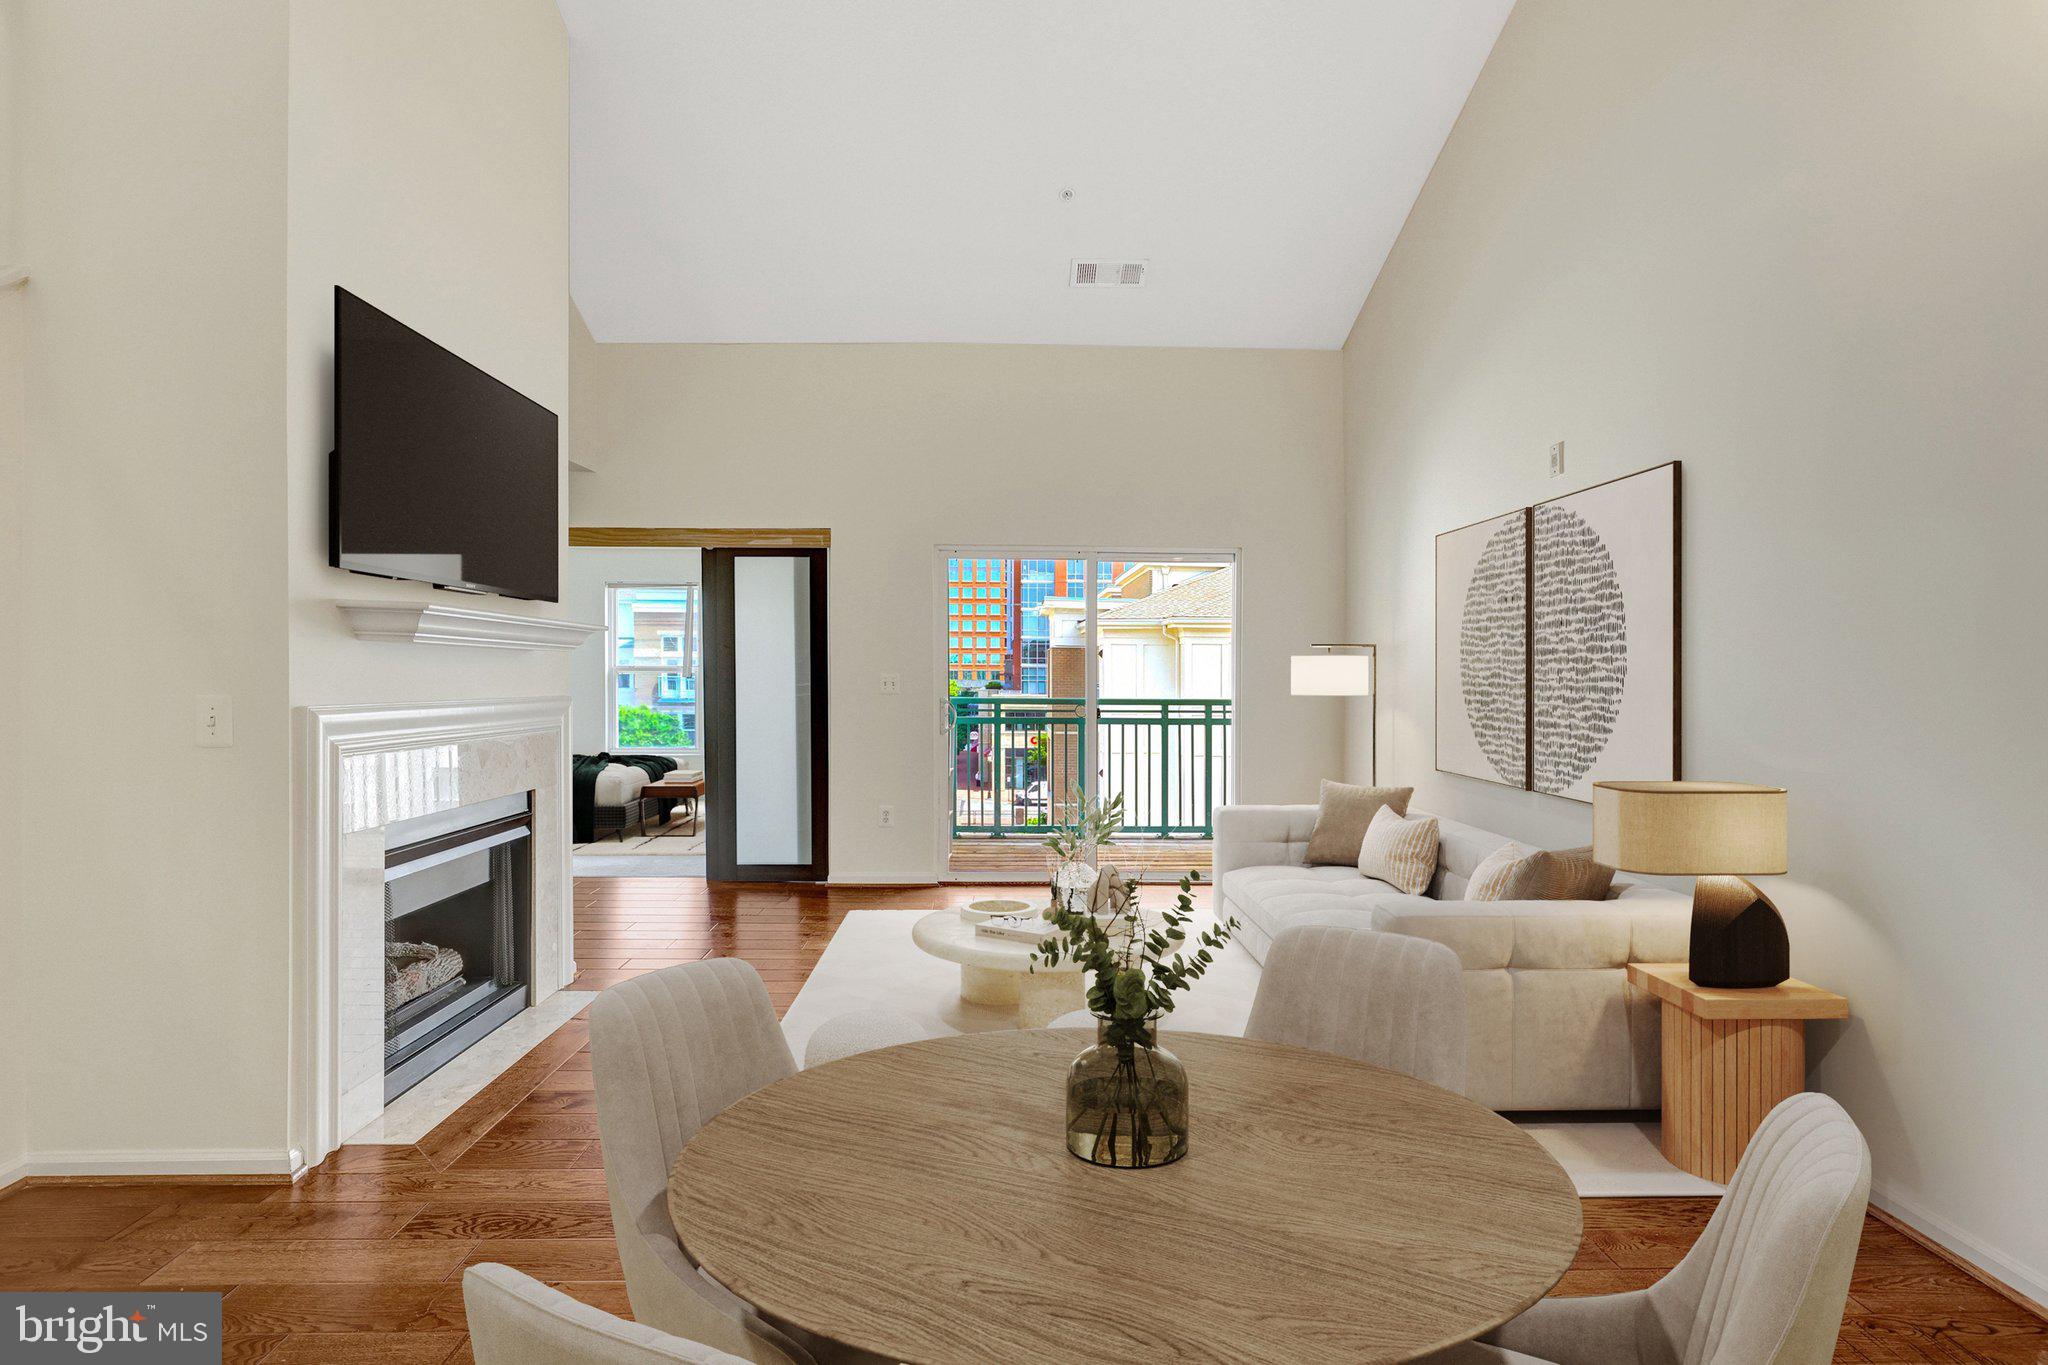
RESTON
12001 MARKET STREET 434
3 Beds
2 Baths
1,258 Sq.Ft.
$630,000
MLS#: VAFX2300936
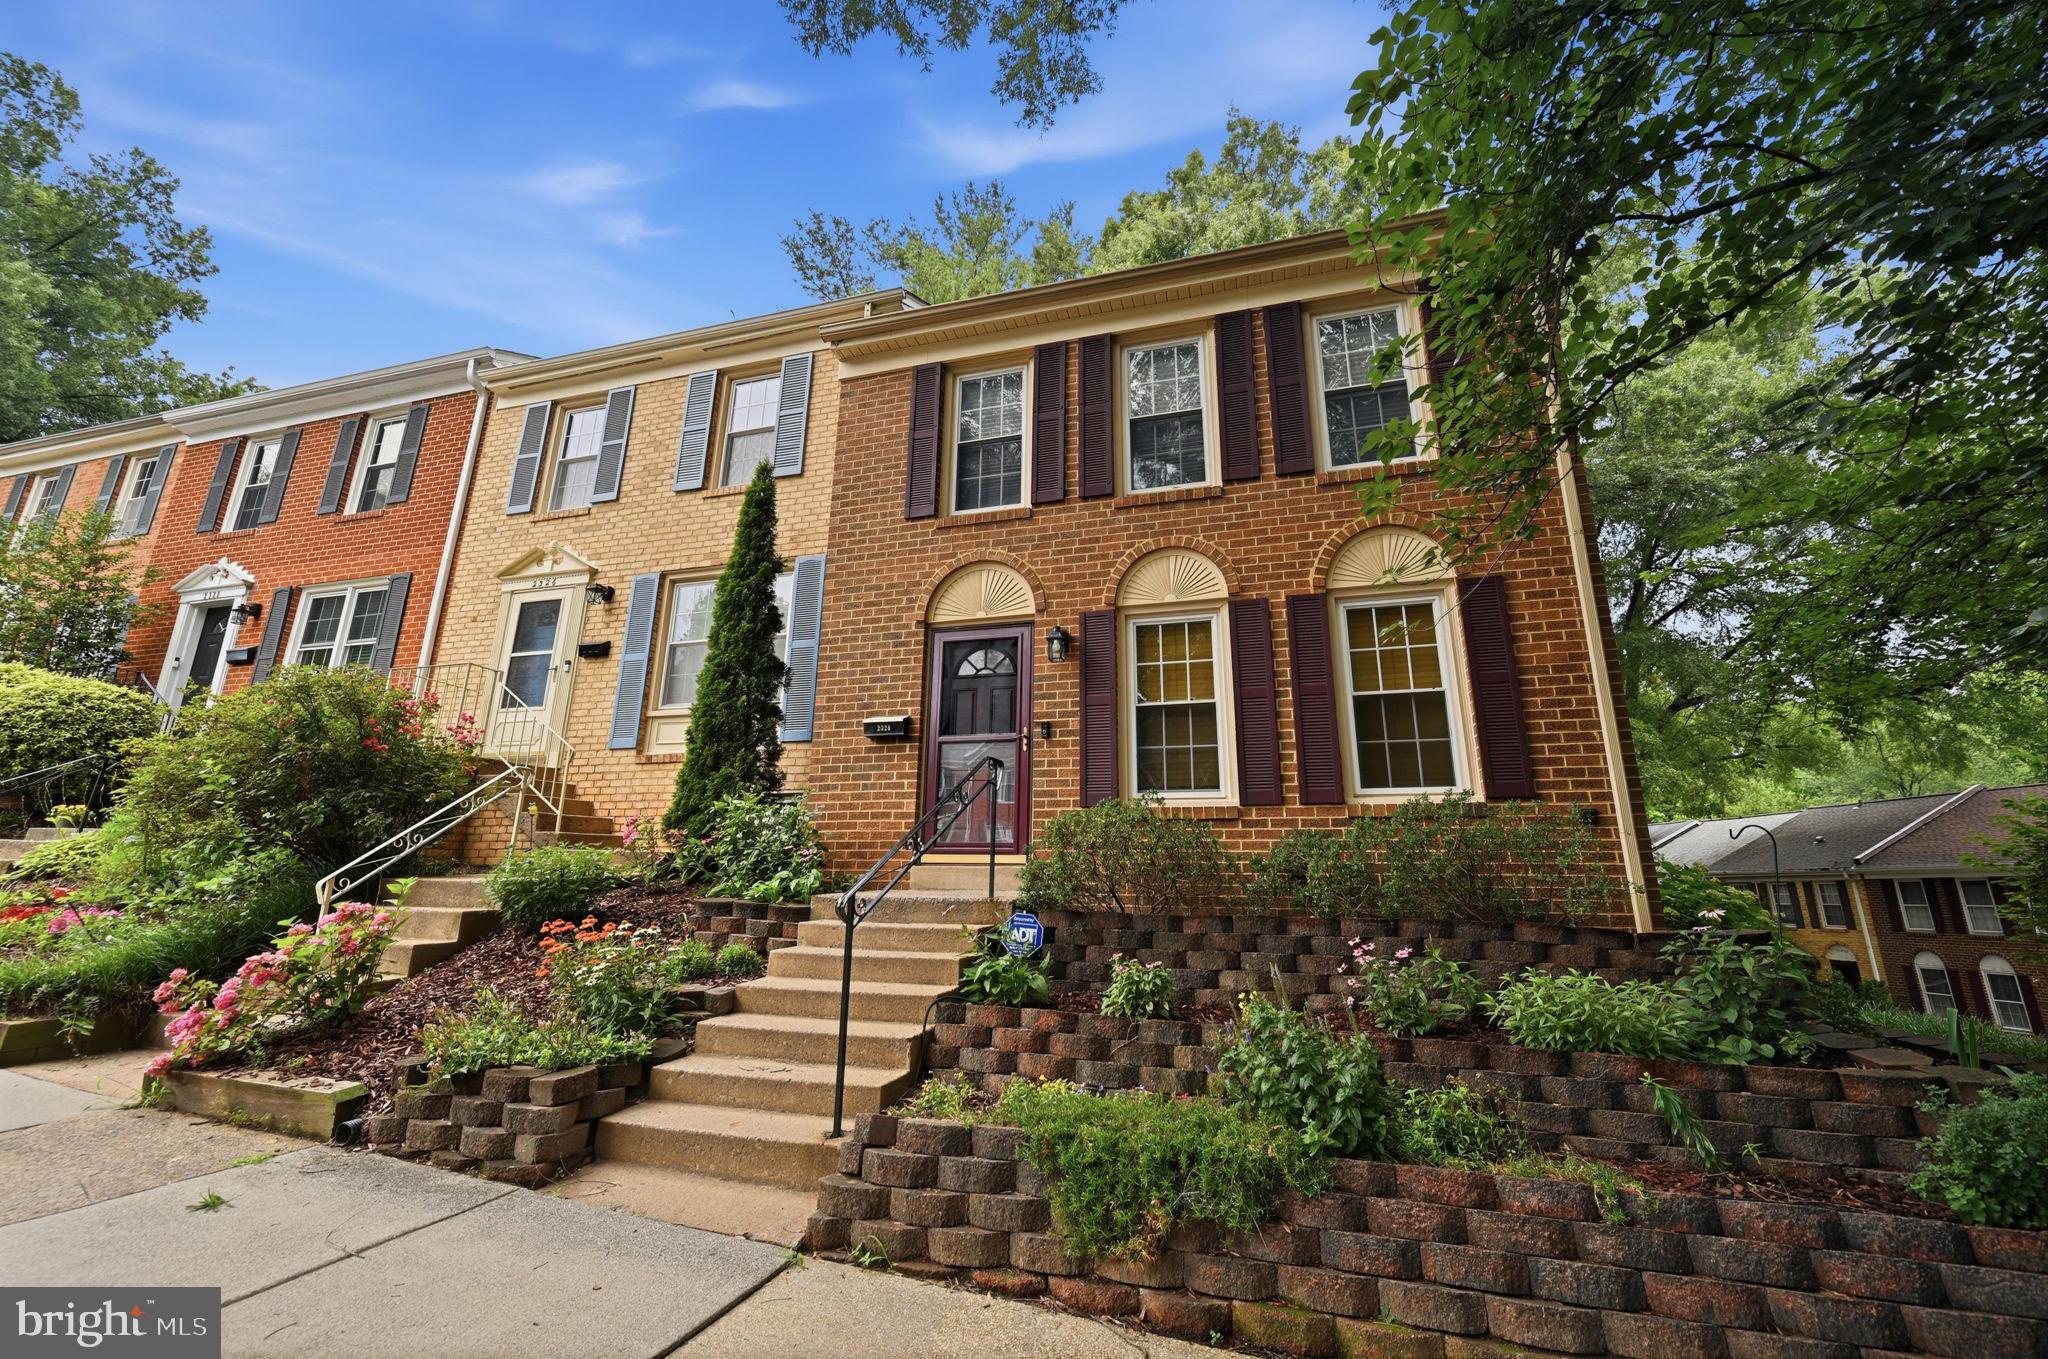
RESTON
2324 HARLEYFORD COURT
3 Beds
3 Baths
1,866 Sq.Ft.
$649,900
MLS#: VAFX2325706
RESTON
2331 MIDDLE CREEK LANE
3 Beds
2 Baths
1,980 Sq.Ft.
$600,000
MLS#: VAFX2312476
RESTON
1675 BANDIT LOOP 105B
2 Beds
2 Baths
1,247 Sq.Ft.
$554,900
MLS#: VAFX2314306
.png)