Features & Amenities

Interior

  • Other Interior Features

    Bar, Ceiling Fan(s), Kitchen Island, Recessed Lighting, Walk-In Closet(s), Vaulted Ceiling(s), High Ceilings, Built-in Features, Crown Molding, Open Floorplan, Soaking Tub

  • Total Bedrooms

    4

  • Bathrooms

    4

  • 1/2 Bathrooms

    1

  • Above Grade Finished Area

    4588.0

  • Basement YN

    YES

  • Cooling YN

    YES

  • Cooling

    Central Air, Heat Pump, Ceiling Fan(s), Zoned, Electric

  • Fireplace YN

    YES

  • Heating YN

    YES

  • Heating

    Central, Propane, Forced Air, Heat Pump

  • Pet friendly

    N/A

Exterior

  • Garage

    Yes

  • Garage spaces

    3

  • Construction Materials

    Frame

  • Other Exterior Features

    Lighting

  • Parking

    Oversized, Garage Door Opener, Asphalt, Garage, Driveway, Attached

  • Patio and Porch Features

    Deck, Porch, Wrap Around, Enclosed, Screened, Patio

  • Pool

    Yes

  • Pool Features

    Community

  • Waterfront YN

    YES

  • View

    Water, Lake

Area & Lot

  • Lot Features

    Waterfront

  • Lot Size(acres)

    0.65

  • Lot Size(square feet)

    28,363

  • Property Type

    Residential

  • Property Sub Type

    Single Family Residence

  • Architectural Style

    Colonial, Coastal

Price

  • Sales Price

    $2,275,000

  • Tax Amount

    $7,997

  • Financing Options

    Cash

  • Sq. Footage

    6,688

  • Price/SqFt

    $340

HOA

  • Association

    YES

  • Association Fee

    $2,847

  • Association Fee Frequency

    Annually

  • Association Fee Includes

    N/A

School District

  • Elementary School

    N/A

  • Middle School

    N/A

  • High School

    RIVERBEND

Property Features

  • New Construction

    NO

  • Association Amenities

    Clubhouse, Fitness Center, Game Room, Golf Course, Party Room, Picnic Area, Security, Tennis Court(s), Beach Access, Basketball Court, Boat Dock, Boating, Gated, Jogging Path, Marina, Recreation Facilities, Playground, Sport Court, Boat Slip

  • Foundation Details

    Stone

  • Senior Community YN

    NO

  • Sewer

    Public Sewer

  • Tax Lot

    1092

  • Water Source

    Public

Schedule a Showing

Showing scheduled successfully.

<
>
IN PERSON
VIA CHAT

What is 3 + 4 ?


Change time

Mortgage calculator

Estimate your monthly mortgage payment, including the principal and interest, property taxes, and HOA. Adjust the values to generate a more accurate rate.

Your payment

Principal and Interest:

$

Property taxes:

$

HOA fees:

$

Total loan payment:

$

Total interest amount:

$

Location

County

SPOTSYLVANIA

Elementary School

Middle School

High School

RIVERBEND

Listing Courtesy of NON MEMBER , Non Subscribing Office

RealHub Information is provided exclusively for consumers' personal, non-commercial use, and it may not be used for any purpose other than to identify prospective properties consumers may be interested in purchasing. All information deemed reliable but not guaranteed and should be independently verified. All properties are subject to prior sale, change or withdrawal. RealHub website owner shall not be responsible for any typographical errors, misinformation, misprints and shall be held totally harmless.

Agent Nideen Morrison

AGENT

Nideen Morrison

Call Nideen today to schedule a private showing.


* Listings on this website come from the FMLS IDX Compilation and may be held by brokerage firms other than the owner of this website. The listing brokerage is identified in any listing details. Information is deemed reliable but is not guaranteed. If you believe any FMLS listing contains material that infringes your copyrighted work please click here to review our DMCA policy and learn how to submit a takedown request.© 2024 FMLS.
Just Imagine Relaxing on the Dock with Family & Friends, Going out for an Evening Sunset Cruise, Taking the Family Tubing, Spending the afternoon Relaxing in the Hammock with a good Book or Simply Floating on the Water and taking in the Views!!! Get Ready to Enjoy Waterfront at its Finest in the Fabulous Community FAWN LAKE!!! One of the very Few places in the Lake that you can Dive right off your Dock into deep water while enjoying the Panoramic Views of the Quiet Cove!!!  After spending the day on the Lake... Enjoy Entertaining your Family & Friends Grilling on the BRAND NEW Outdoor Kitchen with Commercial Infrared Grill!!! You'll fall in LOVE the moment you drive up to this Elegant Coastal inspired Masterpiece!  Almost 7000 SQUARE FEET of Unsurpassed LUXURY...Featuring a Wrap around Front Porch, Three Car Side Load Garage, Screen porch, Deck, Patios & Dock with Electric Boat Lift all overlooking the Pristine Lake , PLUS Professionally Landscaped yard with irrigation system, BRAND NEW Lavish Hardscape featuring at Tiered Stone Walkway down to the Water, Hardie Plank Siding & Whole House Generator... And this is just the Exterior!!!! Wait until you come INSIDE... INCREDIBLE Two-Story Great Room with Walls of Windows & Double Sided Fireplace for those chilly evenings, Two Private Offices with Built-in Bookcases, Stunning Gourmet Kitchen with Quartz Countertops, Wolf & Subzero Stainless Appliances, Marvelous Sunroom to soak in the Breathtaking Views!!! WOW! On to the Upstairs you'll find an Enormous Owner's Suite with Sitting Room featuring unforgettable Lake views!!! The Spa-like Owner's Bath is a visual delight with its Quartz Countertops, marble flooring & Soaking tub to Relax the Day Away!!! The Upper Level also Features Three Additional Bedrooms and Two Additional Private Baths!!! The List goes On an ON!!! The Lower Level is an Entertainer's Dream with HUGE REC ROOM featuring a Built-in Bar, Media Room, Study, Exercise Room & Full Bath!!! It's not Everyday that a Property like this Comes Along and Just in Time to Enjoy all that Lake Life has to Offer! You will instantly feel like you are on Vacation Everyday upon entering the Fabulous Gated Community of FAWN LAKE!!! Incredible Amenities include Country Club Restaurants, Golf Course & Clubhouse, Pool, Beach, Tennis, Fitness Center, Boating & Lake Activities, Pickle Ball, Basketball, Volley ball, Walking & Bike Trails and so much More!!!

11217 PRESWICK LANE

Message successfully sent.

What would you like to know?

What is 3 + 4 ?

I agree to receive email communication and understand I can unsubscribe at any time.

I agree to be contacted by Charis Realty Group via call, email, and text for real estate services. To opt out, you can reply 'stop' at any time or reply 'help' for assistance. You can also click the unsubscribe link in the emails. Message and data rates may apply. Message frequency may vary. Privacy Policy

Related Properties

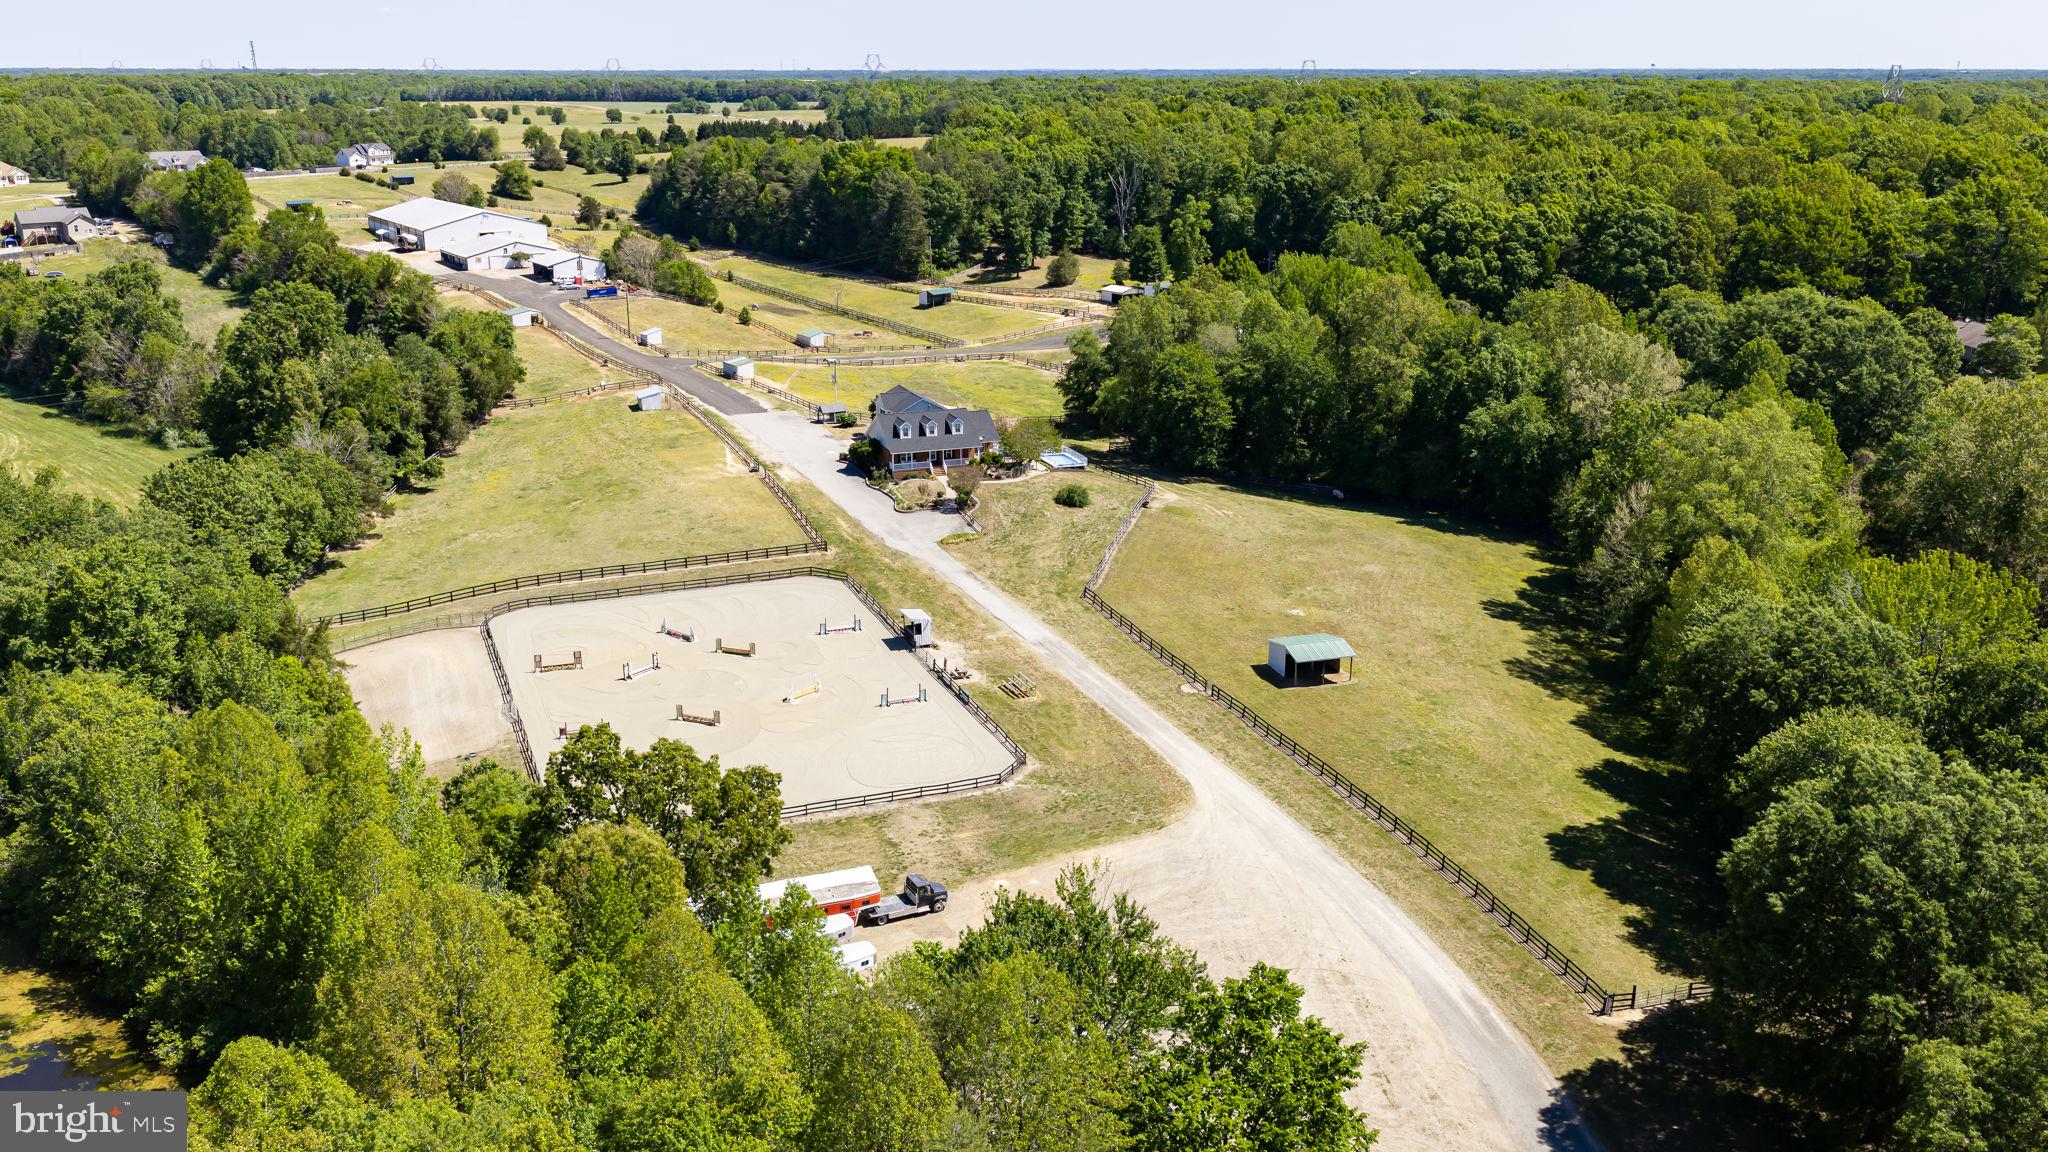
Set among rolling hills and framed by mature trees, EKG Stables at Hill Valley Farm presents an exceptional opportunity for the serious horse enthusiast, trainer, boarding operation, or equestrian entrepreneur seeking a fully established facility with both scale and functionality. Located at 5 Appaloosa Drive, this 36.21-acre property has been thoughtfully developed to support a wide range of equestrian disciplines and operations, all within a private and picturesque setting. A tree-lined drive winds through the neighboring community before opening to 19 fenced paddocks, wonderful pastureland, and a pond complete with dock access. The farm was built by the trainer's father and has been loved and cared for by the family since the beginning. It was originally envisioned as a continuation of the surrounding community, yet today it stands as a destination unto itself and is now ready to be passed on. Hill Valley Farm has evolved into a property capable of accommodating training programs, boarding operations, clinics, and horse shows. Designed with both horse and rider in mind, the farm features three-board fenced paddocks, each equipped with individual water access and run-in sheds. A shaded riding trail extends from the original barn to the water’s edge, creating a peaceful setting for a leisurely stroll to the water. Two barns anchor the equestrian improvements. One expanded barn offers 13 stalls and operational flexibility, while the larger barn has 16 stalls and incorporates a one-bedroom, one-bath apartment with living room and kitchen space, ideal for staff, trainers, guests, or additional rental opportunities. Additional improvements include a hay shed, generous gravel drive & parking areas for trailers and equipment, and a 100x200 indoor arena perfectly suited for year-round riding, lessons, training, clinics, and hosting equestrian events or shows. The overall layout creates a turnkey environment for both private enjoyment and professional equestrian pursuits. Outdoor spaces throughout the farm have been carefully considered, from the peaceful pond and shaded trails to elevated hilltop vantage points offering sweeping sunset views across the surrounding countryside. The setting provides the kind of privacy, beauty, and usability that is increasingly difficult to find in today’s equestrian market, especially one so close to town. The residence itself has been fully renovated and offers comfortable, updated living with flexibility for a variety of needs. The 4,600+ square foot brick cape cod features refinished pine flooring, a remodeled kitchen with stainless steel appliances and updated finishes, renovated bathrooms, multiple living spaces, and a fully finished lower level with additional kitchen area and gathering space. An attached apartment above the garage provides even more versatility for guests, staff, multigenerational living, or supplemental income potential. Major mechanical systems throughout the property, including updated HVAC systems, and a new well pump connected to a 565-foot-deep well source, have been refreshed within the past three years. Oh, and the roof is new! Despite its peaceful and private setting, this property remains remarkably accessible, located within approximately 15 minutes of Cosner’s Corner and I-95 access at both Massaponax and Thornburg, and less than 30 minutes from downtown Fredericksburg and Lake Anna State Park. Hill Valley Farm offers the rare combination of a professionally equipped equestrian facility, multiple housing opportunities, and the natural beauty and infrastructure necessary to support a true horse-centered lifestyle or business.
#VASP2040092

SPOTSYLVANIA

5 APPALOOSA DRIVE

4 Beds

4 Baths

4,606 Sq.Ft.

$2,300,000

MLS#: VASP2040092

 - property

Send a message

Message successfully sent.

Your message

What is 3 + 4 ?

Reason for contacting?

I agree to receive email communication and understand I can unsubscribe at any time.

I agree to be contacted by Charis Realty Group via call, email, and text for real estate services. To opt out, you can reply 'stop' at any time or reply 'help' for assistance. You can also click the unsubscribe link in the emails. Message and data rates may apply. Message frequency may vary. Privacy Policy

Sign Out

Virtual Assistant

Would you like to take the next step with this property? We can help you schedule a showing or virtual tour, or send you more details.

Yes, I would like more information.

Thank You for Your Reply, One of Our Agents will contact you as soon as possible

No, maybe later.

Thank you, you can always contact me via email, phone number or through the contact form.

Realhub AI

Lucy - Your AI-Powered Realtor

Update Your Temporary Password

Personalize your search

Enter your email and we'll notify you immediately when new listings match what you're looking for.

or enter email address

Already have an account ? Login here

Continue your home search

I agree to receive communications and understand I can unsubscribe at any time.

I agree to be contacted by Charis Realty Group via call, email, and text for real estate services. To opt out, you can reply 'stop' at any time or reply 'help' for assistance. You can also click the unsubscribe link in the emails. Message and data rates may apply. Message frequency may vary. Privacy Policy

Already have an account ? Login here

We use cookies

We use cookies primarily for analytics to enhance your experience. By accepting, you agree to our use of these cookies. You can manage your preferences or learn more about our cookies policy.