


Property
Beds
3
Full Baths
2
1/2 Baths
1
Year Built
2013
Sq.Footage
1,994
Welcome to 1114 Sageview Drive, a beautifully maintained and thoughtfully updated 3-bedroom, 2.5-bath townhome in Pottstown! From the moment you step inside, you'll appreciate how clean, bright, and move-in ready this home truly is. The versatile entry level offers a spacious living room with recessed lighting and a convenient powder room, along with direct access to the one-car garage. This flexible space is perfect for a home office, workout area, playroom, or your own dedicated spot to watch the big game. The main living level is designed for effortless everyday living and entertaining, featuring an open-concept kitchen, dining area, and family room. The updated kitchen offers a large center island, abundant cabinet storage, updated appliances, and plenty of room to gather, as well as access to the outdoor deck—an ideal spot for morning coffee, outdoor dining, or relaxing at the end of the day. The dining area right off the kitchen has been freshly painted and flows naturally into the spacious living room. On the third floor, you'll find three spacious bedrooms, a conveniently located laundry area, and two full bathrooms. The generously sized primary suite offers an abundance of natural light, a walk-in closet, and a private en-suite bathroom featuring dual vanities, a tub/shower combination, and plenty of storage. Two additional bedrooms share a well-appointed full bathroom, providing comfortable space for family, guests, or a home office. Recent improvements include a new hot water tank, water softener system, fresh paint throughout much of the home including the foyer, dining room, kitchen, primary bedroom, and lower level, recess lighting, and new carpeting on the stairs. With its clean, updated interior, functional three-level floor plan, garage, deck, and generous living spaces, this home is truly ready for its next owner. Enjoy all that the Pottstown area has to offer, with convenient access to shopping, dining, parks, entertainment, and local amenities, while major roadways including Routes 422, 100, and 724 make commuting throughout Montgomery, Chester, and Berks Counties a breeze. Don't miss the opportunity to make 1114 Sageview Drive your new home—schedule your private showing today and experience all this beautifully maintained townhome has to offer!
Features & Amenities
Interior
-
Other Interior Features
Eat-in Kitchen, Kitchen Island, Ceiling Fan(s), High Ceilings, Pantry
-
Total Bedrooms
3
-
Bathrooms
2
-
1/2 Bathrooms
1
-
Above Grade Finished Area
1454.0
-
Basement YN
NO
-
Cooling YN
YES
-
Cooling
Central Air, Ceiling Fan(s), Electric
-
Fireplace YN
NO
-
Heating YN
YES
-
Heating
Natural Gas, Central
-
Pet friendly
N/A
Exterior
-
Garage
Yes
-
Garage spaces
1
-
Construction Materials
Vinyl Siding
-
Parking
Concrete, Garage, Driveway, Attached
-
Patio and Porch Features
Deck
-
Pool
No
-
Waterfront YN
NO
Area & Lot
-
Lot Features
Sloped
-
Lot Size(acres)
0.06
-
Lot Size(square feet)
2,418
-
Property Type
Residential
-
Property Sub Type
Townhouse
-
Architectural Style
Colonial
Price
-
Sales Price
$350,000
-
Tax Amount
$6,043
-
Financing Options
Conventional, VA, FHA 203(b), Cash
-
Sq. Footage
1,994
-
Price/SqFt
$175
HOA
-
Association
YES
-
Association Fee
$58
-
Association Fee Frequency
Monthly
-
Association Fee Includes
N/A
School District
-
Elementary School
N/A
-
Middle School
N/A
-
High School
POTTSGROVE SENIOR
Property Features
-
New Construction
NO
-
Foundation Details
Concrete Perimeter
-
Senior Community YN
NO
-
Sewer
Public Sewer
-
Tax Lot
041
-
Water Source
Public
Schedule a Showing
Showing scheduled successfully.
Mortgage calculator
Estimate your monthly mortgage payment, including the principal and interest, property taxes, and HOA. Adjust the values to generate a more accurate rate.
Your payment
Principal and Interest:
$
Property taxes:
$
HOA fees:
$
Total loan payment:
$
Total interest amount:
$
Location
County
MONTGOMERY
Elementary School
Middle School
High School
POTTSGROVE SENIOR
Listing Courtesy of Molly Caso , VRA Realty
RealHub Information is provided exclusively for consumers' personal, non-commercial use, and it may not be used for any purpose other than to identify prospective properties consumers may be interested in purchasing. All information deemed reliable but not guaranteed and should be independently verified. All properties are subject to prior sale, change or withdrawal. RealHub website owner shall not be responsible for any typographical errors, misinformation, misprints and shall be held totally harmless.

AGENT
Nideen Morrison
Call Nideen today to schedule a private showing.

* Listings on this website come from the FMLS IDX Compilation and may be held by brokerage firms other than the owner of this website. The listing brokerage is identified in any listing details. Information is deemed reliable but is not guaranteed. If you believe any FMLS listing contains material that infringes your copyrighted work please click here to review our DMCA policy and learn how to submit a takedown request.© 2024 FMLS.
Related Properties
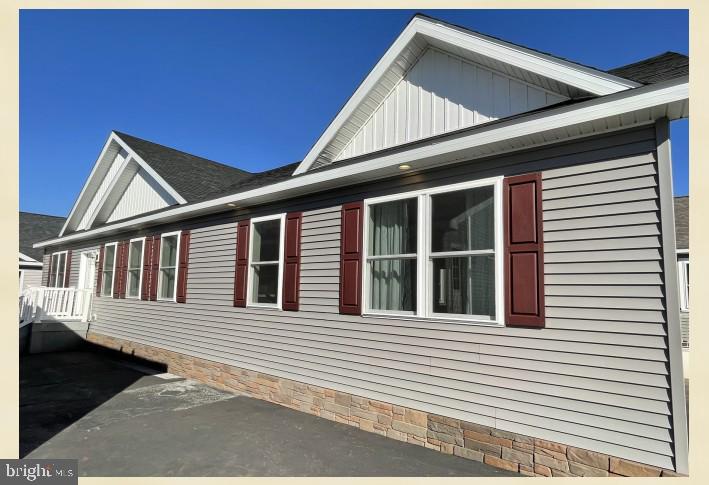
POTTSTOWN
482 MANATAWNY STREET
3 Beds
2 Baths
1,750 Sq.Ft.
$299,900
MLS#: PAMC2158682
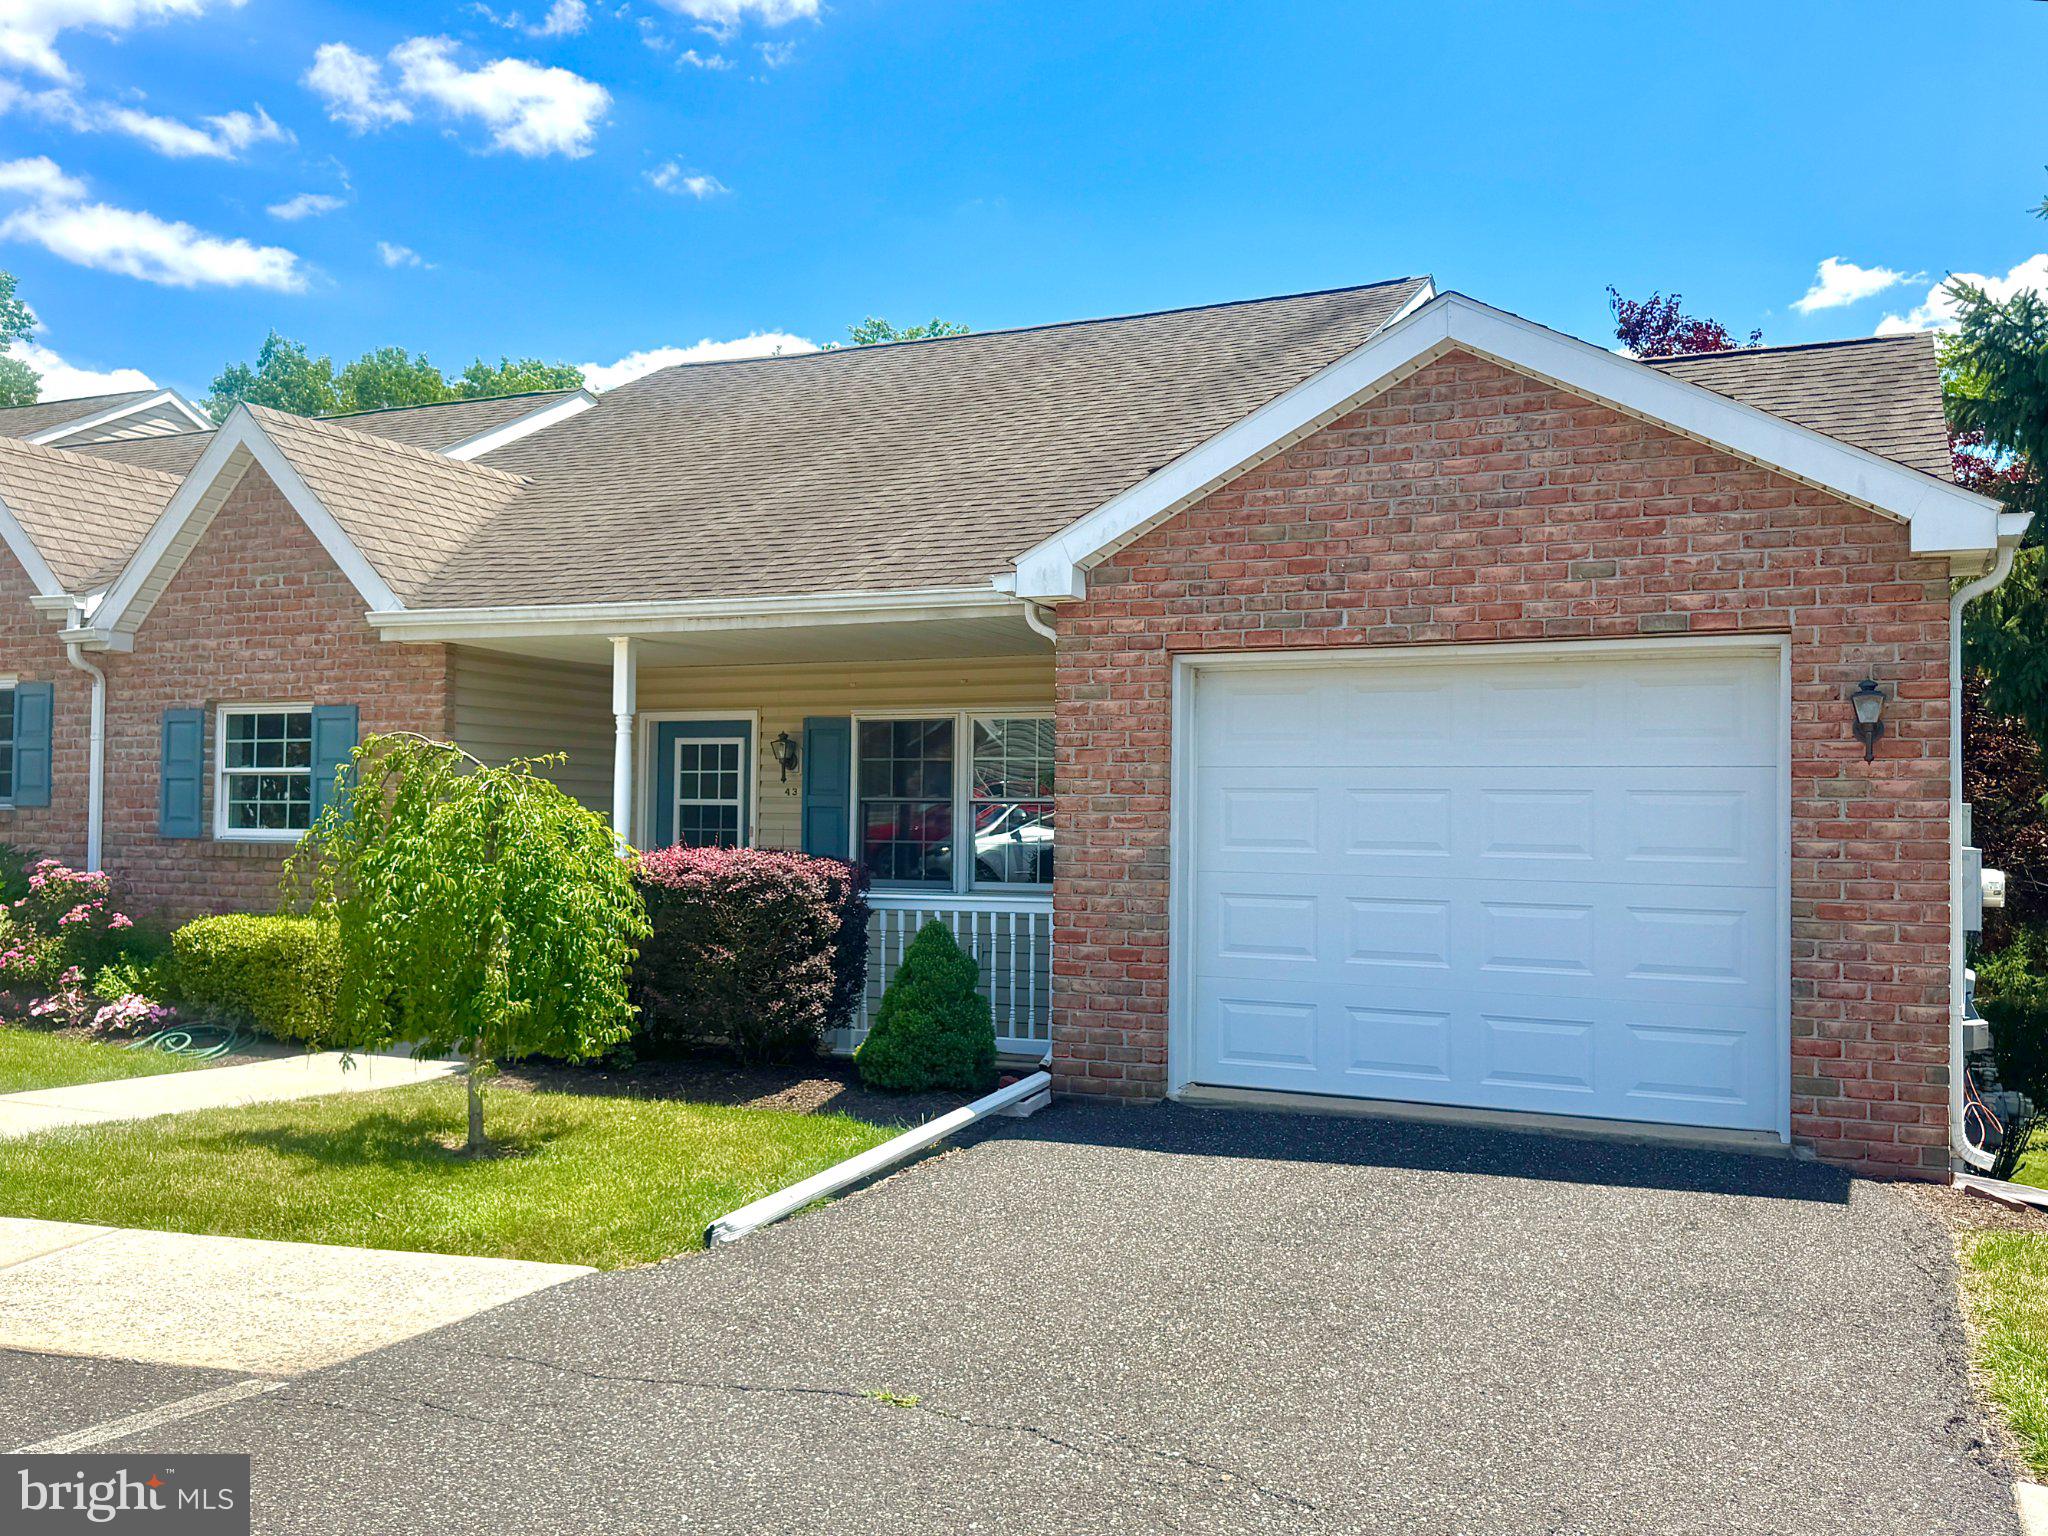
POTTSTOWN
43 ELLEN CIRCLE
2 Beds
2 Baths
1,878 Sq.Ft.
$304,500
MLS#: PAMC2185270

POTTSTOWN
30 N SAVANNA DRIVE
3 Beds
2 Baths
1,909 Sq.Ft.
$379,900
MLS#: PACT2132152

POTTSTOWN
352 W WALNUT STREET
4 Beds
1 Baths
1,453 Sq.Ft.
$309,000
MLS#: PAMC2186274
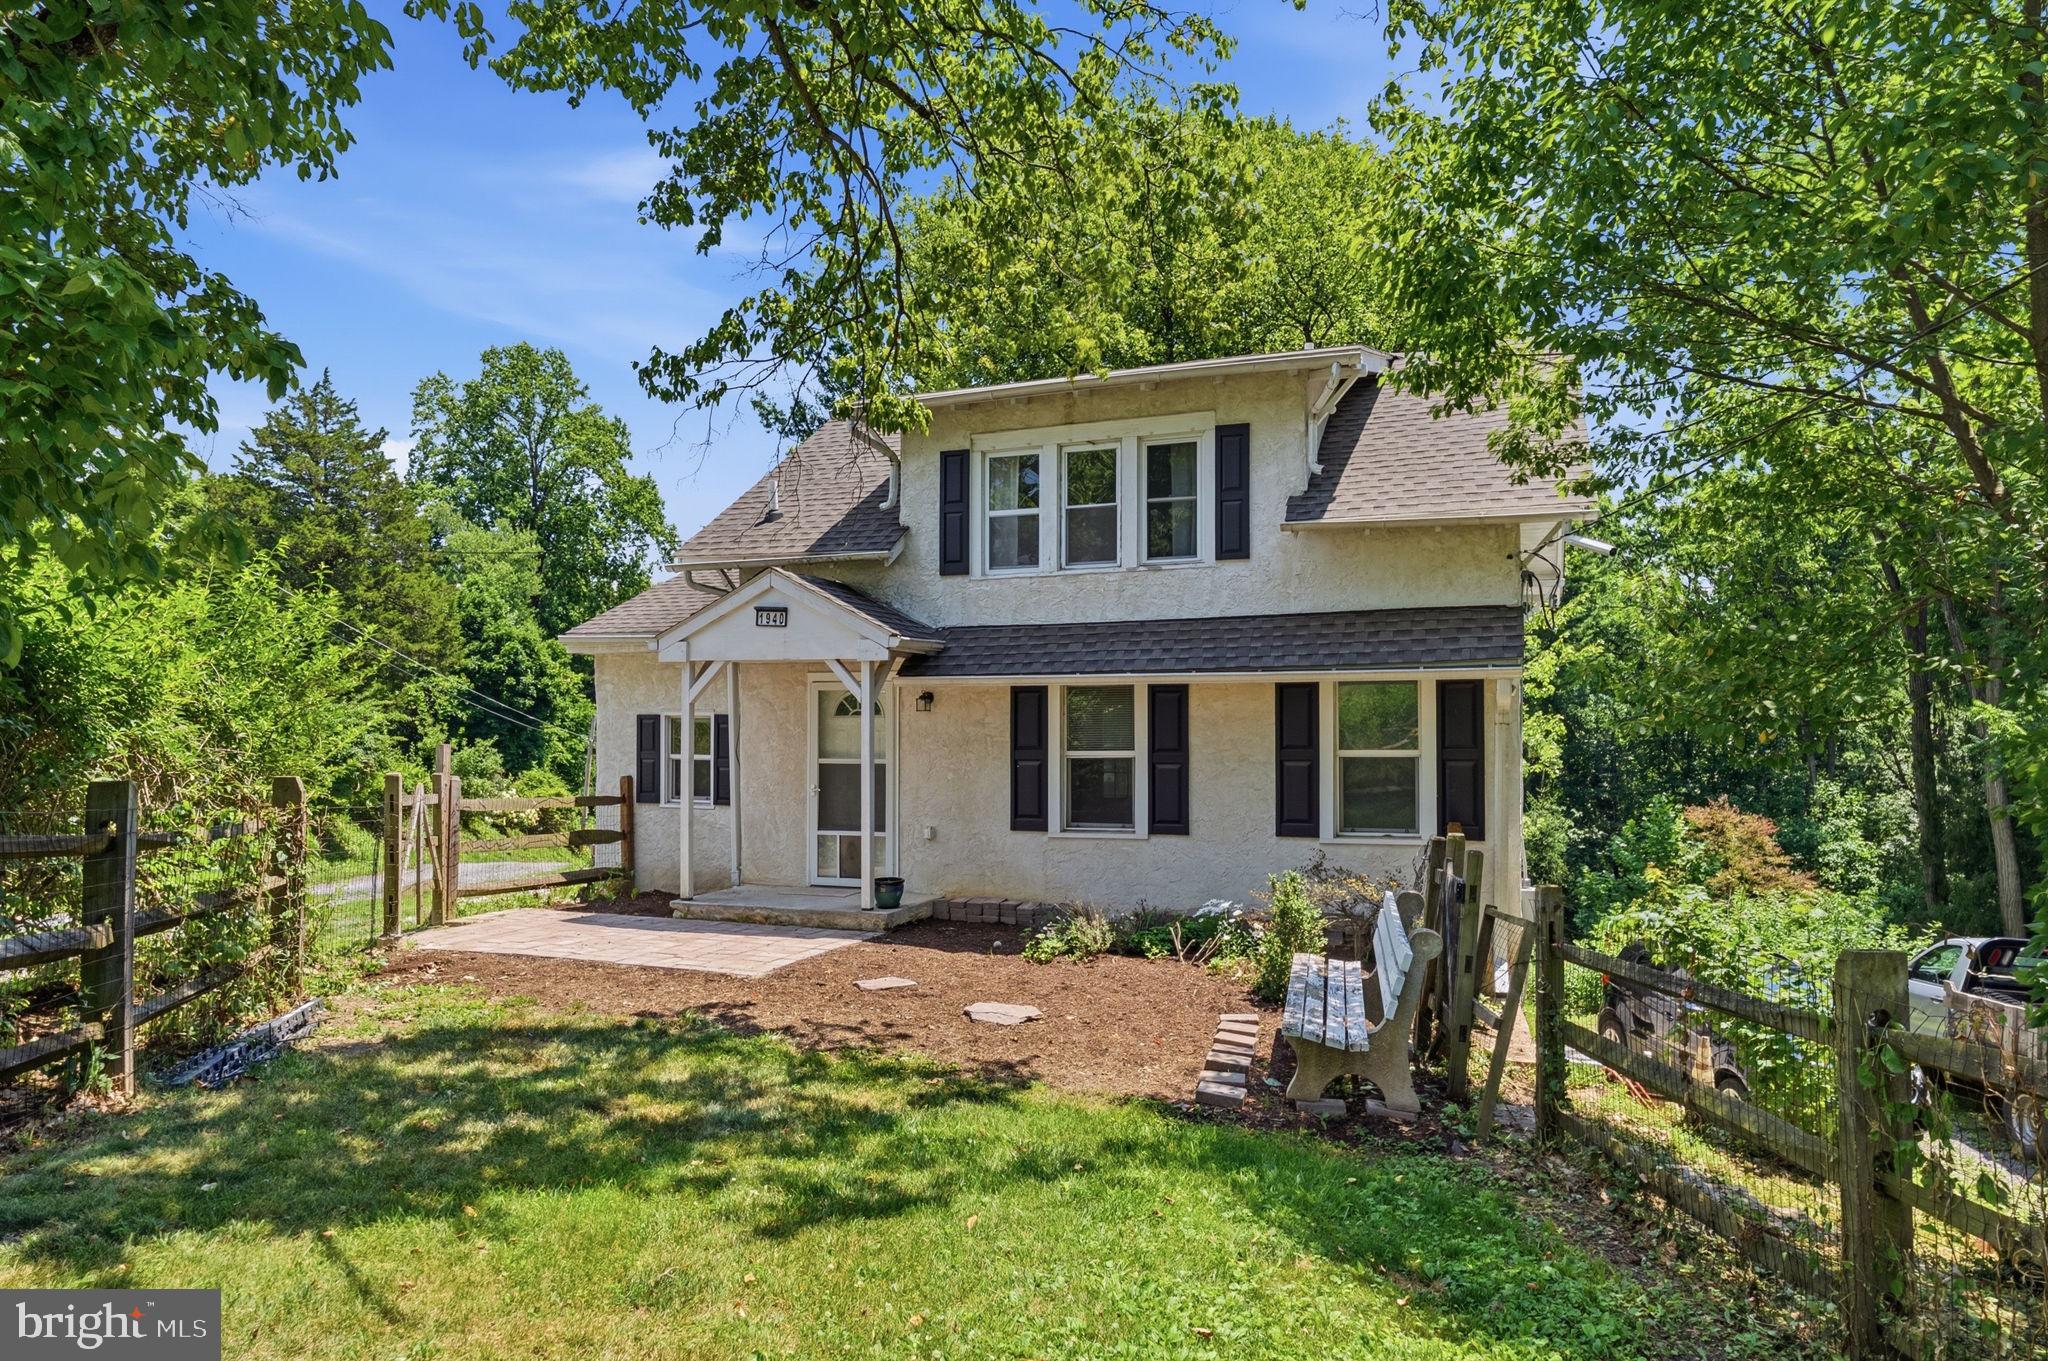
POTTSTOWN
1940 DUNBAR ROAD
3 Beds
2 Baths
1,050 Sq.Ft.
$320,000
MLS#: PACT2130092
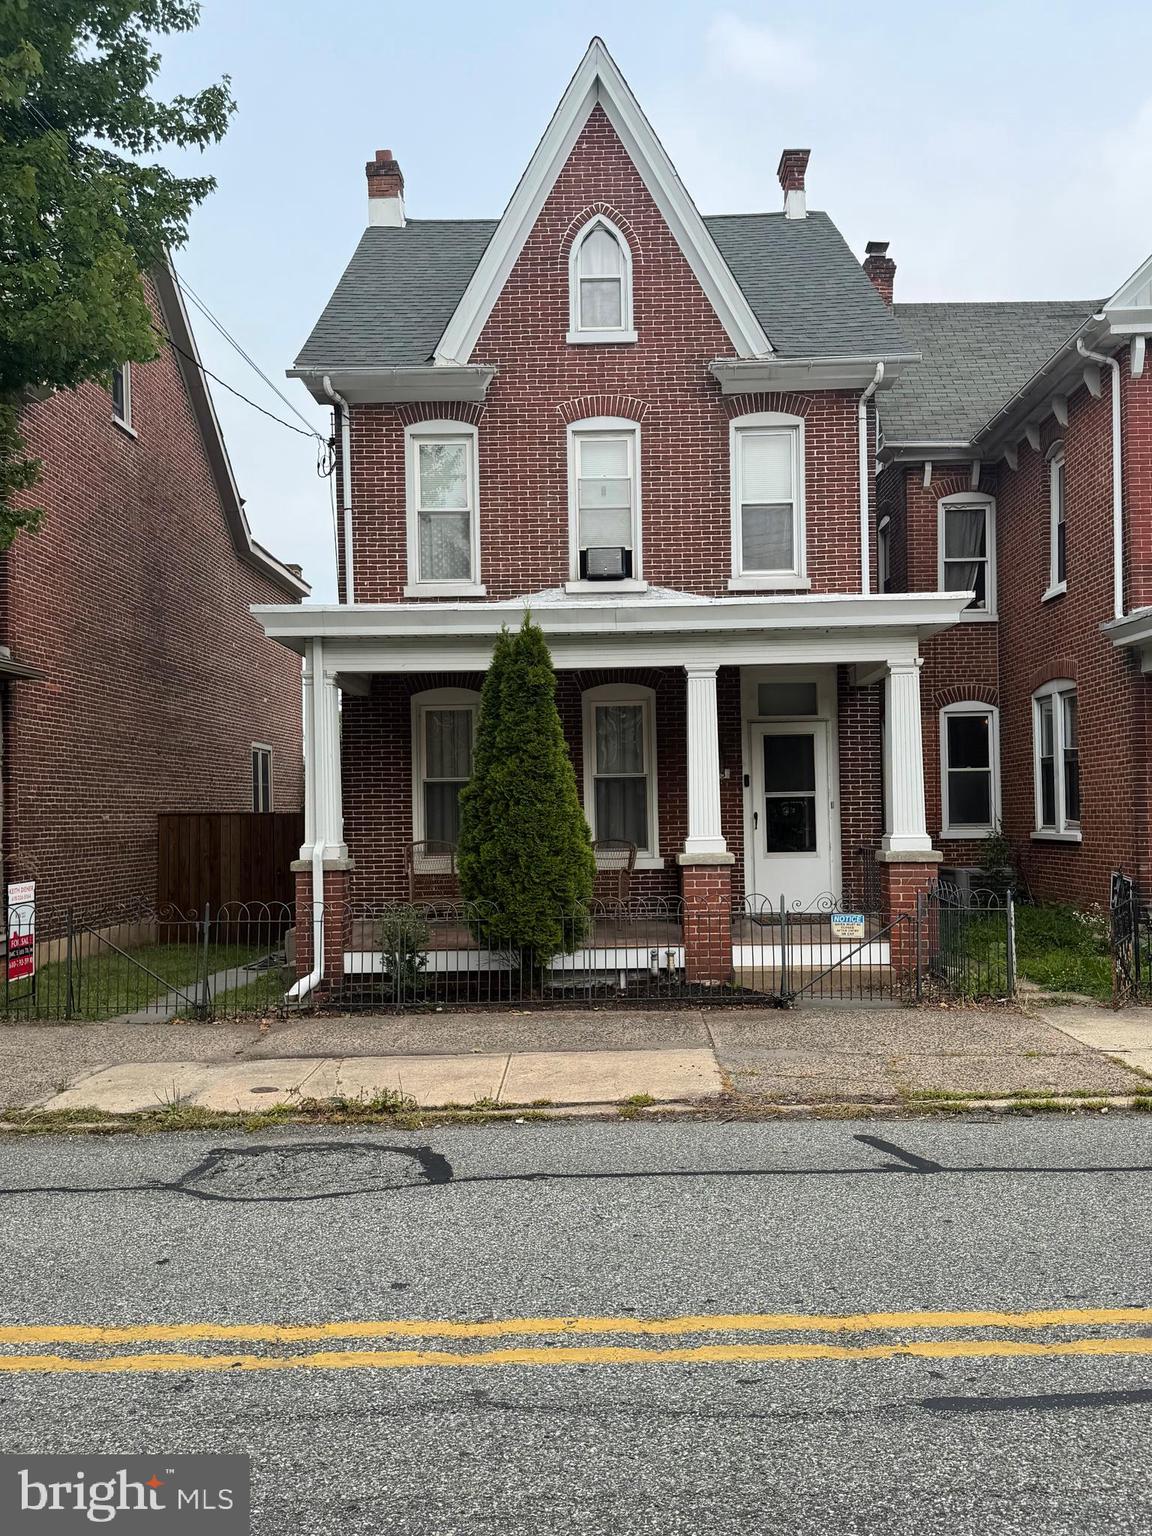
POTTSTOWN
645 N. CHARLOTTE ST
4 Beds
1 Baths
1,759 Sq.Ft.
$289,900
MLS#: PAMC2186578

POTTSTOWN
1041 E SCHUYLKILL ROAD
4 Beds
1 Baths
2,311 Sq.Ft.
$398,800
MLS#: PACT2132052

POTTSTOWN
11 W EIGHTH STREET
3 Beds
2 Baths
1,818 Sq.Ft.
$395,000
MLS#: PAMC2188290

POTTSTOWN
351 W BEECH STREET
4 Beds
1 Baths
1,400 Sq.Ft.
$315,000
MLS#: PAMC2189750

POTTSTOWN
555 UPLAND STREET
3 Beds
2 Baths
1,700 Sq.Ft.
$329,900
MLS#: PAMC2190484
.png)