
Property
Beds
6
Full Baths
6
1/2 Baths
2
Year Built
1997
Sq.Footage
6,168
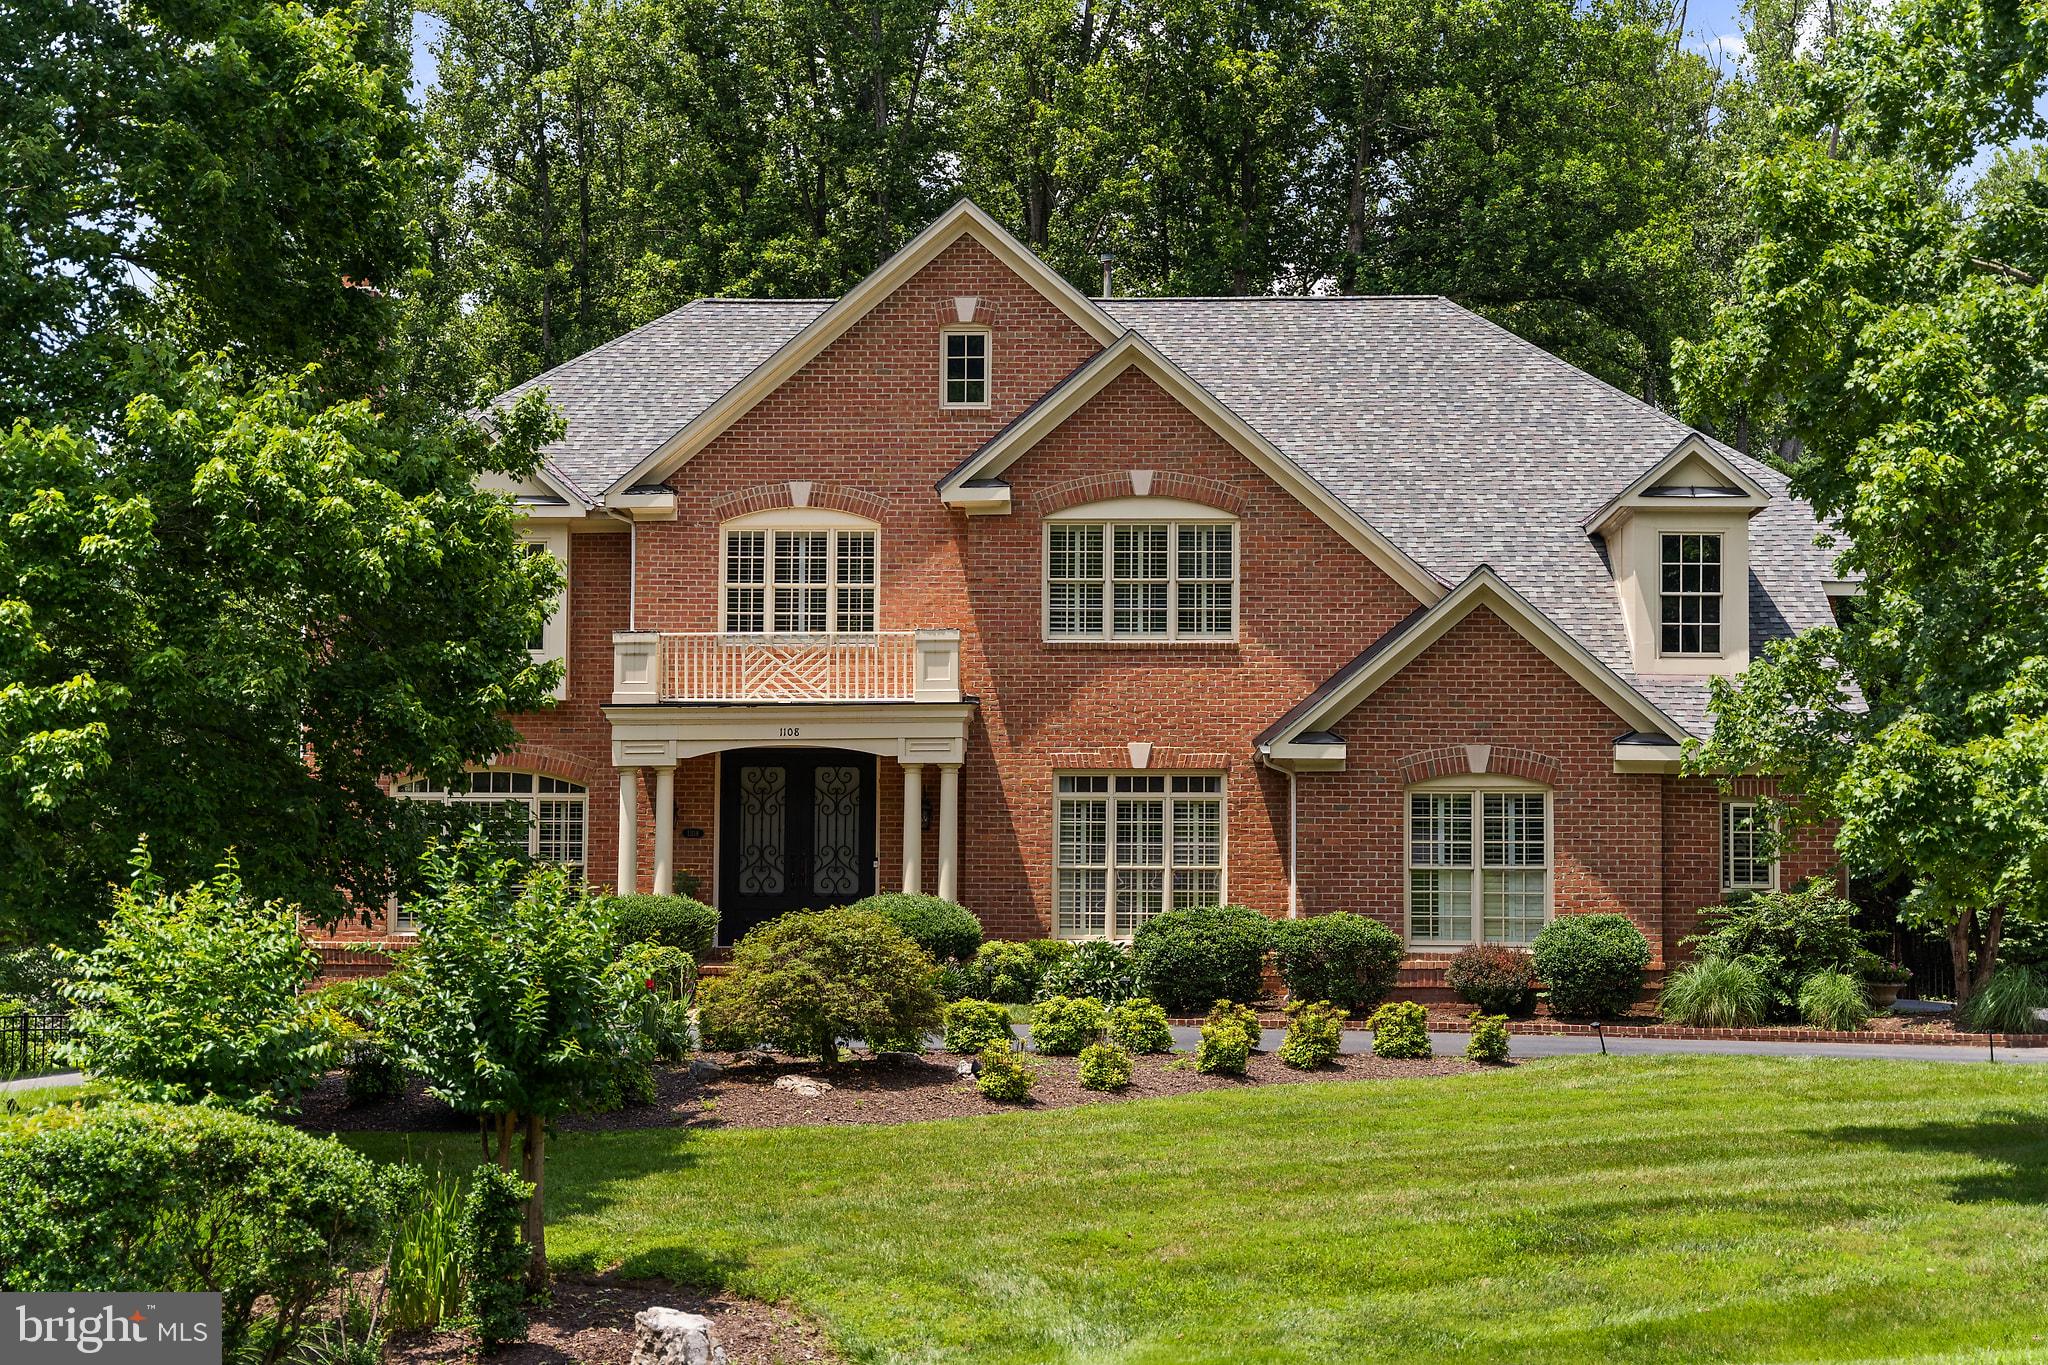
Timeless brick elegance, fully renewed, in Great Falls' Deep Glen Estates. Set on a beautifully landscaped 1.34-acre lot, this stately brick residence offers over 6,000 square feet of living space and extensive recent capital improvements. A two-story foyer leads to a main level featuring a private library, formal dining room, and a Fireside Lounge with custom bar — easily transitioned back into a traditional formal living room or music room. The beautifully updated kitchen boasts refreshed cabinetry, quartz countertops, and brand-new stainless appliances, opening to a two-story family room with a second fireplace and deck access. Fresh paint and newly recoated hardwood floors run throughout. Upstairs, the expansive primary suite offers a sitting room, dual-sided fireplace, and spa-like bath; three additional bedrooms each have en-suite baths. The walkout lower level is an entertainer's dream — recreation room, wet bar, two full baths, and flexible bonus rooms, with gym equipment, pool table, and furniture conveying. Outside, a heated saltwater pool (2018) with water feature, stone patios, and a built-in outdoor kitchen create a private, resort-style retreat. Langley HS pyramid. Minutes to Great Falls Village, Tysons, and commuter routes.
Features & Amenities
Interior
-
Other Interior Features
Cedar Closet(s), Ceiling Fan(s), Pantry, Walk-In Closet(s), Other, High Ceilings, Tray Ceiling(s), Built-in Features, Bar, Open Floorplan, Soaking Tub
-
Total Bedrooms
6
-
Bathrooms
6
-
1/2 Bathrooms
2
-
Above Grade Finished Area
4408.0
-
Basement YN
YES
-
Cooling YN
YES
-
Cooling
Central Air, Ceiling Fan(s), Zoned, Electric
-
Fireplace YN
YES
-
Heating YN
YES
-
Heating
Natural Gas, Forced Air, Zoned
-
Pet friendly
N/A
Exterior
-
Garage
Yes
-
Garage spaces
3
-
Construction Materials
Brick
-
Other Exterior Features
Barbecue, Lighting
-
Parking
Garage Door Opener, Asphalt, Circular Driveway, Garage, Driveway, Inside Entrance, Attached
-
Patio and Porch Features
Deck, Patio
-
Pool
Yes
-
Pool Features
Fenced, Heated, In Ground, Private
-
Waterfront YN
NO
-
View
Garden
Area & Lot
-
Lot Features
Corner Lot, Cul-De-Sac, Front Yard, Level, Private, Back Yard
-
Lot Size(acres)
1.34
-
Lot Size(square feet)
58,281
-
Property Type
Residential
-
Property Sub Type
Single Family Residence
-
Architectural Style
Colonial
Price
-
Sales Price
$2,550,000
-
Tax Amount
$20,022
-
Financing Options
Conventional, Cash
-
Sq. Footage
6,168
-
Price/SqFt
$413
HOA
-
Association
YES
-
Association Fee
$340
-
Association Fee Frequency
Annually
-
Association Fee Includes
N/A
Property Resources
-
Horse Property
NO
School District
-
Elementary School
COLVIN RUN
-
Middle School
COOPER
-
High School
LANGLEY
Property Features
-
New Construction
NO
-
Foundation Details
Slab, Block
-
Senior Community YN
NO
-
Sewer
Public Sewer
-
Tax Lot
13
-
Water Source
Public
Schedule a Showing
Showing scheduled successfully.
Mortgage calculator
Estimate your monthly mortgage payment, including the principal and interest, property taxes, and HOA. Adjust the values to generate a more accurate rate.
Your payment
Principal and Interest:
$
Property taxes:
$
HOA fees:
$
Total loan payment:
$
Total interest amount:
$
Location
County
FAIRFAX
Elementary School
COLVIN RUN
Middle School
COOPER
High School
LANGLEY
Listing Courtesy of Laura Bean, TTR Sothebys International Realty
RealHub Information is provided exclusively for consumers' personal, non-commercial use, and it may not be used for any purpose other than to identify prospective properties consumers may be interested in purchasing. All information deemed reliable but not guaranteed and should be independently verified. All properties are subject to prior sale, change or withdrawal. RealHub website owner shall not be responsible for any typographical errors, misinformation, misprints and shall be held totally harmless.

Salesperson, Realtor
Nideen Morrison
Call Nideen today to schedule a private showing.

* Listings on this website come from the FMLS IDX Compilation and may be held by brokerage firms other than the owner of this website. The listing brokerage is identified in any listing details. Information is deemed reliable but is not guaranteed. If you believe any FMLS listing contains material that infringes your copyrighted work please click here to review our DMCA policy and learn how to submit a takedown request.© 2024 FMLS.
Related Properties

GREAT FALLS
431 OLYMPIA WAY
5 Beds
4 Baths
6,055 Sq.Ft.
$2,195,000
MLS#: VAFX2320982
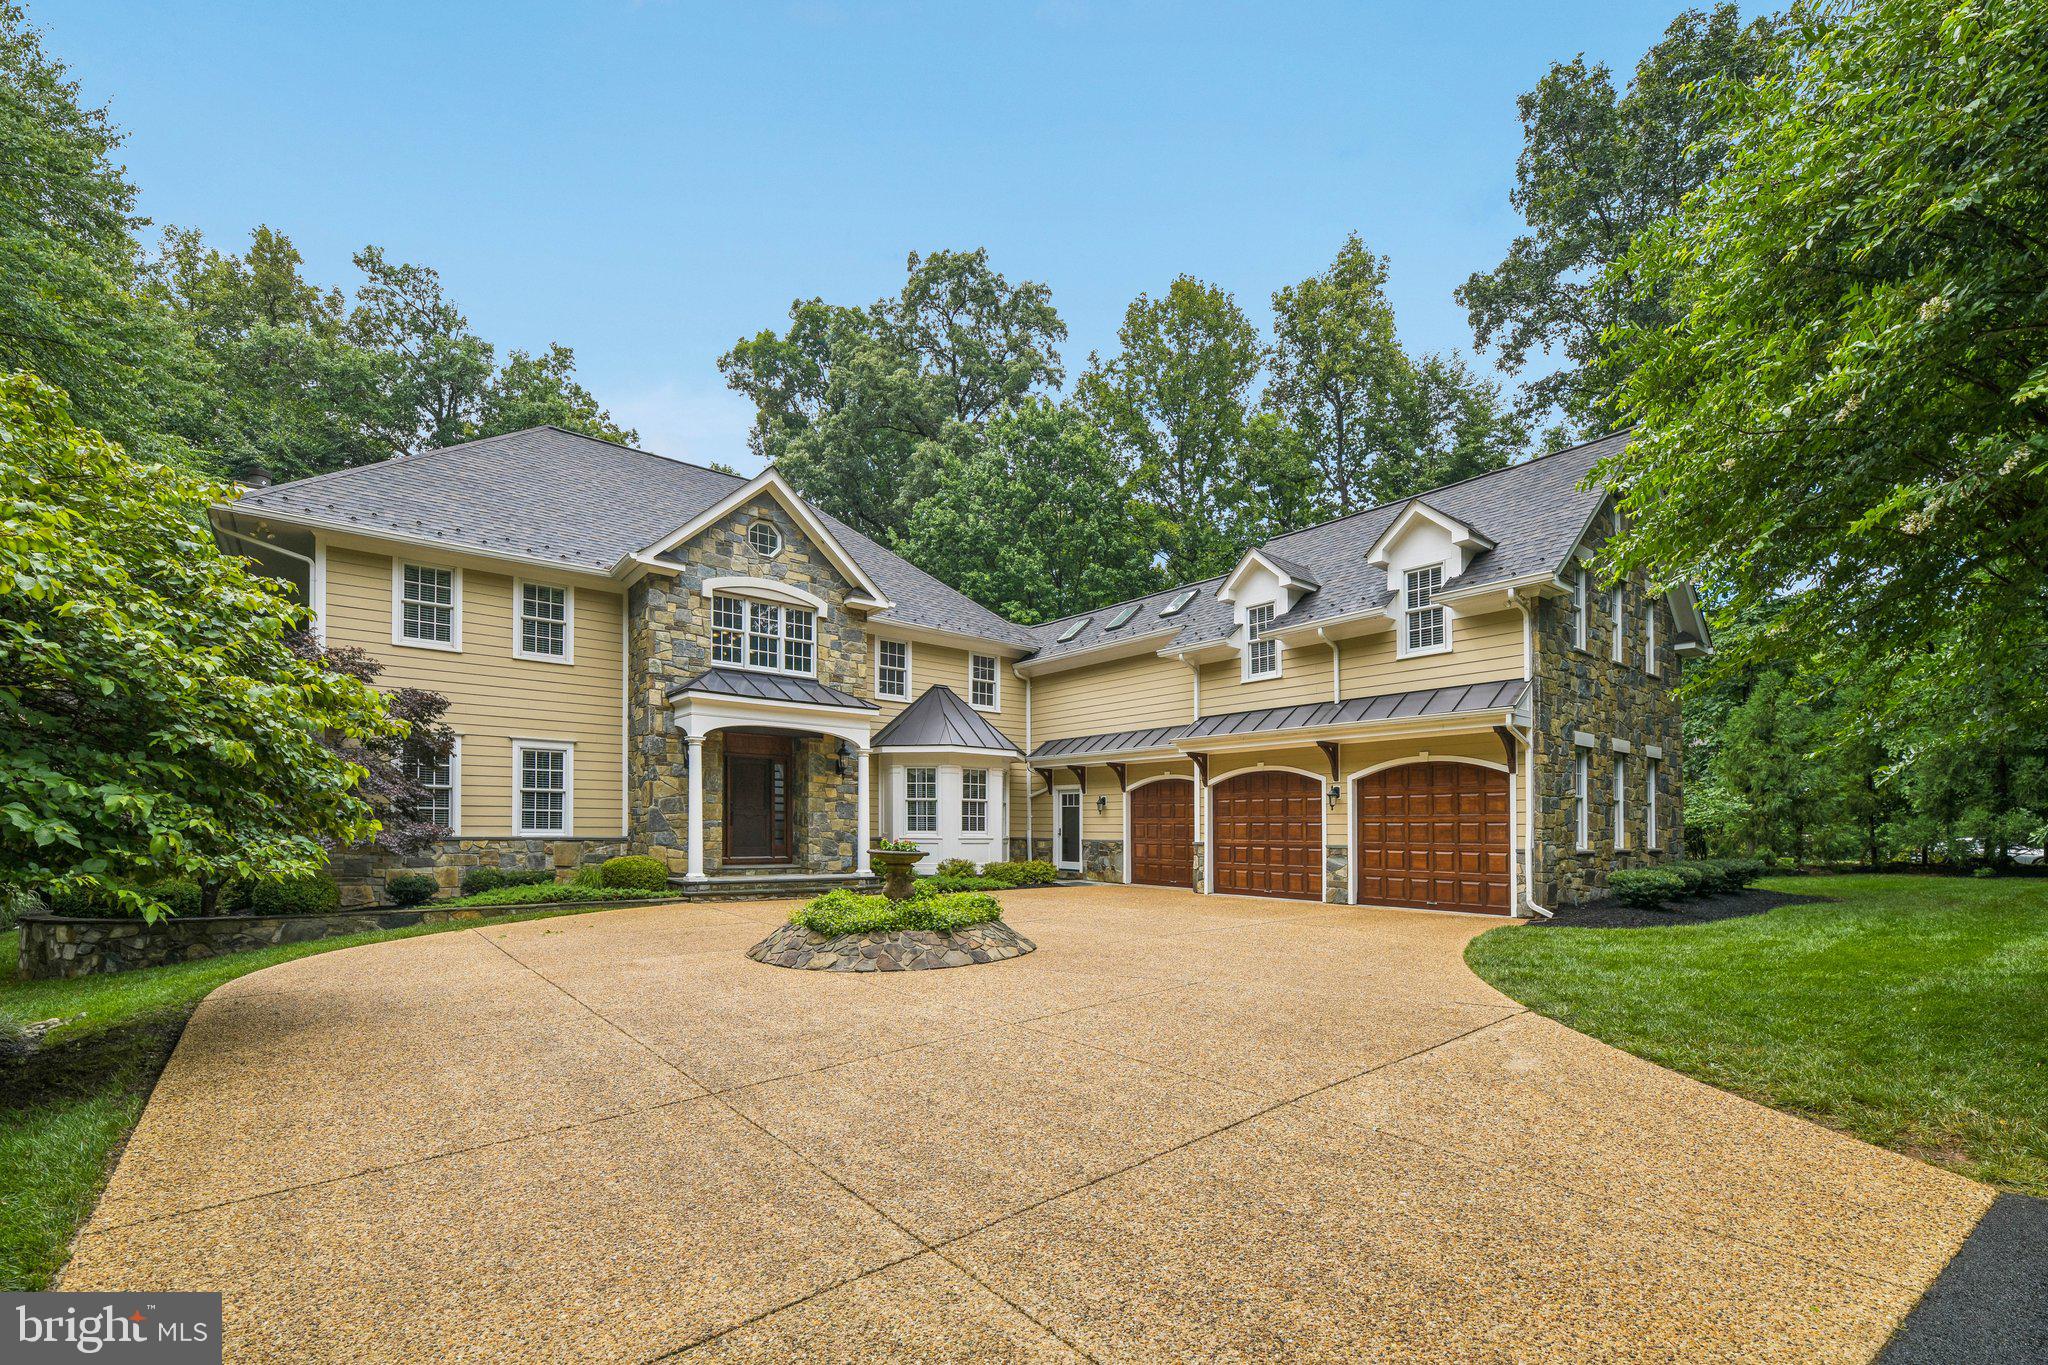
GREAT FALLS
512 SENECA GREEN WAY
5 Beds
4 Baths
6,292 Sq.Ft.
$2,249,900
MLS#: VAFX2321264

GREAT FALLS
11366 SENECA KNOLL DRIVE
5 Beds
5 Baths
7,641 Sq.Ft.
$2,200,000
MLS#: VAFX2320684

GREAT FALLS
851 FORESTVILLE MEADOWS DRIVE
6 Beds
5 Baths
7,054 Sq.Ft.
$2,485,000
MLS#: VAFX2324524

GREAT FALLS
1002 SHERMAN COURT
6 Beds
6 Baths
9,734 Sq.Ft.
$2,495,000
MLS#: VAFX2339614
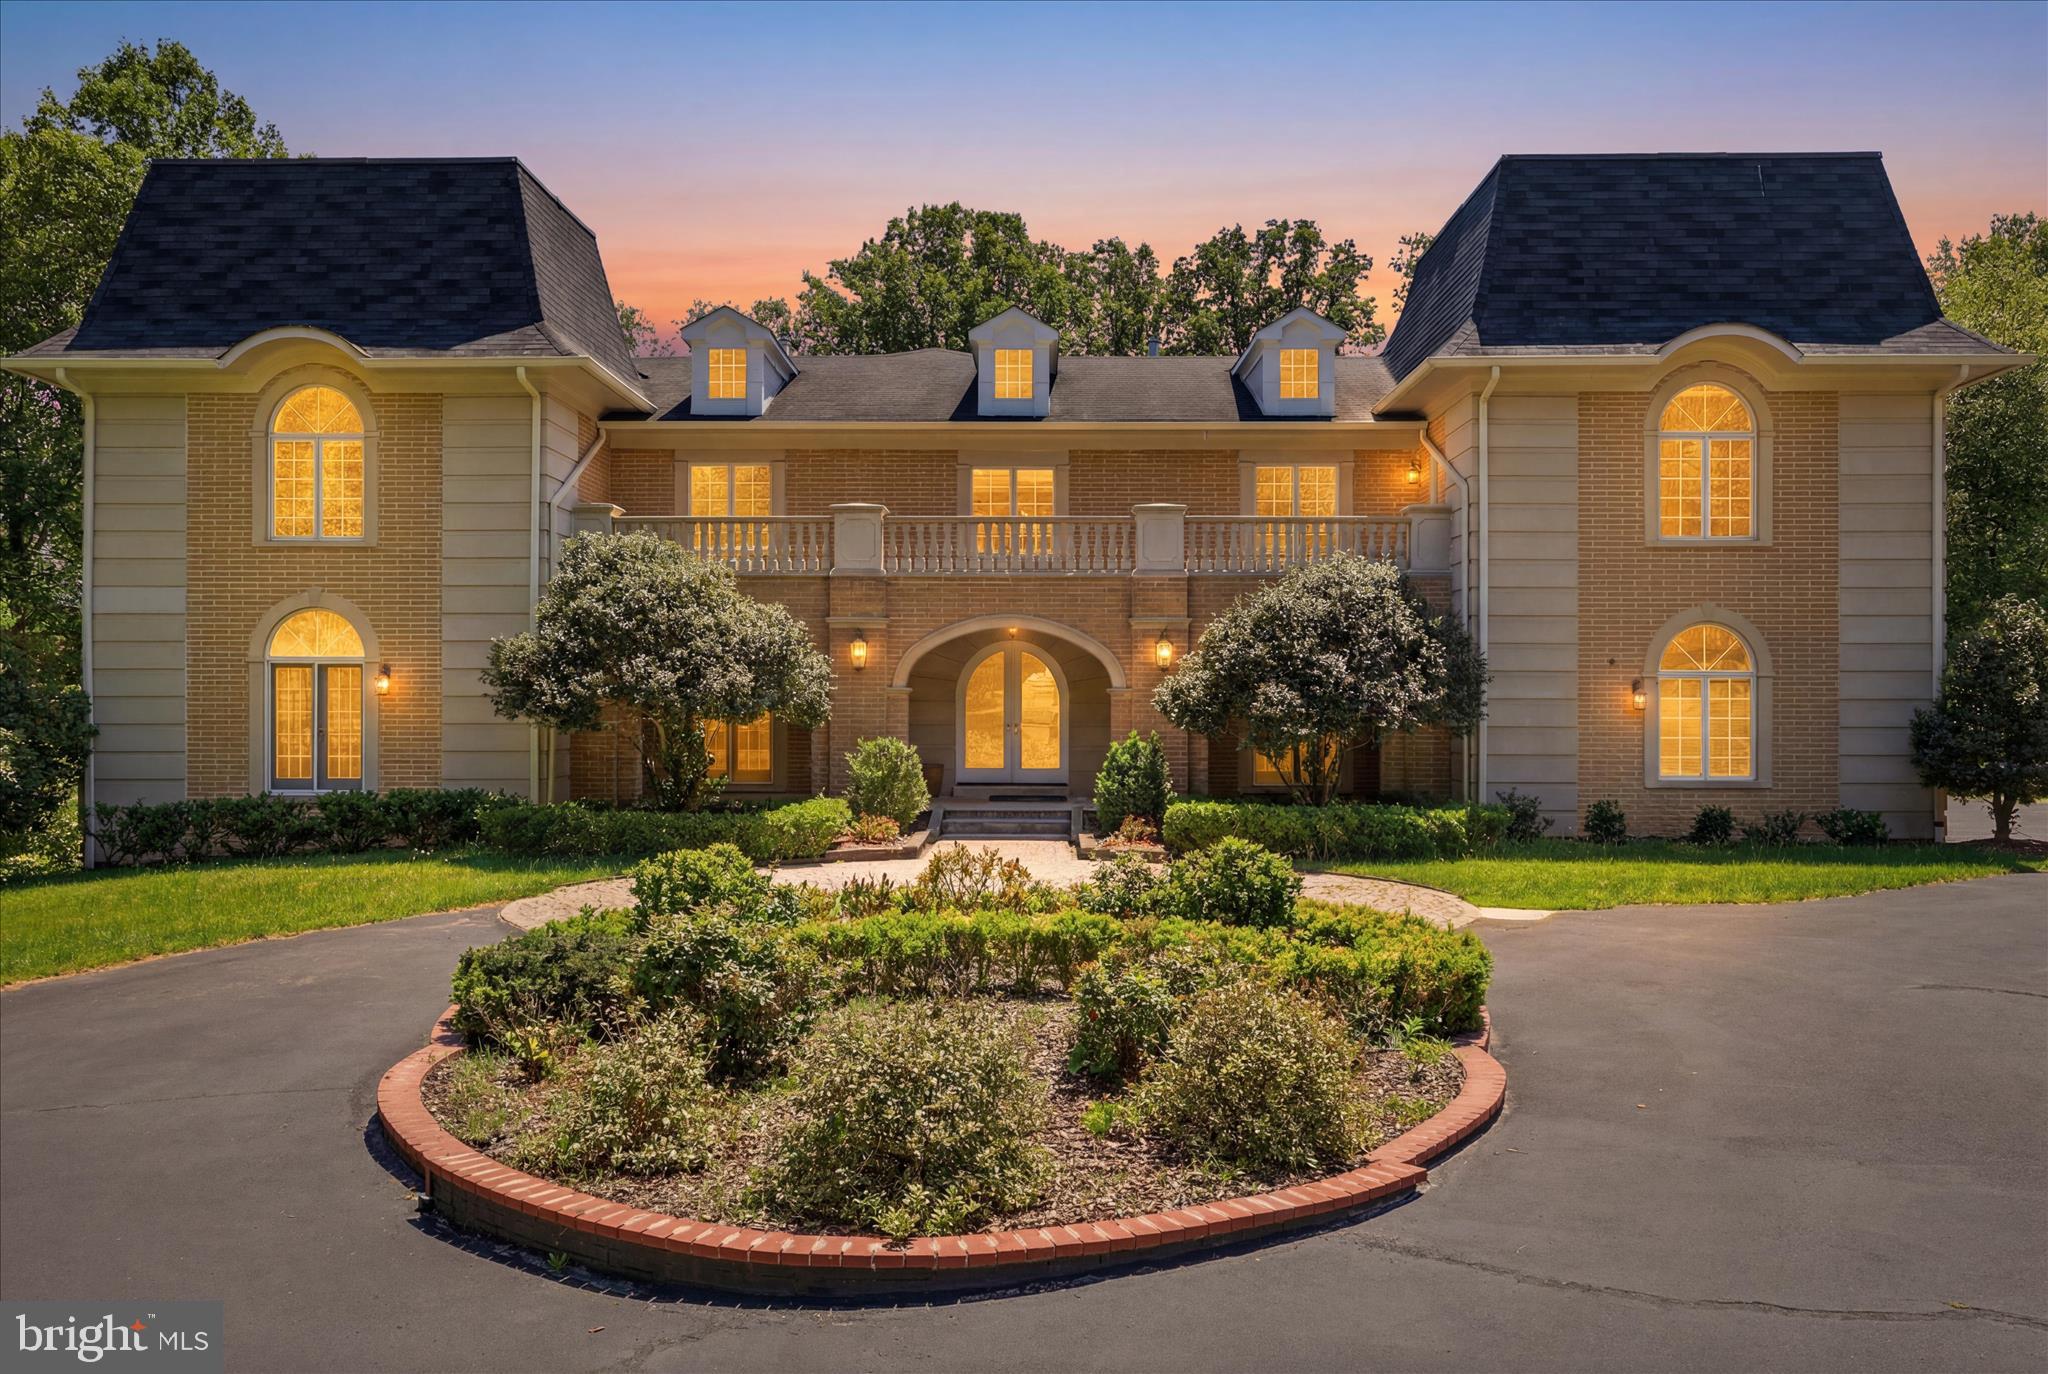
GREAT FALLS
10911 BELGRAVIA COURT
6 Beds
6 Baths
10,451 Sq.Ft.
$2,760,000
MLS#: VAFX2309850

GREAT FALLS
501 SENECA GREEN WAY
6 Beds
6 Baths
9,140 Sq.Ft.
$2,700,000
MLS#: VAFX2336056

GREAT FALLS
9704 MILL RUN DRIVE
5 Beds
4 Baths
6,876 Sq.Ft.
$2,210,000
MLS#: VAFX2327724

GREAT FALLS
310 SPRINGVALE ROAD
6 Beds
5 Baths
6,521 Sq.Ft.
$2,495,000
MLS#: VAFX2338722

GREAT FALLS
304 CHESAPEAKE DRIVE
5 Beds
5 Baths
6,020 Sq.Ft.
$2,189,000
MLS#: VAFX2340734
.png)