


Property
Beds
3
Full Baths
2
1/2 Baths
None
Year Built
2012
Sq.Footage
2,176
Welcome to 108 N Red Haven Lane, a beautifully maintained home in the highly desirable Longacre Village 55+ community in Dover. This exceptional property offers the perfect blend of peaceful surroundings, spacious living and the convenience of a welcoming active adult community. Enjoy beautiful pond views and a private backyard setting from the comfort of your screened-in deck. Watch wildlife, relax with your morning coffee, or entertain friends and family while enjoying the serenity of your beautifully landscaped surroundings. The thoughtfully designed landscaping creates a picturesque outdoor retreat that adds to the homes' charm and curb appeal. Inside this spacious 2176 square foot home has been meticulously cared for and offers a comfortable, open layout designed for easy living. The home features modern appliances, custom cabinetry, and a convenient central vacuum system. Every detail reflects pride of ownership, making this a truly move-in-ready home. For those who value space and the flexibility there is a full basement for storage, hobbies. a workshop, or future expansion. With insulated walls, this lower level offers many possibilities. Longacre Village provides an outstanding active adult lifestyle with excellent amenities, including a clubhouse, swimming pool, and opportunities to enjoy community activities while keeping HOA cost affordable. Whether you are looking to downsize without giving up space, simplify your lifestyle, or find a peaceful home you can enjoy your next chapter, 108 N Red Haven Lane offers an exceptional opportunity to enjoy comfort, privacy, and community. There is a chairlift to the basement that has never been used. The manual is in the kitchen drawer. Available immediately!
Features & Amenities
Interior
-
Other Interior Features
Eat-in Kitchen, Ceiling Fan(s), Recessed Lighting, Kitchen Island, Walk-In Closet(s), Vaulted Ceiling(s), Cathedral Ceiling(s), Soaking Tub
-
Total Bedrooms
3
-
Bathrooms
2
-
Above Grade Finished Area
2176.0
-
Basement YN
YES
-
Cooling YN
YES
-
Cooling
Central Air, Ceiling Fan(s), Electric
-
Fireplace YN
YES
-
Heating YN
YES
-
Heating
Natural Gas, Forced Air
-
Main Level Bedrooms
3
-
Pet friendly
N/A
Exterior
-
Garage
Yes
-
Garage spaces
2
-
Construction Materials
Vinyl Siding, Aluminum Siding
-
Parking
Concrete, Garage, Driveway, Inside Entrance, Attached
-
Patio and Porch Features
Porch, Enclosed
-
Pool
Yes
-
Pool Features
Community
-
Waterfront YN
NO
-
View
Water, Pond
Area & Lot
-
Lot Features
Front Yard, Back Yard
-
Lot Size(acres)
0.17
-
Lot Size(square feet)
7,585
-
Property Type
Residential
-
Property Sub Type
Single Family Residence
-
Architectural Style
Ranch/Rambler
Price
-
Sales Price
$465,000
-
Tax Amount
$1,068
-
Financing Options
Cash, Conventional, FHA, VA
-
Sq. Footage
2,176
-
Price/SqFt
$213
HOA
-
Association
YES
-
Association Fee
$155
-
Association Fee Frequency
Monthly
-
Association Fee Includes
N/A
Property Resources
-
Horse Property
NO
School District
-
Elementary School
N/A
-
Middle School
N/A
-
High School
N/A
Property Features
-
New Construction
NO
-
Association Amenities
Clubhouse, Fitness Center
-
Foundation Details
Other
-
Senior Community YN
YES
-
Sewer
Public Sewer
-
Tax Lot
0500-000
-
Water Source
Public
Schedule a Showing
Showing scheduled successfully.
Mortgage calculator
Estimate your monthly mortgage payment, including the principal and interest, property taxes, and HOA. Adjust the values to generate a more accurate rate.
Your payment
Principal and Interest:
$
Property taxes:
$
HOA fees:
$
Total loan payment:
$
Total interest amount:
$
Location
County
KENT
Elementary School
Middle School
High School
Listing Courtesy of Edna Givens , Burns & Ellis Realtors
RealHub Information is provided exclusively for consumers' personal, non-commercial use, and it may not be used for any purpose other than to identify prospective properties consumers may be interested in purchasing. All information deemed reliable but not guaranteed and should be independently verified. All properties are subject to prior sale, change or withdrawal. RealHub website owner shall not be responsible for any typographical errors, misinformation, misprints and shall be held totally harmless.

AGENT
Nideen Morrison
Call Nideen today to schedule a private showing.

* Listings on this website come from the FMLS IDX Compilation and may be held by brokerage firms other than the owner of this website. The listing brokerage is identified in any listing details. Information is deemed reliable but is not guaranteed. If you believe any FMLS listing contains material that infringes your copyrighted work please click here to review our DMCA policy and learn how to submit a takedown request.© 2024 FMLS.
Related Properties
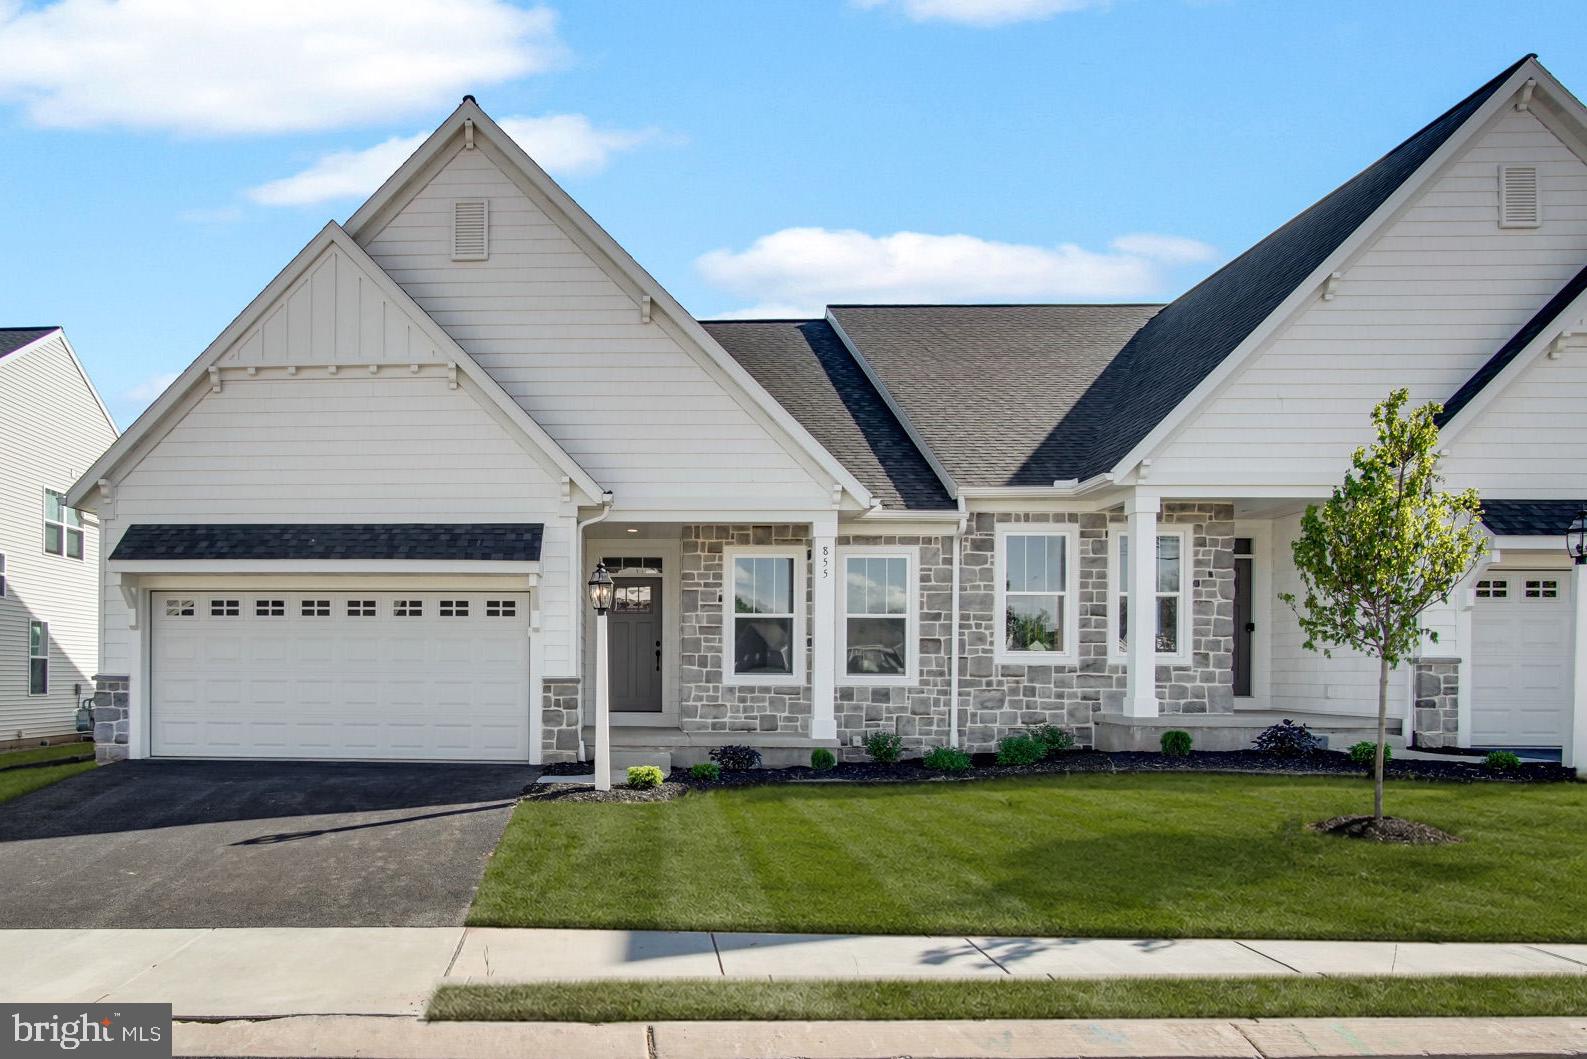
DOVER
855 SHADOWBROOKE DRIVE
2 Beds
2 Baths
N/A
$419,990
MLS#: PAYK2100464
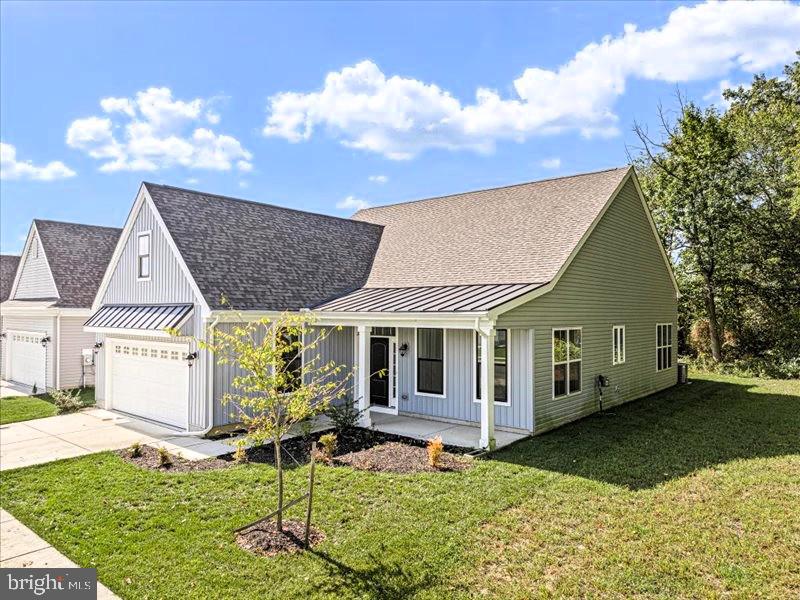
DOVER
145 LEANDER DRIVE
2 Beds
2 Baths
1,746 Sq.Ft.
$466,450
MLS#: DEKT2046338
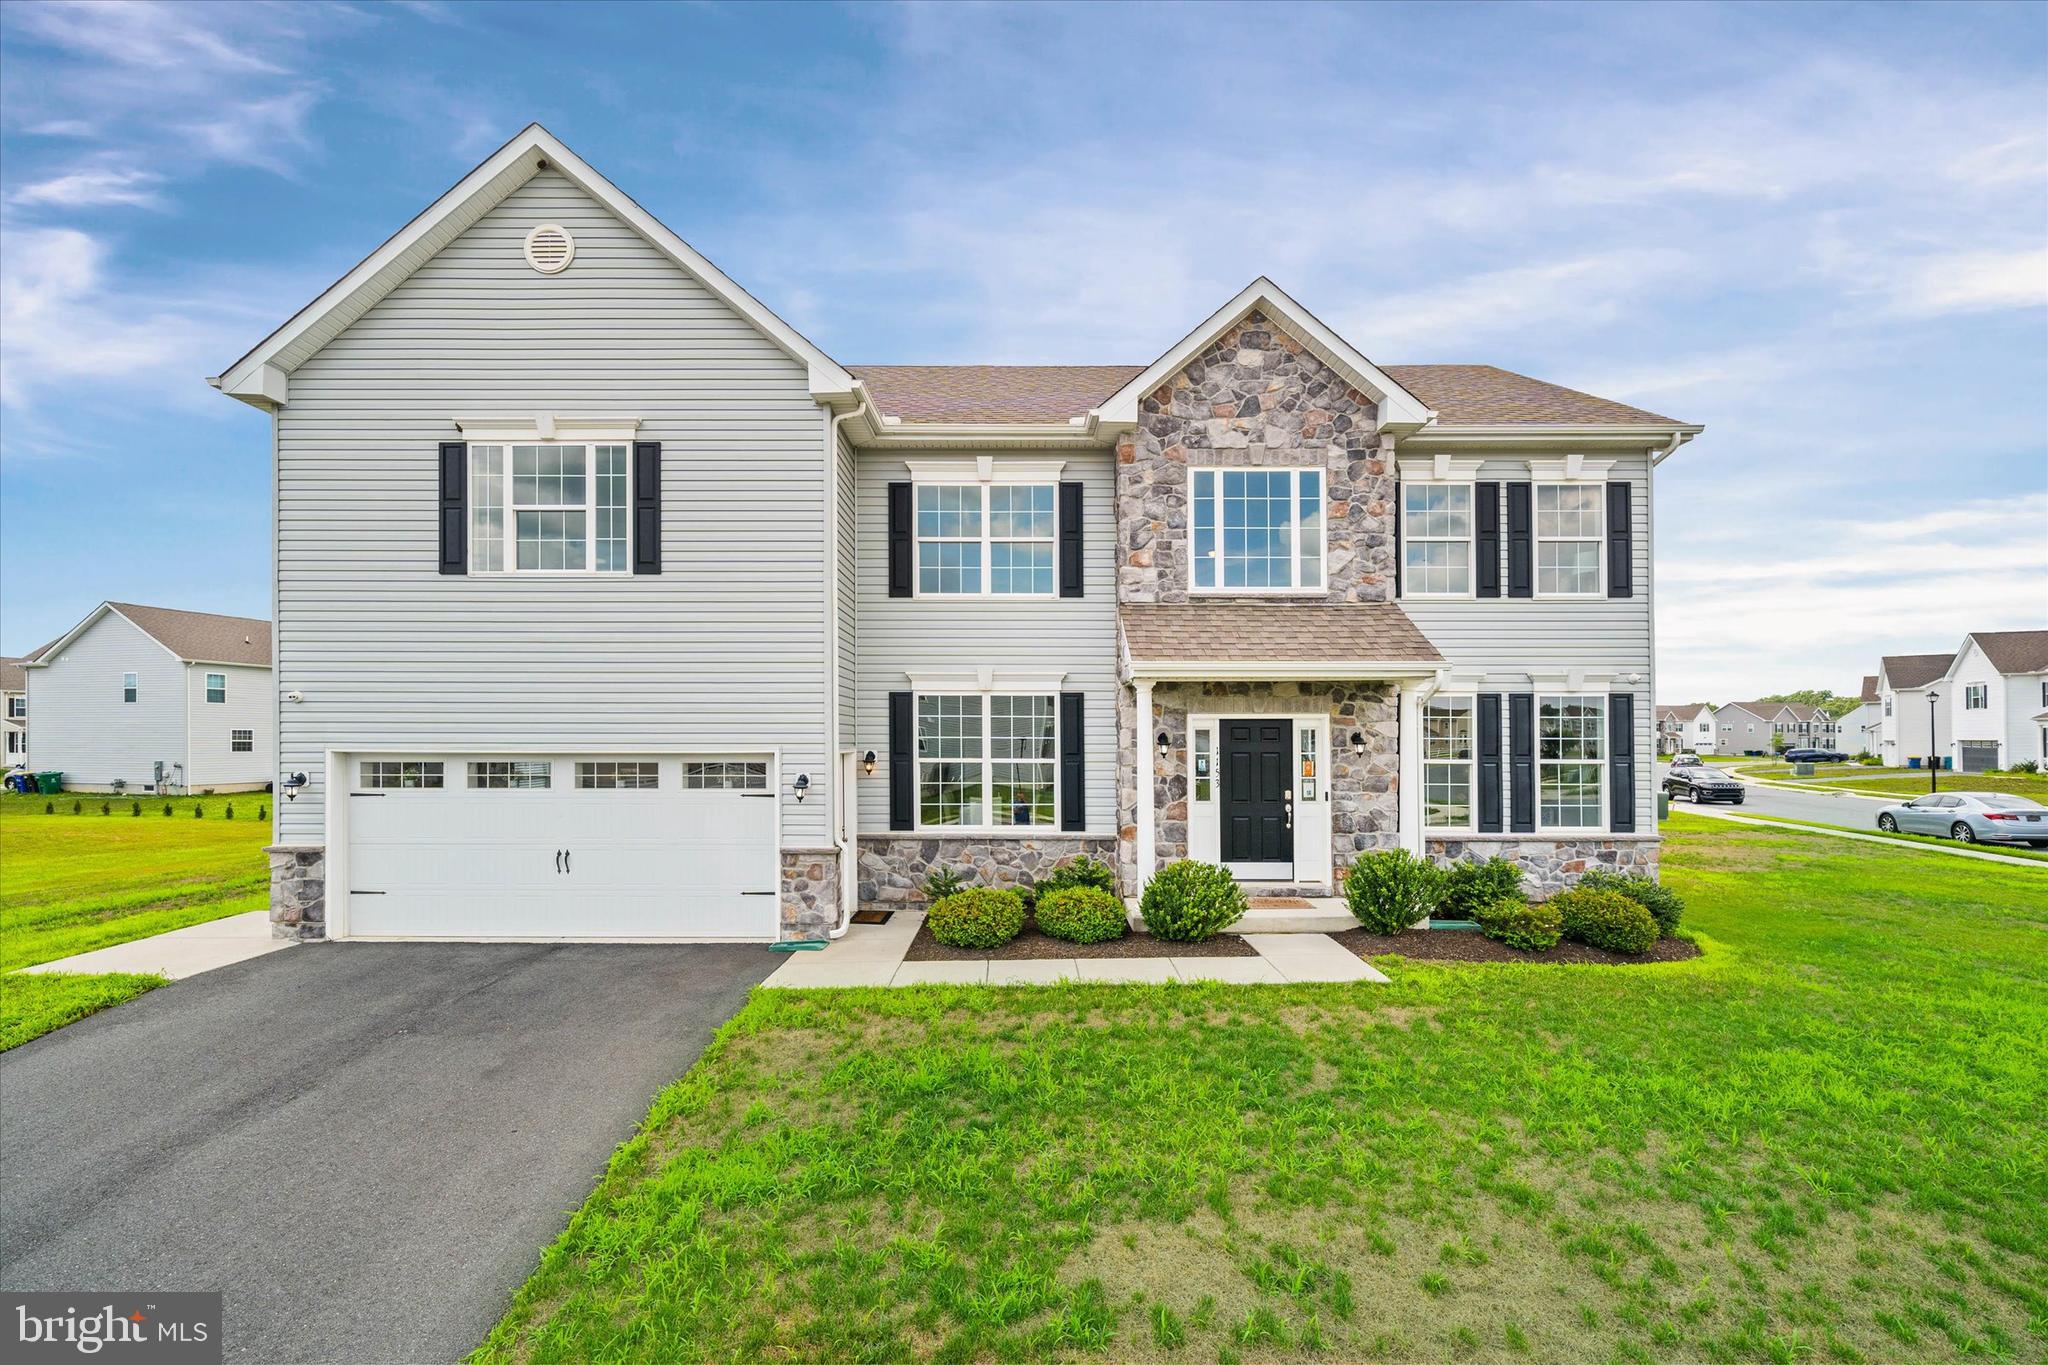
DOVER
1153 CHARLESTON CIRCLE CHARLESTON GRAND
4 Beds
2 Baths
3,000 Sq.Ft.
$540,990
MLS#: DEKT2045568
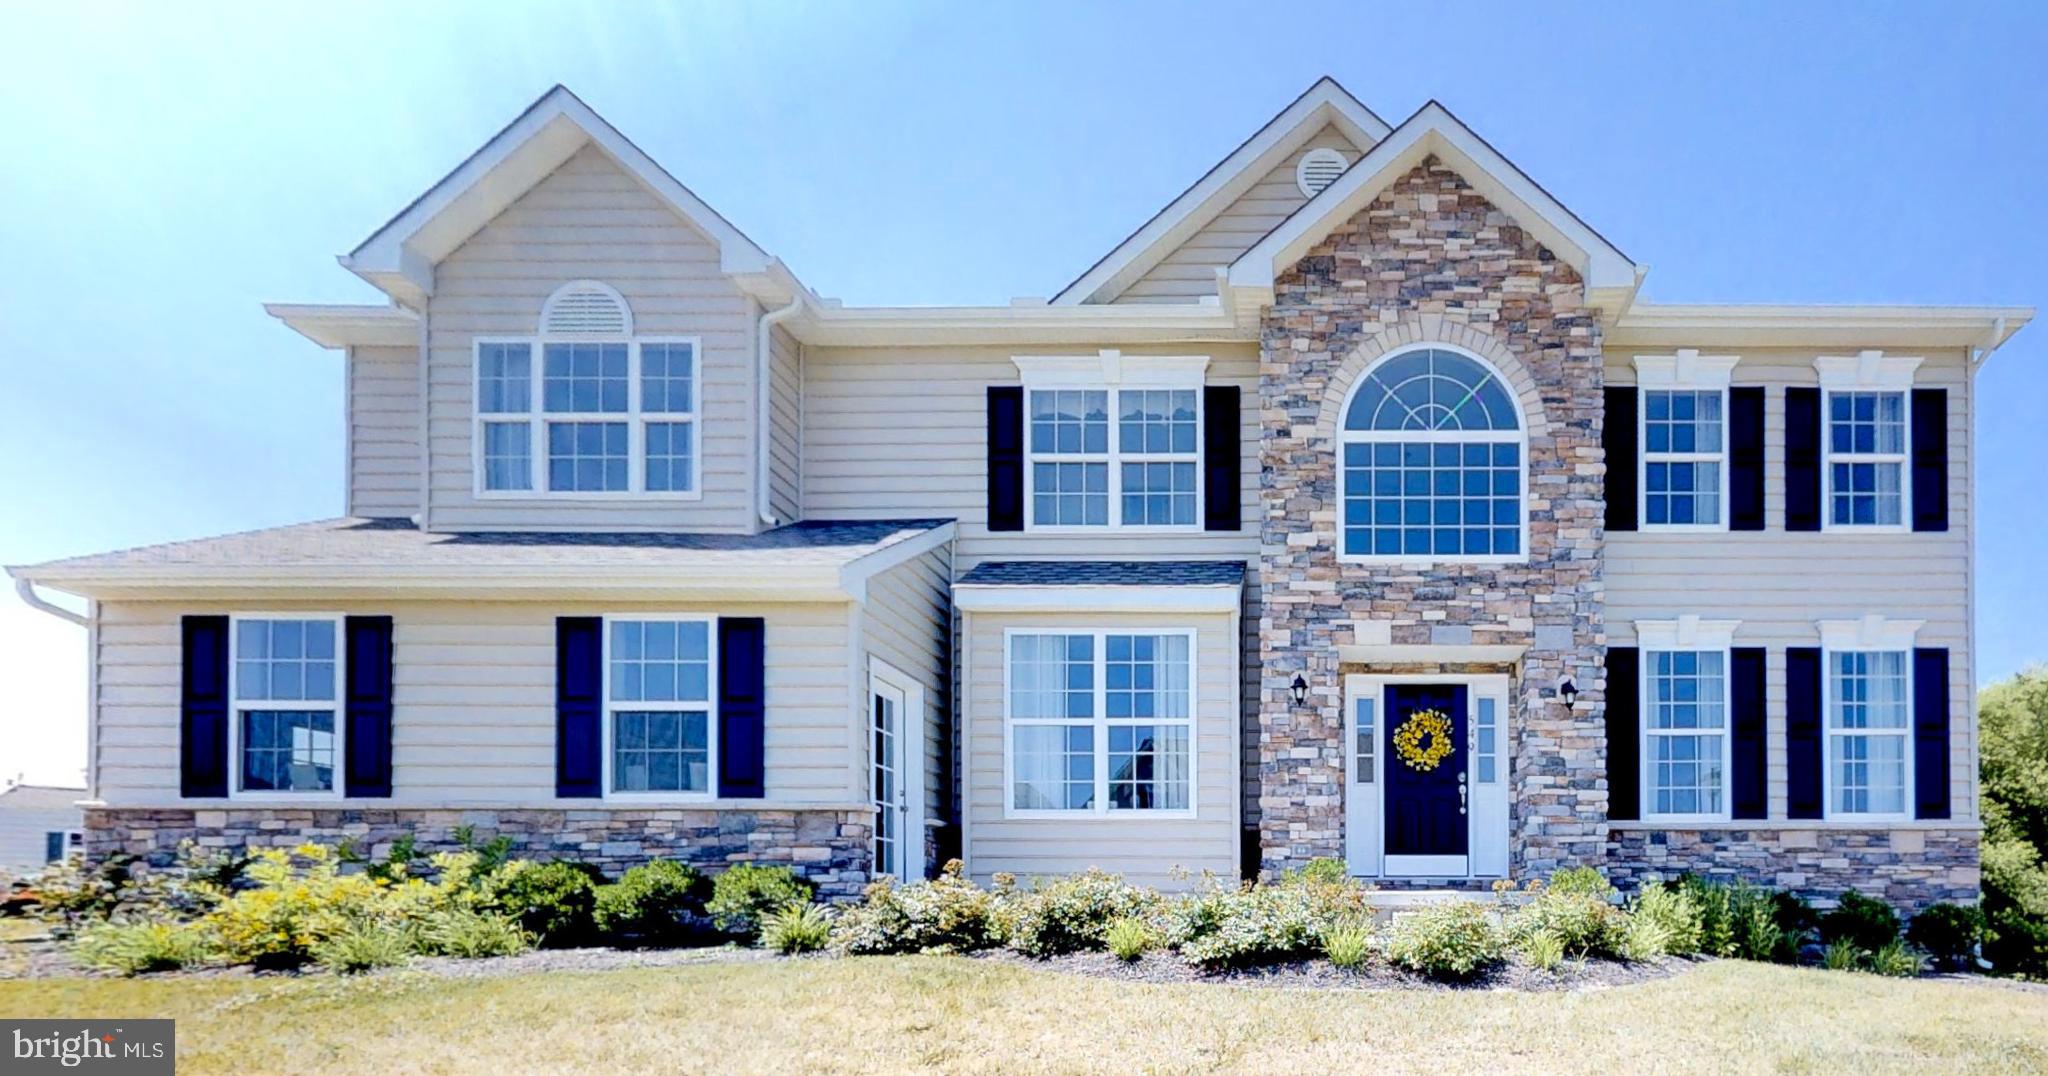
DOVER
1153 CHARLESTON CIRCLE HANCOCK
4 Beds
2 Baths
3,000 Sq.Ft.
$540,990
MLS#: DEKT240222
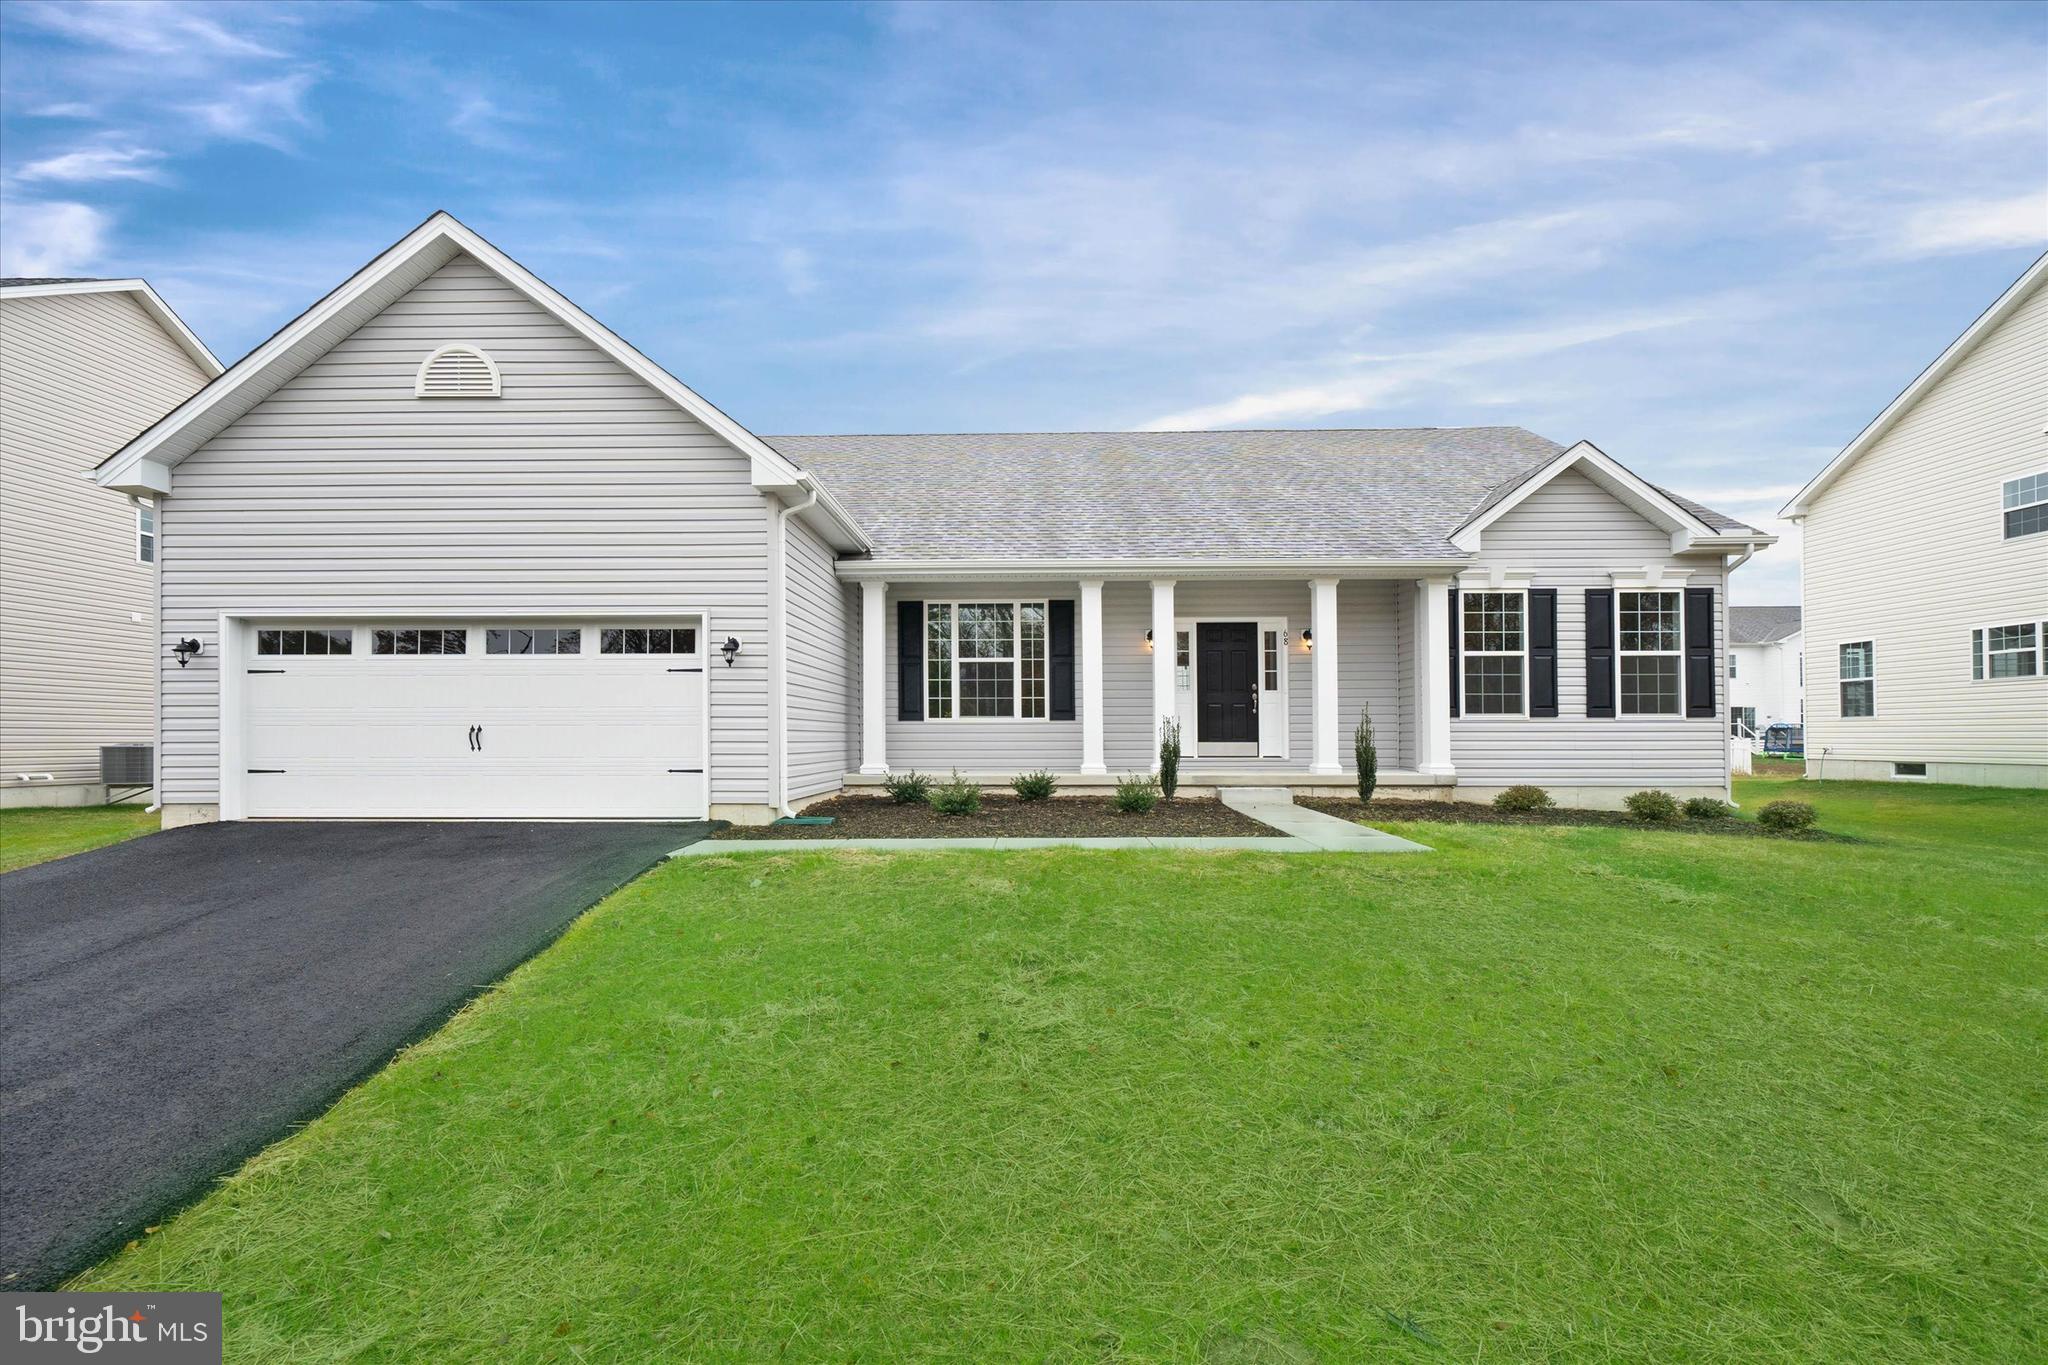
DOVER
1153 CHARLESTON CIRCLE JEFFERSON
3 Beds
2 Baths
2,400 Sq.Ft.
$531,990
MLS#: DEKT240046
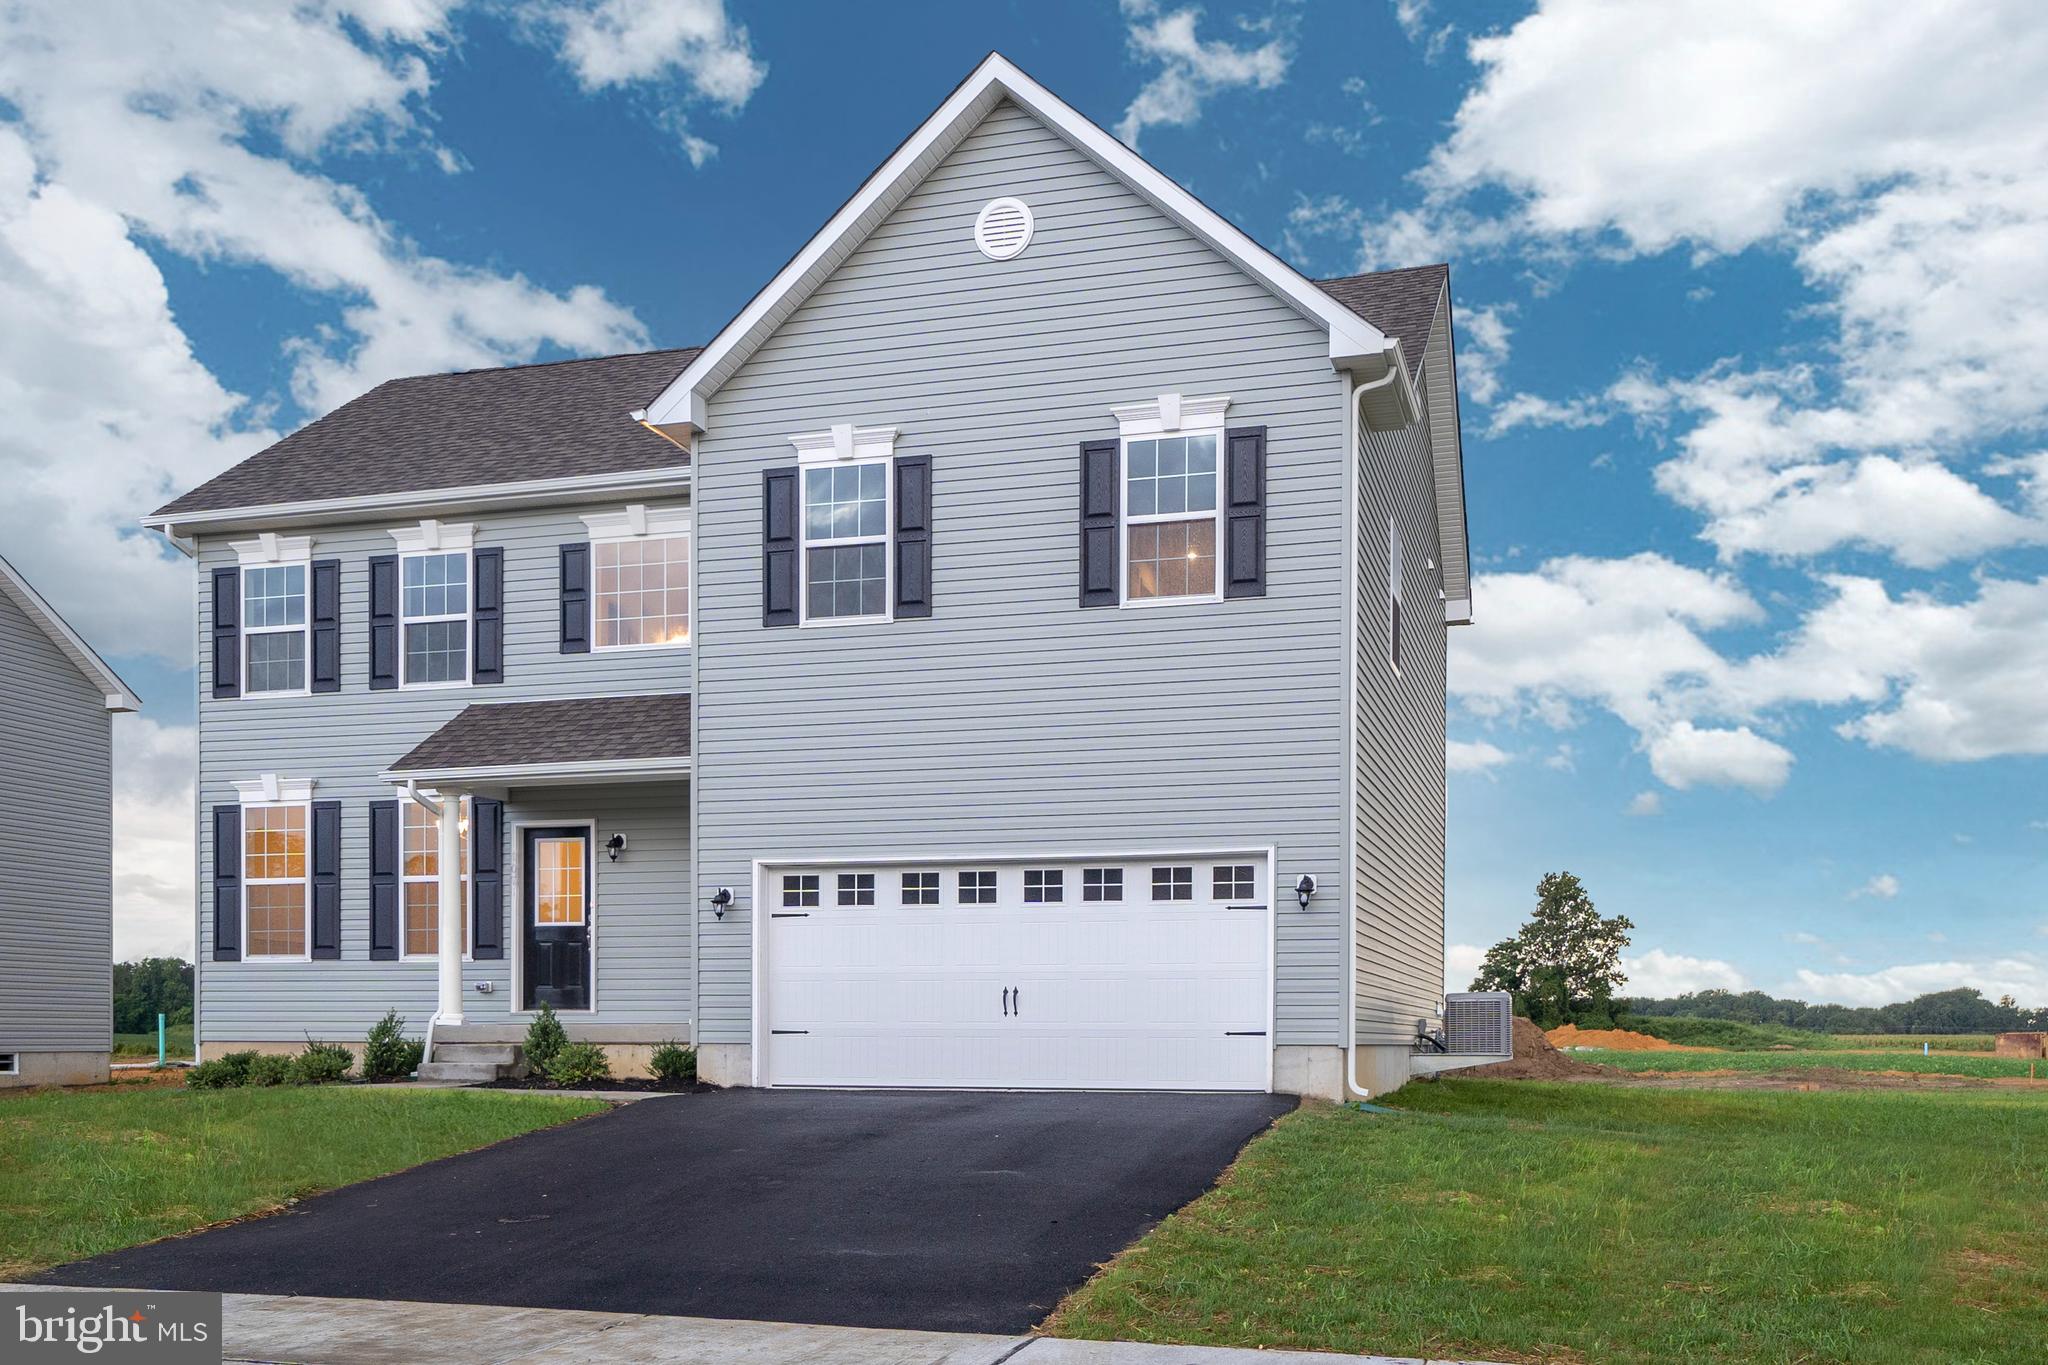
DOVER
1153 CHARLESTON CIRCLE BERKSHIRE
4 Beds
2 Baths
2,200 Sq.Ft.
$479,990
MLS#: DEKT240190
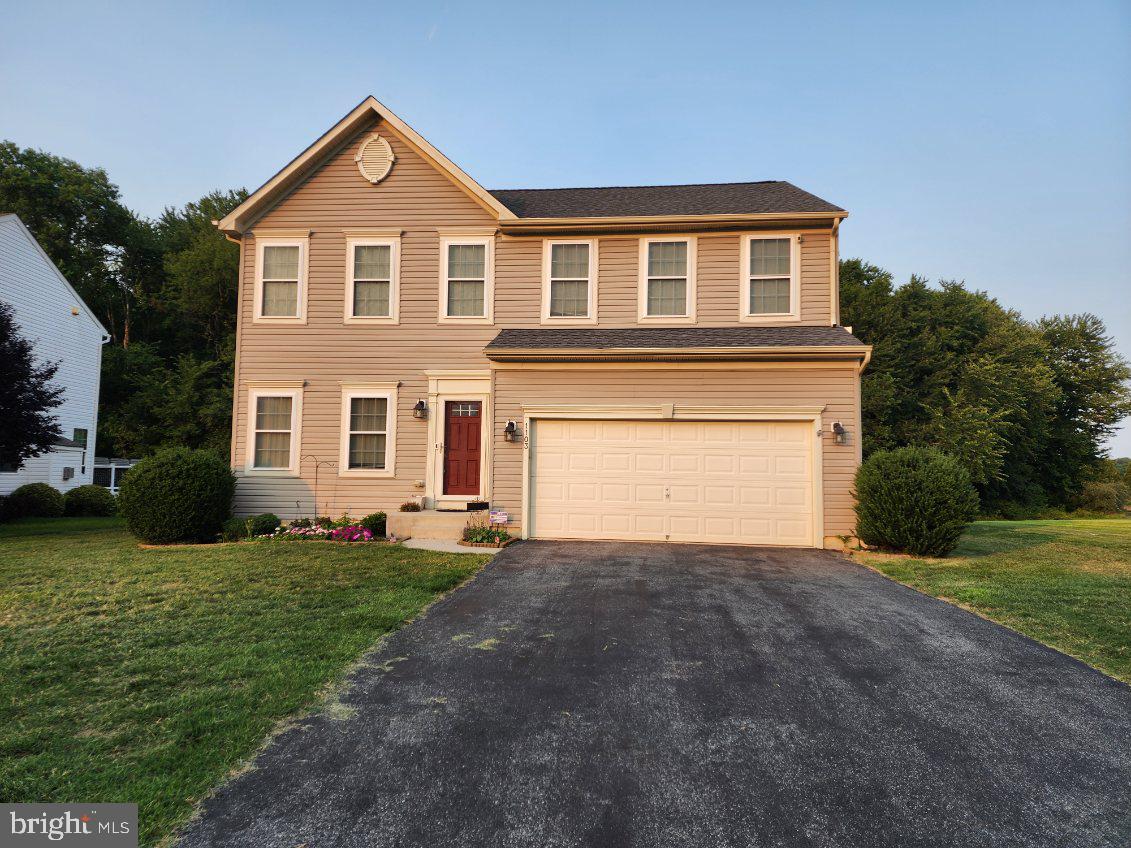
DOVER
1103 HARVEST GROVE TRAIL
4 Beds
2 Baths
2,954 Sq.Ft.
$515,000
MLS#: DEKT2048162

DOVER
1103 WESTVIEW TERRACE
4 Beds
2 Baths
2,247 Sq.Ft.
$414,999
MLS#: DEKT2048730

DOVER
101 HOBBYHORSE COURT
4 Beds
2 Baths
2,974 Sq.Ft.
$445,000
MLS#: DEKT2049304

DOVER
527 WILLIAM STREET
3 Beds
2 Baths
N/A
$398,000
MLS#: DEKT2042300
.png)