


Property
Beds
4
Full Baths
3
1/2 Baths
1
Year Built
1997
Sq.Footage
3,297
Since purchasing this home in late 2024, the homeowners have made a significant investment in its comfort, efficiency, and appearance—thoughtfully improving the property with the intention of enjoying it for years to come. The result is a beautifully refreshed Lockmeade model offering nearly 3,300 finished square feet on three levels, 4 bedrooms, 3.5 baths, and a large, level, fenced backyard at the end of a quiet cul-de-sac. Among the most impressive improvements is the completely reimagined primary bath, a substantial renovation featuring a custom shower, upgraded vanities and fixtures, and enhanced electrical features. The home has also benefited from extensive interior and exterior painting, new flooring and carpet throughout the main and upper levels, replacement of all upper-level windows plus four additional windows, and significant HVAC and insulation improvements. The dramatic family room features vaulted ceilings, a wall of windows, recessed LED lighting, and a custom-built fireplace. Lighting throughout the home has been extensively upgraded with new fixtures, ceiling fans, recessed LEDs, dimmers, and motion-sensor exterior lighting. The hall bath and laundry room have also been renovated, with the laundry room receiving a new floor drain and washer and dryer. The finished lower level provides wonderful flexibility with recreation and media space, a full bath, abundant storage, and a dedicated gym enhanced with water and electrical improvements. Additional investments include radon mitigation, upgraded blinds throughout, exterior electrical outlets, deck lighting and power, a new deck landing, attic and garage insulation, exterior repairs and maintenance, landscaping enhancements, and more. Outside, enjoy a large, level fully fenced back yard, enhanced deck and three-season sunroom—ideal spaces for relaxing, entertaining, or play. These homeowners have truly cared for this property, addressing both the improvements you can see and many of the important items you cannot. Location is another standout. Potomac Crossing is ideally situated near historic downtown Leesburg and the natural beauty and walking trails of Ball’s Bluff Battlefield Regional Park, while everyday conveniences are just minutes away. Enjoy easy access to Leesburg Premium Outlets, Target, Costco, restaurants, shopping and entertainment—offering a wonderful combination of neighborhood living, outdoor recreation and day-to-day convenience. Potomac Crossing offers a community pool, playgrounds, walking trails, and tennis. Video and audio recording onsite**
Features & Amenities
Interior
-
Other Interior Features
Eat-in Kitchen, Ceiling Fan(s), Kitchen Island, Pantry, Recessed Lighting, Walk-In Closet(s), Built-in Features, Crown Molding
-
Total Bedrooms
4
-
Bathrooms
3
-
1/2 Bathrooms
1
-
Above Grade Finished Area
2509.0
-
Basement YN
YES
-
Cooling YN
YES
-
Cooling
Central Air, Ceiling Fan(s), Zoned, Electric
-
Fireplace YN
YES
-
Heating YN
YES
-
Heating
Natural Gas, Forced Air
-
Pet friendly
Yes
Exterior
-
Garage
Yes
-
Garage spaces
2
-
Construction Materials
Brick
-
Parking
Garage Door Opener, On Street, Garage, Driveway, Inside Entrance, Attached
-
Pool
Yes
-
Pool Features
Community
-
Waterfront YN
NO
-
View
Trees/Woods
Area & Lot
-
Lot Features
Cul-De-Sac, Front Yard, Level, Back Yard
-
Lot Size(acres)
0.24
-
Lot Size(square feet)
10,454
-
Property Type
Residential
-
Property Sub Type
Single Family Residence
-
Architectural Style
Colonial
Price
-
Sales Price
$995,000
-
Tax Amount
$7,991
-
Financing Options
VA
-
Sq. Footage
3,297
-
Price/SqFt
$301
HOA
-
Association
YES
-
Association Fee
$67
-
Association Fee Frequency
Monthly
-
Association Fee Includes
N/A
School District
-
Elementary School
BALL'S BLUFF
-
Middle School
SMART'S MILL
-
High School
TUSCARORA
Property Features
-
New Construction
NO
-
Association Amenities
Picnic Area, Tennis Court(s), Trail(s), Jogging Path, Playground
-
Foundation Details
Permanent
-
Senior Community YN
NO
-
Sewer
Public Sewer
-
Tax Lot
476B
-
Water Source
Public
Schedule a Showing
Showing scheduled successfully.
Mortgage calculator
Estimate your monthly mortgage payment, including the principal and interest, property taxes, and HOA. Adjust the values to generate a more accurate rate.
Your payment
Principal and Interest:
$
Property taxes:
$
HOA fees:
$
Total loan payment:
$
Total interest amount:
$
Location
County
LOUDOUN
Elementary School
BALL'S BLUFF
Middle School
SMART'S MILL
High School
TUSCARORA
Listing Courtesy of Lisa B Moffett , Coldwell Banker Realty
RealHub Information is provided exclusively for consumers' personal, non-commercial use, and it may not be used for any purpose other than to identify prospective properties consumers may be interested in purchasing. All information deemed reliable but not guaranteed and should be independently verified. All properties are subject to prior sale, change or withdrawal. RealHub website owner shall not be responsible for any typographical errors, misinformation, misprints and shall be held totally harmless.

AGENT
Nideen Morrison
Call Nideen today to schedule a private showing.

* Listings on this website come from the FMLS IDX Compilation and may be held by brokerage firms other than the owner of this website. The listing brokerage is identified in any listing details. Information is deemed reliable but is not guaranteed. If you believe any FMLS listing contains material that infringes your copyrighted work please click here to review our DMCA policy and learn how to submit a takedown request.© 2024 FMLS.
Related Properties
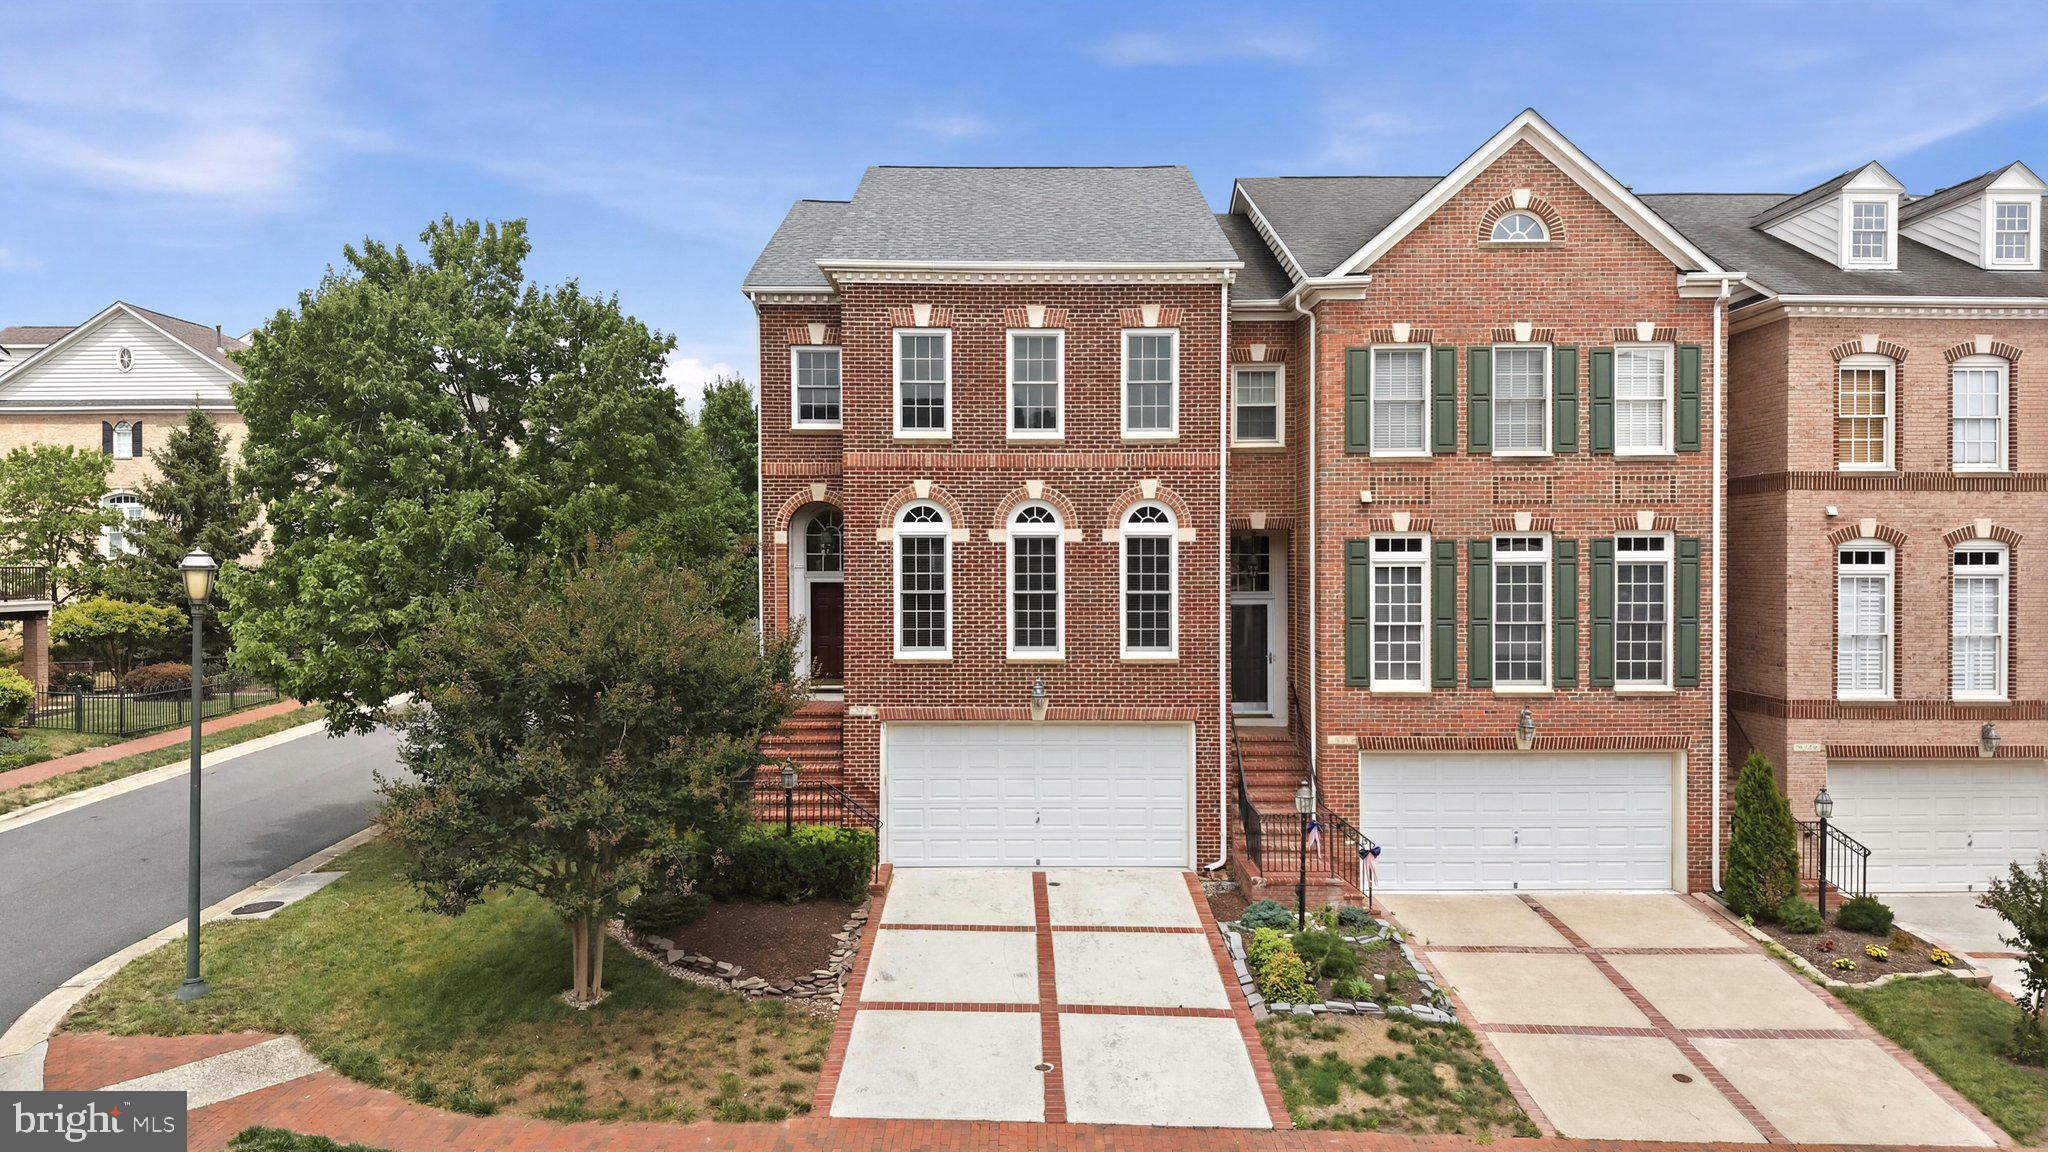
LEESBURG
18526 BEAR CREEK TERRACE
3 Beds
2 Baths
2,589 Sq.Ft.
$875,000
MLS#: VALO2130010
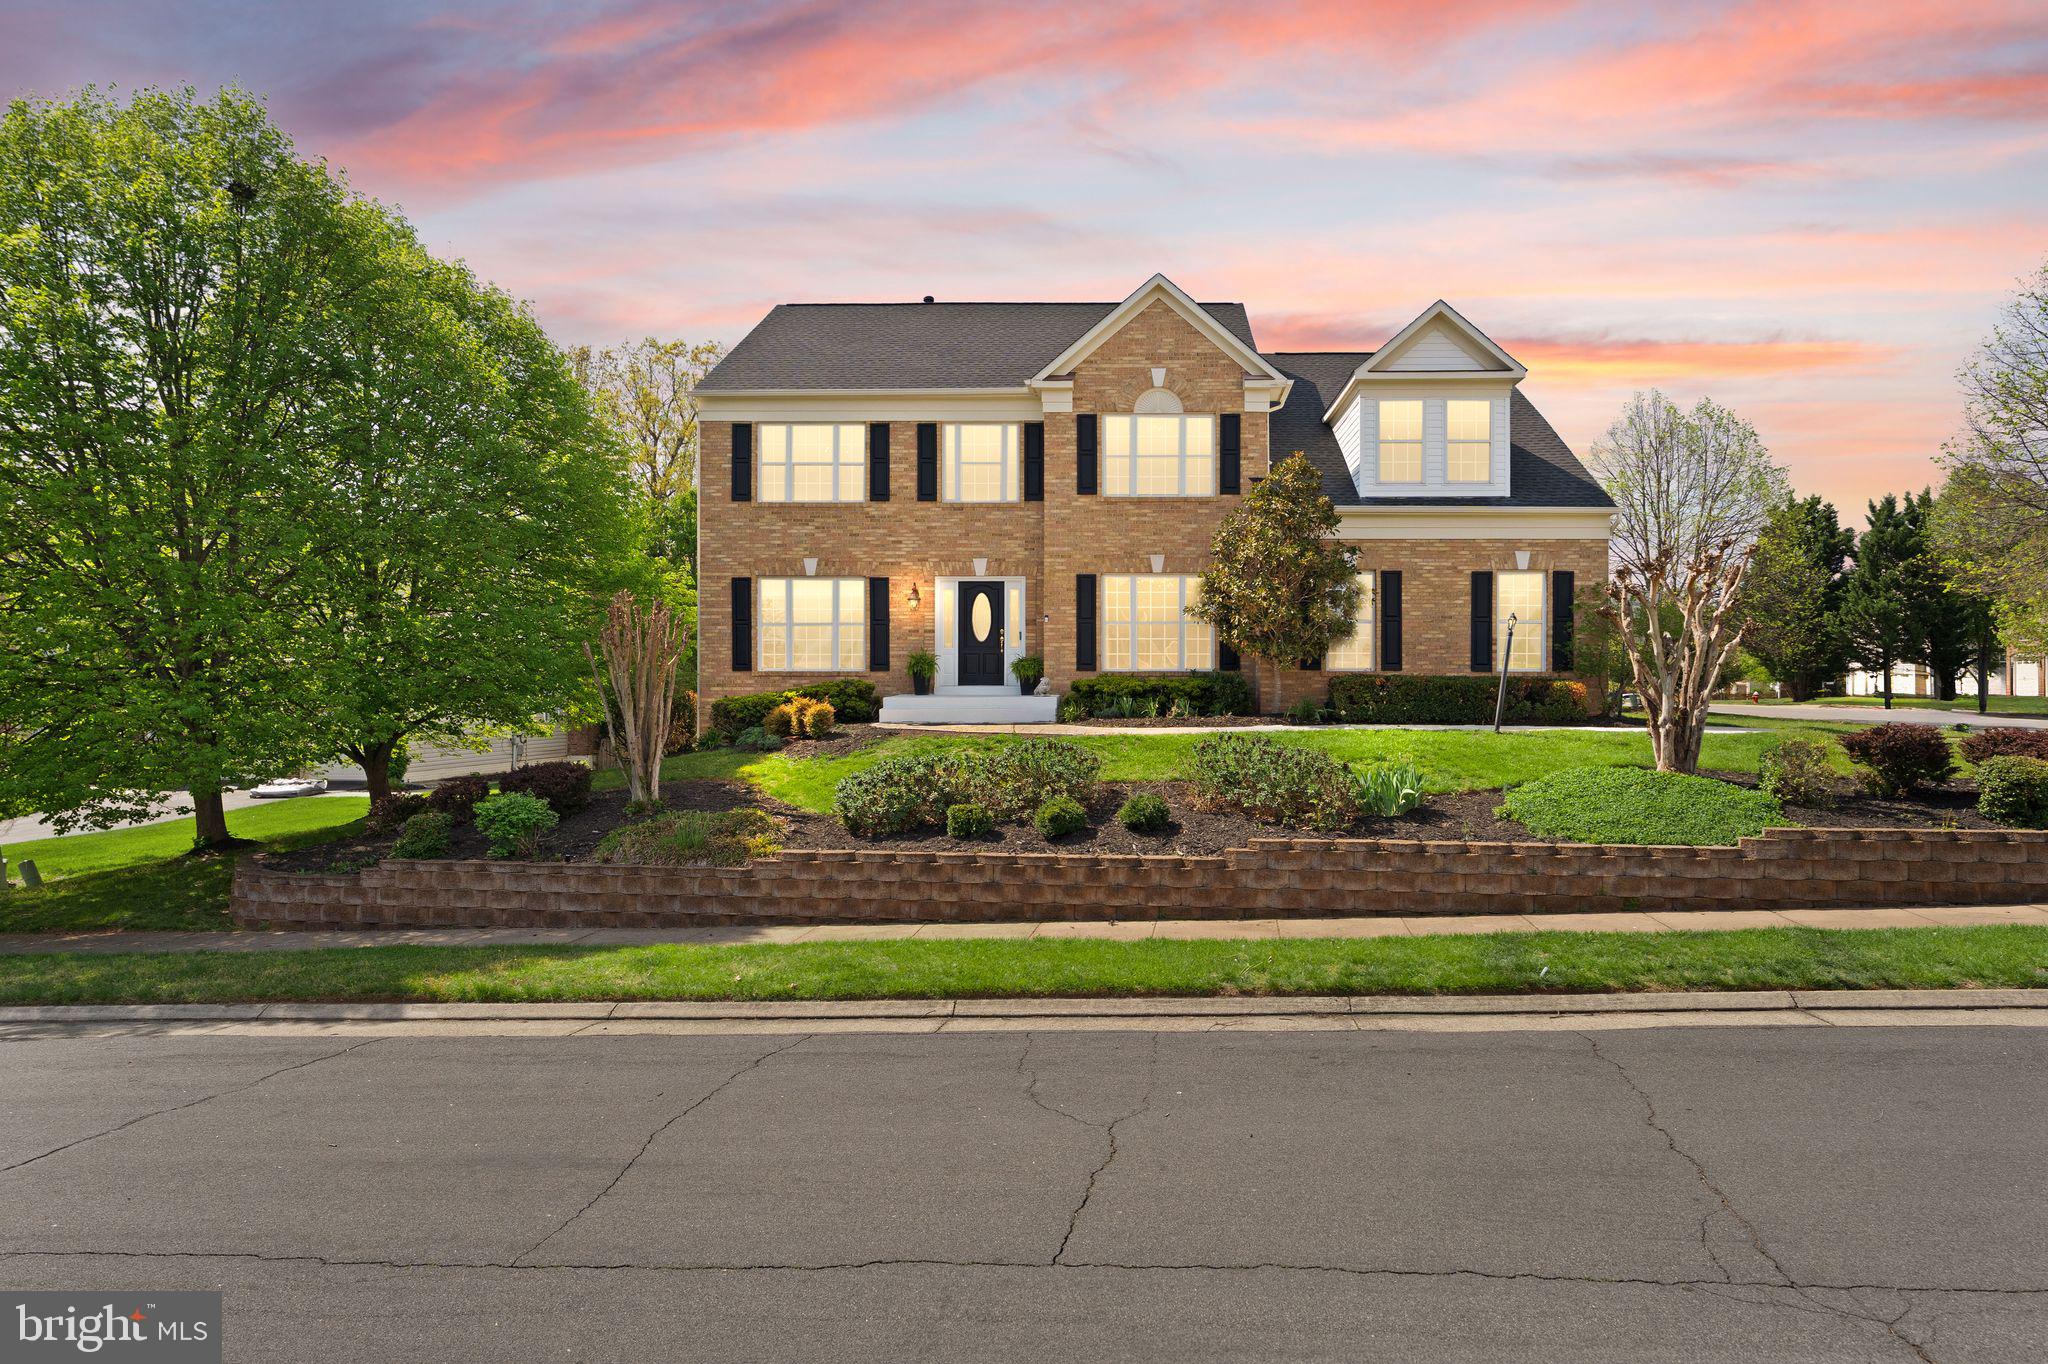
LEESBURG
43179 PARKERS RIDGE DRIVE
5 Beds
3 Baths
4,847 Sq.Ft.
$1,149,900
MLS#: VALO2120438
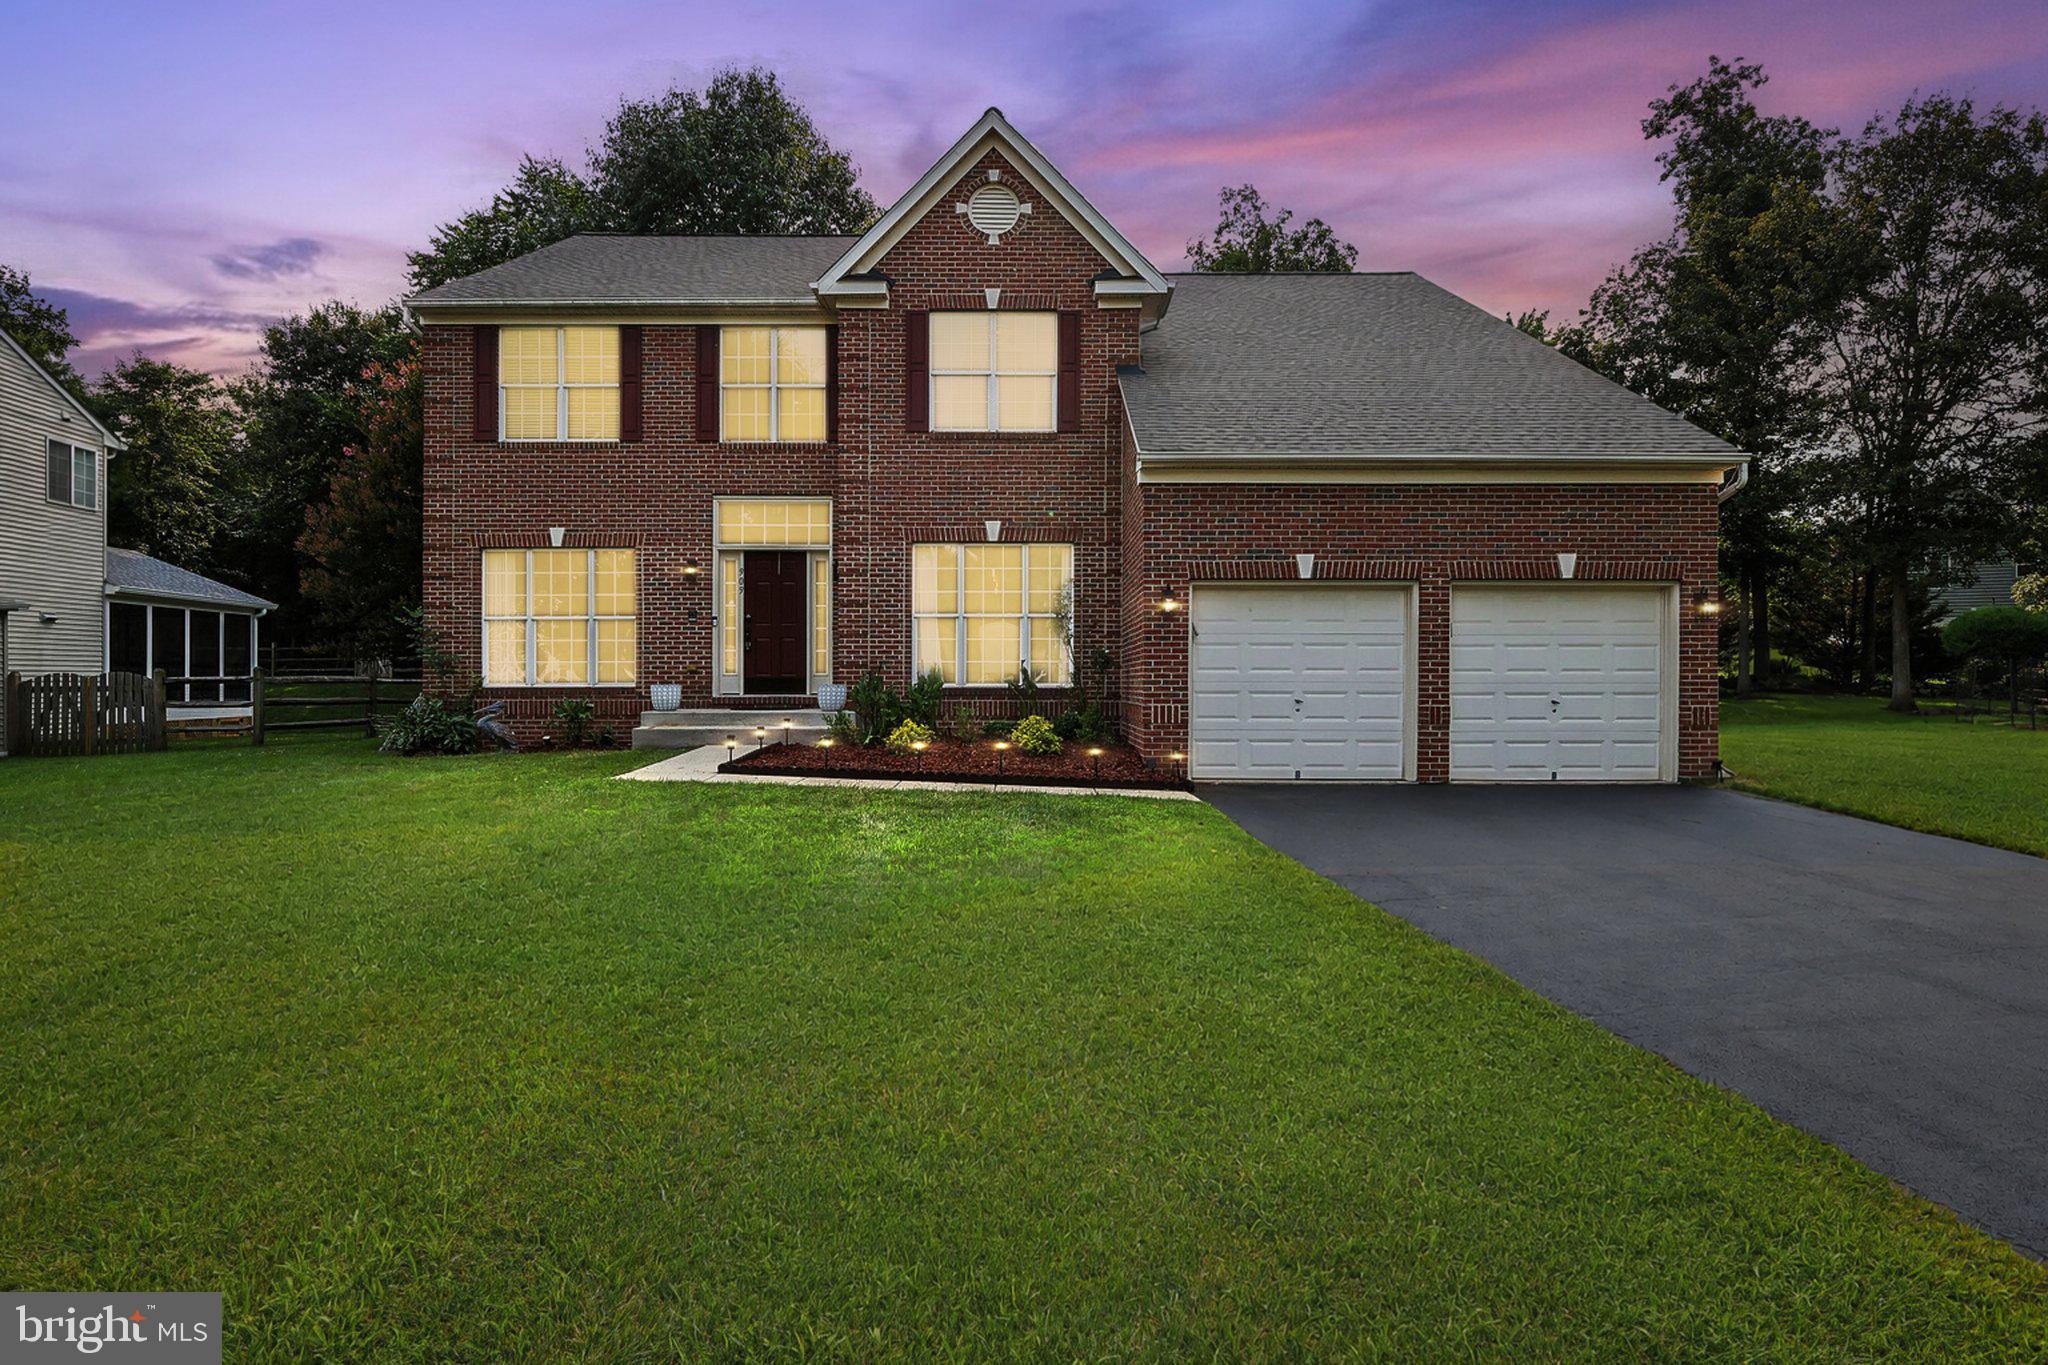
LEESBURG
909 SWEET WILLIAM COURT SE
5 Beds
4 Baths
4,596 Sq.Ft.
$1,035,000
MLS#: VALO2130296

LEESBURG
41700 WAKEHURST PLACE
5 Beds
4 Baths
5,076 Sq.Ft.
$1,149,900
MLS#: VALO2132470
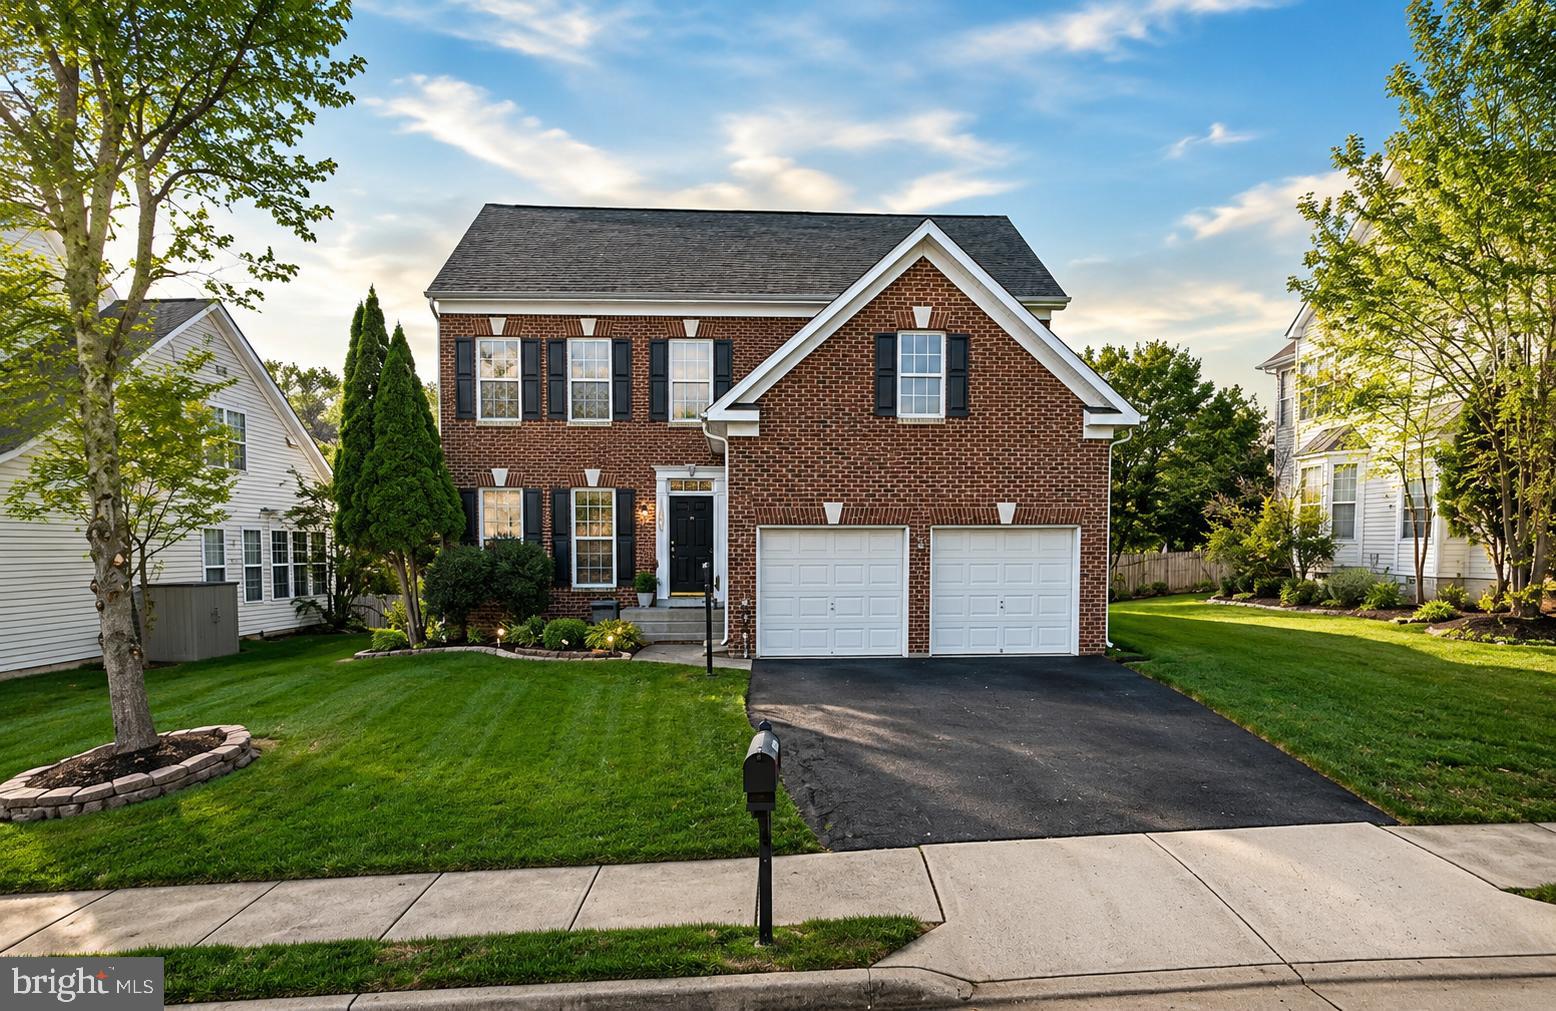
LEESBURG
1603 CHICKASAW PLACE NE
4 Beds
3 Baths
3,676 Sq.Ft.
$875,000
MLS#: VALO2130278

LEESBURG
19006 CORAL REEF SQUARE
3 Beds
4 Baths
3,679 Sq.Ft.
$939,900
MLS#: VALO2125364

LEESBURG
401 CRESTWOOD SW
4 Beds
2 Baths
2,294 Sq.Ft.
$949,900
MLS#: VALO2131952

LEESBURG
1603 FIELD SPARROW TERRACE NE
4 Beds
3 Baths
3,102 Sq.Ft.
$860,000
MLS#: VALO2131458

LEESBURG
43118 EVANS POND ROAD
4 Beds
3 Baths
2,968 Sq.Ft.
$939,000
MLS#: VALO2117008
.png)