Features & Amenities

Interior

  • Total Bedrooms

    3

  • Bathrooms

    2

  • 1/2 Bathrooms

    1

  • Above Grade Finished Area

    1360.0

  • Basement YN

    YES

  • Cooling YN

    YES

  • Cooling

    Other, Electric

  • Fireplace YN

    NO

  • Heating YN

    YES

  • Heating

    Electric, Central

  • Pet friendly

    Yes

Exterior

  • Garage

    No

  • Construction Materials

    Vinyl Siding

  • Parking

    Other

  • Pool

    No

  • Waterfront YN

    NO

Area & Lot

  • Property Type

    Residential

  • Property Sub Type

    Townhouse

  • Architectural Style

    Colonial

Price

  • Sales Price

    $315,000

  • Tax Amount

    $3,091

  • Sq. Footage

    1,360

  • Price/SqFt

    $231

HOA

  • Association

    No

School District

  • Elementary School

    N/A

  • Middle School

    N/A

  • High School

    N/A

Property Features

  • New Construction

    NO

  • Association Amenities

    Other

  • Foundation Details

    Permanent

  • Senior Community YN

    NO

  • Sewer

    Septic Tank, Public Sewer

  • Water Source

    Public

Schedule a Showing

Showing scheduled successfully.

<
>
IN PERSON
VIA CHAT

What is 3 + 4 ?


Change time

Mortgage calculator

Estimate your monthly mortgage payment, including the principal and interest, property taxes, and HOA. Adjust the values to generate a more accurate rate.

Your payment

Principal and Interest:

$

Property taxes:

$

HOA fees:

$

Total loan payment:

$

Total interest amount:

$

Location

County

ANNE ARUNDEL

Elementary School

Middle School

High School

Listing Courtesy of Daniel B Register IV, Northrop Realty

RealHub Information is provided exclusively for consumers' personal, non-commercial use, and it may not be used for any purpose other than to identify prospective properties consumers may be interested in purchasing. All information deemed reliable but not guaranteed and should be independently verified. All properties are subject to prior sale, change or withdrawal. RealHub website owner shall not be responsible for any typographical errors, misinformation, misprints and shall be held totally harmless.

Agent Nideen Morrison

Salesperson, Realtor

Nideen Morrison

Call Nideen today to schedule a private showing.


* Listings on this website come from the FMLS IDX Compilation and may be held by brokerage firms other than the owner of this website. The listing brokerage is identified in any listing details. Information is deemed reliable but is not guaranteed. If you believe any FMLS listing contains material that infringes your copyrighted work please click here to review our DMCA policy and learn how to submit a takedown request.© 2024 FMLS.
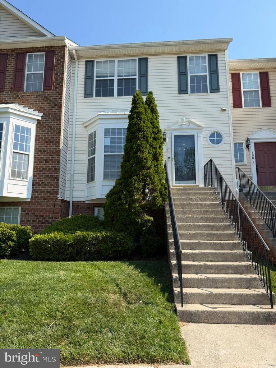
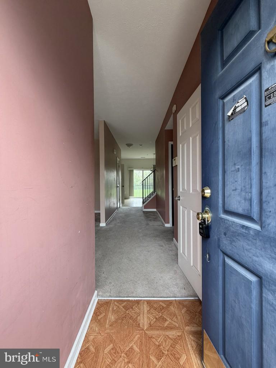
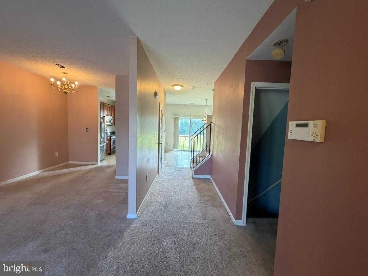
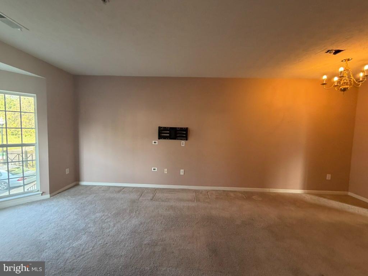
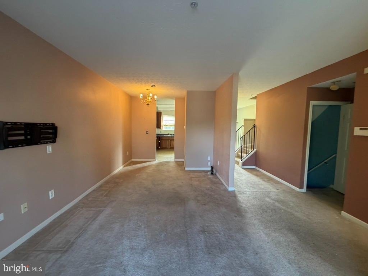
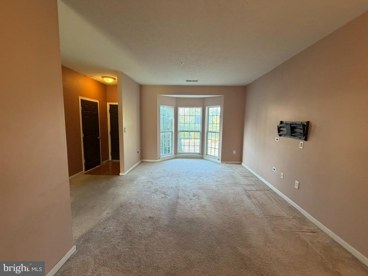
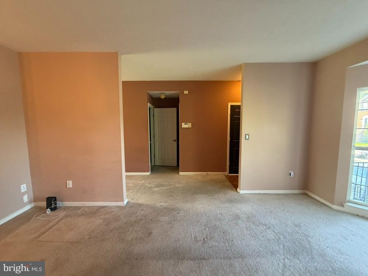
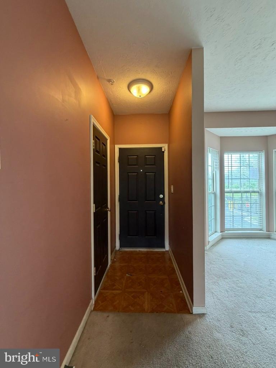
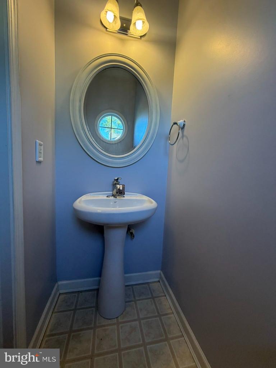
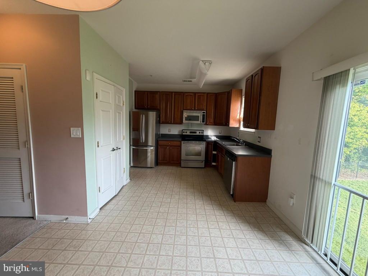
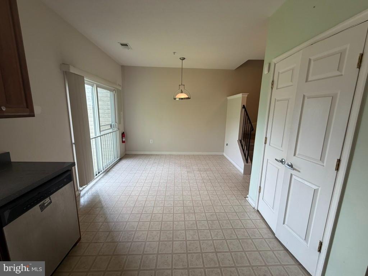
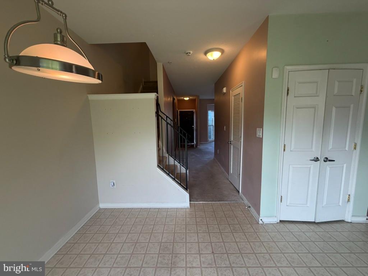
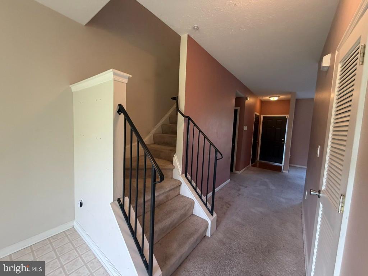
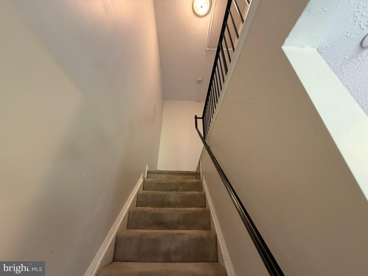
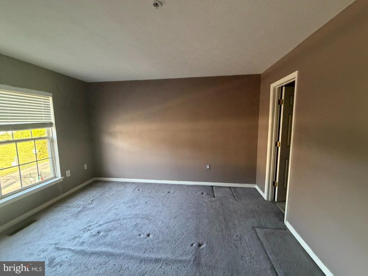
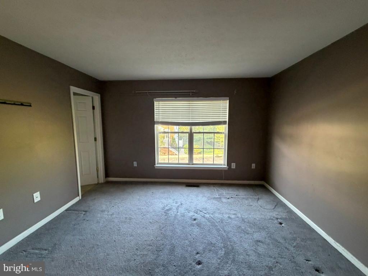
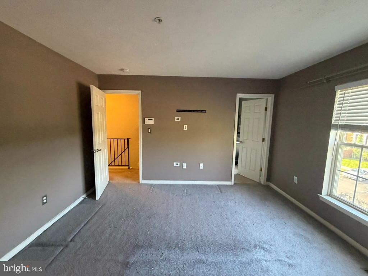
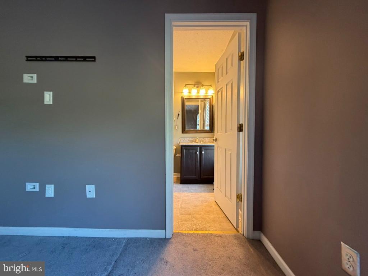
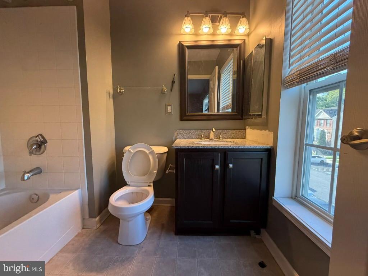
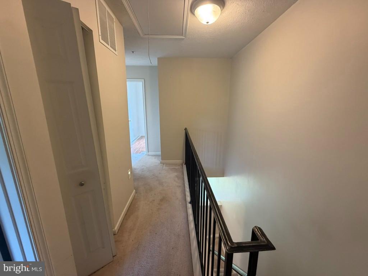
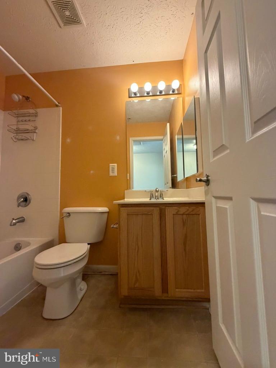
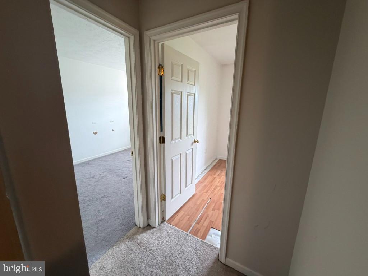
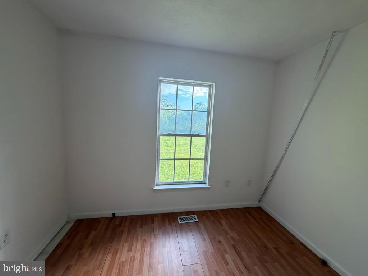
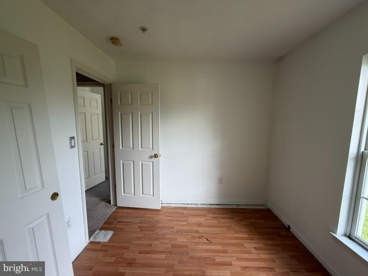
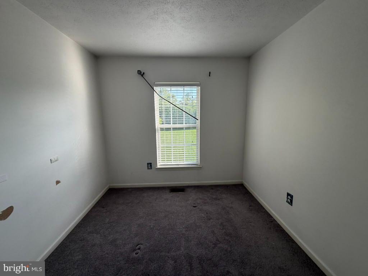
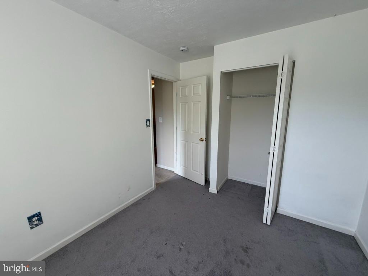
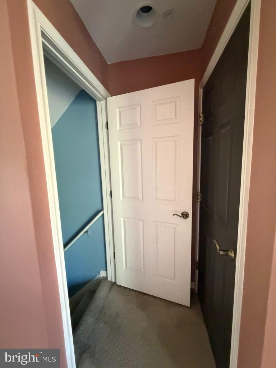
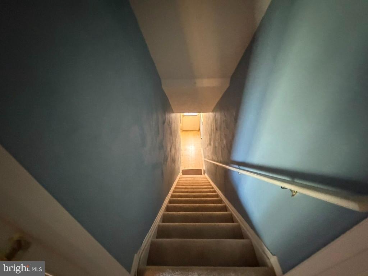
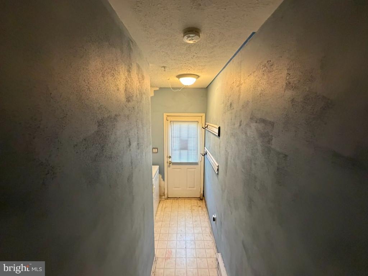
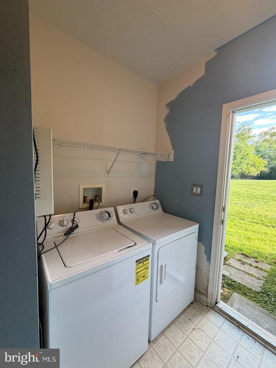
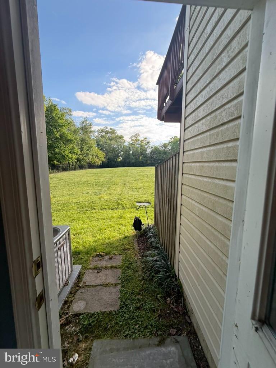
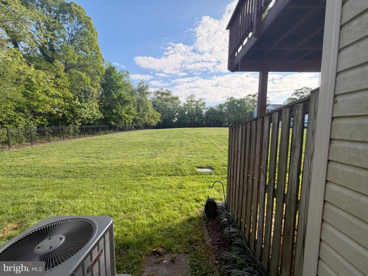
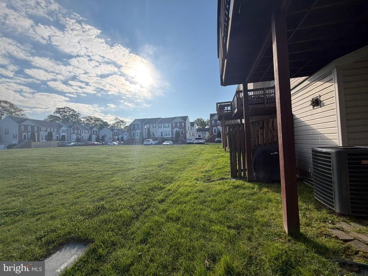
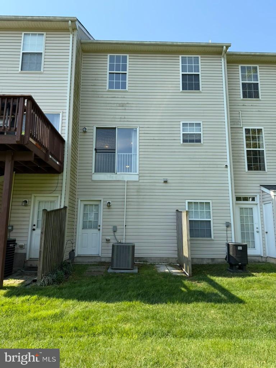
Welcome to this charming and affordable townhome is the private and gated community at Crain Summit. As you enter, the foyer leads you to all areas of the home. To the left, you will find the ample living room and dining room combo with large windows that allows lots of natural lighting. To the right of the home you will find a half bathroom, which is ideal for guest and visitors. Continue your tour and towards the back you will find the large open kitchen with table space. Upper level has 3 nicely sized bedroom, which includes the primary bedroom with its own private bathroom and a walk-in closet. Lower levels features the laundry room and a door that leads you to the yard. This is your chance to embrace the chance to own a piece of Glen Burnie's charm, close to the hospital, shopping, restaurants and also within easy access to Route 97, Fort Meade and Airport. In the Center of Glen Burnie!

106 HEATHER STONE WAY 43

Message successfully sent.

What would you like to know?

What is 3 + 4 ?

I agree to receive email communication and understand I can unsubscribe at any time.

I agree to be contacted by Charis Realty Group - Christine Issler, Broker via call, email, and text for real estate services. To opt out, you can reply 'stop' at any time or reply 'help' for assistance. You can also click the unsubscribe link in the emails. Message and data rates may apply. Message frequency may vary. Privacy Policy

Related Properties

Welcome to this spacious end-unit townhome offering extra privacy and fantastic community amenities.
The main level welcomes you with an open living room, dining room, kitchen, and a convenient half bathroom. Upstairs, you will find 4 spacious bedrooms and 2 full bathrooms. The fully finished lower level adds incredible versatility with a 5th bedroom, full bathroom, rec room, and separate laundry room—ideal for guests, an in-law suite, or a home office. Major updates include a new 2024 roof, and the low-stress condo fee conveniently covers water, sewer, insulation, and exterior maintenance (roof, siding, and brick). Enjoy community access to an outdoor swimming pool, playground, and basketball court. Centrally located between Baltimore and Annapolis with fast access to Rt 100, I-97, MD-295, and Rt 32, you are just minutes from Ft. Meade, NSA, National Business Park, shopping, and dining!
#MDAA2152904

GLEN BURNIE

463 DARTON COURT

5 Beds

3 Baths

1,716 Sq.Ft.

$349,700

MLS#: MDAA2152904
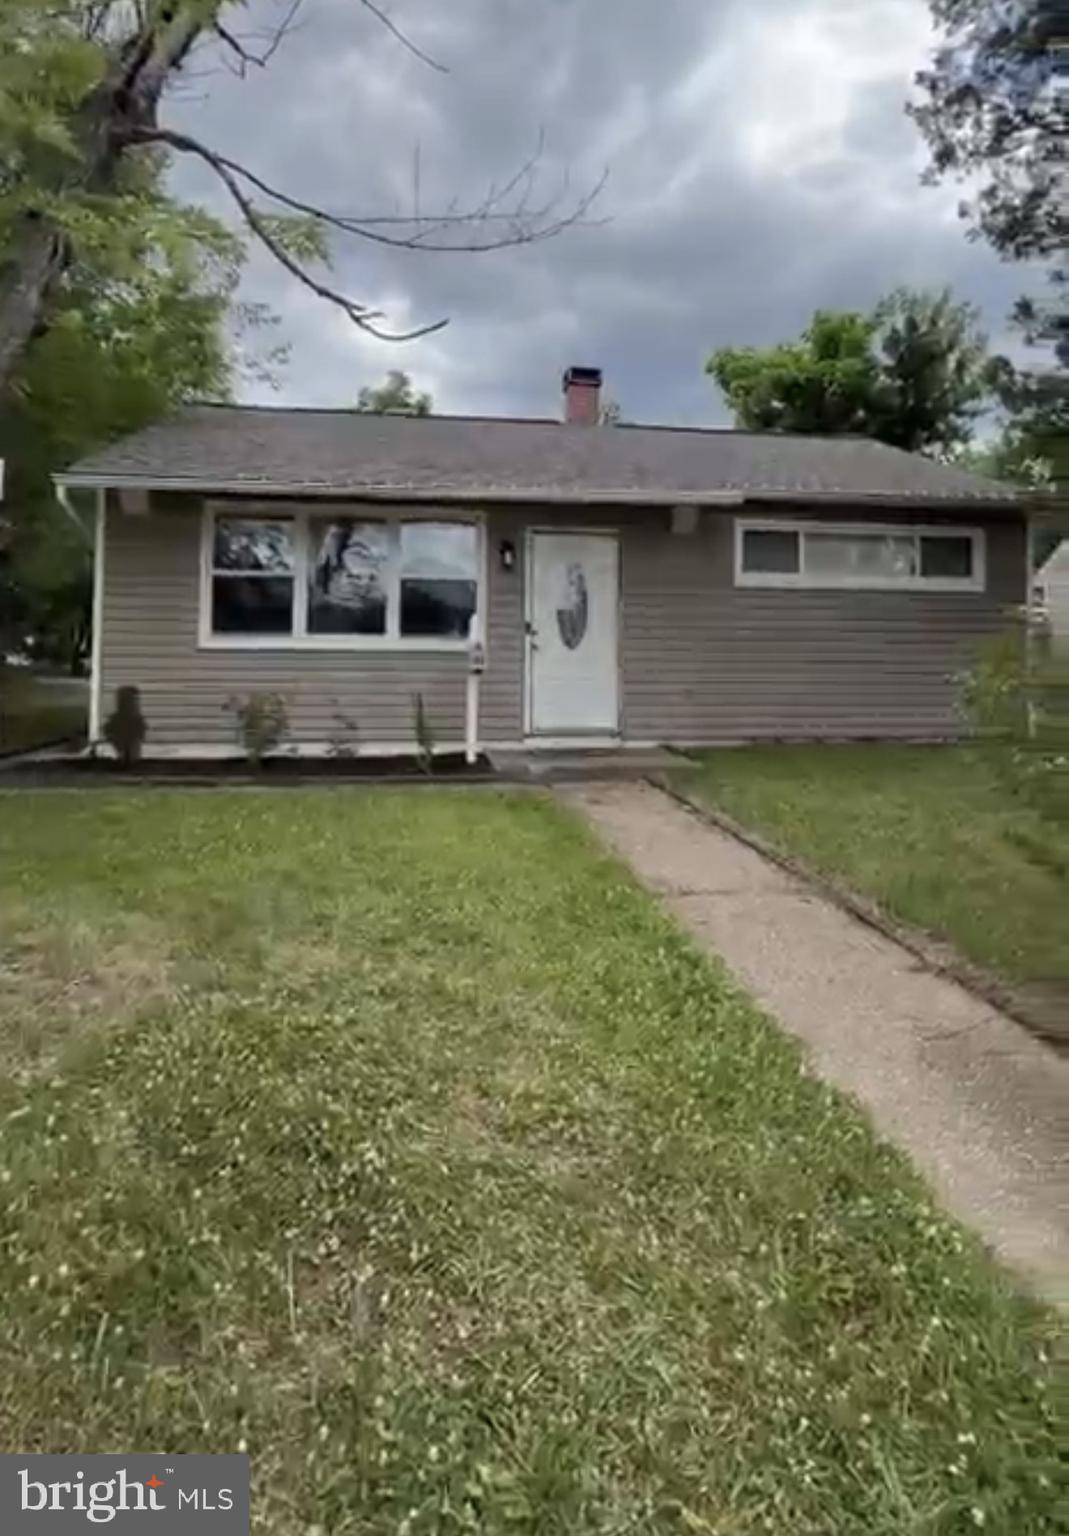
Welcome to 501 Wimmer Road located in the established Munroe Gardens community. This well-kept Rambler is situated on a large corner lot.  Upon entering the property you are enveloped by a large living room that leads to a surprisingly spacious kitchen with stainless steel appliances.  A spacious dining area is adjacent to the kitchen.  Bedrooms are nicely sized and have closet space and also there's a laundry room with washer and dryer. An added plus is that the property comes with a large backyard, perfect for entertaining and/or relaxing.  There is ample parking as well. It's also located in close proximity to schools, shopping and dining.
#MDAA2148504

GLEN BURNIE

501 WIMMER ROAD

4 Beds

1 Baths

1,439 Sq.Ft.

$360,000

MLS#: MDAA2148504

Nestled in the charming community of Cromwell Fountain, this delightful 3 bed, 2 & 1/2 bath townhome offers a perfect blend of comfort and convenience. The main level features laminate flooring throughout, a spacious family room, kitchen with stainless steel appliances and a separate dining area w/ gas fireplace. The first upper level boasts two large spare bedrooms with a full bath and a separate laundry room in the hallway. The entire 2nd upper level is the owner's suite with its own en-suite bathroom w/ soaking tub, separate shower and brand new LVP flooring and vanity sink! The basement has an additional flex room perfect for a home office, rec room or home gym. Attached 2 car garage ensures plenty of parking or storage! Property is in good condition but sells As-Is. Additional updates include a brand new roof (2025), new hot water heater, new back sliding door to the deck and new front door. Great location with many community amenities including pool membership, neighborhood playground, tennis courts, ample shopping and dining just around the corner and easy access to major highways for the work day commute!
#MDAA2155616

GLEN BURNIE

6602 FABLE COURT

3 Beds

2 Baths

1,880 Sq.Ft.

$375,000

MLS#: MDAA2155616

Welcome to 12 Birch Avenue in Glen Burnie! This charming Cape Cod offers 4 bedrooms and 2 full baths, providing plenty of space for family, guests, or a home office. The main level offers a functional layout with a spacious living area and comfortable bedrooms, while the upper level includes two additional bedrooms, providing flexibility for family, guests, or a home office. The fenced backyard provides plenty of room for entertaining, gardening, pets, or simply relaxing outdoors. Whether you're looking for extra bedrooms, a home office, or space to grow, this home offers versatility to fit a variety of lifestyles. Move right in and update at your own pace while building equity. No HOA!!
Conveniently located just minutes from BWI Airport, Fort Meade, NSA, shopping, restaurants, parks, and major commuter routes including I-97, I-695, and Route 100, you'll enjoy both comfort and convenience. This home is a fantastic opportunity for buyers with unlimited potential!
#MDAA2156300

GLEN BURNIE

12 BIRCH AVENUE

4 Beds

2 Baths

1,618 Sq.Ft.

$353,000

MLS#: MDAA2156300

Welcome to 1716 Manning Rd. This charming single-level rancher offers comfortable one-level living with three generously sized bedrooms and one full bathroom. The bright, open floor plan creates an easy flow between the spacious living and dining areas, perfect for everyday living and entertaining. The updated kitchen features granite countertops, a stylish backsplash, stainless steel appliances, and plenty of cabinet space. Beautiful hardwood floors run throughout the home, adding warmth and character. Situated on a desirable corner lot, the fully fenced, flat backyard provides plenty of space to entertain complete with a freshly painted covered patio for outdoor enjoyment. Fresh landscaping adds to the home's curb appeal and makes this home truly move-in ready. Conveniently located to shopping, dining, commuter routes, and more!
#MDAA2156512

GLEN BURNIE

1716 MANNING

3 Beds

1 Baths

1,026 Sq.Ft.

$350,000

MLS#: MDAA2156512

Partially renovated, 2-bedroom, 1.5-bath townhouse in Glen Burnie’s Fox Chase community. Built in 1994, this approximately 1,601-square-foot home offers a practical multi-level layout with several meaningful updates. The kitchen and living room were updated in 2022, including new flooring throughout, recessed lighting, cabinets, countertops, backsplash, appliances, stairwell, and railings. Additional updates include a 2017 bathroom renovation, 2017 HVAC, and triple-pane windows installed at the rear of the home for added noise reduction. The kitchen includes an exterior-vented microwave/range hood. Other improvements include replacement of the front water pipes, an added deck, and new exterior steps and railing completed with the flooring project. Washer and dryer are approximately 5 years old, and the Murphy bed conveys. No deferred water/sewer charges; paid off in 2023. Conveniently located near the B&A Trail, the Ritchie Highway shopping and dining corridor, Marley Station, North Arundel Aquatic Center, Sawmill Creek Park, and UM Baltimore Washington Medical Center.
#MDAA2149538

GLEN BURNIE

124 FOXCHASE DRIVE

2 Beds

1 Baths

1,601 Sq.Ft.

$350,000

MLS#: MDAA2149538

Major price drop of $20,000! Come see it and make an offer while you can. 3rd bedroom can be restored by the buyer. Was a 3 bedroom two of the original 3 bedrooms was combined to form a bigger  bedrooom. The Huge addition has ample space to partition another bedroom out of it and still have a nice size family room. Or even divide it up into 2 bedrooms from the addition.

Or keep the entire addition for a huge Masters suite and convert the half bath rough in into a full bath in the suite.   Nestled in the charming Glen Gardens neighborhood, this exquisite ranch-style home, built in 1949, seamlessly blends classic charm with modern comforts. Spanning 1,330 square feet, this residence offers a warm and inviting atmosphere, perfect for creating lasting memories. Step inside to discover a thoughtfully designed floor plan that emphasizes both functionality and comfort. The family room, conveniently located off the kitchen, serves as the heart of the home, ideal for gatherings or quiet evenings by the elegant gas fireplace, complete with glass doors that enhance the cozy ambiance. The traditional layout flows effortlessly, leading to a delightful dining area that invites intimate meals and lively conversations. The kitchen is equipped with high-end appliances, including an electric oven/range, microwave, and dishwasher, ensuring that culinary adventures are both enjoyable and efficient. The convenience of an in-unit washer and dryer on the main floor adds to the ease of daily living, making laundry a breeze. Retreat to the serene master bedroom, featuring a spacious walk-in closet that caters to your storage needs while maintaining a clutter-free environment. The well-appointed bathroom boasts a luxurious walk-in shower, providing a spa-like experience right at home. Outside, the property sits on a generous 0.21-acre lot, offering ample space for outdoor activities or gardening. The concrete driveway accommodates up to three vehicles, ensuring that parking is never a concern. Additional structures, including a shed and run-in shed, provide extra storage options for your outdoor equipment or hobbies. This home is not just a place to live; it embodies a lifestyle of comfort and convenience. With its prime location in Glen Gardens, you'll enjoy the tranquility of suburban living while remaining close to local amenities and attractions. Experience the perfect blend of classic elegance and modern convenience in this delightful residence, where every detail has been carefully considered to create a true sense of home.
#MDAA2153872

GLEN BURNIE

105 GARRETT ROAD

2 Beds

1 Baths

1,330 Sq.Ft.

$339,900

MLS#: MDAA2153872
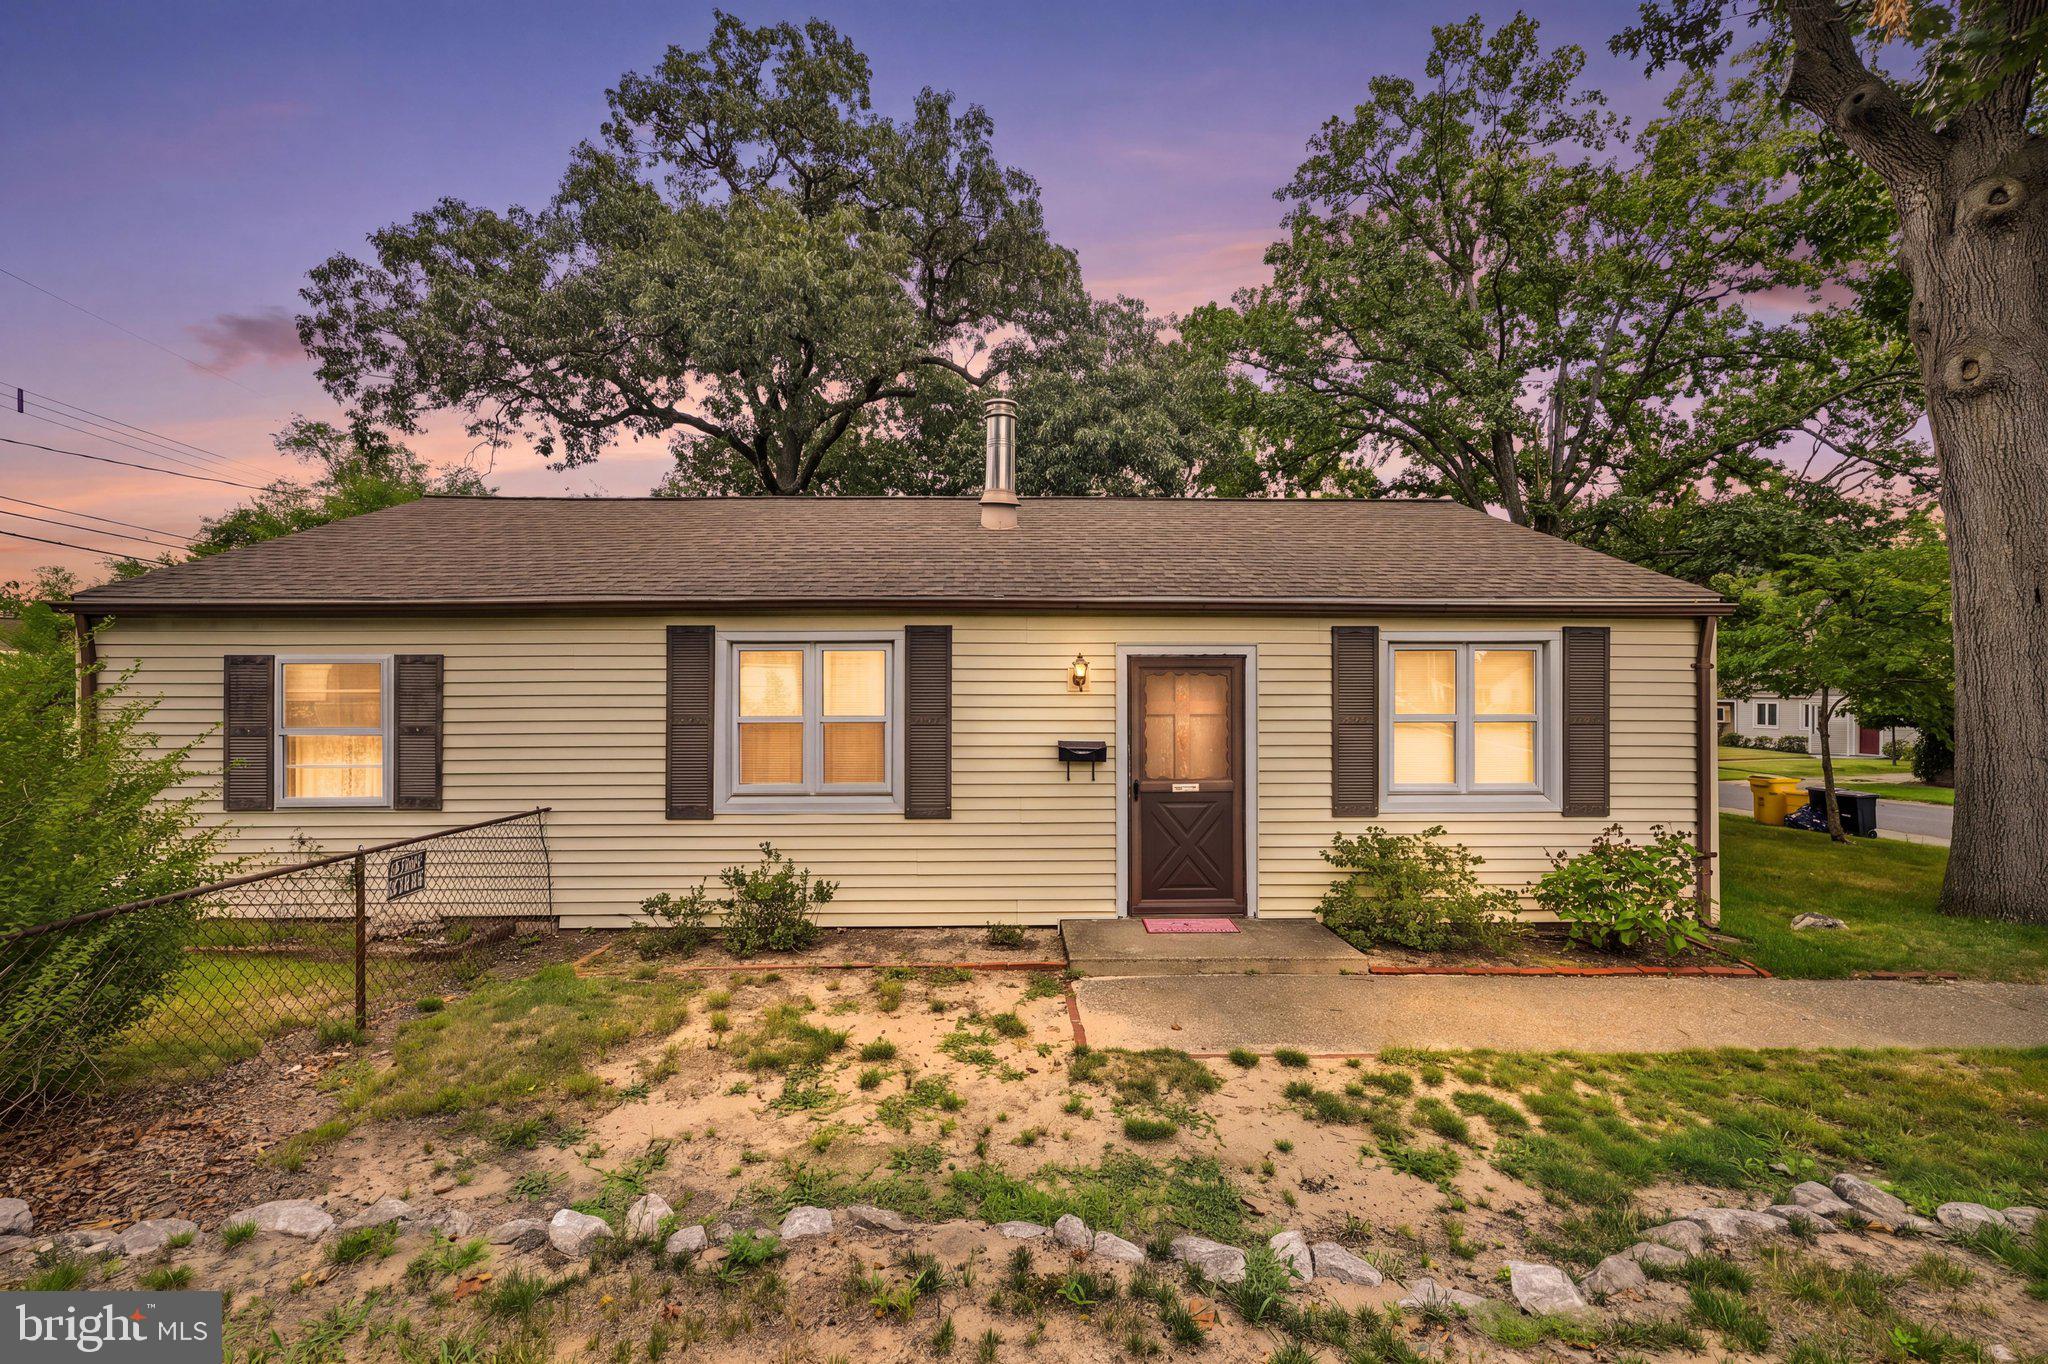
Investor Alert - Harundale Opportunity 

Attention investors and savvy buyers! This 3-bedroom, 1-bath home in the sought-after Harundale community is full of potential and ready for your vision. Featuring a recently updated Bathroom, a fully fenced backyard, and plenty of opportunity to add value, this property is ideal for a renovation project or investment portfolio 

Conveniently located close to major commuter routes, shopping centers, restaurants, and everyday amenities, making it an attractive option for future homeowners or tenants.

Bring your ideas and transform this home into something special. Sold as is. Don't miss this excellent investment opportunity
#MDAA2151942

GLEN BURNIE

710 COTTER ROAD

3 Beds

1 Baths

1,092 Sq.Ft.

$275,000

MLS#: MDAA2151942

SOLD AS-IS. Buyer to assume responsibility for all repairs. Known sewer-line and foundation issues disclosed, see seller’s disclosure. Spacious 4-bedroom, 2 full-bath home with a finished lower level perfect for a family room, home office, or playroom; private fenced backyard. Roof (2023), heat pump (installed 2023), new sump pump (2023).  Centrally located with immediate access to I-97, short drive to I-695 and MD-100, close to shopping and dining. Just minutes away from BWI Airport. Seller will not make repairs.
#MDAA2153762

GLEN BURNIE

17 WILLOWDALE AVENUE

4 Beds

2 Baths

860 Sq.Ft.

$359,000

MLS#: MDAA2153762

Welcome home to 1718 Tieman Dr! Ideally located with several shopping options nearby, it is only 10 minutes away from BWI, 5 minutes from the light rail, and a 20 minute commute to Fort Meade. Nestled in a quiet, friendly neighborhood in Ferndale this versatile, light-filled single-family home offers an exceptional layout with flexible living spaces spread across two finished levels. From the moment you arrive, you'll appreciate the attractive curb appeal, well maintained front lawn, private driveway, and attached carport complete with a porch for outdoor enjoyment. Step inside to a bright, open living and dining room layout finished with gleaming hardwood floors, and a classic picture window that fills the main floor with natural light. The adjacent kitchen comes equipped with spacious oak cabinetry, tiled flooring, stainless steel appliances—including a gas range and built-in microwave. Three bedrooms with hardwood flooring reside on the main level, perfect for primary living, guest space, or a dedicated home office, alongside a full bath featuring clean neutral finishes, a pedestal sink, and a tiled step-in glass shower. The expansive lower level expands your functional living space significantly! Completely updated, this partially finished basement makes entertaining effortless thanks to the custom brick-front bar and plenty of room to create an area ideal for movie night or cheering on your favorite team. Tucked quietly off the recreation area is a private spare room featuring attractive wood-look LVP flooring, recessed lighting, and ample room for furniture—ideal for a primary suite, guest quarters, or an extended living setup. A separate utility and laundry room provides abundant storage space as well as a workbench for any upcoming projects. The home has had multiple updates to include a sump pump (2023), HVAC system (2023), reinforced floor joists (2023) and electrical panel (2023).
#MDAA2156404

GLEN BURNIE

1718 TIEMAN DRIVE

3 Beds

1 Baths

1,344 Sq.Ft.

$375,000

MLS#: MDAA2156404

 - property

Send a message

Message successfully sent.

Your message

What is 3 + 4 ?

Reason for contacting?

I agree to receive email communication and understand I can unsubscribe at any time.

I agree to be contacted by Charis Realty Group - Christine Issler, Broker via call, email, and text for real estate services. To opt out, you can reply 'stop' at any time or reply 'help' for assistance. You can also click the unsubscribe link in the emails. Message and data rates may apply. Message frequency may vary. Privacy Policy

Sign Out

Virtual Assistant

Would you like to take the next step with this property? We can help you schedule a showing or virtual tour, or send you more details.

Yes, I would like more information.

Thank You for Your Reply, One of Our Agents will contact you as soon as possible

No, maybe later.

Thank you, you can always contact me via email, phone number or through the contact form.

Realhub AI

Lucy - Your AI-Powered Realtor

Update Your Temporary Password

Personalize your search

Enter your email and we'll notify you immediately when new listings match what you're looking for.

or enter email address

Already have an account ? Login here

Continue your home search

I agree to receive communications and understand I can unsubscribe at any time.

I agree to be contacted by Charis Realty Group - Christine Issler, Broker via call, email, and text for real estate services. To opt out, you can reply 'stop' at any time or reply 'help' for assistance. You can also click the unsubscribe link in the emails. Message and data rates may apply. Message frequency may vary. Privacy Policy

Already have an account ? Login here

We use cookies

We use cookies primarily for analytics to enhance your experience. By accepting, you agree to our use of these cookies. You can manage your preferences or learn more about our cookies policy.