
Ranch/Rambler
10422 HEATHER GREENS CIRCLE
SPOTSYLVANIA, VA 22553
MLS#: VASP2042304
$450,000
Property
Beds
3
Full Baths
2
1/2 Baths
None
Year Built
1990
Sq.Footage
1,690
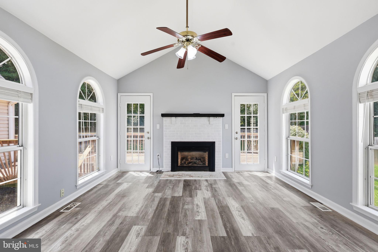
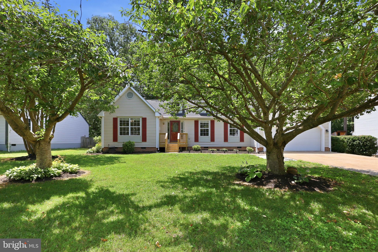
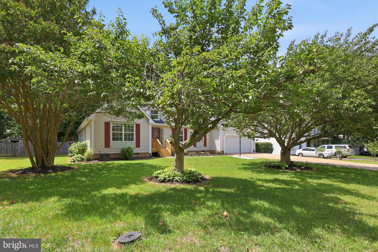
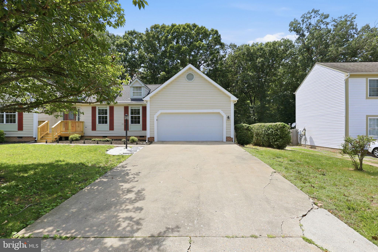
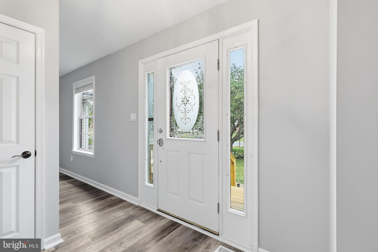
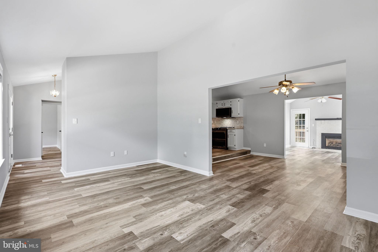
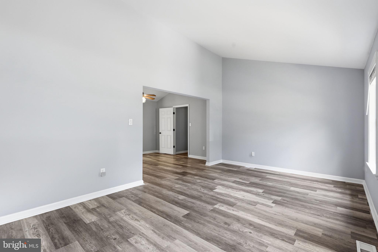
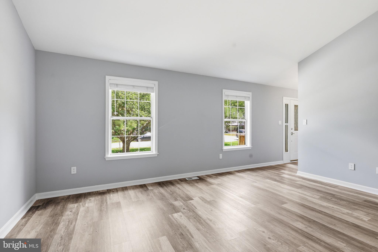
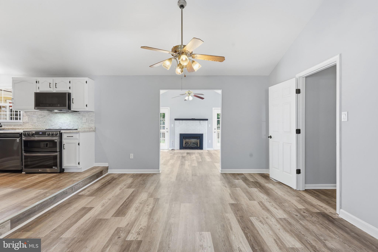
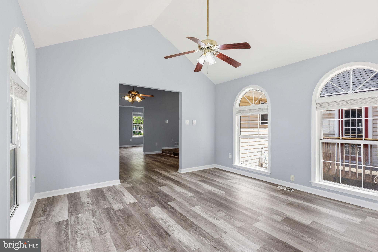
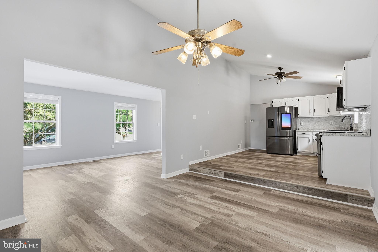
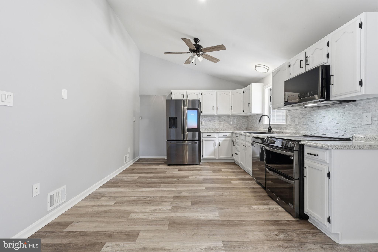
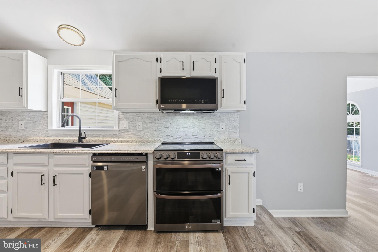
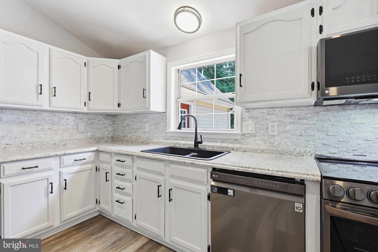
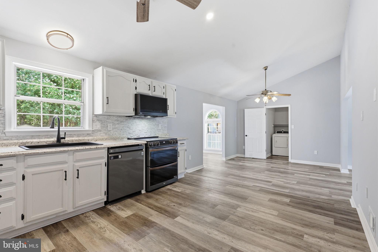
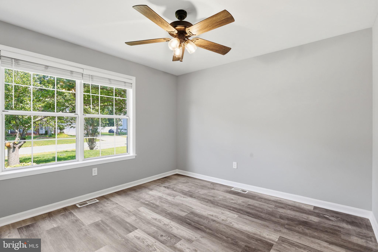
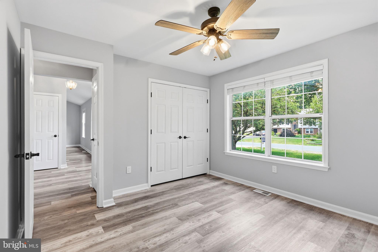
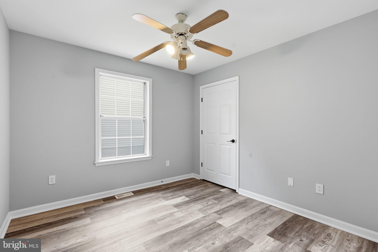
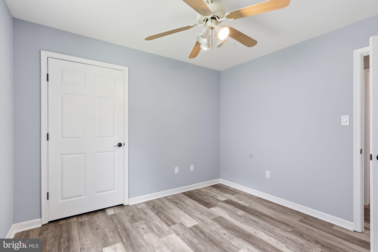
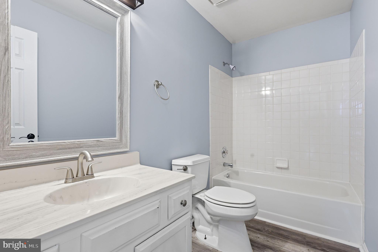
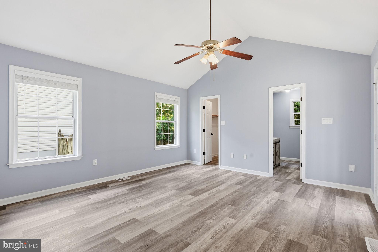
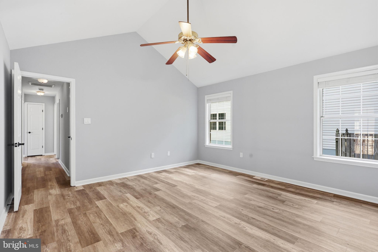
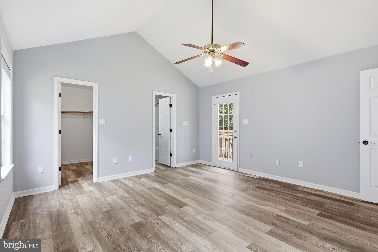
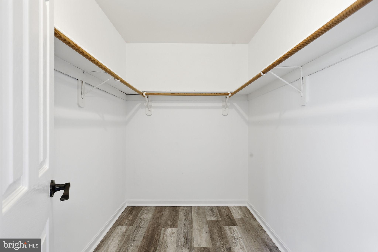
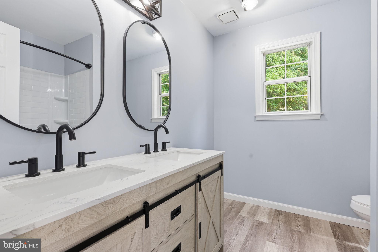
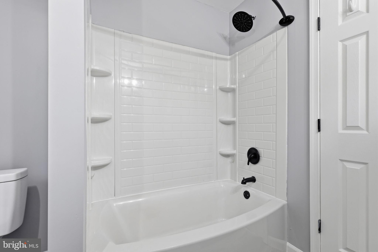
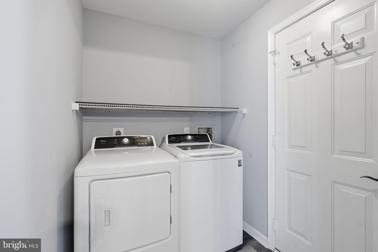
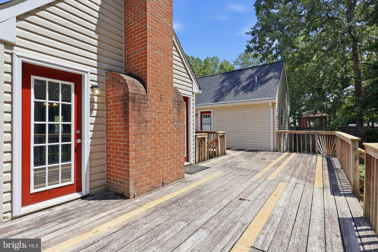
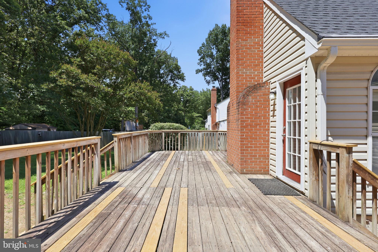
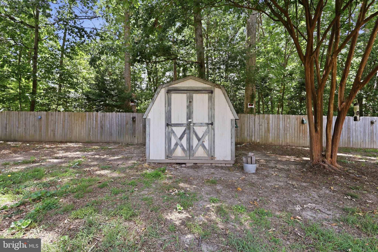
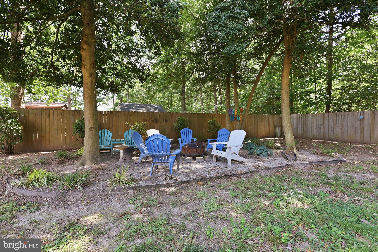
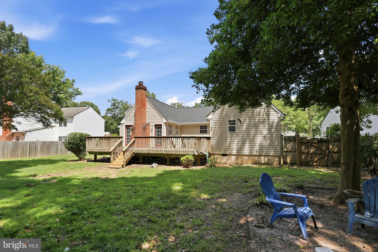
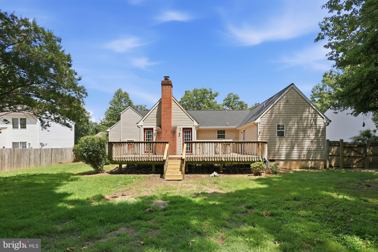
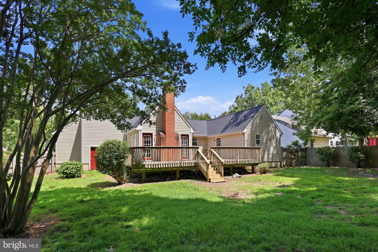
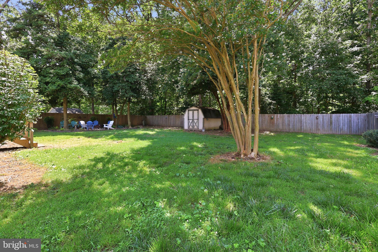
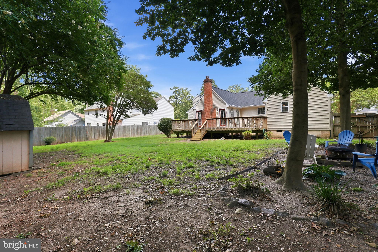
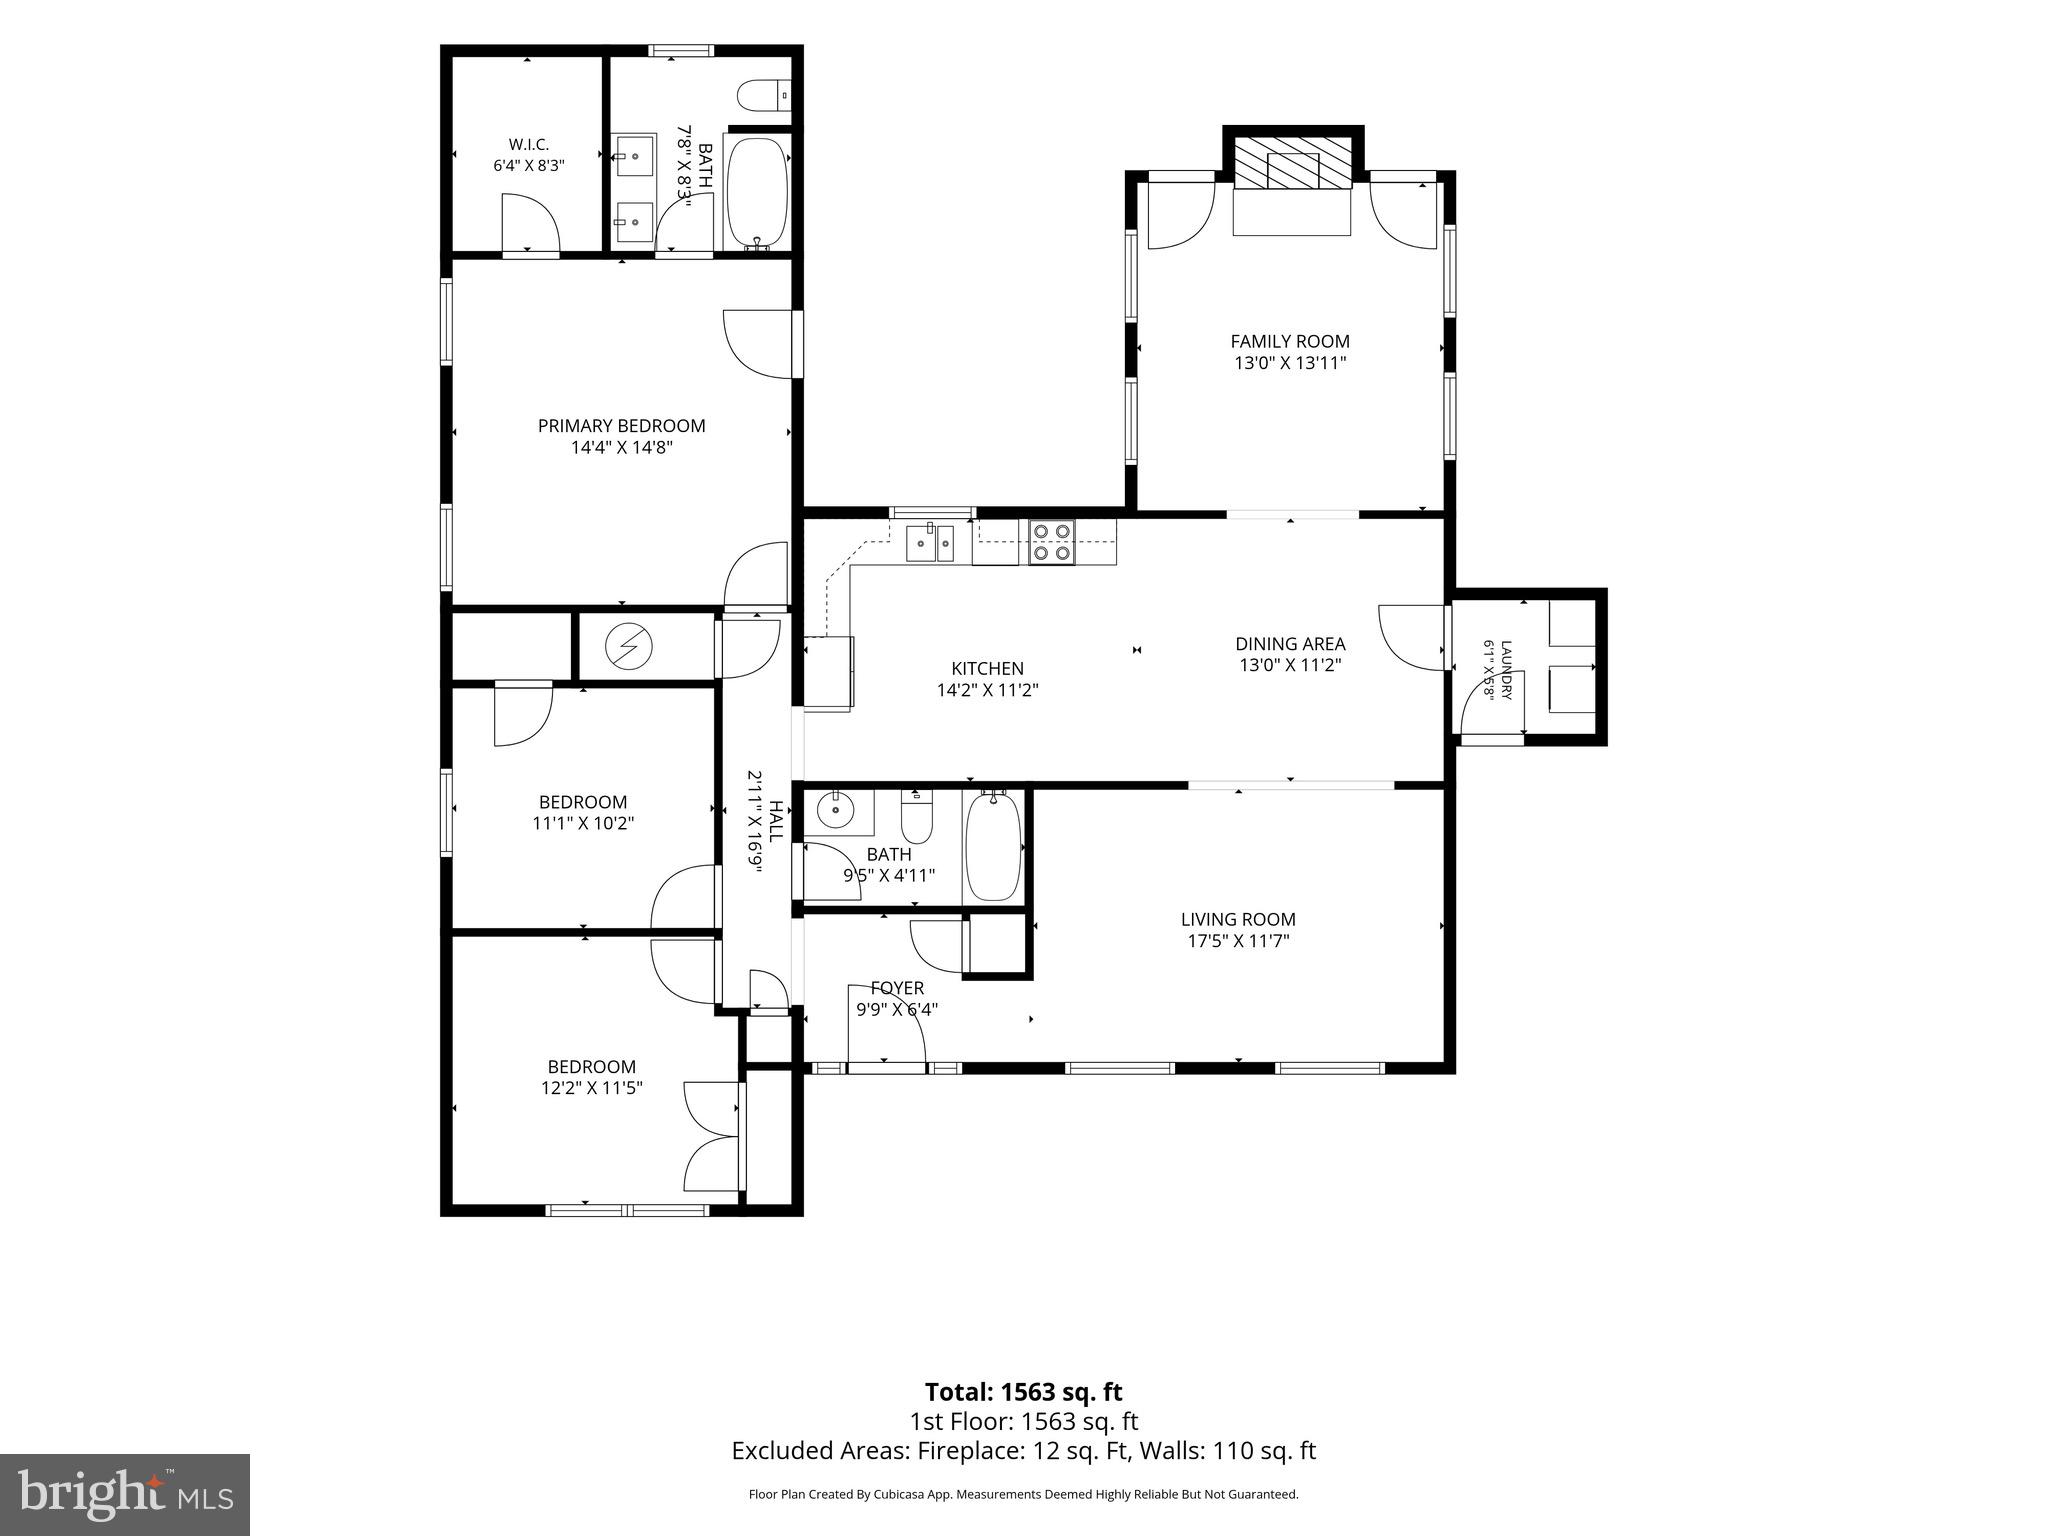
Tucked into one of the most convenient locations in Spotsylvania—just off Courthouse Rd and Smith Station Rd—this renovated ranch-style home brings a floor plan you rarely see in the area. Designed in a distinctive U-shape layout, the home creates separation, character, and incredible backyard views from nearly every angle. Inside, the foyer leads to a spacious living room and formal dining room, while the elevated kitchen, truly the heart of this home, sits just beyond, with black stainless steel appliances and a layout that feels connected without sacrificing defined spaces. On the end of the east wing, the sunroom steals the show with a gas fireplace, natural light, and dual access points to the oversized rear deck. The bedroom wing is privately tucked away on the opposite side of the home, including a spacious primary suite with private deck access, walk-in closet, and a beautifully renovated bathroom completed in 2025. Outside, the large, flat, and open fenced yard backs to trees and mature landscaping for added privacy, while the recessed paver patio creates the perfect tucked-away retreat just off the primary suite. Major updates already completed make this home move-in ready while still offering a layout and personality that stands apart from the typical subdivision home. Updates include: Laminate plank flooring (2022), black stainless steel appliances (2022), interior paint (2026), washer & dryer (2025), primary bathroom renovation (2025), water heater (2026), front deck replacement (2026), exterior trim wrapping & paint (2026), roof replacement (May 2026).
Features & Amenities
Interior
-
Other Interior Features
Eat-in Kitchen, Pantry, Walk-In Closet(s), Other, Vaulted Ceiling(s), High Ceilings, Open Floorplan
-
Total Bedrooms
3
-
Bathrooms
2
-
Above Grade Finished Area
1690.0
-
Basement YN
NO
-
Cooling YN
YES
-
Cooling
Central Air, Ceiling Fan(s), Electric
-
Fireplace YN
YES
-
Heating YN
YES
-
Heating
Natural Gas, Central, Heat Pump
-
Main Level Bedrooms
3
-
Pet friendly
Yes
Exterior
-
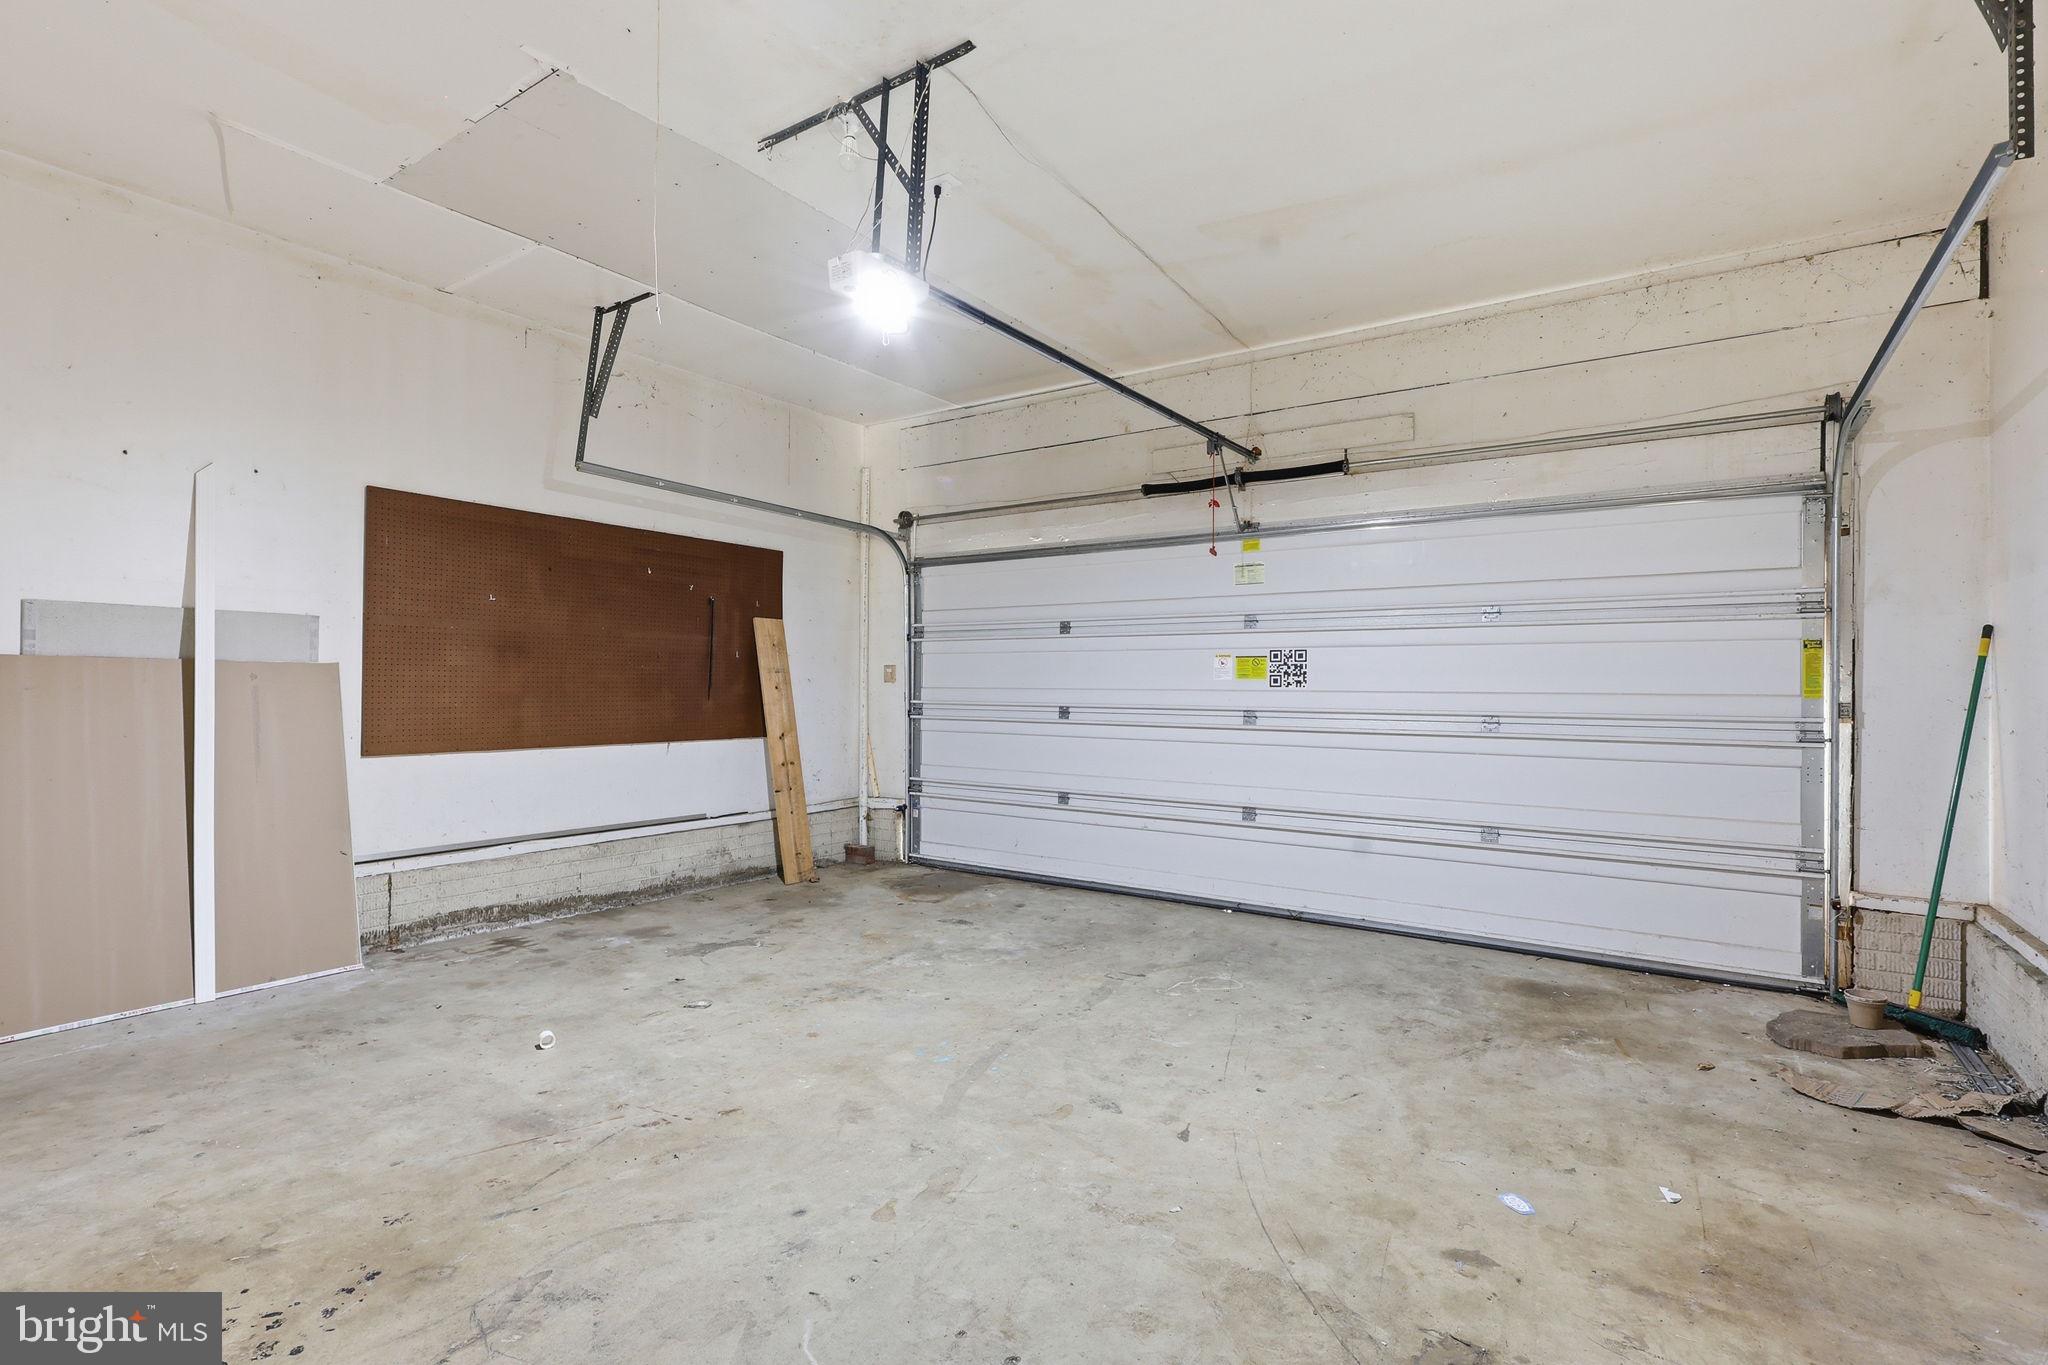
Garage
Yes
-
Garage spaces
2
-
Construction Materials
Block, Brick Veneer, Vinyl Siding, Other
-
Other Exterior Features
Lighting, Rain Gutters
-
Parking
Garage Door Opener, Concrete, On Street, Private, Paved, Secured, Garage, Driveway, Covered, Inside Entrance, Attached
-
Patio and Porch Features
Deck
-
Pool
No
-
Waterfront YN
NO
-
View
Street, Trees/Woods, Garden
Area & Lot
-
Lot Features
Wooded, Cleared, Front Yard, Level, Private, Back Yard
-
Lot Size(acres)
0.35
-
Lot Size(square feet)
15,246
-
Property Type
Residential
-
Property Sub Type
Single Family Residence
-
Architectural Style
Ranch/Rambler
Price
-
Sales Price
$450,000
-
Tax Amount
$2,673
-
Financing Options
Cash, Conventional, FHA, VA, USDA
-
Sq. Footage
1,690
-
Price/SqFt
$266
HOA
-
Association
YES
-
Association Fee
$130
-
Association Fee Frequency
Annually
-
Association Fee Includes
N/A
Property Resources
-
Horse Property
NO
School District
-
Elementary School
COURTHOUSE ROAD
-
Middle School
FREEDOM
-
High School
COURTLAND
Property Features
-
Stories
1
-
New Construction
NO
-
Accessibility Features
Accessible Doors
-
Association Amenities
None
-
Foundation Details
Block, Permanent
-
Senior Community YN
NO
-
Sewer
Public Sewer
-
Tax Lot
16
-
Water Source
Public
Schedule a Showing
Showing scheduled successfully.
Mortgage calculator
Estimate your monthly mortgage payment, including the principal and interest, property taxes, and HOA. Adjust the values to generate a more accurate rate.
Your payment
Principal and Interest:
$
Property taxes:
$
HOA fees:
$
Total loan payment:
$
Total interest amount:
$
Location
County
SPOTSYLVANIA
Elementary School
COURTHOUSE ROAD
Middle School
FREEDOM
High School
COURTLAND
Listing Courtesy of Brittani Leigh Hill , Coldwell Banker Elite
RealHub Information is provided exclusively for consumers' personal, non-commercial use, and it may not be used for any purpose other than to identify prospective properties consumers may be interested in purchasing. All information deemed reliable but not guaranteed and should be independently verified. All properties are subject to prior sale, change or withdrawal. RealHub website owner shall not be responsible for any typographical errors, misinformation, misprints and shall be held totally harmless.

AGENT
Nideen Morrison
Call Nideen today to schedule a private showing.

* Listings on this website come from the FMLS IDX Compilation and may be held by brokerage firms other than the owner of this website. The listing brokerage is identified in any listing details. Information is deemed reliable but is not guaranteed. If you believe any FMLS listing contains material that infringes your copyrighted work please click here to review our DMCA policy and learn how to submit a takedown request.© 2024 FMLS.
Related Properties
SPOTSYLVANIA
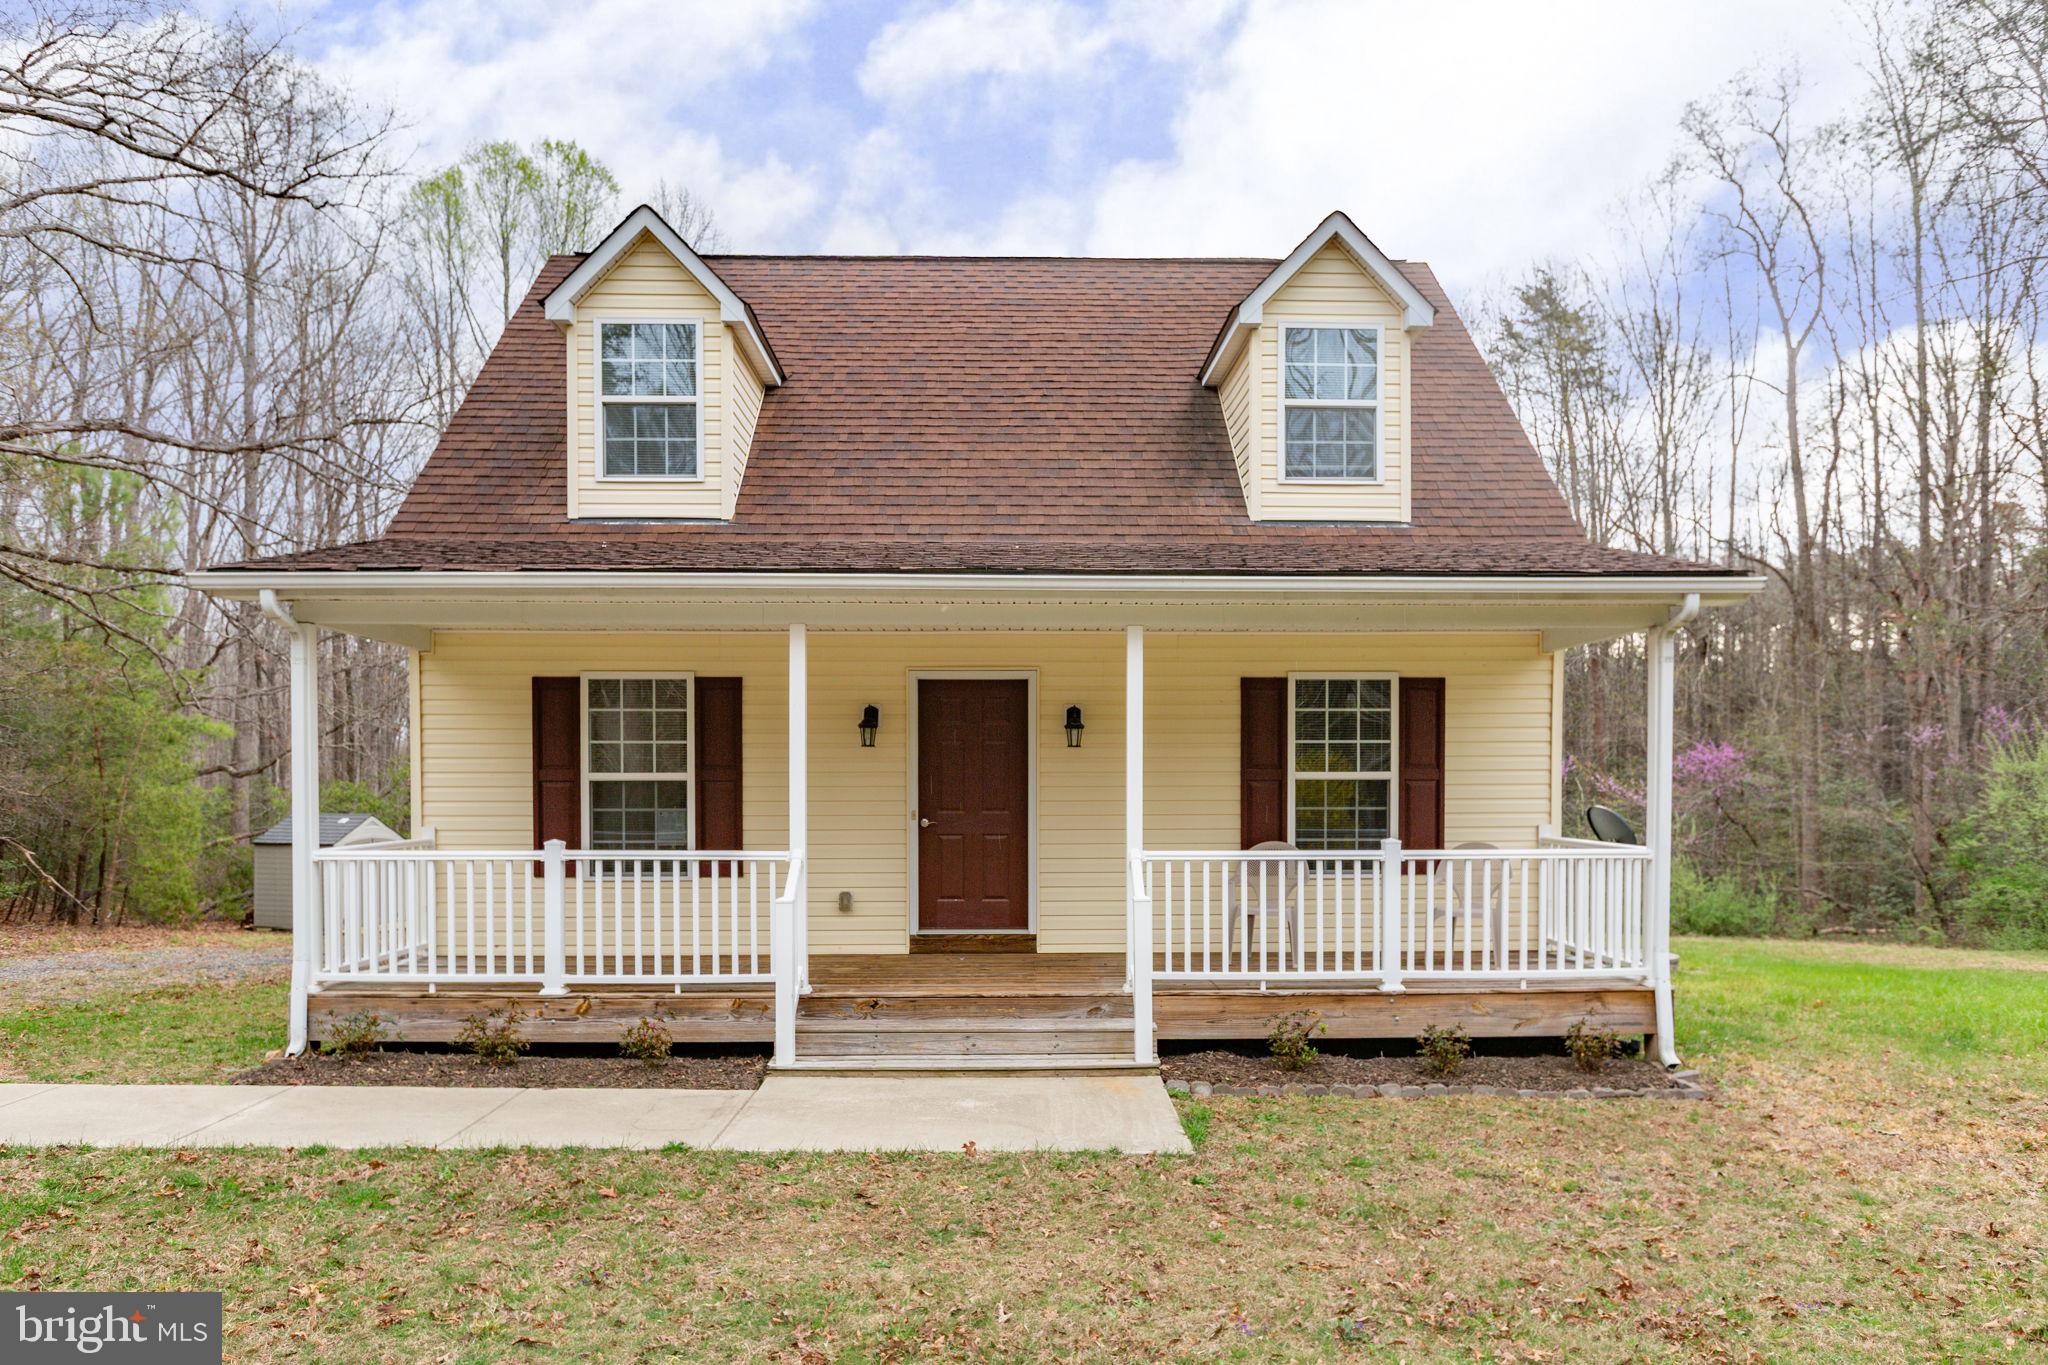
8401 SEAYS ROAD
4 Beds
2 Baths
1,256 Sq.Ft.
$399,900
MLS#: VASP2040460
SPOTSYLVANIA
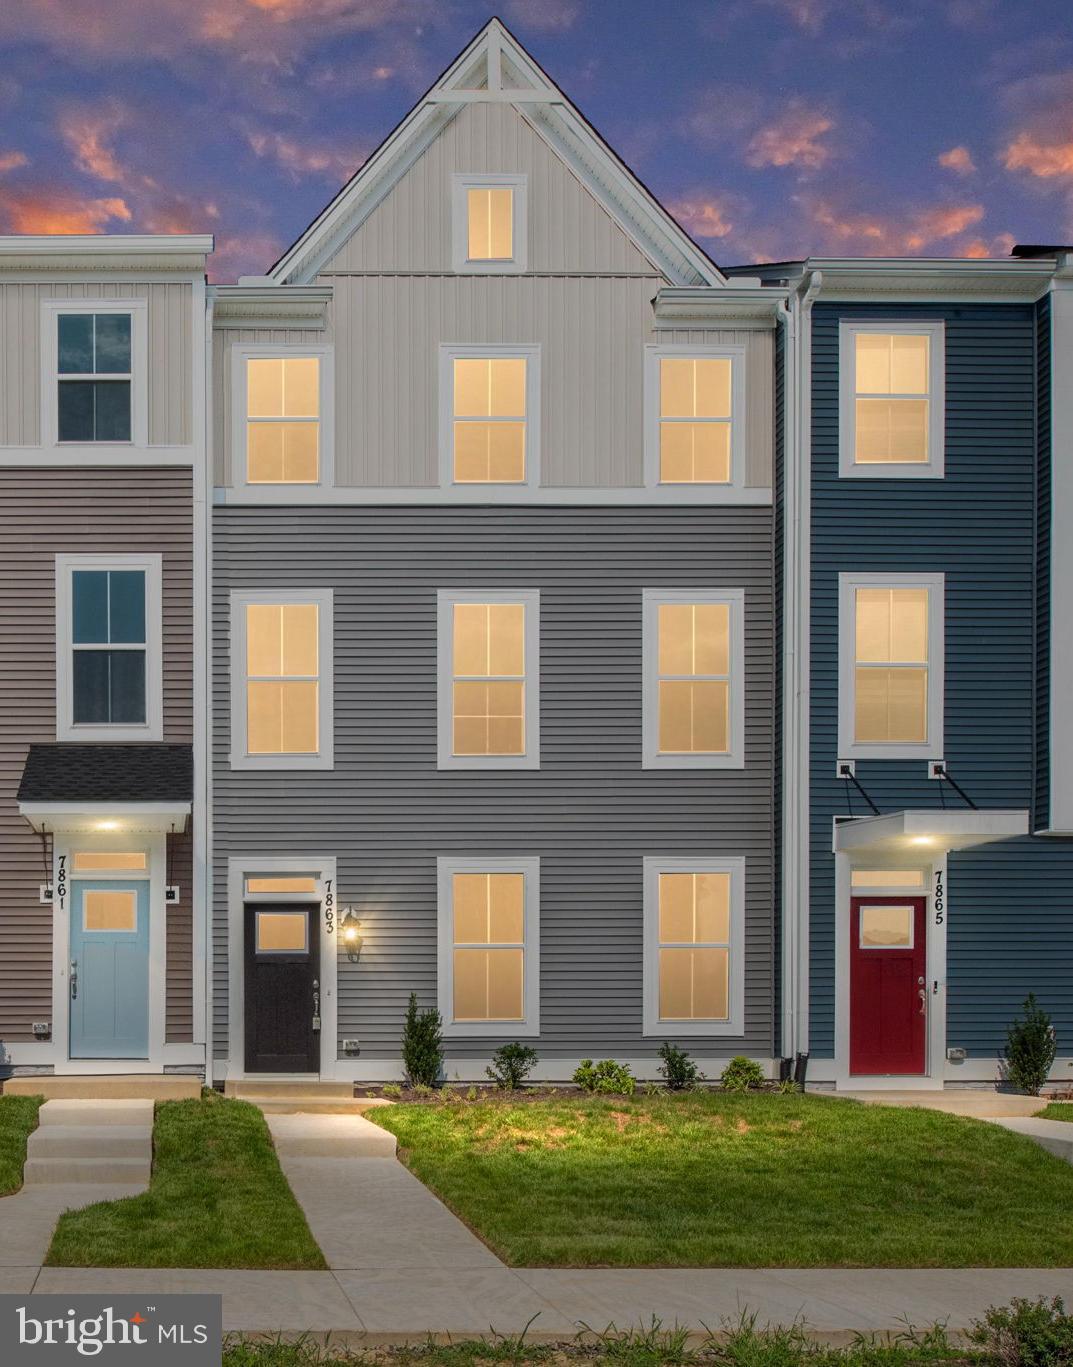
8804 SELBY COURT
4 Beds
3 Baths
2,057 Sq.Ft.
$437,925
MLS#: VASP2041748
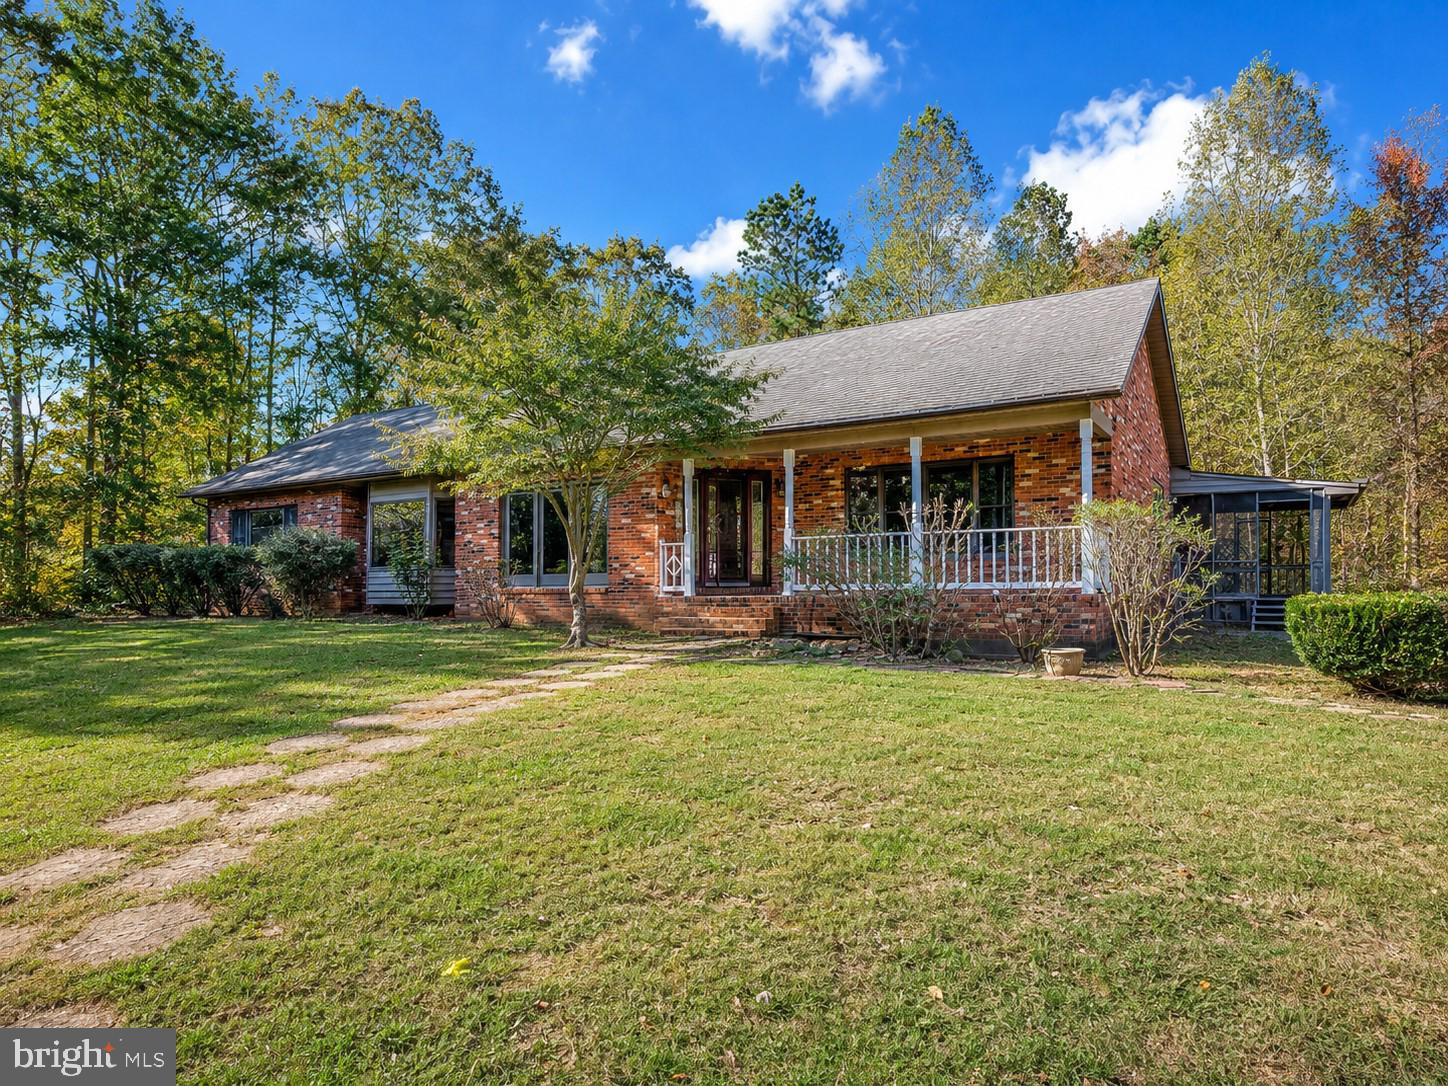
SPOTSYLVANIA
6709 MARYE ROAD
3 Beds
3 Baths
4,358 Sq.Ft.
$520,000
MLS#: VASP2043132
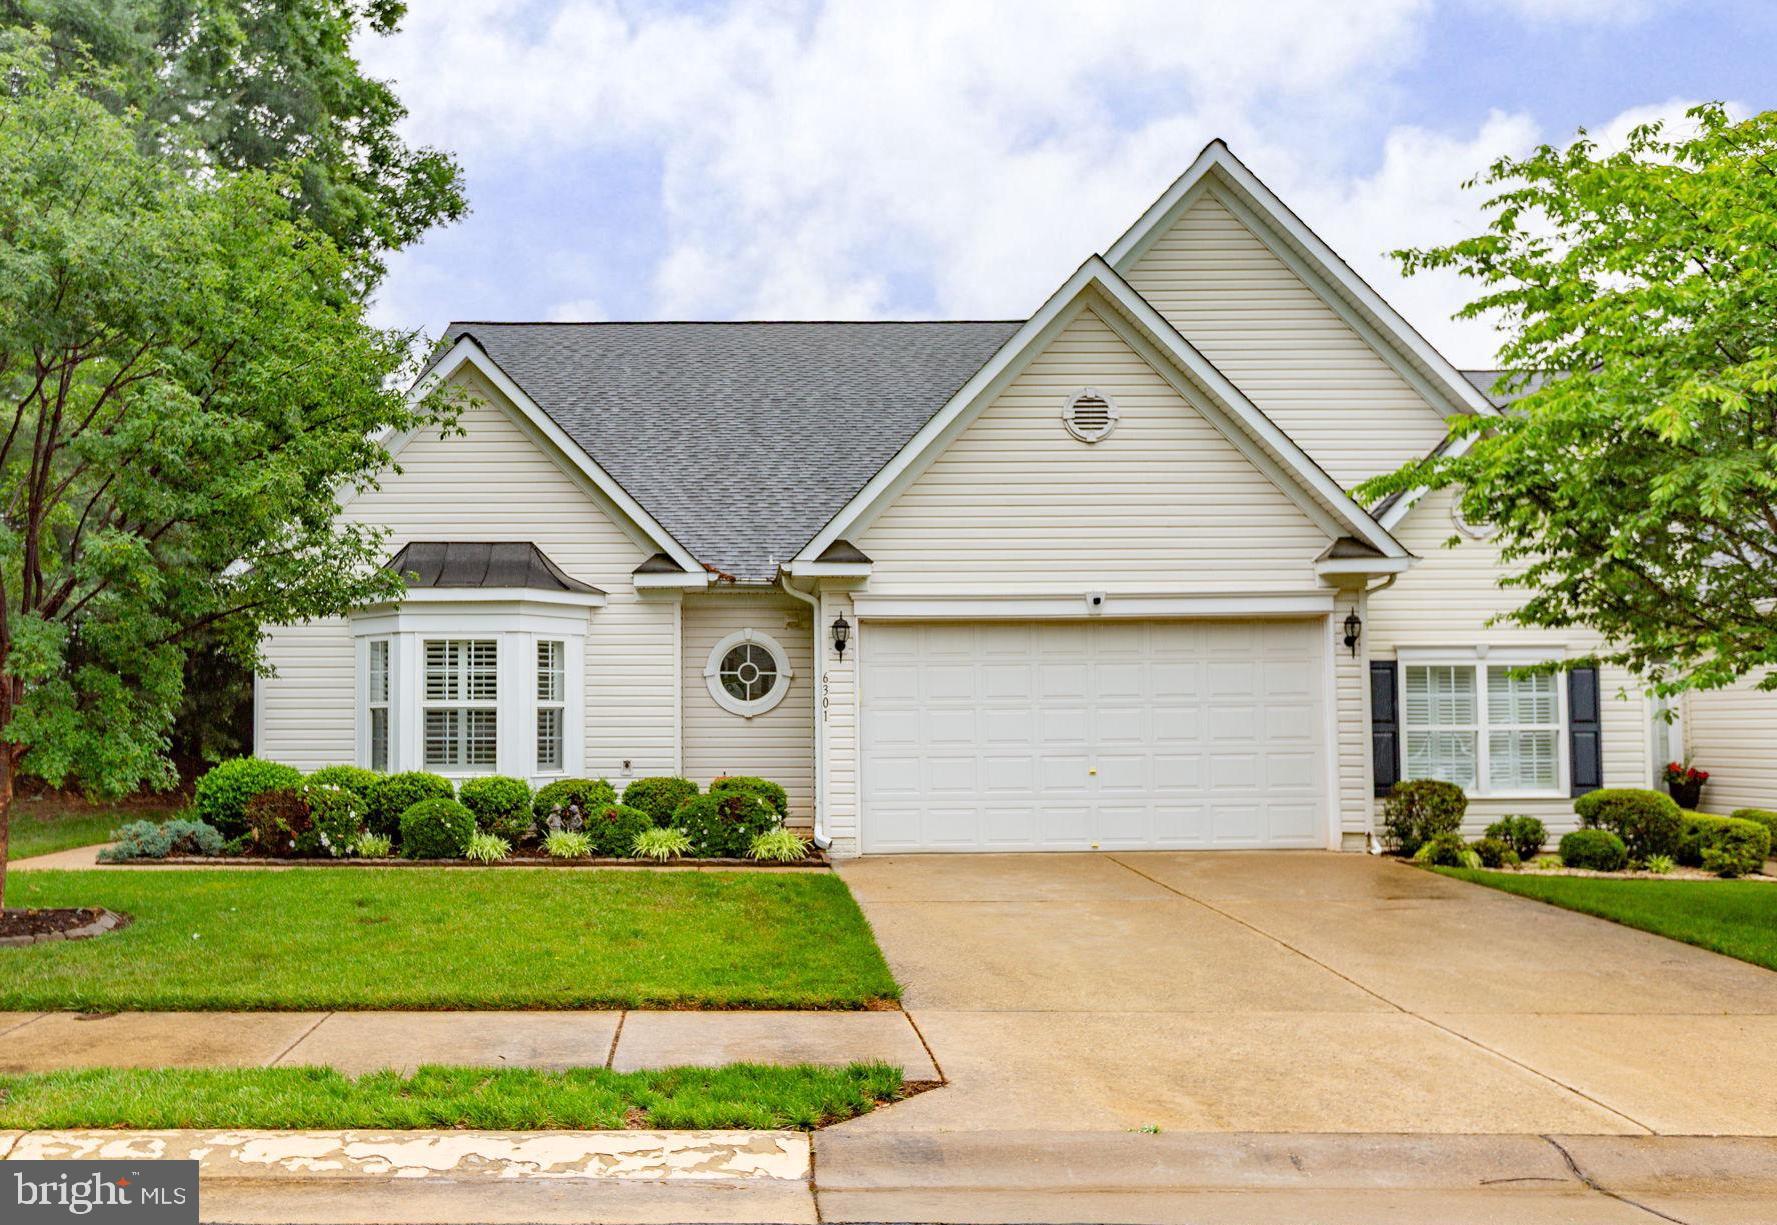
SPOTSYLVANIA
6301 CULLIN STONE WAY
3 Beds
2 Baths
3,178 Sq.Ft.
$525,000
MLS#: VASP2042078
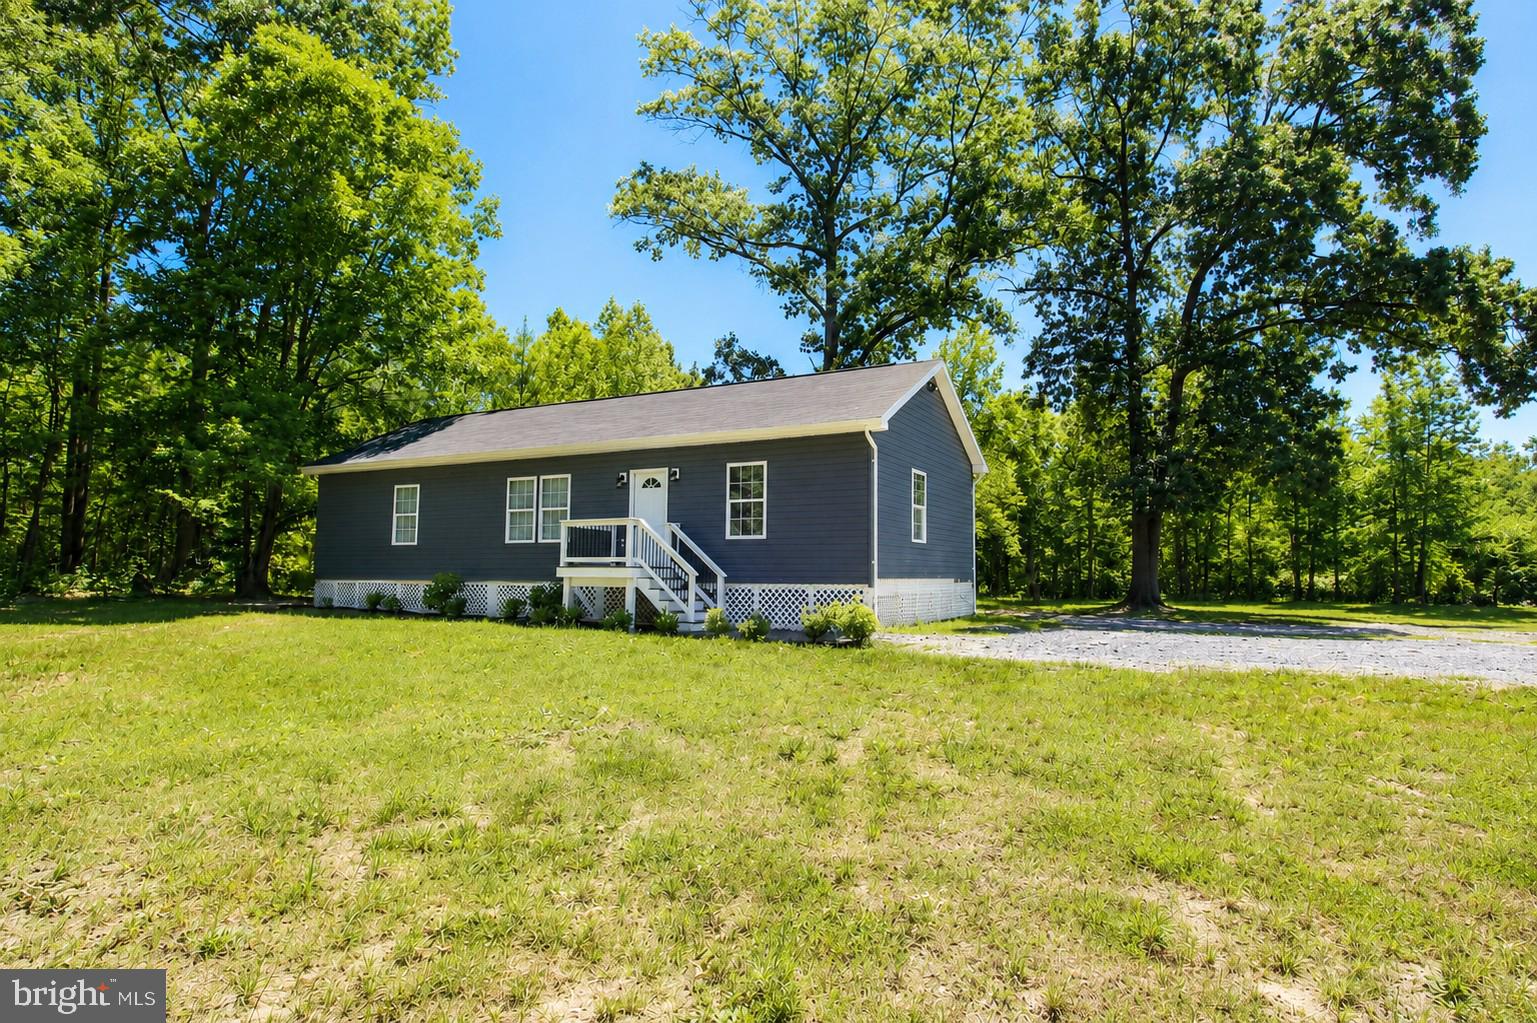
SPOTSYLVANIA
4313 HADAMAR ROAD
3 Beds
2 Baths
1,368 Sq.Ft.
$459,000
MLS#: VASP2042562
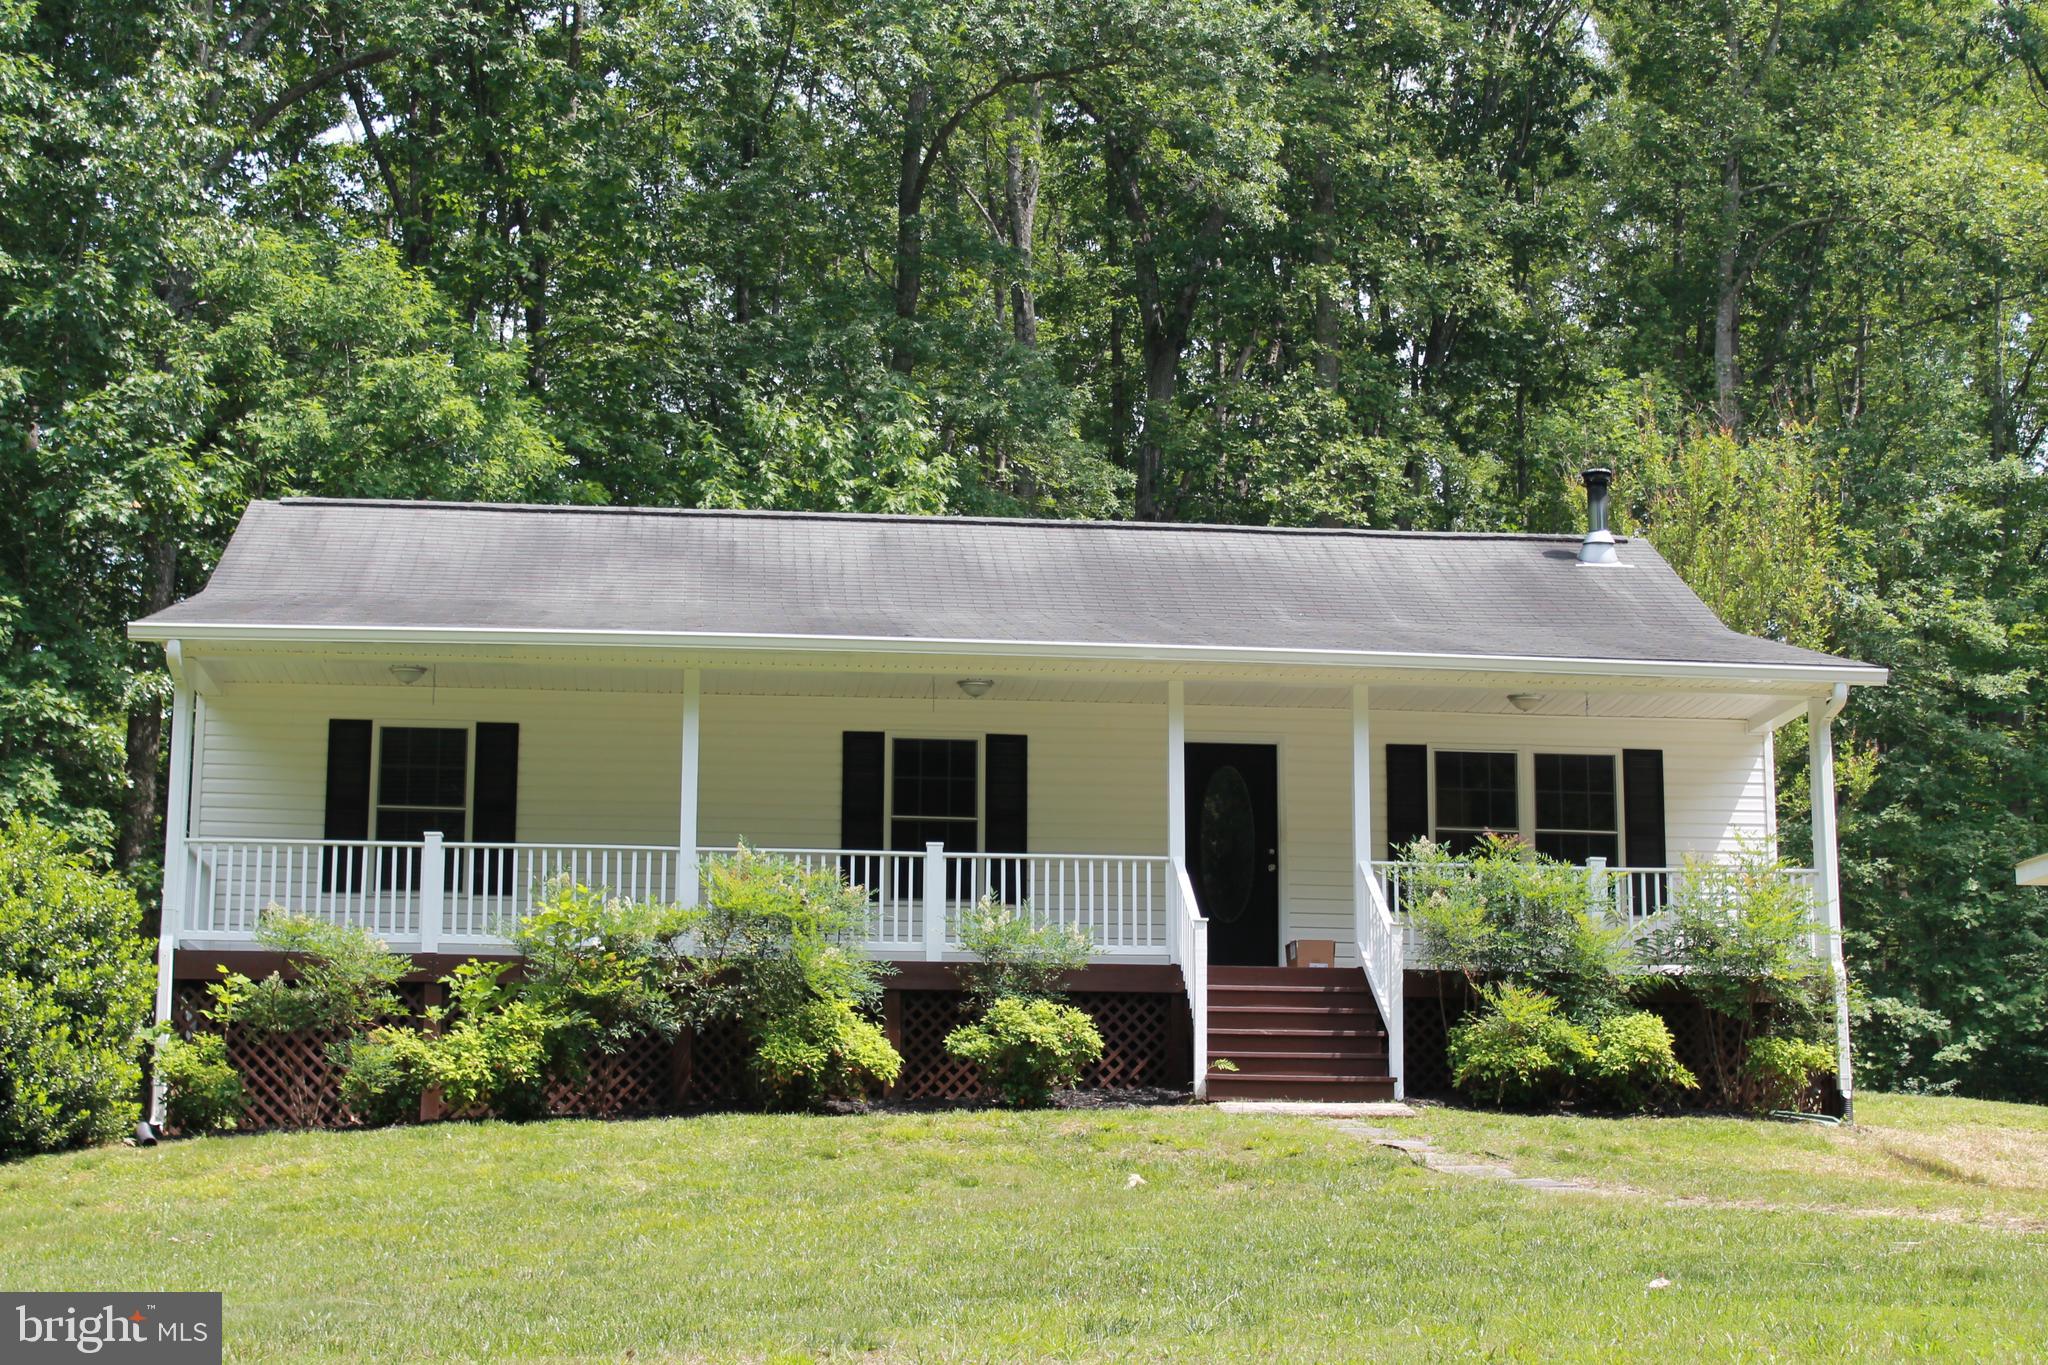
SPOTSYLVANIA
8531 LIVINGSTON COURT
3 Beds
2 Baths
1,288 Sq.Ft.
$435,000
MLS#: VASP2042950
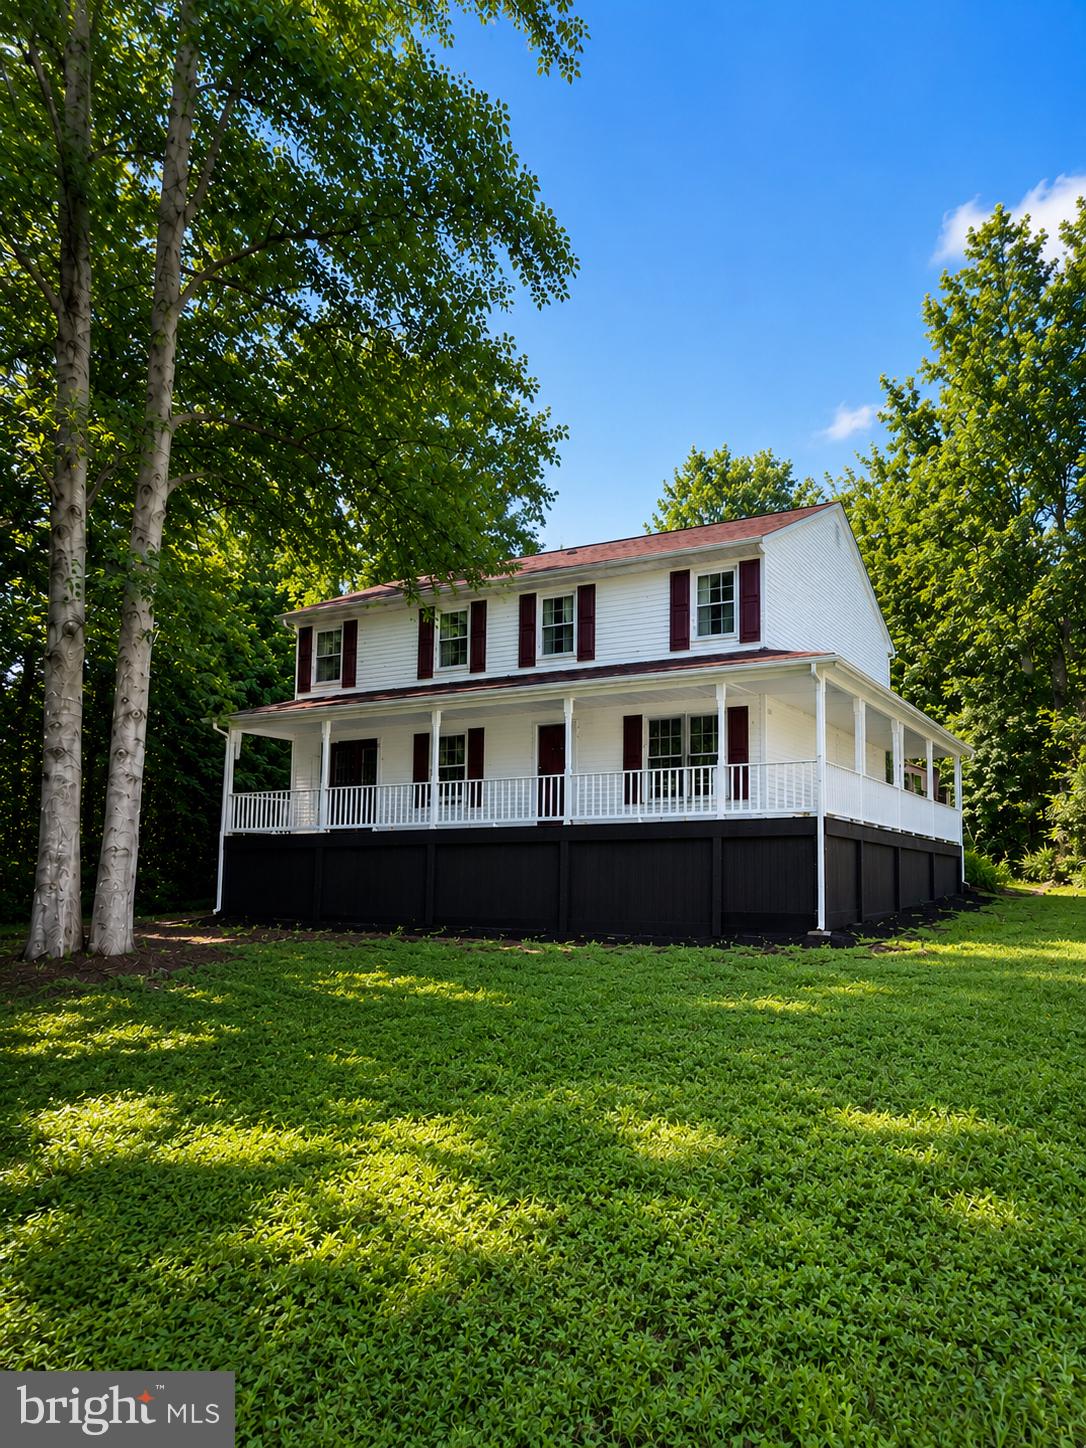
SPOTSYLVANIA
6117 TOWLES MILL ROAD
6 Beds
3 Baths
3,200 Sq.Ft.
$539,900
MLS#: VASP2043644
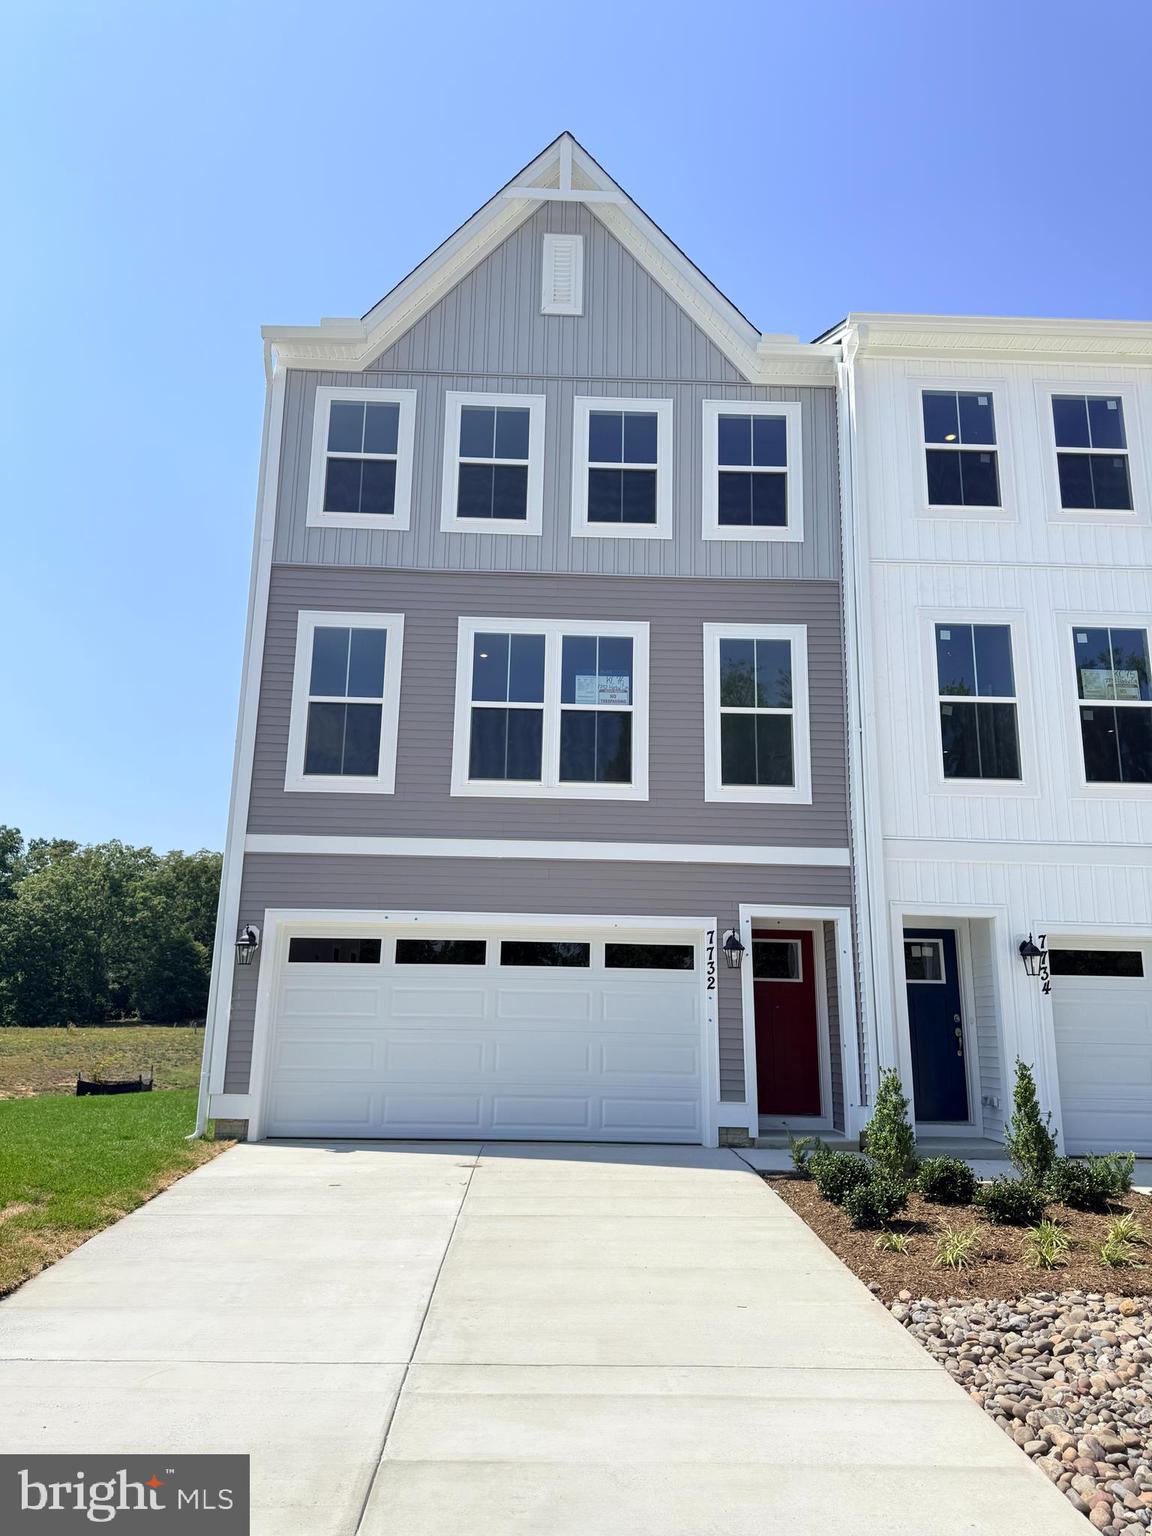
SPOTSYLVANIA
7732 HARLOW CIRCLE
4 Beds
3 Baths
2,189 Sq.Ft.
$503,700
MLS#: VASP2043484
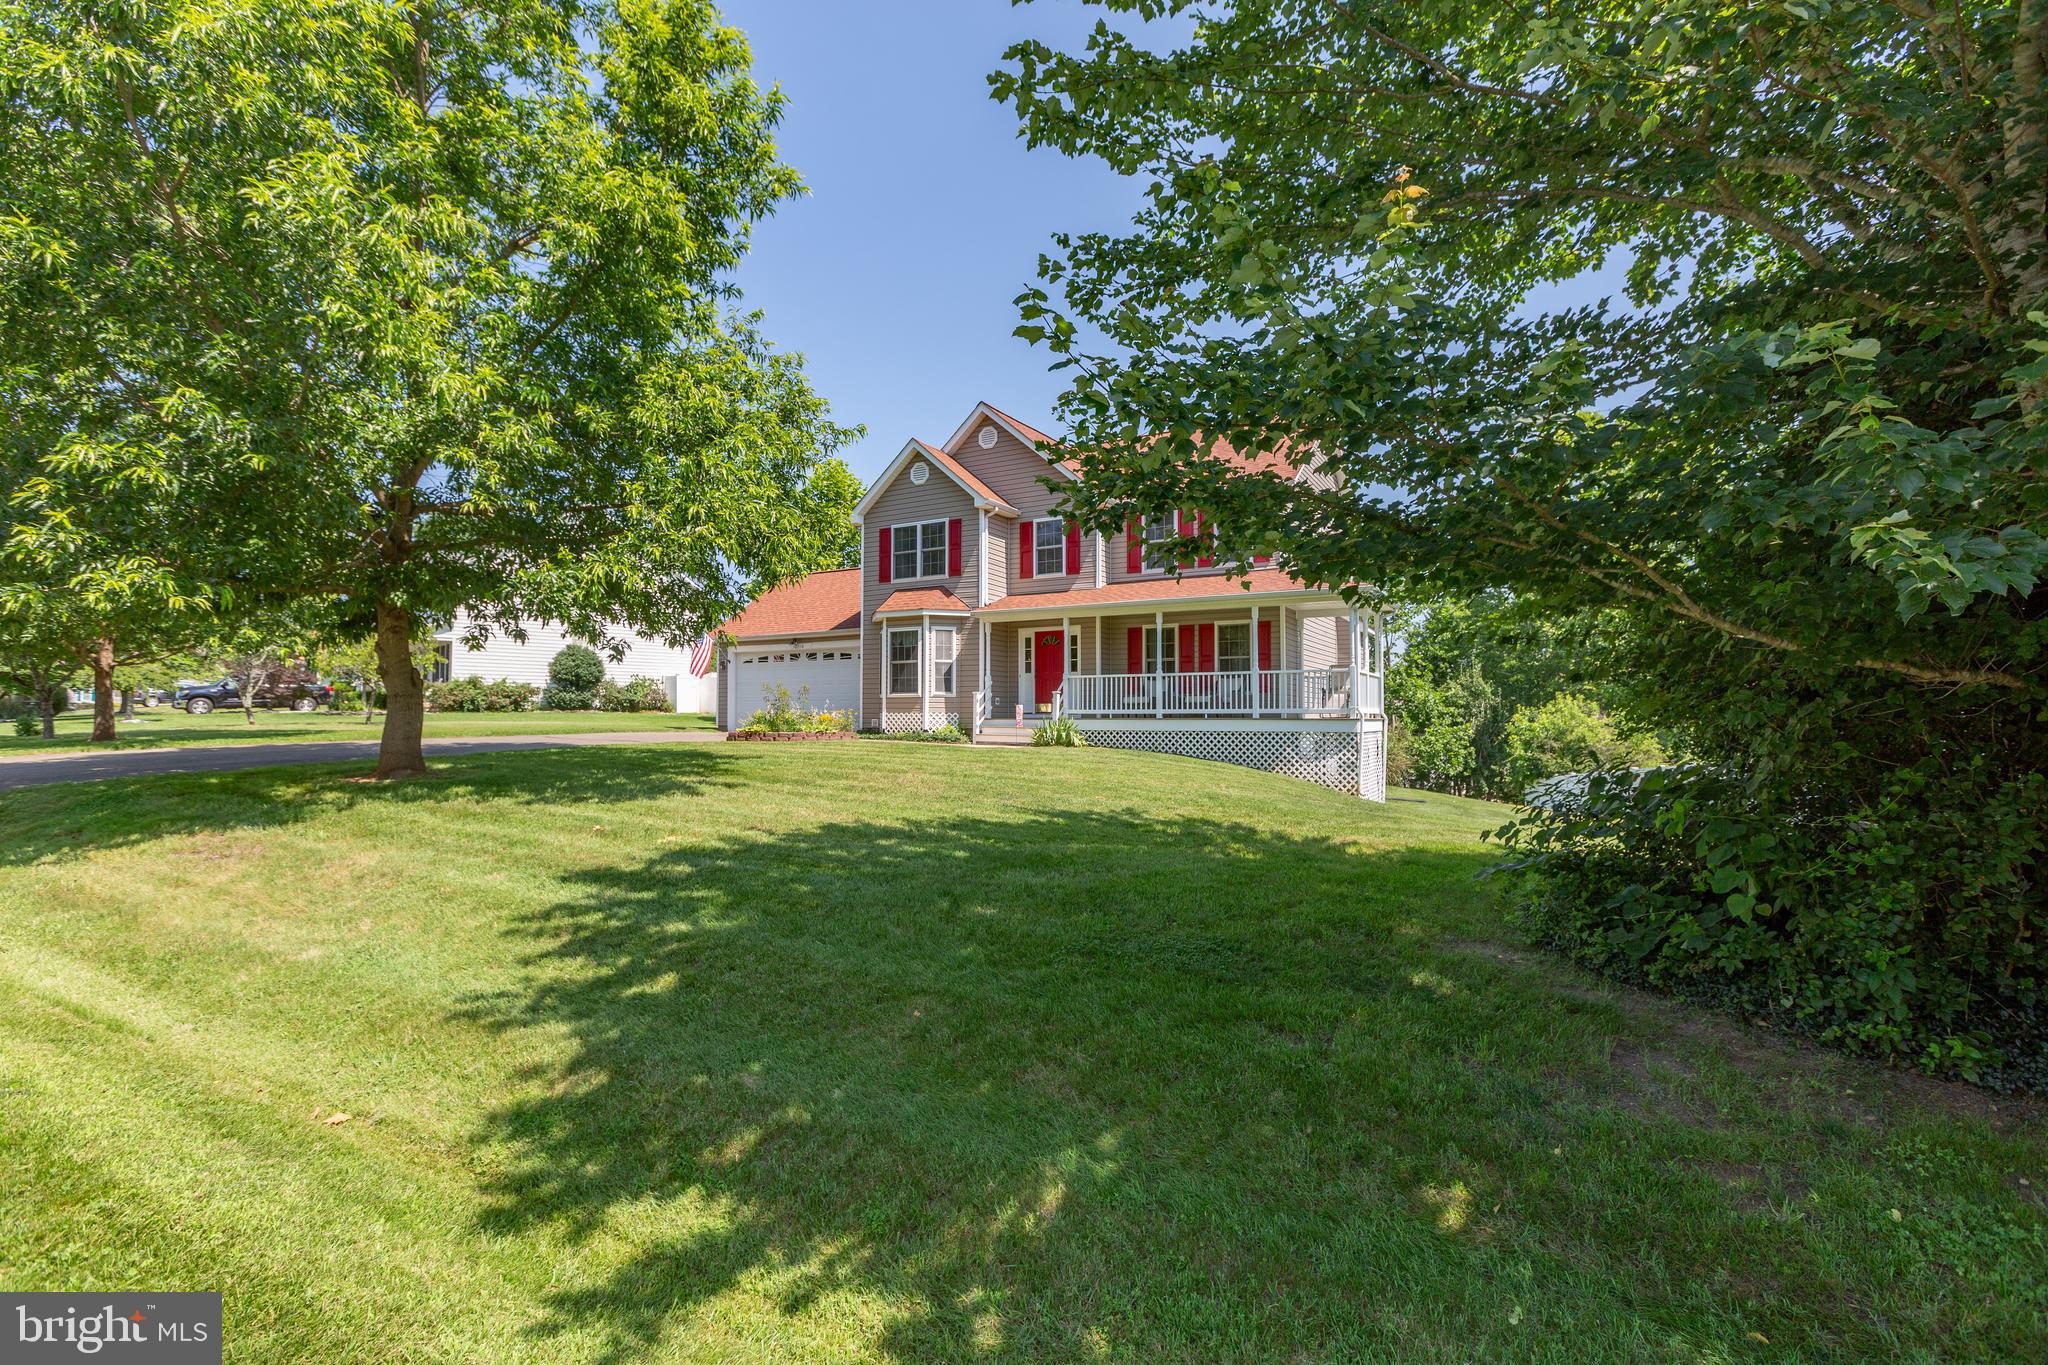
SPOTSYLVANIA
10710 CHANCELLORSVILLE DRIVE
4 Beds
3 Baths
2,704 Sq.Ft.
$540,000
MLS#: VASP2043276
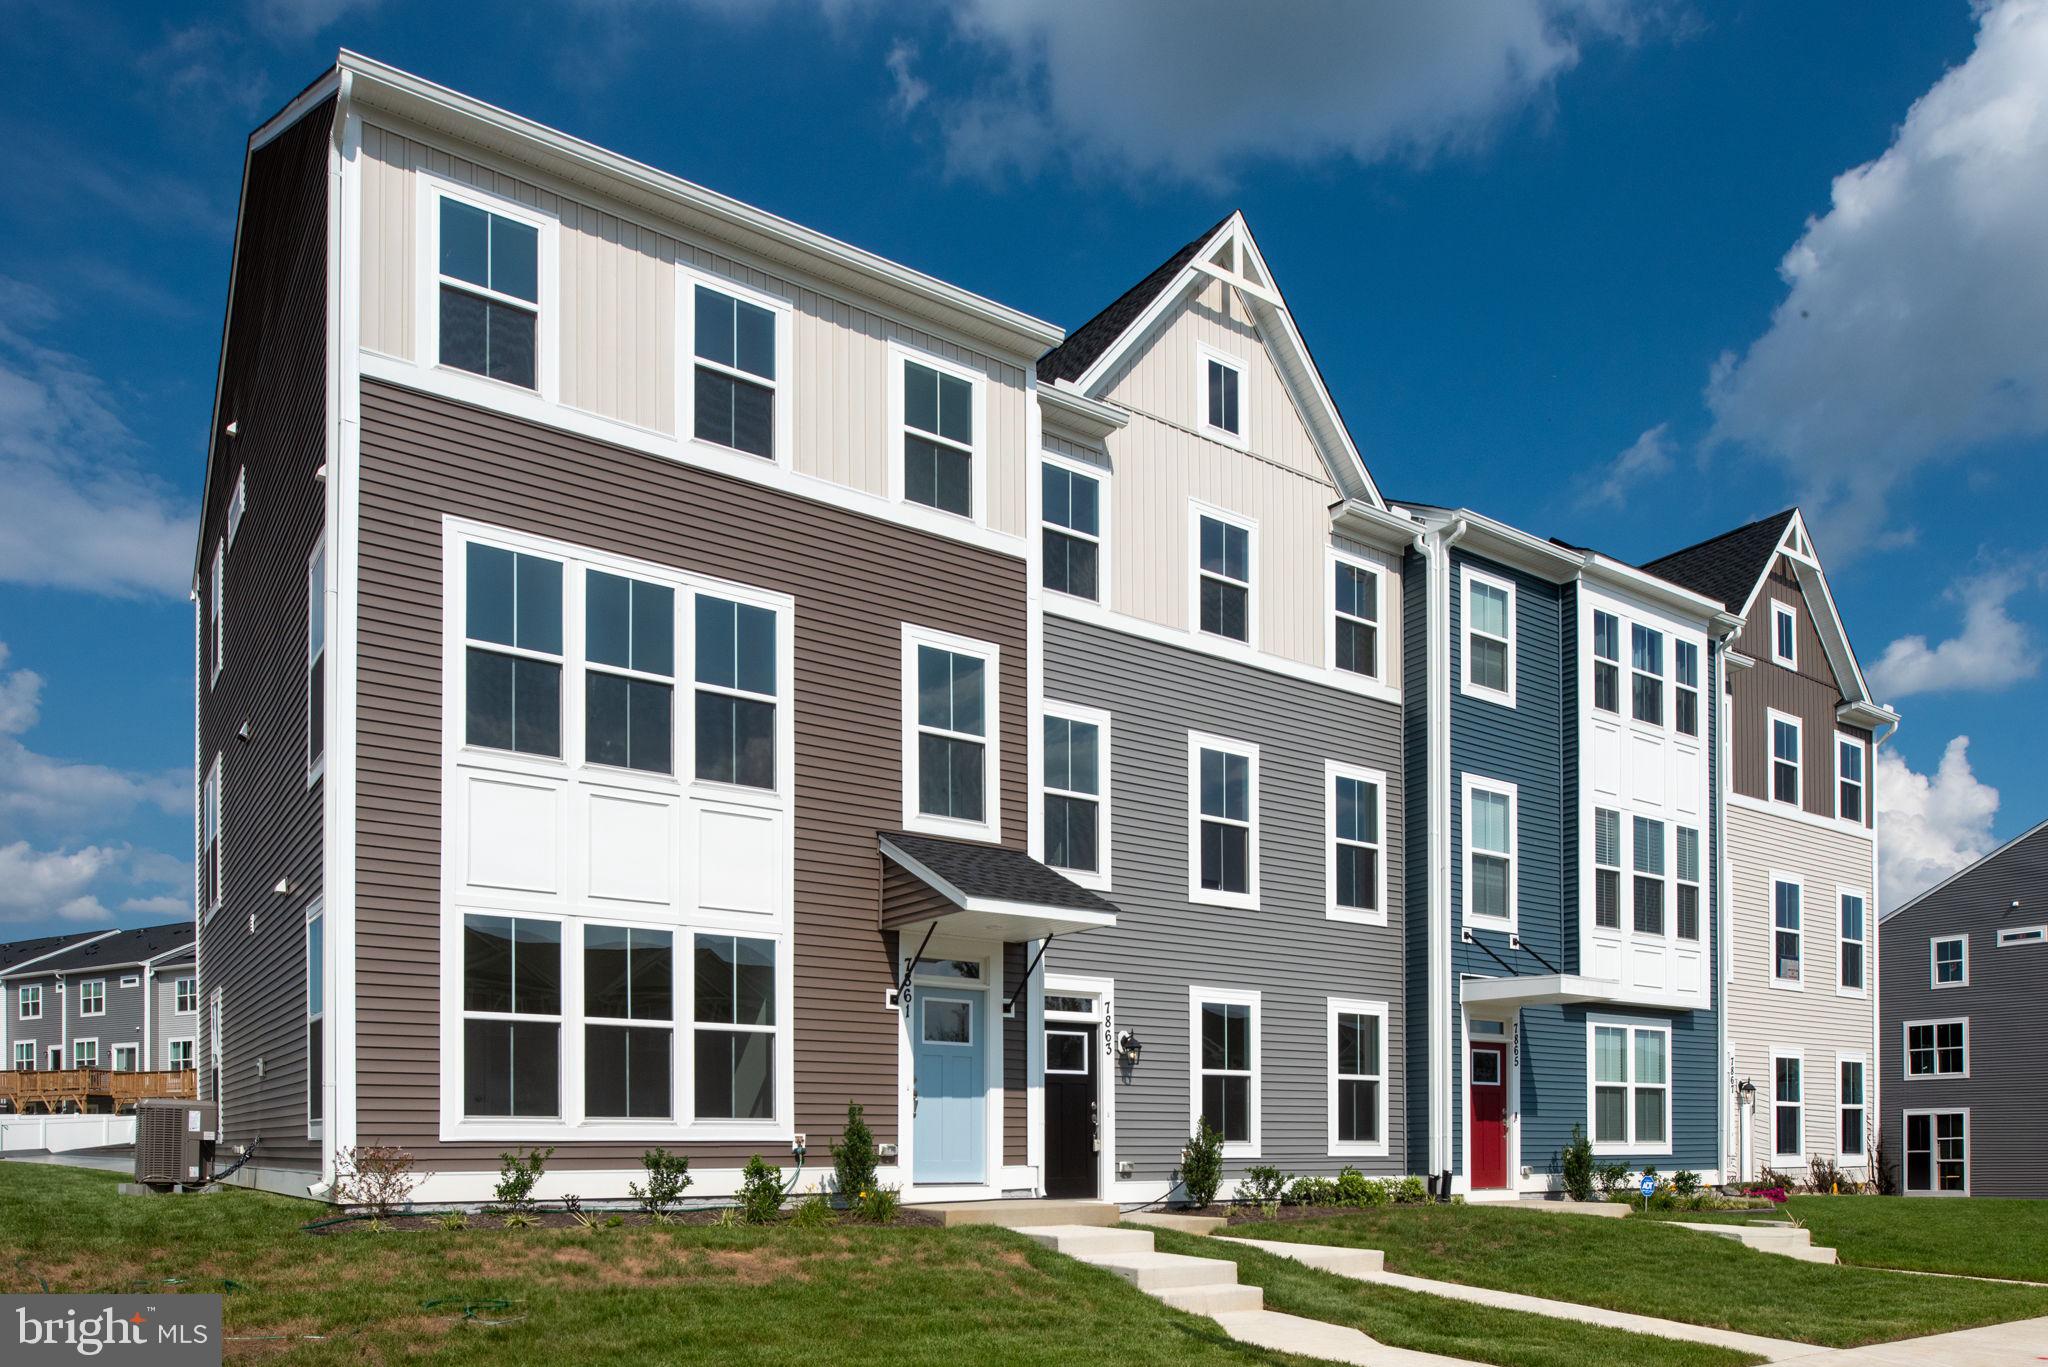
SPOTSYLVANIA
8810 SELBY COURT
4 Beds
3 Baths
2,057 Sq.Ft.
$446,025
MLS#: VASP2041812
.png)