
Traditional
10110 WATKINS MILL PLACE
GAITHERSBURG, MD 20886
MLS#: MDMC2249808
$409,999


Property
Beds
3
Full Baths
1
1/2 Baths
1
Year Built
1980
Sq.Footage
1,520
Nestled in the sought-after Watkins Mill community, this inviting 3-bed, 1.5-bath interior townhome checks all the boxes with three levels of living space, two assigned parking spaces directly in front of the home, and a fully fenced rear yard backing to a peaceful wooded setting. Step inside to a bright and welcoming interior where updated flooring, crown molding, and abundant natural light create an inviting atmosphere. The living room features a decorative wood beam and built-in shelving, adding warmth and character to the space. The spacious kitchen boasts wood cabinetry, stainless steel appliances, upgraded countertops, a tiled backsplash, and bar seating for casual meals. Just beyond, the dining area, with updated light fixture, provides an ideal setting for everyday meals or entertaining. A conveniently located powder room completes the main level. Upstairs, the spacious primary bedroom offers a walk-in closet with an organized shelving system and a built-in dressing table. Two additional bedrooms share a full hallway bath with a tub/shower combination and updated vanity. The walkout lower level boasts a generous rec room that can easily adapt to movie nights, a home office, workout space, or kids' play area. The unfinished utility room provides a dedicated laundry area, abundant storage, and rough-in plumbing for a future half bath. Step outside and discover your own private retreat in the fully-fenced rear yard, featuring a paved patio, grassy area, storage shed, and wooded backdrop, while string lights create a welcoming setting for evening gatherings or peaceful nights outdoors. Recent updates include a newer water heater (2022), roof (2020) and dishwasher (2022). Ideally situated between Gaithersburg and Germantown, this home is just minutes from countless restaurants, shops, grocery stores and more. Enjoy nearby Lake Whetstone, multiple pools (with membership), hiking trails, and playgrounds. Easy access to Shady Grove metro, MARC train, I-270 and Route 355, makes commuting a breeze. Don’t miss this!
Features & Amenities
Interior
-
Other Interior Features
Walk-In Closet(s), Built-in Features, Crown Molding
-
Total Bedrooms
3
-
Bathrooms
1
-
1/2 Bathrooms
1
-
Above Grade Finished Area
1220.0
-
Basement YN
YES
-
Cooling YN
YES
-
Cooling
Central Air, Electric
-
Heating YN
YES
-
Heating
Electric, Central
-
Pet friendly
N/A
Exterior
-
Garage
No
-
Construction Materials
Brick, Vinyl Siding
-
Parking
Off Street, Assigned
-
Patio and Porch Features
Patio
-
Pool
No
-
Waterfront YN
NO
-
View
Trees/Woods
Area & Lot
-
Lot Size(acres)
0.05
-
Lot Size(square feet)
2,000
-
Property Type
Residential
-
Property Sub Type
Townhouse
-
Architectural Style
Traditional
Price
-
Sales Price
$409,999
-
Tax Amount
$4,457
-
Sq. Footage
1,520
-
Price/SqFt
$269
HOA
-
Association
YES
-
Association Fee
$100
-
Association Fee Frequency
Monthly
-
Association Fee Includes
N/A
School District
-
Elementary School
STEDWICK
-
Middle School
NEELSVILLE
-
High School
WATKINS MILL
Property Features
-
New Construction
NO
-
Foundation Details
Slab
-
Senior Community YN
NO
-
Sewer
Public Sewer
-
Tax Lot
102
-
Water Source
Public
Schedule a Showing
Showing scheduled successfully.
Mortgage calculator
Estimate your monthly mortgage payment, including the principal and interest, property taxes, and HOA. Adjust the values to generate a more accurate rate.
Your payment
Principal and Interest:
$
Property taxes:
$
HOA fees:
$
Total loan payment:
$
Total interest amount:
$
Location
County
MONTGOMERY
Elementary School
STEDWICK
Middle School
NEELSVILLE
High School
WATKINS MILL
Listing Courtesy of Sheena Saydam , Keller Williams Capital Properties
RealHub Information is provided exclusively for consumers' personal, non-commercial use, and it may not be used for any purpose other than to identify prospective properties consumers may be interested in purchasing. All information deemed reliable but not guaranteed and should be independently verified. All properties are subject to prior sale, change or withdrawal. RealHub website owner shall not be responsible for any typographical errors, misinformation, misprints and shall be held totally harmless.

AGENT
Nideen Morrison
Call Nideen today to schedule a private showing.

* Listings on this website come from the FMLS IDX Compilation and may be held by brokerage firms other than the owner of this website. The listing brokerage is identified in any listing details. Information is deemed reliable but is not guaranteed. If you believe any FMLS listing contains material that infringes your copyrighted work please click here to review our DMCA policy and learn how to submit a takedown request.© 2024 FMLS.
Related Properties

GAITHERSBURG
1207 KNOLL MIST LANE
3 Beds
2 Baths
1,630 Sq.Ft.
$420,000
MLS#: MDMC2246534

GAITHERSBURG
311 HIGH GABLES DRIVE 101
2 Beds
2 Baths
1,446 Sq.Ft.
$409,900
MLS#: MDMC2237450
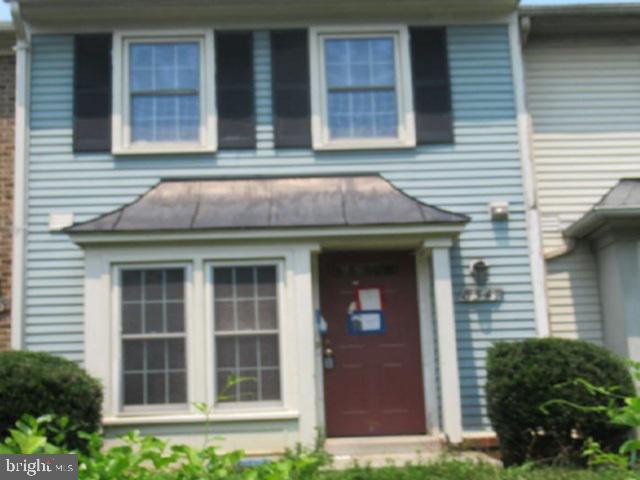
GAITHERSBURG
8547 HAWK RUN TERRACE
2 Beds
2 Baths
1,020 Sq.Ft.
$379,600
MLS#: MDMC2247050
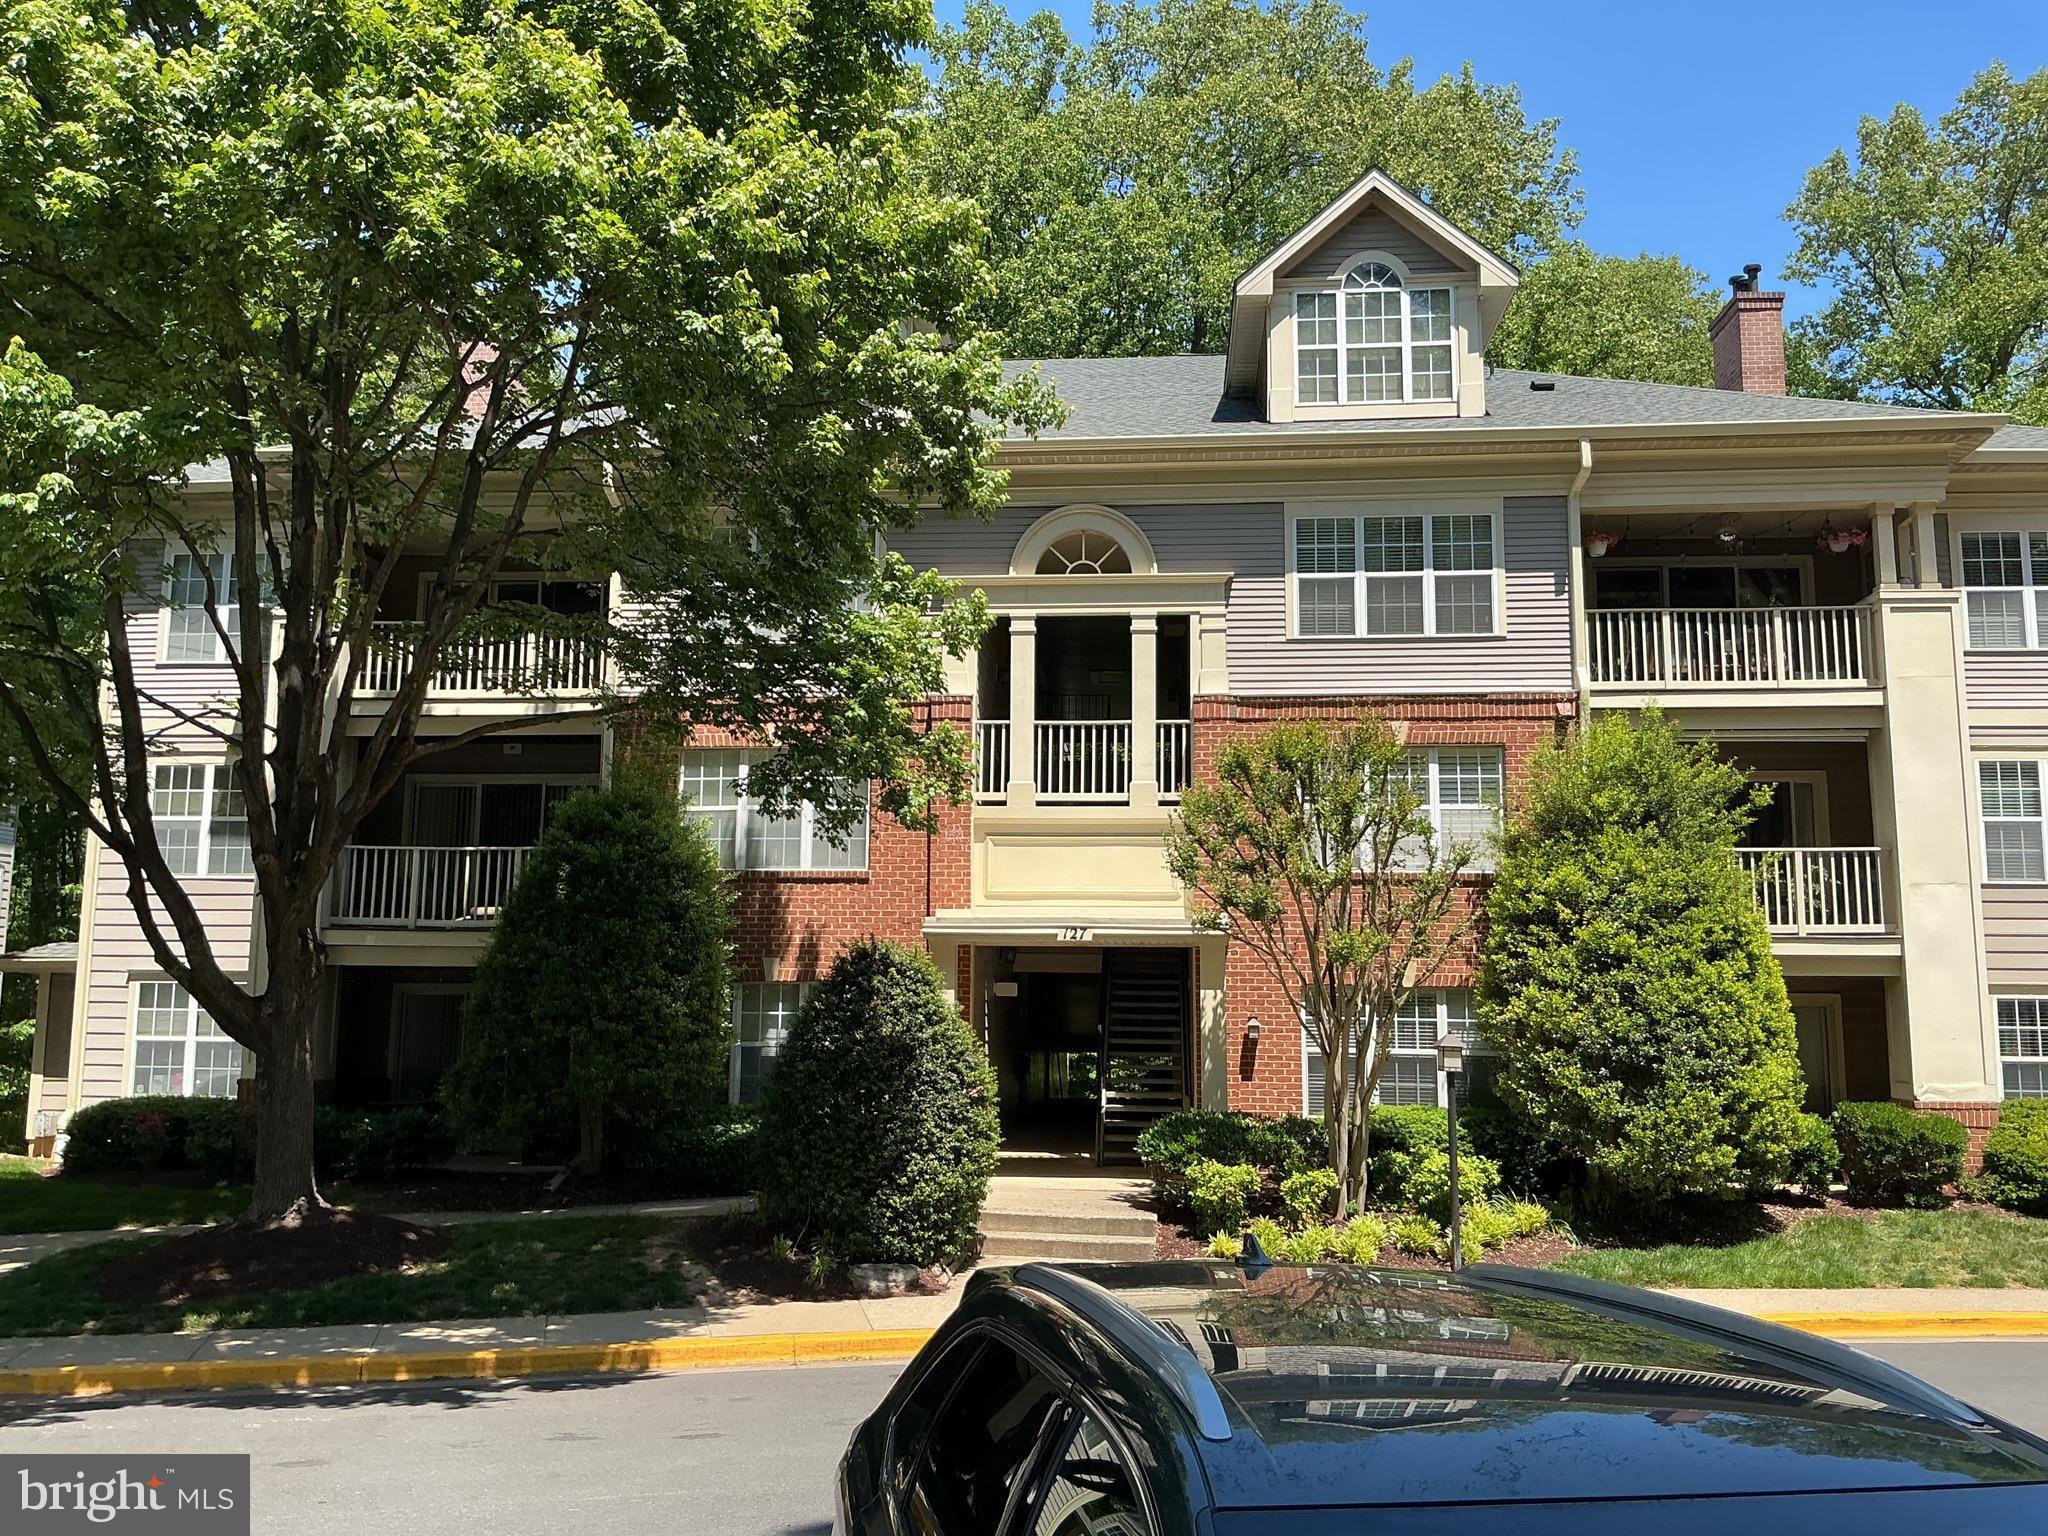
GAITHERSBURG
127 TIMBERBROOK LANE 202
2 Beds
2 Baths
1,177 Sq.Ft.
$370,000
MLS#: MDMC2232332

GAITHERSBURG
1103 WILDPARK AVENUE
3 Beds
3 Baths
2,046 Sq.Ft.
$465,000
MLS#: MDMC2244802

GAITHERSBURG
18055 ROYAL BONNET CIRCLE
3 Beds
2 Baths
1,424 Sq.Ft.
$379,900
MLS#: MDMC2249640

GAITHERSBURG
776 W SIDE DRIVE 9-C
4 Beds
3 Baths
1,388 Sq.Ft.
$359,900
MLS#: MDMC2231416

GAITHERSBURG
9743 WINERY COURT
2 Beds
2 Baths
1,343 Sq.Ft.
$350,000
MLS#: MDMC2250762

GAITHERSBURG
38 STEVEN COURT 212
5 Beds
2 Baths
2,055 Sq.Ft.
$405,000
MLS#: MDMC2230658

GAITHERSBURG
66 ANNA COURT 266
3 Beds
3 Baths
2,425 Sq.Ft.
$389,000
MLS#: MDMC2251280
.png)