Properties

Browse or get in touch to schedule a walkthrough.

  • Nearby me
Price range

Popular Features

Community Features

Association

Property Features

Waterfront

View

Exterior Features

Interior Features

Style

10000 properties match your criteria

Updated 1 minute ago

E-Alert name
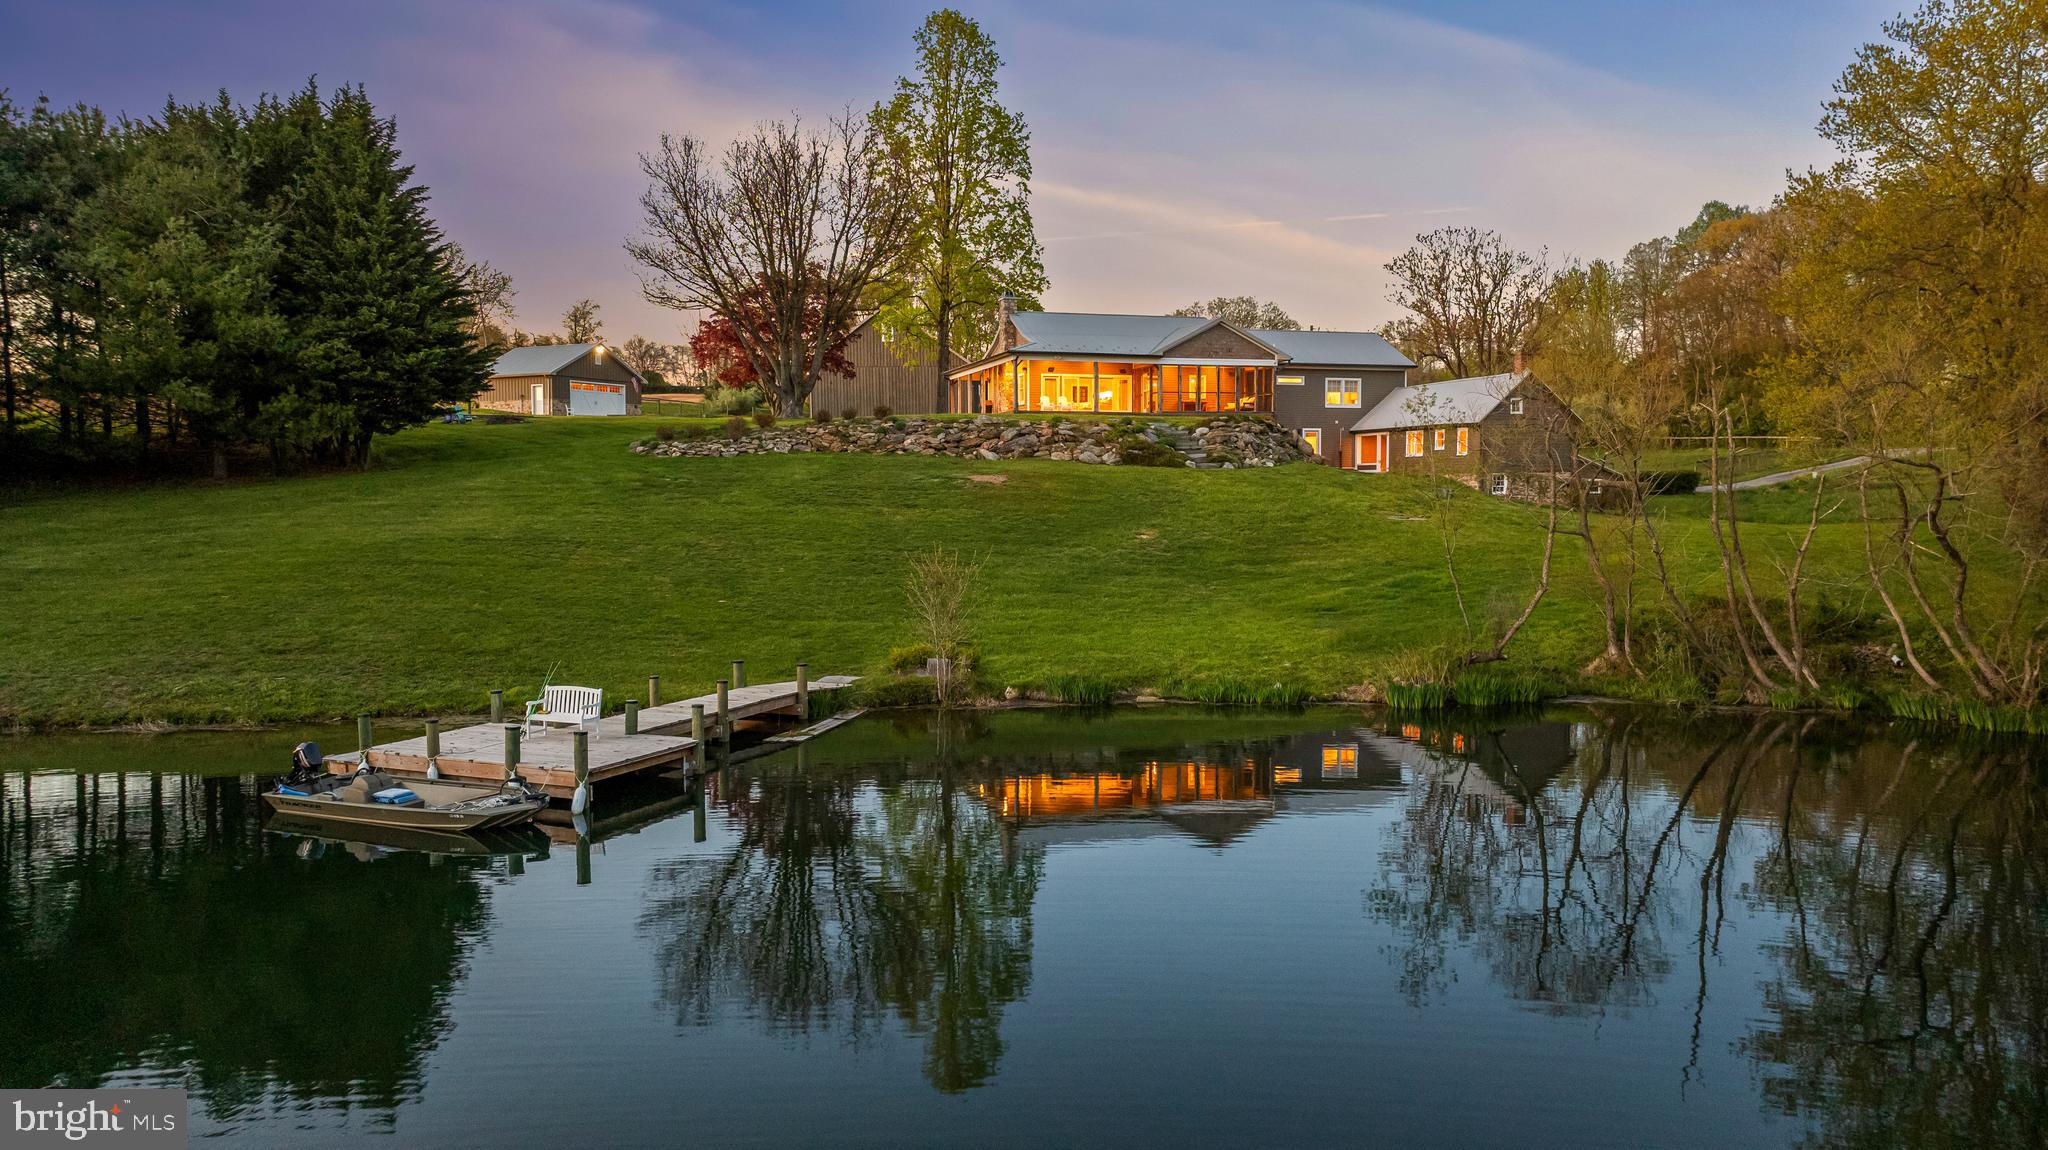
Welcome to "Hickory Farm" a charming property that offers a tranquil and picturesque setting nestled on just under 80 acres of rolling farmland, mature trees and abundant wildlife. As you enter through the gated property and drive down the long winding driveway you'll be greeted by the enchanting sight of a totally renovated contemporary farmhouse  with a wrap-around porch that seamlessly blends modern amenities with rustic charm. Upon entering the main level you'll be greeted by the spacious great room, kitchen and living area. The centerpiece of the room is the floor-to-ceiling stone fireplace and the abundance of windows which fills the room with natural light creating an atmosphere of warmth and comfort. This space is great for entertaining and offers spectacular views of the 3.5 acre pond. Also, on the main level is the primary bedroom suite with a side balcony for you to enjoy your morning coffee. The lower level has additional living space with the original stone foundation adding a rustic touch to the family room, bar and another bath and bedroom with a side porch. Step outside the lower level and you'll discover another 2 story structure. This space could provide a unique and versatile use such as a guest cottage or home office, just use your imagination and creative ideas. In addition to the house there are a few more outbuildings. There is a detached two car garage that has been transformed into a man's cave, complete with a mini-split system for climate control, so you can store farm equipment or extra room to hang out. The 66' x 42 post & beam bank barn with 5+ stalls offers the perfect opportunity for equestrian enthusiasts or housing small farm animals. There is also a small wood shed and the open pavilion by the house. The house uses geo thermal for HVAC and additional updates are the full house generator, significantly upgraded Cable, Internet and WiFi and security features such as surveillance cameras, alarm system, the remote controlled main gate. The pond has a new overflow drain, 4 diffuser aeration system and is completely stocked with small & large mouth bass. It is important to note that this property is protected by a conservation easement and participates in an agricultural land preservation program. This ensures that the land cannot be subdivided and has been maintained by the same farmer for many years, preserving its natural beauty and agricultural heritage. Overall, this property is a blend of historical charm, contemporary design and breathtaking surroundings offering a unique lifestyle to embrace a peaceful place to relax, connect with nature and rejuvenate.
#MDBC2095266

FREELAND

21616 MIDDLETOWN ROAD

3 Beds

3 Baths

2,700 Sq.Ft.

$2,295,000

MLS#: MDBC2095266
Offers to be reviewed on Monday, April 4th at noon.

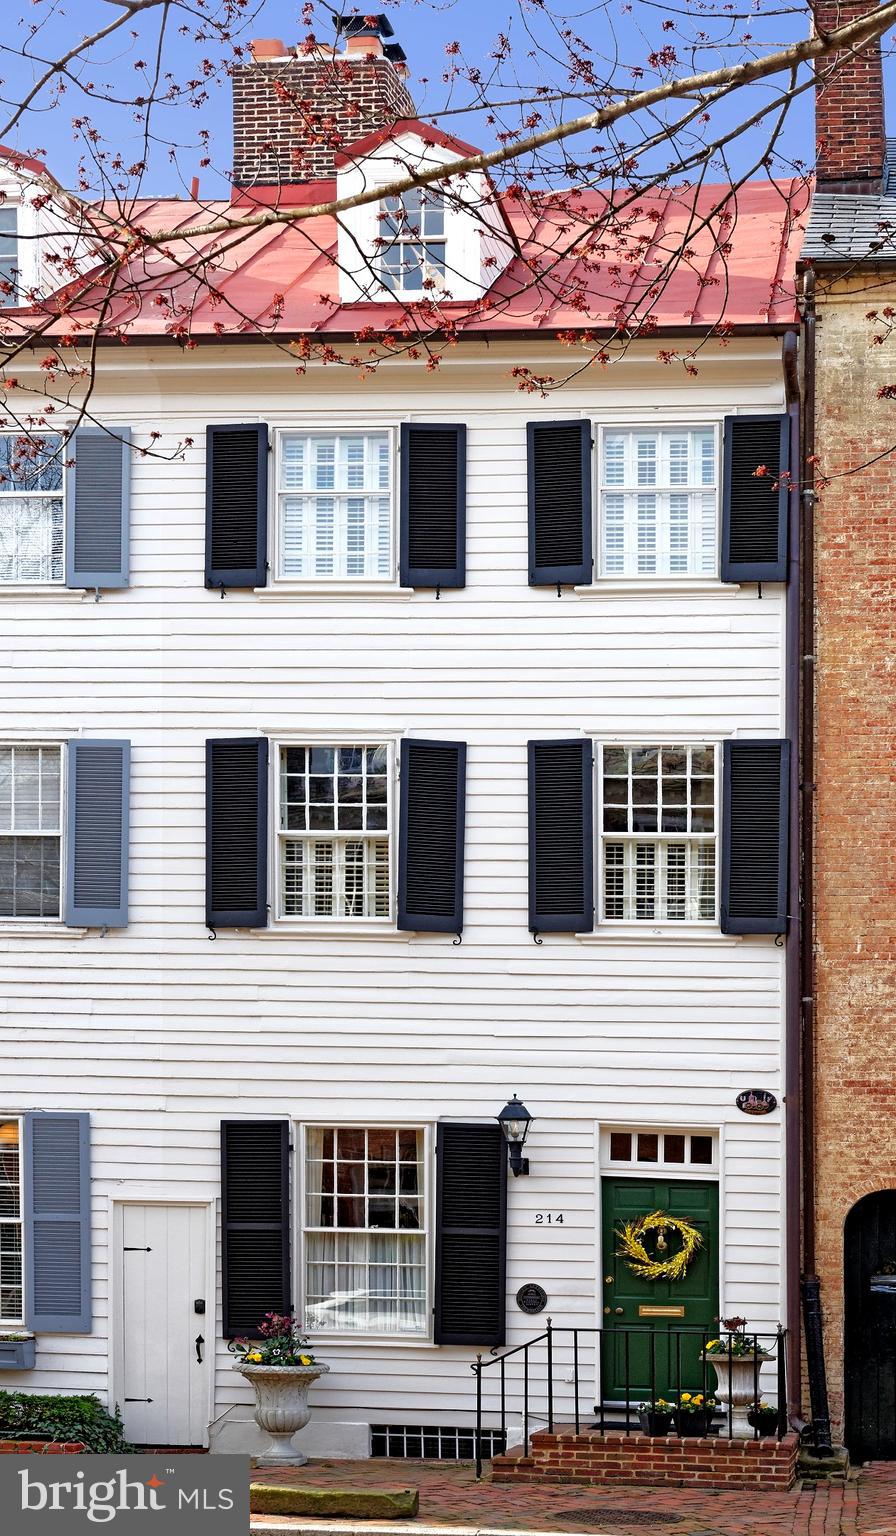
Gorgeous Historic Gem on Prized Gentry Row!

Historic home lovers seeking the charm of original features mixed with luxurious elements for modern living will adore this one-of-a-kind jewel on coveted Gentry Row! Built in 1788 and beautifully restored, renovated and expanded, 214 Prince Street exudes elegance, boasting 4 bedrooms and 3.5 baths, and 3,930 sq ft of living space over 4 stories. 

You’ll be completely enamored upon entering this unique and gracious home, brimming with fabulous features like airy 12’ ceilings, 6 working fireplaces, original heart of pine floors, doors, hardware and transom windows, stunning deep crown molding, paneled molding and wainscoting, archways and exposed brick to name a few. 

The generous living room is divine with gorgeous millwork and 2 fluted columns, brightened by a 12 over 12 window. Ease of entertaining continues in the exquisite paneled dining room enriched by chair rail moldings and concealed built-in storage. The huge eat-in kitchen is finely-appointed for the chef and the heart of the house, illuminated by multiple skylights. A built-in sound system, bar sink with beverage cooler, granite countertops, abundant cabinetry highlighted by top glass fronts with lighting, and suite of Thermador appliances enhance the culinary experience. French doors open to a wonderful flagstone patio for private outdoor enjoyment. Level 1 is completed by a tasteful guest powder.

The 2nd floor adorned with original hallway paneling and antique bell jar lighting is occupied by 2 inviting bedrooms, sharing a full bath with claw foot soaking tub and oversized seamless glass shower with hand wand and rainfall shower head. The primary bedroom has crown molding, fluted column accents, a fireplace, built-in bookshelves and 2 big closets. The 2nd bedroom with exposed beams and plantation shutters offers French doors that open to the covered Trex porch with a fan, Edison lights, and stairway to the lower patio. Large antique flower urns convey with the sale, and an irrigation system waters all flowers on this upper porch.

Level 3 is occupied by another lovely bedroom presenting a fireplace, abundant closets, a sitting room, and full bath with basket-weave tile flooring and seamless marble & tile shower. The 4th floor bedroom is a dreamy retreat with vaulted ceilings, 2 skylights, exposed beams, plus a custom built-in wardrobe and storage. Casual living calls on the lower level family room with brick floors, an amazing fireplace, exposed stone walls, and surround sound. There are also numerous closets, additional storage, a front bonus room with a window and built-in shelving, and washer-dryer. 

This enchanting home is truly rare and special, in an unmatched location just 1 block away from shops, restaurants, and the river.
#VAAX2010684

ALEXANDRIA

214 PRINCE STREET

4 Beds

3 Baths

3,930 Sq.Ft.

$2,295,000

MLS#: VAAX2010684
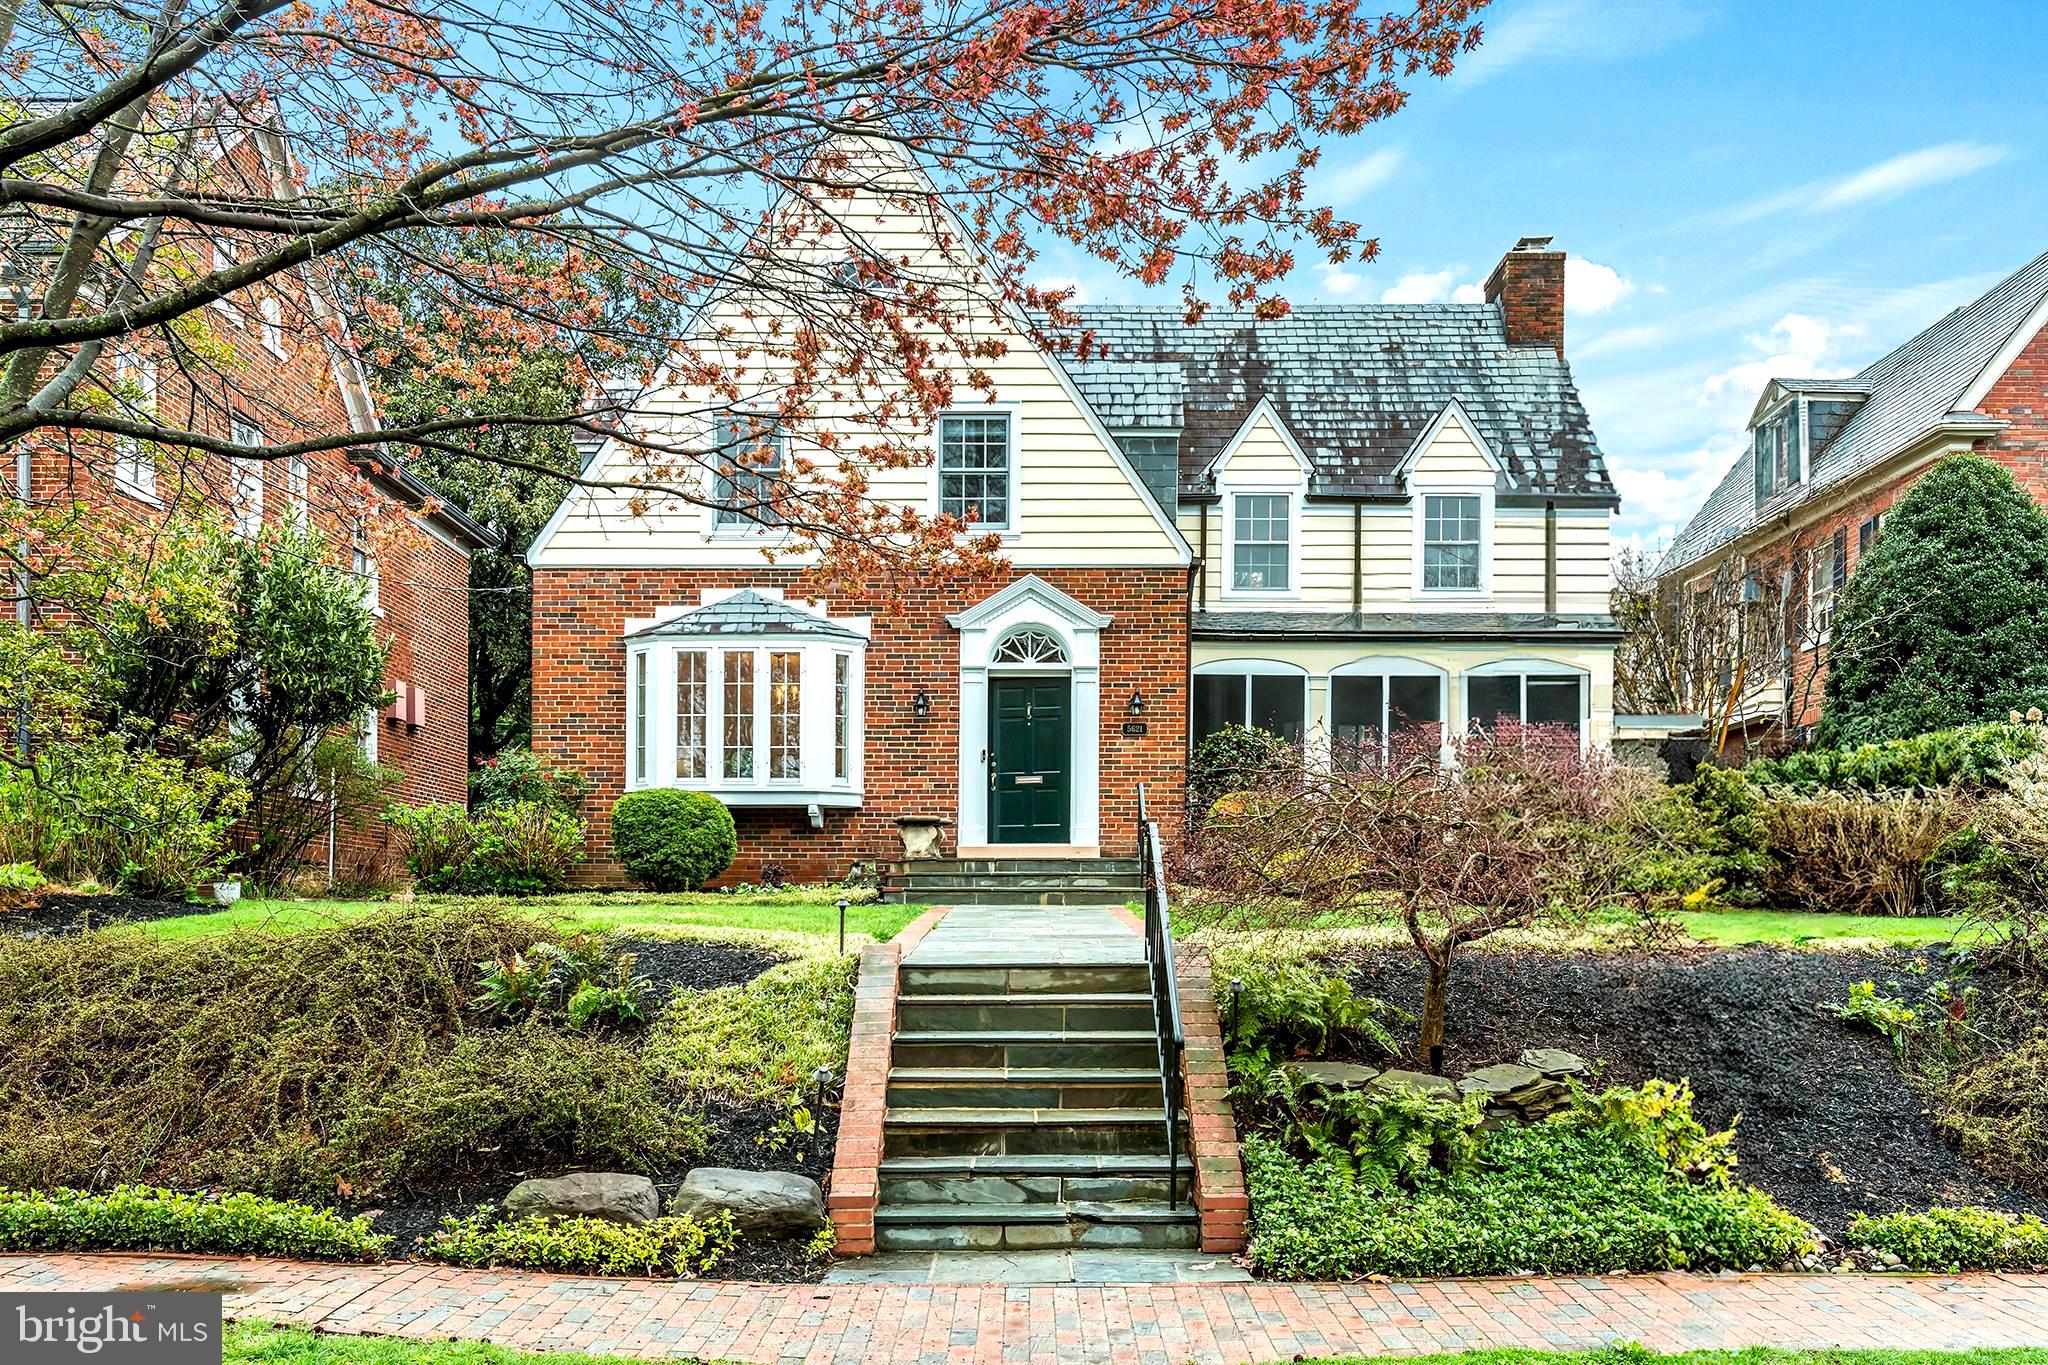
Sitting majestically on a gentle rise, this gracefully expanded residence has been thoughtfully enhanced by its caring owners.  The home's living space, inside & out, is warm, cheerful & inviting (ideal for entertaining)!  The soaring ceilings complemented by the broad rear and southern exposure afford plentiful natural light throughout the residence, -especially the morning sun in the breakfast room!  
Escape to the third level for the privacy of a highly desirable home office work studio and enjoy its sweeping neighborhood views.  
The lower level is tremendously expansive with easy au-pair suite potential (full bathroom in place and exterior access), exercise studio area, a highly desirable escape venue that is ideal for watching roaring sporting events & movies and, of course, there's plentiful, cavernous storage spaces. 
The delightful screened-in porch paired with the enchanting rear patio (complete with pergola and all overlooking the expansive & beautifully landscaped rear grounds) offer intimate and inviting spaces for reading a book, dining al-fresco and experiencing outdoor living at its best.   Weekend barbecues are back!!!

Chevy Chase Village offers its residents a comprehensive level of services complete with its own police department (offering scheduled "house checks" while you're away), a full service US post office, a friendly resident support staff for the community, plentiful neighborhood events throughout the year, proximity to the Chevy Chase Club, a delightful stroll to nearby shops, grocery, gourmet dining and entertainment venues, an abundance of neighborhood parks and so much more!  Pedestrian access to the Friendship Heights red line metro station could not be easier (directly through the neighborhood walkways!)  Convenient access to downtown DC & VA is easily at hand with numerous commuting routes nearby.
Chevy Chase Village offers an impressive pedestrian friendly lifestyle, an unbeatable location and the perfect, thriving community to call home.

*Additional points of interest- house:

*Oversized garage with interesting use possibilities and fronting on rear alley 
*Central Air Conditioning
*Dramatic landsape lighting on the front of the house
*Laundry facilities on the second & lower level
*Numerous workspaces throughout the residence
*Generously sized formal dining room
*Nicely positioned sitting bar between the kitchen & family room

*Additional points of interest- neighborhood:

*Comprehensive resident services
*Proximity to Chevy Chase Club
*Bethesda-Chevy Chase High School cluster
*Glorious green space and tree-lined streets within the Village
*Chevy Chase Playground just one block away (don't miss it!)

**Please see the property floor plans in the "documents" section**
#MDMC2122246

CHEVY CHASE

5621 GROVE STREET

5 Beds

4 Baths

4,100 Sq.Ft.

$2,295,000

MLS#: MDMC2122246
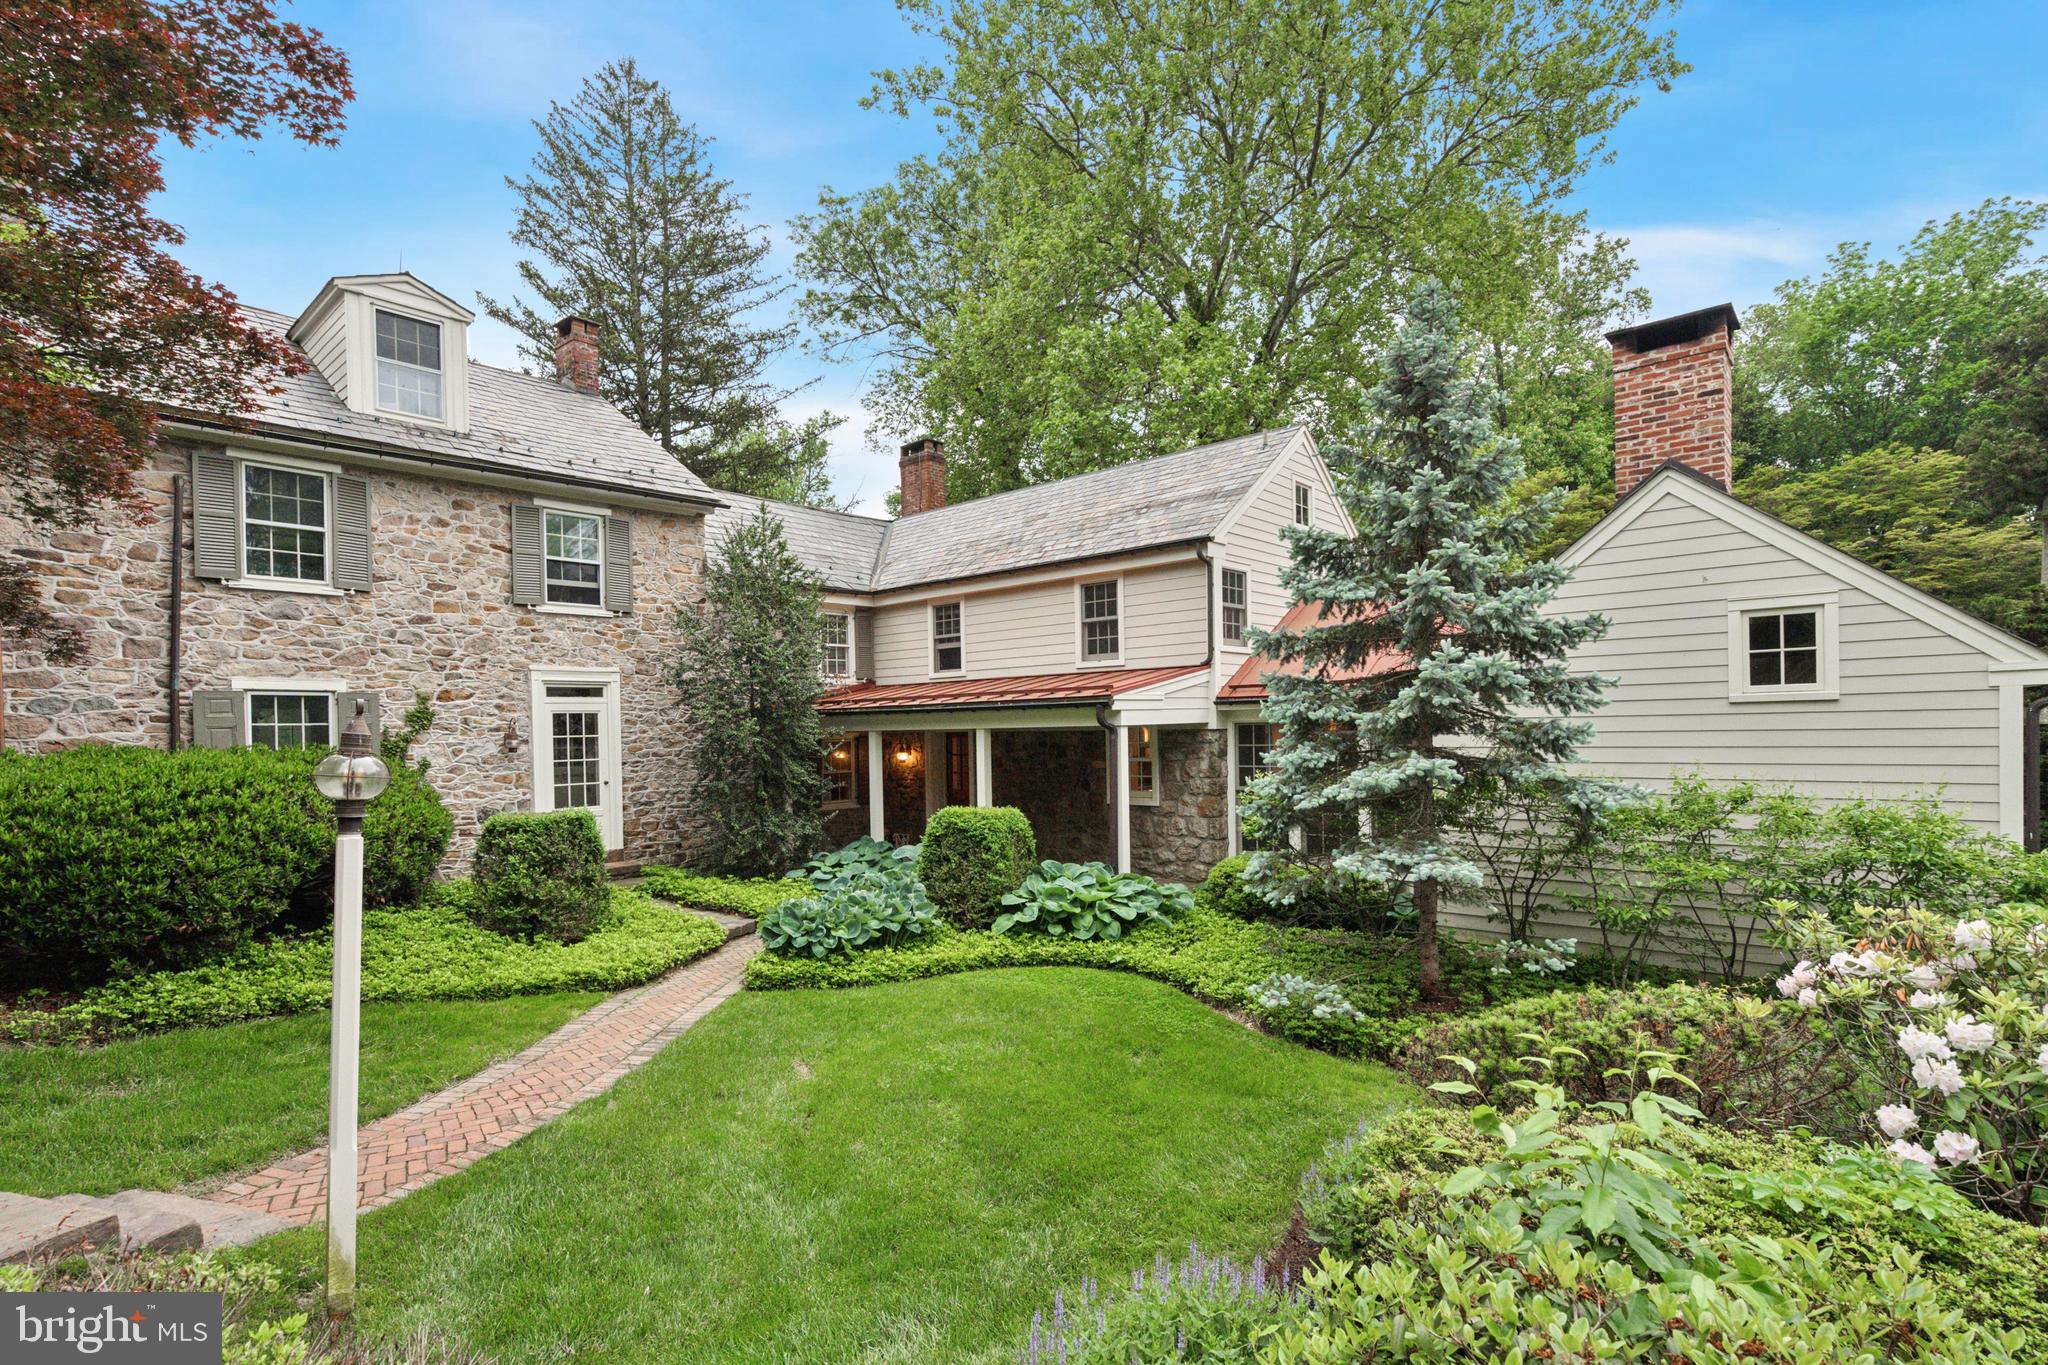
Welcome to 2320 Turk Road, a timeless Bucks County farmhouse estate. Nestled on a
sprawling lot set back from the road, this exceptional home is one of the most beautifully
restored historic properties in the region. Newly renovated, it offers complete privacy,
classic character, and turn-key luxury. The elegant 3-bedroom, 3.5-bath main(approximately 3,494 sq ft, 
the 2nd bedroom so large that you could put up a wall to form a fourth bedroom)  residence with pool is accompanied by a 2-bedroom carriage house(approximately 1,200 sq ft), original stone bank barn, and
picturesque spring house — all surrounded by rolling lawns and mature trees, creating a
tranquil country retreat on 4.7 Acres.

Dating to the late 18th /early 19th century, the main house masterfully balances preserved
heritage with modern comfort. Gorgeous wide-plank floors, three working wood-burning
fireplaces, and period details are paired with updated mechanicals, new central air, and
reinforced infrastructure for contemporary living.

Inside, you’ll find a gracious side entrance and mudroom, leading to a custom kitchen
that blends timeless style with functionality. Soapstone counters, high-end appliances
(Wolf, Sub-Zero, Fisher & Paykel), and a sunlit dining/lounge area are surrounded by
windows — including a newly installed picture window — that flood the space with
natural light and showcase panoramic views on all sides. Rustic ceiling beams and a
wood-burning fireplace add warmth and charm.

Adjacent rooms include a cozy formal dining room with a fireplace, an elegant entry foyer,
and a grand living room with traditional woodwork and a stone hearth.

The second floor features the primary and secondary bedrooms, a walk-in closet,
laundry, and two full baths — including a completely transformed primary bath offering a
spa-like experience. The third floor, fully renovated, has a bright, airy bedroom and en-
suite bathroom with handcrafted zellige tiles, creating a serene retreat.
Beyond the meticulous design and aesthetics, additional functional and mechanical
updates include new central air-conditioning, new roofing and repointed stonework. A new full-property generator services all three outbuildings, providing uninterrupted comfort and reliability.

The carriage house, a fully renovated 2-bedroom guest residence, features new skylights, HVAC/central air, updated electrical, a new hot water heater, and a new roof. Every detail — from the appliances to the finishes — has been upgraded, making it ideal for extended guests, caretakers, au pair quarters, or other flexible use. 

A newly sheet-rocked garage completes this versatile structure. The original two-level bank barn, currently used as a gym with additional large flex space, has a new boiler and repointed masonry to ensure its structural integrity —offering endless possibilities for a home office, studio, or retreat space.

Outdoors, the meticulously landscaped grounds include a newly fenced pool area and terrace, offering a peaceful setting for relaxation.  The wooded backyard, with a stream that could be turned into a natural pond, adds to the serenity. Over 60 large evergreen trees have been recently planted along the perimeter, ensuring privacy and a beautiful year-round natural border.

This is a rare opportunity to own a piece of Bucks County history, a bucolic sanctuary in the heart of Doylestown – just 78 minutes to Manhattan and under an hour to Philadelphia. More than a residence, this property is a warm and welcoming home steeped in history, offering classic elegance and modern luxury in one of the area’s most enchanting settings.
#PABU2104336

DOYLESTOWN

2320 TURK ROAD

3 Beds

3 Baths

3,385 Sq.Ft.

$2,295,000

MLS#: PABU2104336
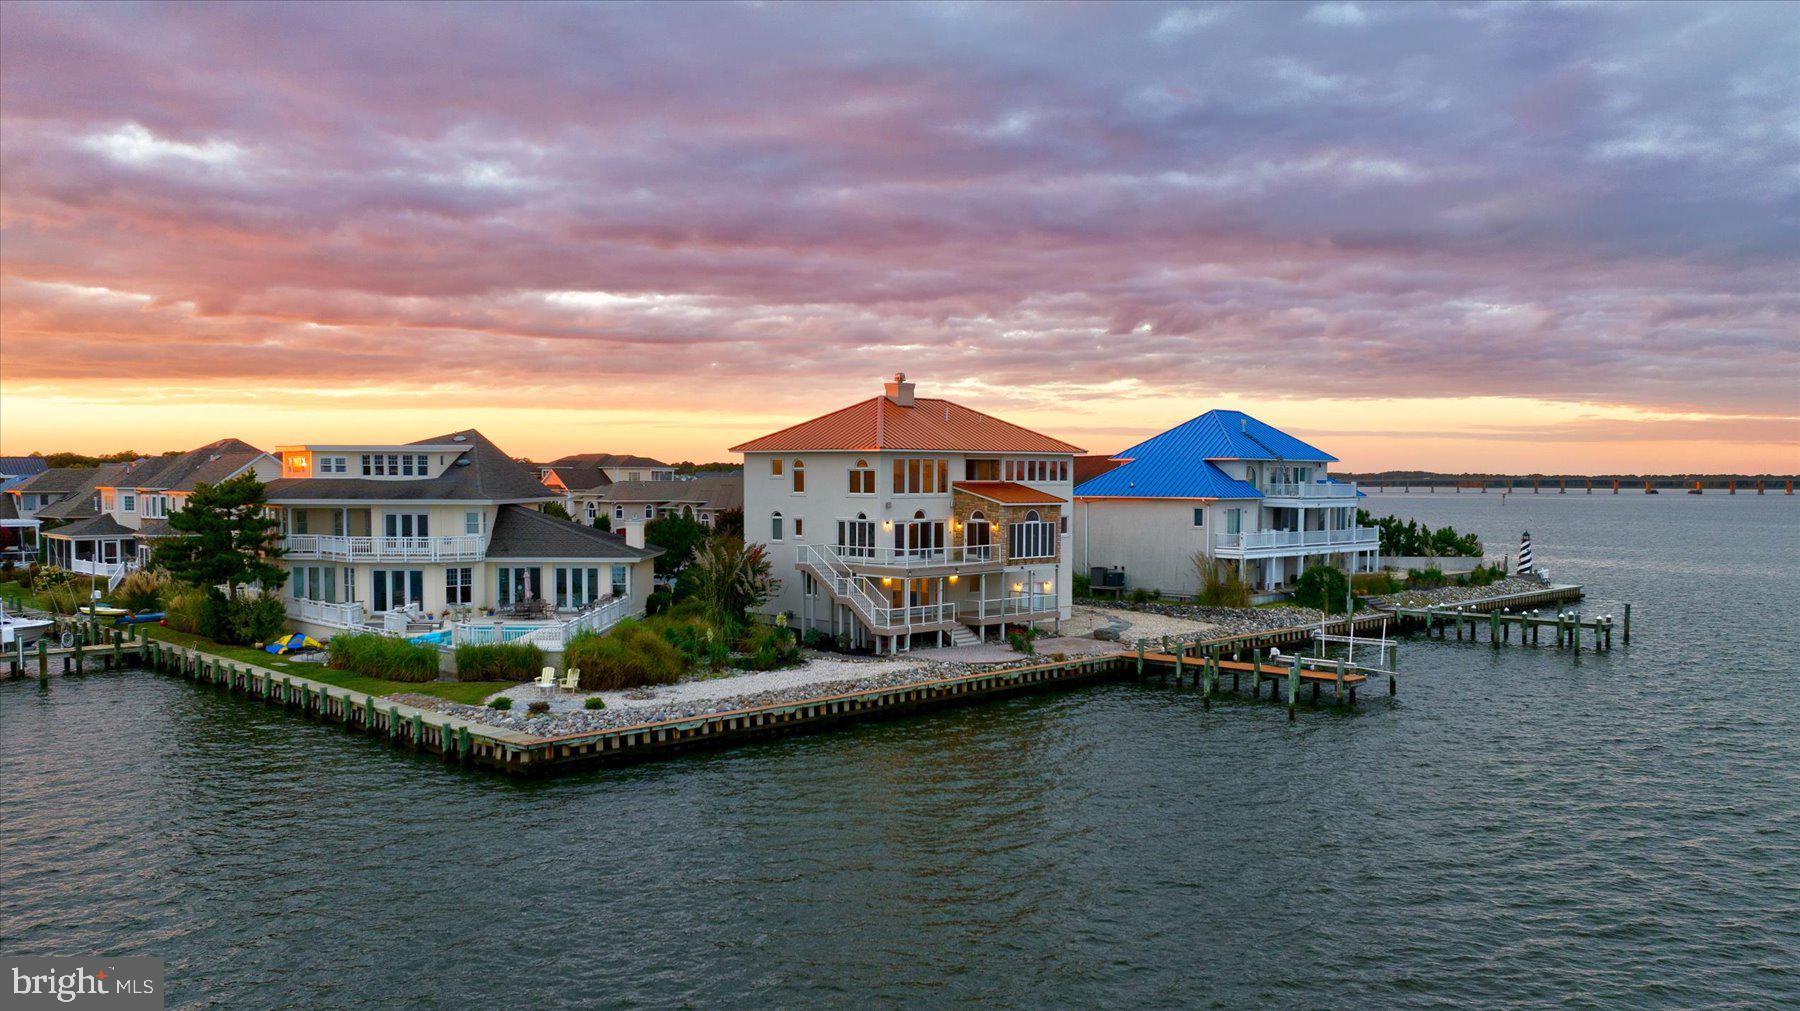
The opportunity to own the premier property in Ocean Pines comes around only once in a blue moon. Situated on a point lot on Leigh Drive with the most unobstructed views in the Tern’s Landing neighborhood. The 3 level Mediterranean masterpiece has been tastefully curated blending elevated style, design, and architecture. Privately nestled at the end of a cul-de-sac, this 4-bedroom home promotes an indoor-outdoor lifestyle with balconies and decks on every level to admire the panoramic views of Ocean City. Posh customizations including Walker Zanger tiles, Emtek doorknobs, Ralph Lauren pure wool carpet, Kohler faucets, Subzero and Bosch appliances to name a few. Featuring an expansive primary suite with secluded balcony and telescope lookout. Maintenance free exterior with Techo-Bloc pavers and 200 feet of vinyl bulkhead with dock and boat lift. This home radiates coastal luxury and sophistication. Call today for more information!
#MDWO2033424

OCEAN PINES

36 LEIGH DRIVE

4 Beds

3 Baths

4,400 Sq.Ft.

$2,295,000

MLS#: MDWO2033424
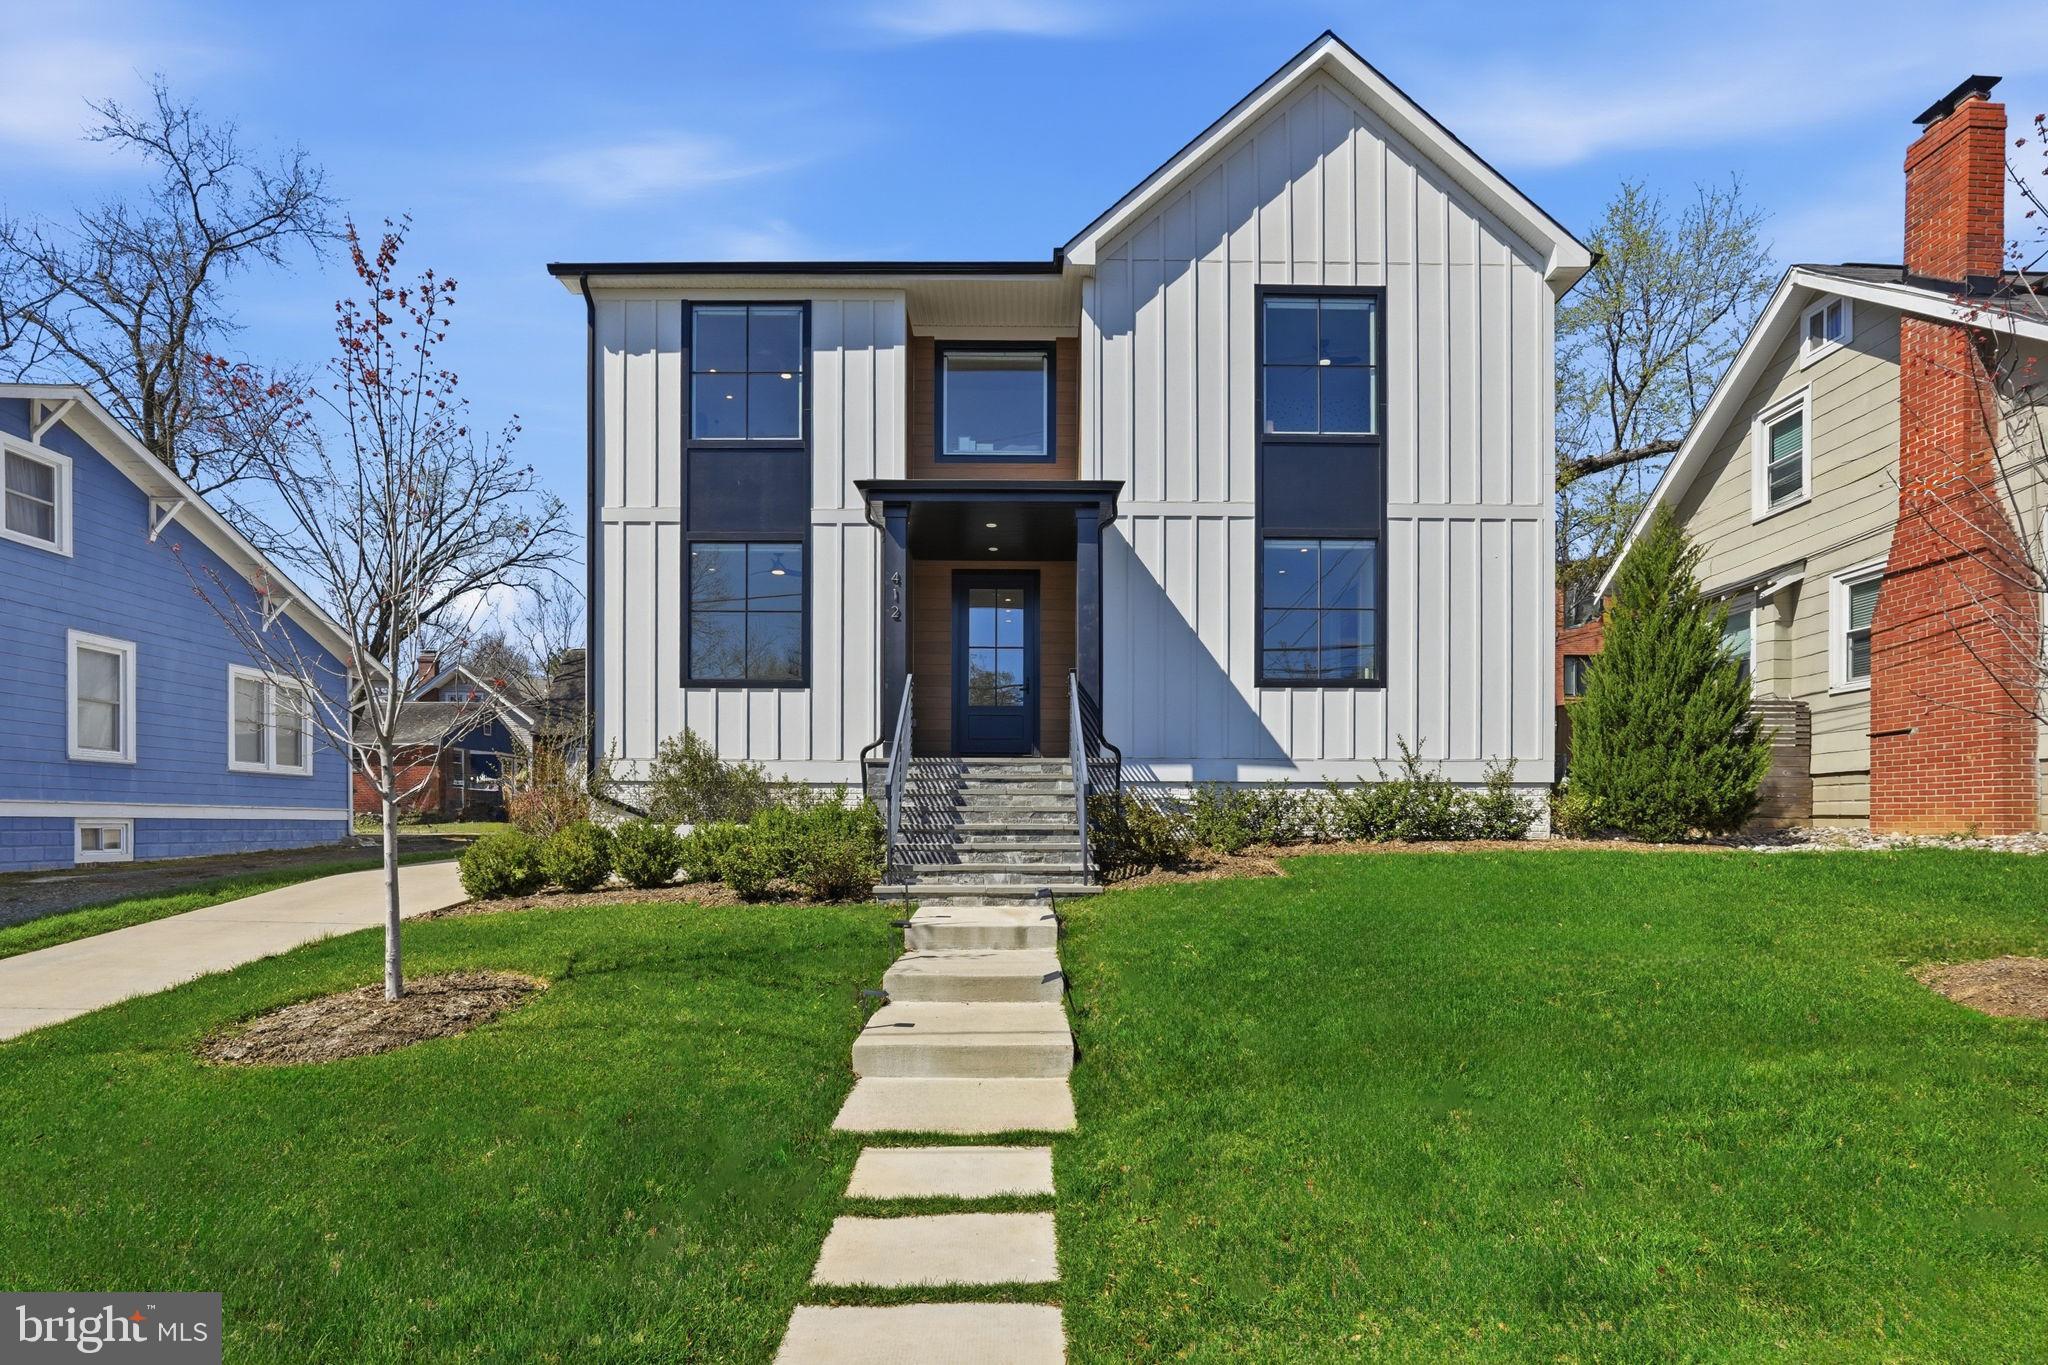
SUNDAY OPEN HOUSE CANCELLED! In one of North Arlington's most walkable and connected neighborhoods, this stunning 2023 build delivers a complete lifestyle compound — just minutes from everything that makes this area exceptional.

Step outside and you're less than a 10-minute walk to the heart of Clarendon: Whole Foods, Trader Joe's, Lifetime Fitness, celebrated restaurants, vibrant cafes, and the Metro. Downtown DC is just 12 minutes away — this is the rare home that genuinely offers both neighborhood calm and urban convenience.

The main residence opens with a family room and chef's kitchen which flows seamlessly into a butler's pantry and elegant dining room — a setup designed to keep entertaining effortless and living spaces uncluttered. A first-floor bedroom can be used as an office or playroom, adding the flexibility modern families need, and custom window treatments throughout deliver a designer-finished look you won't find in new construction. Every bedroom features its own ensuite bath, and the primary suite provides the private sanctuary today's buyers expect. A well-appointed mudroom off the driveway entrance keeps daily life organized from the moment you walk in.

Outside, a screened porch with a fireplace offers a true year-round retreat — enjoy long summer evenings completely mosquito-free — overlooking a flat,  fenced backyard with an irrigation system. It's the kind of outdoor space that makes every season worth savoring.

The finished basement impresses with soaring ceilings, a kitchenette, a full guest suite, and abundant space for a golf simulation room or media room.

Then there's the crown jewel: a detached ADU that is one of the rare two-car garages you'll find in this part of North Arlington — complete with EV charging — topped by a fully finished apartment upstairs. Multigenerational living, an au pair suite, a home office, or a rental income stream — the possibilities are as impressive as the build quality.

Zoned for Long Branch Elementary, Jefferson Middle, and Washington Liberty High School, this is a home that checks every box for buyers putting down roots in one of the DMV's most sought-after communities.

Six bedrooms. Six full baths. A screened porch. A two-car garage. A finished ADU. All just a short walk to Clarendon and 12 minutes to DC. Opportunities like this don't come around twice.
#VAAR2070590

ARLINGTON

412 N CLEVELAND STREET

6 Beds

6 Baths

4,600 Sq.Ft.

$2,295,000

MLS#: VAAR2070590
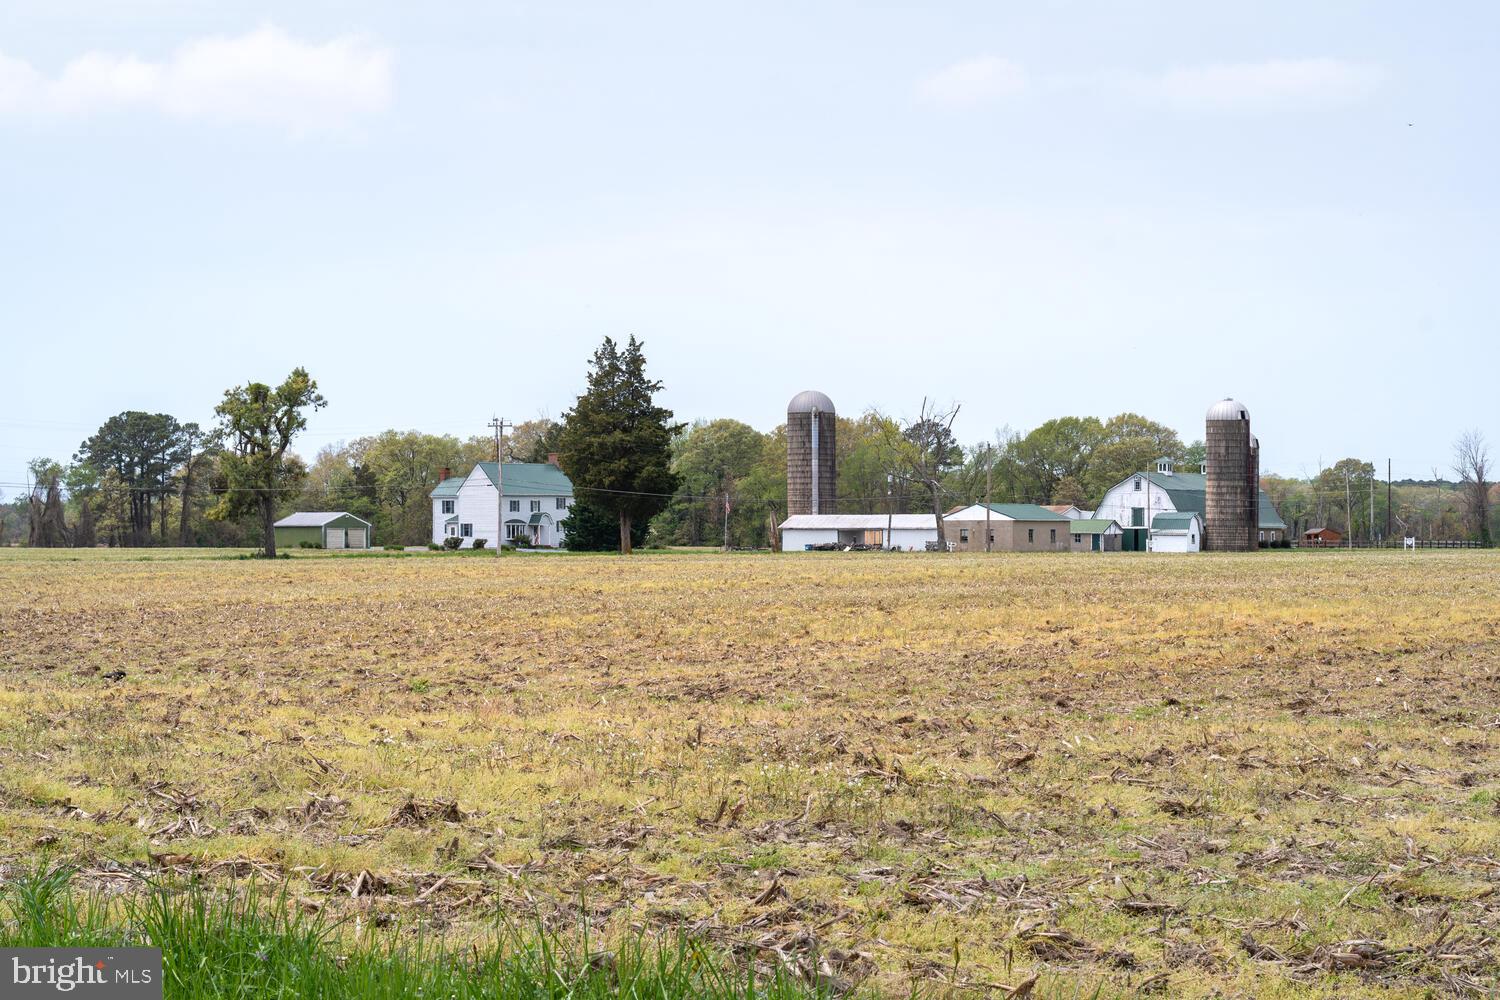
Fausley Wood Farm, EST. 1945. This farm consists of 200 acres on Glebe Creek with 2800 feet of waterfrontage.  There is a 3 BR 1 1/2 BA Farmhouse, many barns, structures, 4 stall horse barn with a tack room and wash stall, sand riding ring and fenced in pastures.  The land consists of roughly 90 tillable acres and the rest wooded with hedgerows and ravines.  Many sources of income with the barns, farming rights, horse boarding, etc.  Excellent waterfowl, deer hunting and turkey hunting farm.  Farm is protected with a MALPF Easement with the ability for a new owner to build new improvements if they would like. Excellent location, 5 minutes from downtown Easton, 15 minutes to Oxford and St. Michael's. First time offered in Decades!! Professional pictures will be taken April 17th.
#MDTA2007662

EASTON

28501 VILLA ROAD

3 Beds

1 Baths

2,080 Sq.Ft.

$2,295,000

MLS#: MDTA2007662
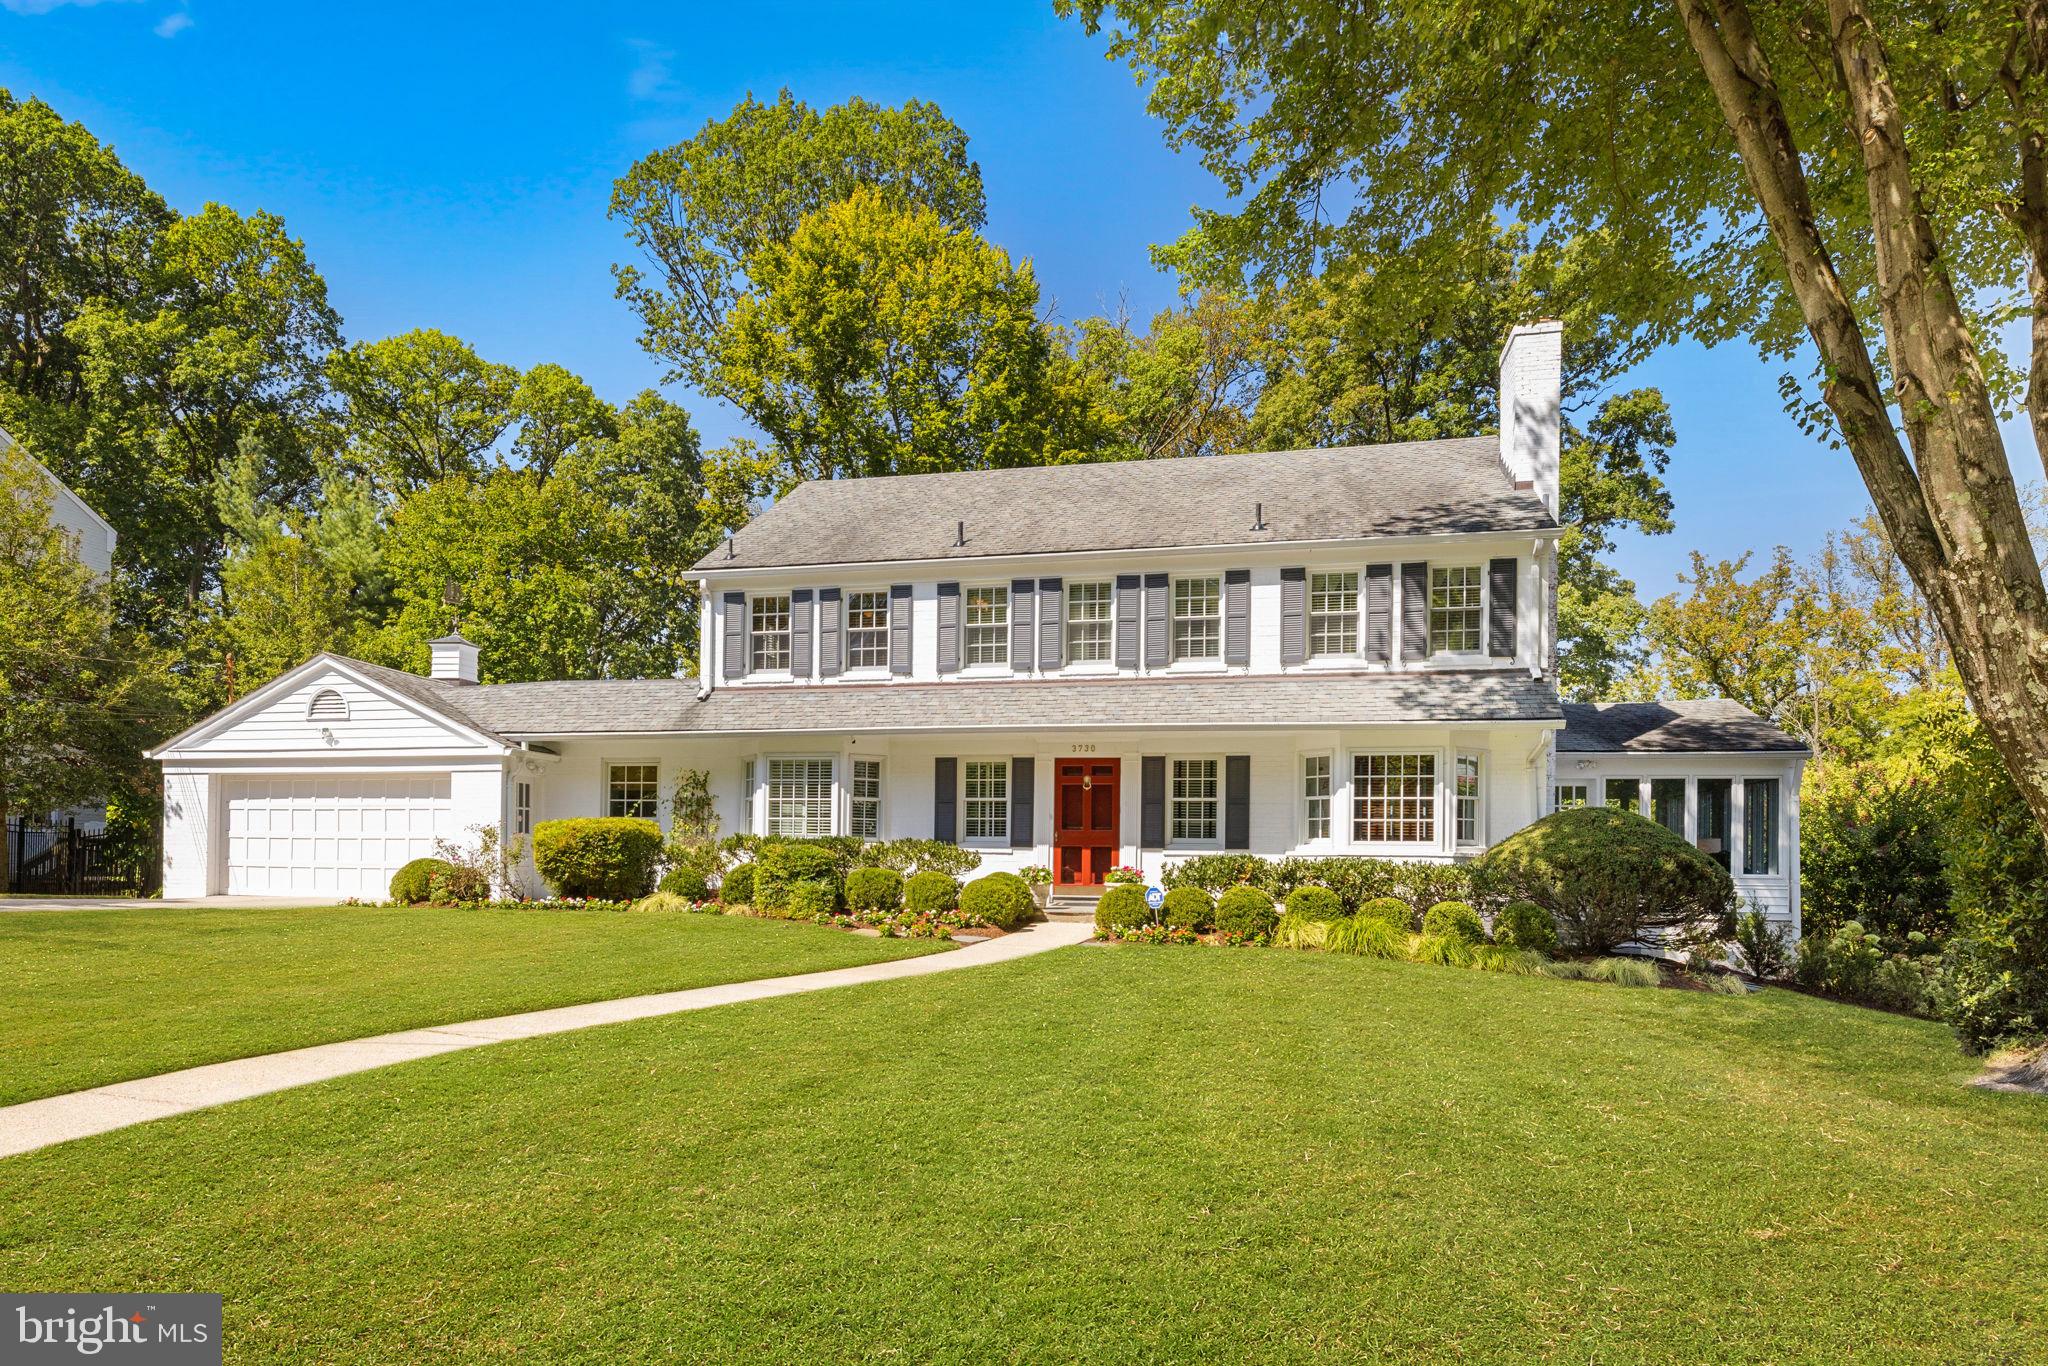
Set on nearly one-third of an acre, 3730 Cardiff Road is a beautifully maintained Brick Colonial residence, tucked away on a quiet cul-de-sac on one of the prettiest streets in The Hamlet, offering a serene, wooded setting while providing easy access to all that Chevy Chase and Bethesda have to offer. Boasting 5 bedrooms, 4 full bathrooms, and 2 half baths, this gracious home features sun-filled living spaces, inviting interiors, and a thoughtful floor plan designed for everyday living and entertaining. The spacious table space kitchen flows seamlessly into a cozy family room and dining room with access to an oversized deck, perfect for alfresco dining. The main level includes a large living room with a wood-burning fireplace, an attached sunroom, and a richly paneled library/office with custom built-ins and a gas fireplace. A powder room completes this level. Upstairs, four generous-sized bedrooms, including a serene primary suite with an updated full bath, along with a Jack-and-Jill bathroom featuring dual water closets. The finished attic above provides generous storage and versatile space for work or a potential bedroom. The walk-out lower level boasts a large recreation room with a billiards area, a separate laundry room, powder room, and a private guest suite with a full bath and ample closet space. An attached two-car garage on the main level offers added convenience. With mature landscaping, exceptional curb appeal, and a location that blends tranquility with accessibility, 3730 Cardiff Road presents an unparalleled opportunity to own a forever home in one of Chevy Chase’s most desirable neighborhoods.
#MDMC2200570

CHEVY CHASE

3730 CARDIFF ROAD

5 Beds

4 Baths

5,036 Sq.Ft.

$2,295,000

MLS#: MDMC2200570
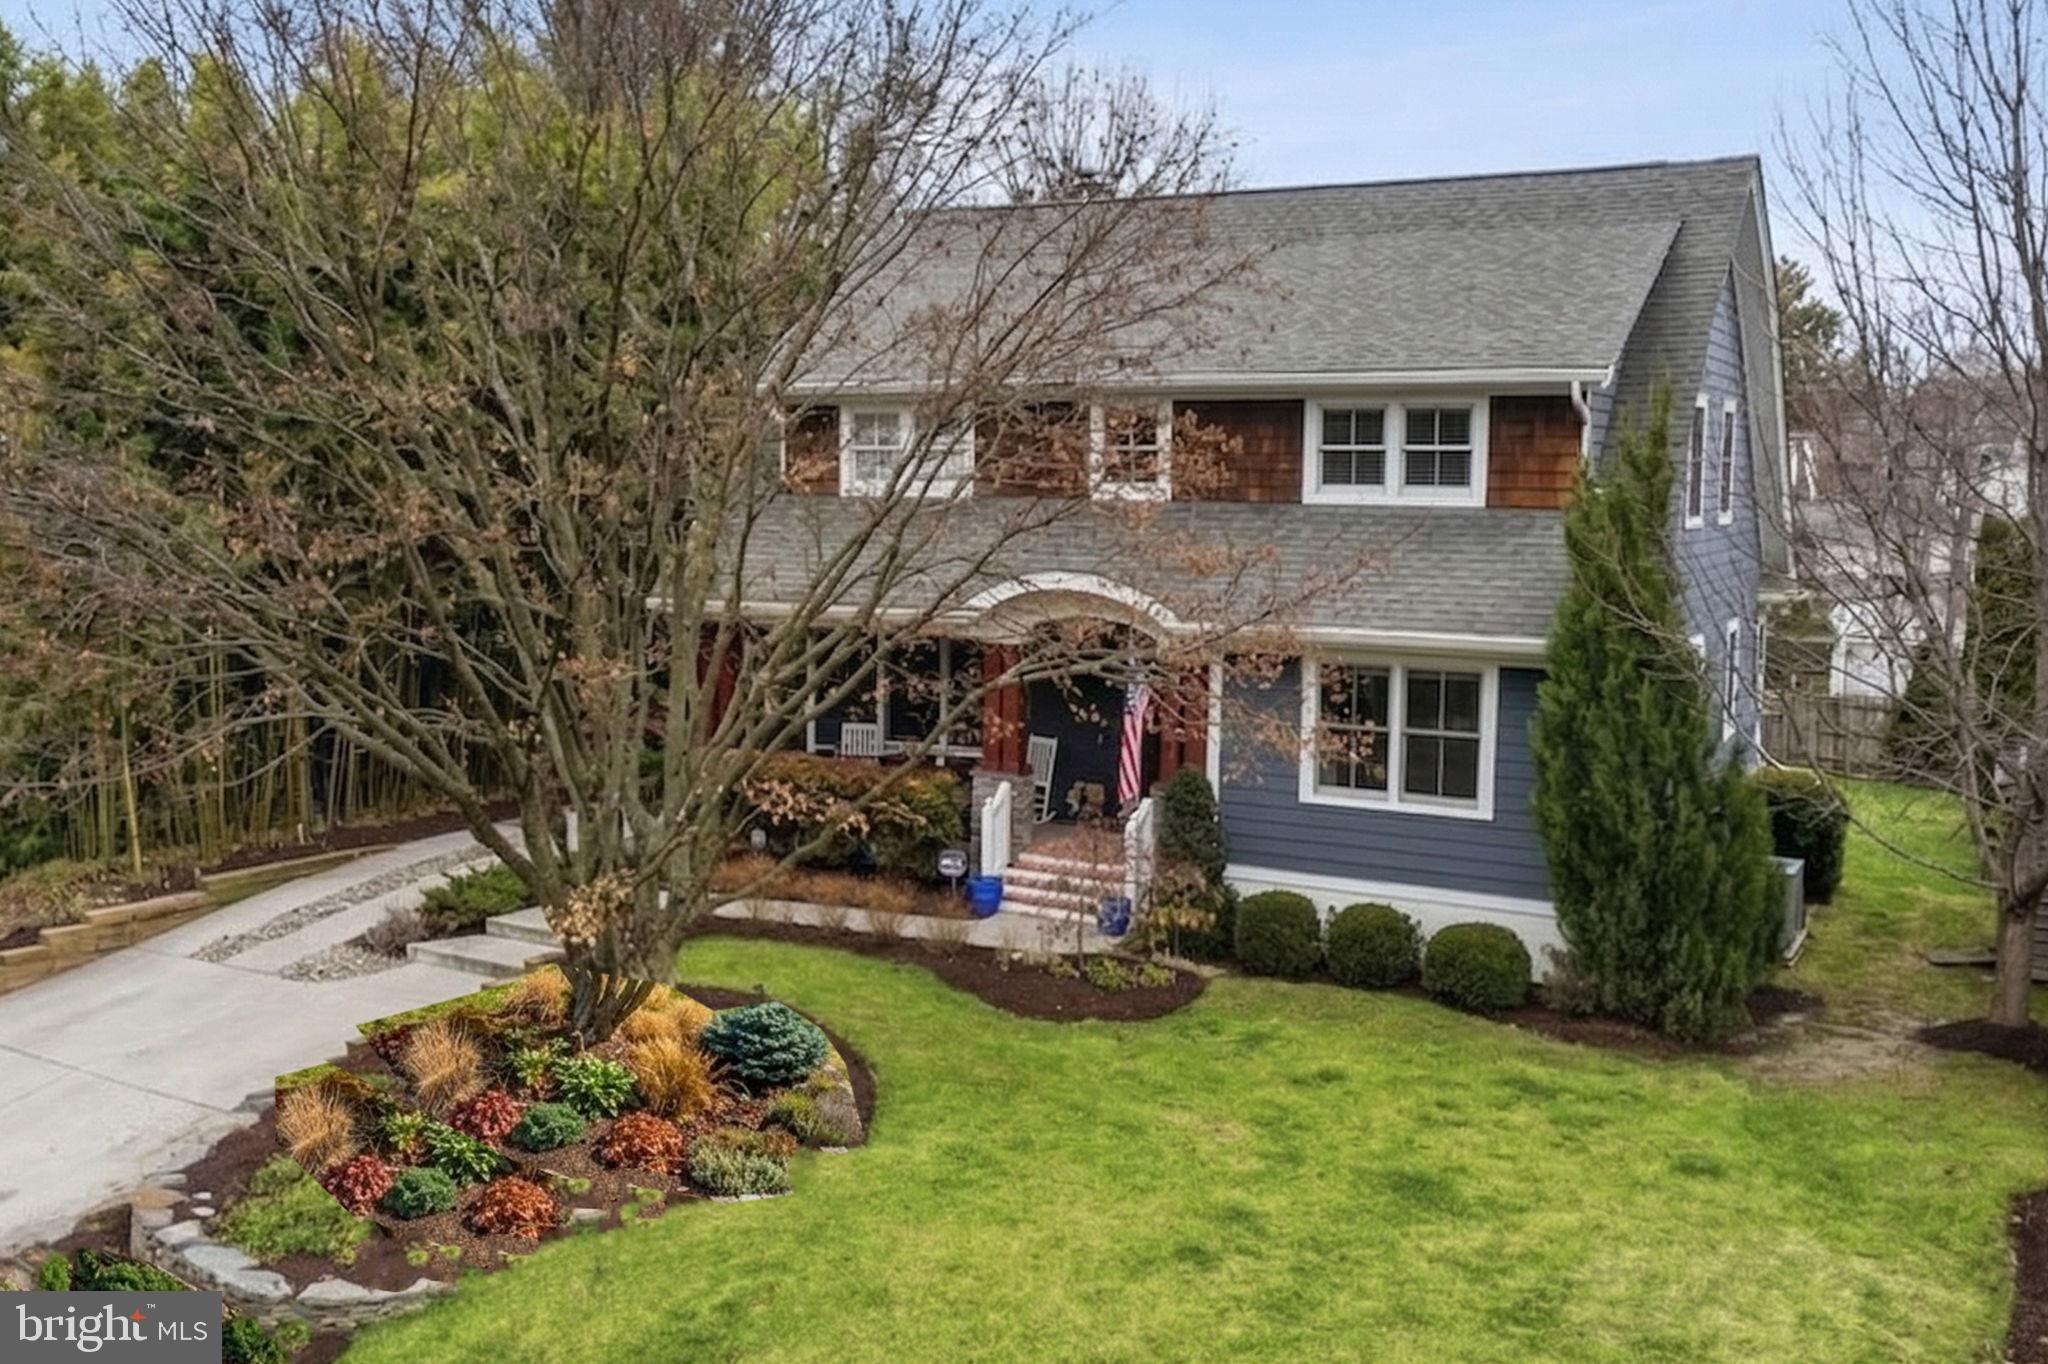
Custom home built by acclaimed Cottage Street Custom Homes in 2014, located in Falls Church City. This 6BR, 5BA property features an attractive front porch, oversized detached 2-car garage, and extensive hardscaping, including a flagstone patio with gas fireplace, built-in grill, and pergola. Three finished levels offer well-proportioned spaces and quality finishes throughout. The main level features a formal dining room with access to an expansive butler’s pantry, spacious family room with gas fireplace and built-ins, and a kitchen with gas cooking, vented hood, new refrigerator, double wall oven, and abundant cabinetry. Also on this level are a bedroom or office with full bath and a large mudroom with gym lockers and cubbies. The upper level offers a spacious primary suite with multiple closets and a bath featuring heated floors, double vanity, soaking tub, and large shower. Three additional bedrooms (one ensuite and two connected by a Jack-and-Jill bath) have new carpet and lighting. The lower level, also with new carpet, includes a 500-bottle wine cellar, large recreation room, game area, guest bedroom with outside access, and substantial unfinished storage. Additional exterior features include mature landscaping with lighting, electric vehicle charger, irrigation system, and electric dog fence. Additional interior highlights include Sonos audio on the main level and patio, whole-house gas generator, and new tankless water heater. Convenient location walkable to Broad Street and the Founders Row development, with access to shopping and dining. Falls Church City Schools.
#VAFA2003634

FALLS CHURCH

510 ANNE STREET

6 Beds

5 Baths

4,618 Sq.Ft.

$2,295,000

MLS#: VAFA2003634
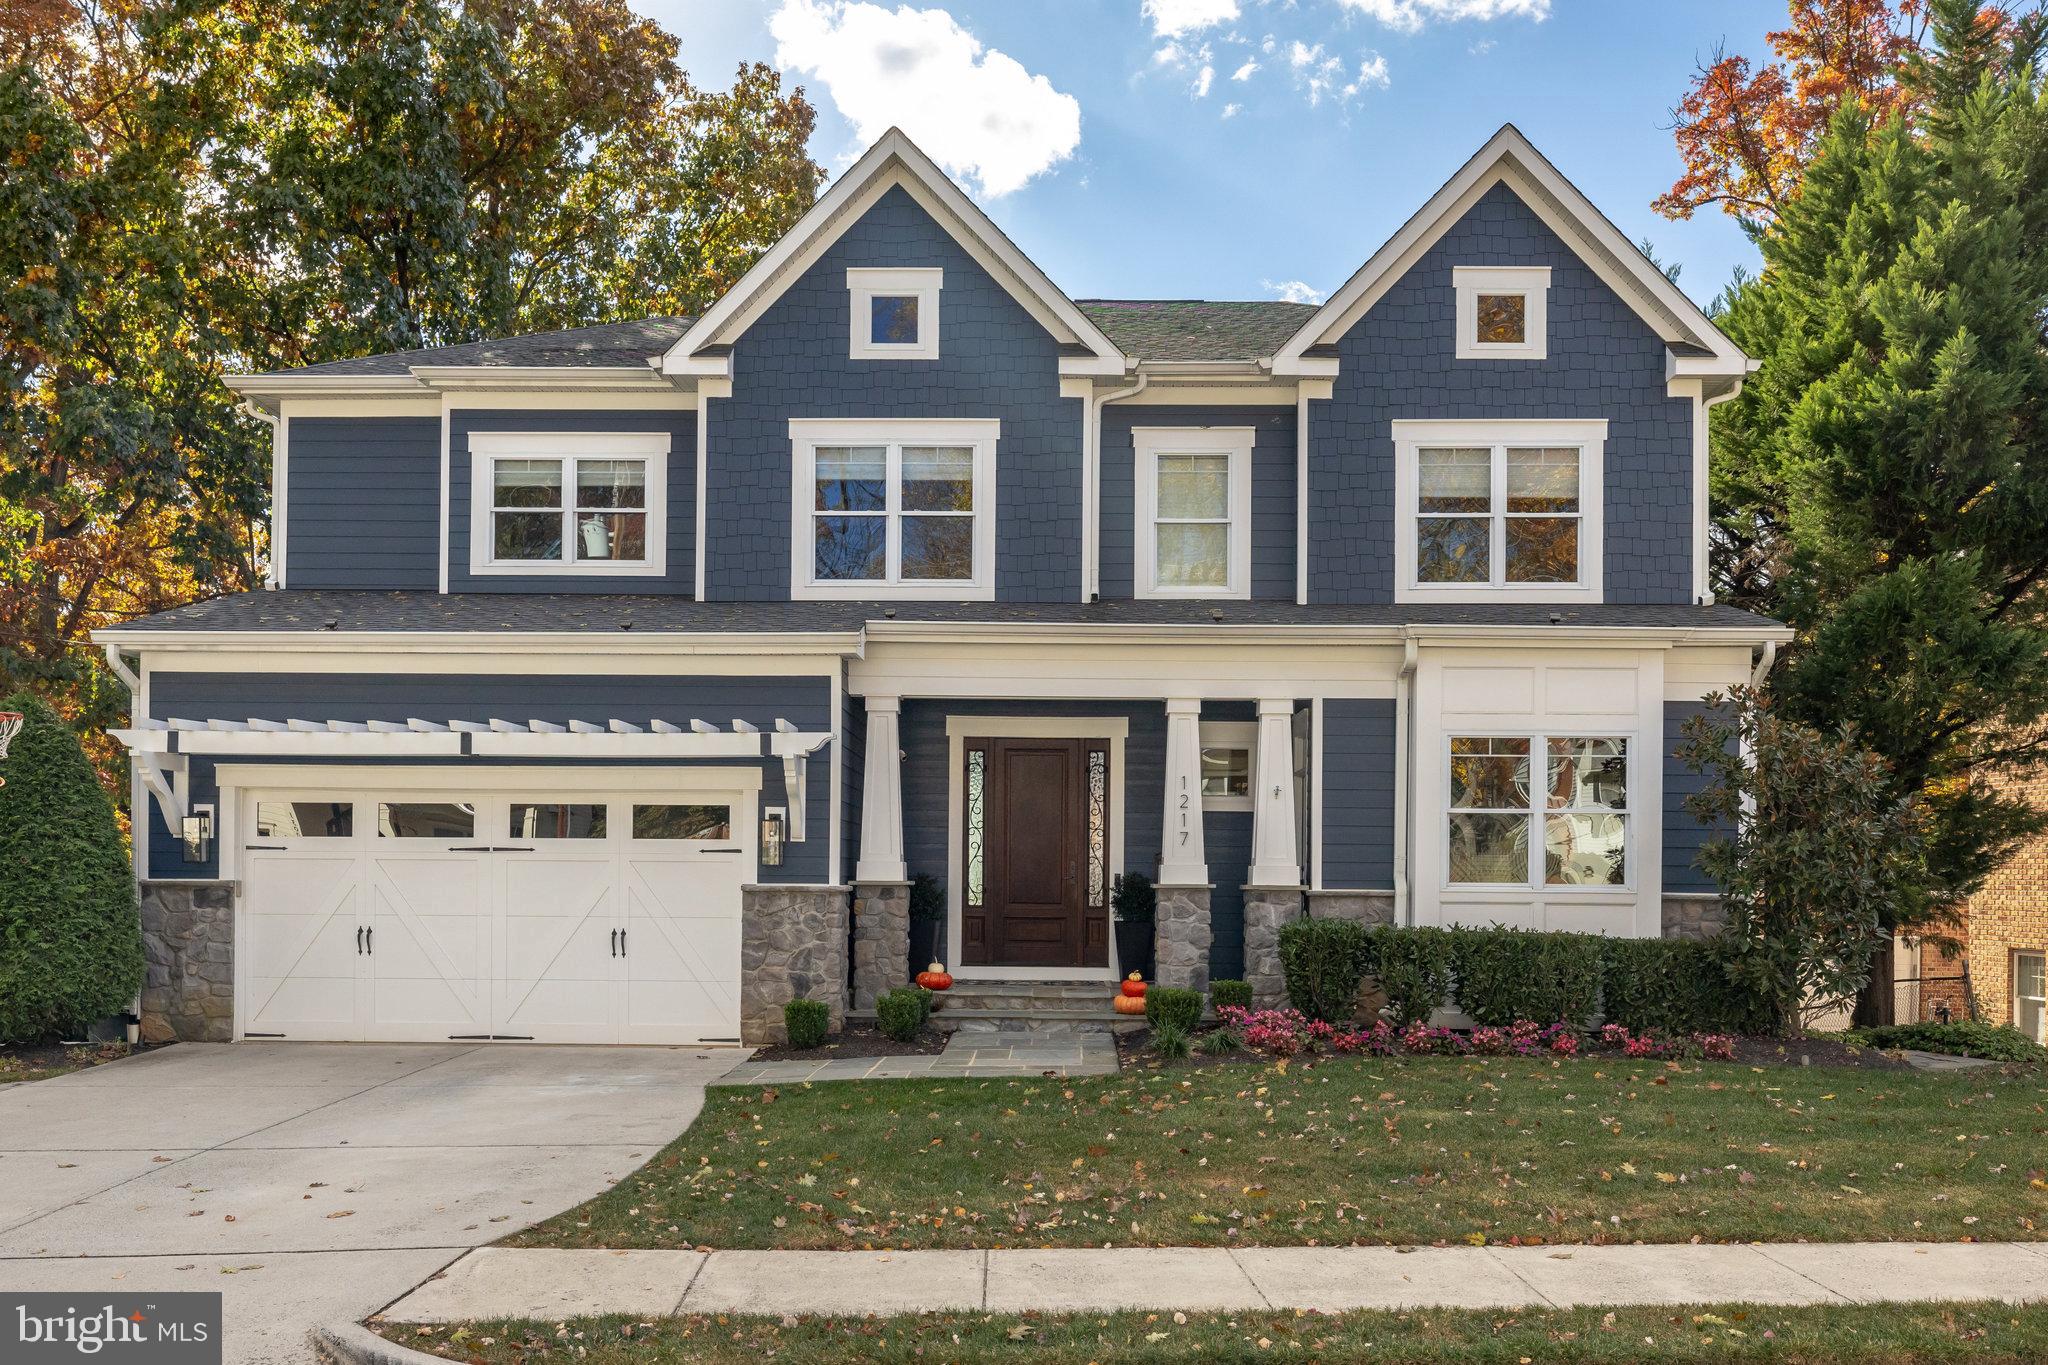
**Open House Sunday 11/17  1-3PM**  Welcome to your dream home at 1217 Ross Drive Southwest in the charming town of Vienna. This stunning residence offers a perfect blend of style and comfort, boasting 6 spacious bedrooms and 5 luxurious bathrooms, spread across an impressive 6,200 + square feet of living space.  Inside you will discover a home designed for both relaxation and entertainment with hardwood floors throughout. The open floor plan seamlessly connects the living areas, featuring  2 cozy fireplaces. The gourmet kitchen is a chef's delight, equipped with a Subzero fridge and 2 islands with plenty of cabinet space. The outdoor space is a true oasis, with a custom stone patio and trex deck with a dedicated gas line, perfect for hosting gatherings or enjoying quiet evenings. Gather around the outdoor gas firepit and take in the beautifully landscaped .45-acre yard that backs to parkland. With its thoughtful design and premium features, 1217 Ross Drive SW is ready to welcome you home.  Don’t miss the opportunity to make this exquisite property your own.
#VAFX2209274

VIENNA

1217 ROSS DRIVE SW

6 Beds

5 Baths

6,304 Sq.Ft.

$2,295,000

MLS#: VAFX2209274
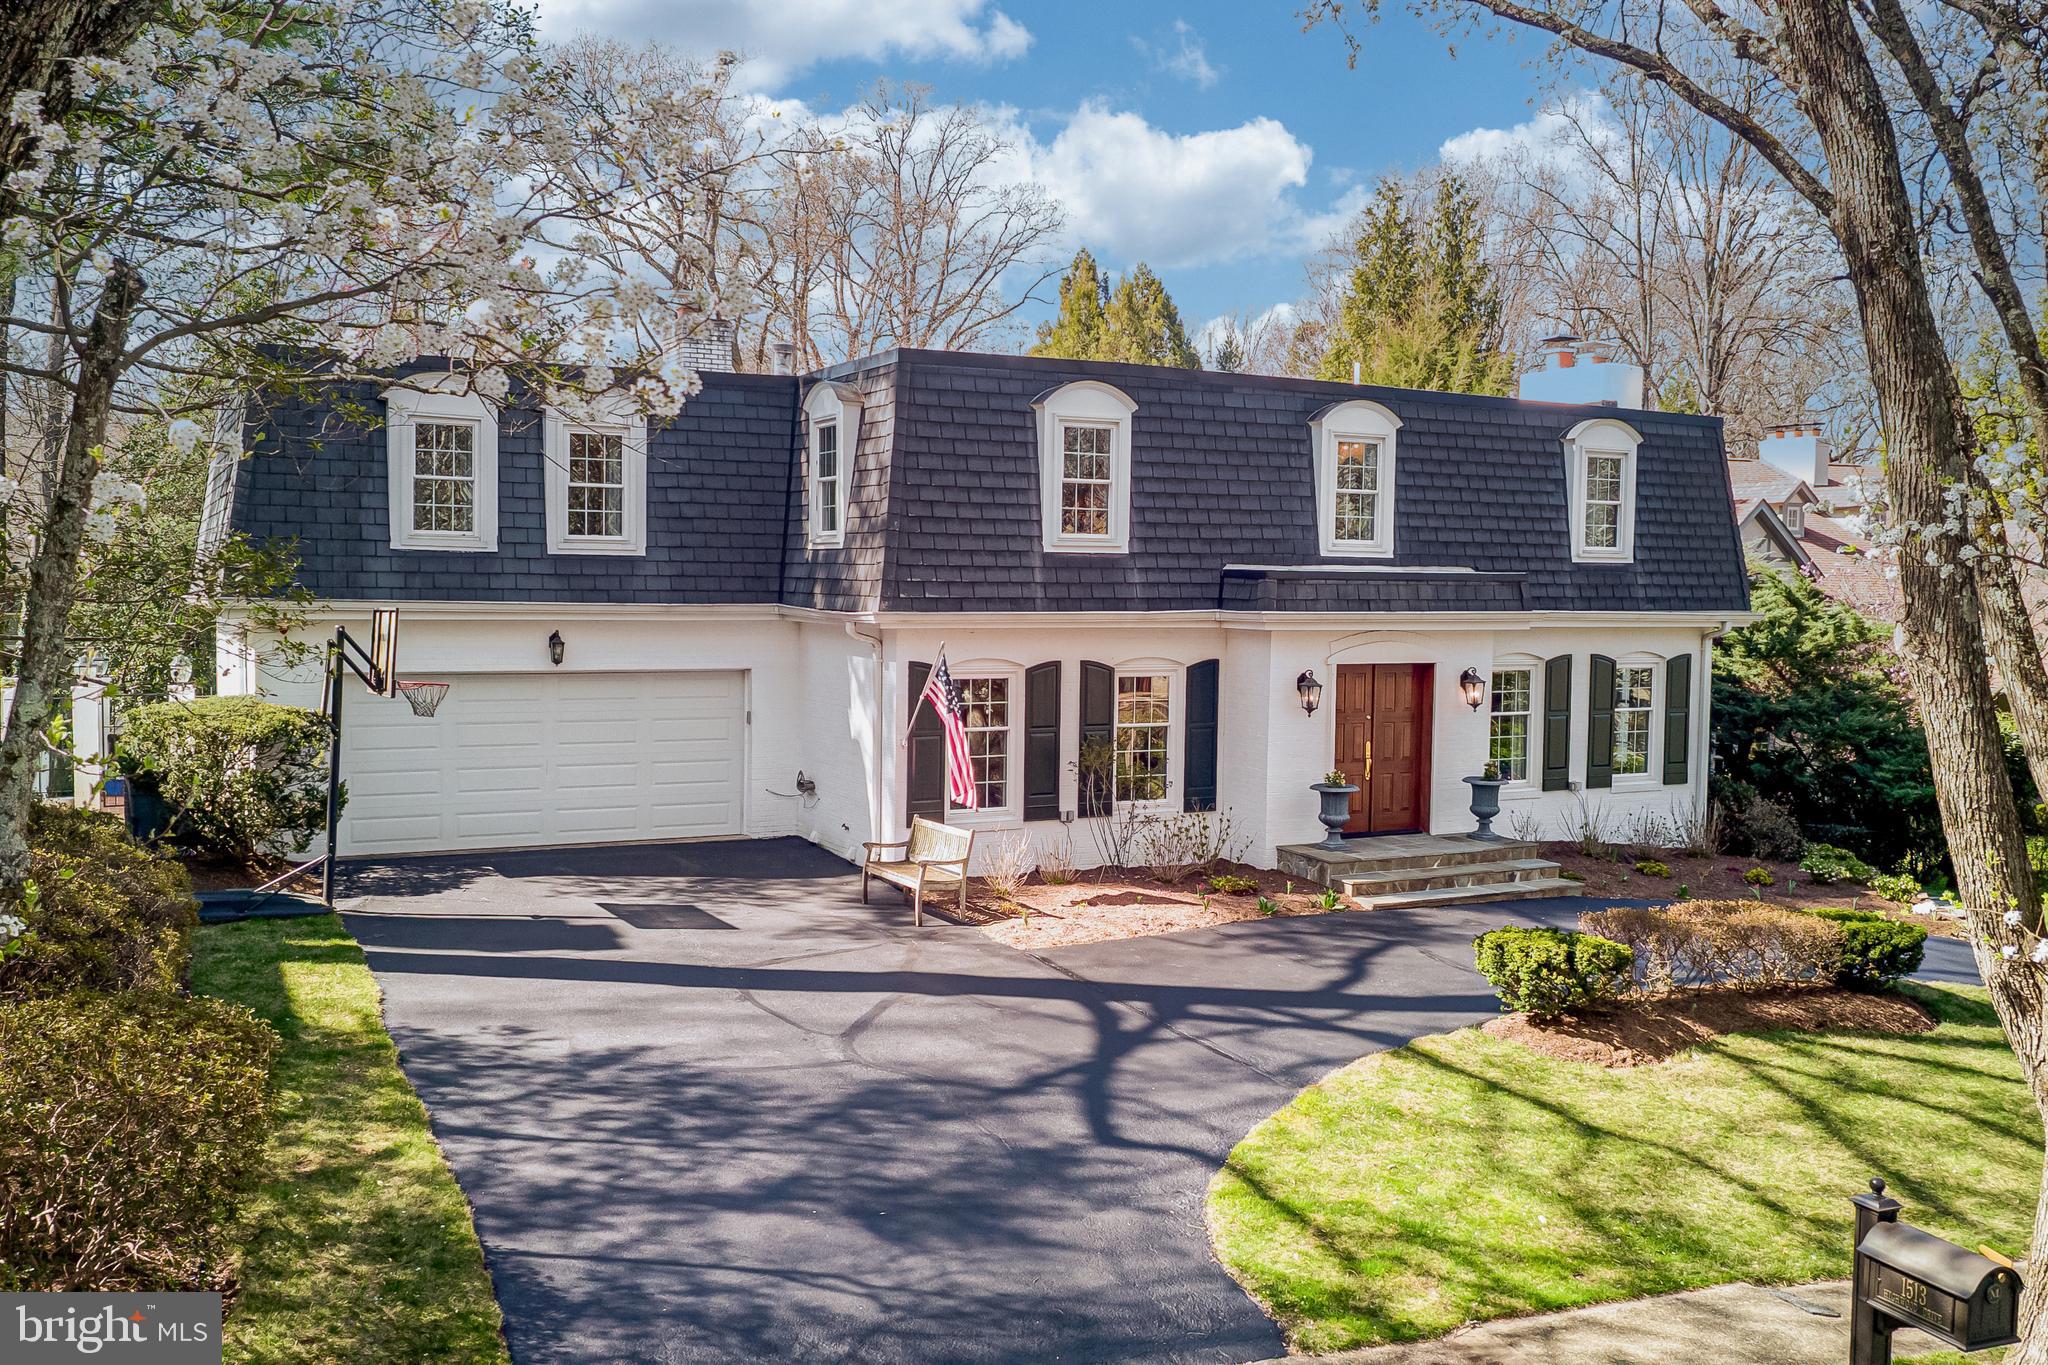
Welcome to 1513 Highwood Drive — a warm and inviting 5-bedroom, 5 full bath, 1 half bath residence nestled in the heart of the coveted Chain Bridge Forest community in McLean, just one stoplight to Washington, DC. Sited on one of the neighborhood's larger lots at .39 acres, this exceptional home is framed by mature, professionally landscaped grounds and anchored by a private swimming pool, offering a rare combination of space, serenity, and accessibility. 

Gracious proportions, curated finishes, and thoughtful stewardship come together across three beautifully finished levels with over 6400sf, blending spacious living, myriad updates, and inviting indoor-outdoor spaces designed for today's lifestyle. From the moment you arrive, solid cherrywood entry doors and a beautifully refreshed foyer — featuring marble-inspired luxury tile and classic millwork — set the tone for the home's refined yet welcoming aesthetic. 

Inside, a gracious main level unfolds with multiple living spaces ideal for both everyday living and effortless entertaining. At the heart of the home, a beautifully appointed kitchen features crisp white cabinetry with soft-close hinges, quartzite countertops with distinctive veining and full-height backsplash, complemented by a 6-burner Wolf range and Sub-Zero refrigerator. The adjacent family room with a wood-burning fireplace and sunlit breakfast room opens to a private brick terrace, seamlessly extending your living space outdoors. A stately library and a generous living room warmed by a wood-burning fireplace — provide additional spaces for quiet moments or lively gatherings, while the grand formal dining room sets the stage for truly memorable occasions. 

Upstairs, the primary suite is a true retreat, complete with its own fireplace in the expansive dressing area — a space that adapts beautifully as a sitting room, study, or optional fifth upstairs bedroom. The spa-inspired primary bath features dual vanities, an oversized jetted soaking tub, frameless glass shower, skylight, and a spacious walk-in closet with custom built-in organizers. Two additional bedrooms offer exceptional flexibility, including one en-suite option, along with a distinctive loft-style fourth bedroom complete with its own full bath and private staircase access to the mudroom and garage — ideal for guests, a home office, or multigenerational living. 

The fully finished lower level — with impressive 8'10" ceilings — further enhances the home's versatility with a spacious recreation room, a dedicated media room with built-in speakers, and a bright sunroom that opens directly to an expansive flagstone patio. An optional bedroom and full bath provide comfortable accommodations for guests or serve equally well as a home office or fitness space. 

Outdoors is one of the true highlights of Highwood. A freeform swimming pool with brick coping anchors the gated backyard, surrounded by extensive specimen plantings and lush mature landscaping — a private oasis designed for warm-weather entertaining and everyday enjoyment. Multiple terrace and patio spaces invite al fresco dining, lounging, and relaxed summer living. 

Ideally situated within the highly sought-after Chesterbrook Elementary, Longfellow Middle, and McLean High School pyramid, and moments from parks, nature trails, and premier commuter routes, 1513 Highwood Drive brings together the very best of convenience, community, and neighborhood character. 

This is more than a home — it's a place to live beautifully, entertain effortlessly, and create lasting memories.
#VAFX2298788

MCLEAN

1513 HIGHWOOD DRIVE

5 Beds

5 Baths

6,476 Sq.Ft.

$2,295,000

MLS#: VAFX2298788
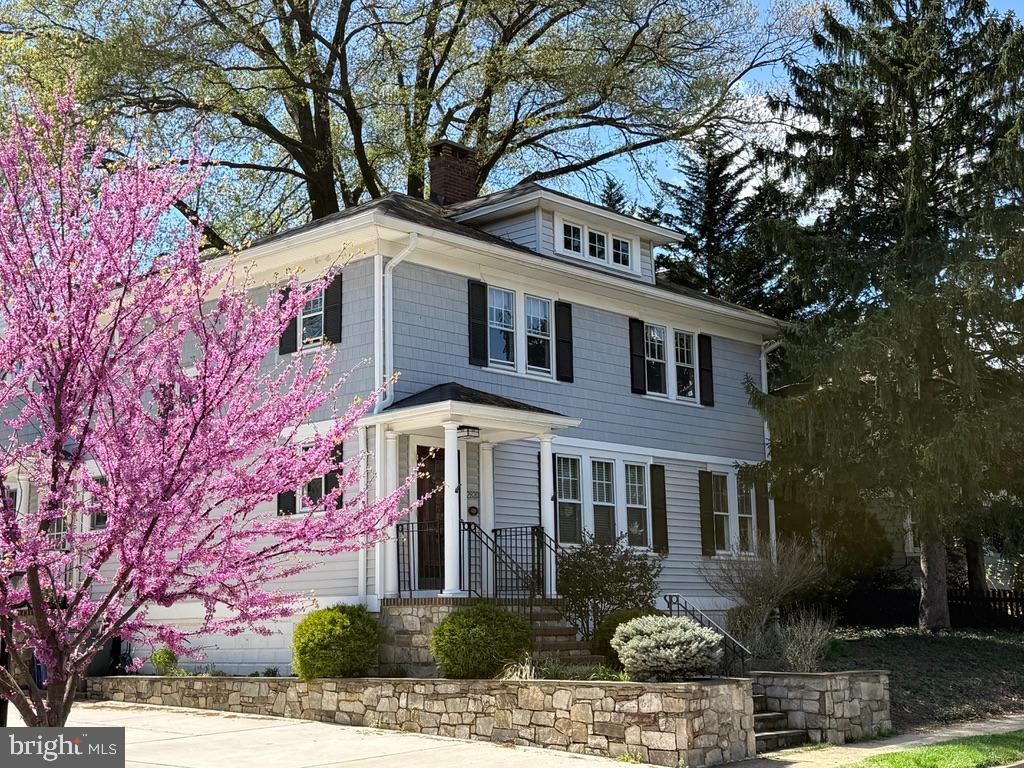
***Offers due Wednesday, 5/13, at 6pm*** Timeless charm meets everyday comfort in the heart of Lyon Village. Nestled beneath a stunning canopy of mature trees, this inviting 1928 Four-Square beautifully blends classic craftsmanship with thoughtful modern updates. With four bedrooms and three baths, this exceptional home is rich in character, showcasing stacked crown molding, beveled glass windows, period-inspired fixtures, elegant ceiling medallions, an original staircase banister, and gorgeous 3-inch oak floors throughout.
A lovely flagstone and brick walkway leads to the solid wood front door, complete with an antique brass knocker—an entry that sets the tone for the warmth and character found inside. A gracious formal living room, centered around a fireplace with a beautifully detailed white wood mantel and tiered corbels, creates a warm and welcoming place to gather. 
French doors open to a convenient home office, offering a private and inspiring work-from-home space, while the formal dining room easily accommodates gatherings large and small with seating for ten.
At the heart of the home, the sun-filled kitchen is both timeless and functional, bathed in soft natural light and designed for everyday living. Crisp white cabinetry, sleek black countertops, and rich hardwood flooring create an elegant yet comfortable space, opening seamlessly to the expansive family room and casual dining area. French doors invite you outdoors to a private patio and beautifully landscaped backyard—perfect for quiet mornings, alfresco dining, or entertaining guests.
Upstairs, the spacious primary suite offers a peaceful retreat, with room for a sitting area and a spa-like bath featuring a soaking tub and separate shower. Three additional light-filled bedrooms and a well-appointed hall bath provide comfortable accommodations for family and guests alike. A walk-up attic offers excellent storage, while the lower level includes a recreation room, laundry area, wine room, and additional storage space.
Outside, the beautifully designed backyard is framed by handsome retaining walls and complemented by a large detached garage equipped with an EV charger—an ideal finishing touch to this gracious Lyon Village home.
#VAAR2072074

ARLINGTON

2820 FRANKLIN ROAD

4 Beds

3 Baths

2,922 Sq.Ft.

$2,295,000

MLS#: VAAR2072074
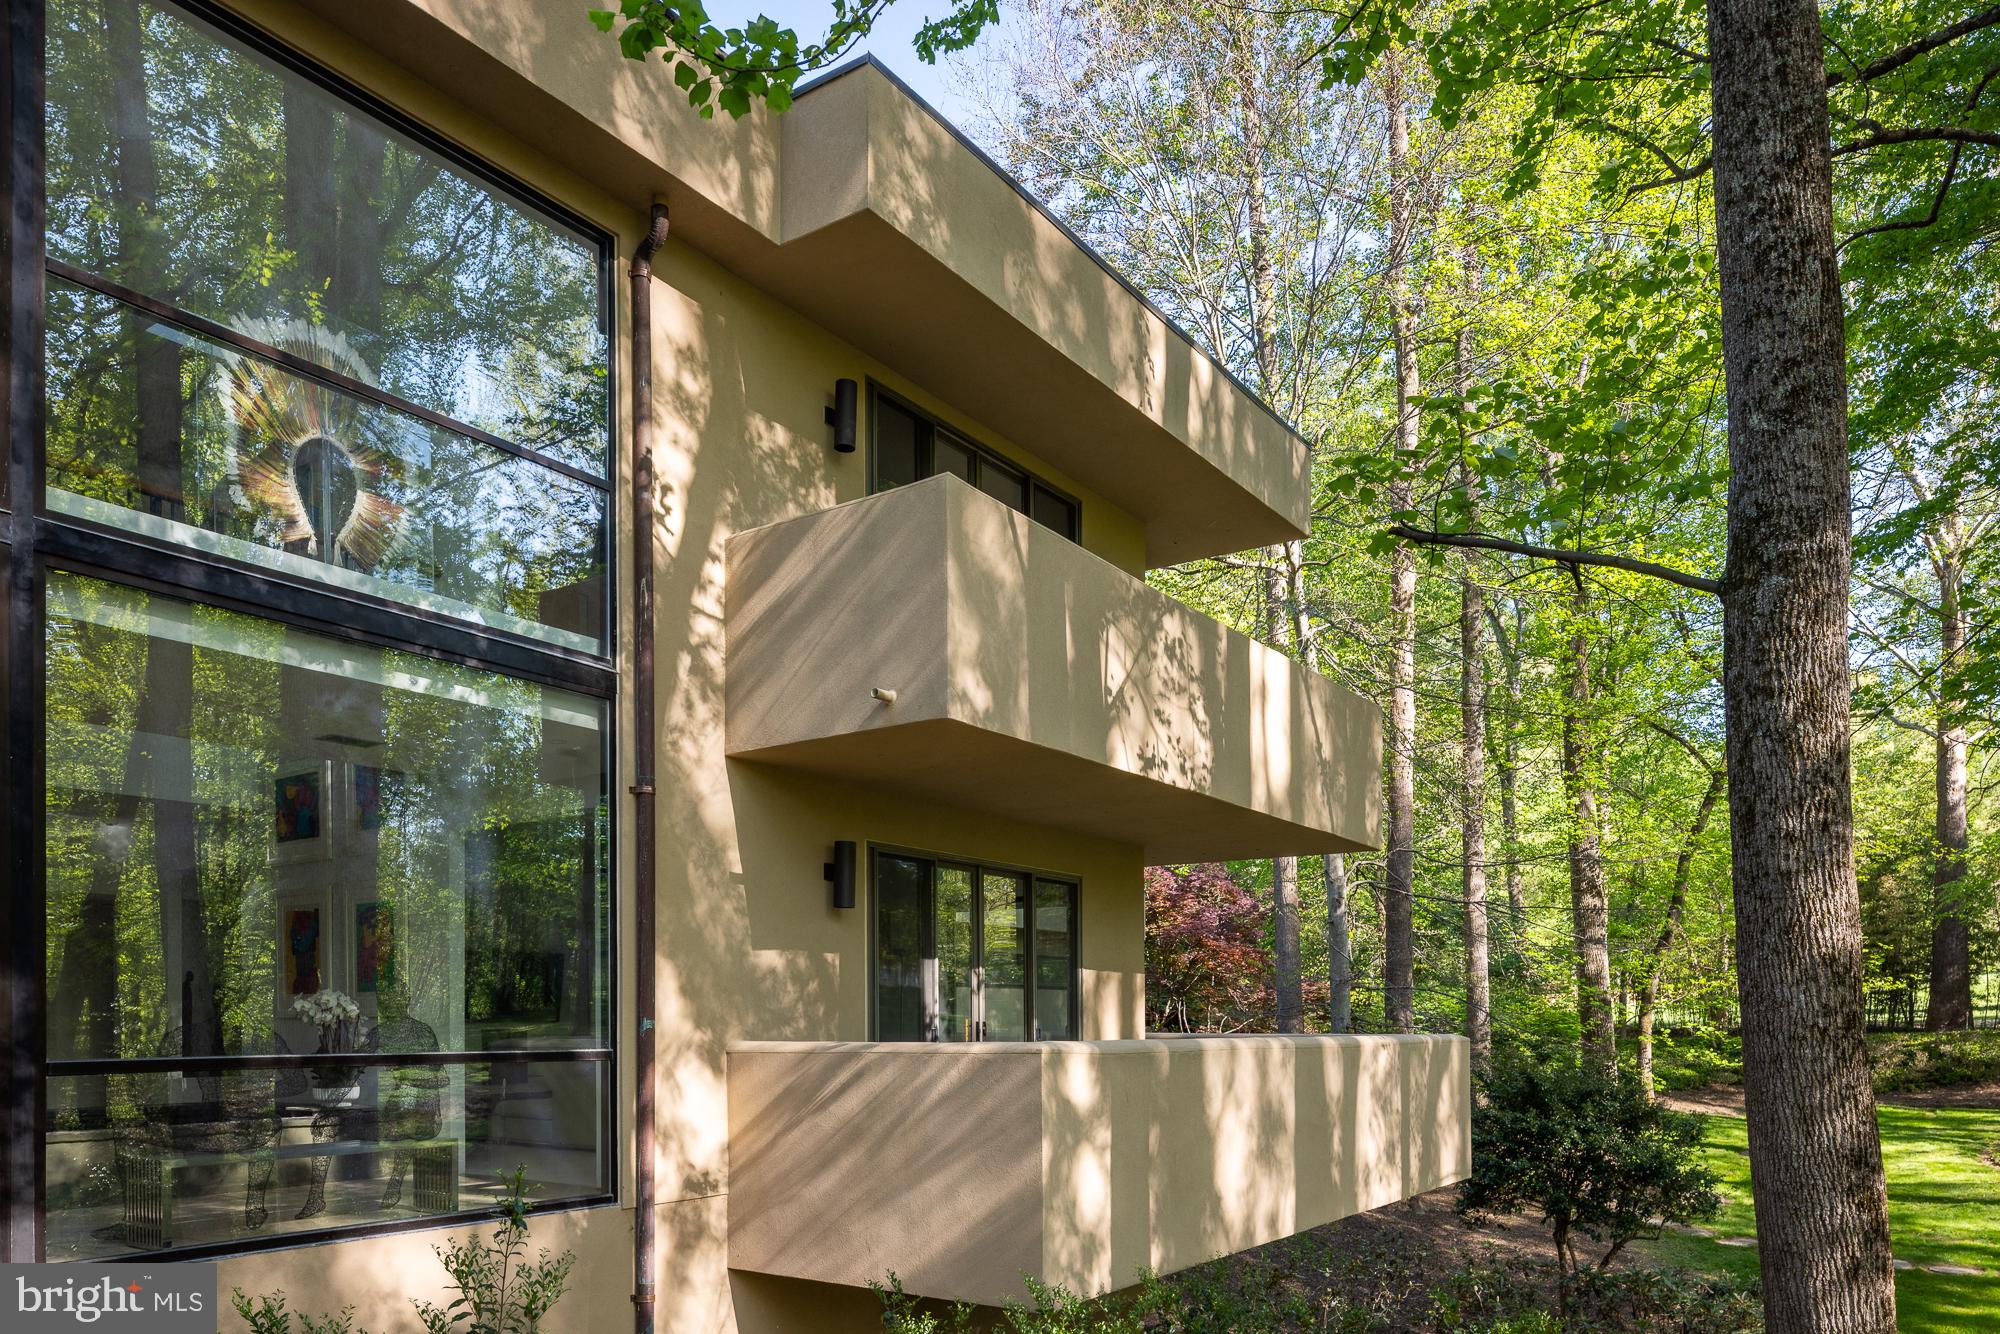
A two story gallery wrapped around an indoor koi pond forms the center of this quietly remarkable residence, where water, light, and movement shape the experience of the home from within.

Concealed within more than eight wooded acres, the approach unfolds gradually through dense trees before the architecture reveals itself, defined by strong horizontal lines, cantilevered forms, and a natural material palette that sits comfortably within the landscape.

Inside, the plan balances openness with clarity, offering a rare combination of architectural intent and everyday livability. Formal living and dining rooms, expansive gathering spaces, a dedicated office, and a well appointed kitchen with adjoining breakfast area are arranged with purpose and ease.

The upper level includes four generous en suite bedrooms, including a guest suite with a striking elevated terrace positioned within the treetops.

Constructed with steel framing and expansive structural glass, the home reflects a level of engineering integrity that supports its architectural ambition. Designed and built by local builder and engineer Jack Wilmore, whose background is rooted in generations of residential design and construction, the house carries a clear sense of authorship and discipline throughout.

Additional features include a three car garage, multiple outdoor terraces, and a setting that offers both privacy and proximity to the Washington metropolitan area.

A distinctive offering for those who value architecture that is considered, enduring, and deeply livable.

A detailed video is available by searching the property address.
#VAFX2308220

FAIRFAX STATION

11604 FAIRFAX STATION ROAD

4 Beds

4 Baths

6,362 Sq.Ft.

$2,295,000

MLS#: VAFX2308220
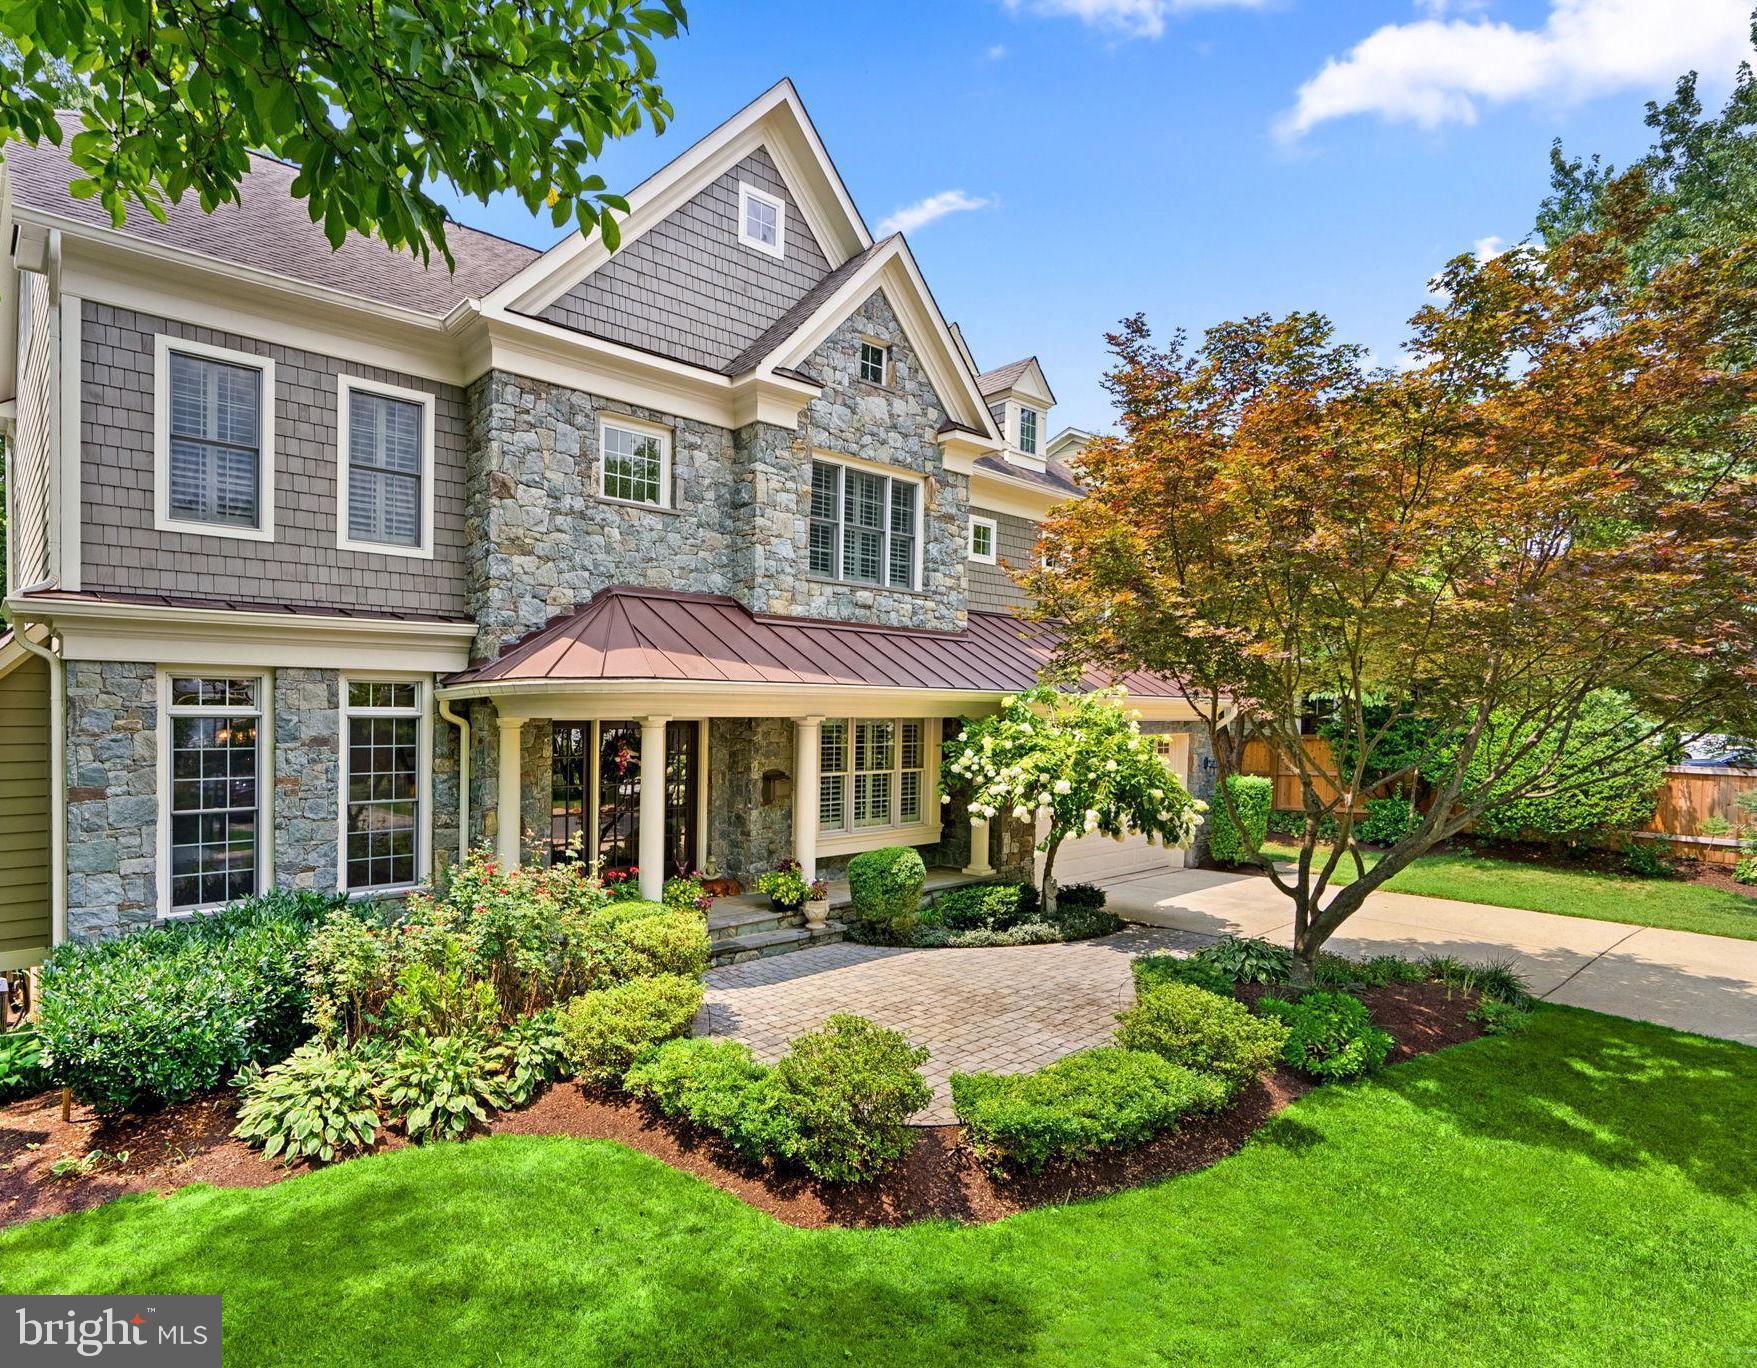
Whitman cluster! Custom built 6 bedroom, 6.5 bath masterpiece in a prime location. Walk to downtown Bethesda, 3 blocks to Bradley Hills Elementary, public transportation, parks, Suburban Hospital and NIH.  GORGEOUS, quiet tree-lined street, with very little traffic. Four (4!) levels of blissful living, built with only the finest finishes. Sundrenched and immaculate, it looks like a brand new home! Natural fieldstone graces the front elevation and rear of the property. Zen-like backyard oasis with expansive $100K+ multi-level stone patio, mature landscaping, massive decorative stones, and mood lighting is private, and perfect for entertaining! For the discerning buyer: 3 fireplaces (living room, family room, and Zen-like owner's retreat). Highly functional floor plan with a fourth level, bright triple windows, ideal for overnight guests or college students. Gleaming hardwood floors on main and bedroom level and ALL bedrooms are ensuite. Owners retreat has a recessed arched entry, custom molding, tray ceiling, breakfast/coffee bar with a beverage fridge, walk-in custom built closets (2) and a sanctuary spa-like bathroom with a walk-in shower, separate double vanities and a soaking tub. Welcoming front porch with a fabulous glass front door allows lots of natural light. First floor home office, light filled living room, banquet sized dining room with bay window, fully equipped top-of-the line gourmet kitchen and breakfast room. Gleaming quartz counters, breakfast bar, and quartz backsplash, professional range, Sub Zero refrigerator, the works! Family room has coffered ceilings, beautiful millwork, stone fireplace and a walk-in bay window. Mudroom has two convenient entrances and the oversized two-car garage is pristine with epoxy floors and finished painted walls. Best basement in Bethesda: light filled with French patio doors, full size windows, walkout to fieldstone patio, gym/media room, guest suite, full bathroom, storage room and a vast recreation/activity space large enough for seating, table-tennis table and all your favorite things. Don't miss this Bradley Hills gem. Call me to set a time to see your next home!
#MDMC2163020

BETHESDA

8606 RAYBURN ROAD

6 Beds

6 Baths

5,776 Sq.Ft.

$2,295,000

MLS#: MDMC2163020
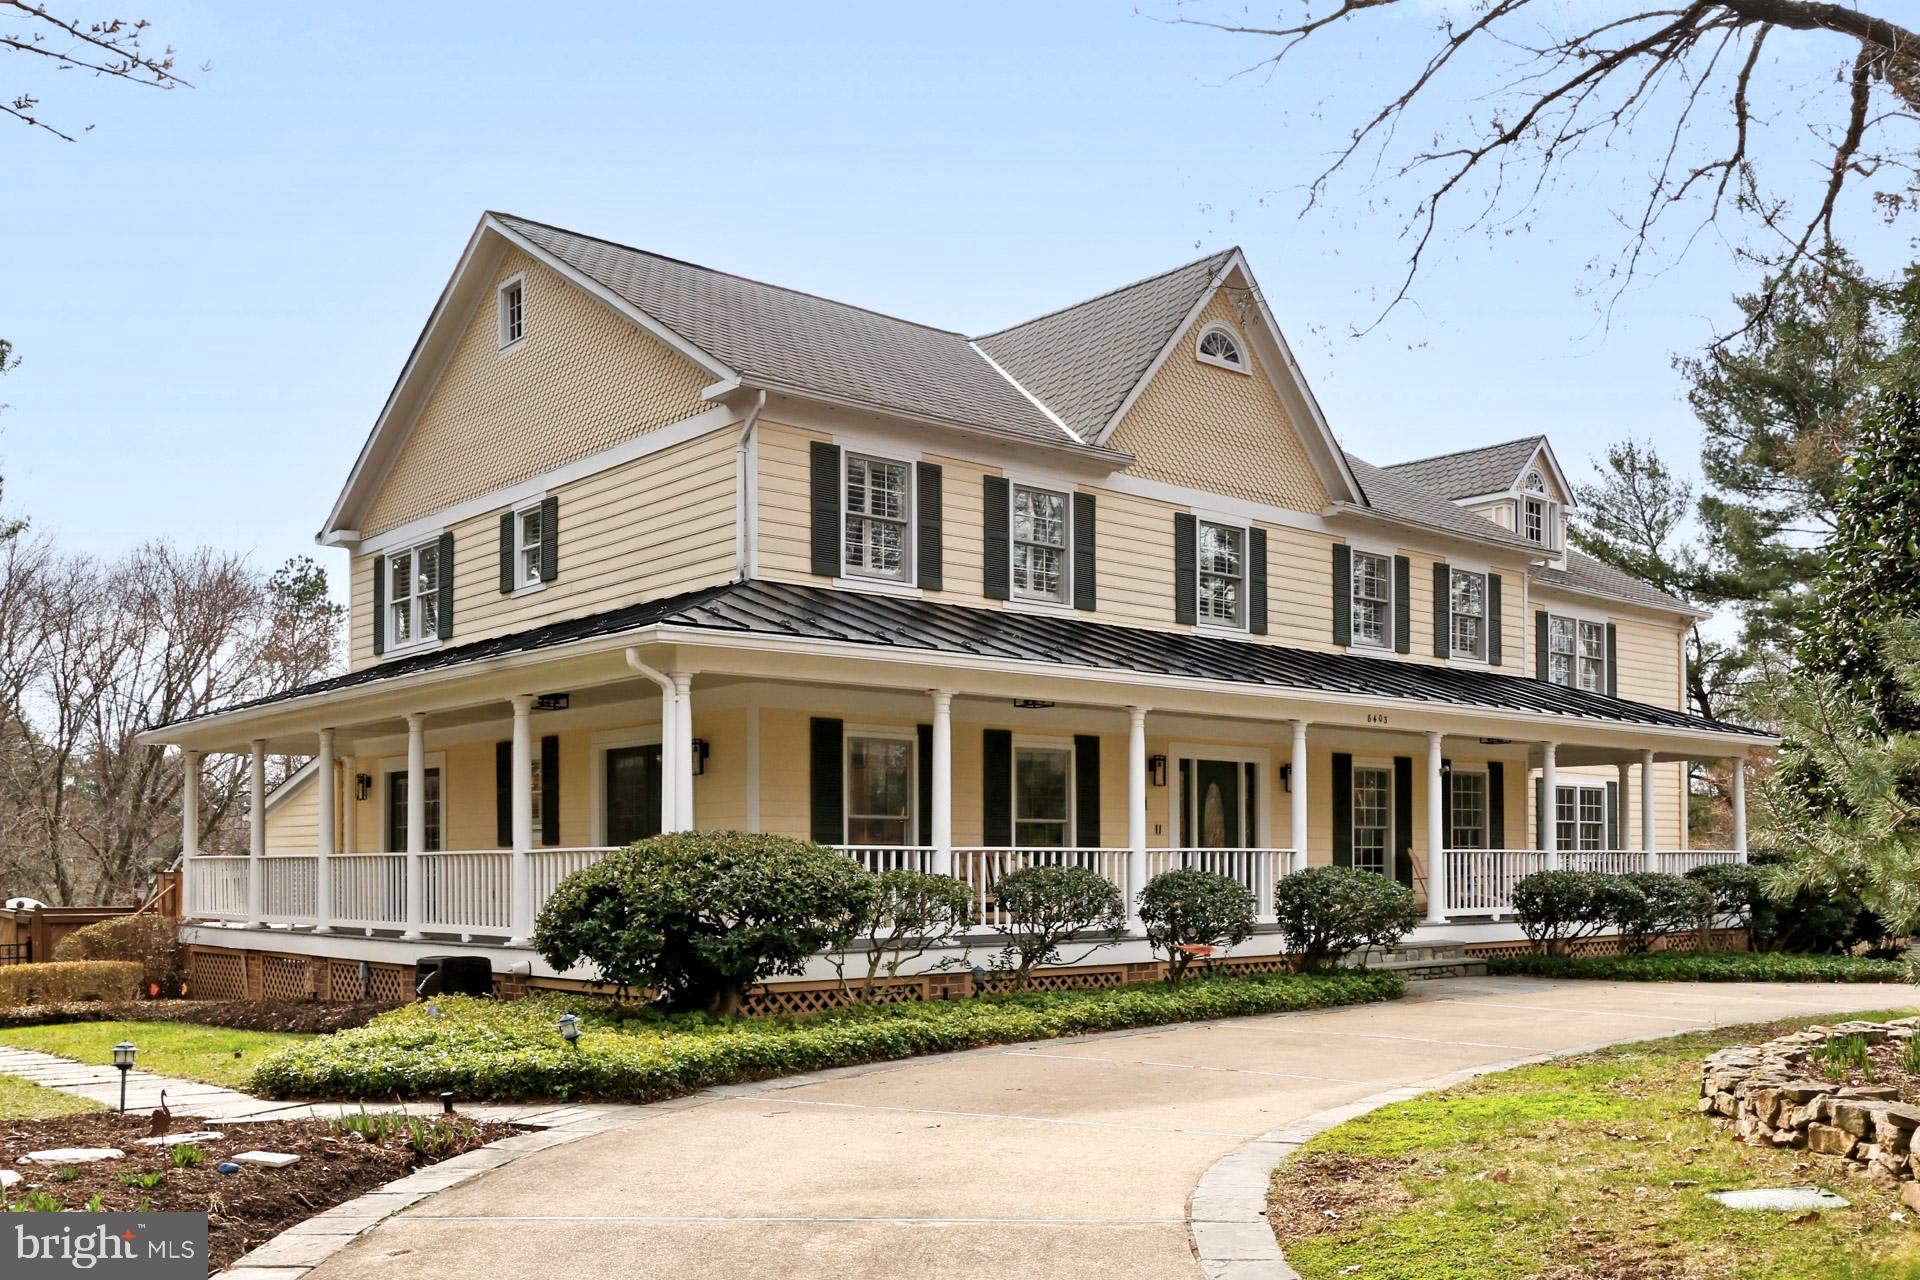
Welcome home to 8403 Honeywood Ct. in the sought-after Summerwood neighborhood.  The front porch awaits you and the incredible space will delight you all on a cul de sac location!  This rare opportunity is one you won't want to miss with a floorplan sure to please.   From the moment you walk in you will know this home was built with incredible attention to detail from the molding to the spacious first floor offices and in-law/guest suite with a private full bath.  An entertainer’s delight with spacious kitchen and family room areas perfect for all occasions and gatherings.    A pool room with an additional first-floor full bathroom and sunroom/morning room is perfect for wet feet to come in and dry off.  The home boasts a dining room for formal dinners and large celebrations! The living room is perfect for a quiet retreat and ample space for the baby grand.  Be sure not to miss the 2nd office space on the first floor that could easily be converted into a large butler’s pantry and serving area or additional storage.   The 2nd floor of the home is perfect for all – with 4 generous-sized rooms, 3 full bathrooms, and a primary suite that has it all.   Be pampered in this primary suite with the perfect space to curl up with a good book and pamper yourself in the luxuriously renovated bathroom.  Make mornings easier with the bar and beverage fridge area.   The designer closet space does not disappoint with additional shelving and storage between the two areas.   The lower level of the home offers all the comforts of the rec. room area and separate craft/dance/art studio.  The lower-level room makes for a perfect den or guest area with an adjacent full bathroom.   The home is complete with a tremendous gym room.  The gym could be converted to a garage or separate studio area.   The pool and outside area are perfect to welcome friends and family for all celebrations.  This home has the ultimate flex space opportunities to suit your needs and plans.  All of this and less than 1 mile to Spring Hill Elementary School and Spring Hill Rec. Center.  Be sure not to miss the aerial video link and document section for additional features including the external gas 22KW Honeywell Air-cooled home generator and pool information.  Subzero Refrigerator - June 2018, Asko Dishwasher - May 2017.
#VAFX2057060

MCLEAN

8403 HONEYWOOD COURT

5 Beds

6 Baths

8,885 Sq.Ft.

$2,295,000

MLS#: VAFX2057060

1 ... 642 643 644 645 646 ... 666
* Listings identified with the FMLS IDX logo come from FMLS and are held by brokerage firms other than the owner of this website. The listing brokerage is identified in any listing details. Information is deemed reliable but is not guaranteed. If you believe any FMLS listing contains material that infringes your copyrighted work please click here to review our DMCA policy and learn how to submit a takedown request. © 2024. First Multiple Listing Service, Inc.
 - property

Send a message

Message successfully sent.

Your message

What is 3 + 4 ?

Reason for contacting?

I agree to receive email communication and understand I can unsubscribe at any time.

I agree to be contacted by Charis Realty Group via call, email, and text for real estate services. To opt out, you can reply 'stop' at any time or reply 'help' for assistance. You can also click the unsubscribe link in the emails. Message and data rates may apply. Message frequency may vary. Privacy Policy

Sign Out

Virtual Assistant

Would you like to take the next step with this property? We can help you schedule a showing or virtual tour, or send you more details.

Yes, I would like more information.

Thank You for Your Reply, One of Our Agents will contact you as soon as possible

No, maybe later.

Thank you, you can always contact me via email, phone number or through the contact form.

Realhub AI

Lucy - Your AI-Powered Realtor

Update Your Temporary Password

Personalize your search

Enter your email and we'll notify you immediately when new listings match what you're looking for.

or enter email address

Already have an account ? Login here

Continue your home search

I agree to receive communications and understand I can unsubscribe at any time.

I agree to be contacted by Charis Realty Group via call, email, and text for real estate services. To opt out, you can reply 'stop' at any time or reply 'help' for assistance. You can also click the unsubscribe link in the emails. Message and data rates may apply. Message frequency may vary. Privacy Policy

Already have an account ? Login here

We use cookies

We use cookies primarily for analytics to enhance your experience. By accepting, you agree to our use of these cookies. You can manage your preferences or learn more about our cookies policy.
