Properties

Browse or get in touch to schedule a walkthrough.

  • Nearby me
Price range

Popular Features

Community Features

Association

Property Features

Waterfront

View

Exterior Features

Interior Features

Style

10000 properties match your criteria

Updated 1 minute ago

E-Alert name
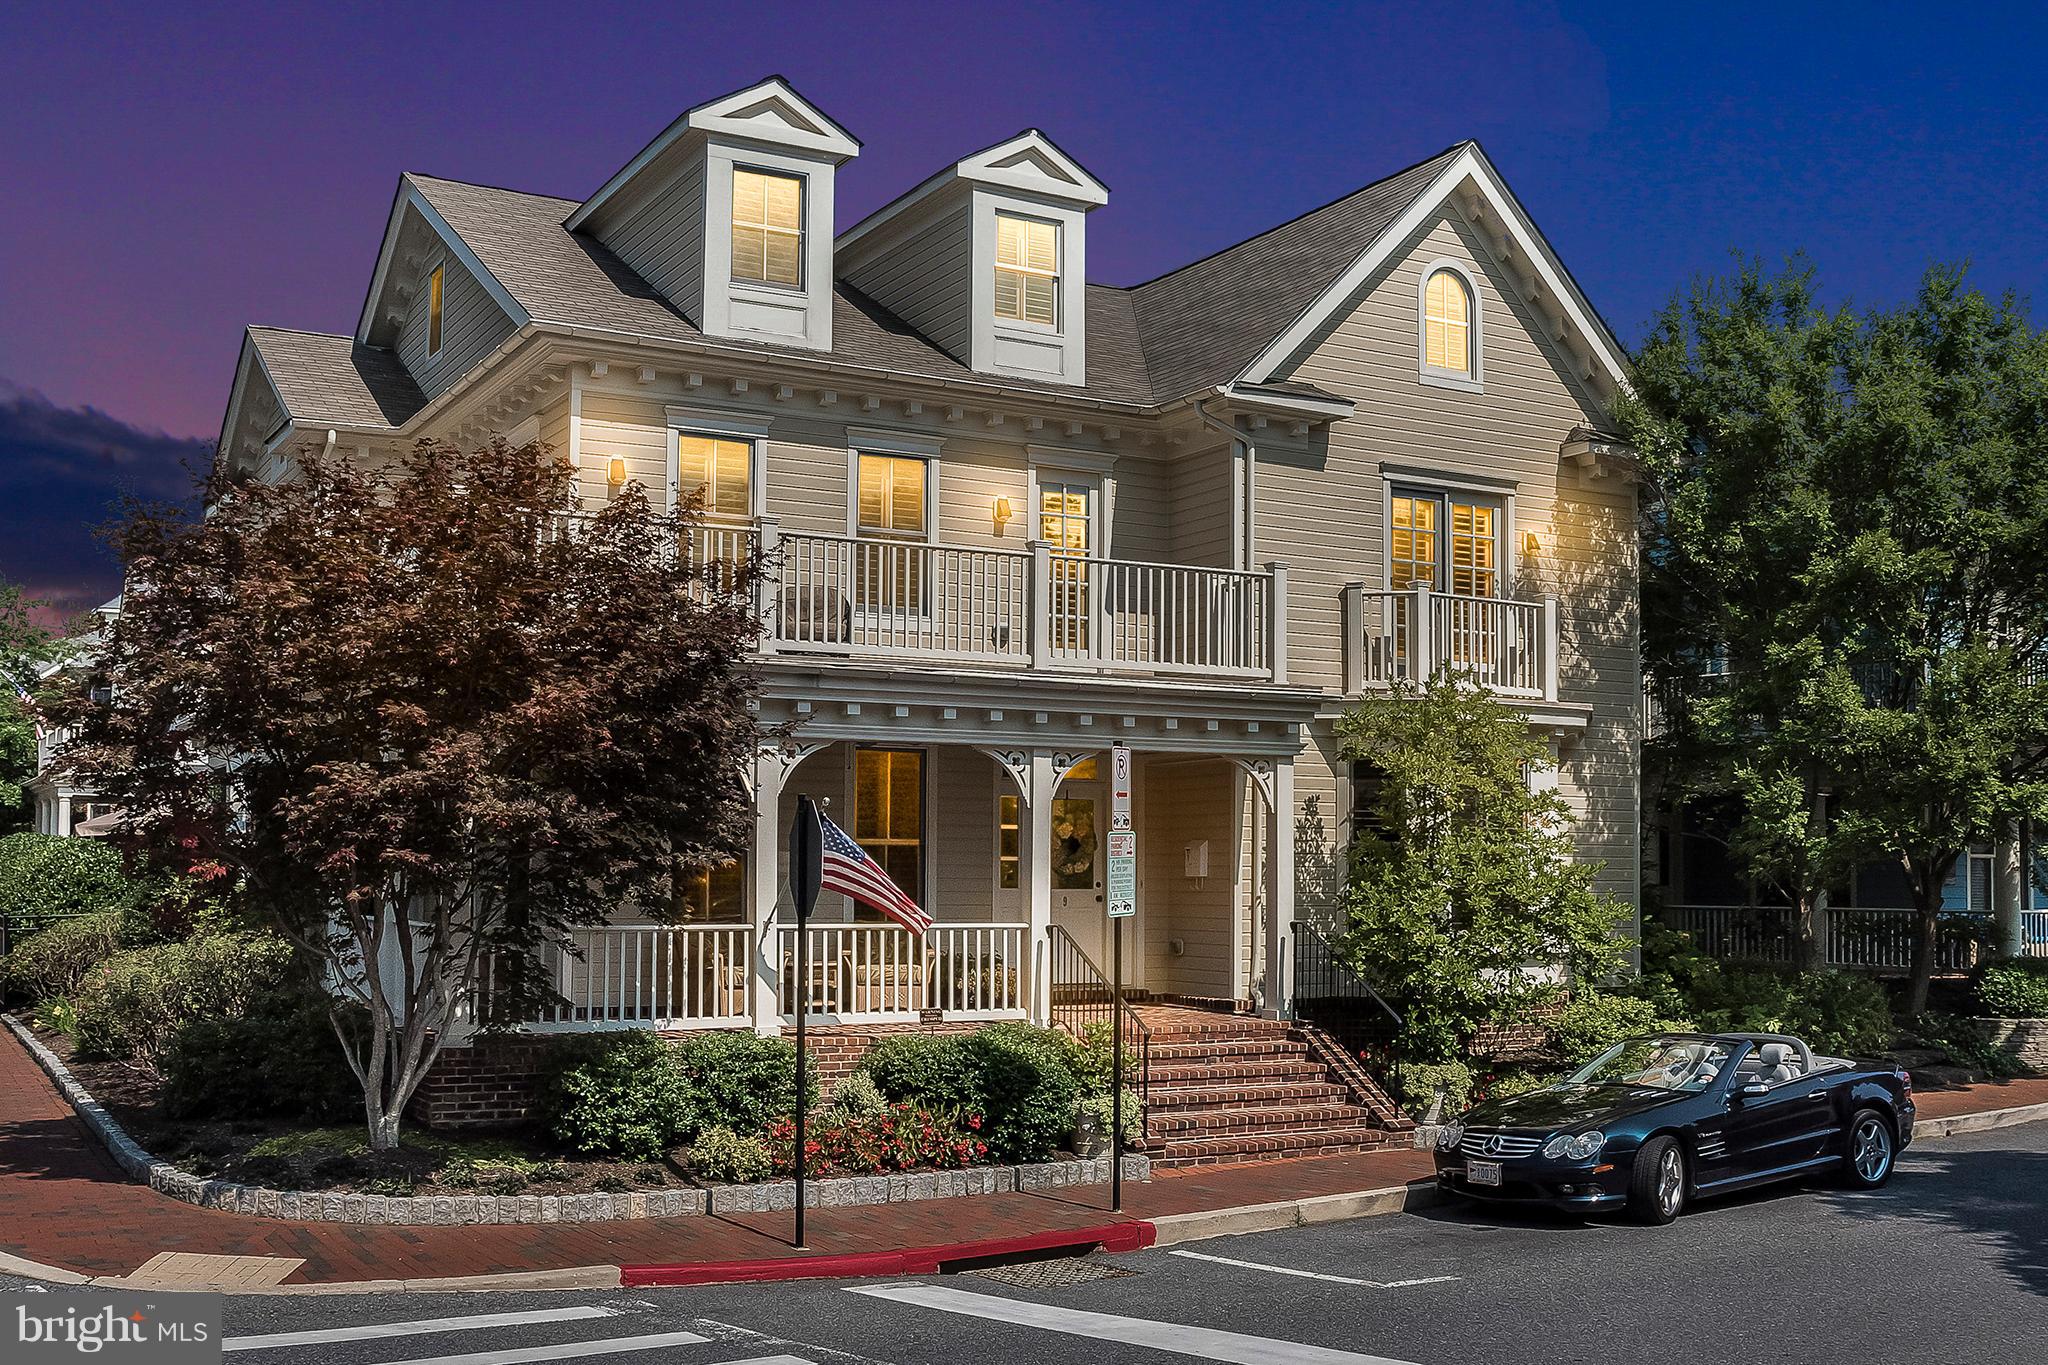
Experience luxury living at its finest in this spectacular new construction on 6th ST N, in Arlington’s sought-after Brandon Village neighborhood. A spectacular Kane Home Design & Build product! From the grand foyer, you’ll immediately notice the soaring ceilings on all three levels, expansive black-frame windows that flood the home with natural light, and wide-plank white oak floors that set a warm, elevated tone throughout. Designed for both everyday comfort and unforgettable entertaining, the main level features an extraordinary open layout with a showstopping gourmet kitchen—complete with an oversized island with seating, premium stainless steel appliances, an expansive walk-in pantry, and a sunny breakfast nook with access to the rear deck. The adjacent family room offers a cozy gas fireplace, while the separate formal dining room with coffered ceilings is perfect for hosting. A versatile main-level office/bedroom includes a closet and ensuite full bath. You’ll also love the thoughtfully designed mudroom with built-ins, sink, and full-size laundry, offering dual access from the interior and the oversized two-car garage. Upstairs, retreat to an impressive primary suite with cathedral ceiling, sitting area, mini bar, and two walk-in closets. The spa-inspired bath is straight out of a magazine—double vanities, dual showers, and a soaking tub for the ultimate unwind. The secondary bedrooms are beautifully planned: two share a Jack-and-Jill bath, while another enjoys a private full bath. A second upper-level laundry room with cabinetry and counter space adds everyday ease. The walk-out lower level is an entertainer’s dream with a spacious recreation room, large wet bar, dedicated fitness area, and a sixth bedroom with full bath—ideal for guests. Step outside to a fenced backyard with pavers, perfect for relaxing or hosting.
#VAAR2072402

ARLINGTON

4628 3RD STREET S

6 Beds

5 Baths

4,547 Sq.Ft.

$2,336,452

MLS#: VAAR2072402
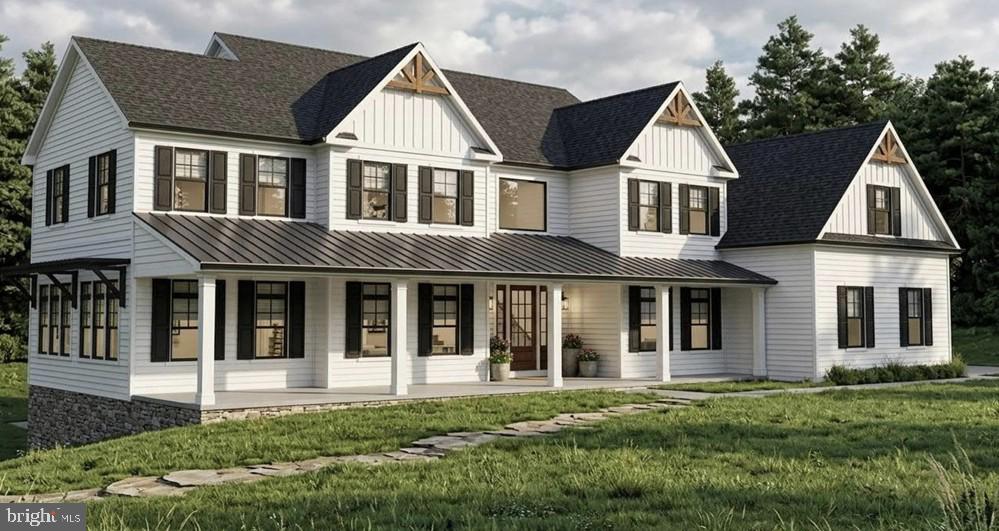
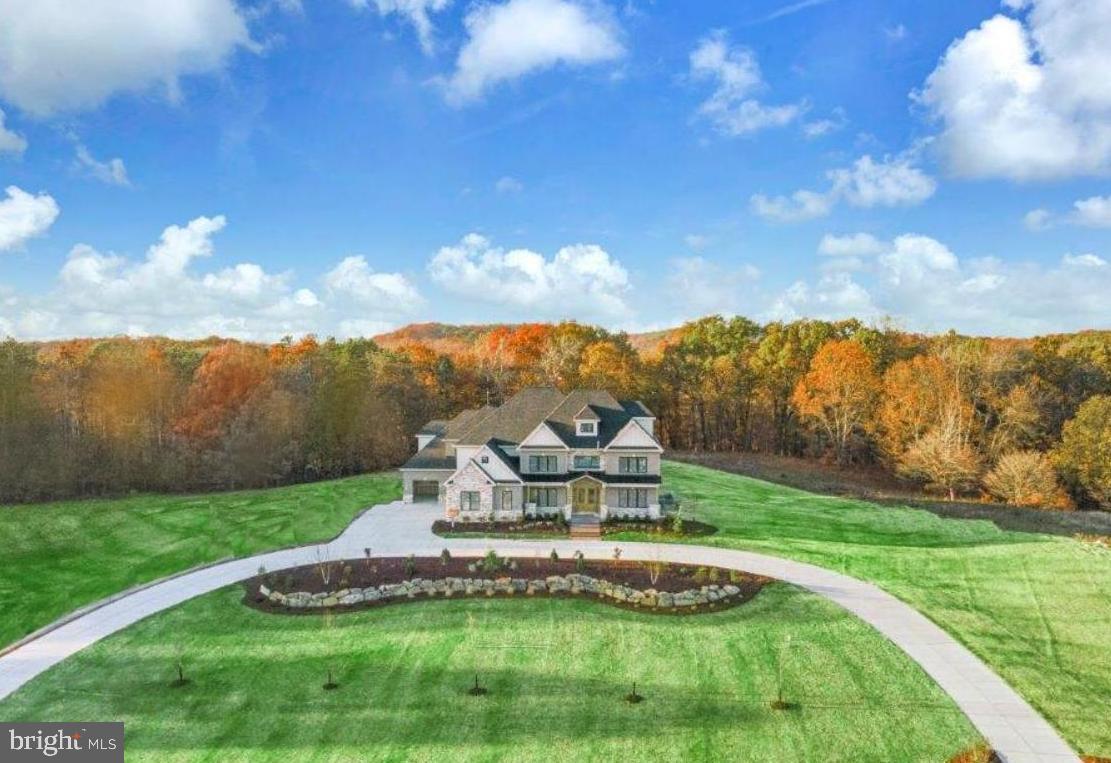
The Cortland at Buckingham-Construction is underway—but the opportunity to make it your own won't last forever. Already loaded with premium upgrades including a welcoming full-length front porch, walk-out basement, designer appliance package, an oversized solid wood entry door, transom windows that flood the home with natural light, and upgraded garage doors, this home is already setting a new standard for luxury living in Buckingham. The best part? There's still time to personalize finishes, integrate today's smart-home technology, and create a home that's unmistakably yours before construction reaches the next phase.
A rare opportunity to own a brand-new custom luxury home in one of Bucks County's most coveted locations. Crafted by Sycamore Hollow Homes, a respected local builder with more than 50 years of exceptional craftsmanship, this stunning 5,400-square-foot residence blends timeless architecture with today's modern lifestyle.
Designed for effortless living and unforgettable entertaining, the home features soaring 10-foot ceilings, a dramatic cathedral great room with a full bar, a spectacular chef's kitchen, private study, formal living room, and a first-floor owner's suite designed as a true retreat. Three additional ensuite bedrooms provide comfort and privacy for family and guests, while a three-car garage and thoughtfully designed floor plan deliver both luxury and functionality.
Because construction is already underway, you can skip the long wait for a custom build while still enjoying the opportunity to personalize finishes, fixtures, technology, and lifestyle spaces. Looking for an elevator, outdoor living pavilion, resort-style deck, wellness room, or seamless whole-home smart automation? There's still time to make it happen.
Located in the award-winning Central Bucks School District, Buckingham Township offers the perfect blend of historic charm, rolling countryside, and easy access to Doylestown, New Hope, Philadelphia, and New York. Opportunities to own a brand-new custom home in Buckingham are exceptionally limited—and once construction progresses, many customization opportunities disappear.

Offered at $2,335,690.

3479 Durham Road isn't just another luxury home—it's your chance to own something that simply can't be duplicated.
#PABU2117590

DOYLESTOWN

3479 DURHAM ROAD

4 Beds

4 Baths

5,400 Sq.Ft.

$2,335,690

MLS#: PABU2117590
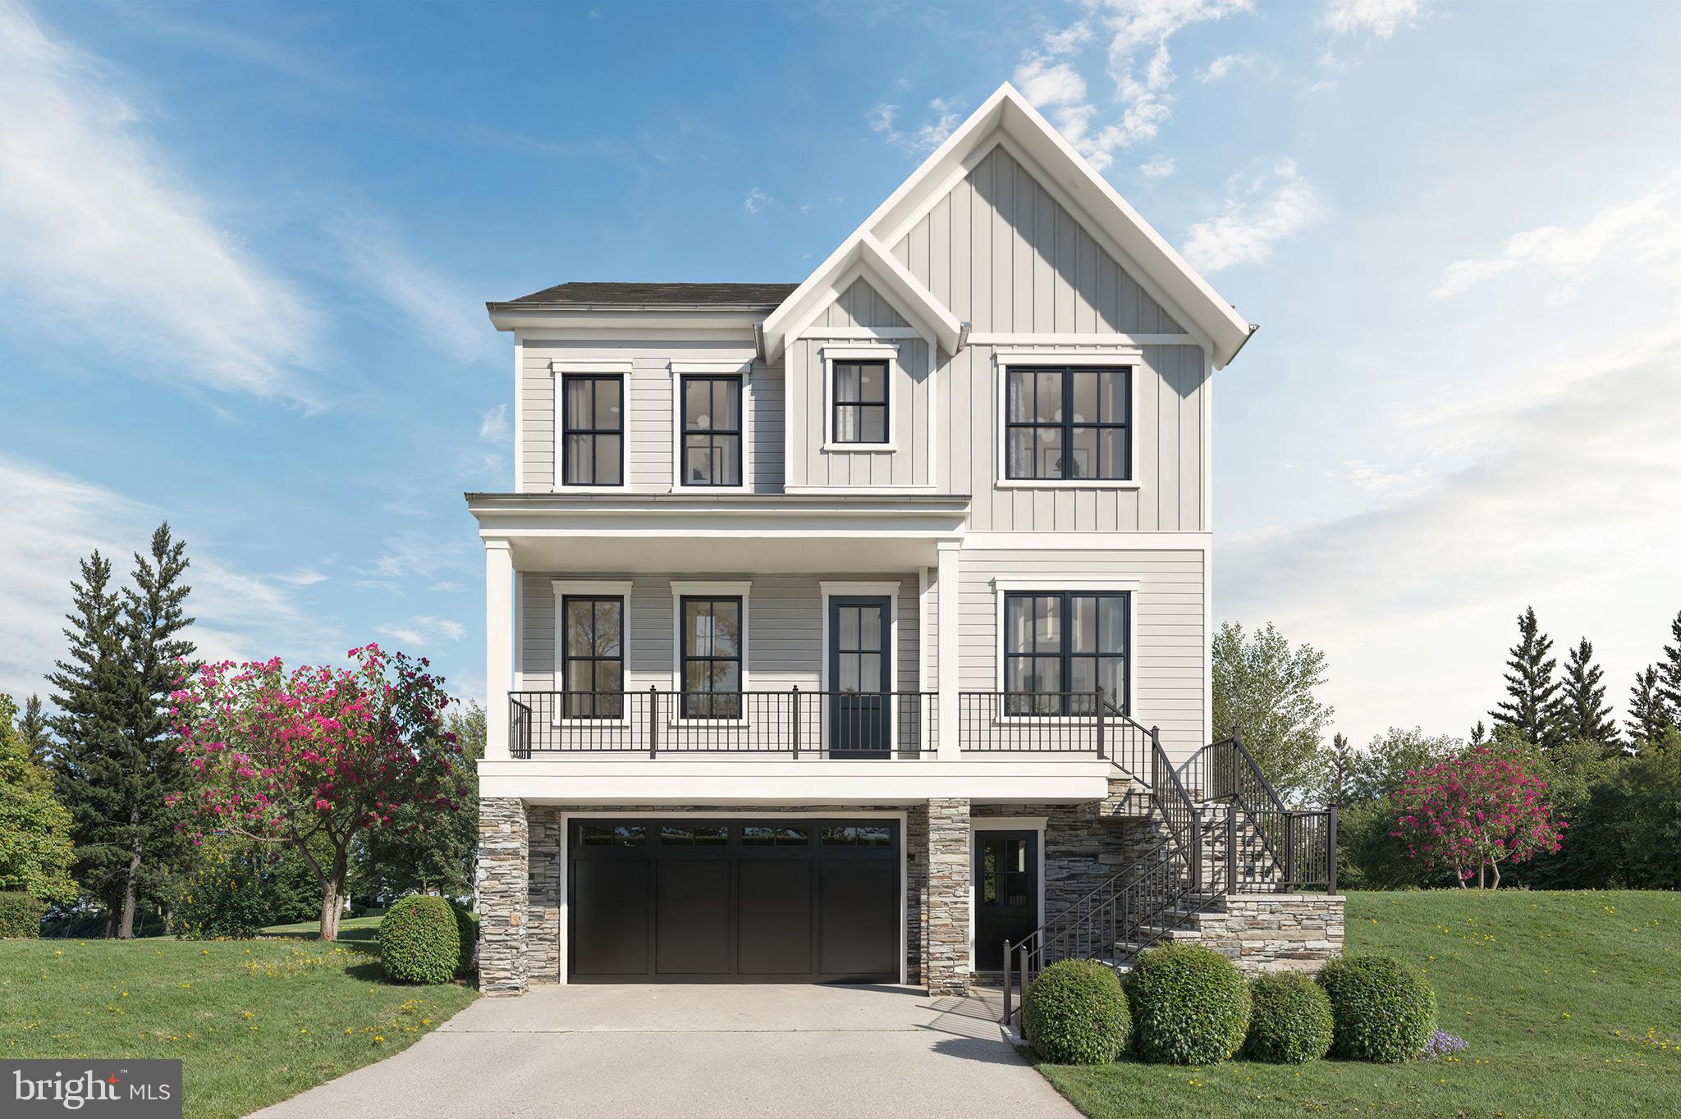
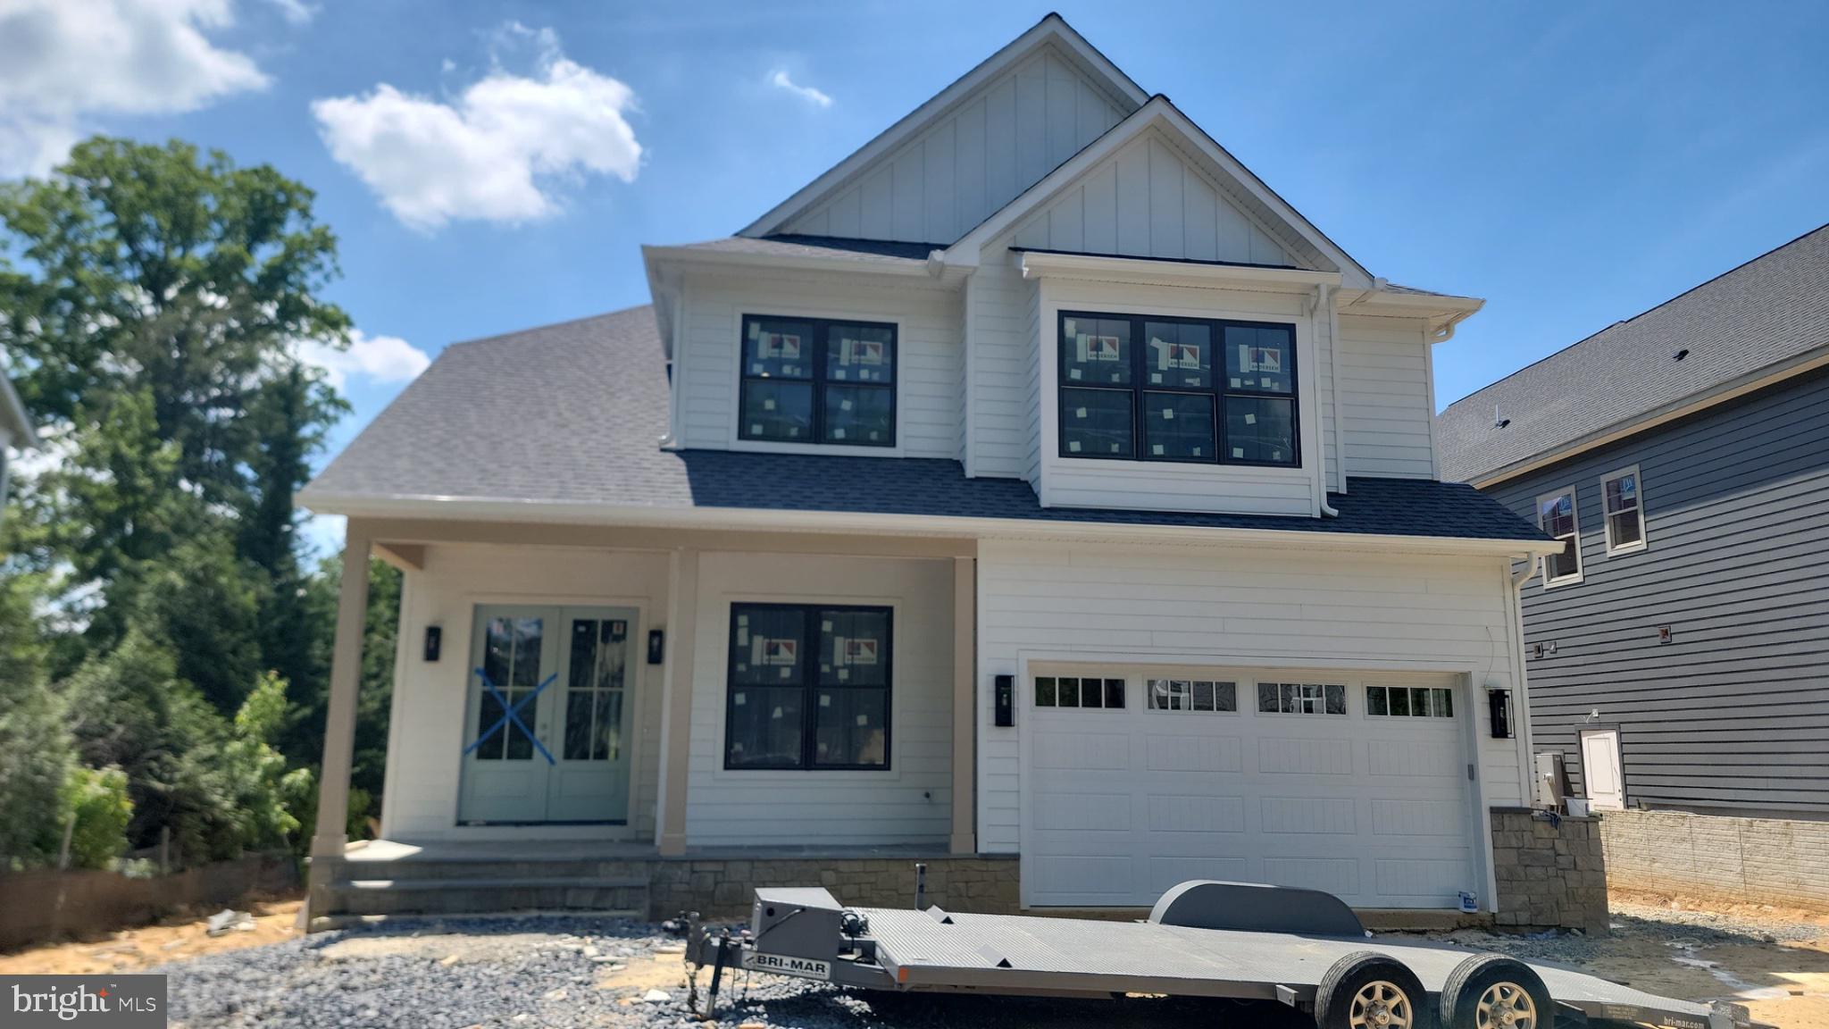
Built by Enhanced Homes, this exceptional new construction offers the perfect blend of timeless architecture, luxury finishes, and modern functionality in the highly sought-after Waverly Hills neighborhood of North Arlington.

Designed with approximately 4,658 total square feet with 4,261 finished square feet across three levels; This thoughtfully crafted home features 5 bedrooms, 4.5 bathrooms, a designated dining room, private main-level study, expansive open-concept kitchen and family room, screened porch, recreation room with wet bar, gym/flex space, and an attached two-car garage.

For a limited time, buyers will have the opportunity to personalize the home with select finishes and design modifications before construction reaches key milestones. 

Expected delivery is Mid to Late Spring 2027. Contact the listing agent today to learn more about available customization opportunities before selections are finalized.
#VAAR2076738

ARLINGTON

1936 N UPTON STREET

5 Beds

4 Baths

4,261 Sq.Ft.

$2,335,000

MLS#: VAAR2076738
None
#VAFX2231504

CENTREVILLE

5524 SUMMIT STREET

None Beds

None Baths

8,900 Sq.Ft.

$2,334,642

MLS#: VAFX2231504
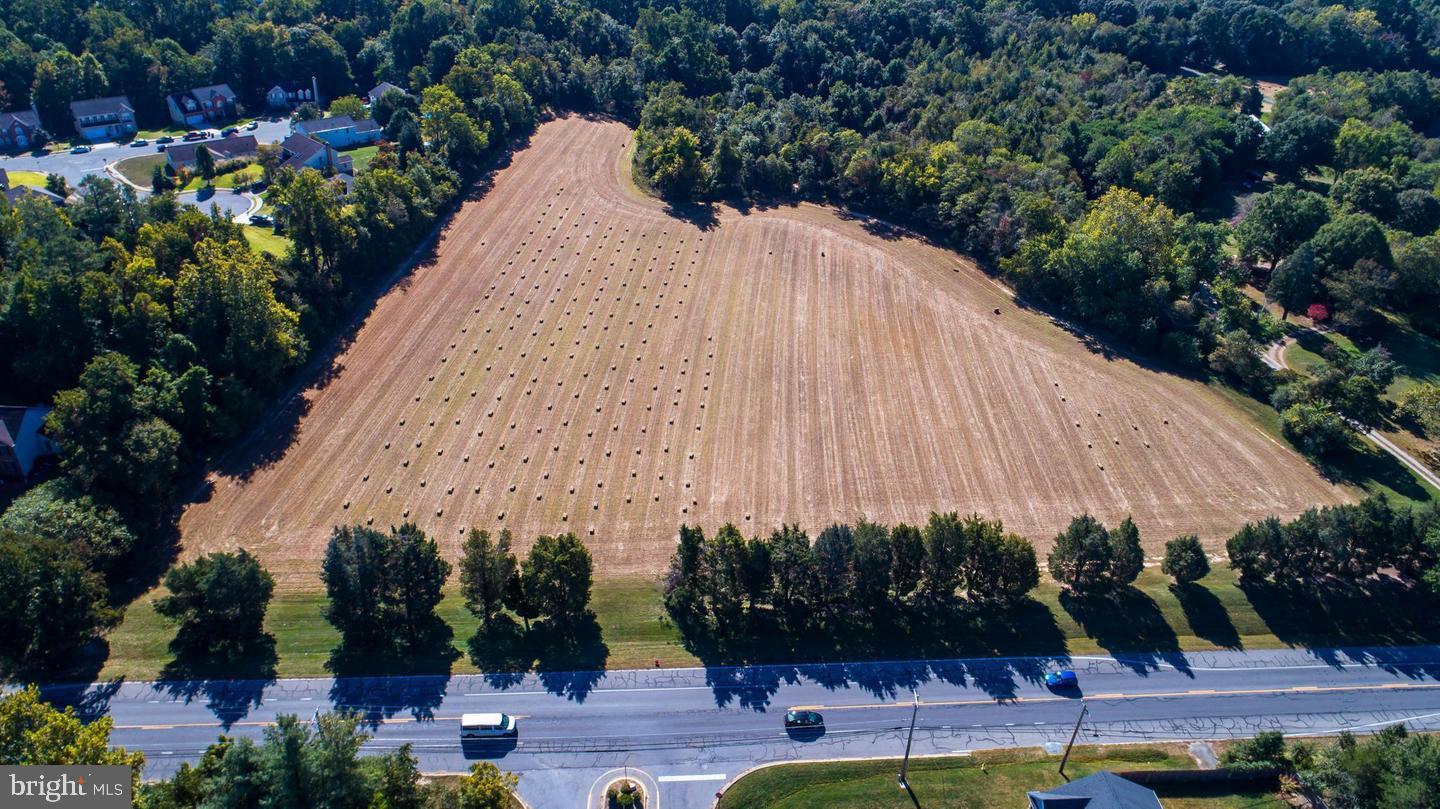
Subject property consists of 26.10 acres zoned R-21 located within La Plata town limits. This property sits south of Rt. 6 approx. mile west of Rt. 301. The property is currently farmed and partially wooded property.  The Property has an approved preliminary plat for a 52 lot Single-family, Senior Living  Community.
#MDCH2052738

LA PLATA

203 PORT TOBACCO ROAD

None Beds

None Baths

24.98 acres

$2,333,000

MLS#: MDCH2052738
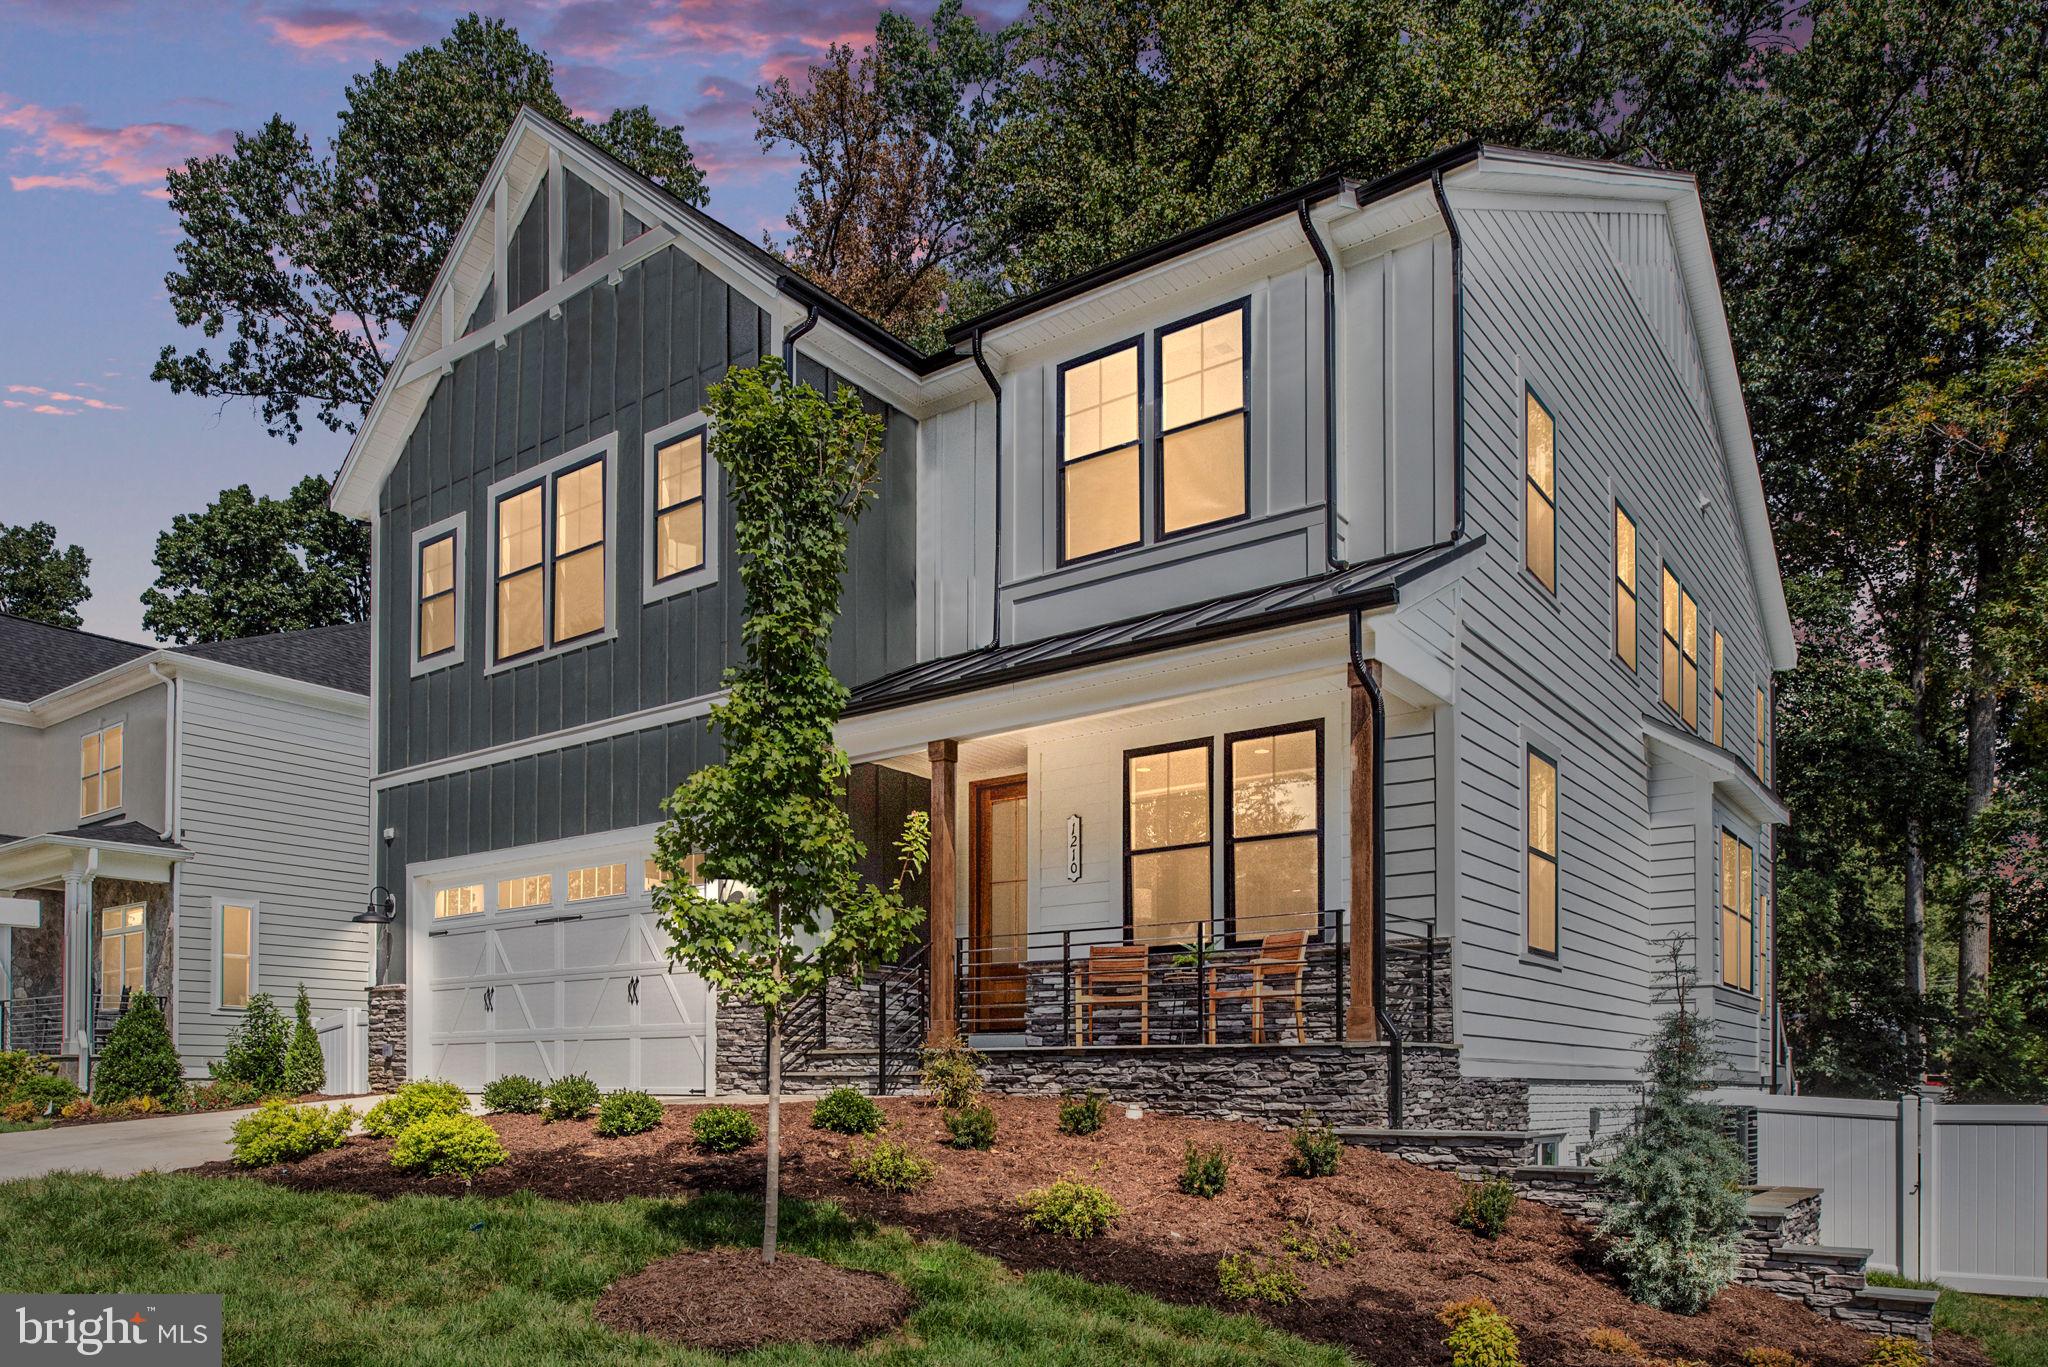
Welcome home to 1010 Hillcrest Drive! One of the most iconic and peaceful streets in the Town of Vienna. Customize Now! Spring/Summer 2025 Delivery- Pre-Construction home available in sought-after Vienna Woods! 

PRE- CONSTRUCTION OPPORTUNITY! Another quality offering in the Town of Vienna from Capital Custom Homes! Presenting one of our most popular models, the Blair! This open-concept floor plan features a clean transitional design and 3 FINISHED LEVELS. With soaring 10' ceilings, this open-concept main floor boasts a high-end chef's kitchen complete with a GE suite of appliances, an oversized furniture-inspired island perfect for entertaining, custom cabinetry, designer backsplash, gorgeous quartz counters, a Kohler farmhouse sink, and a generous mud room area. Completing the main level, a private study, luxe powder room as well as an oversized family room with impressive modern wood ceiling beams and a stately gas fireplace that opens to the spacious eat-in kitchen. The well designed upper level showcases an expansive primary bedroom featuring gorgeous hardwoods, large dual walk-in closets, and an impressive primary bath with high-end quartz vanities, a soaking tub, and a generous spa shower with dual shower heads and luxe bench seating. Four ample en-suite bedrooms and 4 baths with luxurious quartz countertops make for modern and comfortable living.  A rare second study combined with an ultra desirable upstairs laundry room with custom cabinetry with quartz countertops round out this thoughtful upstairs layout. The lower level boasts a sizable fully finished recreation room to add substantial additional living area to an already generously sized floor plan. Thermally efficient Andersen windows are a staple throughout this home, as well as an impressive slate front porch and high-end slate lead walk. These are just a few of the many  included features that make Capital Custom Homes stand out from the rest! 

With close to 4300 square feet of finished space on 3 levels, the Blair plan is well-designed for today's busy lifestyles! Other selectable options include a finished Lower Level Bathroom, Exercise/Craft Room, Lower Level Bedrooms #5 & #6, Decorator Wet Bar, and Deck. Outstanding attention to detail, quality craftsmanship, and material selections truly set our homes apart! 

Amazing location in the TOV. Vienna Town Center is only 1.5 miles away, with quaint shops, dining, and the W and OD Trail. Close to I-66, 123, and 495. Ultra-desirable location close to Vienna Metro, Mosaic, and Vienna Community Center. Madison pyramid. Spacious flat backyard on 1/4 of an acre perfect for outdoor entertaining. Your own little oasis in the Town of Vienna on desirable Hillcrest Drive! 

**Photos and virtual tours are of similar model. Photos and tour show additional selectable options available. Please contact the agent for pricing, included features, and additional options.
#VAFX2194618

VIENNA

1010 HILLCREST DRIVE SW

6 Beds

5 Baths

5,135 Sq.Ft.

$2,332,743

MLS#: VAFX2194618
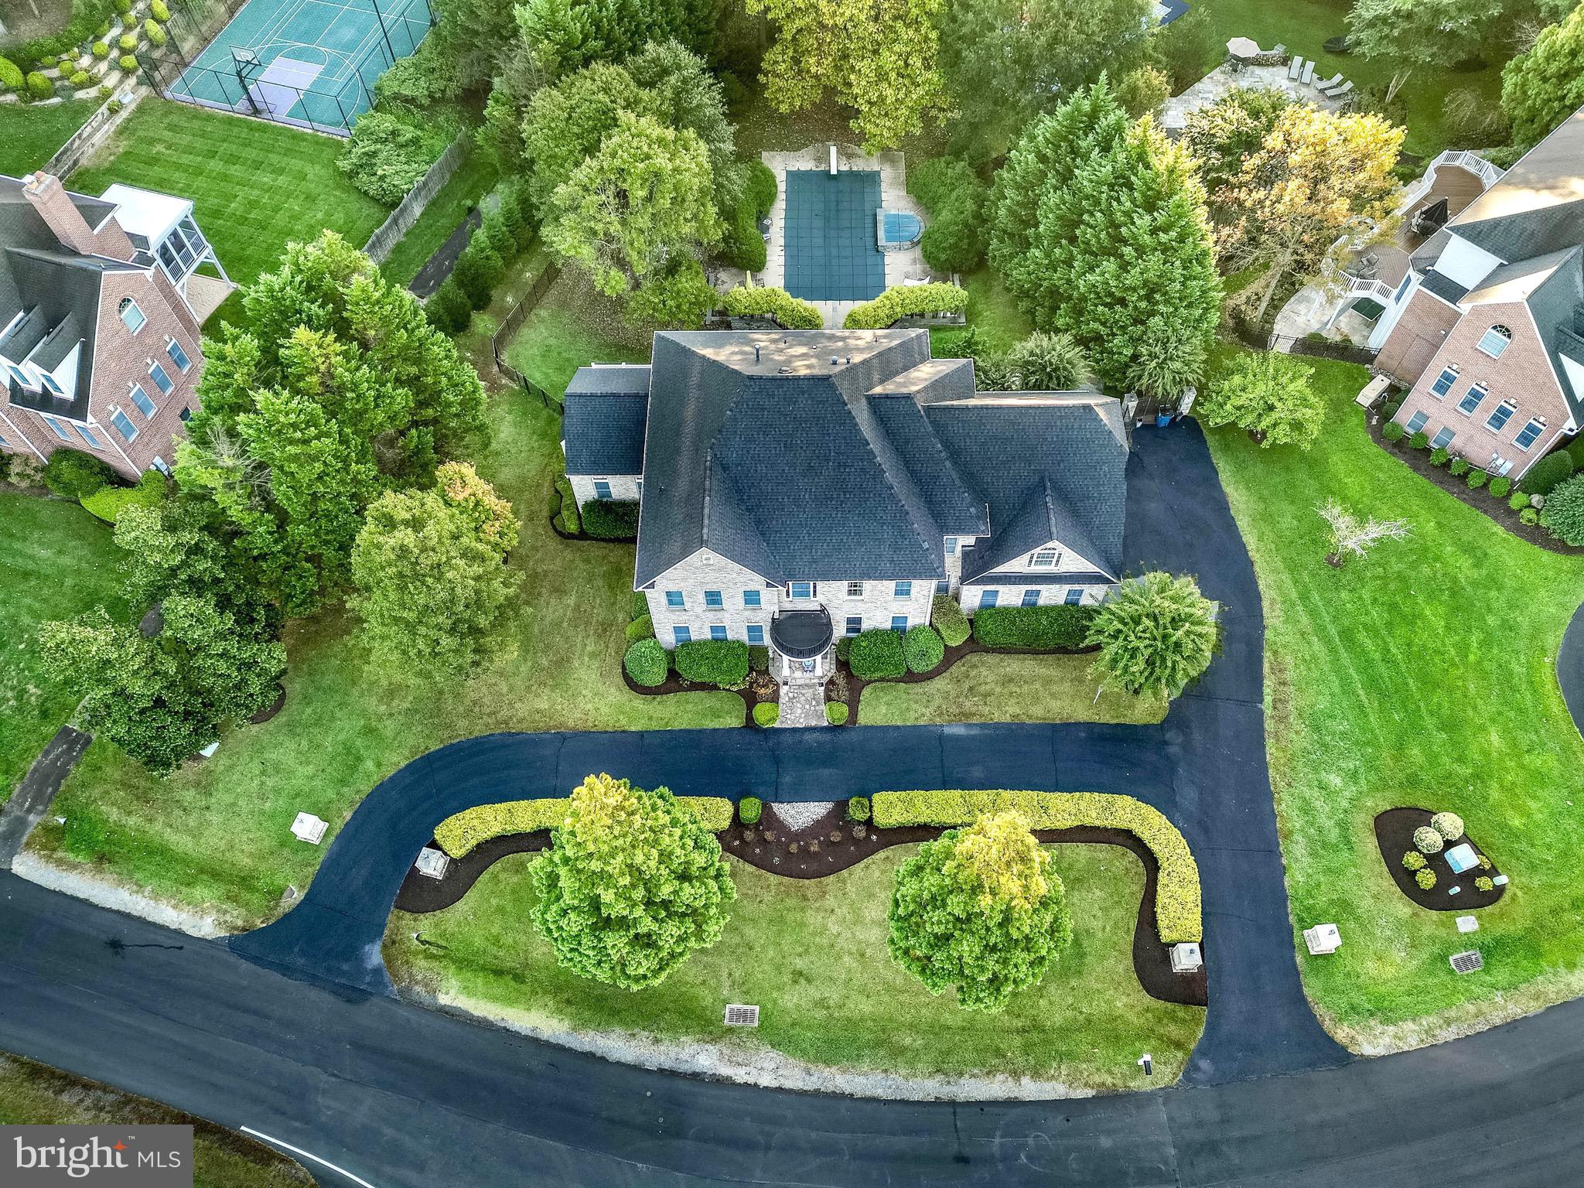
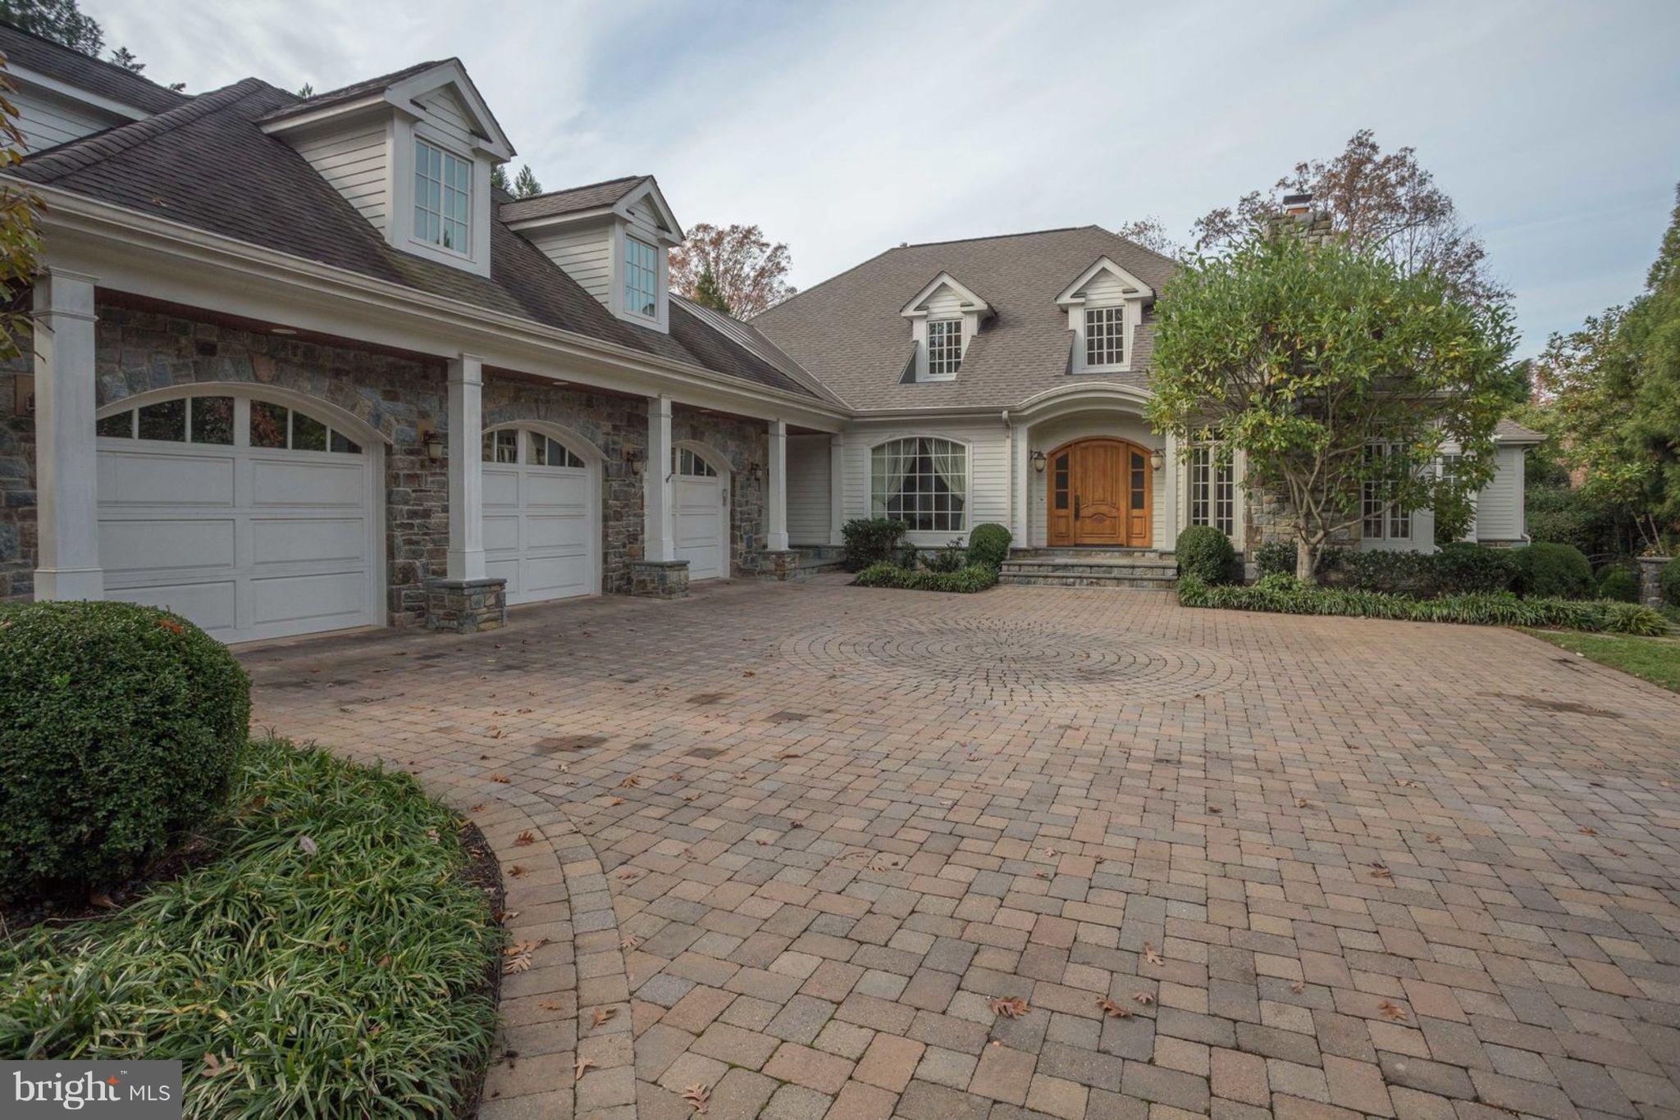
Estates at Colvin Mill, Best location in Great Falls, Minutes from Tysons Corner, Luxury 3 side brick home, Circular Driveway, 5 Bedrooms, 4 Full baths, 2 half bathrooms on main floor, Walk out Basement with a Theater room and a Bar, 3 Car Garage, 20X40 ft. Pool, Back to the woods and pathway to Difficult Run Park Creek, 2nd staircase to upper floor, No HOA, New Roof 2022, New Deck 2023, 10 ft. Ceiling on Main floor, 9 ft. Ceiling through out, Private neighborhood, Great Falls Schools!
#VAFX2205654

GREAT FALLS

1109 MARLENE LANE

5 Beds

4 Baths

6,712 Sq.Ft.

$2,330,000

MLS#: VAFX2205654
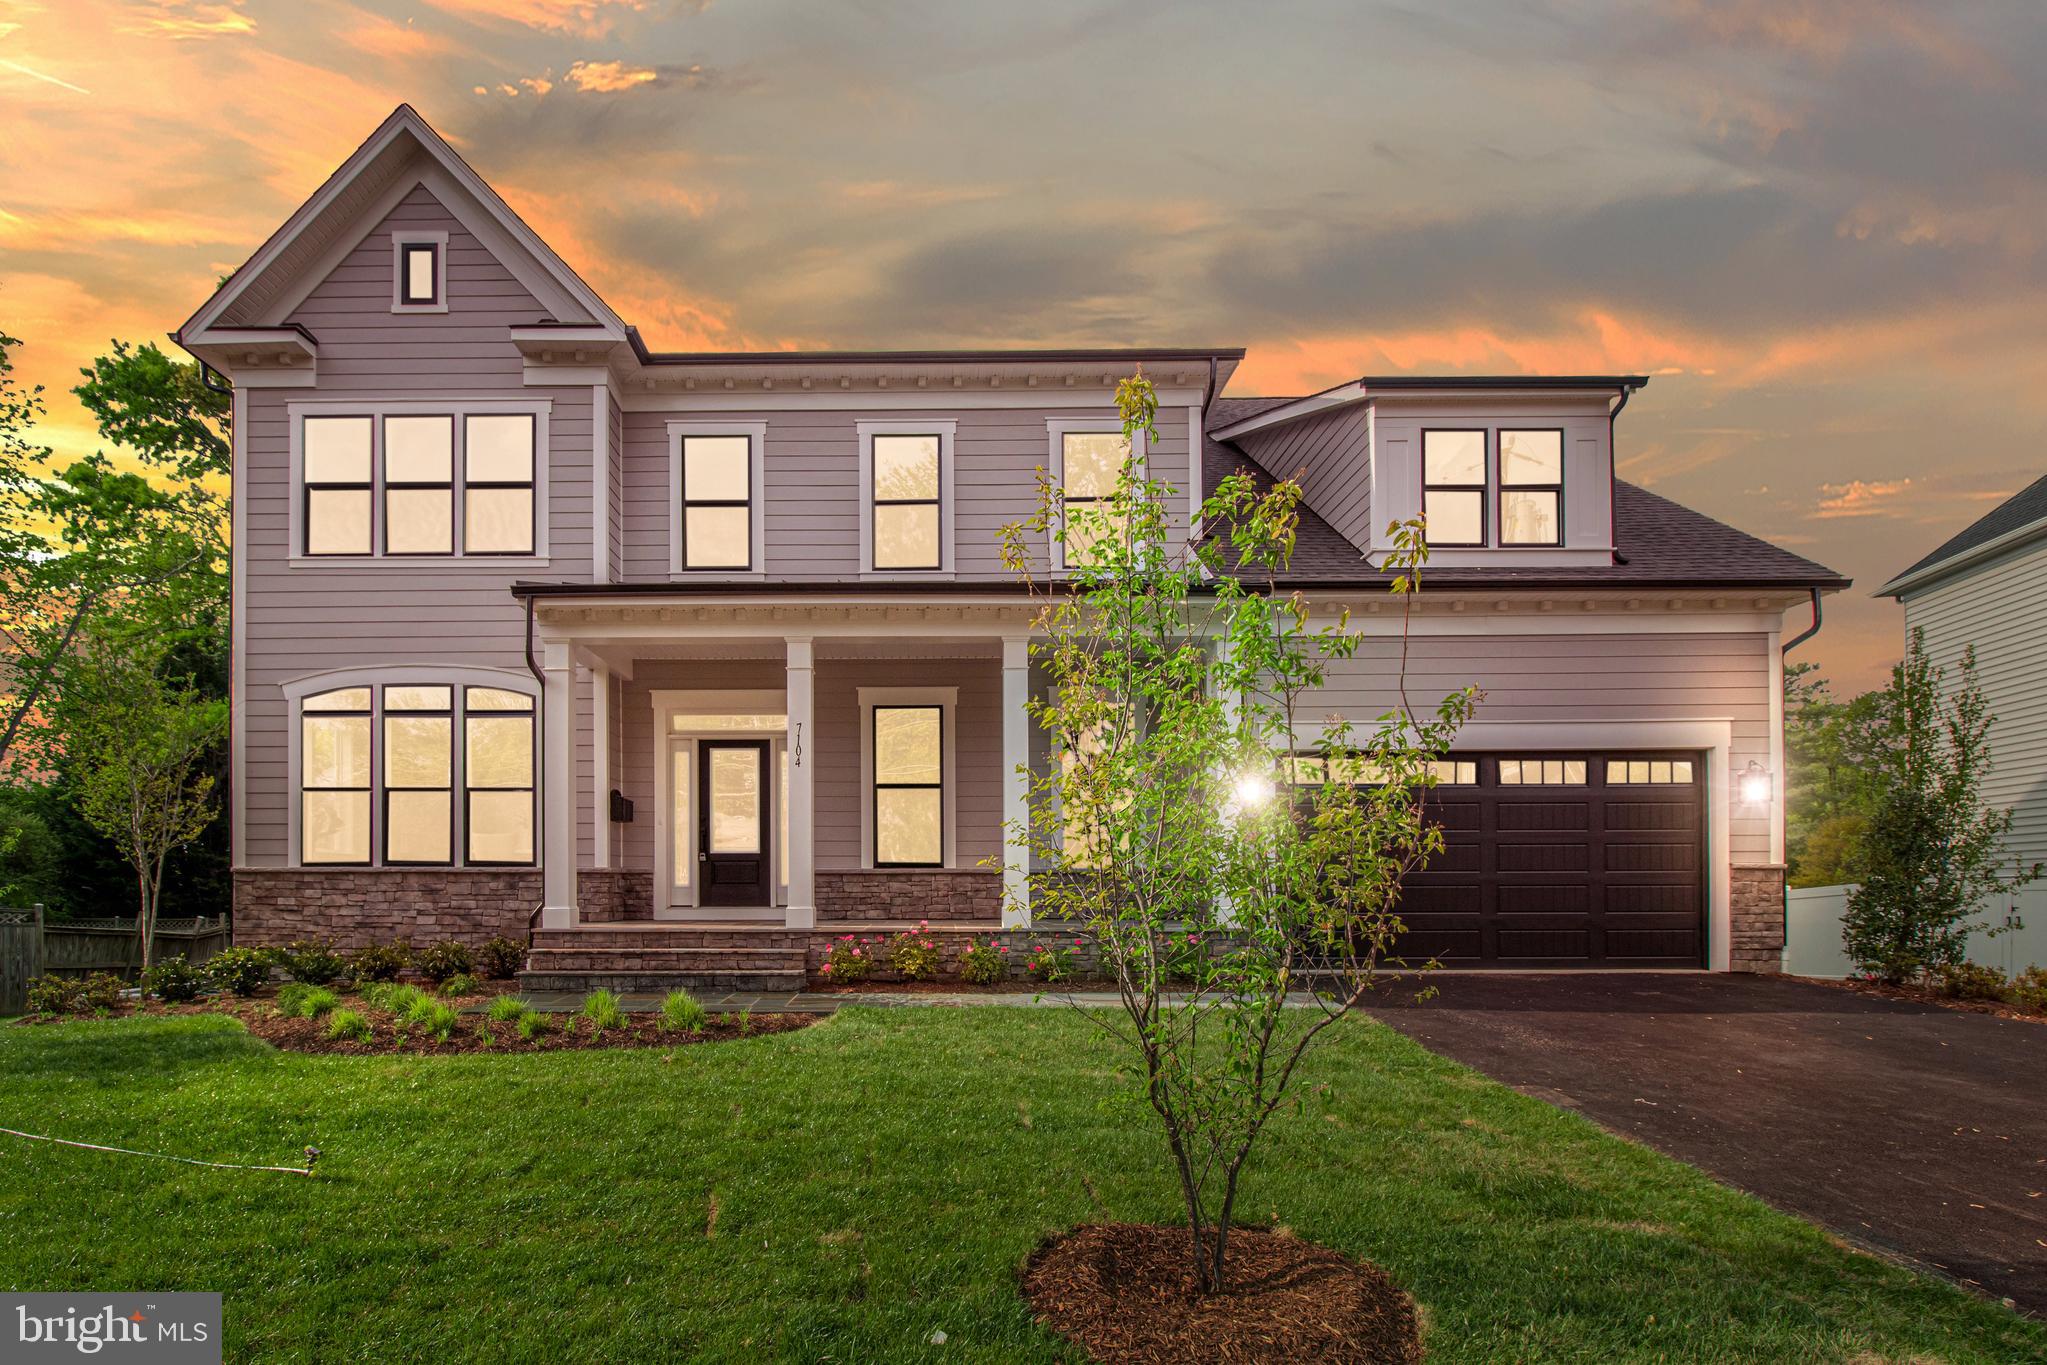
NEW CONSTRUCTION - IMMEDIATE DELIVERY!!! 7,000 finished square foot Custom Home. Compare Price per Square Foot with other McLean New Construction!  Best in Business 10 Year New Home Warranty! Energy Efficient 2”X6” Exterior Walls. This floor plan has been expanded to 7 (5 Upstairs) Bedrooms with 2 as Dual Use BR/Office and 6.5 Baths. 3-car sized 29 foot deep Oversized Garage wired for charging an Electric Car.  The garage opens to the mudroom with beautiful handcrafted built-ins. The main level offers 10-foot ceilings with GE Café appliances and additional stacked glass cabinets with puck lighting. Between the Kitchen and the Dining Room, utilize the large butler pantry, great when hosting. This home also hosts a spacious guest suite with a full bath, with glass shower doors. This room can double and serve as your main level BR suite and/or Office. The family room offers a stone to ceiling fireplace with access to a peaceful deck and backyard. One of the most popular features of this award-winning floor plan is the extended Island. Seating, and extra storage cabinets were designed to live well, and be your everyday space. Horizontal stair rails give a modern feel, however the open concept and streamline design live perfectly. The Second level offers 5 true second level bedroom rooms. Each bedroom room has access to a bath, where the front rooms share a large buddy bath. The other bedrooms have on-suites and closet space. The large "extra" BR over the garage can double as an Office.  A whole house fan runs quietly in the background offering you fresh and clean air quality. The laundry room is complete with a large window, countertop space and a sink for your laundry needs. The owner’s suite has a 5-piece bath with a separate soaking tub, his and hers vanities with storage, and an oversized shower accessorized with additional shower heads for relaxing at the end of day. The large owner suite also offers a sitting room, tray ceiling, and a large walk-in closet. The Basement is fully finished with a media room, exercise room, bedroom room, full bath and recreation room with stairs up to the rear yard. This Evergreene Home comes with a 10 Year Builder Warranty, 2X6 framing, and best yet is EASY Walking Distance to McLean High School and McLean Swim/ Racket Club. Close to Tyson’s Corner and easy commute to Washington D.C.
#VAFX2159868

MCLEAN

7104 SEA CLIFF ROAD

7 Beds

6 Baths

6,941 Sq.Ft.

$2,329,900

MLS#: VAFX2159868
None
#VAFX2323364

LORTON

9604 PENIWILL DRIVE

6 Beds

6 Baths

8,008 Sq.Ft.

$2,329,618

MLS#: VAFX2323364
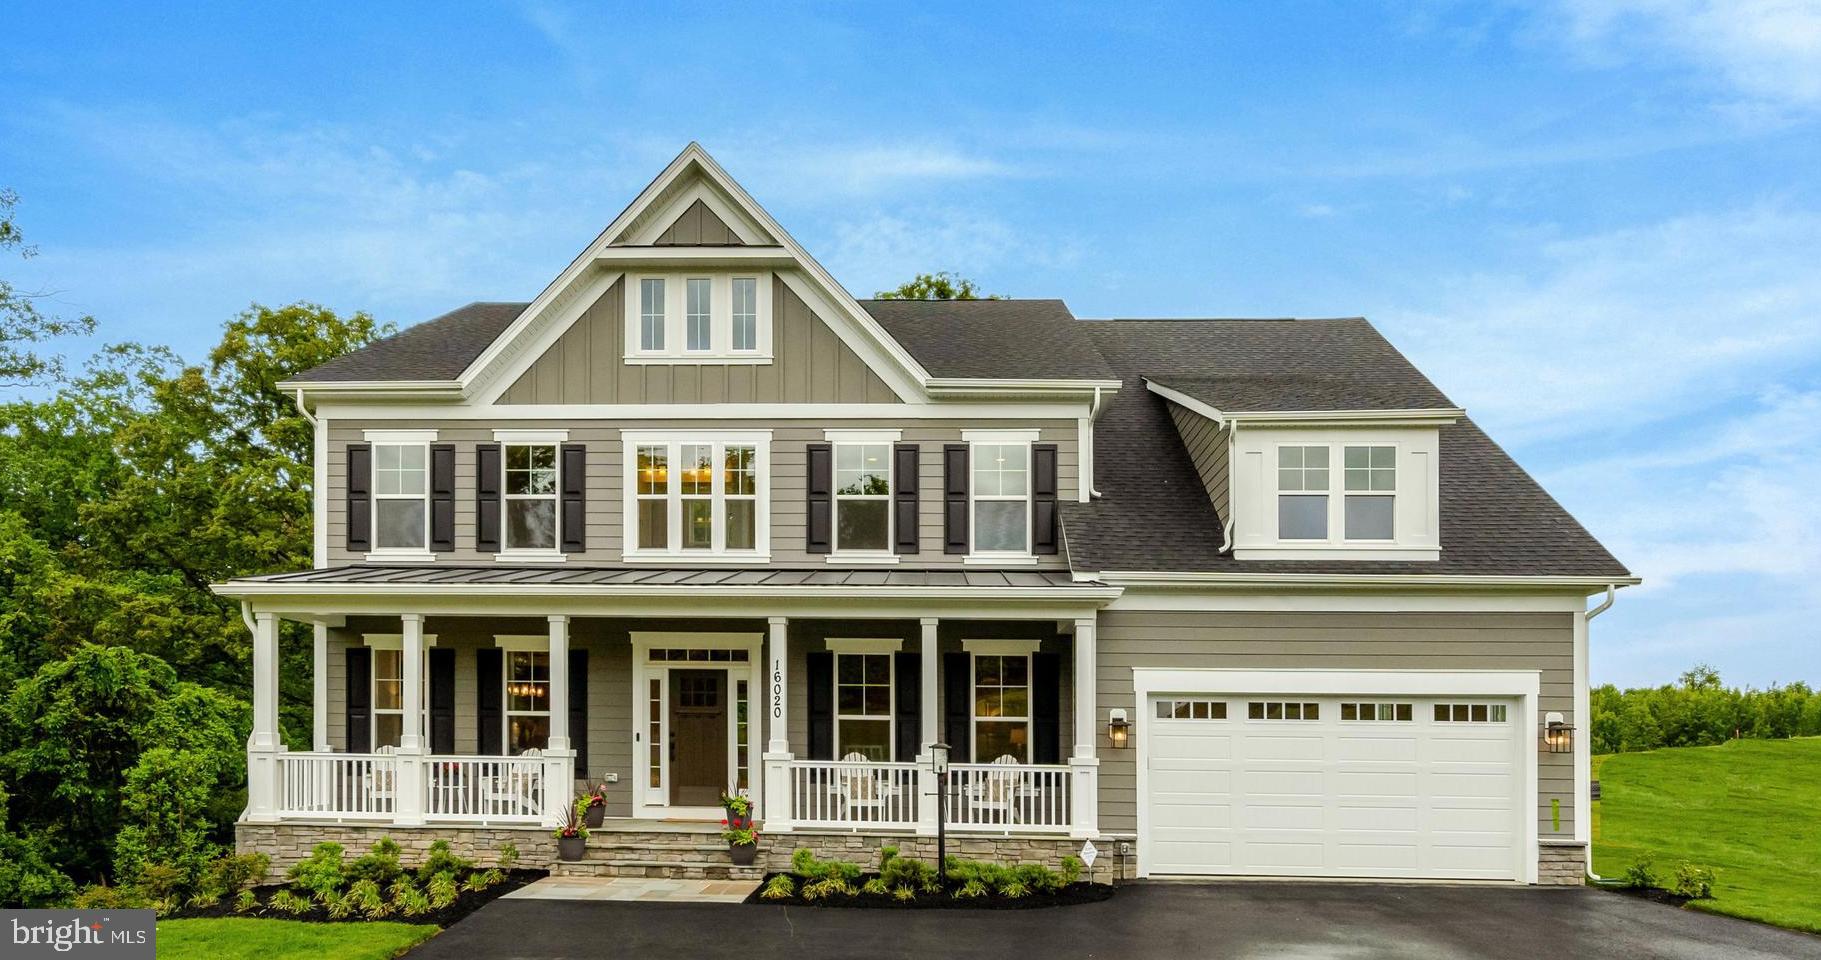
TO BE BUILT HOME – COMPLETION FORECAST: SPRING 2027
Welcome to the Town of Vienna—where small-town charm meets everyday convenience! Just minutes from shopping and top-rated restaurants. This incredible location offers the perfect blend of walkability, community, and lifestyle. Enjoy year-round events like Oktoberfest, Viva Vienna, and the beloved Halloween Parade, all while being part of a close-knit, vibrant neighborhood.
 
Introducing The Chapman by Evergreene Homes—an outstanding new construction offering in the highly desirable Windover Heights neighborhood. Just minutes from downtown Vienna, this nearly half-acre homesite is tucked away on a quiet cul-de-sac within the Madison HS pyramid. The property showcases gentle contours, mature trees, and convenient access to parks, shopping, and major commuter routes—presenting a rare chance to build a personalized Evergreene home in one of Vienna’s most coveted locations.

INCLUDED FEATURES:
The Chapman with 2 car front load garage showcases our Diamond Package, which includes a 10’ ceiling on the main level and our Designer Kitchen with glass faced cabinets to the ceiling with a built in canopy hood to match the cabinetry. Our Designer Kitchen also features elegant quartz countertops, a GE Café Series stainless-steel appliance package with a 36” gas range, and an oversized island with seating. The Kitchen flows seamlessly into the expansive Family Room, with a decorative coffered ceiling, and gas fireplace. A beautifully designed Butler’s Pantry with cabinetry adds both style and functionality—perfect for entertaining or additional prep space. A bright and spacious Morning Room offers the perfect spot for casual dining or a relaxing lounge area. A formal Dining Room offers additional space for hosting, while the Mudroom provides everyday convenience with the option to add built-in lockers and cubbies. A main-level Guest Suite with a private full bath offers versatile space, ideal for visiting friends or extended stays. A private Study on the main level provides the perfect home office or quiet retreat.
On the upper level you’ll find hardwood flooring in the hallway, a luxurious Owner’s Suite, and three secondary Bedrooms—one with a private en-suite bath, and two that share a convenient buddy bath. The upper-level Laundry Room includes cabinetry with a sink for added functionality and style.
The lower level extends your living space with a spacious recreation room, an additional bedroom, and a full bathroom—perfect for guests, a home office, or a private retreat.

CUSTOMIZATION OPPORTUNITIES:
This pre-construction opportunity is fully loaded with premium options but still can be personalized through selecting structural options and finish level upgrades. Options available are an Outdoor Living area, Mudroom built-ins and cabinetry, an additional Bedroom and Bathroom on the second level, and a fully finished lower level featuring a Exercise Room, and Media Room, and Wet bar – tailored to your lifestyle.
 
EVERGREENE QUALITY:
Every Evergreene home is thoughtfully crafted with features designed for long-term comfort and peace of mind. Standard inclusions are a whole-house ventilation, humidifier, electronic air cleaner, abundant recessed lighting, upgraded 2x6 framing, superior thermal insulation, a built in pest control system in exterior walls, and a best-in-class 10-year transferable builder’s warranty.
 
Floor plans and images are for illustrative purposes only; certain features may reflect upgrades or options not included in the base price.
 
Contact us today to learn more about this unique opportunity.
#VAFX2287744

VIENNA

404 WINDOVER COURT NW

6 Beds

5 Baths

6,349 Sq.Ft.

$2,329,500

MLS#: VAFX2287744
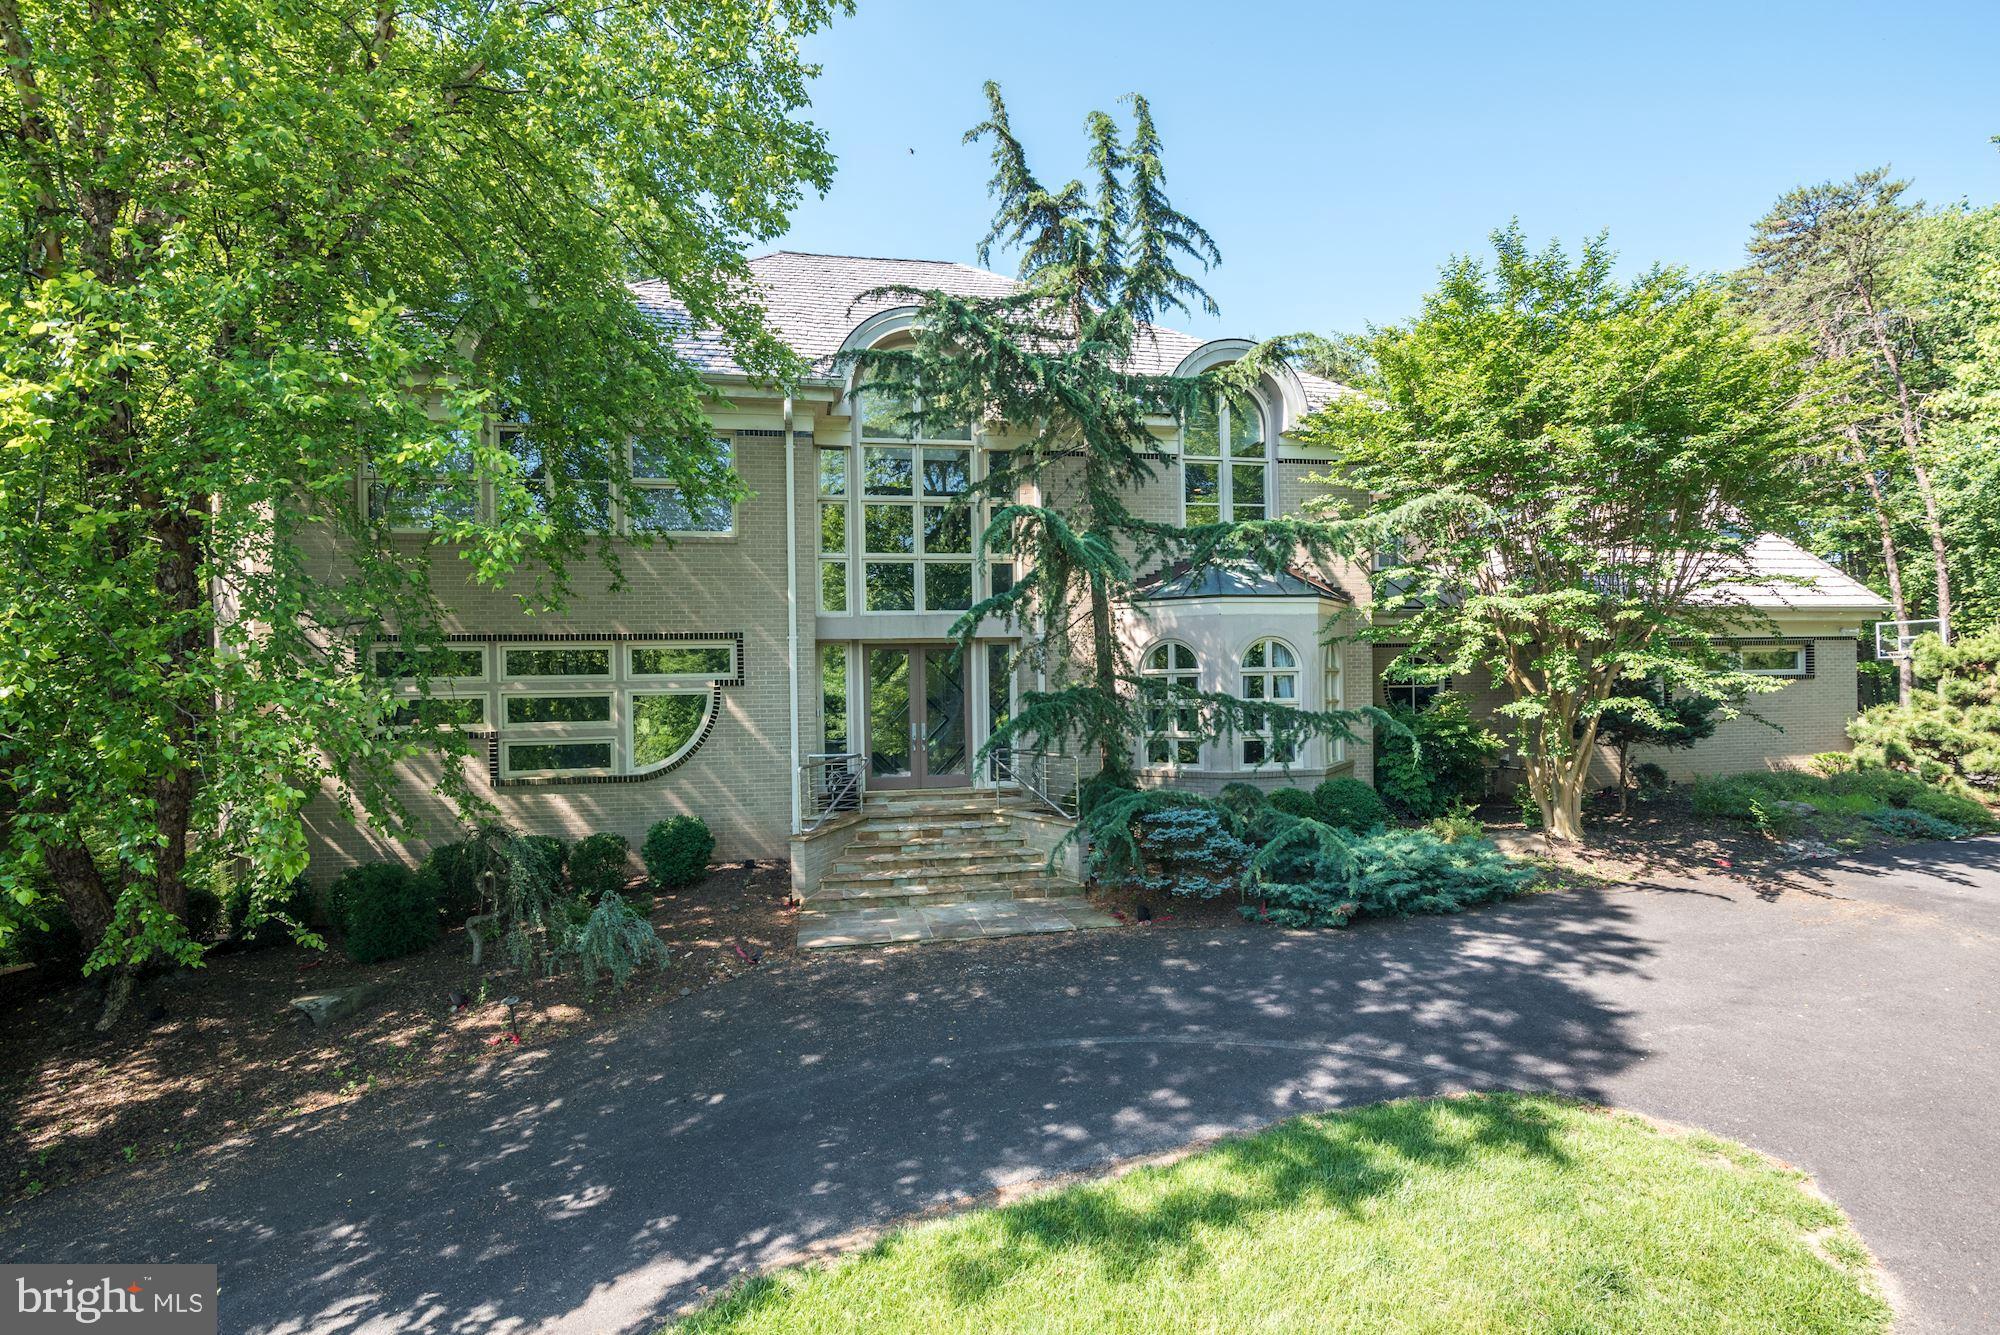
11804 Forum Hill Court is a dramatic and modern masterpiece that perfectly captures unique design elements and custom selections while showcasing memorable sight lines, an open floor plan flushed with natural light, and a spacious Backyard and Patio. With a total of approximately 10,300 square feet, this marvel of a home is situated on 2 lush acres. This home offers 6 Bedrooms, 7 Full Baths, and 1 Half Bath. Some unforgettable features include a wonderful floor plan with outstanding architectural details, high ceilings with recessed lighting and cove lighting, curved walls, interesting configurations of windows, and the highest quality millwork. Built with every detail in mind, this lavish residence is quietly set in a cul-de-sac in the desirable neighborhood of Palatine. Palatine is an idyllic Potomac neighborhood that is home to vast estates on sizable lots. Located minutes to Potomac Village, Parks, Schools, and major roadways, this home offers privacy while still being conveniently close to many amenities. 

Oversized lead glass front doors open into a stunning two-story Foyer that is accented with a 24’ ceiling and a curved staircase. A panoramic view of the Living Room, Dining Room, Great Room, and Kitchen are visible as you enter. The Great Room with its curved wall is inviting with beautiful views of the private backyard and flagstone patio. The oversized Gas Fireplace wall has shelves and incorporates a television niche. Adjacent to the Great Room is a true Gourmet Kitchen with eating space, large island and wet bar, the perfect place to gather when entertaining. An additional counter with space for stools also overlooks the backyard. The adjacent Dining Room is 24' long and features a wonderful window design and an unusual ceiling with recessed lighting, cove light and a crystal chandelier. The Living Room, Sunroom and private Library with custom built-ins add additional space that can be used in a variety of ways. Completing the first floor is a Powder Room, Bedroom with En-Suite Bath, large Laundry Room, oversized side entry 3-Car Garage, and a secondary staircase to the Upper Level.

The curved staircase to the Upper Level has a beautiful custom designed stainless steel railing. The balcony overlooks the Foyer and Great Room. The Primary Bedroom is warm and inviting with a triple tray ceiling. A large double walk -in closet is fully organized. The Primary Bath is well-appointed throughout with two vanities, whirlpool tub, and an oversized glass block shower with multiple shower heads. Each of the other three Bedrooms has an En-Suite Bath. One is currently being used as an office and features a large palladium window and barrel ceiling feature.

The Lower Level is approximately 3,150 square feet of additional entertaining space. The expansive Recreation Room has a Wet Bar, an Eating Area and a Full Bath. There is a mirrored Home Gym, an Office that walks out to the lower Patio, a Spa, a Bedroom with an En-Suite Bath, and a Utility/Storage Room.
#MDMC2001280

POTOMAC

11804 FORUM HILL COURT

6 Beds

7 Baths

10,300 Sq.Ft.

$2,328,000

MLS#: MDMC2001280
None
#VAFX2325496

LORTON

9751 WILDAS WAY

6 Beds

6 Baths

2,464 Sq.Ft.

$2,327,251

MLS#: VAFX2325496

Exceptional Opportunity in East Hempfield at Intersection of Running Pump Road and Columbia Avenue with over 17,000 daily vehicle count.  This contemporary office/professional/medical building features +/- 16,624 SF with the potential for separate tenant spaces.  The first floor features an ample waiting room with welcoming reception, office/exam/counseling rooms, a large bullpen area suitable for workstations or an open work environment, a 1272 SF mezzanine, rest rooms, and a break area.  The lower level is at grade with windows on three sides and features an ample waiting area with welcoming reception, office/exam/counseling rooms, open collaboration workspace, and rest rooms.  The outdoor space features 65+ illuminated parking spots with entrance/exit from both Columbia Avenue and Running Pump Road, and mature trees/landscaping.  Don’t Delay, Call and Schedule your Tour Today.
#PALA2050618

LANCASTER

2301 COLUMBIA AVENUE

None Beds

None Baths

16,624 Sq.Ft.

$2,325,000

MLS#: PALA2050618

This exceptional Wetherburne-built home has been beautifully updated throughout, offering the perfect blend of luxury, comfort, and grand-scale entertaining—both indoors and out. Nestled on an oversized 7+/- acre homesite, including 6 +/- acres in active land-use easement, this property provides unmatched privacy and stunning mountain views.

Inside, the main level boasts gorgeous hardwood flooring and a gourmet chef’s kitchen equipped with top-of-the-line appliances, a generous casual dining area, and an open flow into the inviting family room, complete with a coffered ceiling, built-in cabinetry, and a striking stone fireplace. The front portion of the home offers formal living and dining spaces, enhanced with elegant trim details and upgraded lighting. A private home office features custom built-ins, oversized windows, and French doors leading to the deck, allowing for a bright and inspiring workspace with panoramic mountain views.

Designed for ultimate outdoor living, the backyard is an entertainer’s paradise. A sprawling Trex deck with a curved staircase leads to an under-deck patio and resort-style amenities, including a heated in-ground pool, hot tub, outdoor kitchen and bar, stone fireplace, built-in heaters, and an in-ground sprinkler system. Two gorgeous pergolas offer additional shaded seating areas, while a wood-burning stone fireplace provides the perfect spot to relax on cooler evenings.

The finished lower level continues the home’s entertainment-focused design, featuring a custom solid wood bar, a pool table, and an adjoining theater room with a fireplace. A gym, upgraded with trim details and impact flooring, sits alongside a bedroom/den, full bath, large storage room, and a convenient pool dressing room.

Beyond the pool and entertaining spaces, the expansive 6+/- acre field is currently used for cattle and chickens, complete with a 1,200 sq. ft. chicken coop. A portion of the land is in easement, and if the new owners choose to remove it, they will not be responsible for rollback taxes.

This remarkable property offers luxurious living, incredible outdoor spaces, and peaceful country charm—all within easy reach of modern conveniences.
#VALO2090560

ALDIE

24117 GRAND ELLISON COURT

5 Beds

5 Baths

6,862 Sq.Ft.

$2,325,000

MLS#: VALO2090560

Input for Comp Purposes. Listed and Sold Simultaneously.
#PAYK2082436

GLENVILLE

5154 WATERTANK ROAD

6 Beds

4 Baths

4,992 Sq.Ft.

$2,325,000

MLS#: PAYK2082436

1 ... 618 619 620 621 622 ... 666
* Listings identified with the FMLS IDX logo come from FMLS and are held by brokerage firms other than the owner of this website. The listing brokerage is identified in any listing details. Information is deemed reliable but is not guaranteed. If you believe any FMLS listing contains material that infringes your copyrighted work please click here to review our DMCA policy and learn how to submit a takedown request. © 2024. First Multiple Listing Service, Inc.
 - property

Send a message

Message successfully sent.

Your message

What is 3 + 4 ?

Reason for contacting?

I agree to receive email communication and understand I can unsubscribe at any time.

I agree to be contacted by Charis Realty Group via call, email, and text for real estate services. To opt out, you can reply 'stop' at any time or reply 'help' for assistance. You can also click the unsubscribe link in the emails. Message and data rates may apply. Message frequency may vary. Privacy Policy

Sign Out

Virtual Assistant

Would you like to take the next step with this property? We can help you schedule a showing or virtual tour, or send you more details.

Yes, I would like more information.

Thank You for Your Reply, One of Our Agents will contact you as soon as possible

No, maybe later.

Thank you, you can always contact me via email, phone number or through the contact form.

Realhub AI

Lucy - Your AI-Powered Realtor

Update Your Temporary Password

Personalize your search

Enter your email and we'll notify you immediately when new listings match what you're looking for.

or enter email address

Already have an account ? Login here

Continue your home search

I agree to receive communications and understand I can unsubscribe at any time.

I agree to be contacted by Charis Realty Group via call, email, and text for real estate services. To opt out, you can reply 'stop' at any time or reply 'help' for assistance. You can also click the unsubscribe link in the emails. Message and data rates may apply. Message frequency may vary. Privacy Policy

Already have an account ? Login here

We use cookies

We use cookies primarily for analytics to enhance your experience. By accepting, you agree to our use of these cookies. You can manage your preferences or learn more about our cookies policy.