Properties

Browse or get in touch to schedule a walkthrough.

  • Nearby me
Price range

Popular Features

Community Features

Association

Property Features

Waterfront

View

Exterior Features

Interior Features

Style

10000 properties match your criteria

Updated 1 minute ago

E-Alert name
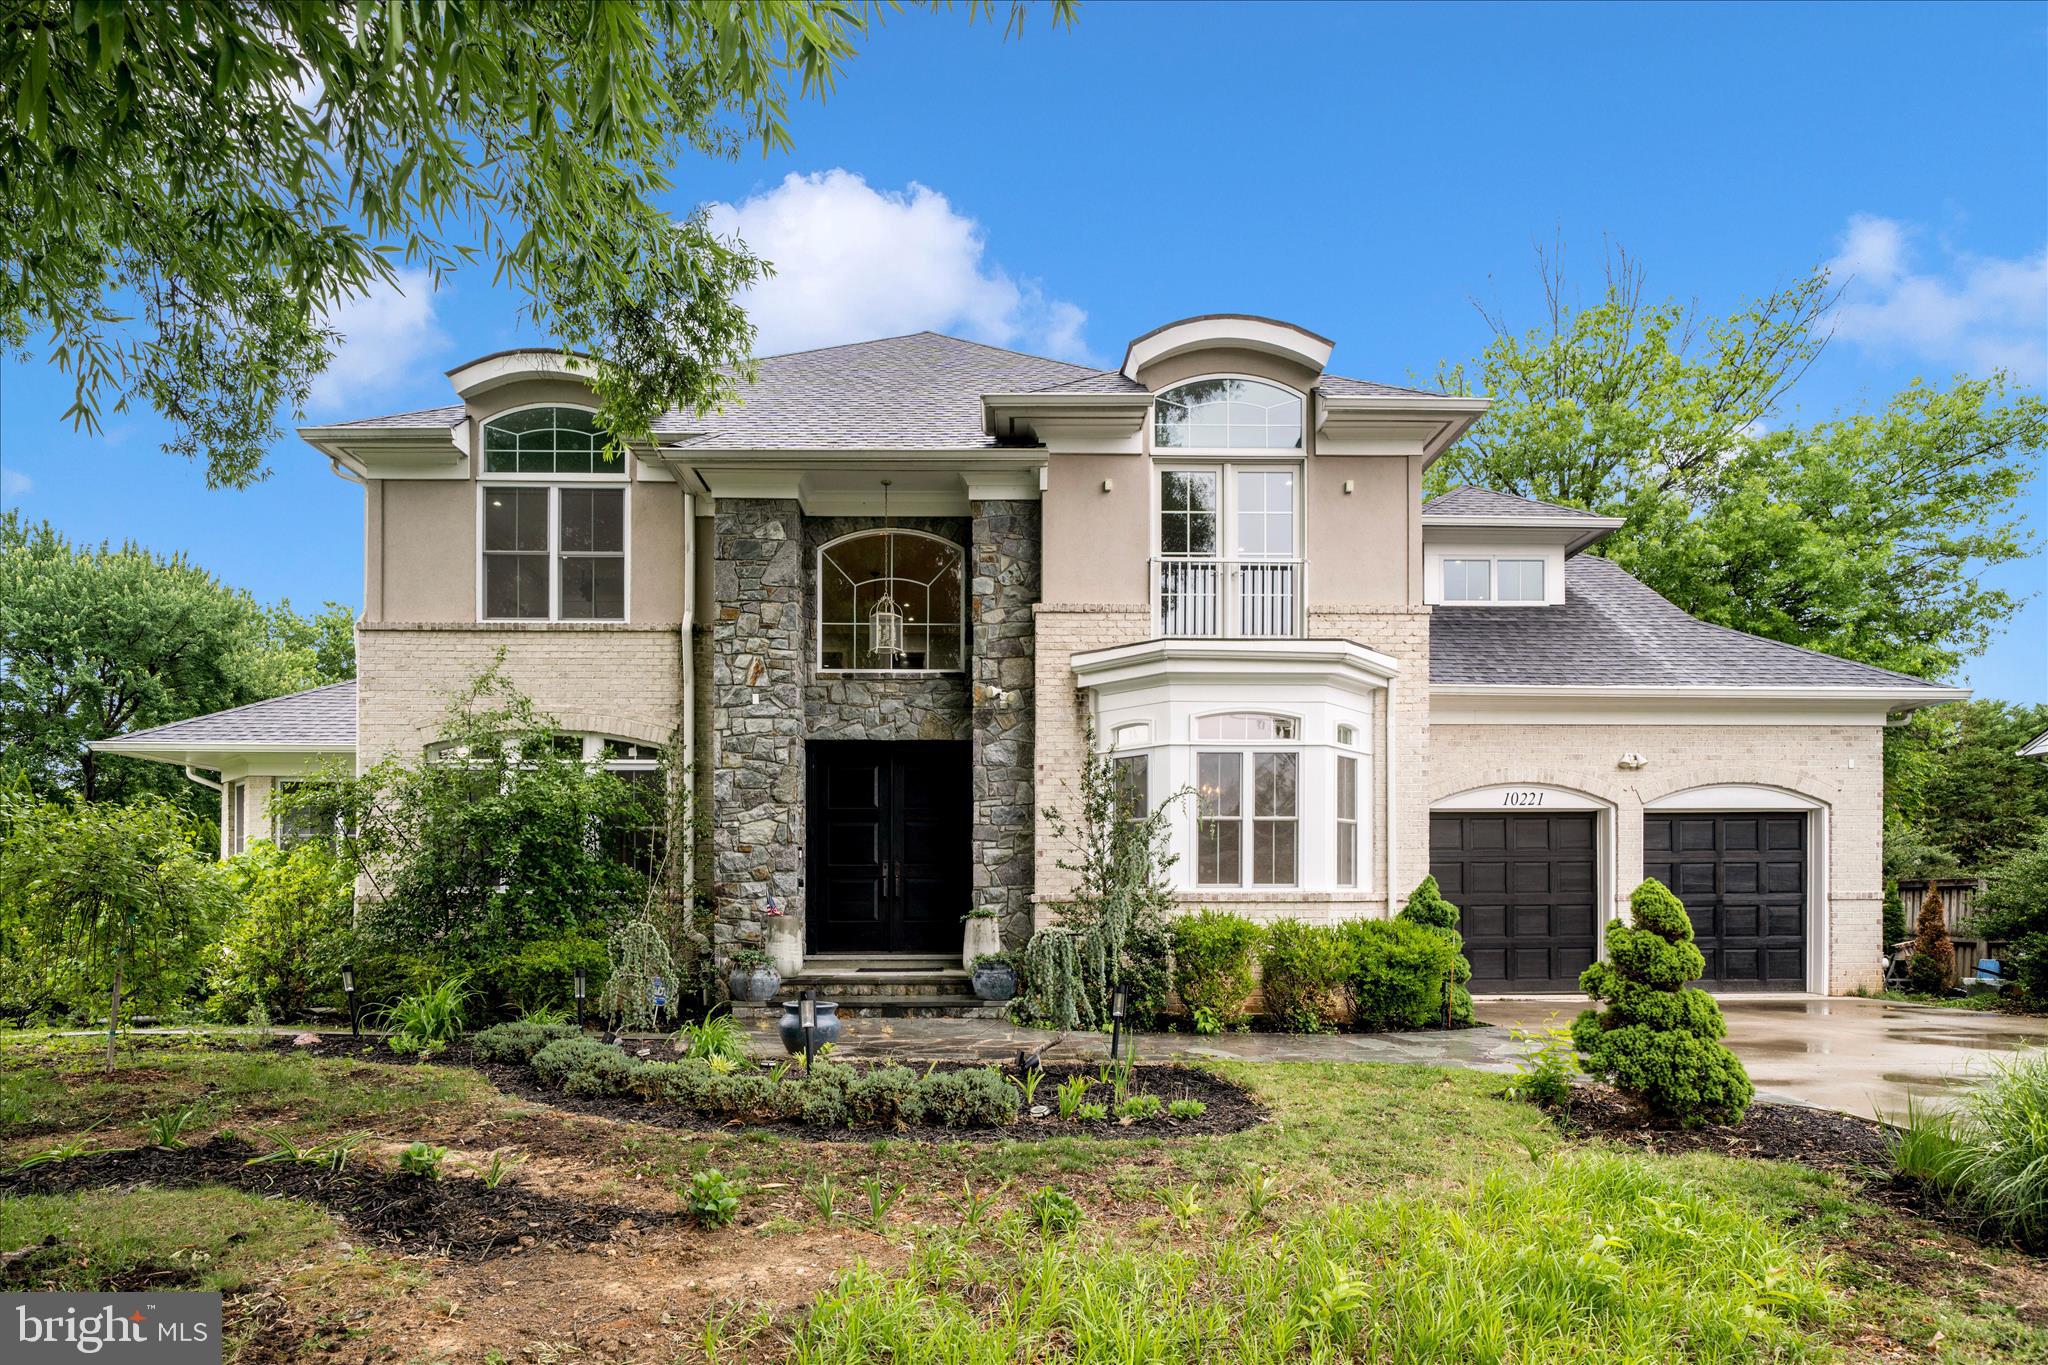
Welcome to a grand and beautiful custom home in a wonderful setting!! Enjoy the sunrise from the master bedroom or the sunset from the office!! This home was custom built and is one of a kind.  It has seven bedrooms, six full baths and one half bath over three levels and 7275 sq ft.  All full bathrooms have heated floors!  The main level has 10 ft ceilings, 8 ft doors and is comprised of a very large kitchen, a grand and spacious great room w vaulted ceilings, a bedroom w ensuite bath, an office, a separate dining room, a two story foyer w curved staircase, a pantry w wet bar and wine fridge and a two car garage with a mud room.  The stove in the kitchen has induction cooking and for those that want gas cooking the owner has added a gas hook up below the stove for you!!
The upper level boasts 8'7" ceilings, with three very large bedrooms, two full baths plus the primary suite. The primary bedroom is massive w a huge set of his and her closets and a very expansive bathroom. There is a laundry room on this level w high end washer and dryer and lots of cabs and counter space. 
The lower level has a two bedroom, two bath apartment that is accessible both from the main part of the house but also from the outside.  The lower level kitchen has lots of space and a bar counter with seating.  There is a fireplace in the family room between bedrooms.  The spaces are bright and airy as there are alot of windows in back and it is open to a large patio at walk out level from apartment.  
There is a bonus unfinished room accessible from outside by the apartment entrance. This room is 12'-6" X 30'... It could easily be converted to another apartment, a huge workout studio, or whatever the buyer wants....
Out back there is a deck off of the kitchen leading down to a very large patio w a pergola covered from the weather.  An additional patio is waiting for more guests.  More than enough room to entertain as you wish.
All this in a close in neighborhood walking distance to restaurants, shopping and grocery store.
#MDMC2236320

BETHESDA

10221 TYBURN TERRACE

7 Beds

6 Baths

6,820 Sq.Ft.

$2,350,000

MLS#: MDMC2236320
New England Meets Chevy Chase
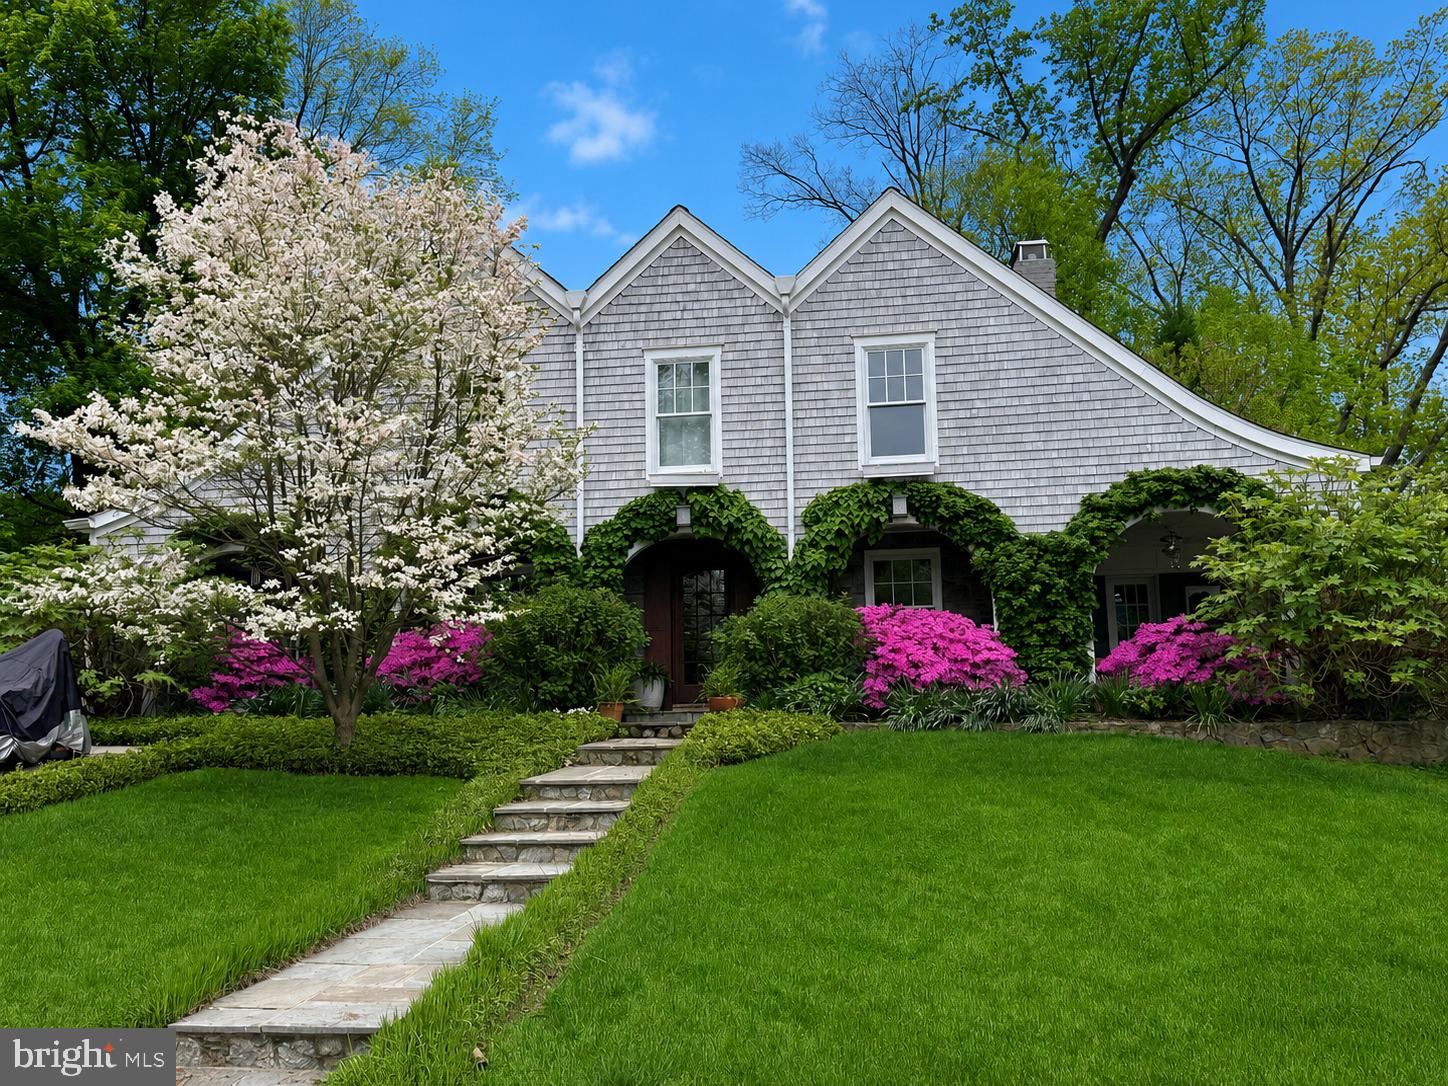
Hands down—this one is truly special. Set on an extra-wide over 11,000 square foot lot, the property offers a rare combination of thoughtful design and inviting outdoor space, from the fenced play area and lush lawn to the charming treehouse, stone patio, vegetable beds, and tranquil pond with waterfall. Completely rebuilt and custom designed in 2012, this architectural gem draws inspiration from the New England coastline and beautifully brings the outdoors in.
An expansive covered front porch sets the tone, with two distinct seating areas including one with retractable screens, ceiling fans, and a porch swing—an ideal place to relax and unwind. The rear terrace and landscaped backyard create a seamless extension of the home, perfect for both quiet enjoyment and entertaining. For nature lovers, the proximity to Rock Creek Park—just a few blocks away—is the finishing touch.
Inside, the craftsmanship is exceptional, with custom solid cherry wood throughout. The heart of the home is a true chef’s kitchen, featuring heated floors, a gas fireplace, dual ovens, a large walk-in pantry, and beautifully crafted cabinetry. An eating nook makes this space as functional as it is welcoming. The living room, centered around a glass-front wood stove, features direct views of the koi pond, waterfall, and gardens through a wall-sized floor-to-ceiling window. The living room further opens to a cozy main-level library with a built-in desk. A formal dining room and a well-placed powder room complete the main level.
Upstairs, four bedrooms offer comfort and flexibility, all with marble bathrooms and generous, walk-in closets. The primary suite is a standout, with dual showers including a rain head, a double vanity, air tub, and a spacious walk-in closet.
The lower level is designed for both relaxation and versatility, featuring a rec room with a third fireplace, a bonus room ideal for guests or a home office, full bath, and a finished laundry room with additional storage.
Outdoors, the backyard is a true gardener’s paradise, with thoughtfully designed flower beds designed around a koi pond with waterfall, a dedicated vegetable garden, built-in gas grill, and a large shed tucked discreetly into the corner. Every detail has been considered, creating a home that feels both elevated and effortlessly livable.  See why this home was scouted by "HGTV Copy that Curb Appeal!"
#MDMC2230574

CHEVY CHASE

2800 GREENVALE STREET

4 Beds

3 Baths

3,750 Sq.Ft.

$2,350,000

MLS#: MDMC2230574
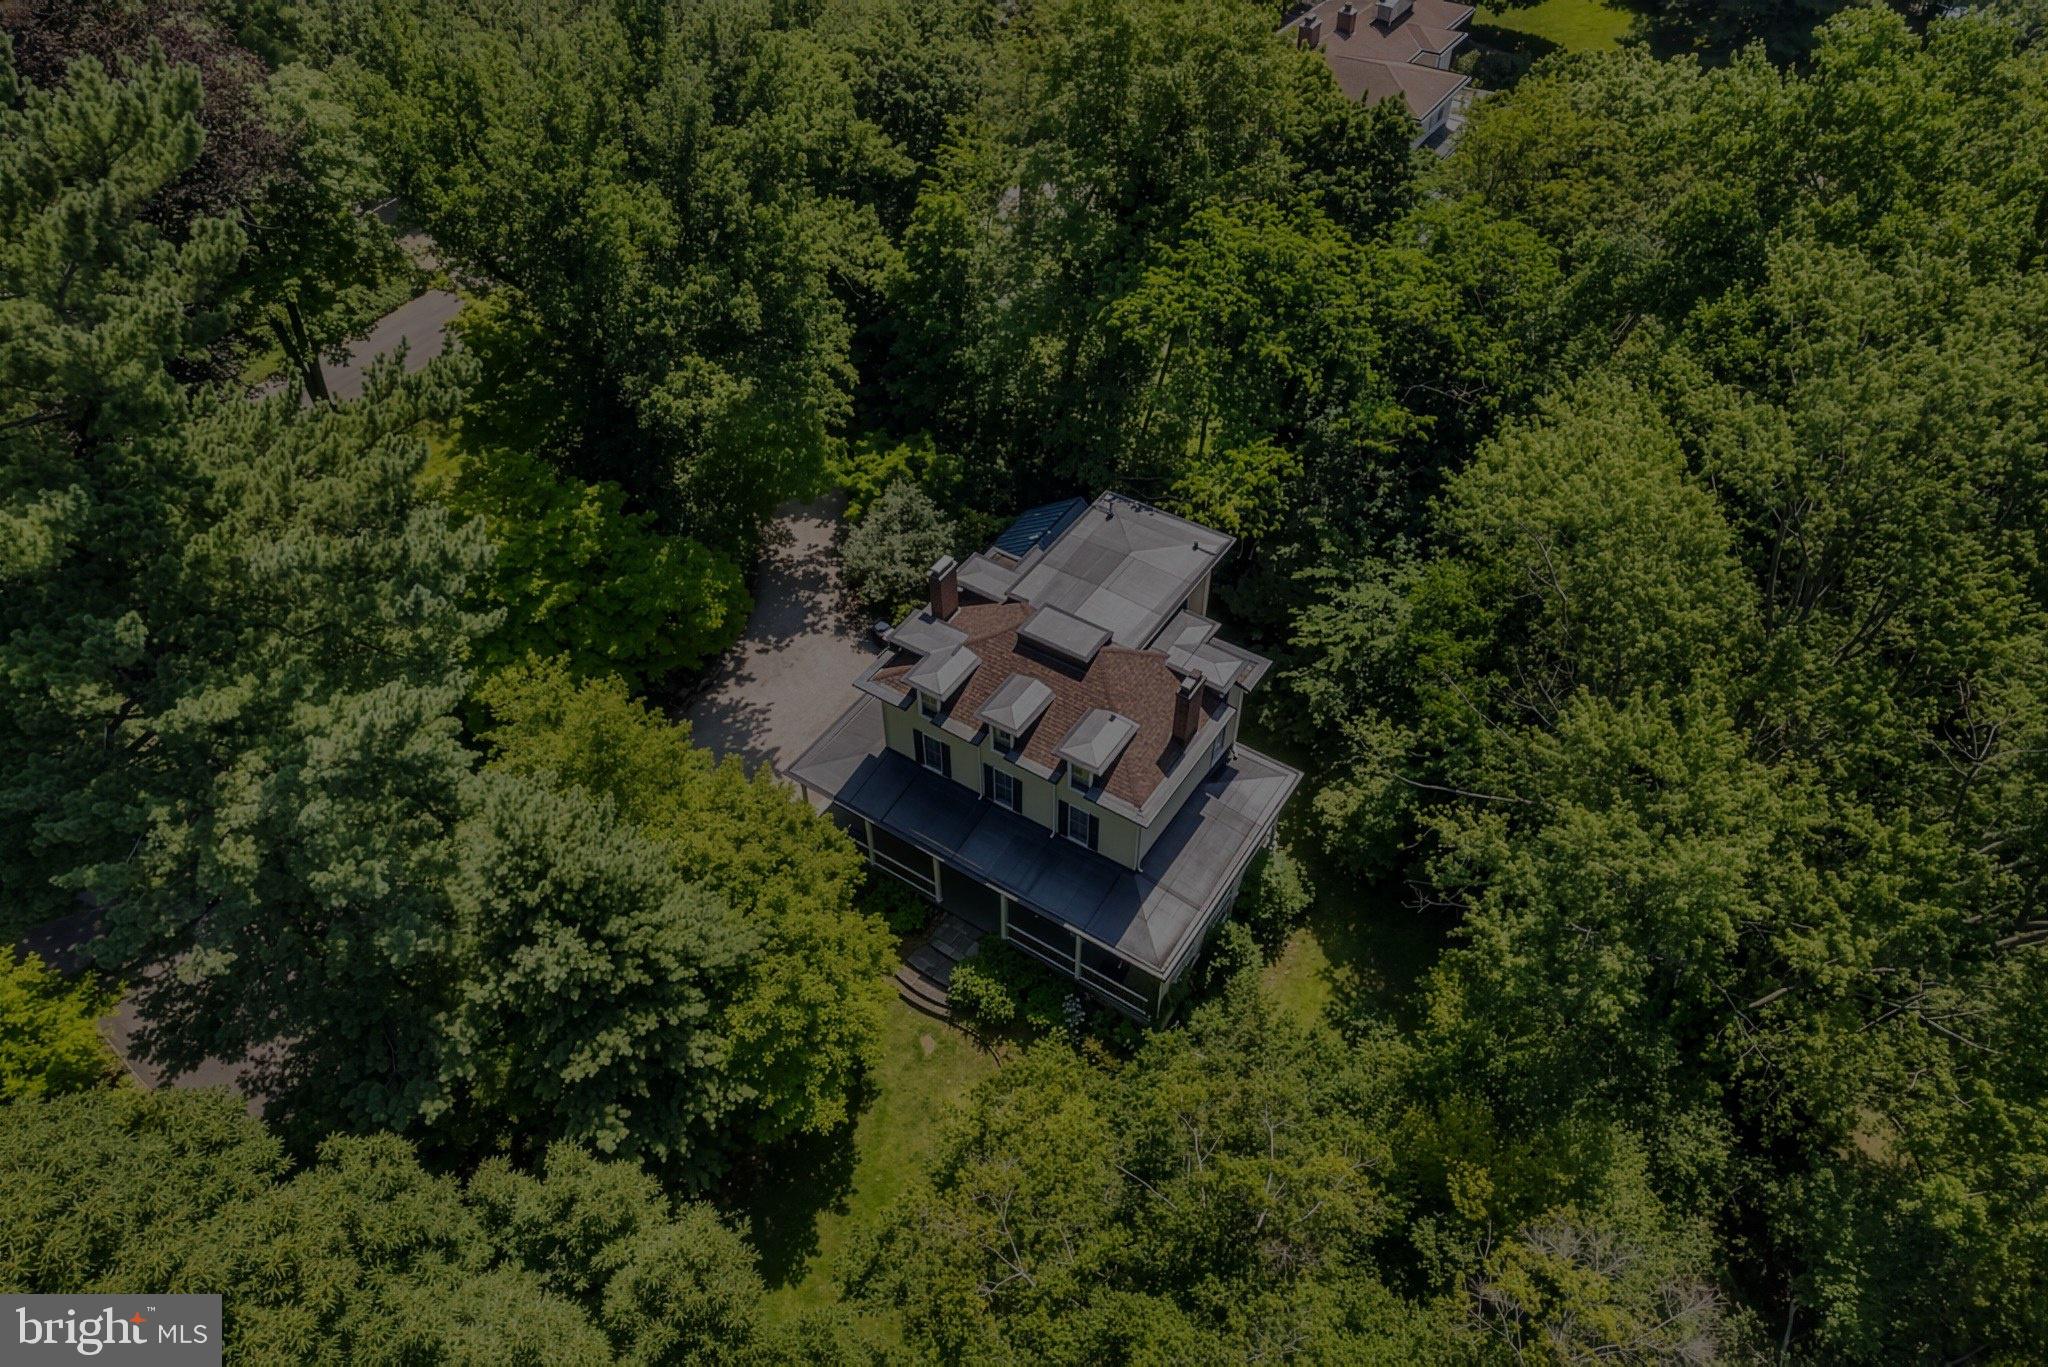
Nestled in one of Chestnut Hill's most secluded but convenient locations, this exquisite traditional residence, originally built in 1870 and thoughtfully renovated and expanded offers a harmonious blend of historic charm and modern amenities. Spanning 7,500 square feet on four levels including the finished walk-out daylight basement, this home is designed for both comfort and elegance. As you step inside, you are greeted by a warm and inviting atmosphere, accentuated by the rich details of the traditional architectural style. The heart of the home features an eat-in kitchen, equipped with a commercial range, dishwasher, and disposal, ensuring that culinary adventures are both enjoyable and effortless. The kitchen flows seamlessly into a family room addition with a terrace overlooking the gardens, while a formal dining room sets the stage for elegant entertaining. The residence boasts five bedrooms, including a luxurious primary suite complete with ensuite primary bath. Three fireplaces, beautiful hardwood floors, and a center stair hall anchor the house in timeless tradition. The fully finished basement, with an outside entrance, offers additional versatility, whether as a recreation area, home office, or possible future guest suite. The property is set on a 0.7-acre lot, that feels larger with the size of wooded neighboring properties, and the expanse of Wissahickon Valley Park and Trails envelops this coveted block of Towanda. The semi-circular driveway welcomes residents and guests to enjoy lush and private front, side and rear yards, and a gently sloping landscape adorned with mature trees. This serene outdoor space is perfect for relaxation or entertaining, with ample room for outdoor activities and gatherings. Enjoy the fresh air from the classic wraparound porch, where you can unwind and soak in the beauty of your surroundings. Additional highlights include a security system for peace of mind and a shed and former single-car garage tucked under the house, perfect for gardening, storage, or perhaps a classic car to tinker on someday. This home is not just a residence; it's a lifestyle choice that offers a unique blend of luxury, comfort, and timeless elegance. Experience the best of Chestnut Hill living in this remarkable property.
#PAPH2649568

PHILADELPHIA

8864 TOWANDA STREET

5 Beds

3 Baths

7,536 Sq.Ft.

$2,350,000

MLS#: PAPH2649568
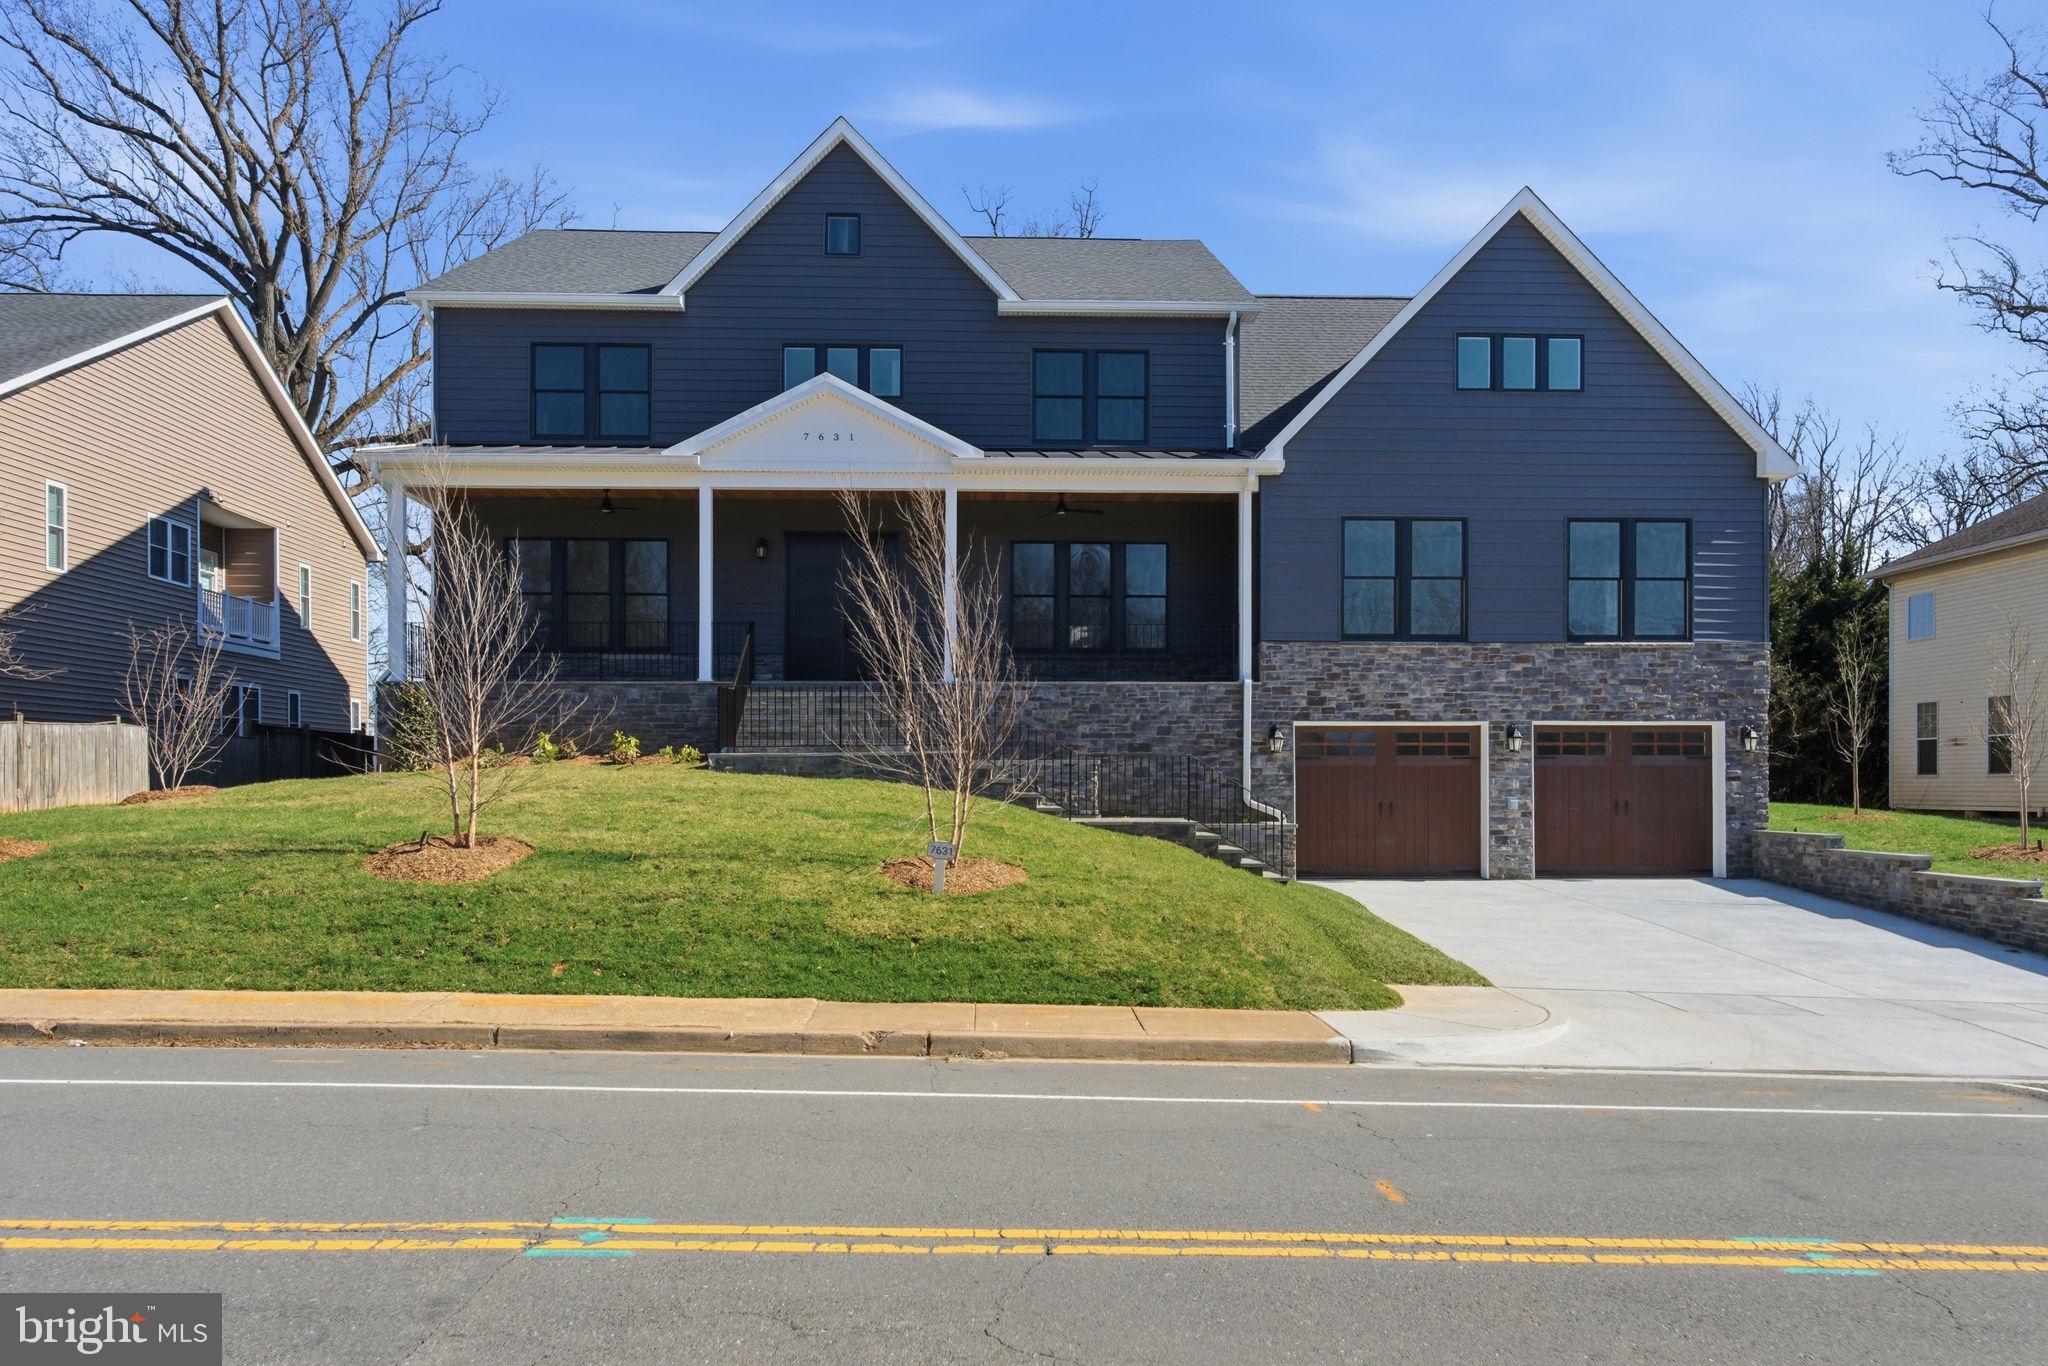
New - Modern Craftsman Style House with all the bells and whistles including an Elevator and Whole House Generator!! 7 Bedroom/7 full baths/2 half Baths! 3 Car Garage wired for Car Charging Station. Great entertaining space inside and out! Screened in Porch and an open Deck. Private back yard! Don't miss this amazing home in a great neighborhood and a great location - between 2 Metro Stations. Too many upgrades to list, please see floor plans and elevations in documents.
#VAFX2212536

FALLS CHURCH

7631 LISLE AVENUE

7 Beds

7 Baths

8,086 Sq.Ft.

$2,350,000

MLS#: VAFX2212536

KerryHill: A Masterpiece of Jeffersonian Elegance in Historic Lexington, Virginia. Where the Blue Ridge and Allegheny Mountains converge, KerryHill rises from its own private summit, defined by panoramic 360° views and a unique balance of history with modern comfort, grandeur with warmth, connection with preserved separation. Atop Jacobs Ladder - where, by its very name, earth meets heaven – mornings arrive softly with a soul-warming symphony of signing birds and the kind of quiet that lets you hear the wind in the sugar maples. Fog drifts through the valley as the first light moves across the mountains and into the house, infusing every room with serenity. Shenandoah Valley unfolds with layered ridgelines, rolling pastures, and horizons of grazing horses and cattle often compared to Switzerland or Tuscany. The Estate’s position gives the sense of living above the clouds. Evenings spoil you with unforgettable sunsets, firefly spectacles, stargazing, Northern Lights and a remarkable cityscape of historic Lexington below.
KerryHill is a serene lifestyle you inhabit, one that restores your senses every single day. The Estate’s architectural identity is rooted in Jeffersonian principles, inspired by the Edgemont tradition: bilateral symmetry and three-wing configuration reflect a deliberate commitment to classical American design. Hand-fired Virginia brick, classical columns, antique heart pine floors warmed by radiant heat and eight fireplaces, elevated ceilings, and a copper roof system built to outlast a century- form a framework made to be enjoyed for generations to come. The Main House unfolds through a welcoming foyer into formal living and dining rooms anchored by antique fireplaces of 19th-century provenance. A rare oval living room inspired by early Federal design lends remarkable distinction, while the spacious kitchen pairs a Viking Professional range with custom cabinetry and refined finishes. The primary suite offers quiet comfort and seclusion. Below, the walk-out sanctuary features hand-laid herringbone brick tile floors, fireplace, wet bar, dedicated library, guest quarters, and a period-appropriate dumbwaiter connecting both levels - each detail thoughtfully considered. Three wings are connected by a nearly 50-ft subterranean 'gallery walk' and two crescent-shaped breezeways. The West Wing offers a self-contained 2-bedroom residence. Above the two-car garage, the East Wing features a lounge, guest bath, and games area creating ideal separation for recreation or extended hosting. Step outside to grounds designed with the same level of intention. A gated maple-lined, solar-lit drive ascends to a formal rotunda with a granite fountain and imported firepit, creating a memorable arrival. A 70-ft equestrian round pen and solar-roofed barn sit minutes from the Virginia Horse Center. Cardinals, kingfishers, deer, birds of prey, and many others also call KerryHill home. Professionally curated for four-season beauty and meticulously maintained by a dedicated property care team, the grounds bloom from January to December. Two miles below, downtown Lexington - home to Washington & Lee University since 1749 (VA's top-ranked liberal arts college), Virginia Military Institute since 1839 (ranked 3rd), and the resting place of two of America's most consequential generals- offering cultural, academic, and historic depth. Local medical facilities offer a wide range of services, with world-class UVA Medical within reach, providing convenience and peace of mind. Lexington offers acclaimed dining, boutiques, wineries, breweries, golf, hiking, the caves, kayaking, safari park & zoo, symphony, galleries, and a flourishing arts community. There are homes that impress for a moment. KerryHill stays with you long after you leave- a place where every season, every sunrise, every sunset becomes a part of you.
#VARB2000186

LEXINGTON

336 JACOBS LADDER

5 Beds

4 Baths

4,779 Sq.Ft.

$2,350,000

MLS#: VARB2000186

Some Places Witness History. Others Become Part of It. 
Tucked away on one of Maryland's most historic corridors, 1116 & 1118 Gumbottom Road encompasses nearly 45 acres of history, legend, and possibility. Once a farm and steeped in local lore with ties to Maryland's colonial and Revolutionary-era heritage, this is more than a home—it's a rare opportunity to become part of the American story.
Set on a quiet no-through road, the property includes approximately 40 acres plus a separate 5-acre parcel with a 1997 perc test on file (county approval required; buyers to verify). Whether envisioned as a private estate, equestrian retreat, homestead/hobby farm, or multi-generational compound, the possibilities are as expansive as the landscape itself.

Rolling pastures, mature trees, ATV trails, and multiple outbuildings—including a barn and former horse corral—create a setting that feels worlds away, yet remains convenient to Annapolis, Baltimore, Washington, D.C., golf courses, marinas, dining, and shopping.

The thoughtfully updated farmhouse blends modern comfort with timeless character. Recent improvements include updates to the roof, barn, electrical and plumbing systems, flooring, paint, and bathrooms, preserving the home's charm while making it move-in ready. Inside, six bedrooms and six bathrooms offer exceptional flexibility. The heart of the home is a welcoming kitchen with quartz countertops that opens to a warm family room with exposed beams and a fireplace. A formal dining room, sun-filled office/parlor overlooking magnolia trees, and a main-level primary suite with private entrance, ensuite bath, and sweeping pasture views complete the first floor.

Upstairs, three additional bedrooms include a private ensuite and two connected by a charming secret passageway, along with a beautifully renovated full bath.

The lower level features a spacious recreation room, workshop, half bath, and direct access to the three-car garage.

Outdoors, the lifestyle opportunities are endless. Explore wooded trails, gather around the secluded campsite and fire pit, practice your golf swing, relax by the pool, or simply enjoy the peace and privacy of your own historic countryside retreat. Conveniently located near golf courses, dining, shopping, and boating, this is more than a home—it’s a rare opportunity to enjoy a turnkey property with room to grow. Sale includes the 5-acre parcel known as 1118 Gumbottom Rd.(a previous perc was done in 1997).*Per the county, buyers must verify independently. Agents please see remarks.

Rarely does a property offer this combination of acreage, character, history, and future potential. More than a home, this is a legacy property—one that has witnessed generations of Maryland history and is ready for its next chapter.
#MDAA2139966

CROWNSVILLE

1116 GUMBOTTOM ROAD

6 Beds

4 Baths

5,647 Sq.Ft.

$2,349,999

MLS#: MDAA2139966
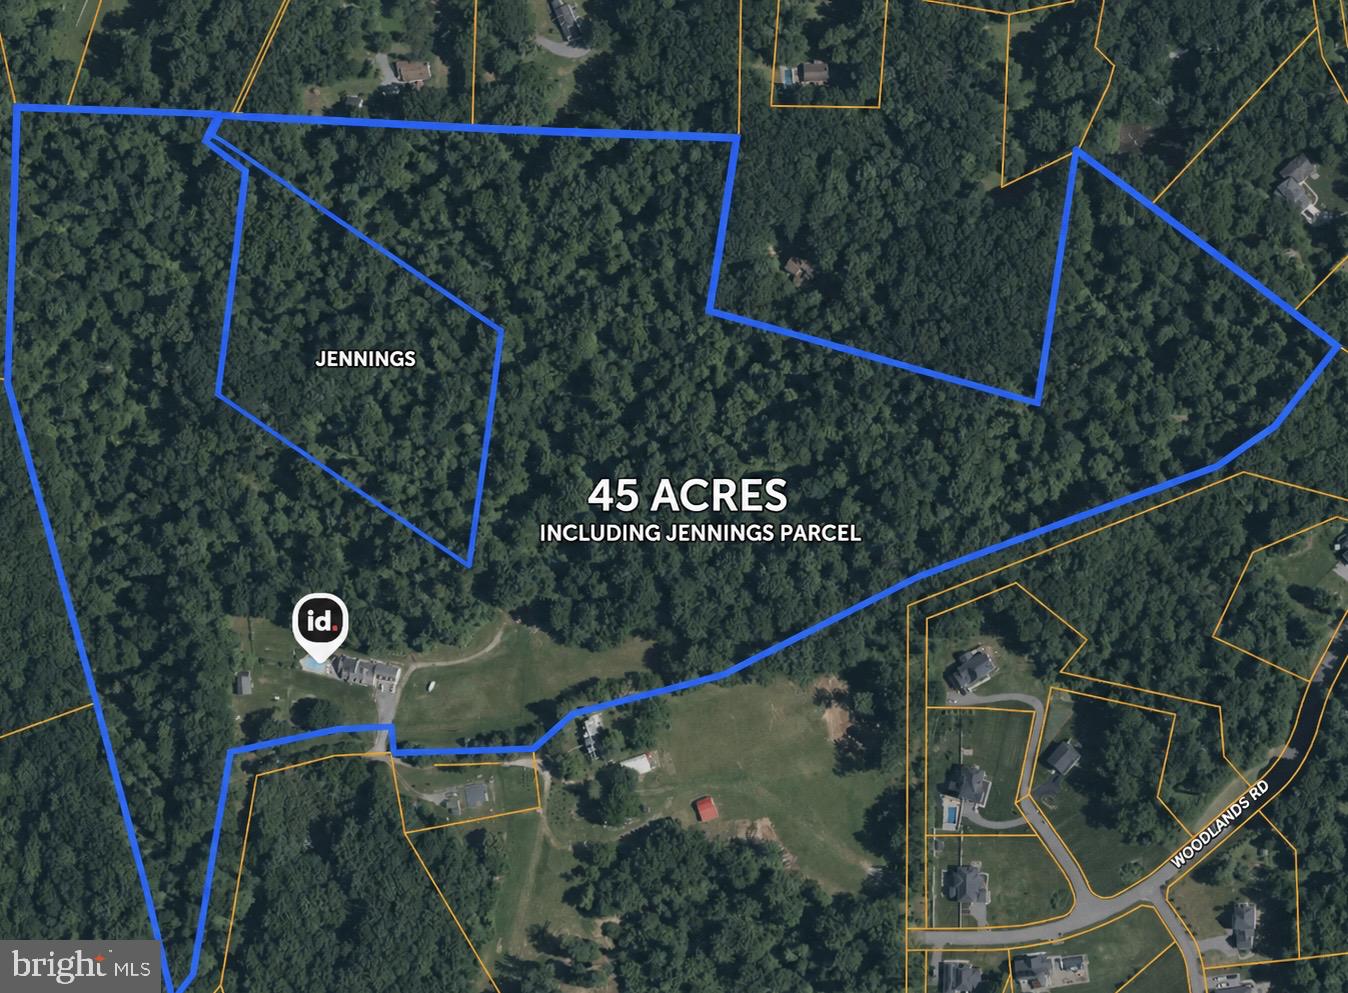
As America celebrates its 250th Anniversary, few properties offer the chance to own a tangible connection to the past. Nestled along one of Maryland's most historic corridors, 1116 & 1118 Gumbottom Road encompasses nearly 45 acres of history, legend, and possibility. Once a horse farm and steeped in local lore with ties to Maryland's colonial and Revolutionary-era heritage, this is more than a home—it's a rare opportunity to become part of the American story.
Set on a quiet no-through road, the property includes approximately 40 acres plus a separate 5-acre parcel with a 1997 perc test on file (county approval required; buyers to verify). Whether envisioned as a private estate, equestrian retreat, hobby farm, or multi-generational compound, the possibilities are as expansive as the landscape itself.

Rolling pastures, mature trees, ATV trails, and multiple outbuildings—including a barn and former horse corral—create a setting that feels worlds away, yet remains convenient to Annapolis, Baltimore, Washington, D.C., golf courses, marinas, dining, and shopping.

The thoughtfully updated farmhouse blends modern comfort with timeless character. Recent improvements include updates to the roof, barn, electrical and plumbing systems, flooring, paint, and bathrooms, preserving the home's charm while making it move-in ready. Inside, six bedrooms and six bathrooms offer exceptional flexibility. The heart of the home is a welcoming kitchen with quartz countertops that opens to a warm family room with exposed beams and a fireplace. A formal dining room, sun-filled office/parlor overlooking magnolia trees, and a main-level primary suite with private entrance, ensuite bath, and sweeping pasture views complete the first floor.

Upstairs, three additional bedrooms include a private ensuite and two connected by a charming secret passageway, along with a beautifully renovated full bath.

The lower level features a spacious recreation room, workshop, half bath, and direct access to the three-car garage.

Outdoors, the lifestyle opportunities are endless. Explore wooded trails, gather around the secluded campsite and fire pit, practice your golf swing, relax by the pool, or simply enjoy the peace and privacy of your own historic countryside retreat.

Rarely does a property offer this combination of acreage, character, history, and future potential. More than a home, this is a legacy property—one that has witnessed generations of Maryland history and is ready for its next chapter.

Sale includes the separate 5-acre parcel known as 1118 Gumbottom Road. A perc test was completed in 1997; buyers are responsible for independently verifying all development potential with Anne Arundel County.


Conveniently located near golf courses, dining, shopping, and boating, this is more than a home—it’s a rare opportunity to enjoy a turnkey property with room to grow. Sale includes this 5-acre parcel known as 1118 Gumbottom Rd. 1116 Gumbottom has 39.96 acres.
#MDAA2141614

CROWNSVILLE

1118 GUMBOTTOM ROAD

None Beds

None Baths

5.25 acres

$2,349,999

MLS#: MDAA2141614
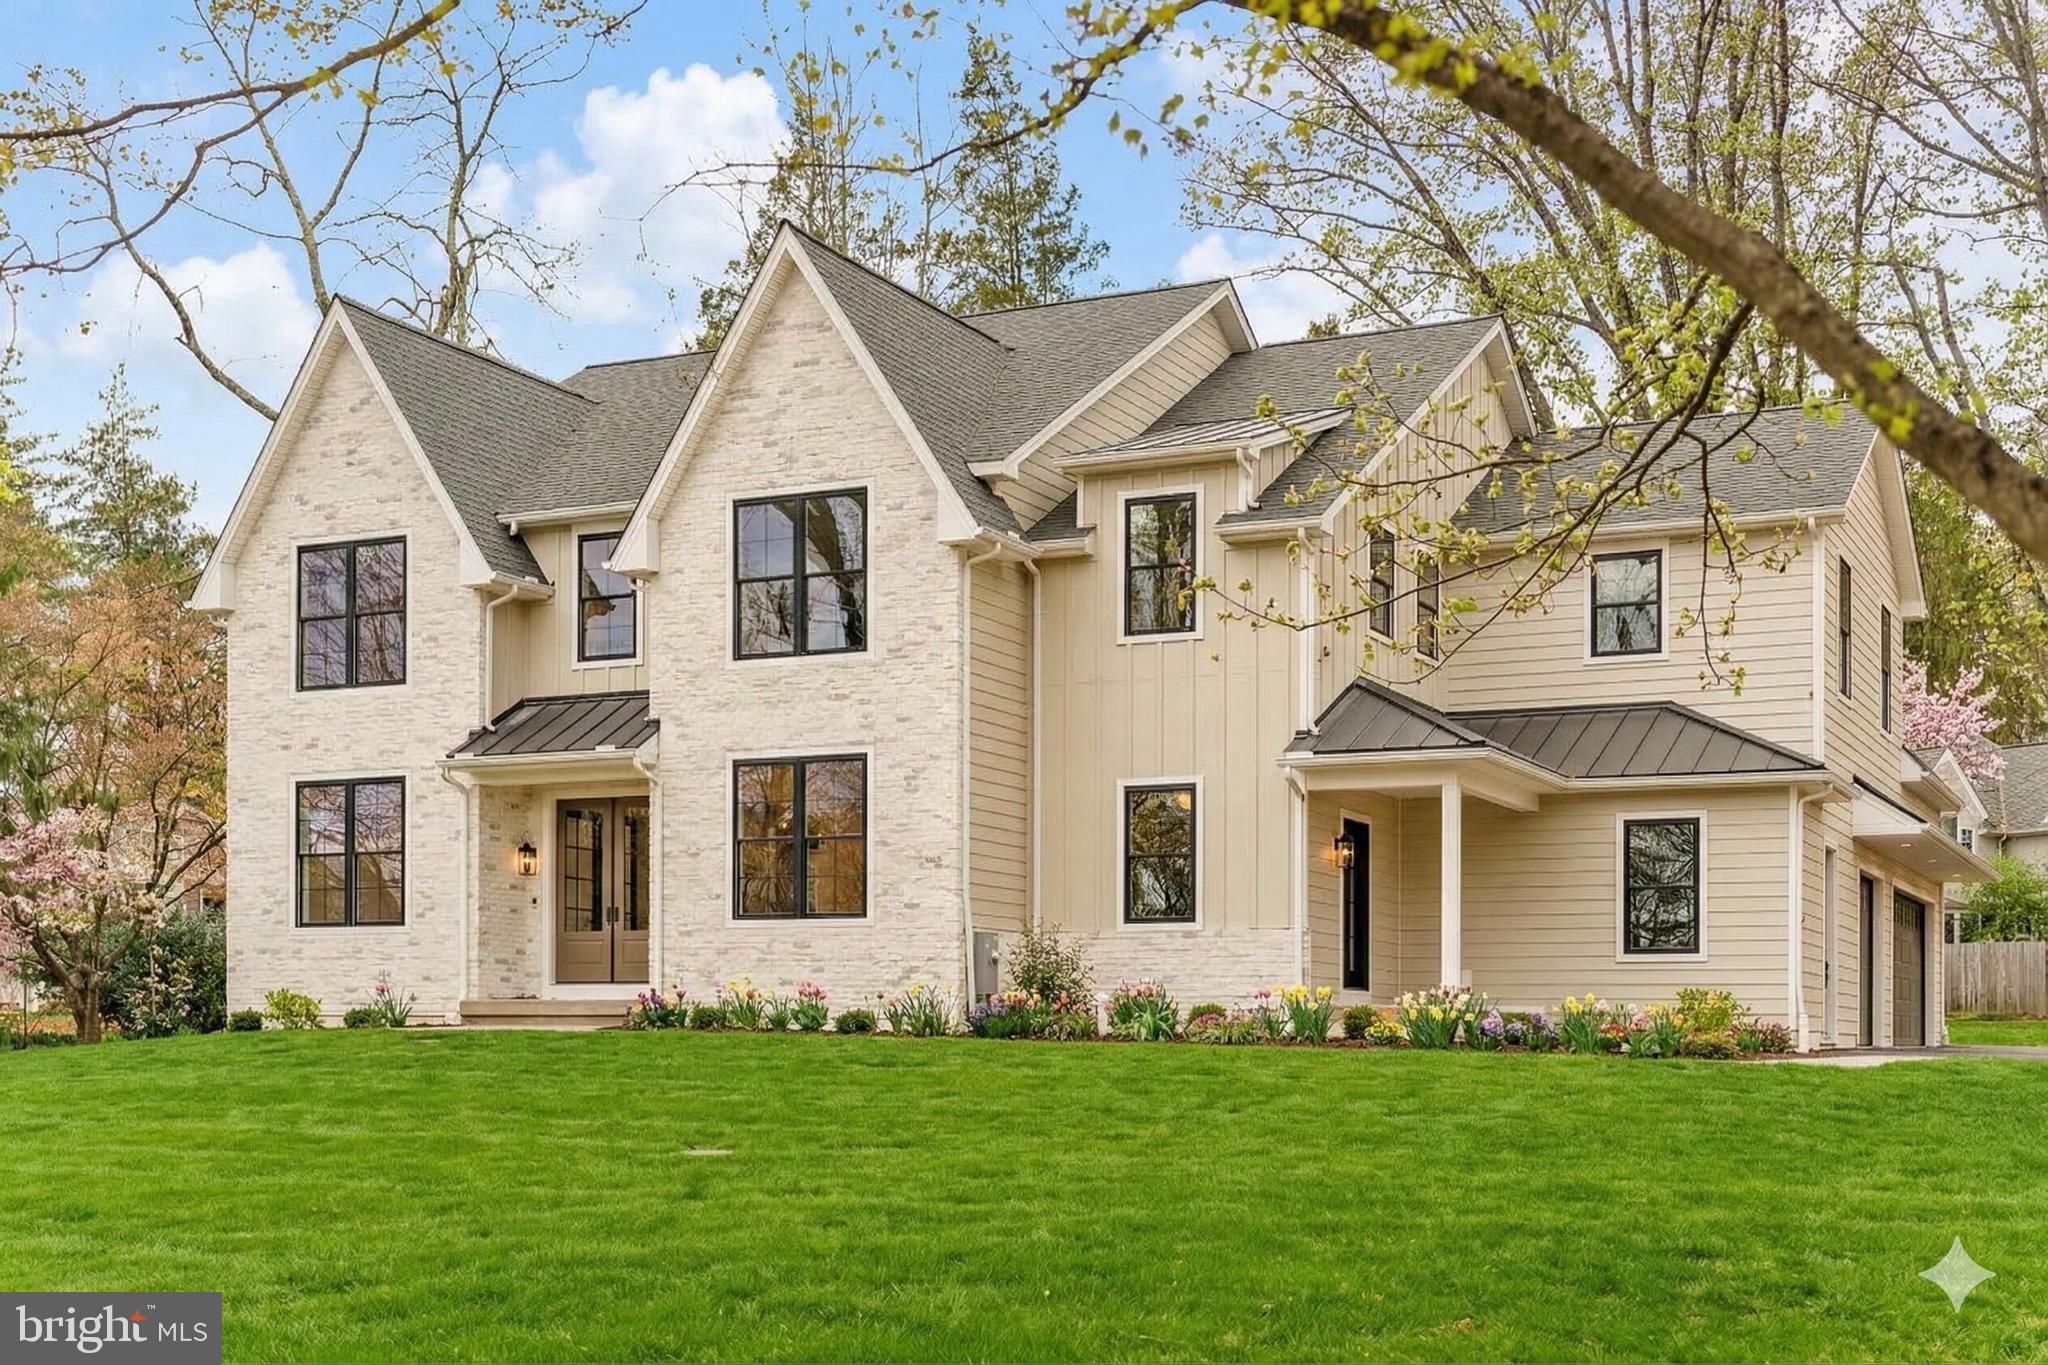
IMMEDIATE MOVE-IN with over $250,000 in CUSTOM upgrades! Now complete and ready for its first owners, this newly finished custom-built masterpiece by Zappitelli Homes defines timeless sophistication and modern refinement. Set on a private, one-acre homesite within the prestigious Tredyffrin/Easttown School District, every detail has been thoughtfully curated with extraordinary craftsmanship and enduring quality. 

Spanning more than 5,900 square feet, this incredible home offers 5 bedrooms, 5 1/2 baths, an oversized three-car garage with storage, and a fully finished basement. Grand 10-foot ceilings, expansive windows, and a seamless floor plan create a light-filled, open atmosphere ideal for both everyday living and elegant entertaining.

At the heart of the home, a chef’s kitchen blends elevated design with everyday performance. Outfitted with custom floor-to-ceiling inset cabinetry, quartzite countertops, and a gourmet Thermador Pro-Series appliance package—including a separate paneled refrigerator and freezer, 6-burner gas range, and dual integrated dishwasher.  An oversized island and built-in banquet create the perfect setting for gathering and casual dining.

Just beyond, a CUSTOM hidden scullery adds seamless practicality with its own sink, dishwasher, beverage cooler, additional refrigerator, and a private “Costco door” offering direct access to the garage for effortless unloading.

The great room makes an unforgettable first impression, anchored by a statement fireplace and elevated by exposed custom-milled white oak beams. Designed for seamless living, it flows effortlessly from the chef’s kitchen to the outdoor living spaces—creating a natural setting for both entertaining and everyday moments.

Additional standout custom upgrades continue throughout including a fully outfitted living room bar with wine and beverage coolers and a thoughtfully designed hardscaped patio that extends your living space with intention and style. Every element has been carefully curated to enhance both form and function.

Upstairs, the primary suite serves as a private retreat, complete with a spa-inspired bath featuring an expansive walk-in shower, soaking tub, and dual vanities. Additional ensuite bedrooms offer comfort and privacy for family and guest, each space reflecting the same elevated craftsmanship and attention to detail that define the home.

The FULLY FINISHED BASEMENT provides versatile finished space for a gym, media lounge, or home office, and features a full bath—designed with the same level of finish found throughout the rest of the home.

Ideally located minutes from renowned Main Line dining, boutiques, and commuter routes, this residence represents a rare opportunity to own a newly completed, move-in-ready home of exceptional caliber, crafted for those who appreciate enduring quality and design.
#PACT2120052

PAOLI

1441 BERWYN PAOLI ROAD

5 Beds

5 Baths

6,683 Sq.Ft.

$2,349,990

MLS#: PACT2120052
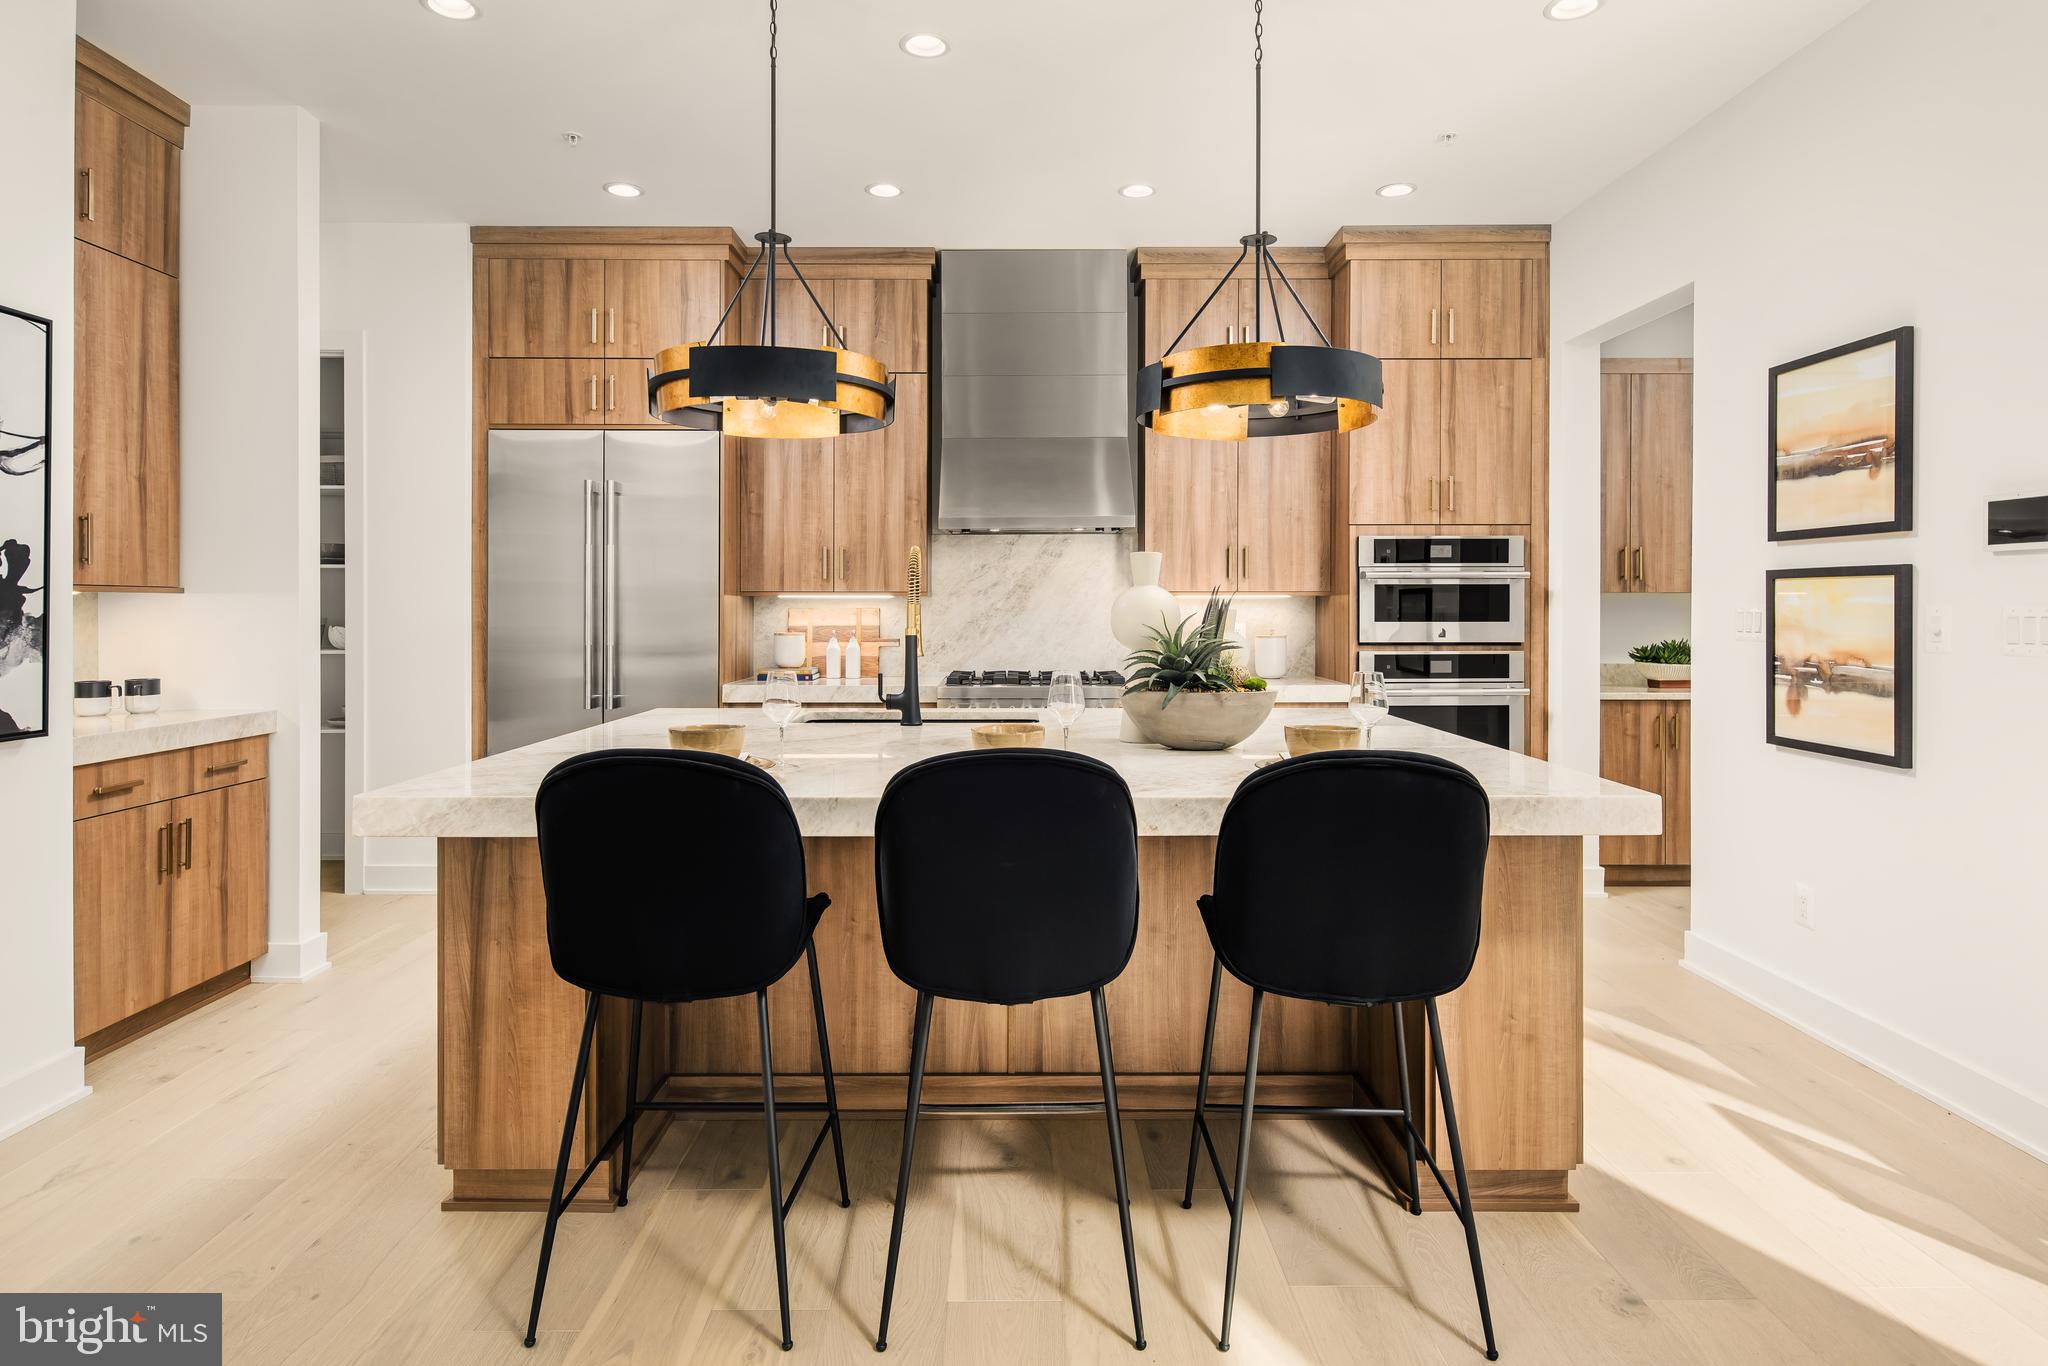
Don’t miss out on a chance to purchase a beautifully decorated model home in Bethesda’s newest single-family community, Amalyn, built by America’s Luxury Home Builder – Toll Brothers! The Florin contemporary offers an open concept main level with flex space off the front door. The dining room features a large dining table with 8 place settings which walks out to the luxury outdoor space perfect for entertaining or enjoying your morning coffee. The kitchen boasts stacked cabinets to the ceiling, striking 3” quartzite countertops with large center island. The great room is perfect for a family movie night with the 42” Cosmo fireplace. Enjoy even more entertainment space from the casual dining area with a deck equipped with a built-in grill and patio. The second-floor boats a spacious primary bedroom and bath with expansive shower and free-standing tub with dual vanities and private water closet. The loft is ideally situated between the secondary bedrooms and steps away from the rooftop terrace. The basement brings more opportunity for entertainment and a retreat for guests with the bedroom and full bath. Learn more about this unique opportunity to own our Florin model home at Amalyn!
#MDMC2143864

BETHESDA

6942 GREYSWOOD DRIVE

4 Beds

4 Baths

5,572 Sq.Ft.

$2,349,950

MLS#: MDMC2143864
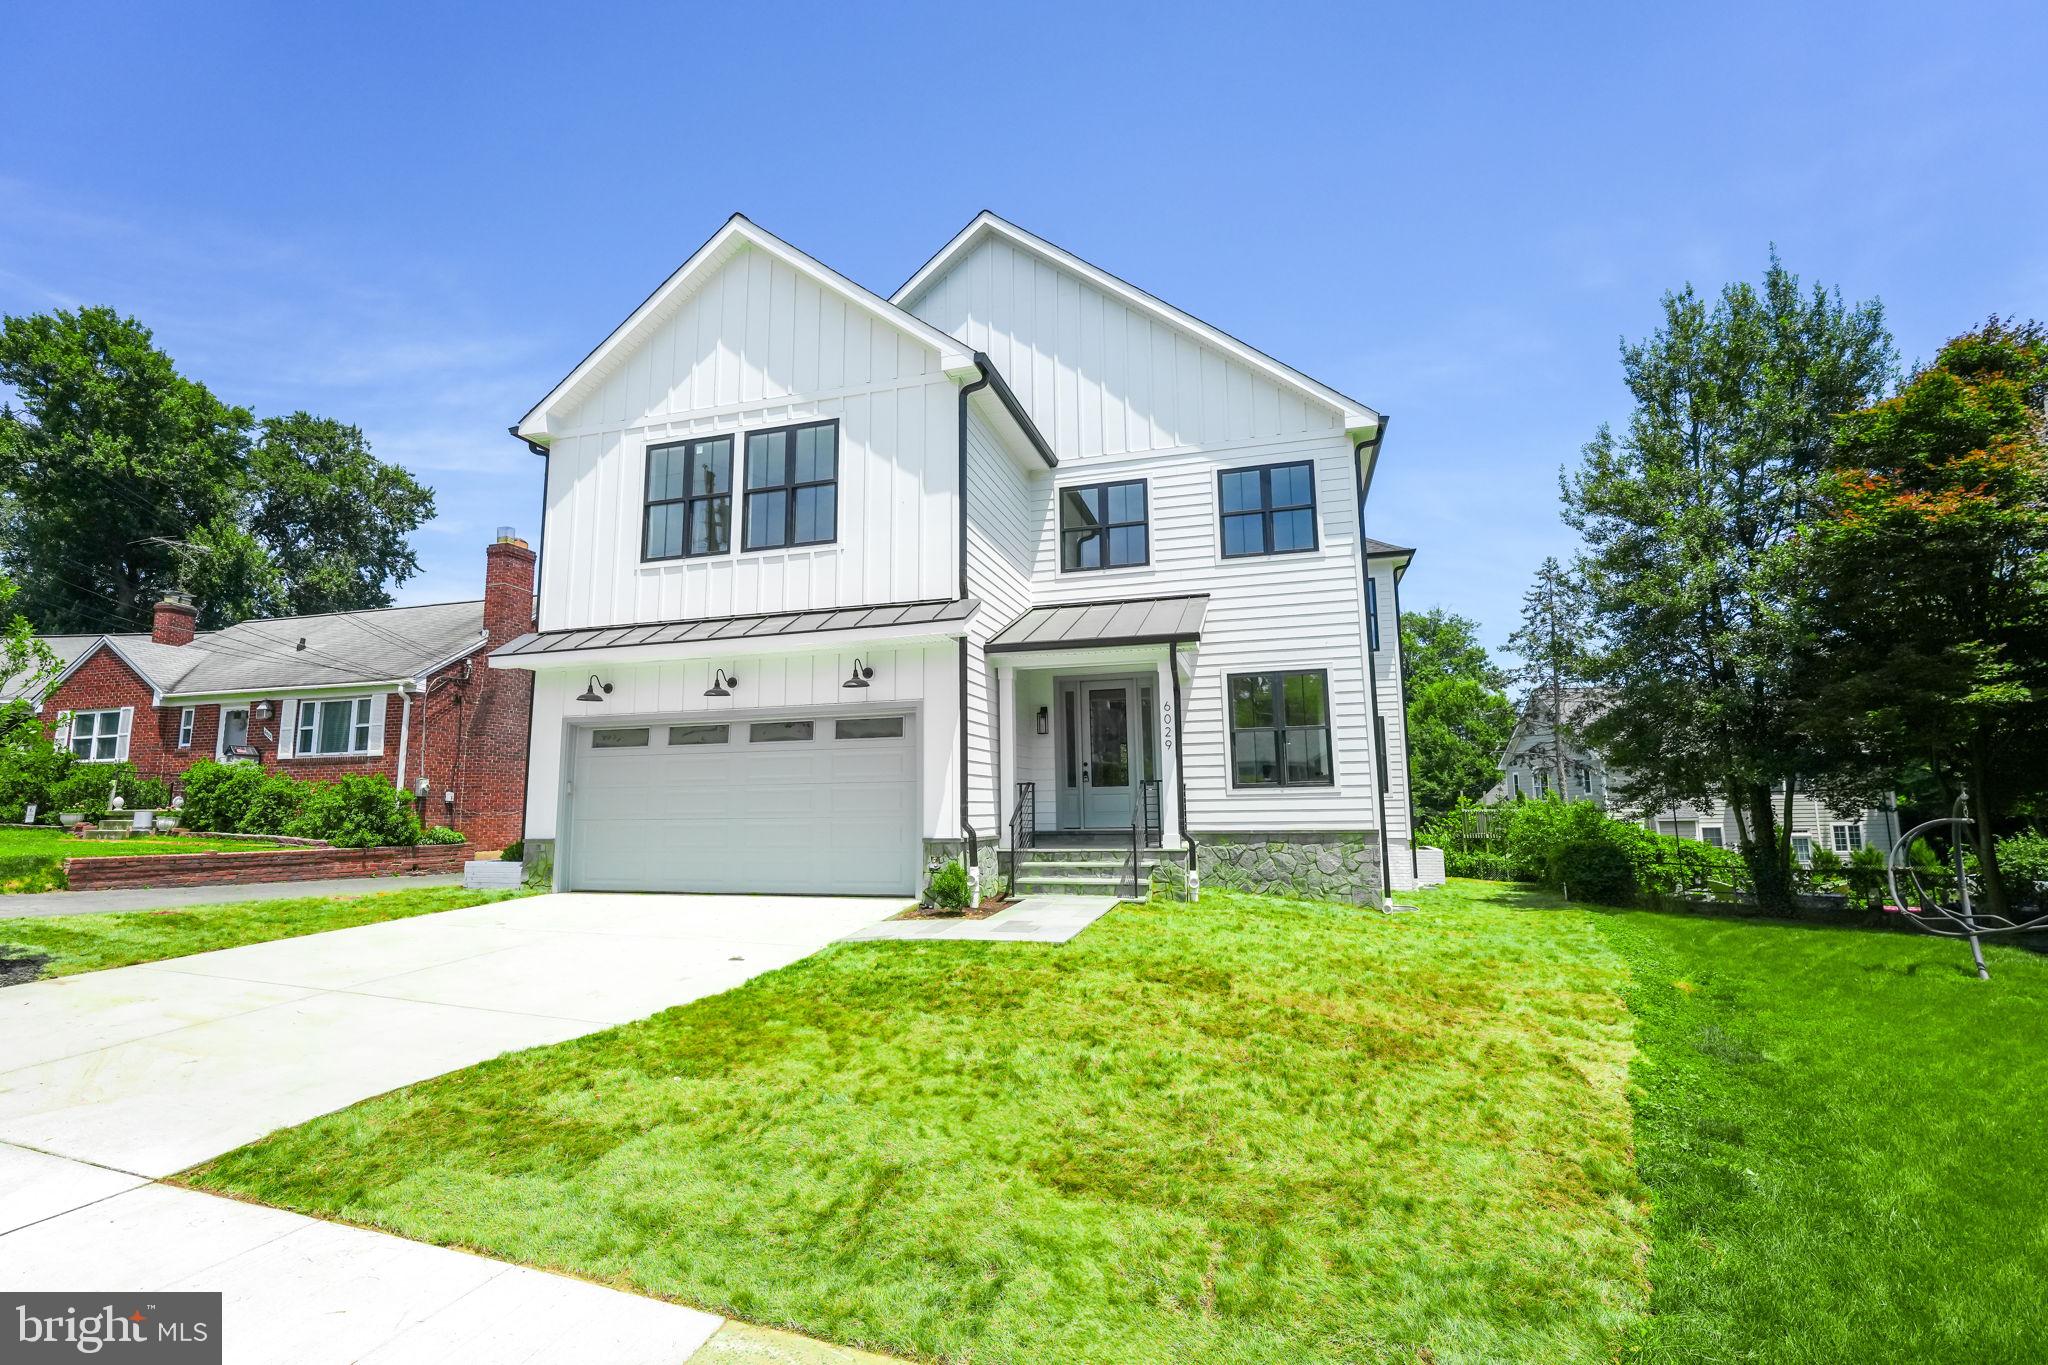
Welcome to your brand-new luxury home nestled in the heart of North Arlington. This stunning residence offers an impressive 5,500+ square feet of living space across three beautifully finished levels, featuring 5 bedrooms, 5.5 baths, and a spacious 2-car garage. Situated on a premium, generously sized flat lot within a serene cul-de-sac, this home is designed to impress. As you step through the front door, you'll be greeted by an inviting foyer that sets the tone for the rest of the home. The open floor plan is bathed in natural light from the abundant windows, highlighting the gleaming wide white oak hardwood floors and fresh paint throughout. Custom light fixtures, elegant crown molding, and meticulous attention to detail enhance the luxurious feel of this home. The main level boasts a versatile office with access to a full bath, perfect for remote work or guests. The hallway leads to a spacious dining room adorned with a stunning chandelier, providing an ideal space for formal gatherings. Adjacent to the dining room, you'll find a convenient scullery that flows into the breathtaking U-shaped dream kitchen. This chef's paradise features a large waterfall island with breakfast bar seating, chic navy cabinets with polished chrome handles, and top-of-the-line stainless steel appliances, including a gas range with a pot-filler, white quartz countertops with grey veins, and a classic subway tile backsplash. Opposite the kitchen is an expansive living area centered around a cozy gas fireplace, perfect for relaxing evenings. Sliding glass doors between the kitchen and living area open to stairs to the backyard, offering seamless indoor-outdoor living and entertaining. A well-appointed mudroom with built-ins and a washer/dryer hookup adds to the main level's functionality. Upstairs, the high ceilings continue, creating an airy and spacious feel. The owner's suite is a true retreat, featuring a luxurious en-suite bath with double corner vanities, abundant cabinet space, a separate soaking tub, and a spa-like shower. The suite also includes a massive walk-in closet. Three additional generously sized bedrooms are located on this level, including one with an en-suite full bath and two that share a Jack-and-Jill bathroom. A secondary laundry room with another set of washer and dryer and built-in cabinets provides added convenience. The fully finished walk-up lower level is an entertainer's dream, complete with a huge recreation room, a gorgeous wet bar, a fifth bedroom, a full bath, and a dedicated movie room. The beautifully landscaped yard enhances the home's curb appeal and offers a serene outdoor oasis. This home is conveniently located near major routes (Rt. 29, I-66, Glebe Rd.), East Falls Church Metro, and an array of shops, entertainment, and restaurants in Arlington. It's also situated within the highly regarded Nottingham Elementary, Williamsburg Middle, and Yorktown High school districts. Experience the pinnacle of luxury living in this exquisite North Arlington home. Welcome to your new dream home!
#VAAR2043348

ARLINGTON

6029 26TH ROAD N

5 Beds

5 Baths

5,583 Sq.Ft.

$2,349,900

MLS#: VAAR2043348
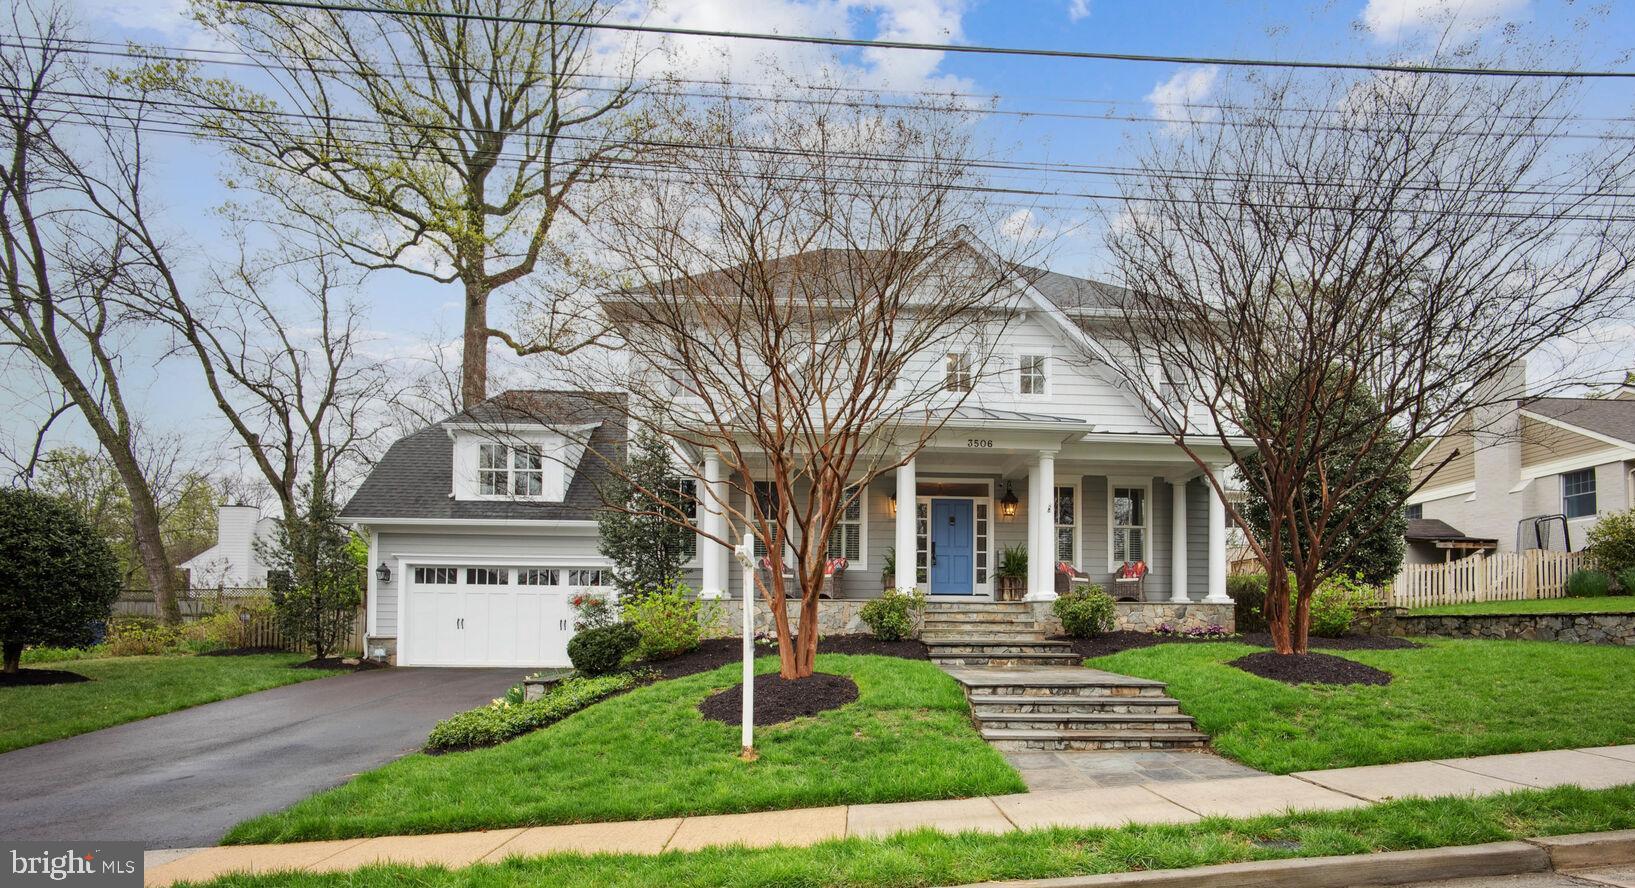
STUNNING CUSTOM HOME DESIGNED BY THOMAS FRENCH AND BUILT BY SPRING STREET DEVELOPMENT ON A QUIET CUL DE SAC IN PRIME ARLINGTON LOCATION!  It is rare to find such an amazing home on a beautiful cul de sac in the sought after school pyramid of Discovery, Williamsburg,  Yorktown! Welcoming flagstone front walk leading to a relaxing, wide flagstone front porch with beadboard ceiling, recessed lights, and built-in speakers * Fantastic light filled floor plan with jaw dropping reclaimed Middleburg farm wood fence flooring throughout the main and upper level * 9'+ ceilings on all levels, custom shutters & window treatments, & impressive wood trim throughout * Formal living room with built-in bookcases * Formal dining room with built-in speakers * Main level home office * Open gourmet kitchen with large kitchen island/breakfast bar, granite counters with river rock finish & tile back splash, stainless steel appliances, 42" cabinets with soft close drawers & crown molding accents, eat-in area with built-in bench seating, & butler pantry with wood counters, wine storage, & beverage refrigerator * Cozy family room with coffered ceiling, stone gas fireplace with wood mantle, built-in speakers & French doors to back yard & screened porch * Private fenced yard with professional landscaping & flagstone patio * Unwind on the screened porch with beadboard tray ceiling, ceiling fan, & built-in speakers * Wide wood staircases with landings lead to upper & lower levels * Playroom/Rec Room off the stair to the upper level over the garage * Open upper level landing area * Primary bedroom features a tray ceiling, ceiling fan, recessed lights, views of the back yard, two walk-in closets, & luxurious bath with double vanity sink, basket weave marble tile floor, soaking tub, & shower with dual shower heads * Second bedroom with walk-in closet & private bath * Second and third bedooms with spacious closets and shared bath with double sink vanity * Mud room off lower level staircase with built-in cabinets leads to the two car garage * Lower level recreation room with recessed lights, full sized windows, & walk-out to the back yard * Private lower level guest bedroom * Lower level full bath * Den off rec room with glass doors is a great additional office * Huge storage room could be used for storage, fitness room or media room * Two zone gas hvac plus 75 gallon gas water heater * Short distance to the Williamsburg & Harrison Street shopping centers, easy access to I-66 plus just a short distance to the Metro Rail!
#VAAR2041854

ARLINGTON

3506 N OTTAWA STREET

5 Beds

4 Baths

5,755 Sq.Ft.

$2,349,900

MLS#: VAAR2041854
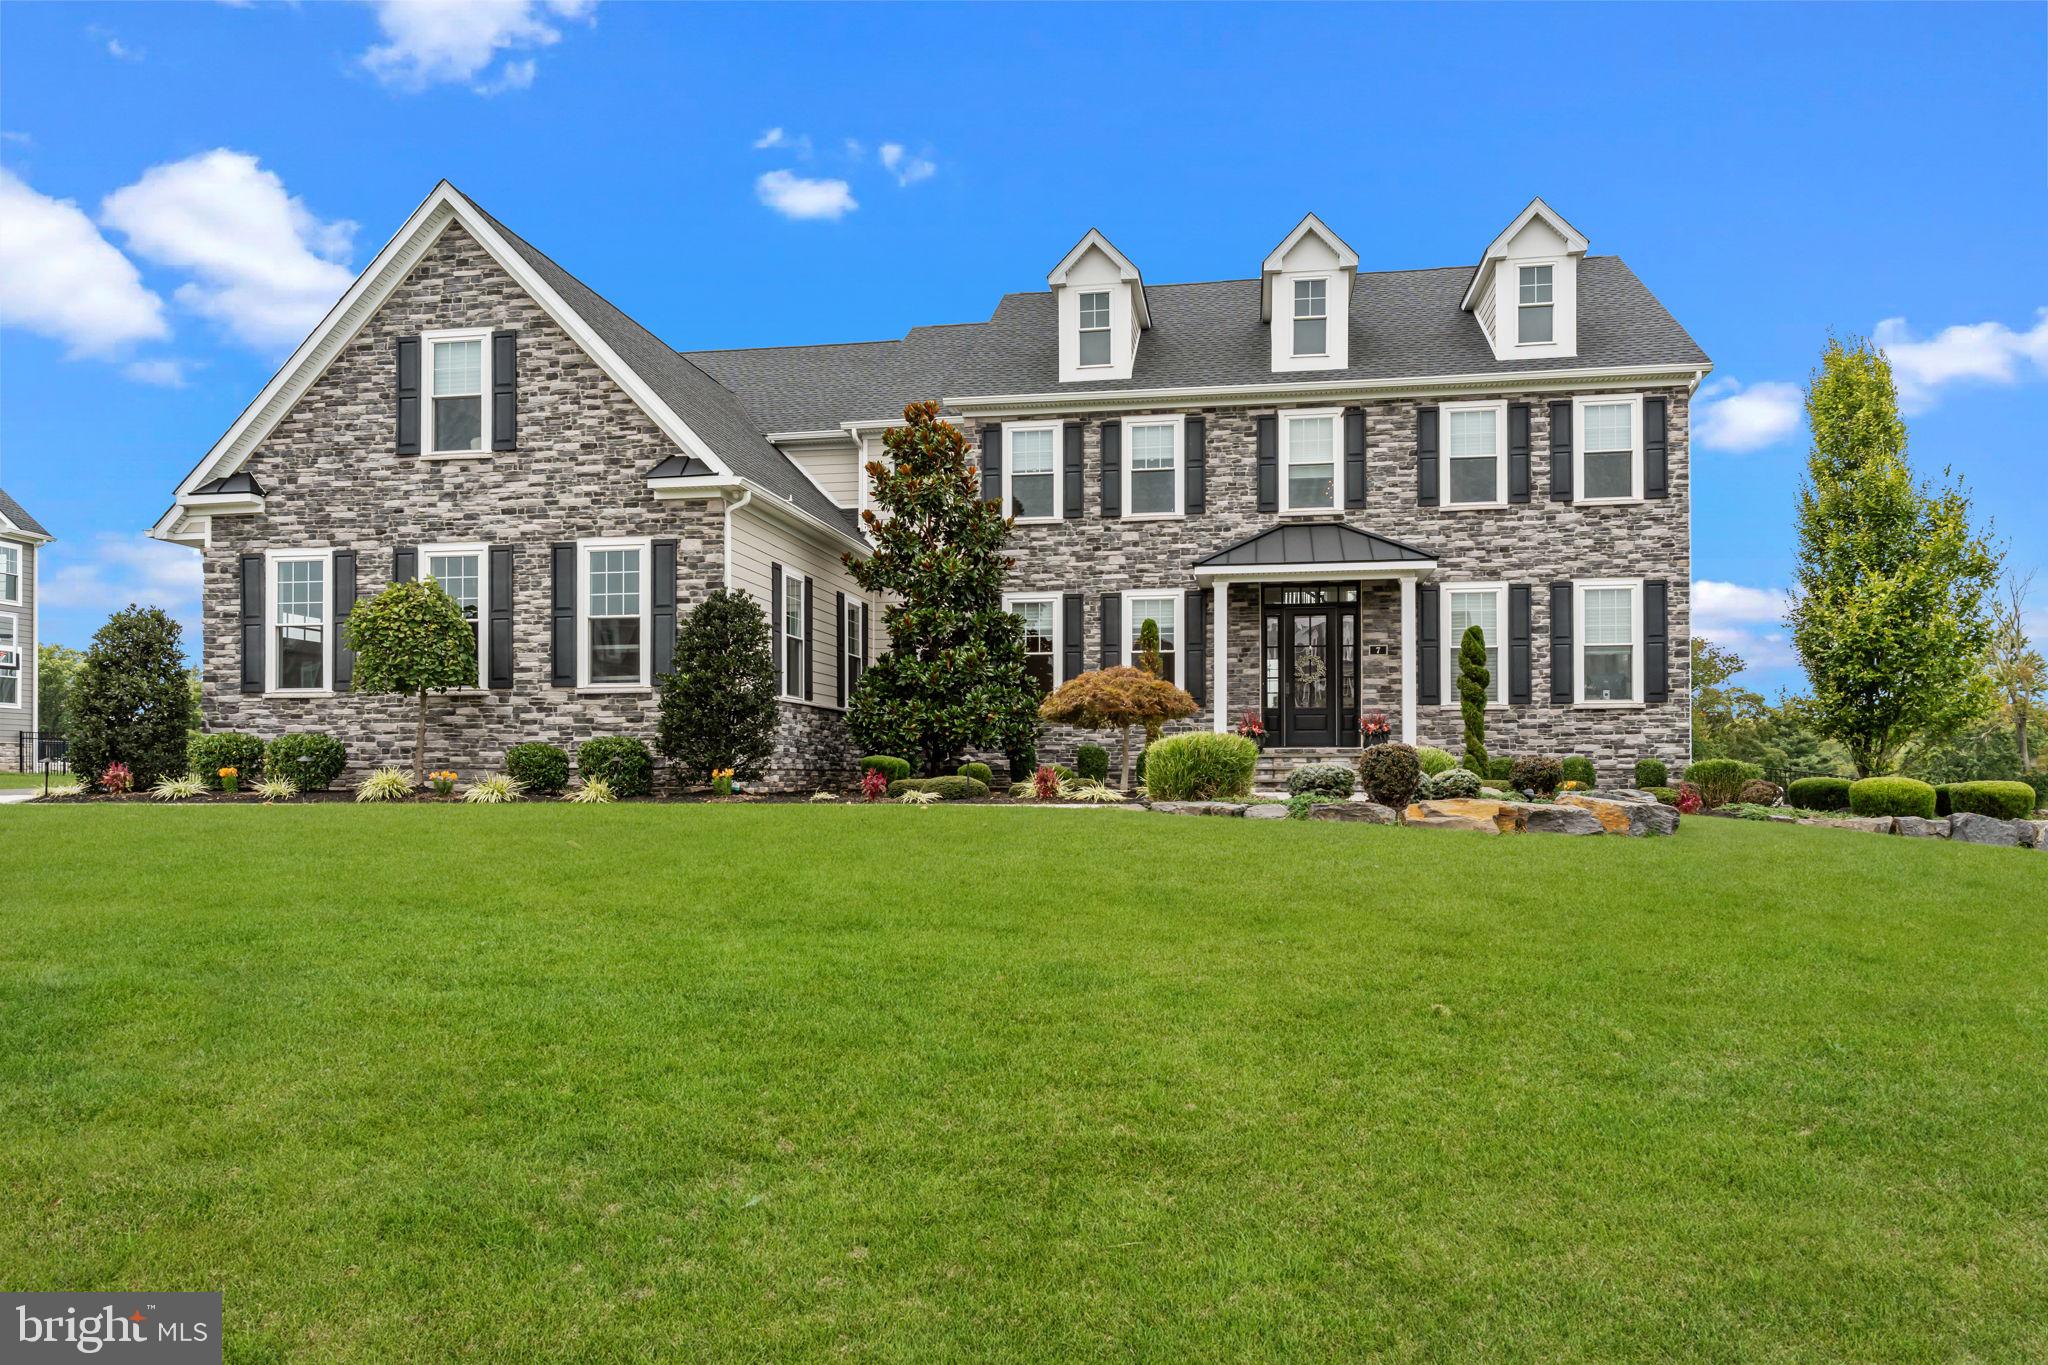
Welcome to Jericho Estates – Luxury Living in Newtown Township, Bucks County

Located in prestigious Newtown Township and within the top-ranked Council Rock North School District, Jericho Estates is an exclusive community of just nine custom homes, nestled among more than 21 acres of permanently preserved open space—protected by deed restriction from future subdivision for long-term privacy and peace.

The featured Ashton model showcases a thoughtfully designed, expansive open-concept layout with 10-foot ceilings on the first floor and a dramatic two-story family room featuring a coffered ceiling and a rear wall of windows that floods the home with natural light. The gourmet kitchen includes a large center island and sun-drenched breakfast room, flowing seamlessly into the main living space.

Entertaining is effortless with a butler’s pantry and formal dining room, while the private study or guest suite with a full bathroom, spacious mudroom, and convenient powder room offer functionality and comfort on the first floor.

On the second floor, enjoy the 9-foot ceilings and retreat to the luxurious owner’s suite, complete with a cozy Inglenook sitting area, two walk-in closets, a private dressing room, and a spa-like bath with a freestanding soaking tub and an oversized shower. Three additional bedrooms, two full bathrooms, and a well-equipped laundry room complete the second floor.

The fully finished walk-up basement, with impressive 10-foot ceilings, expands your living space even further—featuring a large game room, oversized bar, full bathroom, and an additional guest bedroom. For added convenience, the home is equipped with a full backup generator along with 11 zone landscape irrigation system.
#PABU2104856

NEWTOWN

7 GRACE CIRCLE

5 Beds

5 Baths

7,028 Sq.Ft.

$2,349,900

MLS#: PABU2104856
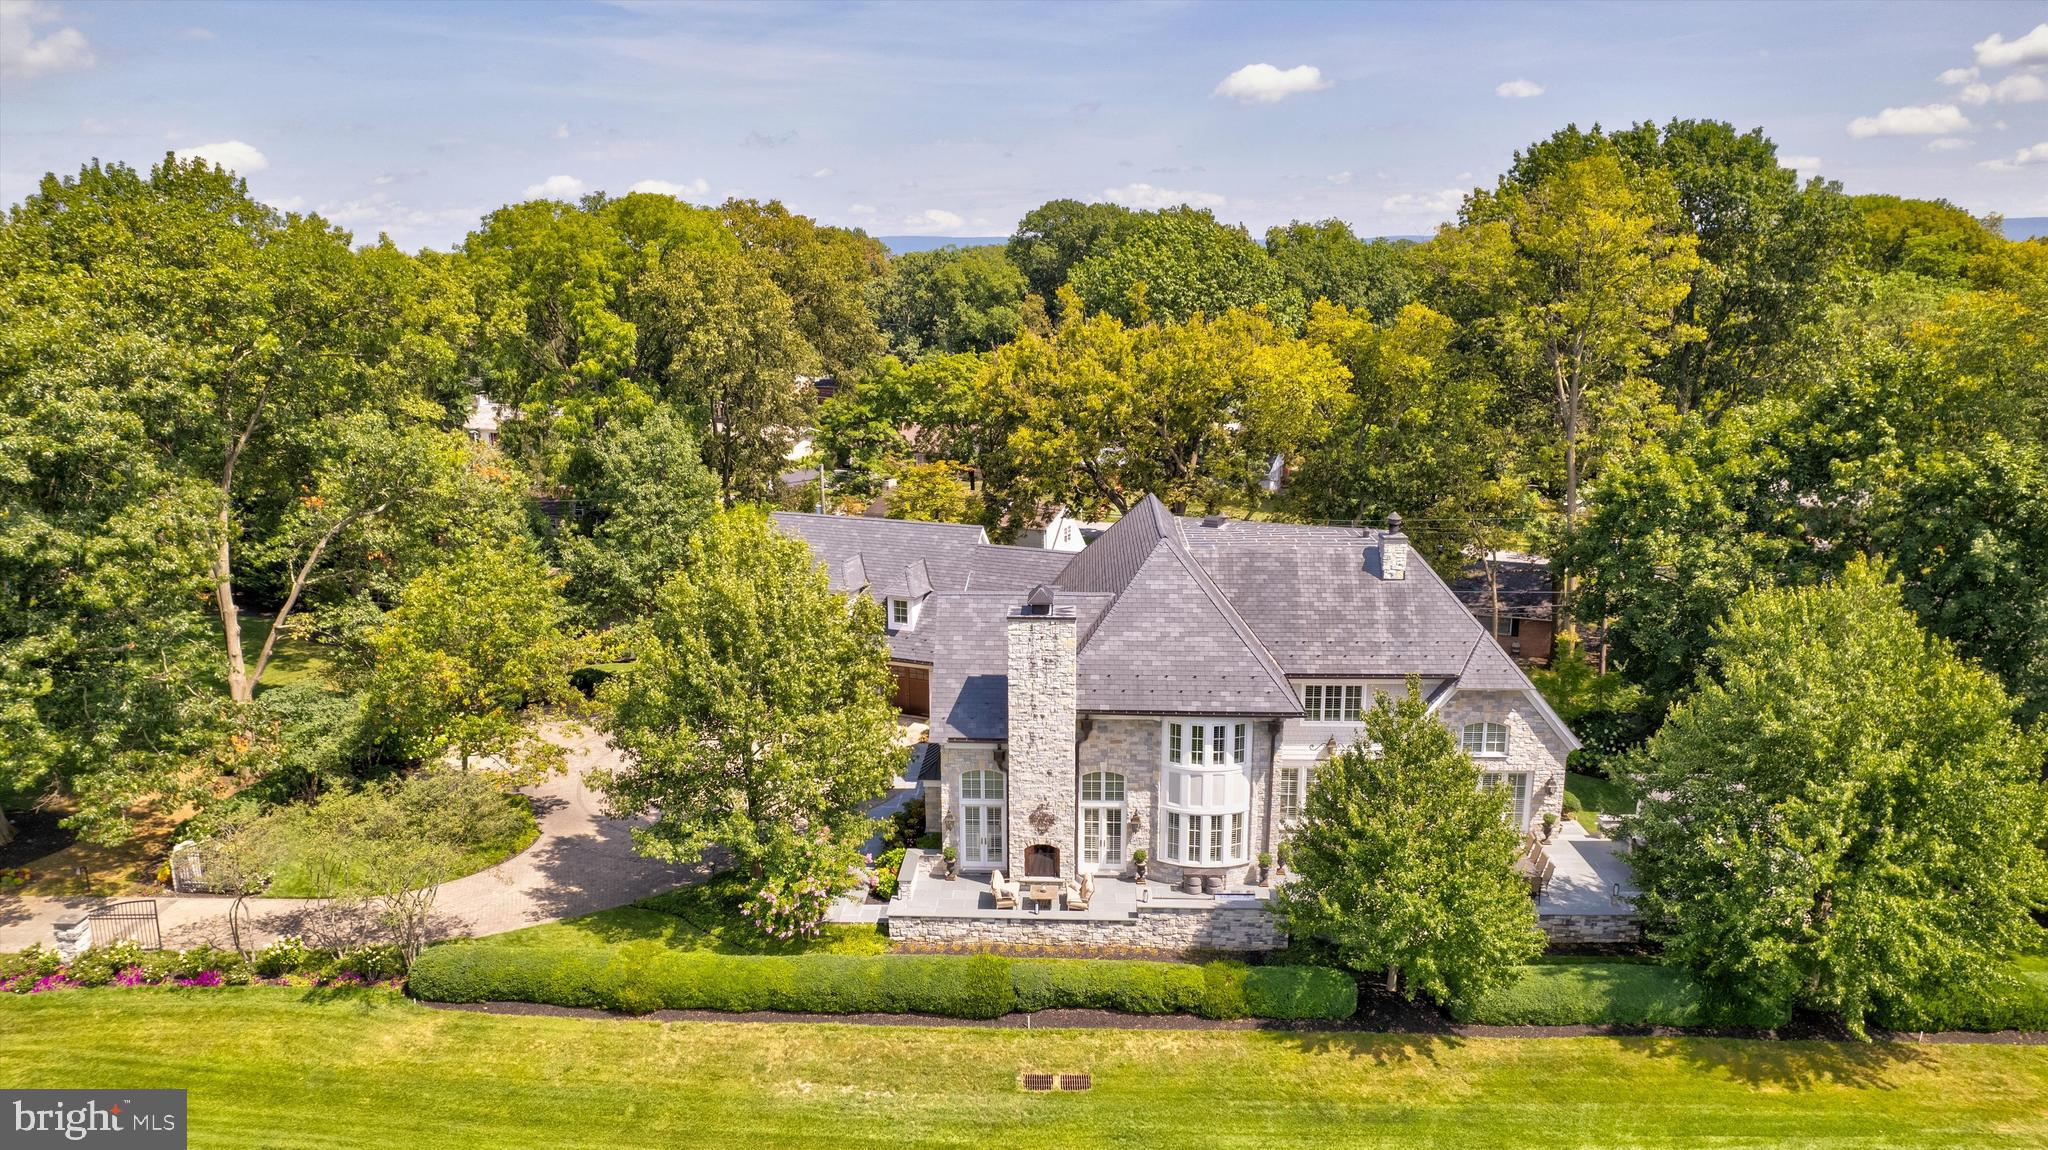
Welcome to your ultimate home or luxurious weekend getaway! Less than 50 miles from Washington, DC! This stunning estate on a pristine golf course offers unparalleled elegance and relaxation. With breathtaking views, sophisticated interiors, and top- notch amenities, this home is perfect for both entertainment and serene retreats. Imagine unwinding in your private oasis, surrounded by lush greens, or hosting memorable gatherings with friends and family. This is not just a home; it’s a lifestyle upgrade waiting for you!
This estate, spanning over 6,000 square feet, situated on the desirable Donald Ross golf course is more than just a home – it's an experience.
As you approach through the iron gates and long circular paver driveway, you will be amazed by the sight of this magnificent solid Fieldstone masterpiece.
Each handcrafted stone tells a tale of incredible workmanship, and the solid Mahagony front doors harmonize perfectly with the matching garage doors.
Step onto hand-hewn solid cherry hardwood floors, ingeniously heated, providing both warmth and luxury underfoot. Every corner exudes craftsmanship, with Petersheim cabinetry and intricate moldings setting the tone.
The living room, embellished with custom built-ins and solid wood doors, serves as the perfect gathering place. Three gas fireplaces throughout this beauty create intimate spaces, each with its own character and charm.
At the heart of this incredible home lies the ultimate gourmet kitchen, second to none... a cook's dream, where custom cabinetry some with leaded glass, a new maintenance-free soapstone island paired with granite countertops, multiple refrigeration systems, and top-tier appliances create a chef’s experience beyond compare.
Take the stairs or elevator to the upper level, where a private in-law suite awaits with its own mini-kitchen and living room. The upper level also houses a beautiful study and two guest suites that overlook the perfectly manicured grounds of the golf course.
The primary suite on the main level is a sanctuary in itself. Every element here is designed for rest, relaxation, and opulence.
But that's not all.  
Step into the office/library. This clean air filtered, climate-controlled workspace hosts wall-to-wall solid cherry built-ins and a secret temperature-controlled wine room that stands ready for your vintage collection. And yes, for the connoisseur, a humidor/gun closet lies discreetly tucked away.
Outside, experience alfresco luxury with a superior outdoor kitchen under a mahogany-ceilinged pergola. 2,000 square feet of outdoor entertainment space enables you to gather around the large gas fire pit. Among other high-end appointments is an oversized Viking Grill. The outdoor realm resonates with the flicker of one switch-all gas lighting. Revel in the beauty of natural fieldstone and exotic bluestone slate flooring from Brazil.
Every facet of luxury living has been meticulously curated in this residence. With the foresight of two 1,000-gallon propane tanks, you are guaranteed consistent, uninterrupted warmth on the chilliest of nights. And the luxury doesn't end there; imagine stepping into any bathroom or kitchen and instantly being greeted with hot water, a testament to the home's commitment to unparalleled convenience comfort and grandeur in every corner.
And for your vehicles, the attached heated, oversized three-car garage, with new mahogany doors and durable maintenance-free interlocking floor tiles ensures your chariots too are enveloped in luxury.
A 50-year slate-like rubber shingle crowns this home and symbolizes durability and sophistication. It's the detail, the artistry, and the luxury that sets this home apart. Adjacent lot available for additional price.
#MDWA2025968

HAGERSTOWN

13101 FOUNTAIN HEAD ROAD

4 Beds

5 Baths

6,086 Sq.Ft.

$2,349,900

MLS#: MDWA2025968
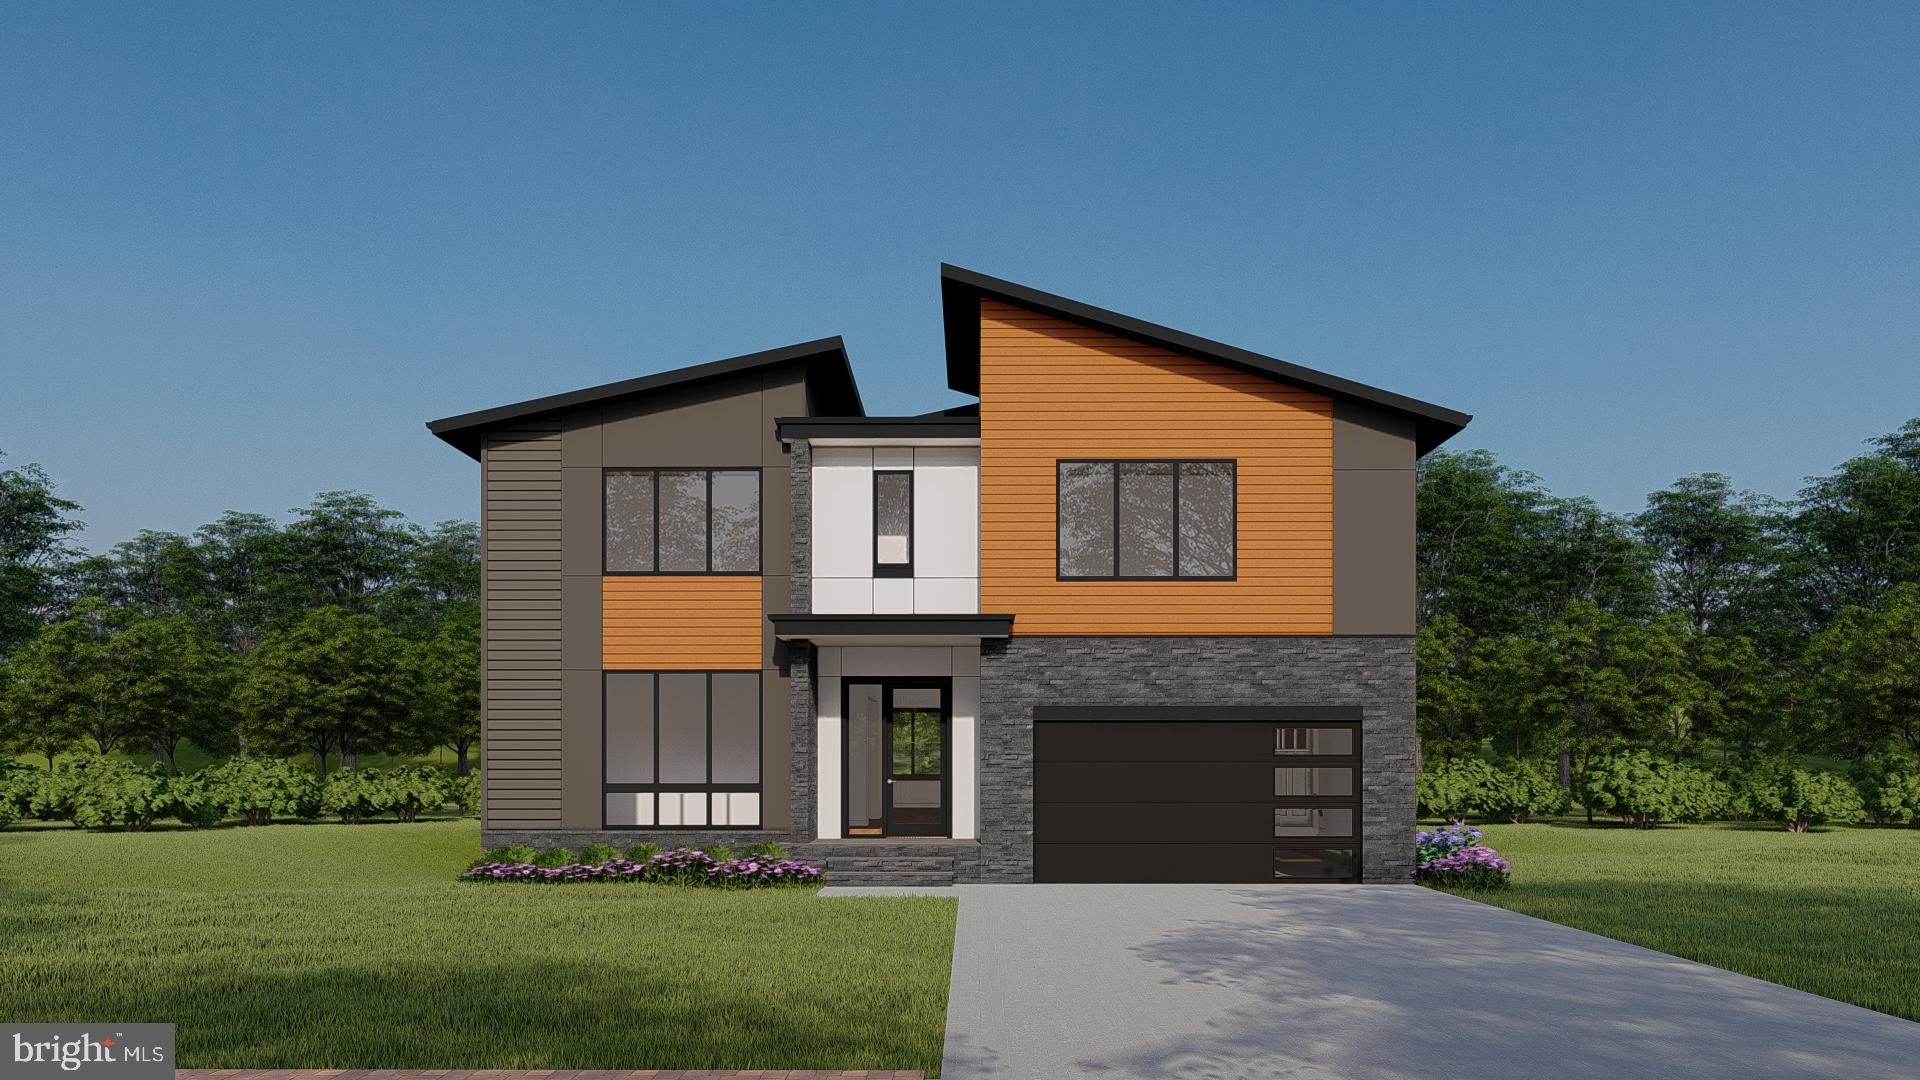
Construction already started and progressing fast! Foundation is in! This ALL-NEW design masterpiece by Anchor Homes, the property offers a desirable location with easy access to Washington, D.C., making it ideal for commuters. Situated on a generous lot of 0.33 acre, this stunning property features 6 bedrooms and 6.5 bathrooms, with each bedroom having its own private ensuite bath for ultimate comfort and convenience. With a living space spanning an impressive 7,573 square feet, there is ample room for luxurious living and entertaining. The open kitchen showcases top-graded appliances, a quartz countertop, and now features 42" stacked to ceiling cabinetry, adding a touch of elegance and maximizing storage space. The contemporary style is evident both in the exterior elevations and the interior finishes, providing a modern and sleek ambiance throughout. This remarkable property also includes an upper-level family activity area, complete with a lounge and deck, providing an additional space for relaxation and enjoyment. The luxury master suite offers a spacious master closet, wet bar, freestanding tub, and separate vanities, creating a serene and lavish retreat. Residents can appreciate the 2-car garage with an EV car plug, catering to the needs of environmentally conscious homeowners. The fully finished walkout basement boasts luxury vinyl flooring, a high-end media room, surround sound speakers, a wet bar, and a vast recreation room, perfect for hosting gatherings or enjoying leisure activities.  Pre-sale special price. Limited time offer! Act now!
#VAFX2149282

FALLS CHURCH

2239 MERIDIAN STREET

6 Beds

6 Baths

7,573 Sq.Ft.

$2,349,900

MLS#: VAFX2149282
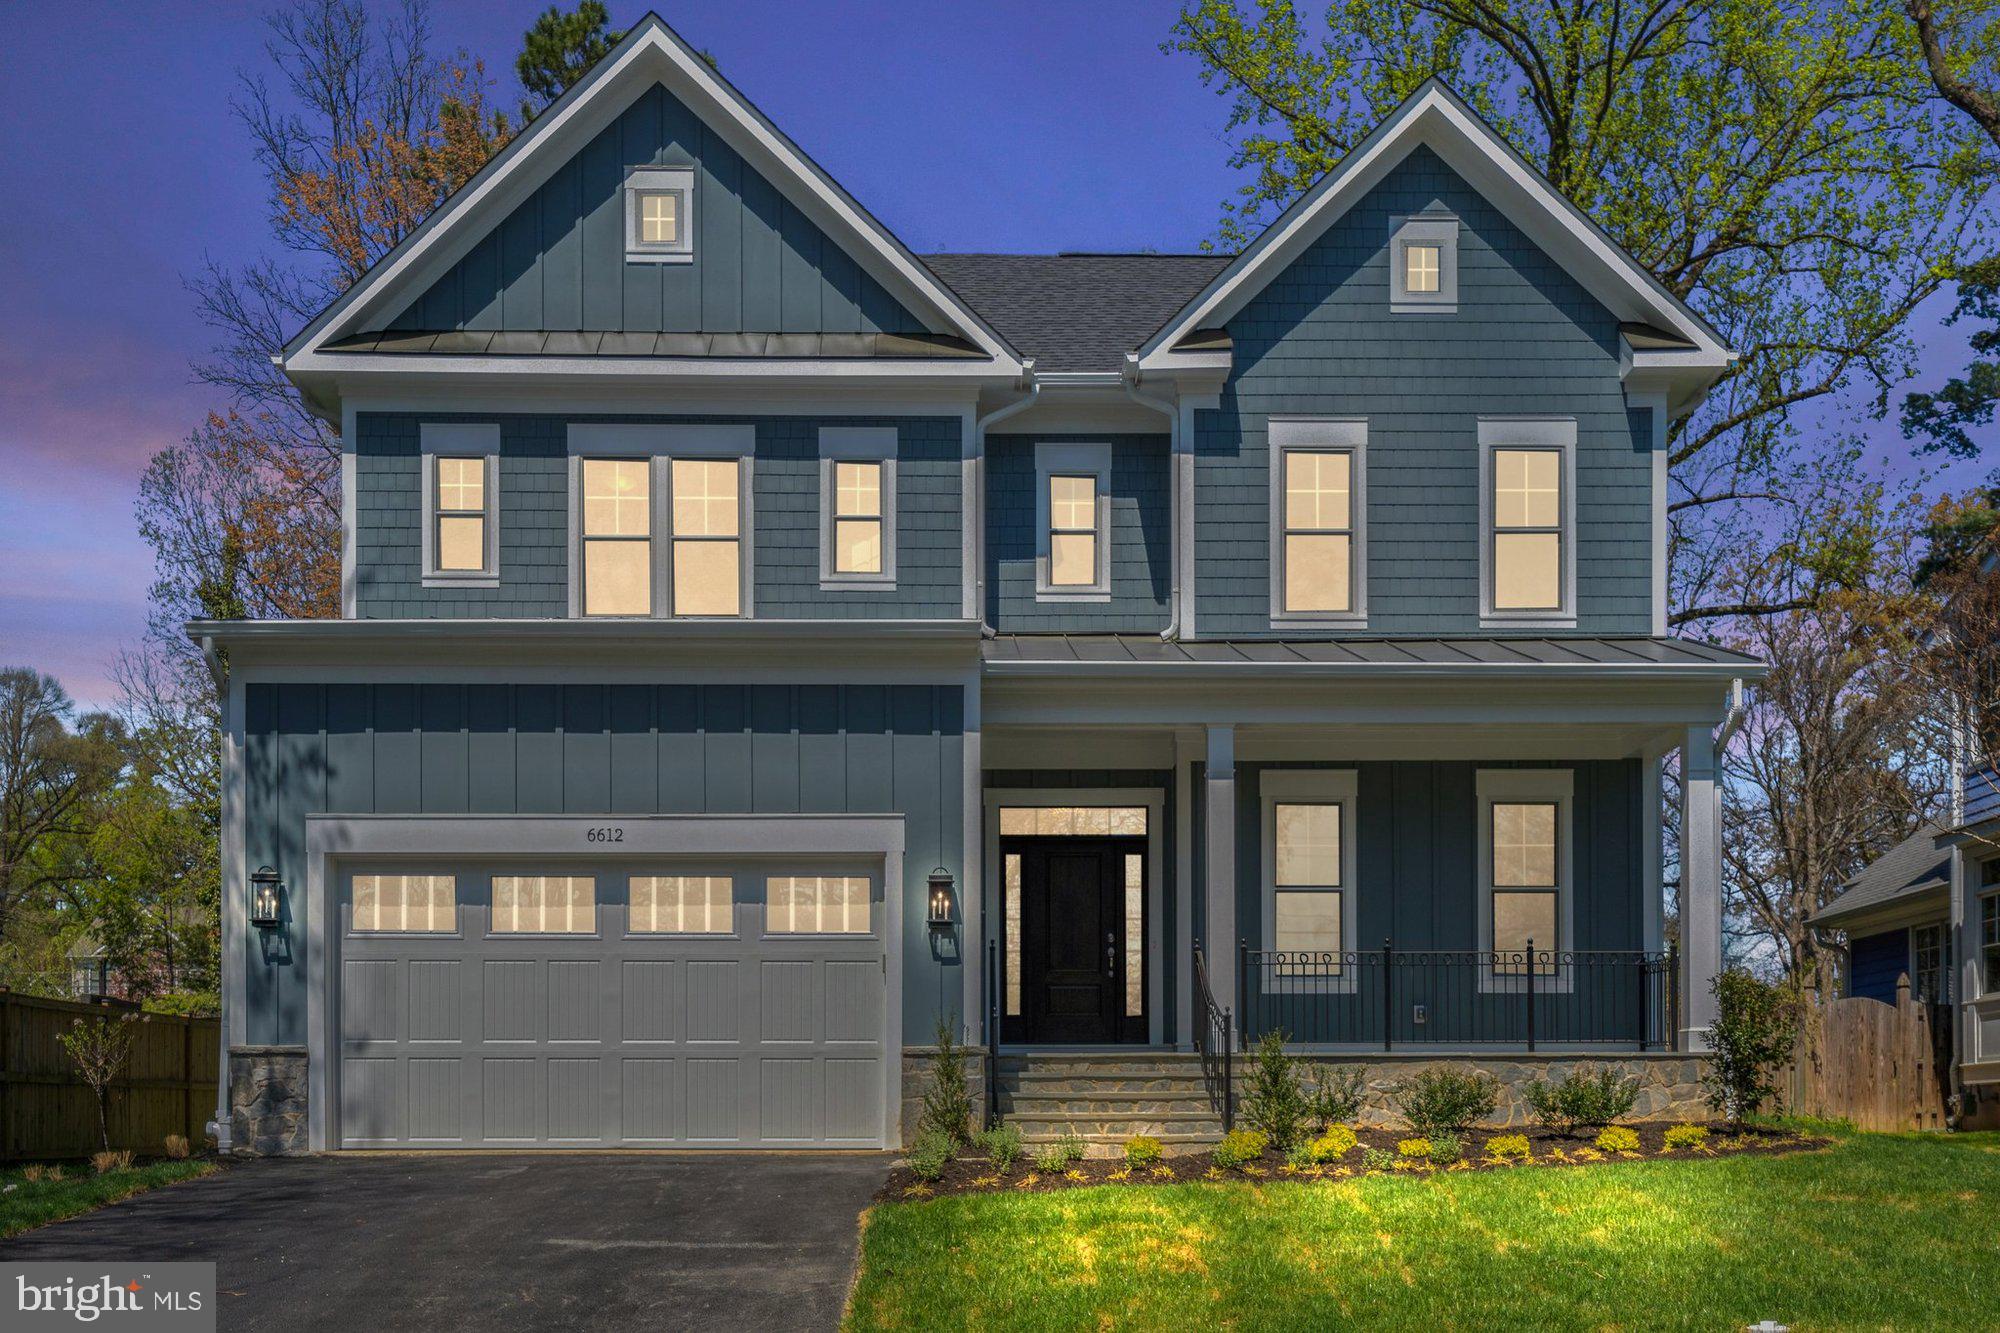
***Summer 2025 Delivery*** Introducing the stunning Hixton II by Sekas Homes, a custom build showcasing 6 bedrooms, 6.5 bathrooms, and over 5,655 square feet of beautifully finished living space across three levels. Designed with an open and airy floor plan, this home offers 10-foot ceilings on the main level, 9-foot ceilings on the upper and lower levels, and exquisite attention to detail throughout. The main level features a flexible office space that can serve as a bedroom with its own full bath, ideal for guests or multigenerational living. A gourmet chef’s kitchen anchors the heart of the home, complete with a massive island, custom lighting, and premium finishes. The spacious family room with a gas fireplace opens to a screened-in porch, perfect for seamless indoor-outdoor living. Upstairs, you'll find a luxurious primary suite with a spa-inspired en suite bath, along with three additional bedrooms, each with private en suite access, and a convenient upper-level laundry room. The lower level offers a large recreation area with a full wet bar, a dedicated exercise room, a sixth bedroom, and a full bathroom. Sited on a 0.27-acre lot just minutes from downtown Vienna, this exceptional home blends timeless elegance with modern functionality in one of Northern Virginia’s most desirable communities.  ***List price is subject to change based on current builder's change order***
#VAFX2229068

VIENNA

923 WARE STREET SW

6 Beds

6 Baths

5,440 Sq.Ft.

$2,349,900

MLS#: VAFX2229068

1 ... 615 616 617 618 619 ... 666
* Listings identified with the FMLS IDX logo come from FMLS and are held by brokerage firms other than the owner of this website. The listing brokerage is identified in any listing details. Information is deemed reliable but is not guaranteed. If you believe any FMLS listing contains material that infringes your copyrighted work please click here to review our DMCA policy and learn how to submit a takedown request. © 2024. First Multiple Listing Service, Inc.
 - property

Send a message

Message successfully sent.

Your message

What is 3 + 4 ?

Reason for contacting?

I agree to receive email communication and understand I can unsubscribe at any time.

I agree to be contacted by Charis Realty Group via call, email, and text for real estate services. To opt out, you can reply 'stop' at any time or reply 'help' for assistance. You can also click the unsubscribe link in the emails. Message and data rates may apply. Message frequency may vary. Privacy Policy

Sign Out

Virtual Assistant

Would you like to take the next step with this property? We can help you schedule a showing or virtual tour, or send you more details.

Yes, I would like more information.

Thank You for Your Reply, One of Our Agents will contact you as soon as possible

No, maybe later.

Thank you, you can always contact me via email, phone number or through the contact form.

Realhub AI

Lucy - Your AI-Powered Realtor

Update Your Temporary Password

Personalize your search

Enter your email and we'll notify you immediately when new listings match what you're looking for.

or enter email address

Already have an account ? Login here

Continue your home search

I agree to receive communications and understand I can unsubscribe at any time.

I agree to be contacted by Charis Realty Group via call, email, and text for real estate services. To opt out, you can reply 'stop' at any time or reply 'help' for assistance. You can also click the unsubscribe link in the emails. Message and data rates may apply. Message frequency may vary. Privacy Policy

Already have an account ? Login here

We use cookies

We use cookies primarily for analytics to enhance your experience. By accepting, you agree to our use of these cookies. You can manage your preferences or learn more about our cookies policy.
