Properties

Browse or get in touch to schedule a walkthrough.

  • Nearby me
Price range

Popular Features

Community Features

Association

Property Features

Waterfront

View

Exterior Features

Interior Features

Style

10000 properties match your criteria

Updated 1 minute ago

E-Alert name
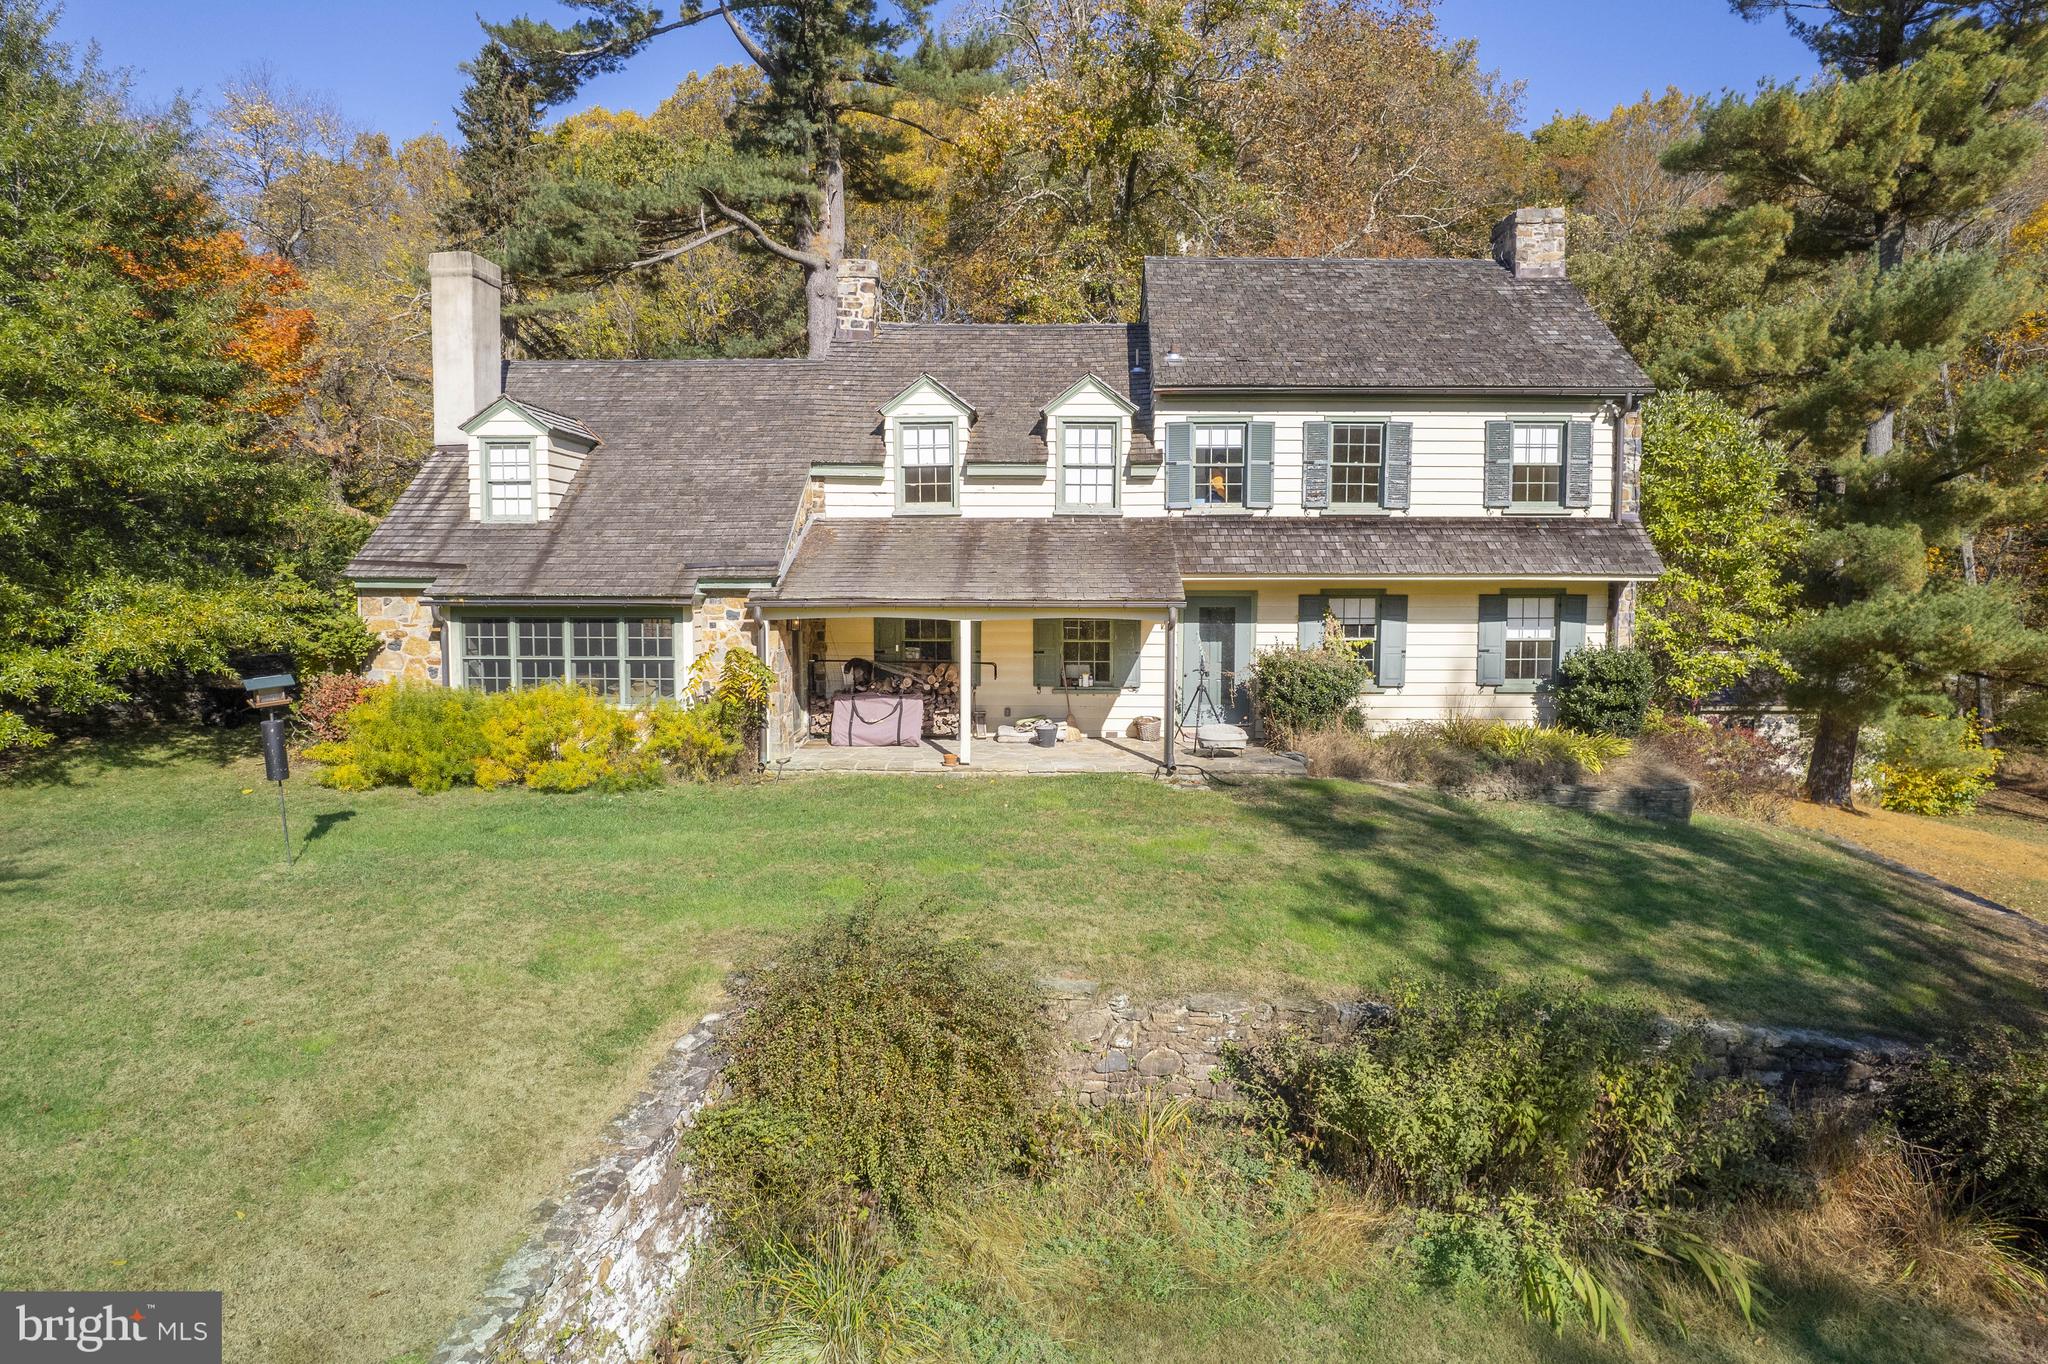
Here is your opportunity to own a piece of Chadds Ford at its best!  Set upon breathtaking views from all around, this 18th century farmhouse and estate is reminiscent of a Wyeth painting. At the front porch of the Farmhouse you will admire the incredible perspective of the pond, pasture and barn.  Upon entering the home, you will marvel at the modern feel while still maintaining the 1750’s charm. Features adding to that charm are wide-plank hardwood floors throughout, generous sized rooms with deep windowsills, built-in bookshelves and original cabinetry. Adding to the appeal are the gorgeous fireplaces in living room and family room. The kitchen was renovated recently to include granite countertops, built in appliances and 6 burner gas stove.  It is also open to your family room with updated windows, antique wood paneling that overlooks your land as you cozy up with family or entertain guests.  Upstairs there is a large master suite with private bath. 2 additional spacious bedrooms, large sitting room and hall bath complete the 2nd floor. There is also a partially finished basement with laundry to top off the home.   Recent system updates are Geothermal heating and cooling and tankless propane hot water heater.  Back outside, nestled in the hillside, there is a classic bank barn with agricultural/livestock space at ground level and a second level hay storage and third level former art studio accessed by an elevated crosswalk. The Spring house has added attributes with a bedroom and bath.  Plus a separate 3 bay stone detached garage.  This property is lovely as is, but with a little vision could be a stunning showplace or venue.  Property is under Act 319 for tax saving purposes. House, Barn and buildings are on 12.75 acres.  There are 2 separate tax parcels, with building envelopes, one that is 7.9 acres and the other is 4.79 acres adjacent to the 12+ acres that may be purchased separately or all together.  All 3 parcels under easement with North American Land Trust.  A copy of the easement is available upon request.  The area is surrounded by estate properties with conserved land. All this and is conveniently located to Greenville, Centreville, Chadds Ford, Wilmington, Kennett Square and West Chester.
#PACT2036414

CHADDS FORD

851 FAIRVILLE ROAD

3 Beds

2 Baths

3,548 Sq.Ft.

$2,350,000

MLS#: PACT2036414
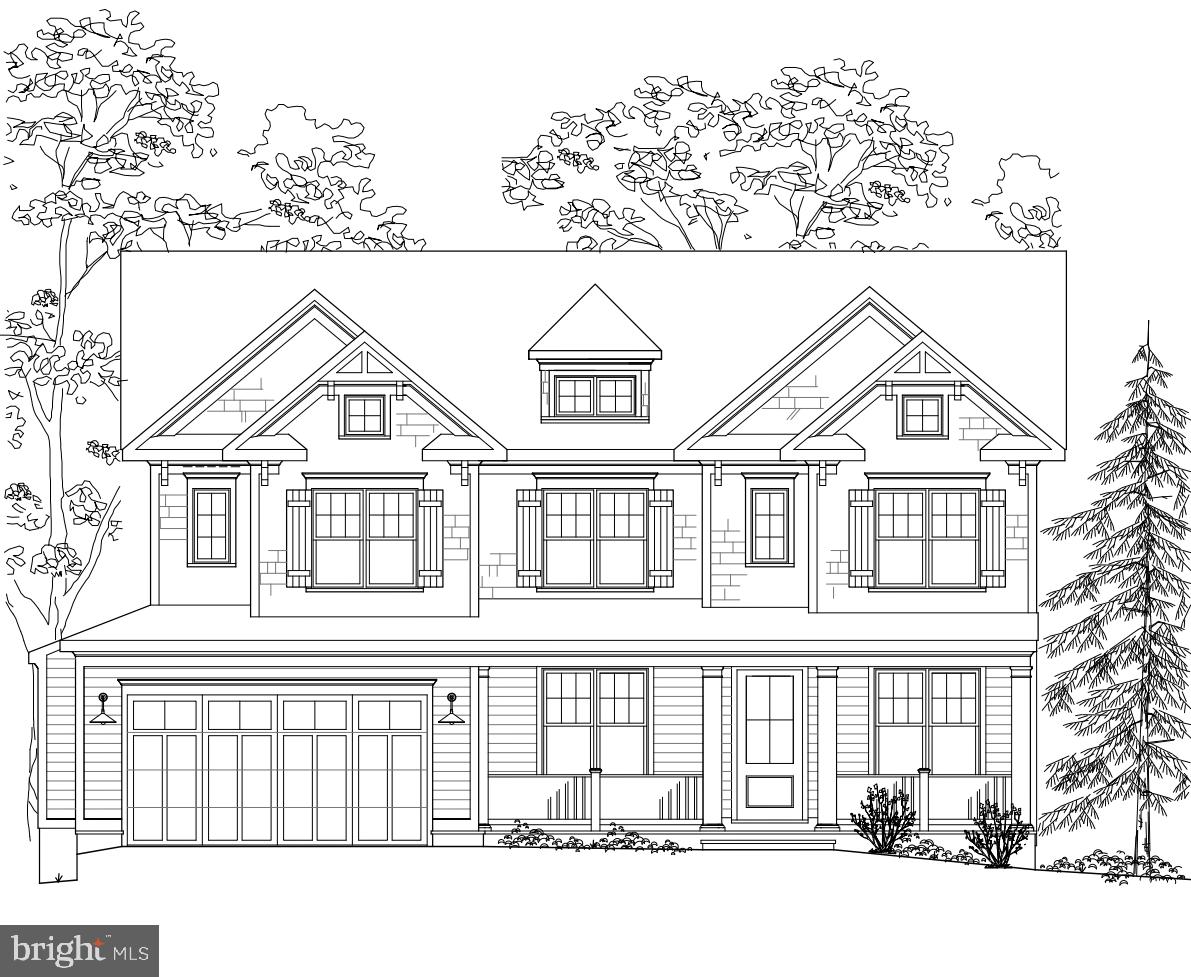
Amazing Colonial Farmhouse that backs up to Columbia Country Club, built by award-winning Douglas Construction Group (Best Green Builder-Bethesda Magazine and Maryland Building Industry Association Montgomery County Custom Builder Winner) 5 bedrooms, 4.5 baths, living room, separate dining room, butlers pantry, gourmet chefs kitchen, breakfast room, family room with fireplace, office with the option of additional bedroom, mud room with built-ins and walk-in pantry. Upper level contains the master suite with his & hers walk-in closets and a gorgeous master spa bath. 3 bedrooms with walk-in closets and 3 full baths, homework/study room and laundry room. Finished lower level includes 5th bedroom, full bath, huge recreation room, exercise room and storage room. Attached 2 car garage. Grilling deck and covered porch. This home is close to top-notch schools (public & private), parks, Walter Reed and more. Part of the Bethesda-Chevy Chase High School Cluster. Estimated Delivery Date: May 2021.
#MDMC746228

BETHESDA

4303 CHESTNUT STREET

5 Beds

4 Baths

5,283 Sq.Ft.

$2,350,000

MLS#: MDMC746228
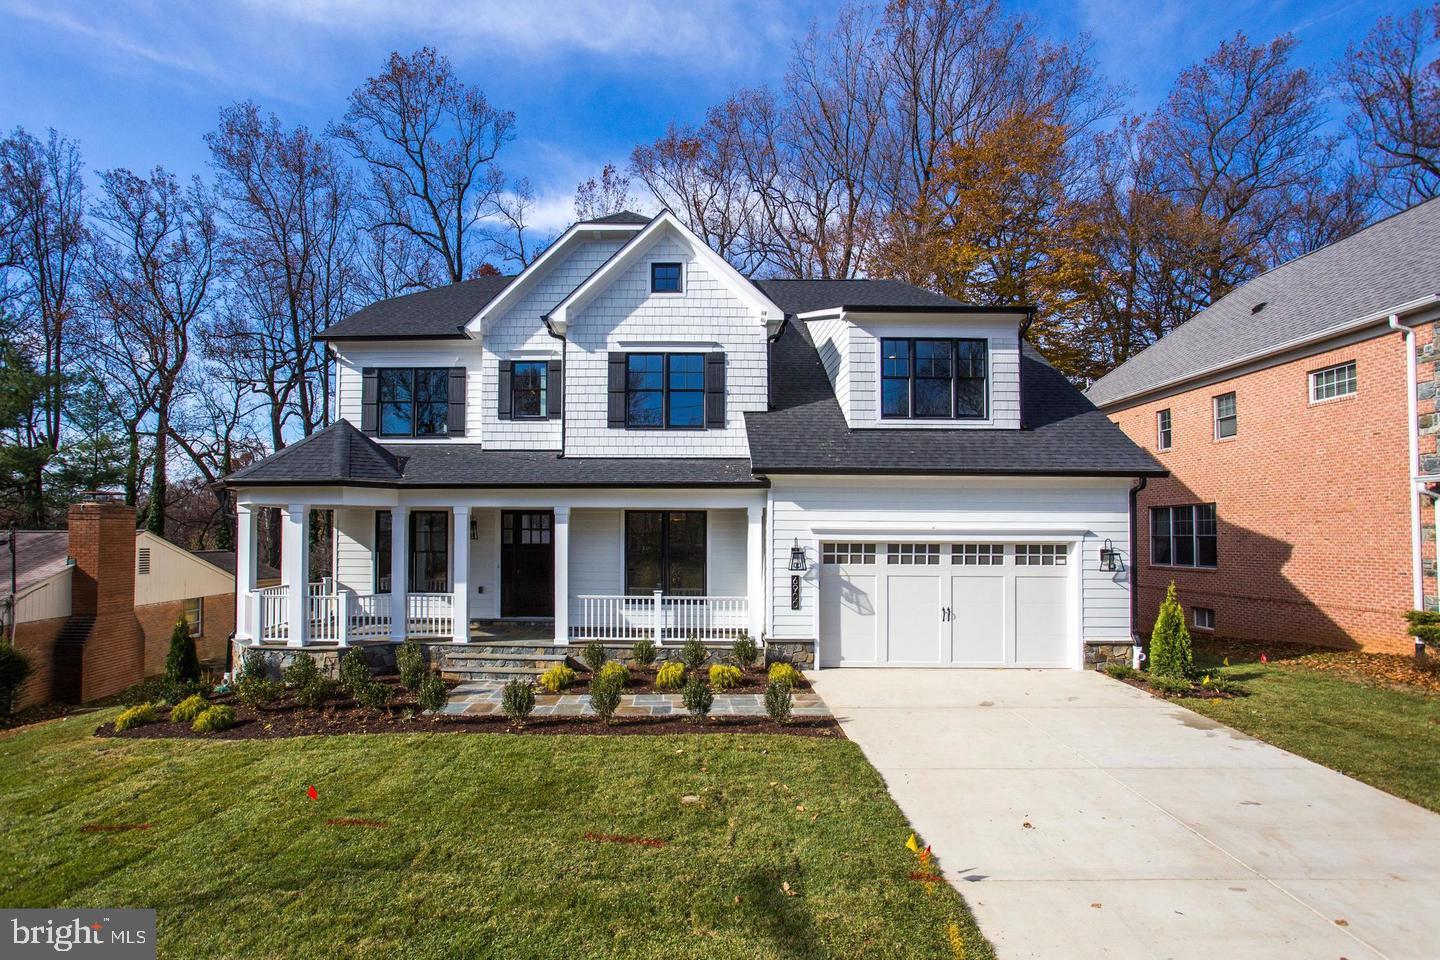
Spectacular custom home on an incredible lot.  Contact listing agent to learn more about available homes and lots!
#MDMC705154

BETHESDA

5610 DURBIN ROAD

5 Beds

6 Baths

6,210 Sq.Ft.

$2,350,000

MLS#: MDMC705154
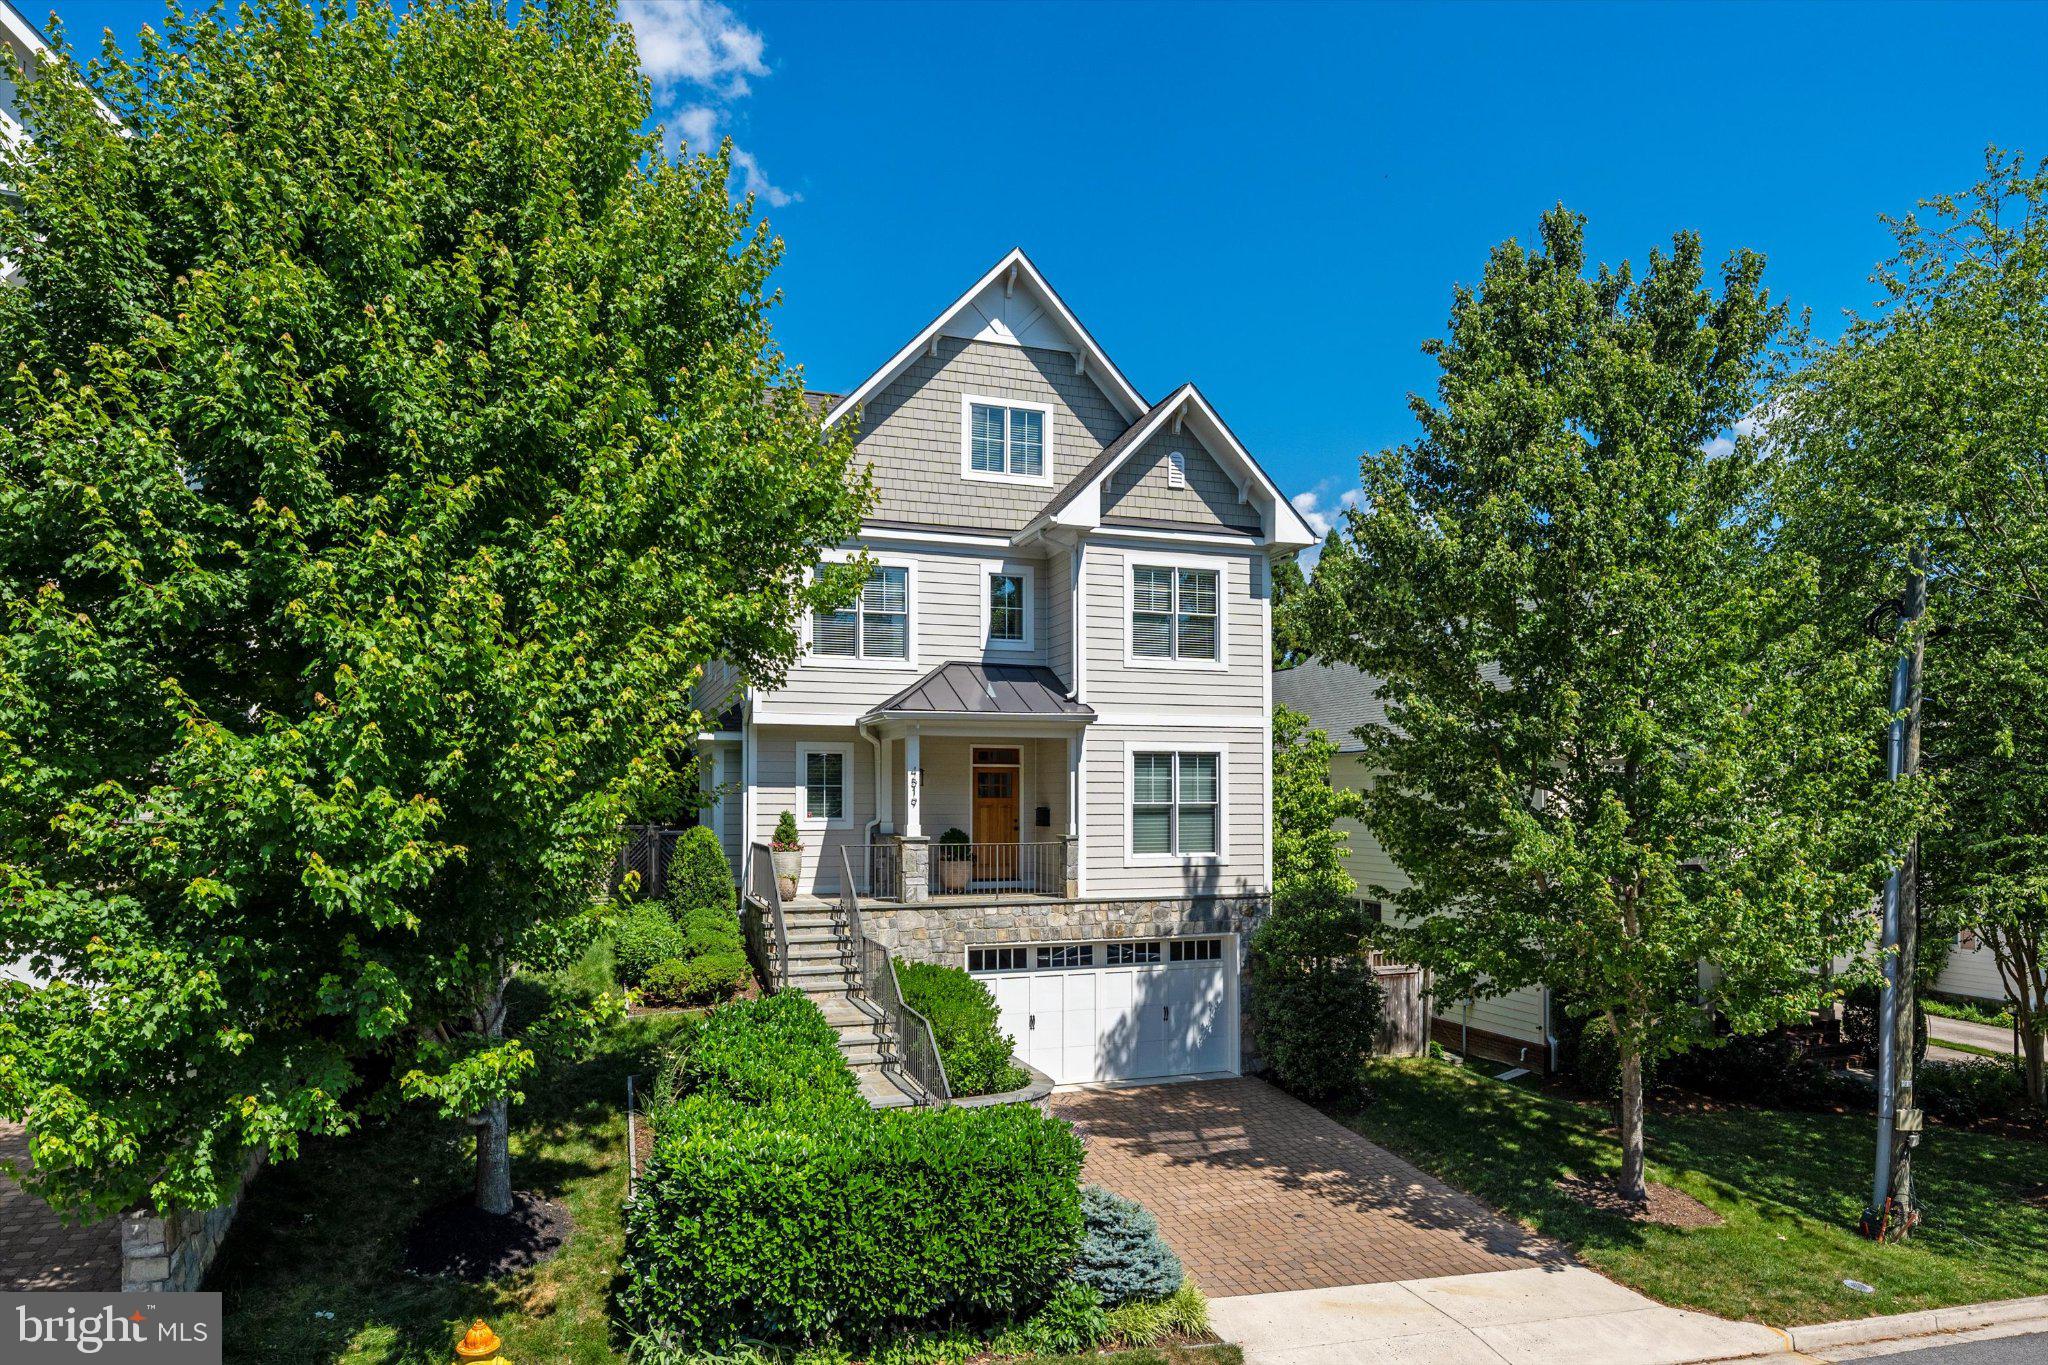
Dreaming of better-than-new construction in a super convenient North Arlington location?  Discover this quality-built residence located on a cul-de-sac near Washington Golf and Country Club, Donaldson Run Trail and Lee Heights shopping.  This property has been thoughtfully enhanced and meticulously maintained by its only owners.  You'll find a spacious and bright residence with a delightful plan that offers ample spaces to gather or to enjoy privately  - even at the same time.   Sited among lush professional landscaping (by Fine Earth Landscaping), the stone and Hardie Plank exteriors  promise ease of maintenance.  The first floor (9' ceilings)  with beautiful oak hardwood floors offers both traditional living and dining rooms along with open concept informal areas that include the family room with gas fireplace, informal dining and the superbly equipped kitchen with Sub-Zero, JennAir six-burner dual fuel range with double ovens and an electric griddle, granite counters, island and breakfast bar.  Cooks will also enjoy the ample pantry and convenient butler's pantry with granite counters and beverage refrigerator.  The patio is just a step away, where its automated awning invites outdoor enjoyment, whatever the weather.  The main stairway is wide and filled with natural light.  On the second floor (9' ceilings), you'll appreciate the generous primary suite with its soaring tray ceilings, spa-like bath and dressing room/closet that will inspire you.  Both roomy corner bedrooms offer a walk-in closet.  The cheerful  and convenient laundry room has a full size washer and dryer along with a sink, tile floor and window.  The top floor contains the fourth spacious bedroom, a full bathroom and a flexible space that might serve as a retreat or study.  The lower level will not disappoint, with its 8'8" ceilings, recreation room with gas fireplace, fifth bedroom (currently used as a home gym), full bath, utility room, mudroom with tile floor and custom built-in bench and coat hooks.   The oversize two-car garage offers ample customized storage.   Among the many upgrades is a whole house water filtration and softener system plus reverse osmosis filter in the kitchen.  Full list of upgrades available.
#VAAR2075662

ARLINGTON

4519 25TH ROAD N

5 Beds

4 Baths

4,318 Sq.Ft.

$2,350,000

MLS#: VAAR2075662
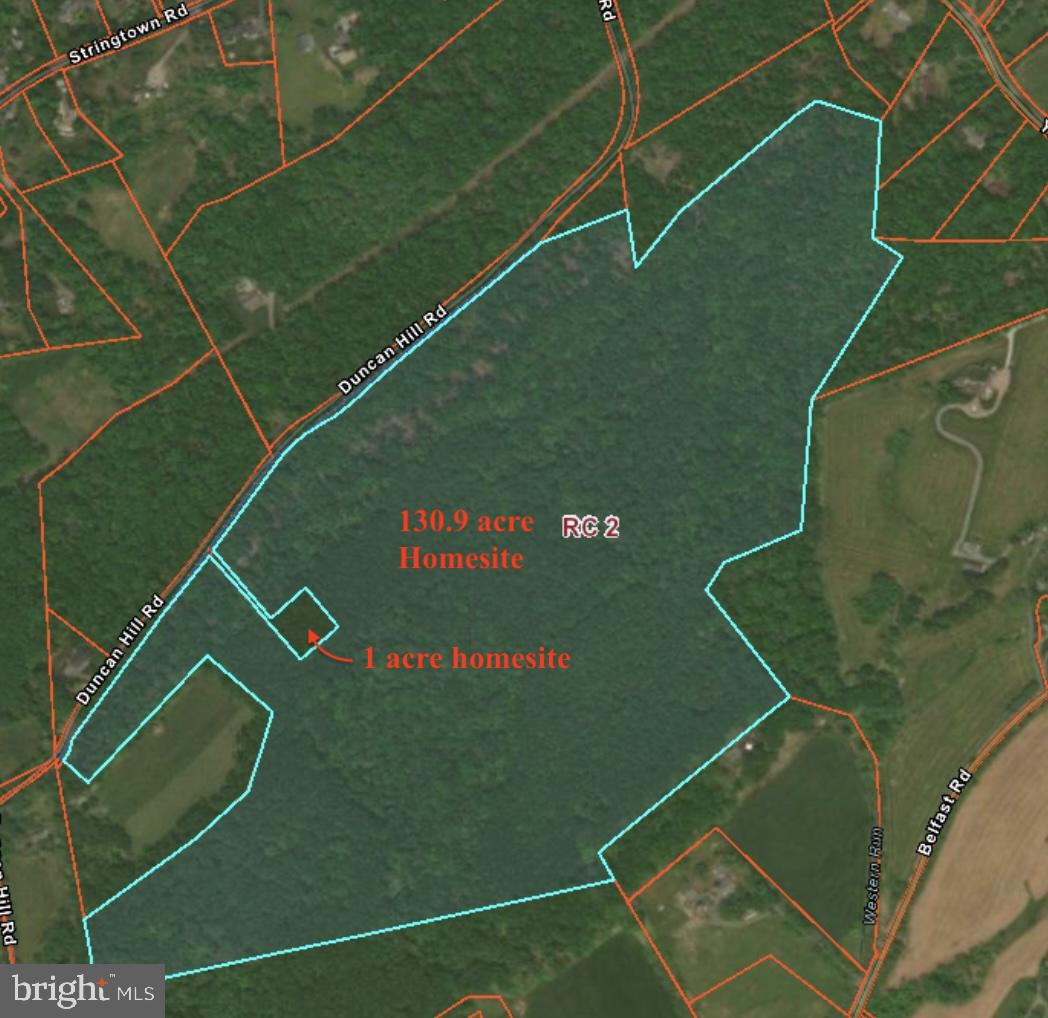
Discover an extraordinary opportunity in the HZ! Absolutely privacy  on 130 breathtaking acres overlooking Belfast Valley.  Comprised of  two building sites offering exceptional privacy. Ideal for a peaceful retreat or family compound.  Convenient to Hunt Valley, Towson & Owings Mills.  Mature forest with majestic undergrowth of ferns. Hiking and horse trails abound.  Wells have been drilled and percs approved by Baltimore County.  Whether you envision a legacy property, a private country escape, or the opportunity to create your dream estate, this one-of-a-kind offering combines rare acreage, an unforgettable setting in a prime location. Call for additional information, plats and documents.
#MDBC2170278

SPARKS GLENCOE

15651 DUNCAN HILL ROAD

None Beds

None Baths

130.94 acres

$2,350,000

MLS#: MDBC2170278
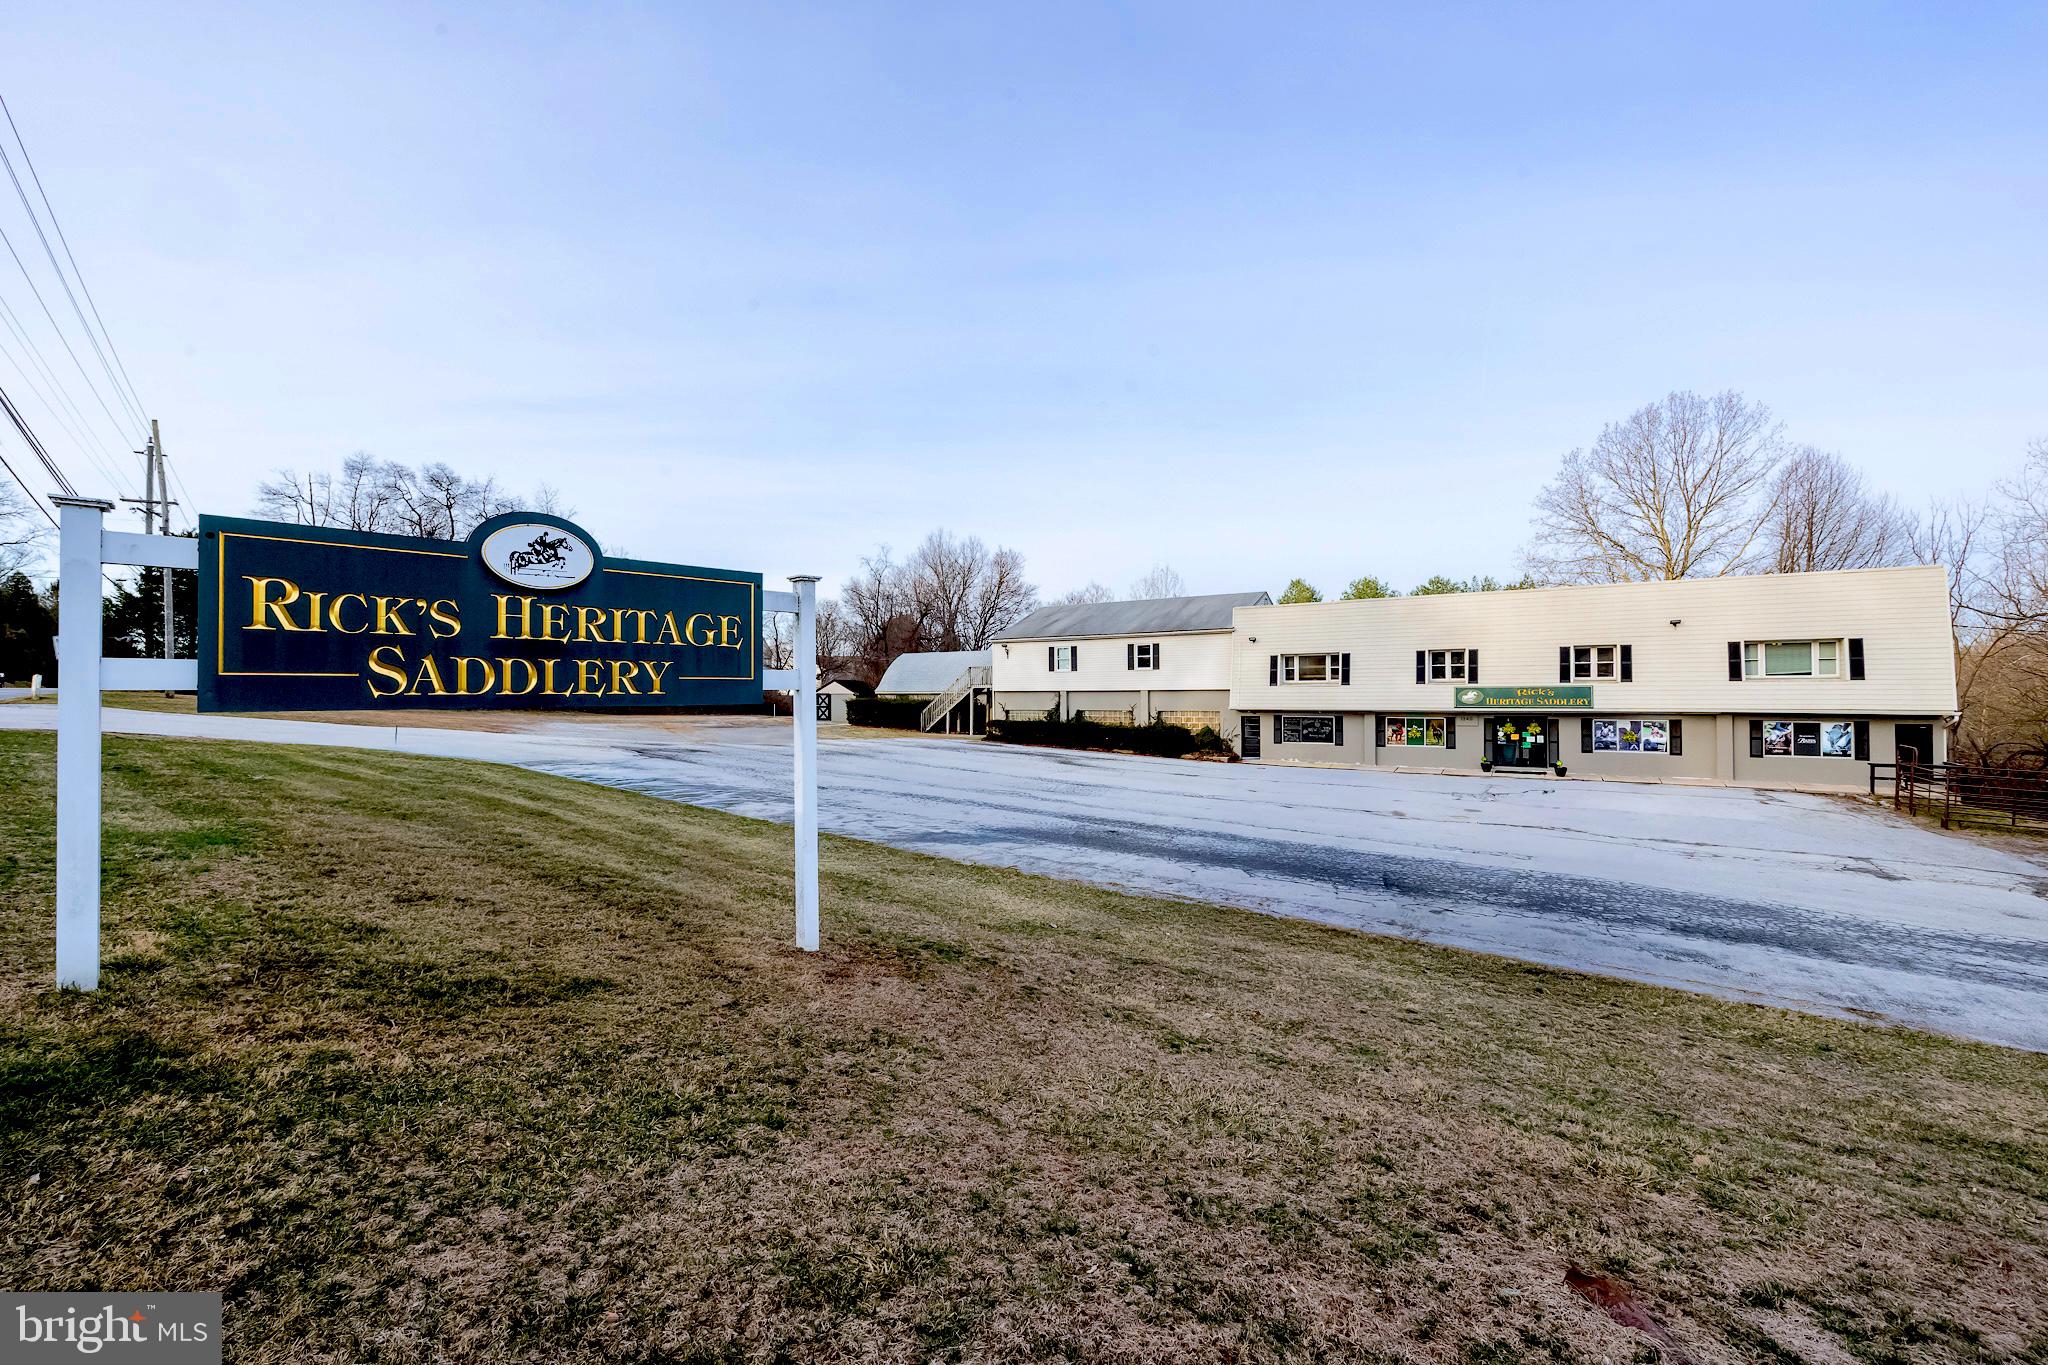
1340 Pottstown Pike is a 15,220 SF above-grade commercial building situated on approximately 2.3 acres along the Route 100 corridor in West Whiteland Township, Chester County, Pennsylvania. The property is offered at $2,350,000 and will be delivered vacant at closing.

The property has operated as a commercial location for more than 30 years and is currently occupied by Rick’s Heritage Saddlery. It is zoned R-2 Residential with a legally pre-existing, non-conforming commercial use, allowing for continued commercial use subject to township regulations.

The building includes a large above-grade footprint, approximately 40 surface parking spaces, and access to public utilities including water, sewer, and gas. The site also benefits from frontage along Route 100.

This property offers an opportunity for a variety of uses, including potential adaptive reuse or repositioning, subject to zoning and municipal approvals.
#PACT2128784

WEST CHESTER

1340 POTTSTOWN PIKE

None Beds

None Baths

15,220 Sq.Ft.

$2,350,000

MLS#: PACT2128784
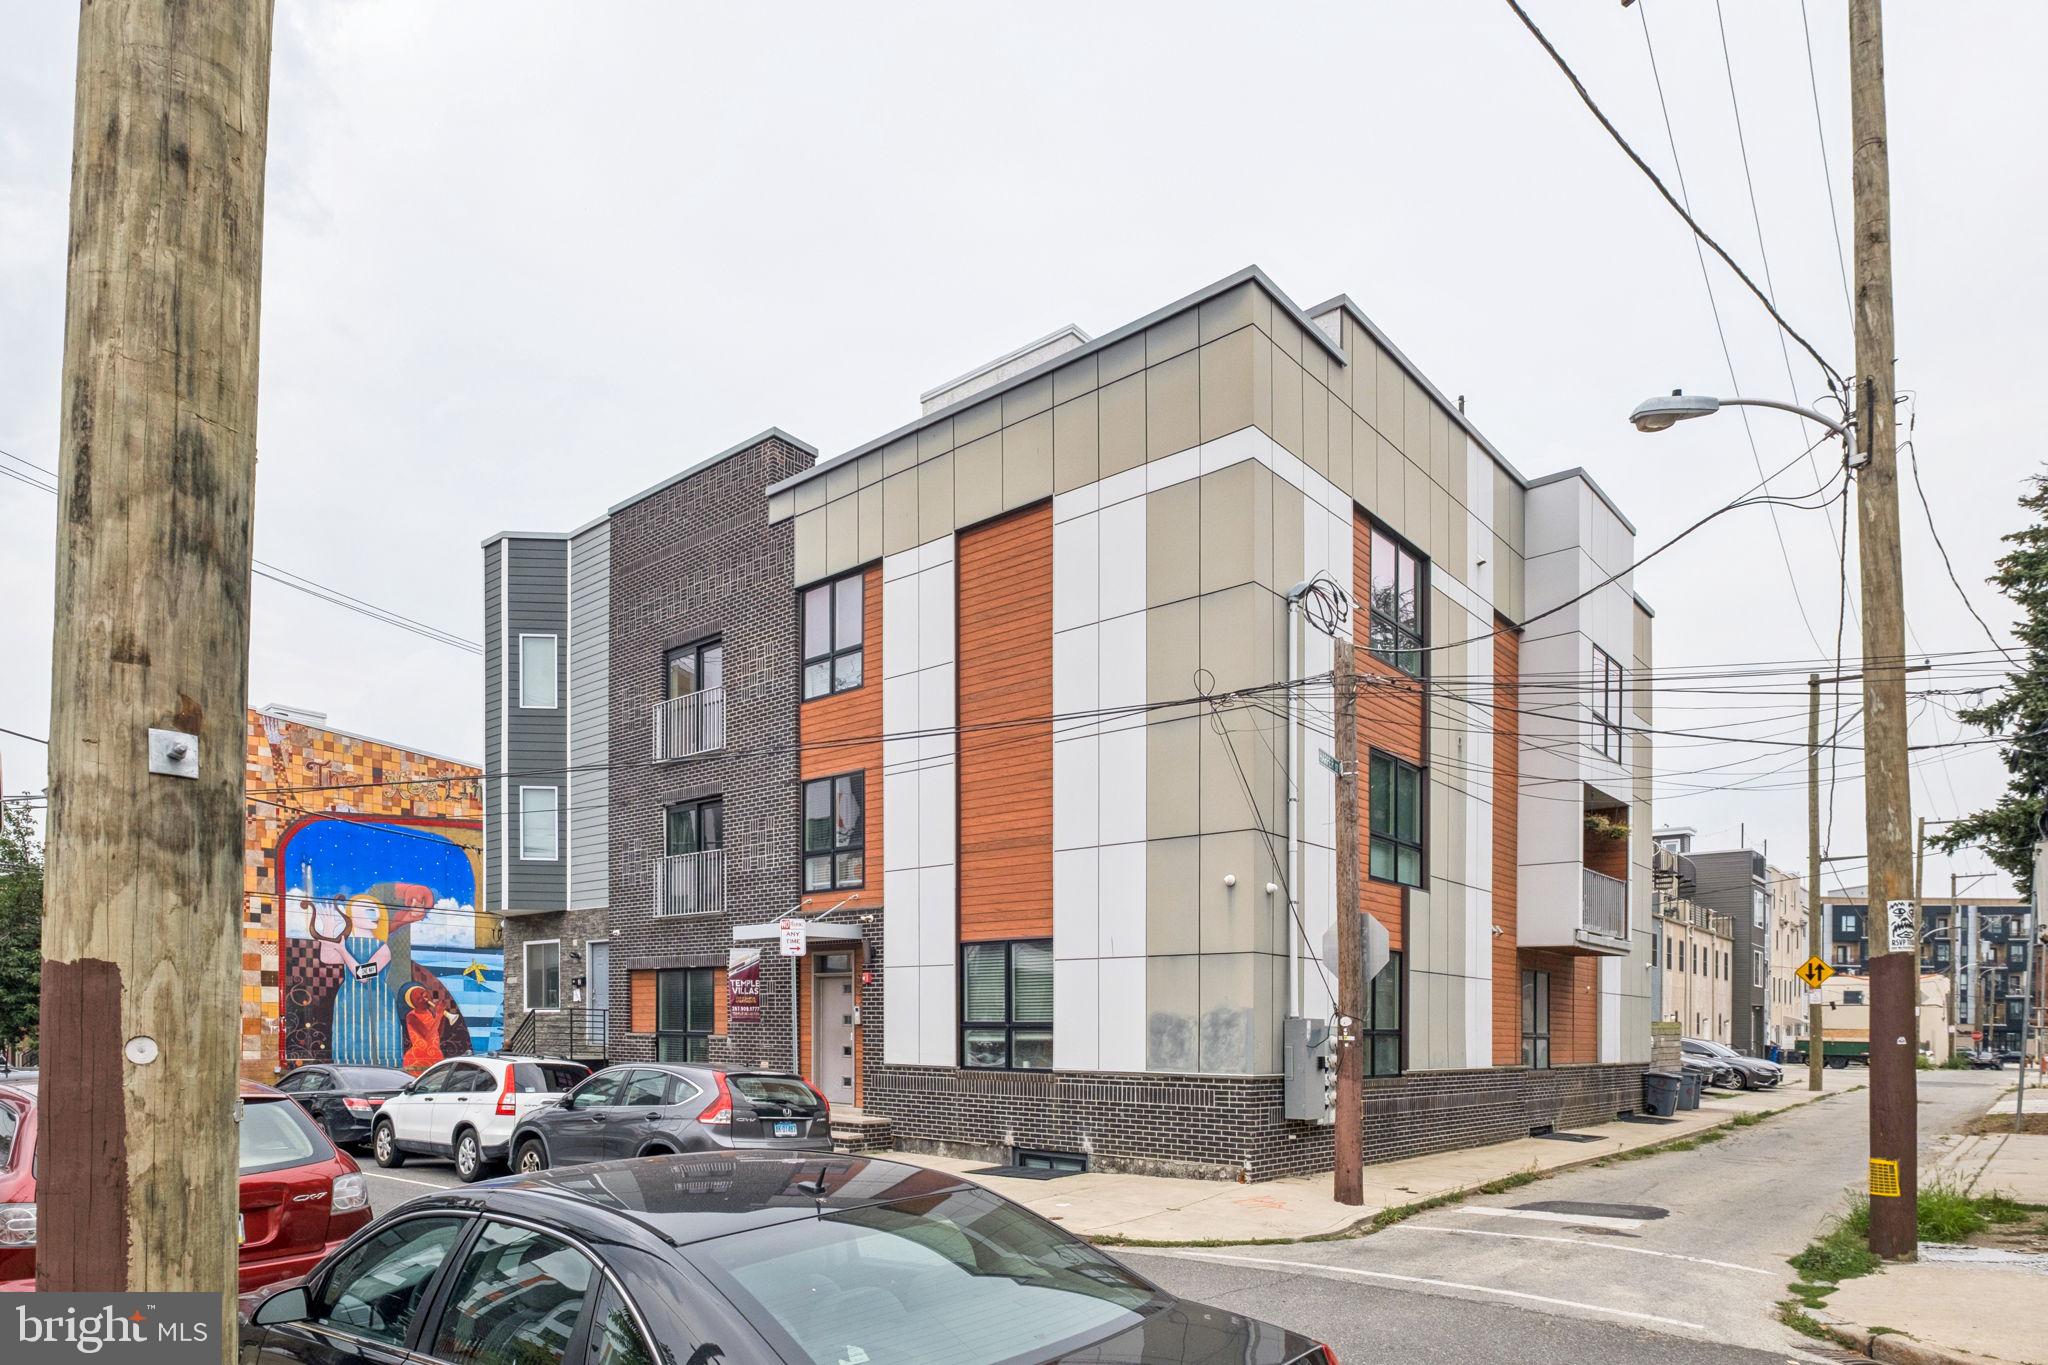
Modern Corner-Sited Six-Unit Multifamily with Roof Deck in Prime Francisville

Introducing 922–26 N 17th Street, a stunning newer construction six-unit multifamily building located in the heart of Francisville — one of Philadelphia’s most rapidly appreciating neighborhoods. Built in 2017, the building spans approximately 9,504 SF and blends modern finishes, spacious layouts, and premium amenities, just one block south of the thriving Girard Avenue corridor.

The property sits on a 3,005 SF corner lot with 45 feet of frontage on 17th Street and 65 feet on W Harper Street, flooding the units with natural light through oversized windows.

Unit Mix:

(2) Bi-level 4-bed, 3-bath units (one with additional den)

(2) 2-bed, 2.5-bath units, each with a private balcony

(2) 3-bed, 3.5-bath units, each with a private balcony

Each residence is finished with high-end materials, efficient layouts, and ample ceiling heights. Atop the building is a shared 3,000+ SF roof deck with 360-degree skyline views, offering a standout amenity for tenants.

Additional Highlights:

Full 10-year tax abatement in place (expires 2027)

Strong rental appeal due to size and layout

Excellent natural light and air from corner exposure

Proximity to Broad Street Line, Temple University, and Center City

Whether you’re seeking a cash-flowing asset or a long-term hold in a thriving corridor, 922–26 N 17th Street presents a rare opportunity to acquire a trophy-caliber property in a high-growth submarket.
#PAPH2525372

PHILADELPHIA

922-26 N 17TH STREET

None Beds

None Baths

9,504 Sq.Ft.

$2,350,000

MLS#: PAPH2525372
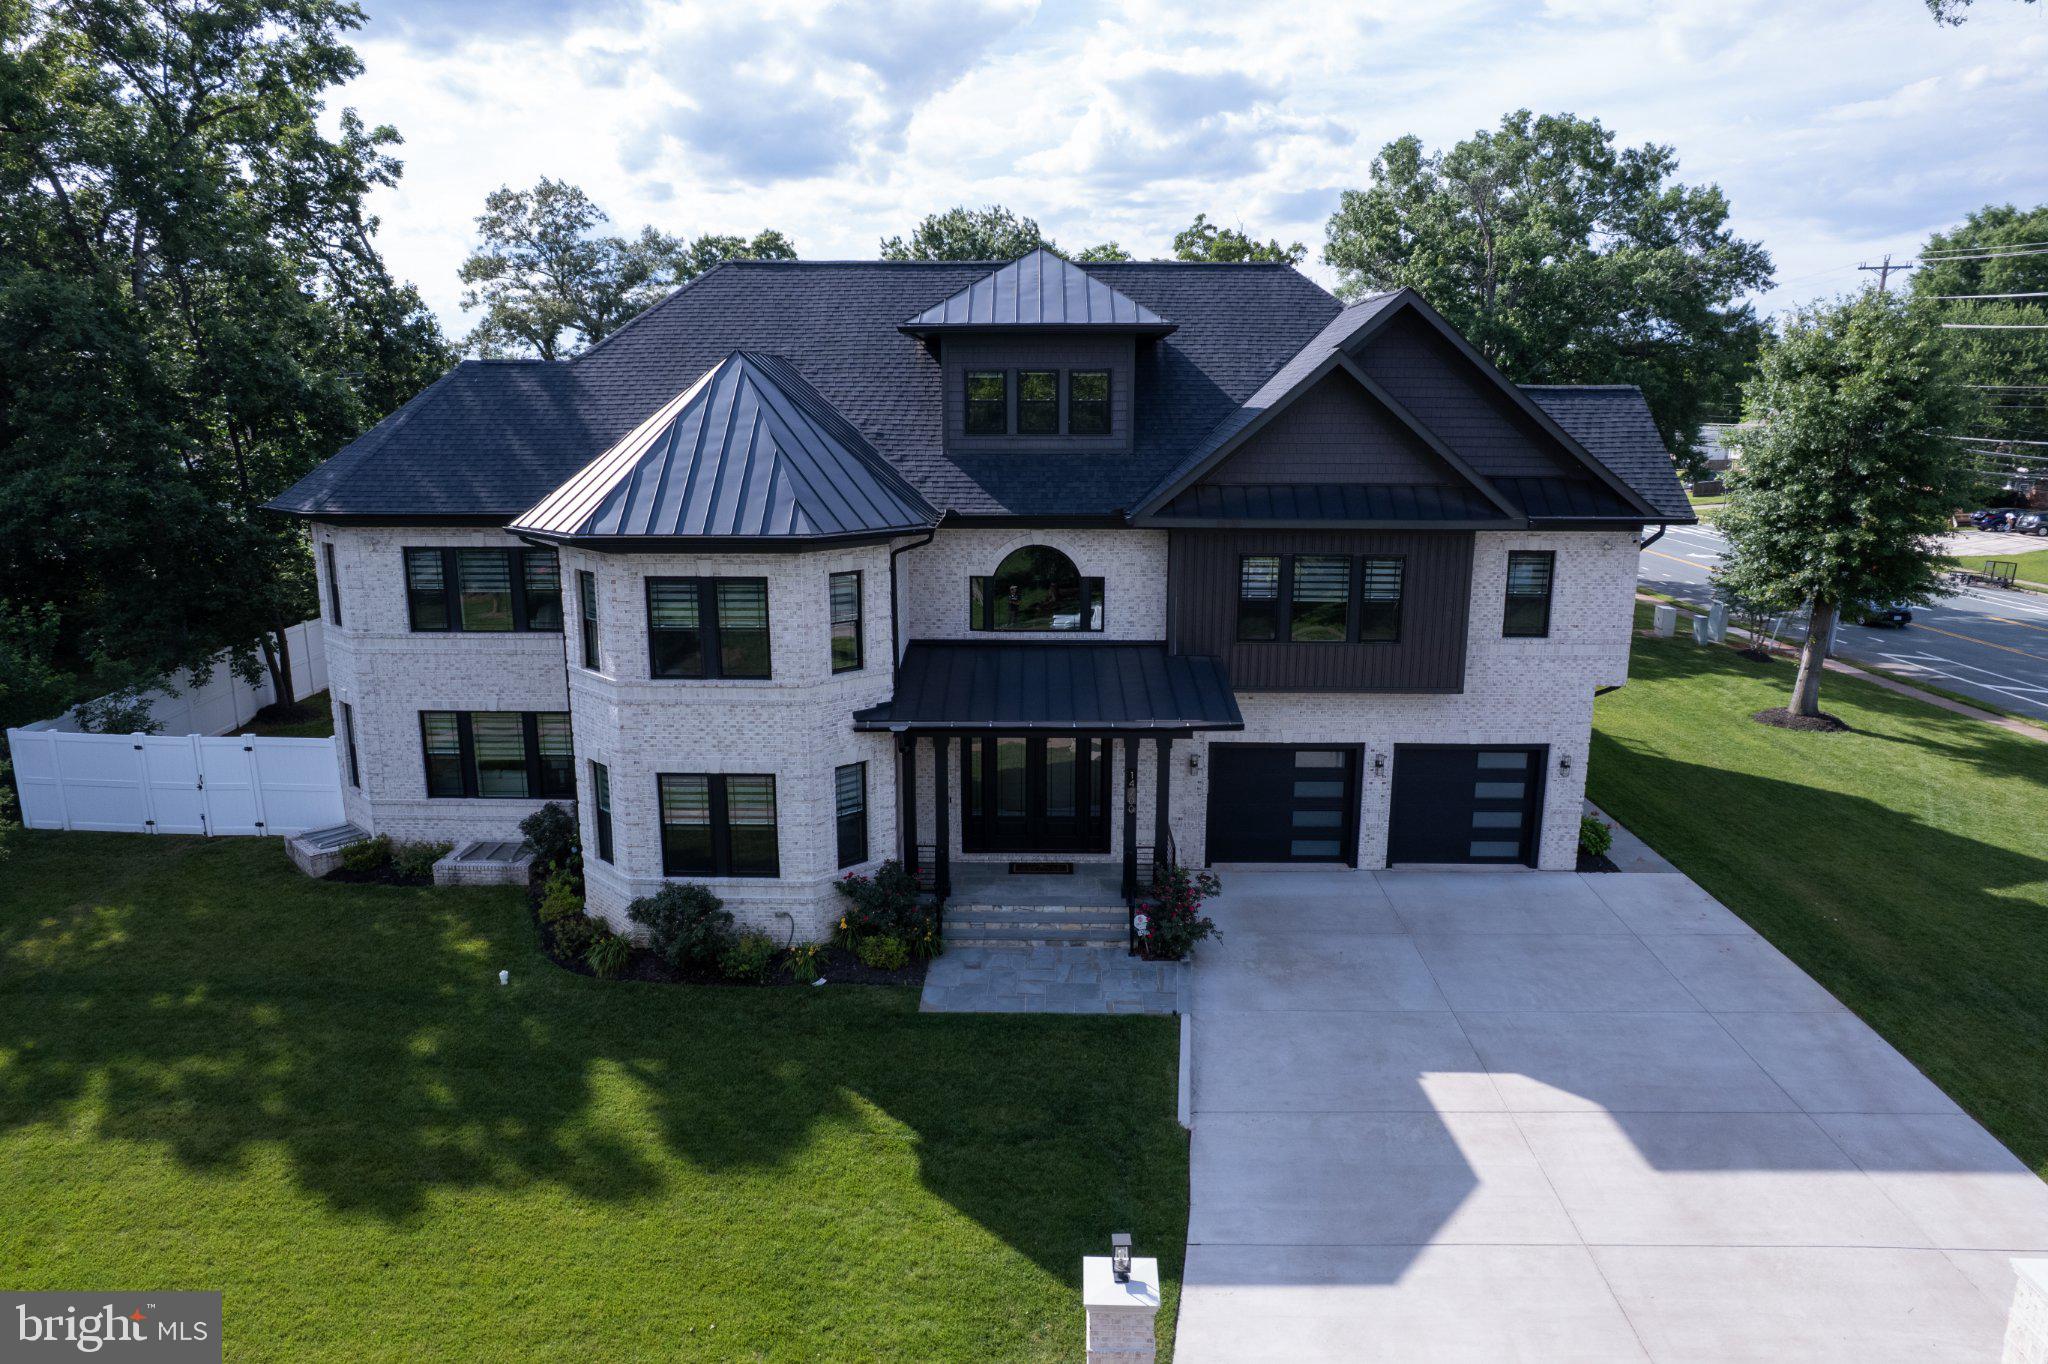
Welcome to this exceptional custom residence in the highly sought-after Chalet Woods community. Completed in 2023, this one-of-a-kind home offers over 12,300 square feet of thoughtfully designed living space across four finished levels, combining luxury, functionality, and modern comfort. Featuring 5 bedrooms and 7 full bathrooms, the home is designed to accommodate both everyday living and grand-scale entertaining. An elevator provides convenient access to every floor, while expansive windows and soaring ceilings create bright, open spaces filled with natural light. The chef’s kitchen is equipped with premium appliances, generous counter space, and abundant storage, making it equally suited for intimate family dinners or hosting larger gatherings. Multiple entertainment areas throughout the home include a private theater room, custom wet bars, and stunning outdoor living spaces. Enjoy evenings around the built-in fireplace, prepare meals on the outdoor grill, or unwind on the rooftop deck complete with its own fire pit. The spacious primary suite offers a private retreat with a spa-inspired bath featuring a Jacuzzi tub and steam shower. Additional highlights include whole-house water filtration, a recirculating hot water system, multiple HVAC systems, EV-ready garage spaces, and a dedicated pet washing station. Ideally located in Centreville, this remarkable property offers the privacy and feel of an estate setting while remaining just minutes from shopping, dining, parks, and major commuter routes. A rare opportunity to own a truly distinctive home offering exceptional space, craftsmanship, and modern amenities in one of Northern Virginia’s most desirable neighborhoods.
#VAFX2320958

CENTREVILLE

14700 CRANOKE STREET

5 Beds

7 Baths

8,688 Sq.Ft.

$2,350,000

MLS#: VAFX2320958

Considered one of the premier sites for commercial development in Culpeper market! With extensive open frontage along multi-lane US29 with extraordinary traffic counts.

Moments removed from hotels, dining, shopping, and all services offered in one of Virginia’s most delightful and dynamic communities. 

US 29 is considered on par with major interstate highways serving North Central Virginia. Culpeper is constantly mentioned among the best small communities in USA.
#VACU2014678

CULPEPER

JAMES MONROE HIGHWAY S

None Beds

None Baths

13.0 acres

$2,350,000

MLS#: VACU2014678

One-level living in Bethesda is at the heart of this meticulously maintained and thoughtfully updated brick-and-cedar ranch, offering more than 5,000 square feet of living space on a private 1.05-acre lot. With a main-level primary suite, a second ensuite bedroom on the main level, 4 bedrooms, 3.5 bathrooms, and four wood-burning fireplaces, this exceptional home offers the ease of single-level living with generous additional space for guests, recreation, and storage—all just minutes from downtown Bethesda, Metro, and Washington, DC.

A soaring skylit foyer opens to expansive, light-filled living spaces. The living room features a painted brick fireplace, wet bar, and walls of glass overlooking the private setting. The dramatic great room offers vaulted ceilings, a striking stacked-stone fireplace, and seamless access to the outdoors.

The kitchen features a gas cooktop island, Butler's pantry, wine refrigerator, updated appliances (2018), and breakfast area, with easy access to the screened porch and formal dining room. A renovated laundry room (2024) and attached garage with resurfaced floor (2025) add to the convenience of true main-level living.

The spacious primary suite features vaulted ceilings, three custom walk-in closets (2025), and a spa-inspired bath renovated in 2023 with heated floors and a freestanding soaking tub. A second main-level bedroom offers its own fireplace, custom library shelving with a rolling ladder, and a renovated ensuite bath (2024).

The walk-out lower level includes two additional bedrooms, a full bath, flexible recreation or fitness space, and abundant storage. Outside, a bluestone patio provides a peaceful setting for entertaining, dining, or relaxing.

Recent improvements include a freshly painted exterior, new roof, chimney caps, and repaved driveway with lighting, all completed in 2025. Dual HVAC systems (2013) have been meticulously maintained, and a whole-house generator provides added peace of mind.

6800 Melody Lane offers a rare opportunity for spacious one-level living, privacy, thoughtful updates, and exceptional convenience in a premier Bethesda location.
#MDMC2250546

BETHESDA

6800 MELODY LANE

4 Beds

3 Baths

4,072 Sq.Ft.

$2,350,000

MLS#: MDMC2250546

New on site 3 days ago
Welcome to an exceptional contemporary residence by KUL HOMES, where sophisticated modern design, thoughtful craftsmanship, and everyday luxury come together in the heart of Falls chruch. Designed to maximize natural light and effortless living, this stunning home offers expansive interiors, refined finishes, and high-performance features throughout.
The main level makes an impressive statement with soaring 11-foot ceilings and beautifully proportioned open living spaces designed for both intimate gatherings and elegant entertaining. At the heart of the home is a spectacular gourmet kitchen featuring an oversized island with breakfast seating, abundant cabinetry, a spacious pantry, and a sun-filled breakfast area. A well-appointed butler’s pantry provides seamless access to the formal dining room, creating an ideal setting for hosting family and friends.
Upstairs, the luxurious primary suite offers a private retreat with an expansive walk-in closet and a spa-inspired bath featuring dual vanities, a freestanding soaking tub, and an oversized glass-enclosed shower with built-in seating. Each additional upper-level bedroom is thoughtfully designed as a private ensuite, complete with its own walk-in closet and full bath. A centrally located laundry room adds everyday convenience, while a dedicated home office provides a quiet and functional space for working from home.
The fully finished lower level, enhanced by 9-foot ceilings, extends the home's living and entertaining possibilities. Enjoy a stylish wet bar, dedicated exercise area, and flexible spaces that can accommodate a variety of lifestyles and needs. A walk-up exit provides convenient access to the outdoors.
Outdoor living is equally inviting, with  a deck  perfect for al fresco dining, entertaining, or simply relaxing. The generous yard provides ample room for recreation and outdoor enjoyment.
Ideally situated in one of McLean's most desirable locations, this remarkable residence offers convenient access to Tysons, Metro, premier shopping, dining, entertainment, and major commuter routes. With its sophisticated design, exceptional functionality, and prime location, this KUL HOMES residence presents an extraordinary opportunity to experience modern luxury living in  Pimmit hills Falls church. Front exterior image is of a similar KUL HOMES residence and has been digitally modified for illustrative purposes. Interior photos are from other houses built by the same builder.
#VAFX2334592

FALLS CHURCH

1909 HILLSIDE DRIVE

6 Beds

6 Baths

6,626 Sq.Ft.

$2,350,000

MLS#: VAFX2334592

New on site 1 day ago
Welcome to 1345 Carolannes Way, West Chester, PA, a rare opportunity to build a custom luxury estate with a pool and main-level guest suite in Sussex, an exclusive gated community by Hellings Builders, a premier custom homebuilder with more than 35 years of experience. Set among the rolling hills of the Brandywine Valley, this exceptional new construction opportunity combines acreage, privacy, architectural distinction, and convenient access to West Chester, Chadds Ford, Wilmington, King of Prussia, and the Main Line.

Designed for both everyday living and entertaining, this proposed custom residence offers the opportunity for a private pool, expansive outdoor living areas, and a main-level guest suite ideal for visitors, extended family, or multi-generational living. Buyers can further personalize the home to complement their lifestyle, with possibilities including covered porches, pool houses, detached garages, additional guest accommodations, home offices, fitness spaces, and other custom features.

Homes within Sussex are thoughtfully positioned on expansive estate homesites, creating a neighborhood defined by open land, sweeping views, spectacular sunsets, and exceptional privacy while maintaining a sense of community. Available homesites range from approximately 2.1 to 3.7 acres, providing generous space for a pool, outdoor entertaining, recreation, and long-term flexibility.

Each residence is completely custom and designed in collaboration with renowned architect Mark Stanish, giving buyers the opportunity to create a one-of-a-kind home tailored to their needs, aesthetic, and vision. Hellings Builders is known throughout the region for exceptional craftsmanship, thoughtful design, and luxury homes created specifically for each client.

Located just minutes from downtown West Chester, Chadds Ford, and Longwood Gardens, Sussex offers the best of Brandywine Valley living. Residents enjoy convenient access to major employment and lifestyle destinations while remaining surrounded by scenic countryside roads, preserved open space, equestrian properties, shopping, dining, recreation, and cultural attractions.

Located within the West Chester Area School District and convenient to many of the region’s well-regarded private and parochial schools, Sussex at West Chester presents an increasingly rare opportunity to build a custom estate home on acreage in a gated West Chester community.

For buyers seeking new construction in West Chester, a luxury home with a pool, first-floor guest accommodations, multi-generational living potential, acreage, privacy, and fully custom design, 1345 Carolannes Way offers the opportunity to create a lasting legacy property in one of Chester County’s most desirable settings.

Photos are of a previously built Hellings Builders home and depict upgraded options and selections. Home shown is representative of the builder’s craftsmanship and design capabilities. Multiple homesite opportunities are available.
#PACT2133222

WEST CHESTER

1346 CAROLANNES WAY

5 Beds

4 Baths

5,200 Sq.Ft.

$2,350,000

MLS#: PACT2133222
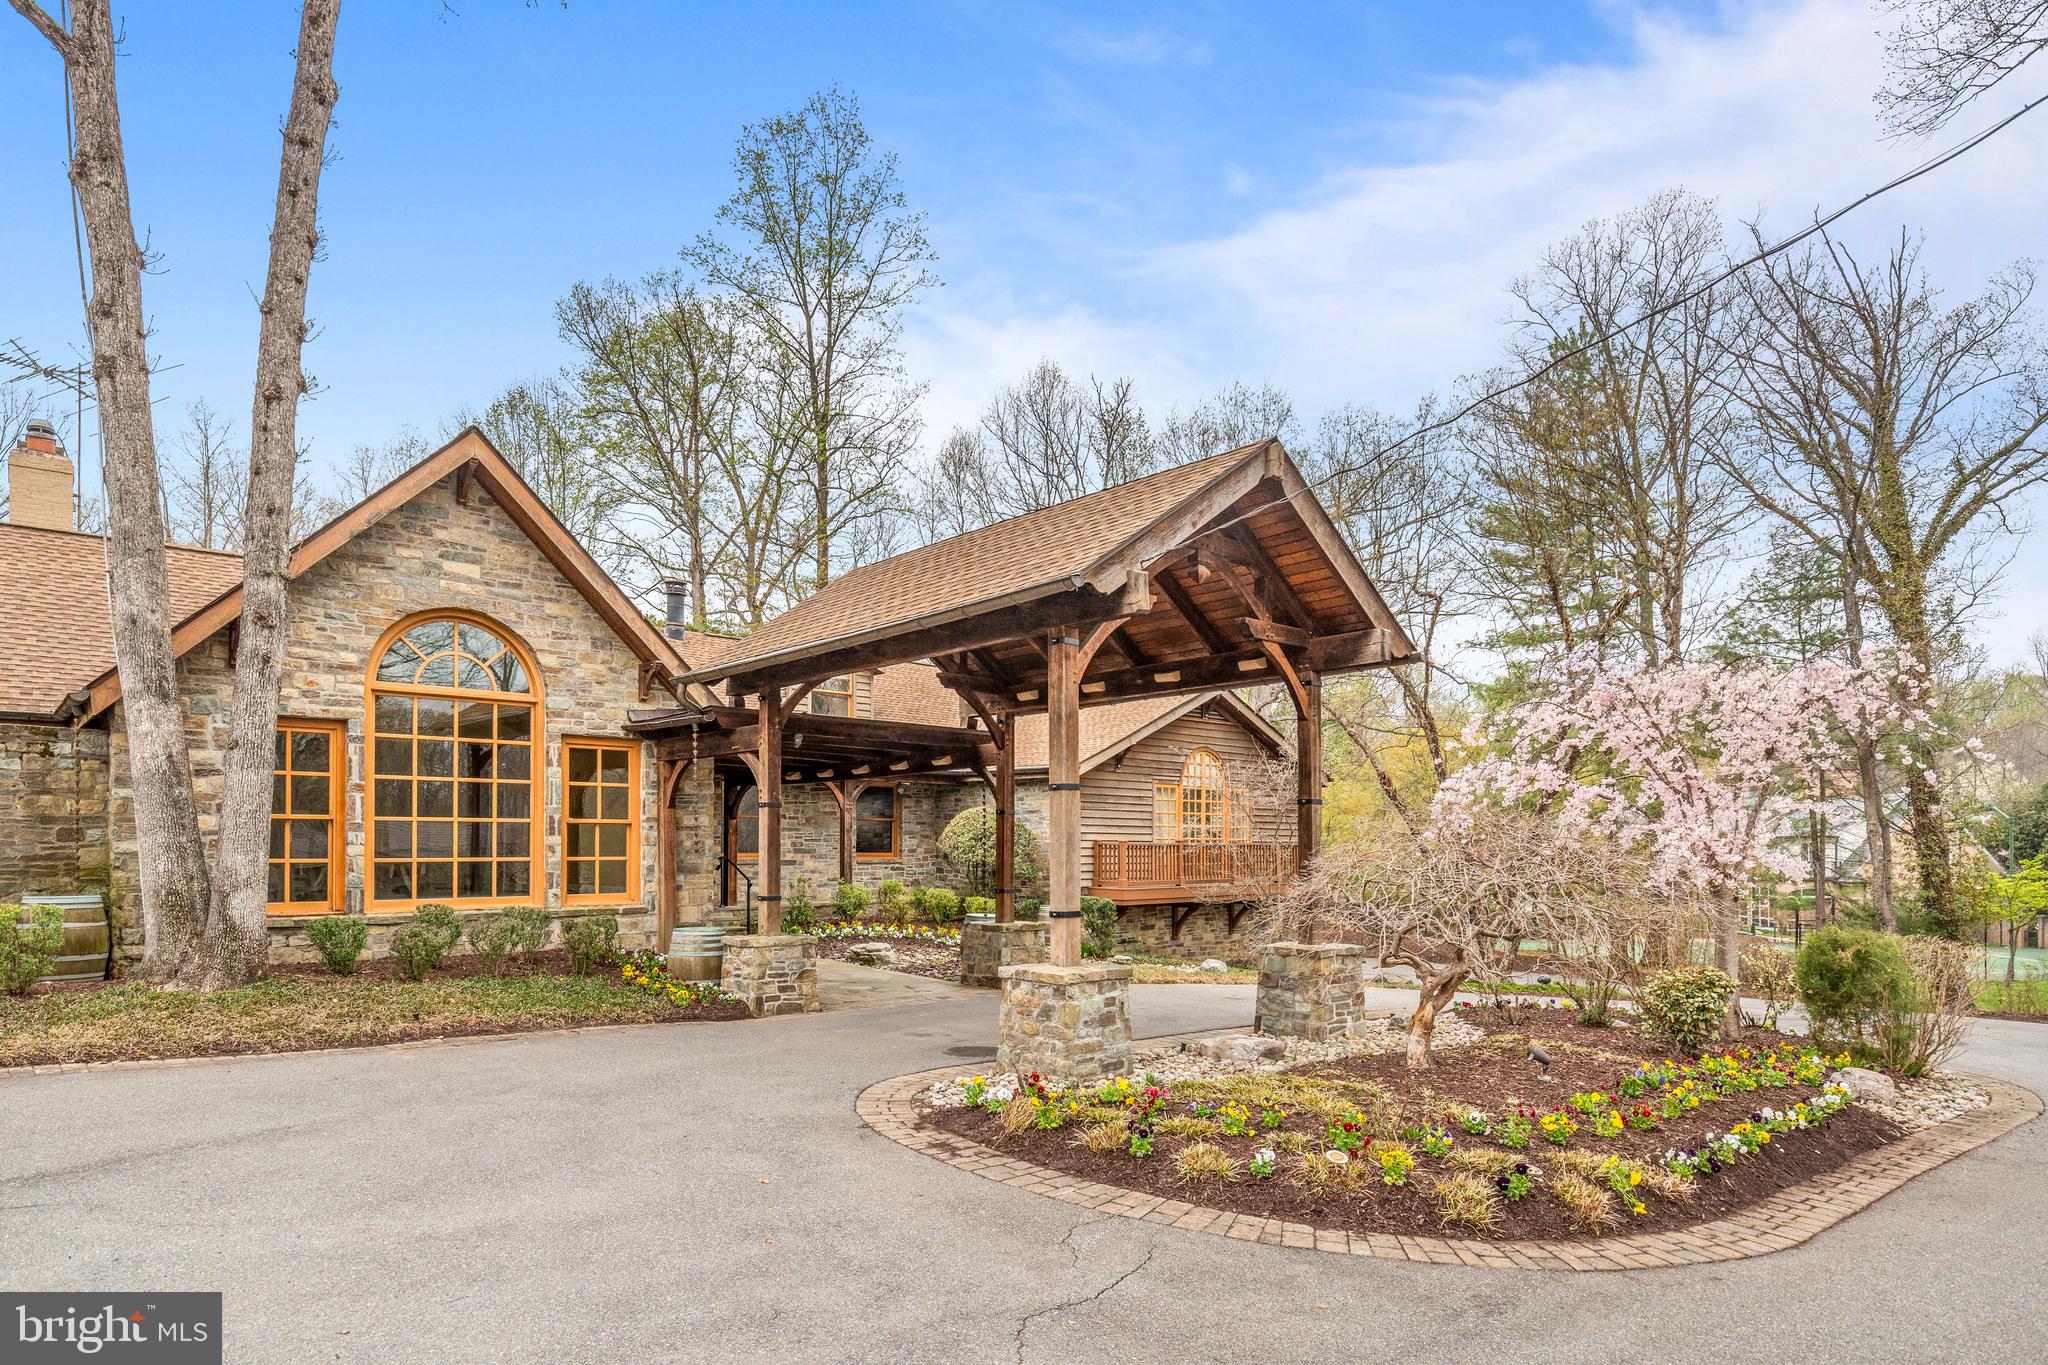
Serenely set on coveted Bentcross Drive, this Alpine style residence is prominently situated on over 2 acres of land with a swimming pool and tennis court. Close to Potomac Village, the home presents a rare opportunity to create a truly special oasis just outside the Nation's Capital. The inviting horseshoe driveway wraps around to the front of the home with dozens of parking options - perfect for endless entertaining and every day ease of flow. The main level opens into a regal entrance foyer, flanked by a charming library to the right and an oversized living room to the left - both with their own fireplace. The formal dining room is grand in scale for large dinner parties and gatherings. It has steps down into the sunlit family room that has vaulted ceilings, a wet bar hook up and multiple seating areas anchored by an oversized fireplace with stone surround. The kitchen is generously sized and features a large center island with stool seating, top-of-the-line appliances, custom cabinetry, a walk-in pantry, a casual dining area that leads out to a screened porch, and a separate laundry room. The primary suite is located on the main level and spans an entire wing of the home, offering multiple dressing rooms, separate bathrooms, and a private home gym. Three powder rooms (one is accessed from the outside / doubles as a changing room), a guest coat closet, and an oversized two-car garage with a mudroom complete this level. Upstairs are three additional bedrooms, two with en-suite bathrooms and one with a hall bathroom - each offering ample closet space. The lower level is substantial in size, featuring two large recreation rooms, a built-in bar, a hallway full bathroom, a fifth bedroom / studio with a full bathroom, and multiple storage closets. A second two-car garage directly connects to the lower level. 10204 Bentcross Drive is wonderfully private as it sits back from the street and offers the opportunity to allow a new homeowner to create their own tranquil escape.
#MDMC2224978

POTOMAC

10204 BENTCROSS DRIVE

5 Beds

7 Baths

9,980 Sq.Ft.

$2,350,000

MLS#: MDMC2224978
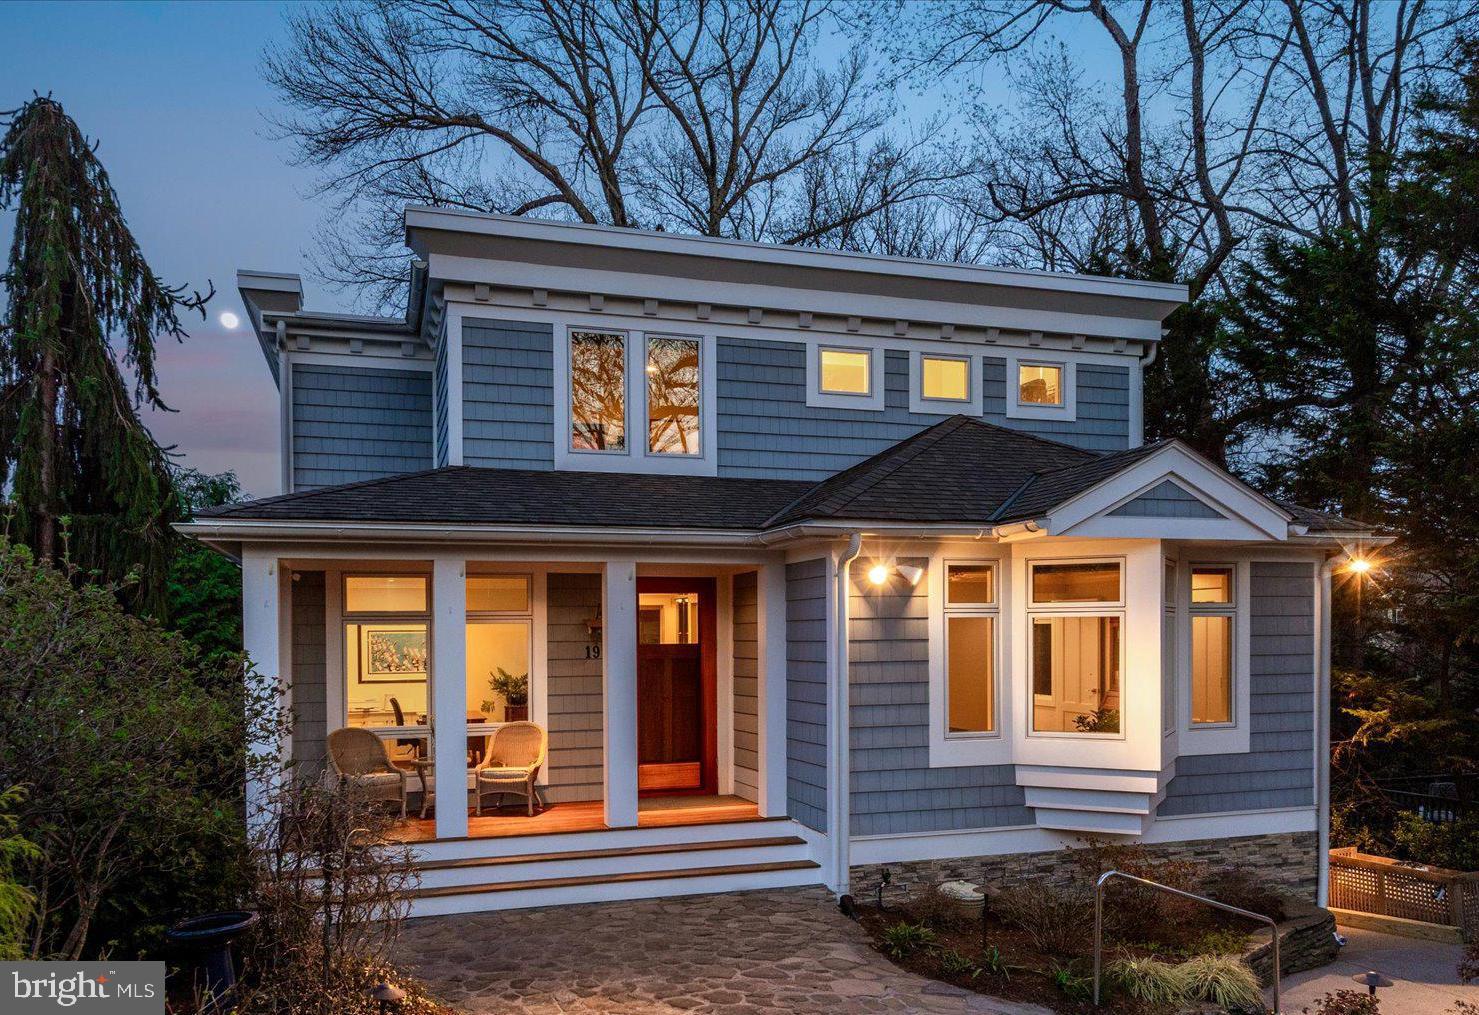
Experience the best of waterfront living with easy water access to historic Annapolis, Eastport, and the Chesapeake Bay. Perfectly sited in a protected area on Spa Creek, this eco-friendly contemporary home was designed by architect Gary S. Schwerzler of Fourth Street Design Studio and built by Blueford Contracting. Set on a quarter of an acre and surrounded by lush native landscaping, the property features three east-facing decks, a private pier with water and electric, two boat slips (16' x 40' and 10' x 20'), and a dual kayak dock. Mean low water is over six feet in the larger slip and five feet in the smaller. A piling permit is secured for the narrower slip. Designed to maximize natural light and views of water, woodlands and wildlife,  the home showcases exceptional craftsmanship throughout. A welcoming front porch leads to an oversized walnut entry door and spacious foyer. The main level includes a bedroom with en-suite bath, a home office with built-ins, open-concept living and dining areas, and a modern kitchen with high-end appliances, Corian and granite counters, and a walk-in pantry. Upstairs are two additional en-suite bedrooms, laundry, and a storage room. The waterside primary suite offers its own private deck and a generous walk-in closet. The home has numerous high-end finishes including Hubbardton Forge lighting, heated bathroom floors, extensive custom built-ins, solid-core pocket doors, Brazilian teak floors, and custom interior railings fabricated by M Yacht Services. The walk-out lower level, original to the 1940s cottage, provides ample storage for boating equipment, a workshop, a second laundry, and a flexible finished space ideal for a gym or recreation room. It opens to a patio, a rustic summer kitchen, a half bath, and an inviting outdoor entertaining area—perfect for gatherings and classic Maryland crab feasts. Constructed for visual appeal, durability, and efficiency, the home features IPE decking, Nichiha fiber cement siding, AZEK trim, Marvin windows and doors, geothermal HVAC, tankless hot water, a Honda generator, and a propane fire pit. Ample parking for four vehicles in front.  Enjoy the best of both worlds - being on the water, surrounded by nature and wildlife - while also having footpath and water access to parklands and town.
#MDAA2136766

ANNAPOLIS

198 ACTON ROAD

3 Beds

3 Baths

3,550 Sq.Ft.

$2,350,000

MLS#: MDAA2136766
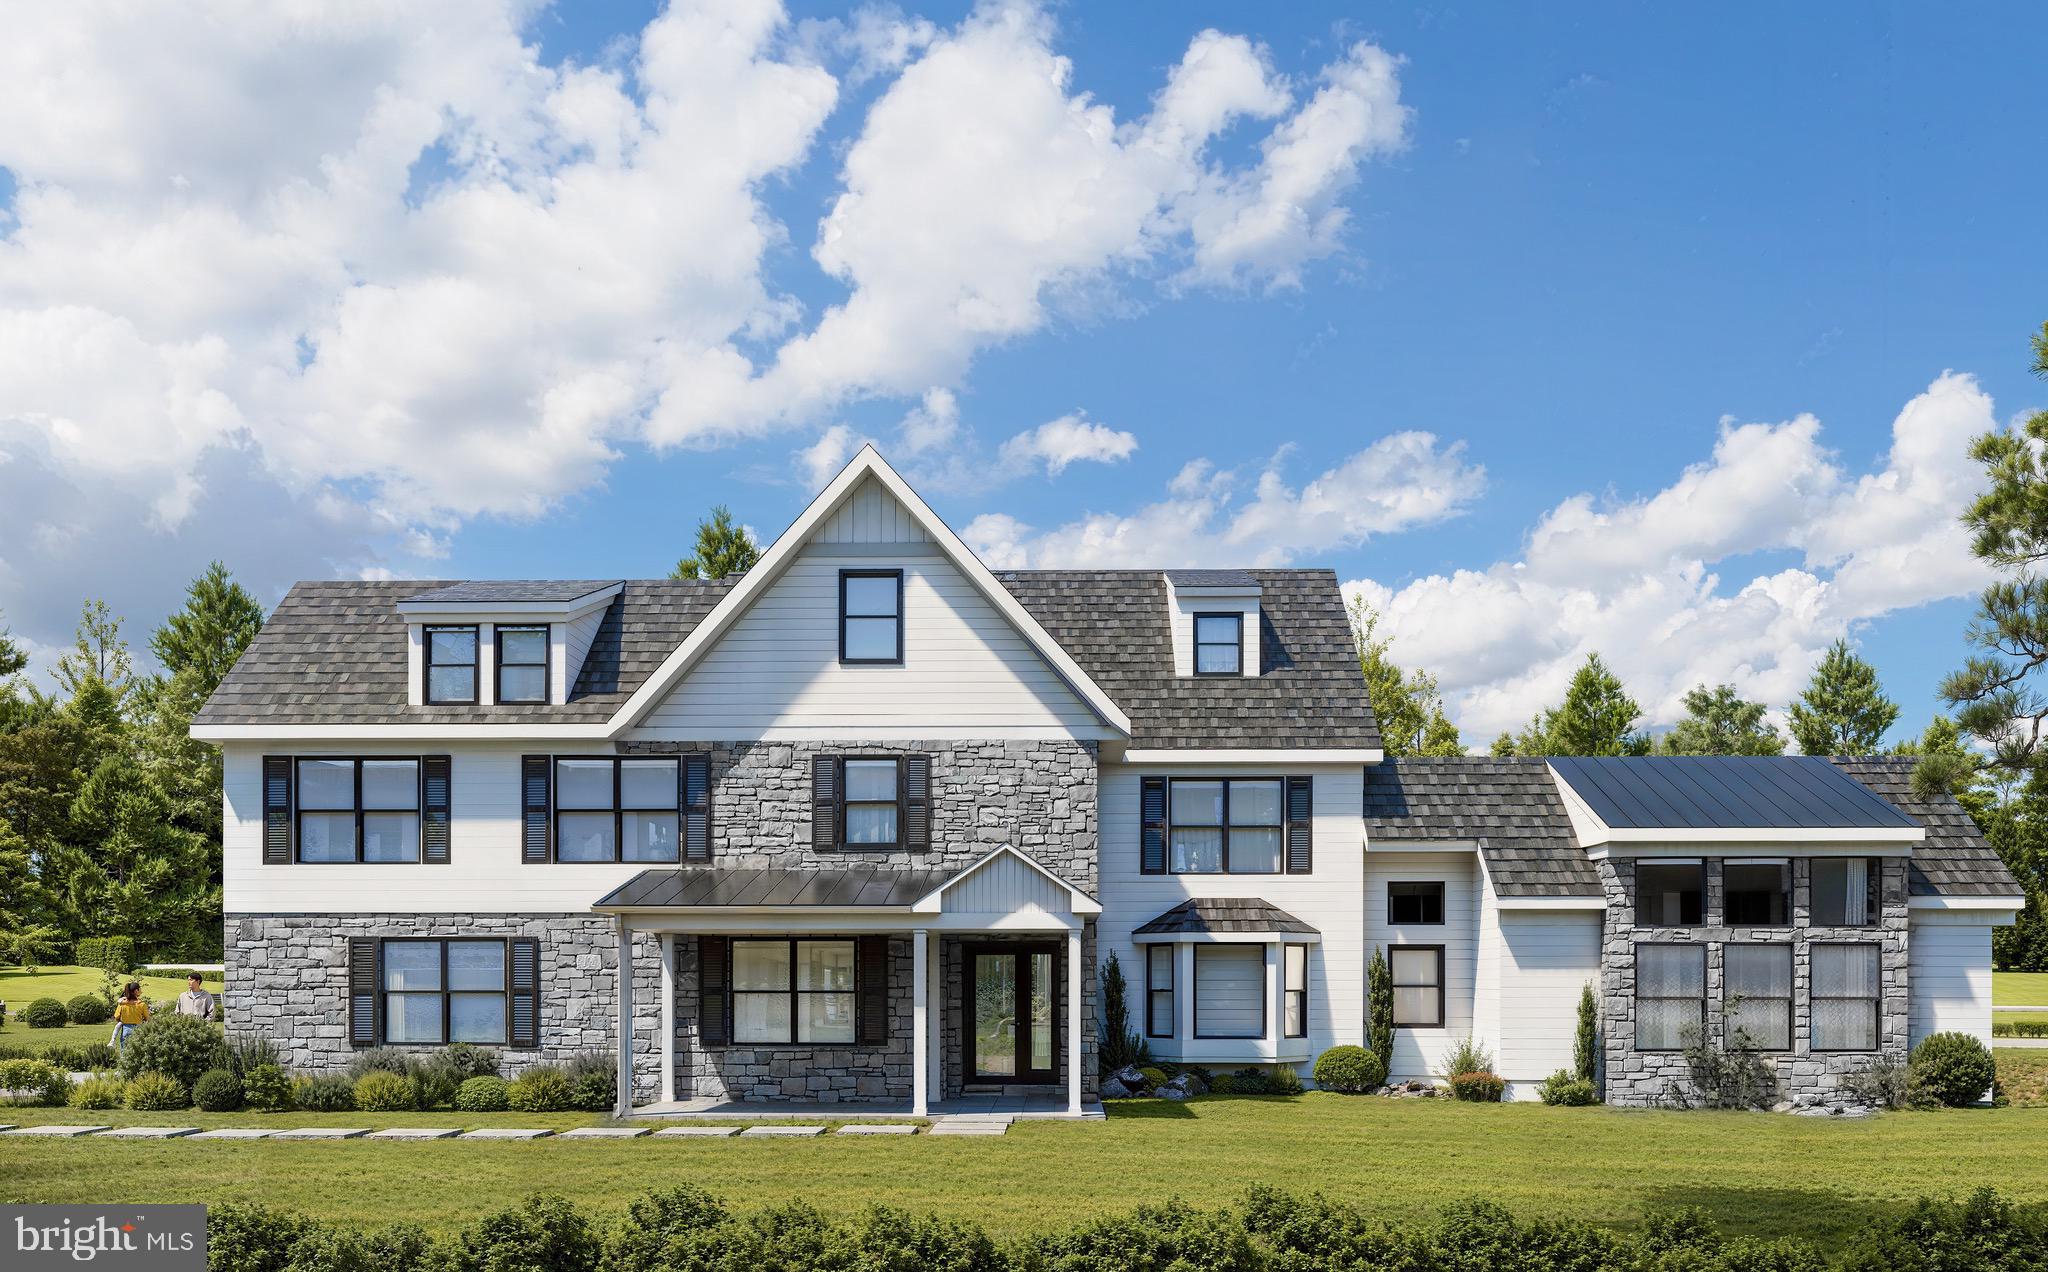
Your custom dream home is now a possibility — a unique opportunity to own a new construction home with the ability to select your own finishes, all in time for the next school year. What was once a standard Colonial-style home has been completely reimagined into a transitional new construction residence with ample space for entertaining and everyday living.

The first floor features a two-story foyer, garage entry into a California Closets-outfitted mudroom, a first-floor office, and a dining room. The gourmet chef’s kitchen boasts a 10-foot island, two dishwashers, and flows seamlessly into the living area, which also includes a beverage center for easy entertaining. The living room features a gas fireplace, large windows, and bifold California doors that open to the 20x30 Trex deck. A family room addition with soaring 20-foot ceilings and a second gas fireplace is an absolute showstopper and is sure to be the highlight of the home.

The second floor offers five bedrooms, four full bathrooms, and a laundry room. The primary suite features two walk-in closets and a stunning en suite bathroom with a soaking tub in the wet room. Bedrooms 2 and 3 share a Jack-and-Jill bathroom, Bedroom 4 is conveniently located across from a hall bath, and Bedroom 5 features its own en suite bath. The third-floor loft offers endless possibilities — workout space, yoga room, office, den, or playroom.

The walkout finished lower level features a sixth bedroom, walk-in closet, and full bathroom, in addition to another living space. Off the lower-level living room is a rear patio, with a covered patio to the side. 
There is a curb cut and driveway onto Stoke Rd currently pending and expected to be approved by the township within the next two weeks. This would allow people to enter/exit the driveway and garage from both Stoke Rd and Old Gulph. 

Examples of 2577 Wayland Rd, Berwyn (currently listed and completed) are shown to illustrate the finish level of Great Oak Custom Homes.
#PAMC2180468

VILLANOVA

1801 OLD GULPH ROAD

6 Beds

5 Baths

5,080 Sq.Ft.

$2,350,000

MLS#: PAMC2180468

1 ... 608 609 610 611 612 ... 666
* Listings identified with the FMLS IDX logo come from FMLS and are held by brokerage firms other than the owner of this website. The listing brokerage is identified in any listing details. Information is deemed reliable but is not guaranteed. If you believe any FMLS listing contains material that infringes your copyrighted work please click here to review our DMCA policy and learn how to submit a takedown request. © 2024. First Multiple Listing Service, Inc.
 - property

Send a message

Message successfully sent.

Your message

What is 3 + 4 ?

Reason for contacting?

I agree to receive email communication and understand I can unsubscribe at any time.

I agree to be contacted by Charis Realty Group via call, email, and text for real estate services. To opt out, you can reply 'stop' at any time or reply 'help' for assistance. You can also click the unsubscribe link in the emails. Message and data rates may apply. Message frequency may vary. Privacy Policy

Sign Out

Virtual Assistant

Would you like to take the next step with this property? We can help you schedule a showing or virtual tour, or send you more details.

Yes, I would like more information.

Thank You for Your Reply, One of Our Agents will contact you as soon as possible

No, maybe later.

Thank you, you can always contact me via email, phone number or through the contact form.

Realhub AI

Lucy - Your AI-Powered Realtor

Update Your Temporary Password

Personalize your search

Enter your email and we'll notify you immediately when new listings match what you're looking for.

or enter email address

Already have an account ? Login here

Continue your home search

I agree to receive communications and understand I can unsubscribe at any time.

I agree to be contacted by Charis Realty Group via call, email, and text for real estate services. To opt out, you can reply 'stop' at any time or reply 'help' for assistance. You can also click the unsubscribe link in the emails. Message and data rates may apply. Message frequency may vary. Privacy Policy

Already have an account ? Login here

We use cookies

We use cookies primarily for analytics to enhance your experience. By accepting, you agree to our use of these cookies. You can manage your preferences or learn more about our cookies policy.
