Properties

Browse or get in touch to schedule a walkthrough.

  • Nearby me
Price range

Popular Features

Community Features

Association

Property Features

Waterfront

View

Exterior Features

Interior Features

Style

10000 properties match your criteria

Updated 1 minute ago

E-Alert name
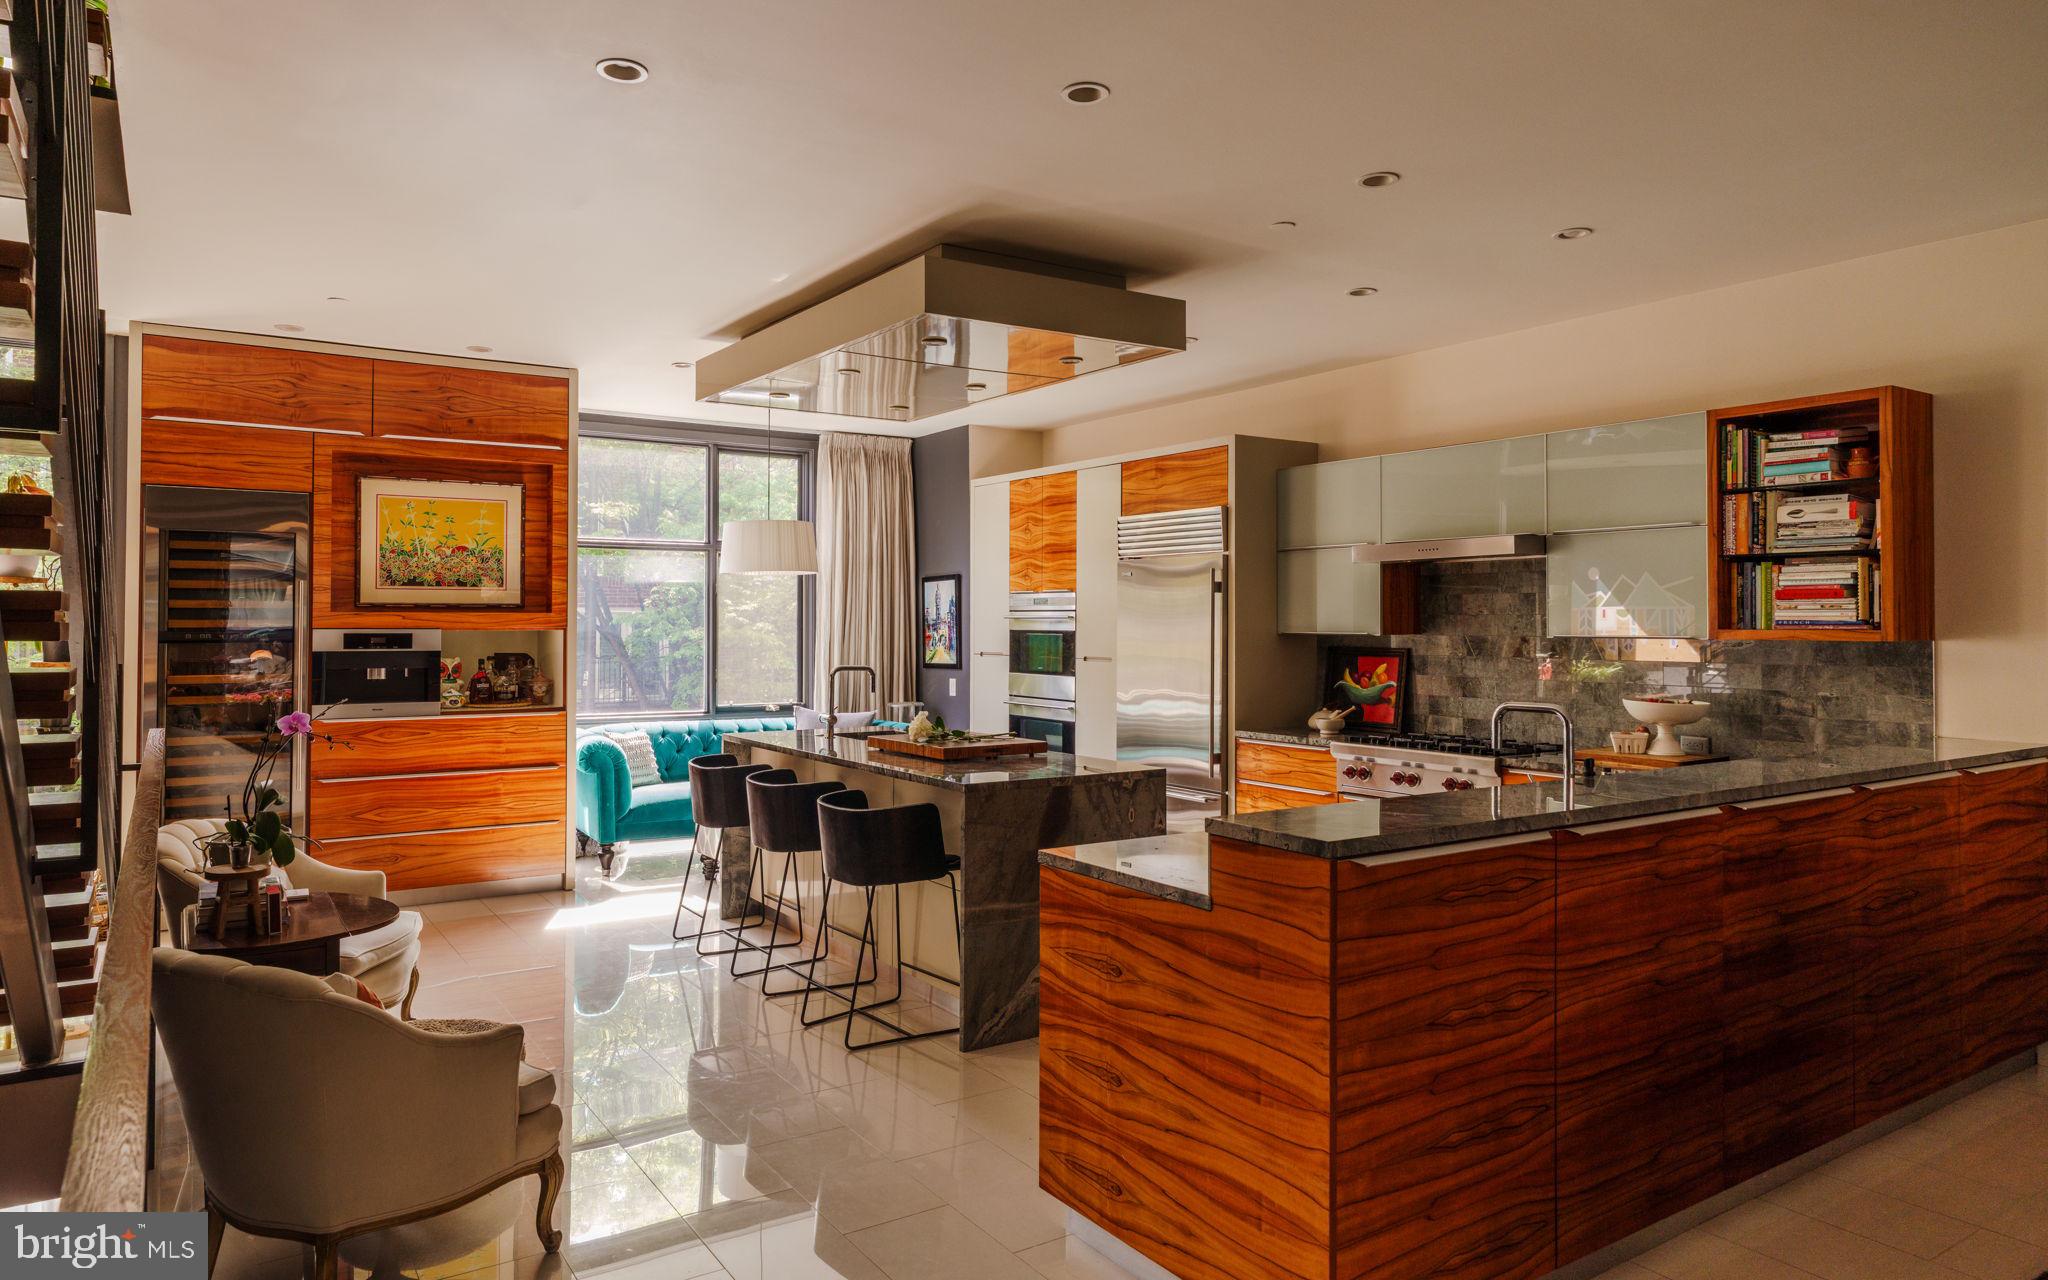
Discover the epitome of Center City living in this contemporary four-bedroom elevator townhouse meticulously designed for luxurious living and entertaining. Enjoy five levels of designer interiors, an exceptional gourmet kitchen, spacious bedroom suites, a rooftop deck with dramatic skyline views, and an attached two-car garage — all just three blocks from Logan Square.
Built in 2011, this expansive home delivers exceptional materials and craftsmanship throughout, from the sky-high ceilings dotted with speakers and recessed lighting to the gleaming stone tile and hardwood floors. In between, stunning millwork and floor-to-ceiling windows create a magazine-worthy ambiance throughout.
Arrive on the ground floor where the two-car tandem garage and street-level entry open to a gracious foyer lined in rich floor-to-ceiling paneling and a convenient coat closet. Ahead, you’ll find a spacious home gym, a guest room and a well-appointed bathroom.
Ascend the open wood-and-steel staircase or board your private elevator to arrive at the impressive entertaining level flanked by dramatic floor-to-ceiling windows. Here, the open-plan layout places inviting seating and dining areas around the spectacular gourmet kitchen. Chic custom cabinetry and beautiful stone countertops surround a fleet of upscale stainless steel Wolf, Sub-Zero and Miele appliances, including a vented gas cooktop, double wall ovens, an oversized refrigerator, two dishwashers, a microwave, a warming drawer, a built-in coffee system, and a large wine refrigerator. Enjoy casual meals and conversation around the waterfall island or plan your next dinner party in the adjacent dining area. Step down to the living room to relax and unwind alongside a linear fireplace. Outside, the spacious second-floor terrace is perfect for al fresco dining and grilling. A convenient powder room and heated floors complete the spectacular main level.
Explore the sprawling third-floor primary suite, where the king-size bedroom flows past custom wardrobes and walk-in closets. The en suite spa bathroom beckons with a freestanding soaking tub, oversized walk-in steam/rain shower, wide floating vanity, commode and bidet. A private living space on this floor features its own fireplace, making it ideal as a library, media lounge, lavish home office or additional bedroom. Luxurious accommodations continue on the fourth floor, where two massive secondary suites — including one with a balcony — offer roomy closets and beautiful en suite bathrooms. A large laundry room on this floor makes laundry day a breeze, while the oversize landing and spacious family room provide a generous footprint for gathering and studying.
This home’s crowning glory is its magnificent top floor, featuring a powder room and a handsome kitchenette stocked with a refrigerator, dishwasher, kegerator and sink. Outside, your glorious roof deck invites you to bask in breathtaking panoramic views from multiple seating and dining areas. A hot tub and sauna create an unrivaled spa-like retreat in this turnkey Philadelphia showplace. 
This ideal Logan Square location is surrounded by the best of Philadelphia living, including fantastic shopping, dining, nightlife and entertainment venues in every direction. Visit the city's renowned Parkway Museum District institutions, or amble along the Schuylkill River Trail to Boathouse Row. You'll find Trader Joe's and GIANT nearby, while Penn, Drexel, Rittenhouse Square and City Center are just minutes from your door. The 22nd Street trolley station, SEPTA Suburban Station, 30th Street Station and Schuylkill Expressway are all within blocks, providing easy access to the rest of the city and beyond.
#PAPH2612620

PHILADELPHIA

136 N 22ND STREET

4 Beds

4 Baths

4,260 Sq.Ft.

$2,450,000

MLS#: PAPH2612620
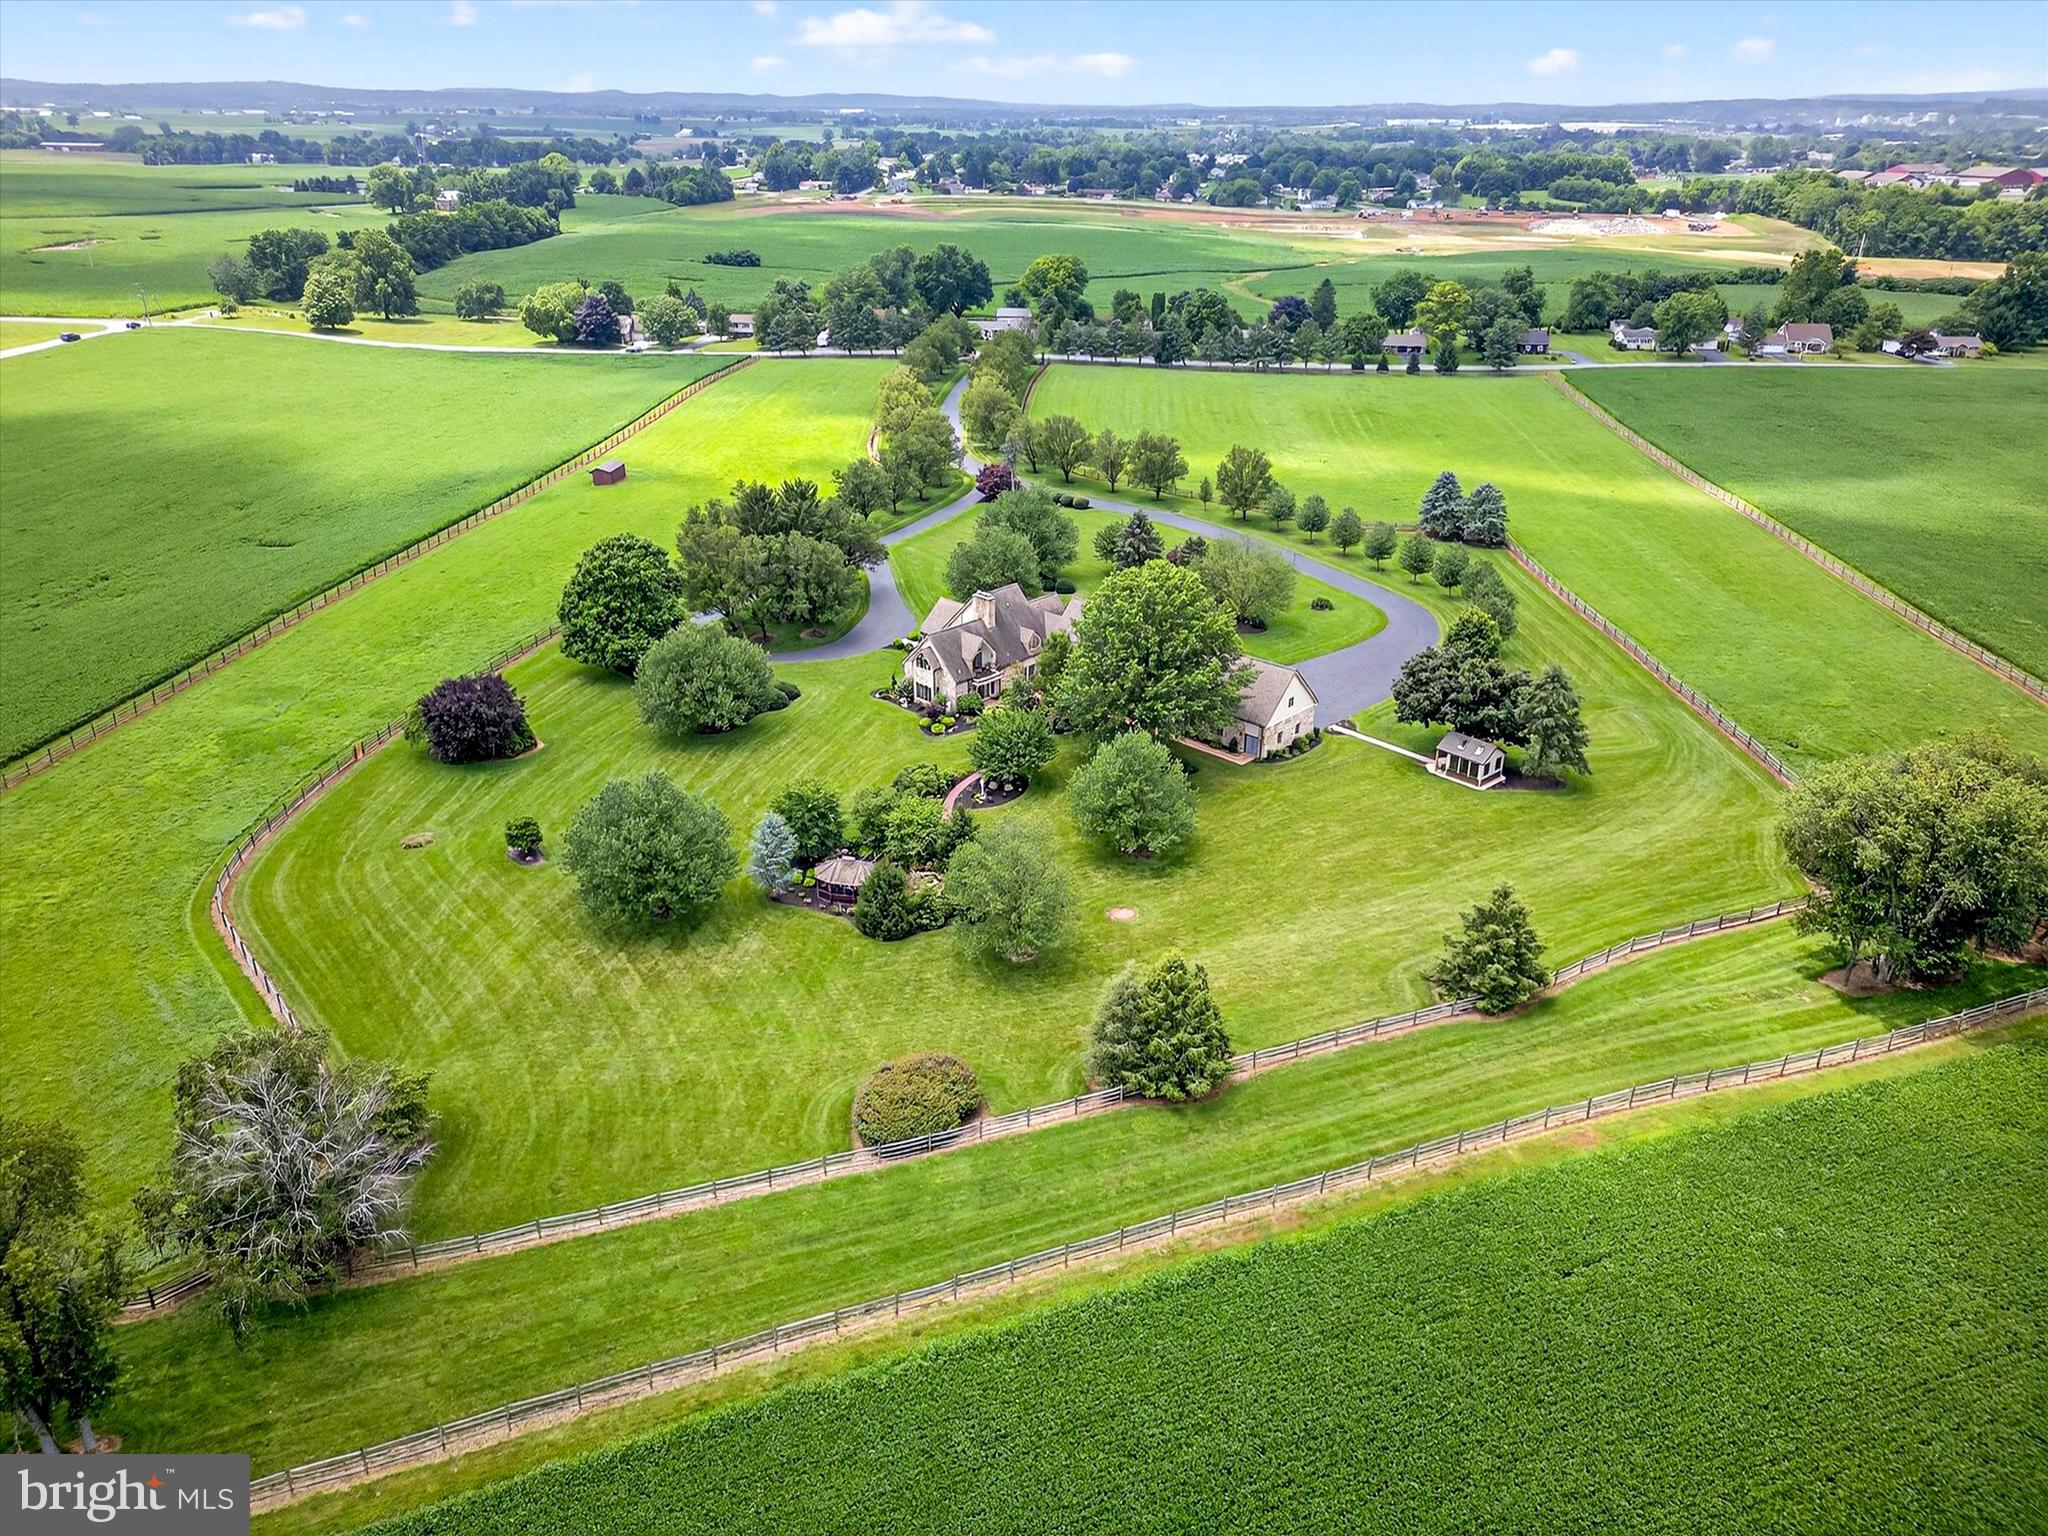
Welcome to this meticulous equestrian estate, set on 23 stunning acres in scenic Annville, Pennsylvania. Designed with equestrian amenities and serene country living in mind, this gated and fully fenced property combines privacy, comfort, and convenience. Enjoy a tranquil setting surrounded by natural beauty, all while remaining close to the vibrant attractions of Hershey, nearby arts and recreation, and some of the country’s finest dining. For effortless travel, the location has easy access to major highways, the Pennsylvania Turnpike, Harrisburg International Airport, and Amtrak. A long, tree lined driveway winds through beautifully landscaped grounds, leading to an elegant main residence and thoughtfully planned equestrian facilities. Inside, the home has six bedrooms, seven full bathrooms, and two powder rooms. The main level welcomes you with hardwood floors in the living room, complete with a gas fireplace for cozy, relaxing evenings. The formal dining room is an ideal space for hosting special occasions, with additional gathering areas throughout the main level providing flexibility and charm. The family room features stone tile flooring, built-in shelving, and a second gas fireplace, creating a warm and relaxed atmosphere for everyday living. The gourmet kitchen is designed to impress with granite countertops, a center island, top-of-the-line stainless steel appliances, and a bright breakfast nook. Whether preparing a quiet meal or entertaining a crowd, this kitchen is suited for both. A main level bedroom with a private bath is perfect for guests or family, while a second staircase leads to both the upper and lower levels. Upstairs, the expansive primary suite is a true retreat. Vaulted ceilings, a private balcony, and a generous walk-in closet create an elegant and peaceful space. The suite boasts two stylish bathrooms, one with a shower and the other with a shower and soaking tub, making it a quiet spot to relax and unwind at the end of the day. Four other bedrooms and three full bathrooms on the upper level provide ample accommodation, including one bedroom with a versatile bonus room currently used as a music space. The fully finished lower level continues to impress, offering a spacious recreation area, a custom bar with seating and a beverage cooler, and an exercise room with a full bathroom. A private sauna with seating delivers the ultimate in wellness and comfort right at home. A newly epoxied floor on the three-car garage adds a nice touch too! Outdoor living is equally inviting as indoor, with a stone patio accessed directly from the kitchen and family room. Enjoy every season with a covered dining area and firepit, while a nearby path leads to a charming footbridge over a tranquil pond and a peaceful screened gazebo for quiet moments surrounded by nature. For equestrian enthusiasts, the property is truly a dream come true. A separate gated entrance leads to a private, well equipped equestrian center, complete with a nine-stall barn with a washroom, an outdoor riding arena, fenced paddocks, two run-in sheds equipped with automatic waterers, and a second barn with additional storage and a private flex space with a half bath. A tenant house adds more living space and functional flexibility, with two bedrooms, one full bathroom, and a laundry area. This extraordinary estate is a rare combination of timeless beauty, exceptional amenities, and equestrian functionality. With expansive indoor and outdoor spaces, panoramic views, and a setting designed for year-long enjoyment, it’s a place where both people and horses can thrive in comfort and style. Schedule your private tour today to experience this unique property.
#PALN2025106

ANNVILLE

844 S SPRUCE STREET

6 Beds

7 Baths

9,904 Sq.Ft.

$2,450,000

MLS#: PALN2025106
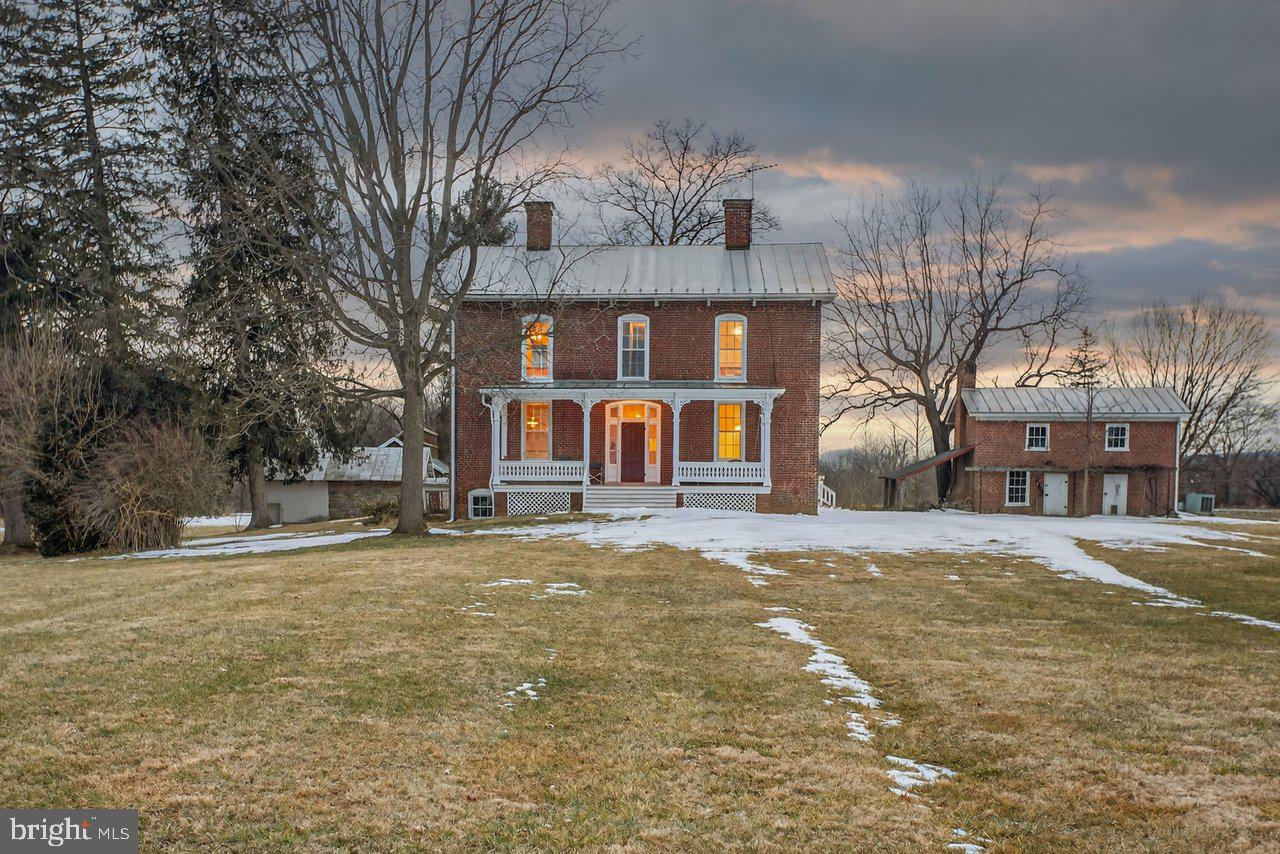
Welcome to River Farm, 169 acres of fertile, high-yield agricultural soil stretching along 3,000 feet of pristine Shenandoah River frontage in the heart of the Shenandoah Valley. Offered for the first time in over 60 years, this exceptional property in Rockingham County presents a rare opportunity to
own one of the area’s most productive and historic riverfront farms. The land features approximately 105 acres of flat, highly productive irrigated cropland, 40 acres of gently rolling pasture, and a stunning 4,394-square-foot Colonial home built circa 1874. Rich in character and thoughtfully maintained, the
residence offers timeless craftsmanship and historic charm that simply cannot be replicated. With substantial upgrades, the farmhouse boasts solid three-course brick construction designed to stand the test of time and the house offers 12 gracious sized rooms plus 6 additional rooms in the basement. Beyond serving as a distinguished private residence, the historic home also presents excellent potential as a short-term rental or boutique bed and breakfast. Its river frontage, scenic valley setting, preserved architectural integrity and rich history create a unique hospitality opportunity that could complement and enhance the farm’s income potential, all while maintaining the property’s agricultural productivity. The farm is fully prepared for the 2026 planting season, complete with underground irrigation lines, two linear irrigation
systems, November 2025 manure injection already completed, and established cover crops in place. This turnkey operation is ready to produce or lease from day one. Opportunities like this are rare, secure one of Rockingham County’s premier producing farms and a remarkable piece of Shenandoah Valley history before it’s gone.
#VARO2002846

TIMBERVILLE

17442 EVERGREEN VALLEY ROAD

6 Beds

3 Baths

4,394 Sq.Ft.

$2,450,000

MLS#: VARO2002846
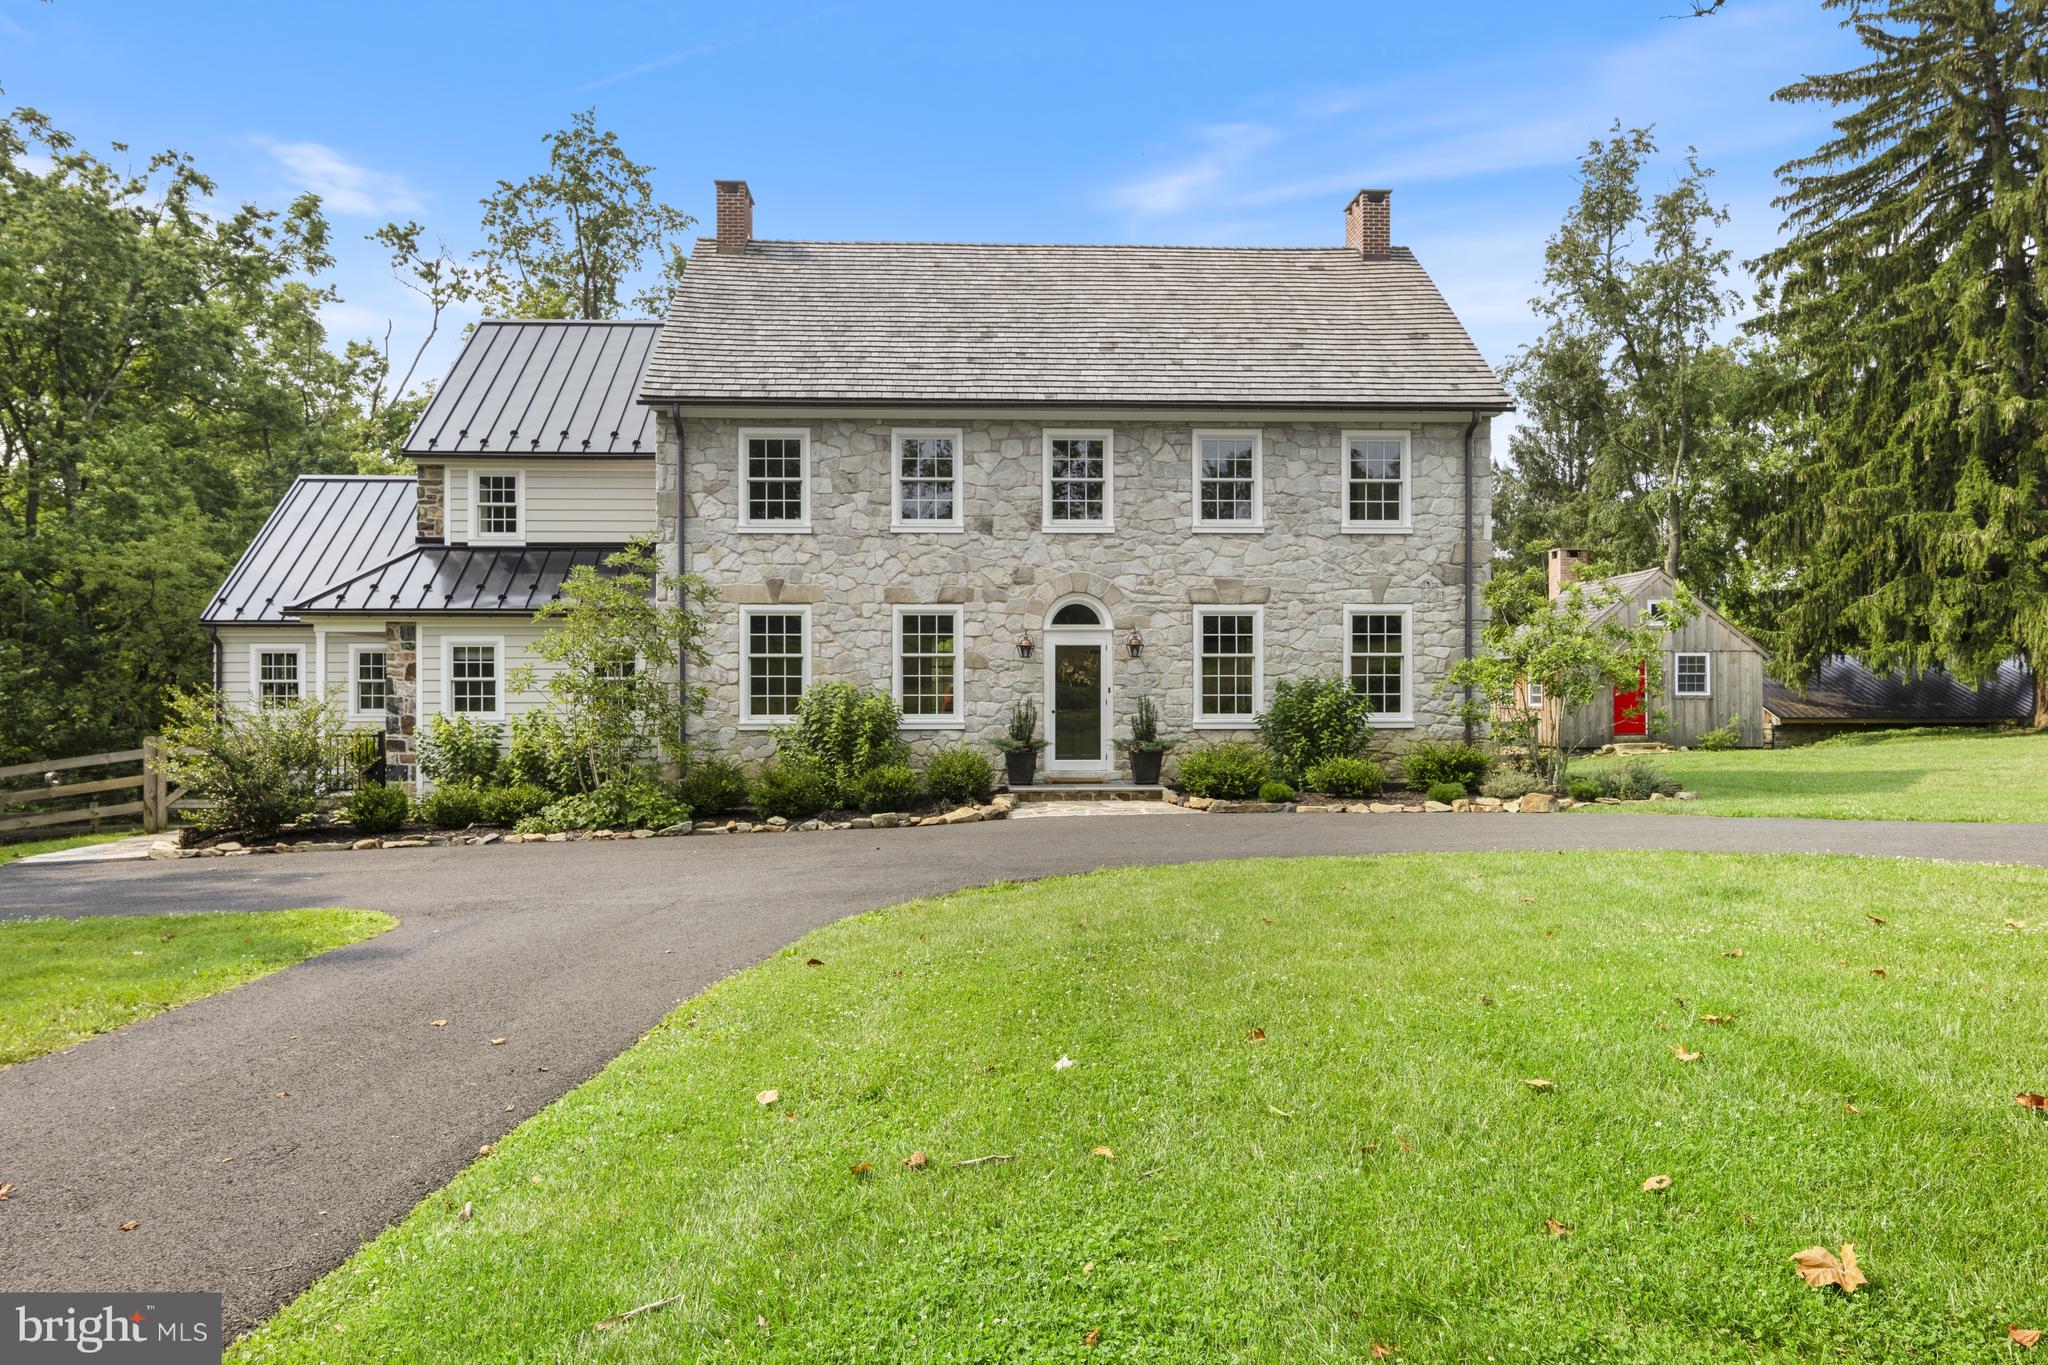
Springdale Farm is set in the heart of Pennsbury Twp in the rolling hills of the Brandywine Valley, known for its vista views and unparalleled scenic landscapes and for only the third time in more than 300 years, this 11+ acre farm is on the market. Originally part of the William Penn land grant, this land was home to the Mendenhall family for eight generations and is recognized as the oldest continuously run farm in Pennsylvania. It was painstakingly and meticulously brought back to life in 2019 with a top-to-bottom renovation while paying great homage to its history by having many of its original details restored in the process. It’s a truly unique property: a meticulously restored and updated Federal-style farmhouse and guest cottage in an idyllic country setting. A long driveway wends through verdant pastures to the home’s elegant façade, constructed of limestone in 1836 and crowned with a cedar shake roof installed during the renovation. A complimentary standing seam metal roof, also new, is atop the earliest section of the house, built in 1720. The sides and back of the house were crafted from local fieldstone. Gutters and downspouts are copper. In keeping with modern life, an expansive deck has been added to the back of the house. The deck is accessed by an addition that encompasses a gourmet kitchen that is open to a family room with a vaulted beamed ceiling and panorama views of the countryside. The kitchen is a chef’s dream—with a Wolf range, sub-Zero refrigerator, large, farmhouse-style sink and spacious pantry cupboard. A fifteen-foot island with quartz countertop seats six comfortably. White oak floors are set in a herringbone pattern. The massive granite threshold is worn by footsteps of past generations. A butler’s pantry with dry bar services the kitchen and formal dining room, which has a large stone fireplace. The powder room features a vessel sink and vintage-style brass tap. There are two red brick fireplaces in the large living room. Throughout the first floor are extraordinary architectural elements, including stately crown moldings, original raised-panel window returns, a turned back staircase, classic front door and hardware, and original chestnut wood floors. The second and third floors are devoted to four generously sized bedrooms, each with a large closet and ensuite bath with high-end finishes. The second-floor primary suite boasts a room-size closet and a sumptuous bath with soaking tub, rain shower, heated floor and dual vanity. A coveted second-floor laundry room offers additional storage, a counter for folding laundry and a rod to hang clothes. Dormers added during the renovation on the third floor usher in natural light. In bringing back the house, the idea was to preserve the past—only better. The home was already graced with nine-foot ceilings; recessed lighting was installed during the renovation. A four-zone, state-of-the art electric and propane HVAC system ensures comfort while conserving energy. Andersen Architect Series windows combine an 18th century esthetic with 21st century energy efficiency. There’s a new septic system and artisanal well equipped with a high-tech water purification system. A basement with dirt floor was dug out and a concrete floor was laid to create a space with the ceiling height to accommodate a gym, home theater, workshop or other space. The grounds are a nature lover’s paradise, shaded by three towering sycamores more than 200 years old. The old summer kitchen has been reinterpreted as a gardening shed and studio equipped with a wood-burning fireplace. Two other outbuildings act as storage for a tractor and other outdoor equipment. Springdale was named for the three natural springs that still wind through the property. The original spring house is now a delightful one-bedroom guest cottage which was restored along with the main house and is complete with a kitchenette, living space, large bedroom and bathroom.
#PACT2051968

CHADDS FORD

1250 HILLENDALE ROAD

4 Beds

4 Baths

4,434 Sq.Ft.

$2,450,000

MLS#: PACT2051968
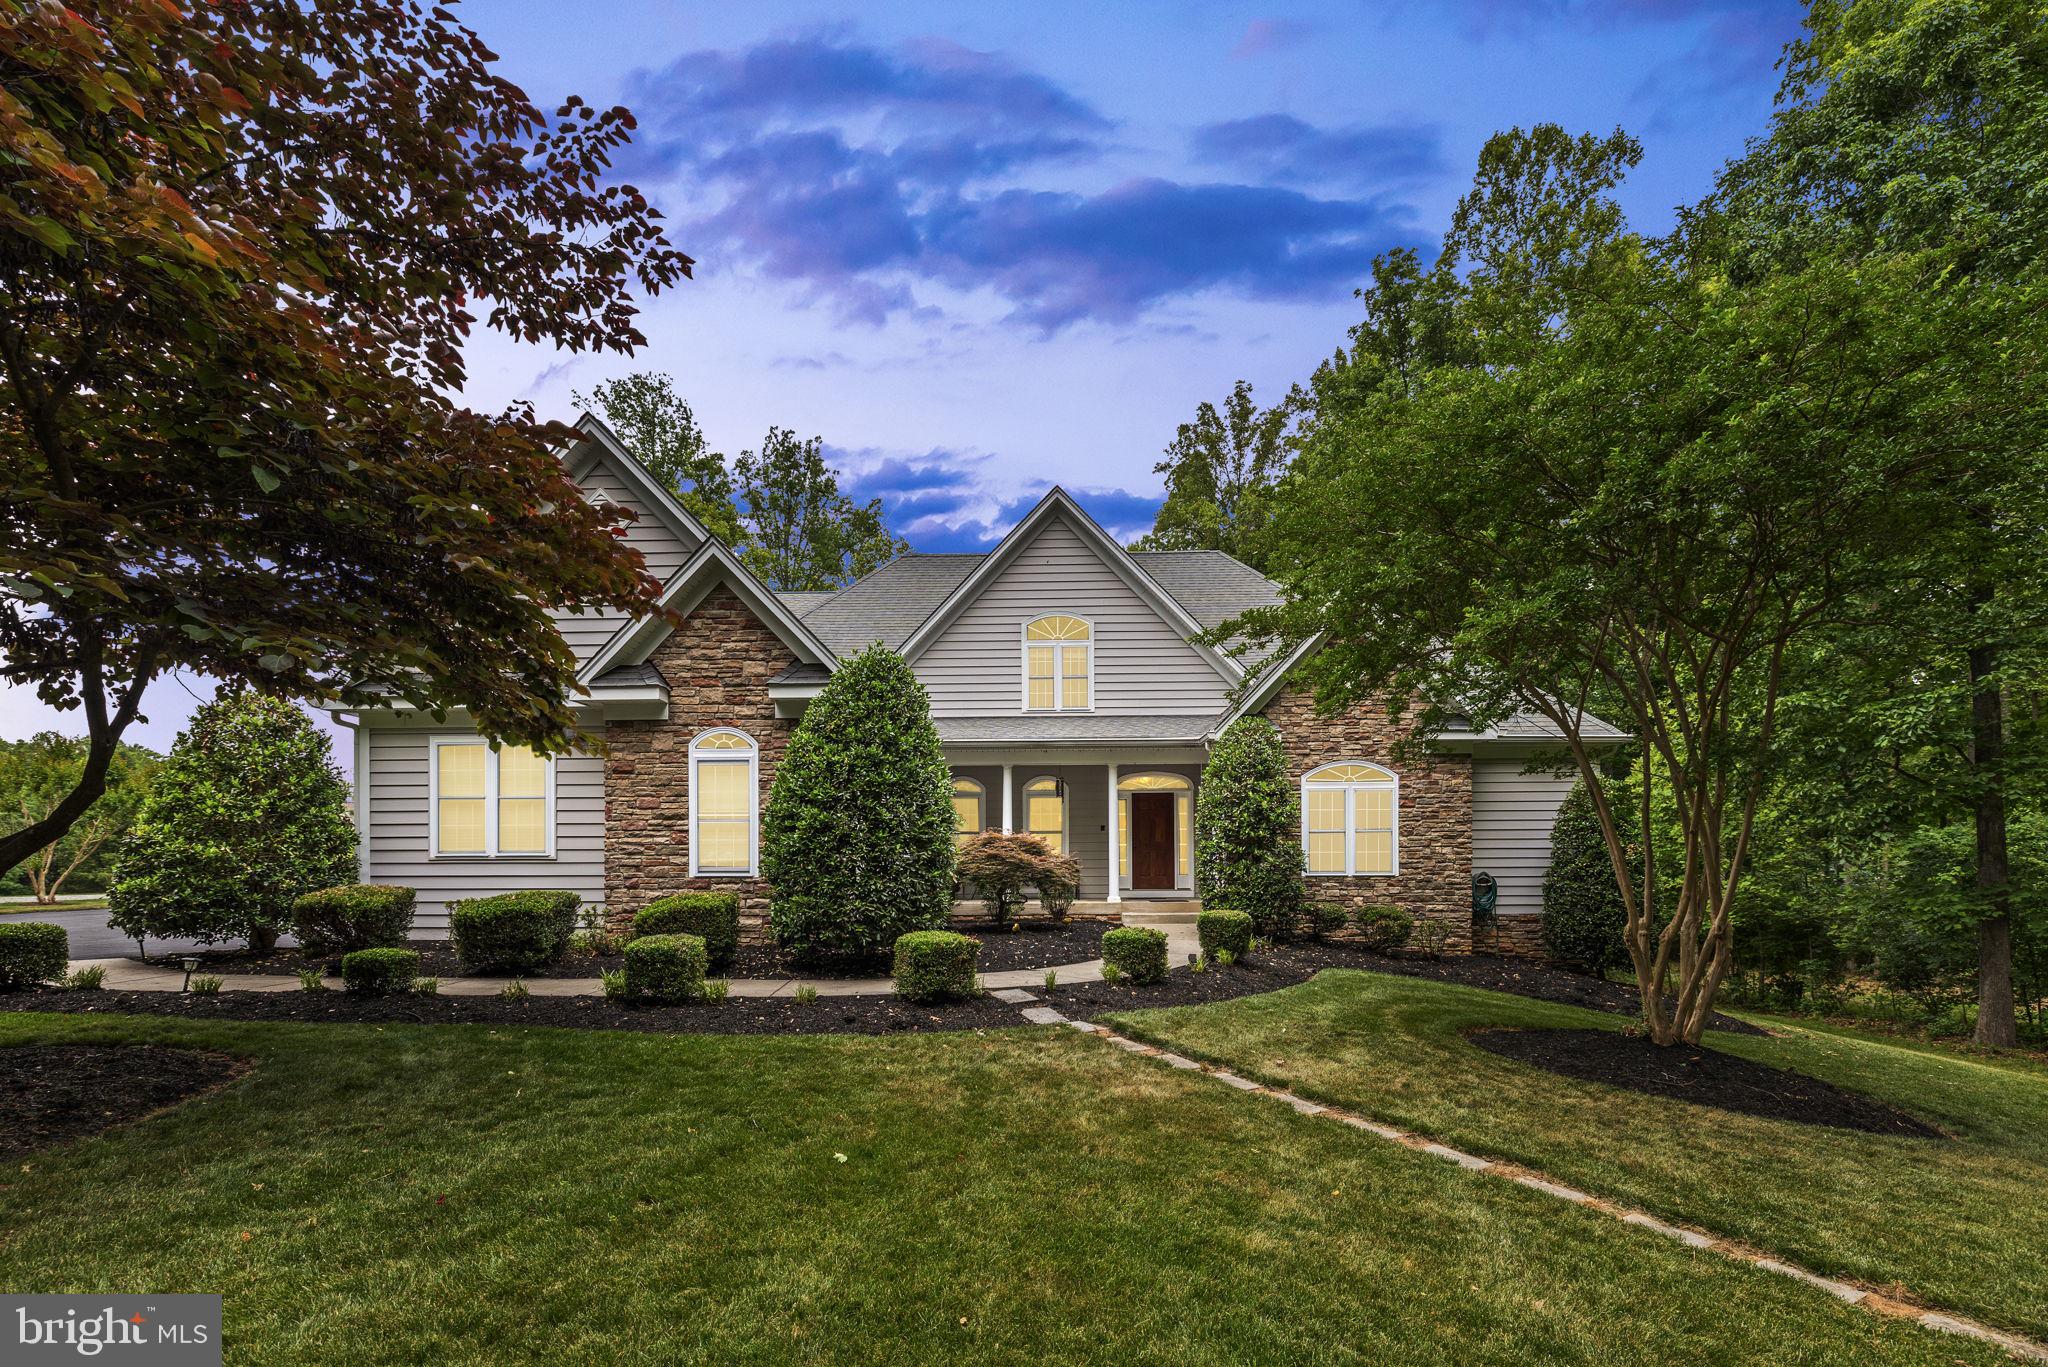
Come enjoy unforgettable sunset views over Lake Anna from this impressive luxury waterfront home, offering 6,400 square feet of beautifully designed living space on a 1.9-acre lot with 125 feet of shoreline on the private side of the lake. Located in The Village at Lake Anna, this exceptional property offers a prime setting with gorgeous lake views, deep water, peaceful waterfront living, and even great views of the annual Fourth of July fireworks show by water near Dike 2. Even better, most furniture and furnishings convey, making it easier to start enjoying lake life right away. Recently appraised for $2,700,000, this property presents an incredible value and a sweet opportunity for immediate equity. Appraisal is available in the MLS documents section. Designed with space, comfort, and elevated lake life in mind, this expansive home features 6 bedrooms plus an office and 4 full baths. The main level showcases hardwood flooring throughout and a thoughtful layout made for both everyday living and entertaining. The spacious living room offers soaring 12-foot ceilings and 10-foot lakeside windows that fill the home with natural light and frame beautiful water views. The great room is warm and inviting with a stone gas fireplace, built-in shelving and cabinetry, and an easy flow into the gourmet kitchen. The kitchen is well-appointed with granite countertops, a 5-burner gas cooktop, double wall ovens, stainless steel appliances, tile backsplash, center island, walk-in pantry, and plenty of space for gathering. Enjoy casual meals in the breakfast room with a charming bay window, or host family and friends in the separate dining room. The main-level primary suite with lake views has its own sitting area, a walk-in closet, and a spacious bath featuring a walk-in tile shower, heated floors, and instant hot water in the shower. The main level also includes a home office or additional bedroom with an adjacent full bath, plus a mudroom with laundry for added convenience. Upstairs, guests will appreciate three spacious bedrooms and a full bath, offering plenty of room for family and friends. The walkout lower level adds even more living and entertaining space with a large lakeside family room, wet bar closet, game room, two additional bedrooms, and a full bath. Just outside, a welcoming screened porch and adjoining stone and brick patio create the perfect place to relax after a day on the water. Enjoy the lakeside back deck with a gas line for the grill, perfect for cookouts, entertaining, and taking in the water views. A golf cart path leads to the water’s edge, making trips to the shoreline and boathouse easy and convenient. Gather around the stone fire pit patio by the water and take in stunning Lake Anna sunsets, rinse off in the outdoor shower, or enjoy the naturally sandy shoreline protected by riprap. The area between the shoreline and boathouse creates a wonderful protected swimming area, ideal for enjoying lake days with family and friends. The property also includes an invisible dog fence, adding extra peace of mind for pet owners. The boathouse is ready for all your waterfront fun with deep water, two slips, electric lifts, a screened porch, large sun deck, and a spacious enclosed storage room for lake toys and gear. Additional features include instant hot water in the kitchen, heated primary bath floors, security system, water treatment system, 3-zone HVAC replaced in 2020, tankless gas hot water, paved driveway, 3 car attached garage, storage shed, invisible dog fence, and most furniture and furnishings conveying. This is the kind of Lake Anna home where everyone has room to spread out, gather together, and make the most of every sunset, swim, boat ride, and summer celebration.
#VALA2009870

BUMPASS

126 VILLAGE DRIVE

6 Beds

4 Baths

6,471 Sq.Ft.

$2,450,000

MLS#: VALA2009870
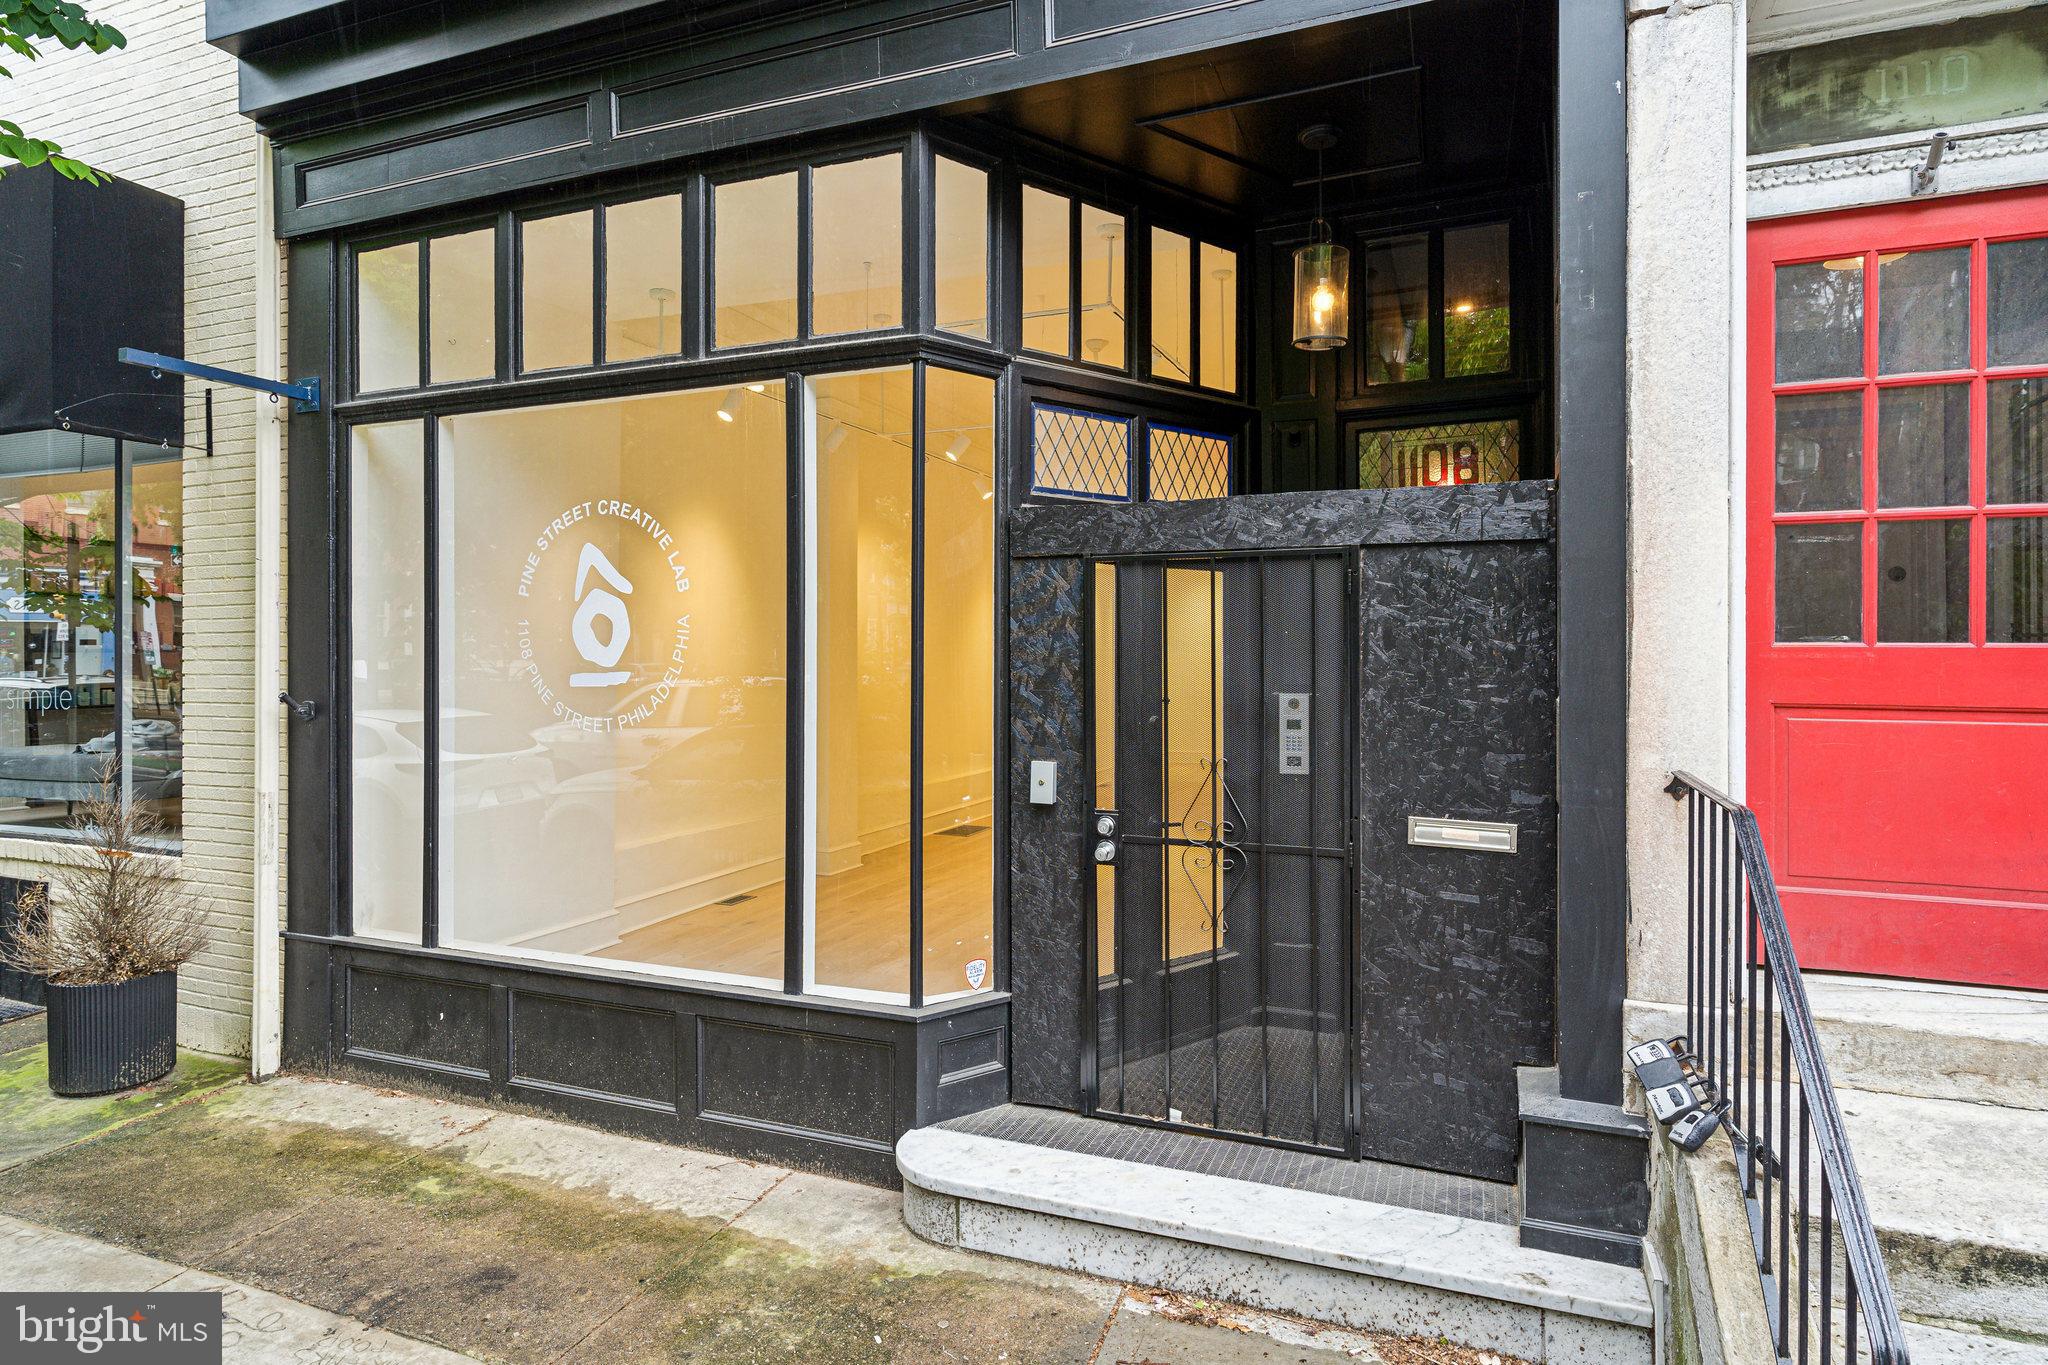
Investor Alert – Prime Mixed-Use Opportunity in Washington Square West.An extensively renovated and well-located mixed-use property is now available in the heart of Washington Square West’s Antique Row, directly overlooking the lush Kahn Park. This rare offering blends timeless location with modern upgrades, delivering both lifestyle appeal and long-term investment potential.The property features 2,500+ sq ft of ground-level commercial space, currently built out as an art gallery. With flexible CMX1 zoning, the layout can be easily adapted to retail, studio, or professional office use, capturing strong projected commercial rents. Upstairs, you’ll find four fully renovated one-bedroom, one-bathroom apartments, each separately metered and featuring newer HVAC systems (2022), modern finishes, and updated layouts ideal for urban renters.Total building size exceeds 4,200 sq ft, and recent tax abatement approval further enhances long-term return potential. While current residential leases generate steady income, full lease-up and commercial occupancy could position this property at a projected revenues, in line with prime Center City mixed-use comparables.Additional amenities include a rear parking space (or patio conversion opportunity), bamboo and tile flooring, modern fire/security systems, and unbeatable walkability to Seger Park, Whole Foods, Tria, Mixto, Bleu Sushi, SEPTA transit, and more.Highlights:.Fully renovated mixed-use building (2022 systems),Projected gross income: $150,000+,Tax abatement in place, Located in one of Philadelphia’s most desirable, high-foot-traffic corridors,Rare value-add commercial vacancy in turnkey condition, Zoned CMX1 with flexible use potential,1108 Pine St is ideal for 1031 exchange buyers, long-term investors, or owner-operators seeking prestige and upside in Philadelphia’s urban core.
#PAPH2356374

PHILADELPHIA

1108 PINE STREET

4 Beds

None Baths

4,200 Sq.Ft.

$2,450,000

MLS#: PAPH2356374

Unlocking exceptional potential just minutes north of Doylestown, this prime 8+ acre multi-faceted compound directly along the bustling Route 313 corridor (S Main St) in Dublin, PA offers an immediate value-add asset for investors, contractors, and land developers alike. Combining immediate cash flow, dedicated commercial/flex space, and vast acreage for potential expansion or development, opportunities with this level of versatility are exceptionally rare in Central Bucks County.

Key Asset Highlights:

Frontage & Income Stream: Two income-producing residential rental units positioned at the front of the property provide immediate cash-flow to offset holding costs.

Commercial / Flex Operations: Situated directly behind the rental units, a 10,000 commercial building serves as an ideal footprint for contractor storage, equipment staging, flex warehouse, workshops, or light business operations.  

Private Estate Component: Set in the rear of the property sits a spacious, private residence nestled on expansive ground—offering flexible options for owner-occupancy, additional rental revenue, or repositioning.

9.7 Acre Development Canvas: The deep lot opens up significant possibilities for future expansion, land development, sub-division potential, or custom compound utilization (subject to municipal approvals).

Strategic Location: High-visibility location directly on the 313 corridor, providing seamless connectivity to Doylestown, Route 611, Route 309, and the broader Lehigh Valley and Greater Philadelphia markets.

Whether you're looking to run a business on-site, collect multi-tenant rental revenue, or execute a master development plan in a fast-growing Bucks County submarket, 161–165 S Main St delivers endless strategic utility.
#PABU2127472

DUBLIN

161-165 S MAIN STREET

None Beds

None Baths

9.71 acres

$2,450,000

MLS#: PABU2127472

Lake Anna luxury dreams come to life in this exceptional waterfront home, ideally located on the highly sought-after public side of Lake Anna, south of the Route 208 bridge. Offering over 5,000 square feet of beautifully designed living space, approx.  150+ feet of waterfront, a private boathouse, and incredible indoor and outdoor spaces created for life at the lake, this custom 5-bedroom home pairs impressive craftsmanship with thoughtful high end upgrades throughout. Whole-house integrated blinds provide added privacy, while extensive hardscaping, a fenced backyard, smart-home technology, and exceptional entertaining spaces complete the property.

The main level immediately draws your attention to the water with soaring ceilings, exposed beams, expansive floor-to-ceiling windows, 8-foot doors, maple engineered hardwood flooring, and a dramatic floor-to-ceiling stone fireplace. The open layout connects the living, dining, and kitchen areas while keeping Lake Anna at the center of the view.

The gourmet kitchen makes a statement with Big Chill designer appliances, quartz countertops, an oversized island, glass pendant lighting, under-cabinet lighting, and custom tile details. Just beyond, the dining area opens to two expansive composite decks featuring custom wood-finished ceilings and exposed wood beams, creating a beautifully crafted outdoor living space for dining and entertaining overlooking the water.

The main-level primary suite offers private deck access, lake views, a large walk-in closet, and an impressive en suite bath featuring custom tile, dual vanities, a freestanding claw-foot tub, and separate tiled shower. An additional main-level bedroom, office with water views, half bath, laundry/mudroom, and custom tiled dog shower add convenience and flexibility.

The finished walkout lower level continues the home's entertaining focus with a spacious family room, bar and secondary kitchen area, three additional bedrooms, beautifully finished bathrooms, a second laundry room, and direct access to the outdoor living spaces. 

Outside, extensive hardscaping and a fenced backyard create an incredible setting for entertaining, pets, play, and everyday lake living. Enjoy a covered stone outdoor kitchen and patio, two covered lakeside porches, and a tremendous composite deck overlooking the water. An additional exterior-access bathroom is especially convenient for days spent outside and on the water. At the shoreline, the private boathouse features an electric boat lift, storage, and a swim/sun deck, all positioned along a deep-water cove ideal for swimming and enjoying Lake Anna.

Additional features include an approximately 1,400-square-foot finished 3+ car garage, whole-house integrated blinds, indoor/outdoor wireless audio, Wi-Fi-controlled thermostats and garage doors, integrated Cat 6 cabling, and exterior lighting. Designer furnishings are available and may be sold separately.

Perfectly positioned in one of Lake Anna's most desirable and convenient locations, just minutes from groceries, restaurants, Lake Anna Taphouse, and other lake destinations. From mornings overlooking the water to afternoons at the boathouse and evenings entertaining outdoors, this is the Lake Anna luxury lifestyle you've been dreaming about.
#VALA2010422

MINERAL

38 WALNUT HILL DRIVE

5 Beds

5 Baths

4,740 Sq.Ft.

$2,450,000

MLS#: VALA2010422
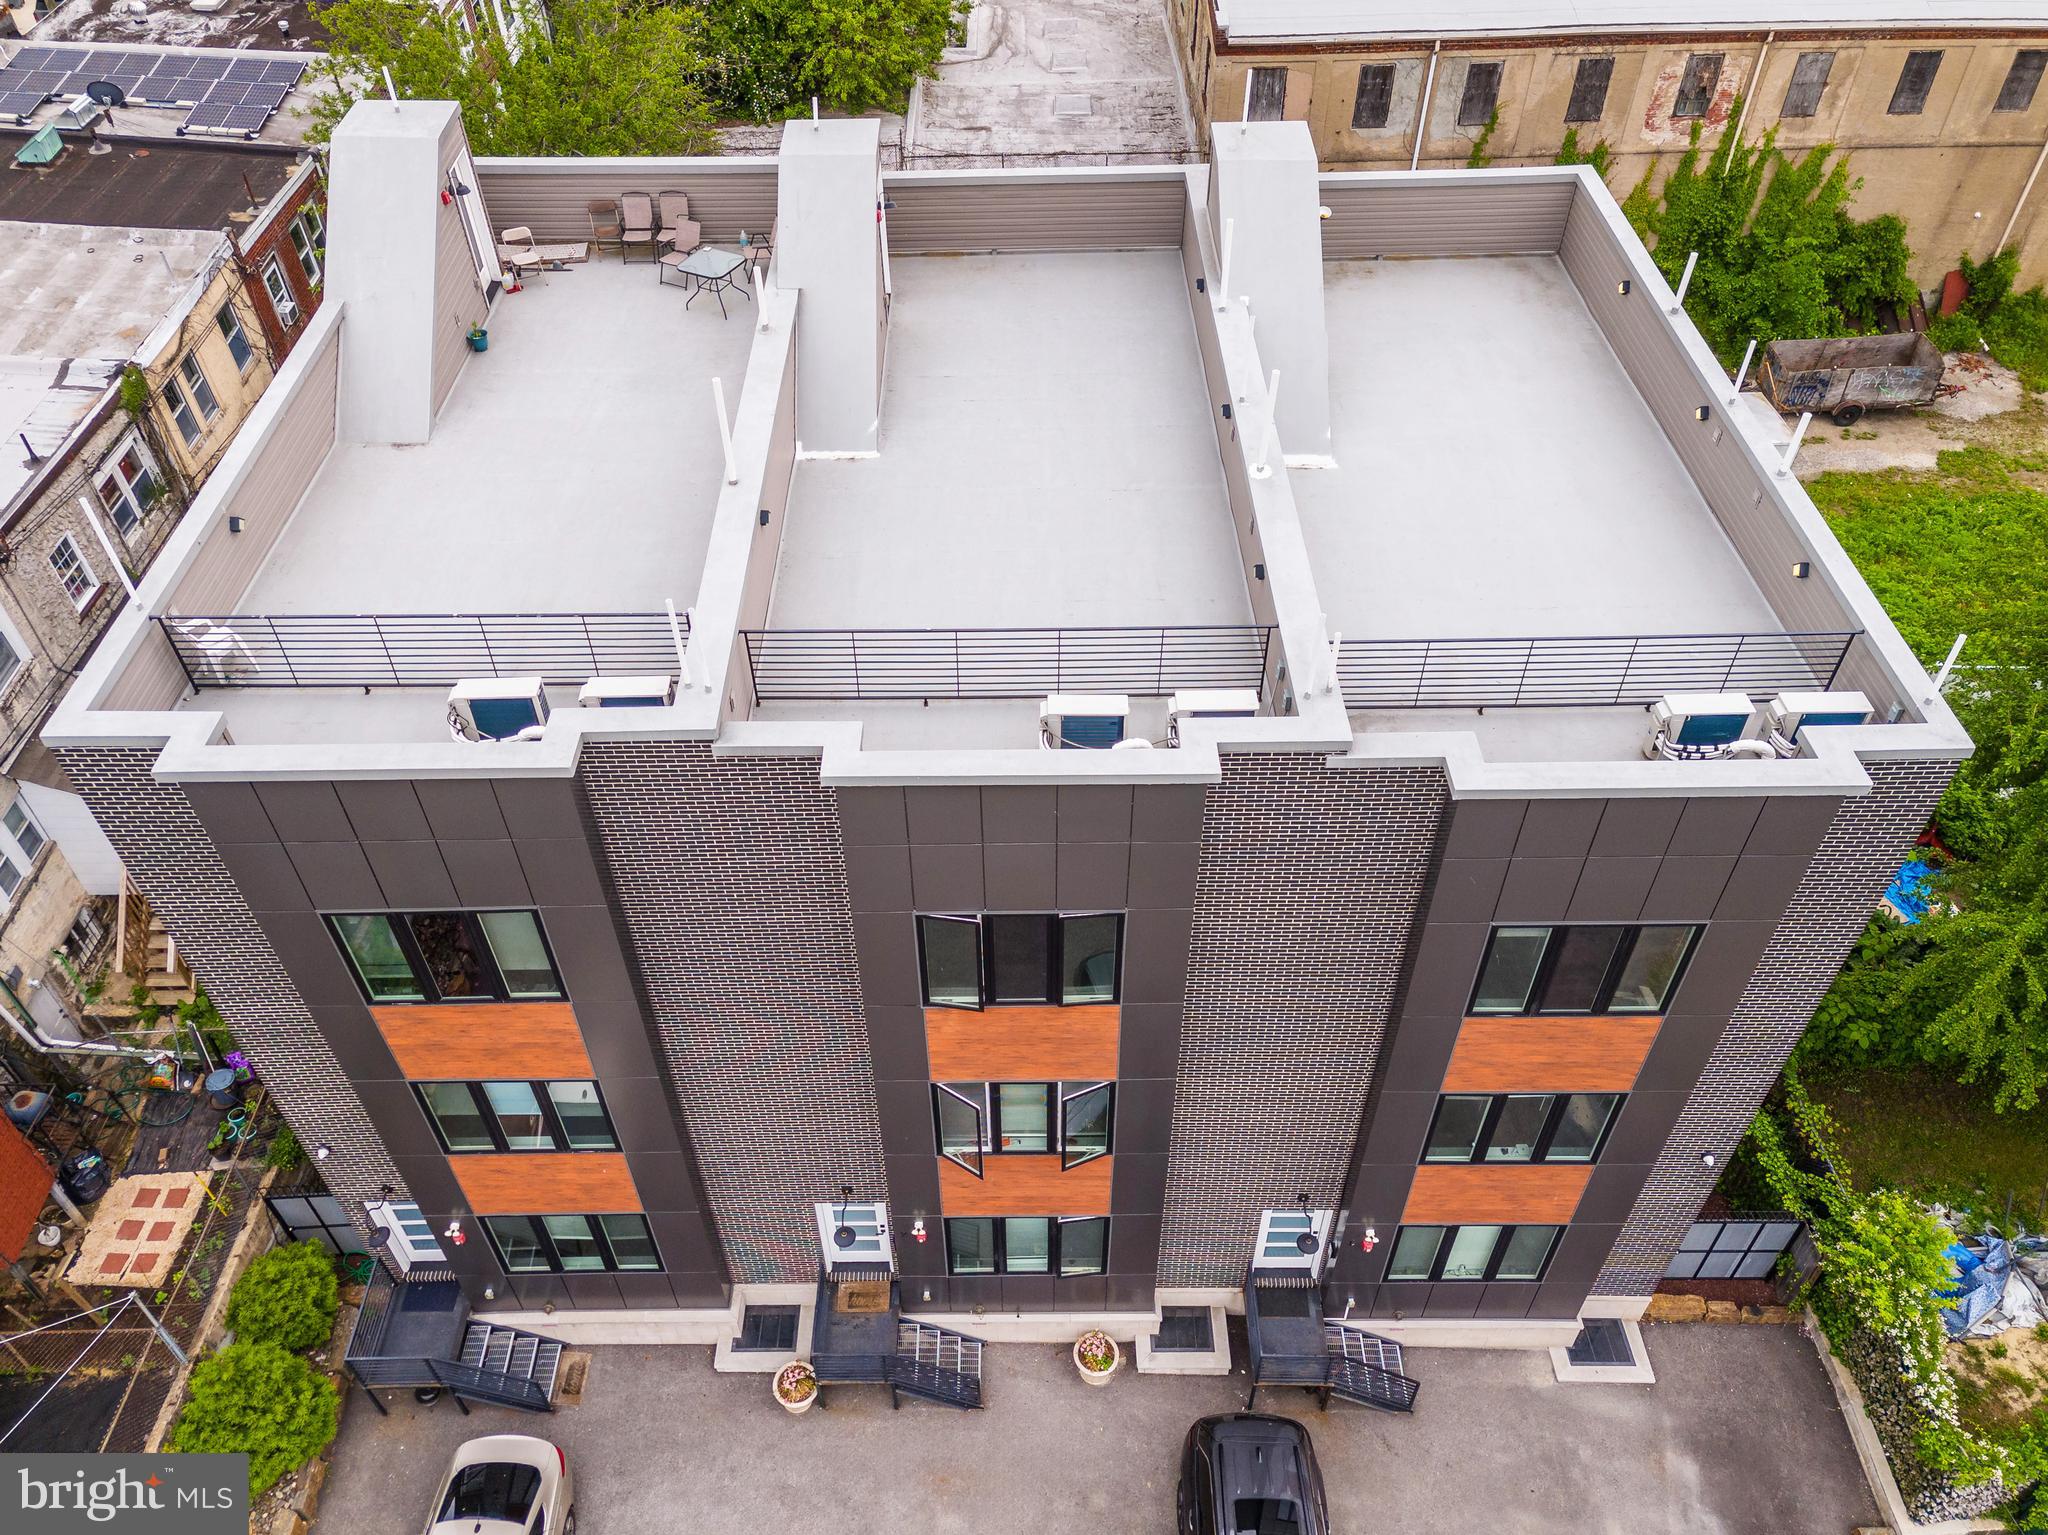
INTRODUCING: 85 EAST — This 9-unit gated new construction apartment community with parking is set back peacefully off the quaint cobbles of Germantown Avenue in Philadelphia’s historic Mount Airy neighborhood in NW PHL. It is a turnkey investment opportunity with an attractive 6% cap rate. Comprising 3 contiguous triplex buildings, 85 East features private parking and panoramic rooftop terraces for residents. Each building features two (2) 2bd x 1ba units on the 1st/2nd floors and one (1) 3bd x 2ba unit on the 3rd floor, with private access to the rooftop terrace. The interiors are outfitted with high-end finish kits including quartz countertops, LVP flooring, stainless-steel appliance packages, designer lighting and more. Bright, spacious and airy interiors provide a serene sense of calm inside the buildings. Walkable to Germantown Avenue’s commercial corridor lined with boutiques, shops, breweries, restaurants, cafes and historic structures, 85 East is connected to the fabric of Mount Airy’s eclectic lifestyle. Easy access into Center City and University City by train (3 minutes to Carpenter Station on Chestnut Hill West Septa line) or car (25 minutes to Center City), as well as suburban employment and entertainment districts. Walkable nearby amenities include: Mount Airy Tap Room, Acme, Lovett Memorial Library, Wawa, McMenamin’s, Jansen, Johnson House Historic Site, Weaver’s Way Co-op, Grocery Outlet, Young American Hard Cider and Tasting Room — as well as Wissahickon Valley Park, Chestnut Hill and Historic Germantown. 10 Year Tax Abatement—pay taxes on assessed land value rather than improvements. Minimal expenditures. High-growth rental submarket.
#PAPH2385330

PHILADELPHIA

85 E SHARPNACK STREET

None Beds

None Baths

12,720 Sq.Ft.

$2,450,000

MLS#: PAPH2385330
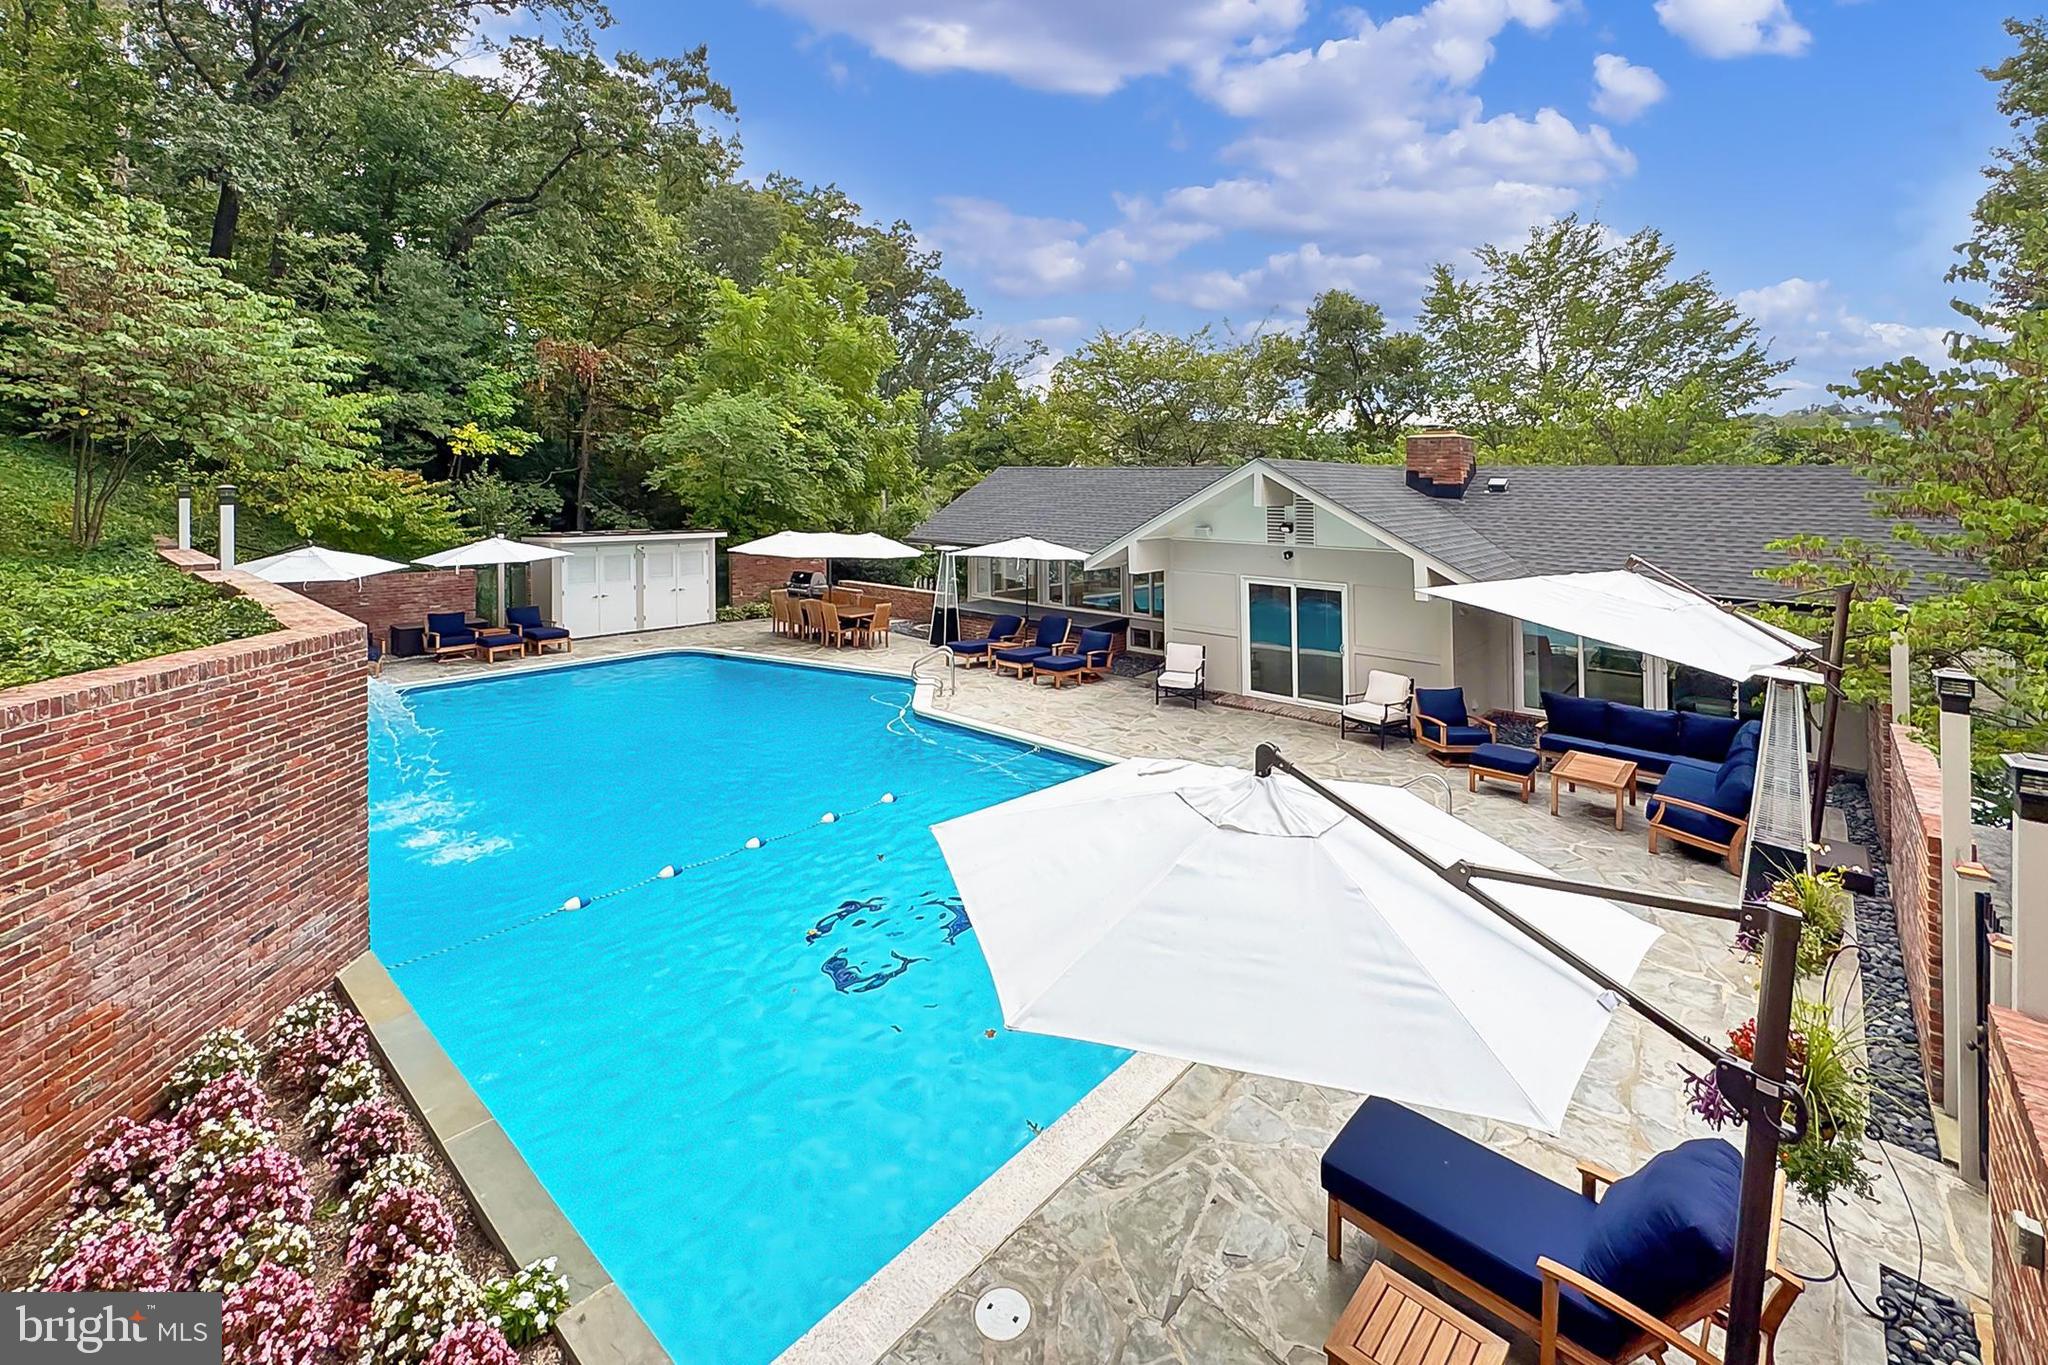
Secluded and hidden by mature trees, stone paths and professionally manicured gardens, 1753 Army Navy Drive is like living year-round on vacation, while being minutes to EVERYTHING a metropolitan city has to offer. This 1+ Acre property offers a primary residence, full resort-style heated outdoor swimming pool, and a gracious guest house, so nice in fact that your guests may never leave. The main residence is constructed of solid brick and features numerous high-quality interior features including sound proof Anderson windows, Hunter Douglas blinds and numerous custom built-ins. Inside you will find an exposed brick entryway, Brazilian Cherry floors, 10+ foot ceilings, surround sound, elegant moldings, 2 mantled gas fireplaces, recessed lighting, and exposed beam ceiling. While this home is grand in every way, it is never ostentatious. Instead, it is warm and inviting with the perfect combination of formal and informal spaces, and multiple outdoor patios. The kitchen is a chef's dream offering a Wolfe 6 burner gas range with griddle and double oven, stainless steel wall oven plus convection microwave, a Sub-Zero refrigerator freezer, butler's pantry with wine fridge and the most impressive of center islands with pendant lights, and ample bar stool seating. The home's upper levels offer 4 bedrooms, which include not one, but two spectacular primary suites, located on separate levels. The property features two home offices: one is private and well-suited to serve as a library or den, wiht it's built in bookshelves and limestone surround fireplace, while the other offers an open-concept design with versatile possibilities. And just when you think the home could not be any more impressive, the breathtaking outdoor salt water pool with waterfall feature, and gracious sun deck might just change your mind. The separate guest house is not just a pool house. This is truly another residence offering a full kitchen, two bedrooms, two full baths, separate laundry, and a dramatic family room with floor to ceiling windows and its own private patio. Not to be missed, this property includes a front load garage that can accommodate three cars, is temperature controlled, offers space for a workshop and includes a private powder room. The driveway can easily make room for 3 to 4 additional cars, and the home’s entrance offers a private parking pad for 2 additional vehicles. Schedule your private tour today and prepare yourself to be amazed! SPECIAL NOTE: The total number of bedrooms and baths listed are the main house (four bedrooms, four full baths and three half baths) and the guest house (2 bedroooms, 2 full baths) combined. Adjacent parcel of land also included in sale. SEE DOCUMENTS FOR BREAKDOWN OF MEASUREMENTS FOR MAIN AND GUEST RESIDENCE.
#VAAR2072442

ARLINGTON

1753 ARMY NAVY DRIVE

6 Beds

6 Baths

6,847 Sq.Ft.

$2,450,000

MLS#: VAAR2072442

Walk to everything Vienna has to offer in this Stunning Craftsman Masterpiece built in 2007 by the renowned Tommy Staats.  Unparalleled architectural detail and excellence in Design.  From the wide, welcoming columned stone front Porch to the European-style Habersham Kitchen, this home will exceed your expectations in every respect.  Built in 2007 and tailored to perfection by subsequent owners, absolutely no detail has been overlooked.  A stunning, wide open floorplan allows your guests to mingle seamlessly throughout the main level, from the elegant formal living and dining rooms overlooking the front garden to the breakfast room and sunroom opening to the backyard.  The exquisite European-style kitchen with two enormous islands and top of the line appliances, including 2 Sub Zero Refrigerators, Viking 6 Burner Gas Range with Griddle, Pot Filler and exquisite Tile Backsplash.The cabinetry is elegant and the upper display cabinetry features seeded glass doors.  The room is seamlessly integrated with a breathtaking great room with elegant built-ins and wood-burning fireplace.  Relax in the gracious sunroom, also with exquisite built-in cabinetry, and gaze out at the manicured level, fenced backyard.  Or wander out to the multi-level deck and enjoy the peace and tranquility that is Vienna.  The owner's retreat is conveniently located on the main level and boasts an enormous walk-in closet as well as a spa bath worthy of the finest hotel.  It enjoys its own private access to the deck for an early morning coffee or late night glass of wine.  Upstairs, three additional bedrooms each enjoy their own luxury bath, and a large office retreat (with 160 sf cedar closet!) occupies its own private wing and could easily become a 6th bedroom.  The walk-out daylight lower level is a world unto itself and offers a spectacular rec room with wet bar (worthy of any sports bar), as well as a game room, a movie theatre, and a fifth bedroom and full bath.  The landscaped backyard is completely fenced, a gardener's delight, and it opens into Glyndon Park.  Ayr Hill Avenue is easily the finest street in the town of Vienna and enjoys walkability to all that small-town Vienna has to offer, in addition to being just two miles to the bustle and energy of Tysons.  Madison High School pyramid.
#VAFX1075990

VIENNA

334 AYR HILL AVENUE NE

5 Beds

5 Baths

7,589 Sq.Ft.

$2,450,000

MLS#: VAFX1075990
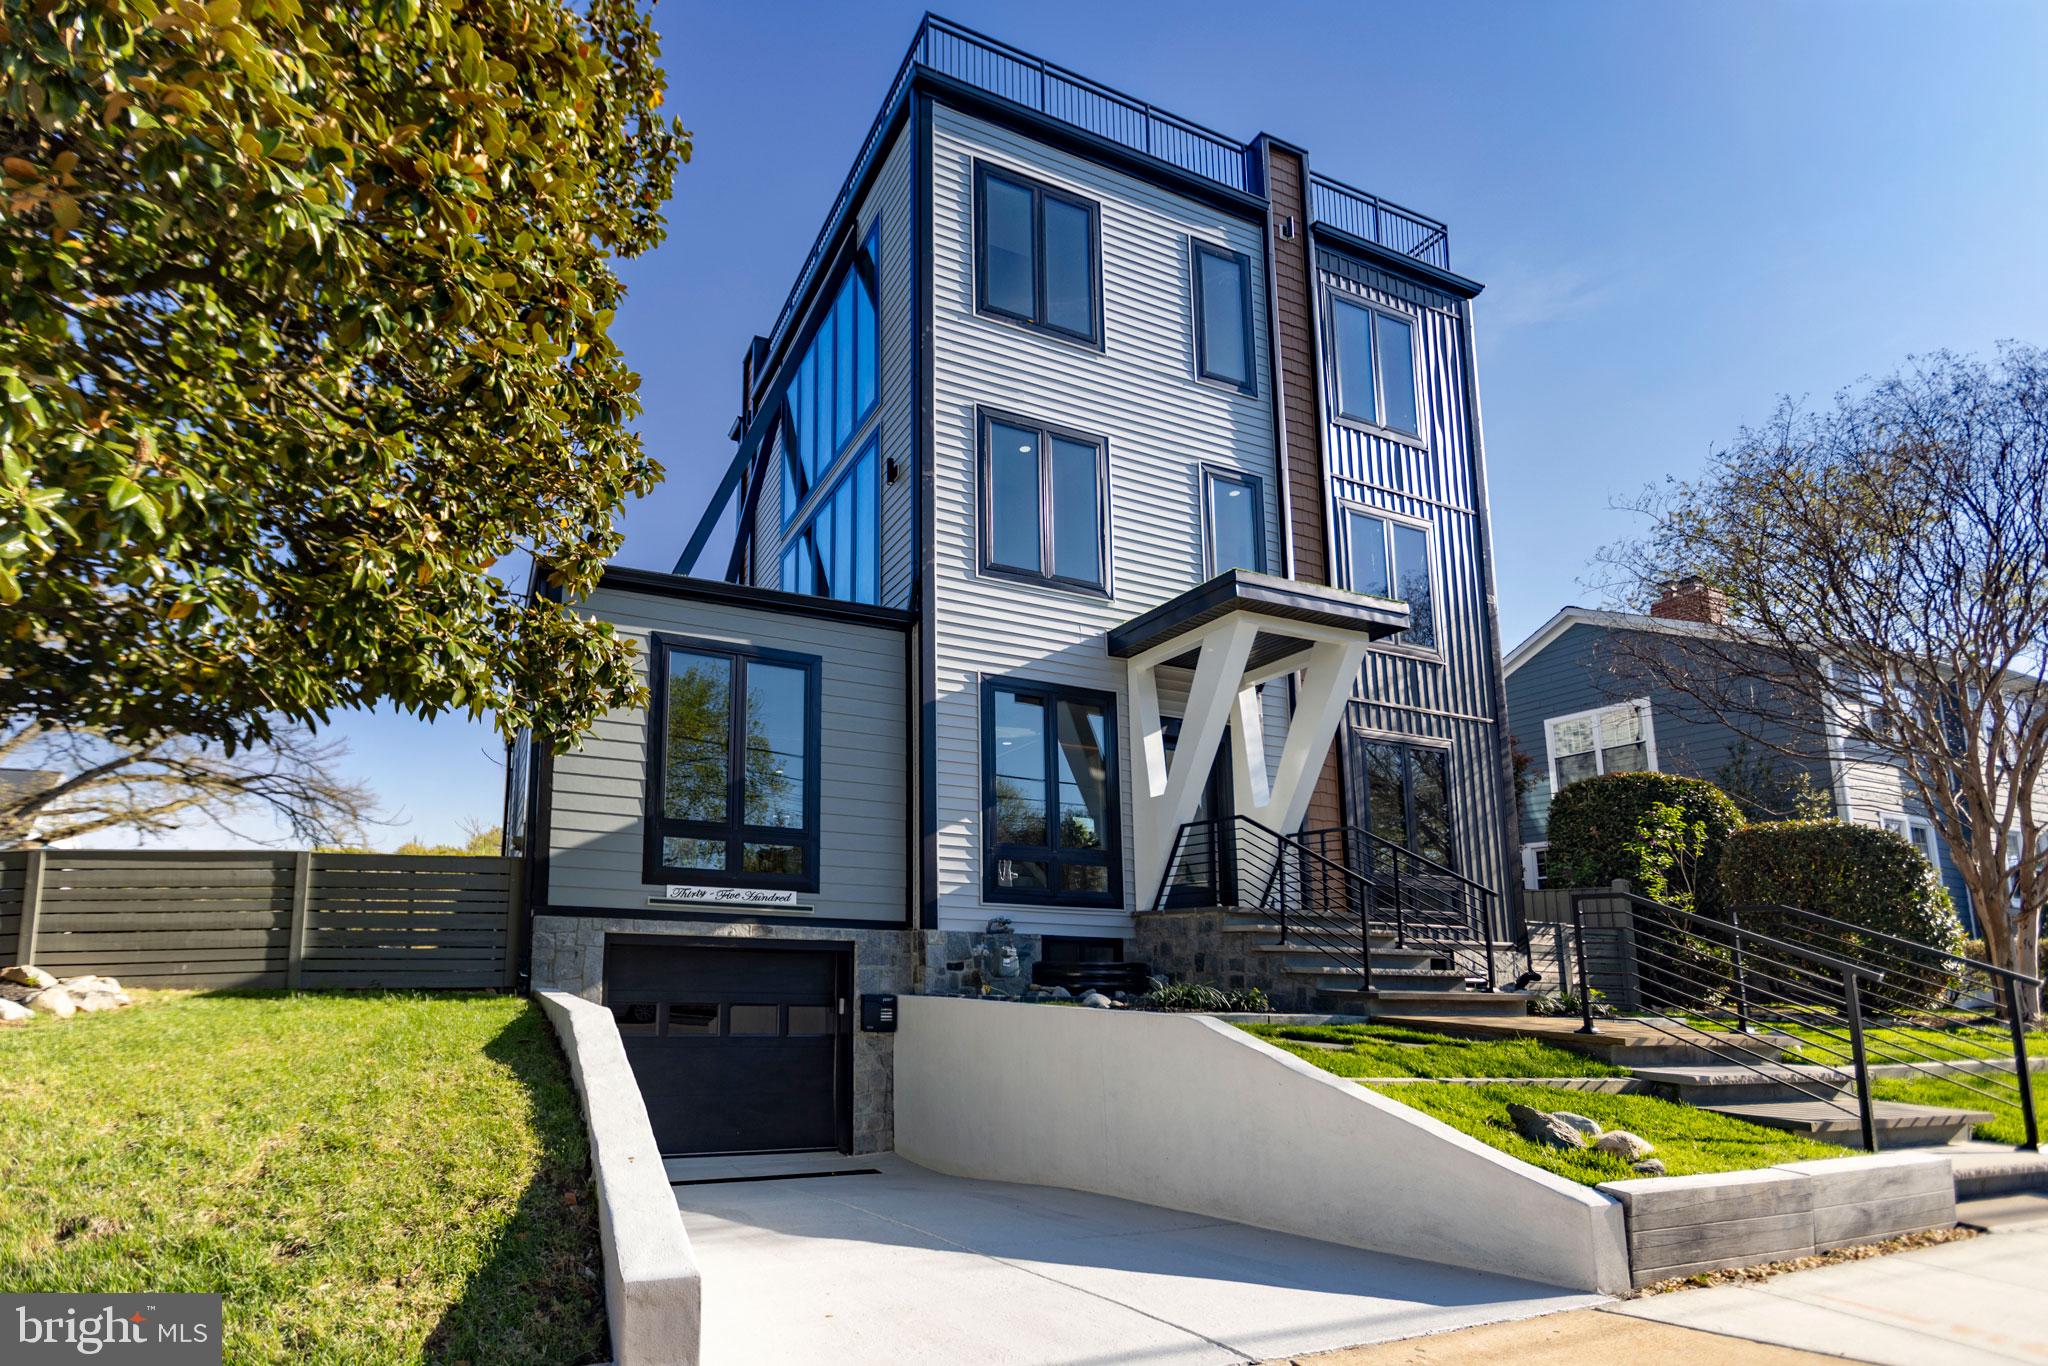
Welcome to this exceptional four-level contemporary residence, offering six bedrooms, five-and-a-half baths, and approximately 5,200 square feet of thoughtfully designed living space.   A true highlight of the home is the spectacular rooftop deck, offering breathtaking views and an incredible space for entertaining or unwinding. This must-see outdoor retreat provides the perfect setting for sunset evenings, gatherings, or simply enjoying the surrounding scenery.  Perfectly blending modern sophistication with everyday functionality, this home delivers an elevated lifestyle in a prime, metro-accessible location with lots of space.  

The open-concept main level features soaring 10-foot ceilings, rich hardwood flooring, and elegant craftsman-inspired finishes, creating a bright and seamless flow ideal for both everyday living and entertaining.

At the heart of the home is a true chef’s kitchen, equipped with premium Viking appliances, including a 48-inch built-in refrigerator and dual dishwashers. Quartz countertops, custom cabinetry, and an expansive center island provide both style and functionality—perfect for hosting or preparing gourmet meals.

Each of the six spacious bedrooms offers comfort and privacy, complete with custom walk-in closets. The luxurious primary suite serves as a private retreat, featuring a spa-inspired bath with a freestanding soaking tub, a curbless multi-jet shower, and high-end designer finishes.

Smart home technology is integrated throughout, allowing for effortless control of lighting, climate, and security systems—all accessible via smartphone or voice command.

The fully finished lower level is designed for entertainment and relaxation, featuring a media room, fitness area with en-suite shower, wet bar, and fireplace.

Step outside to a beautifully landscaped outdoor setting featuring a fully fenced patio—perfect for private gatherings, outdoor dining, and relaxation. The professionally designed landscaping enhances both curb appeal and everyday enjoyment, creating a serene and inviting environment.

Additional highlights include energy-efficient systems, dual-zone HVAC, enhanced insulation, and Andersen Lifestyle windows that fill the home with natural light.

Ideally located just two blocks from the Virginia Square Metro, and just moments from top-rated restaurants, shopping, and vibrant urban amenities in Ballston, Clarendon, and beyond, with easy access to Amazon HQ2, the Pentagon, and Washington, D.C. while being only minutes to DCA (Reagan Airport)—this home offers the ultimate combination of luxury, convenience, and lifestyle.
#VAAR2075756

ARLINGTON

3500 7TH STREET N

5 Beds

5 Baths

5,275 Sq.Ft.

$2,450,000

MLS#: VAAR2075756
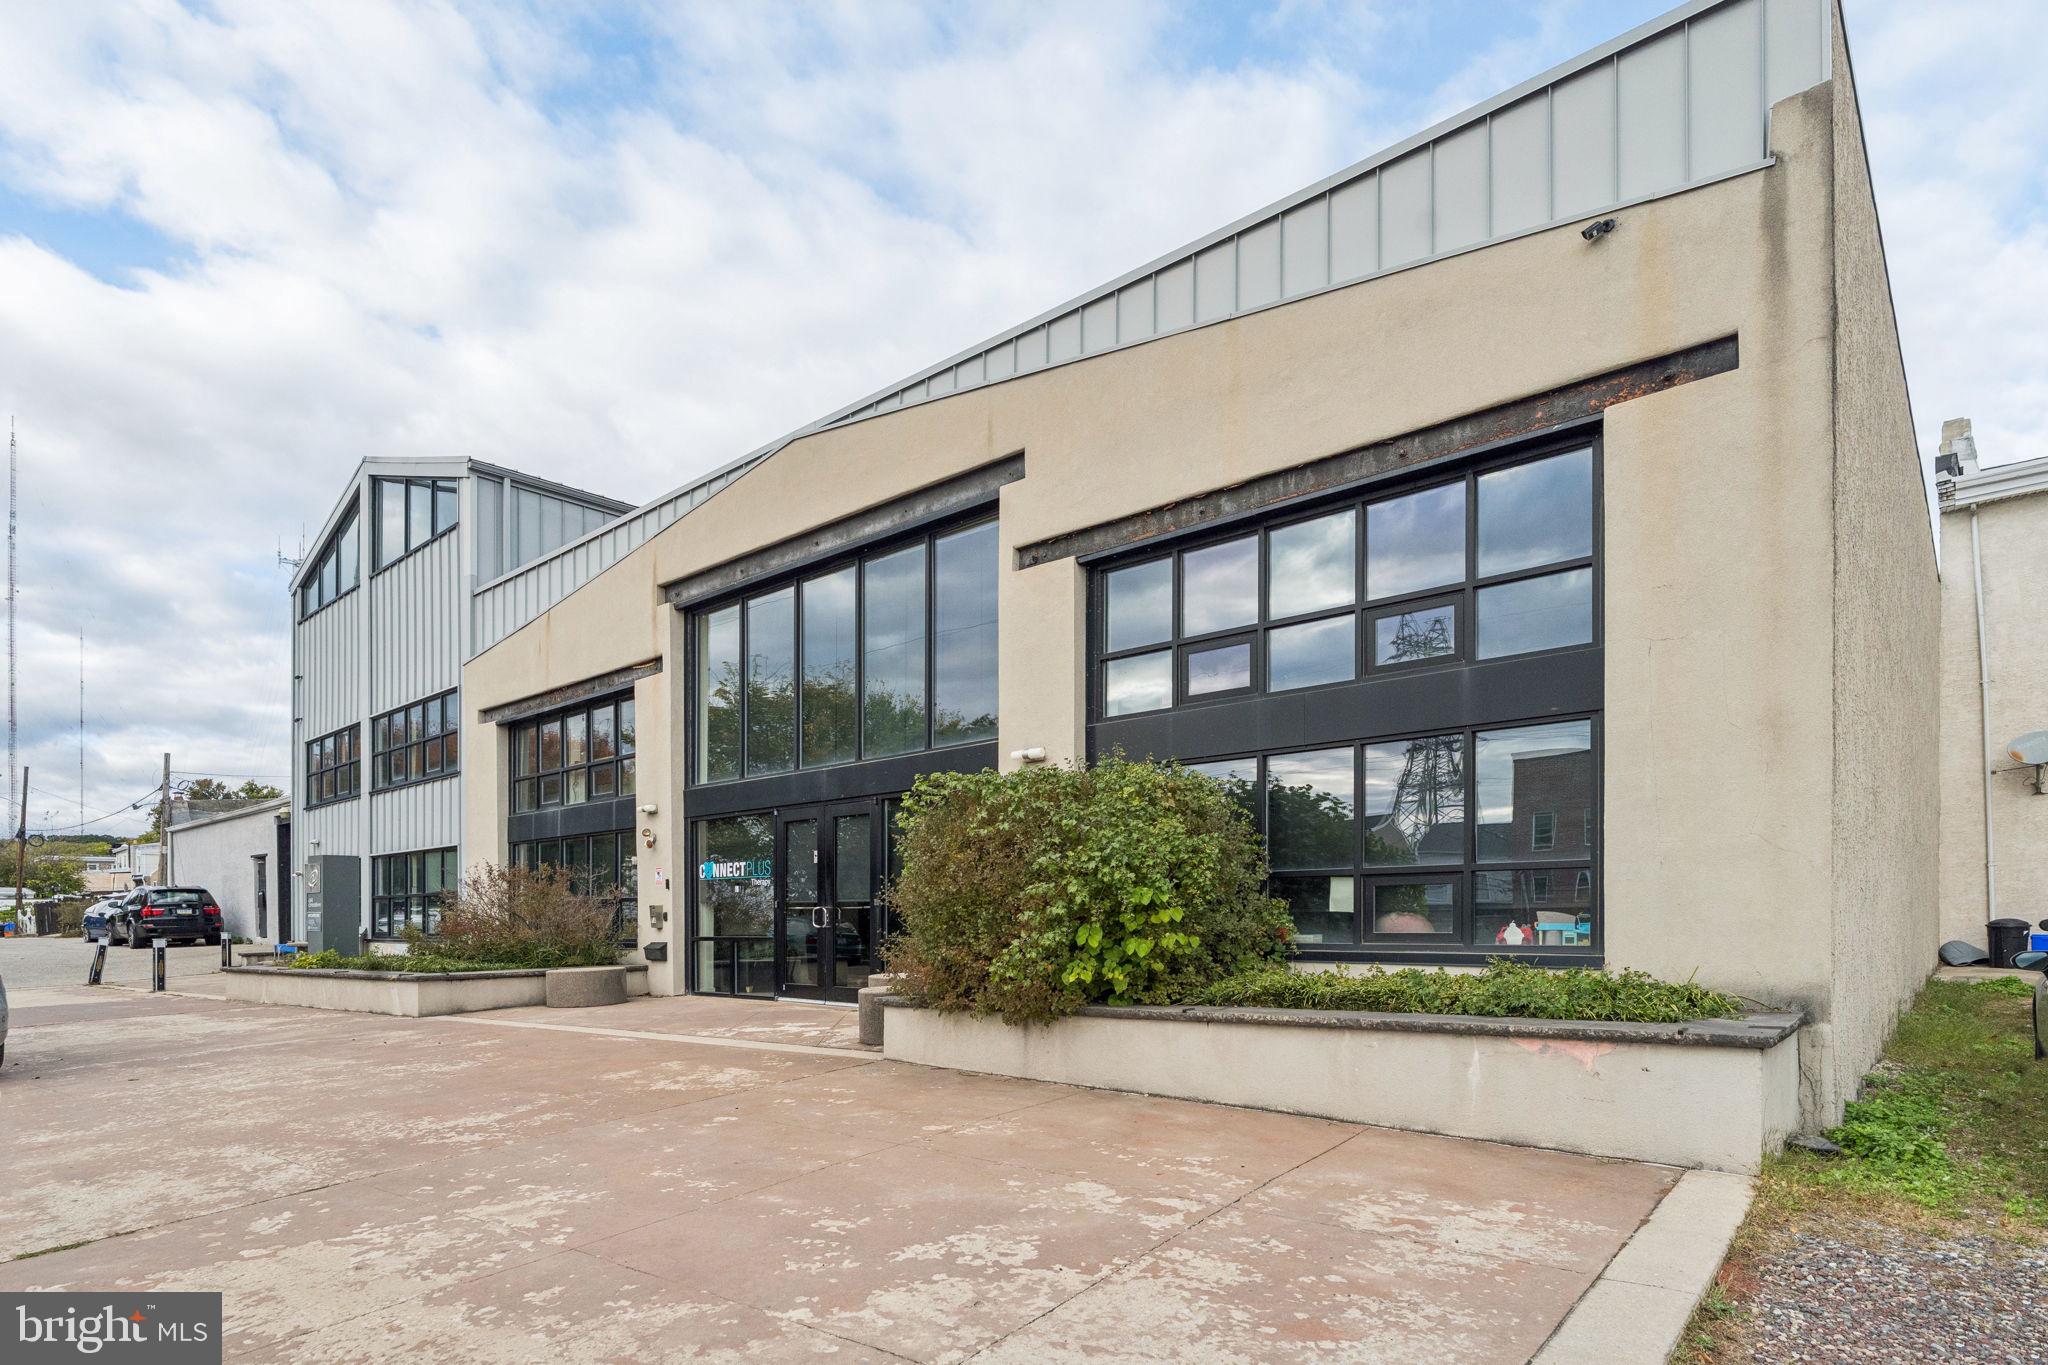
4640-4646 Umbria Street in Manayunk is a prime 15,090 SF modern creative office property built in 2008, ideal for an owner-user or investor seeking a distinctive asset in one of Philadelphia's most dynamic neighborhoods.​

Modern Construction: Built in 2008 with contemporary finishes, efficient layouts, and modern amenities—move-in ready for new occupants or investors.​

Flexible Space: Offers unique loft-style workspaces with plenty of natural light, high ceilings, and open designs to accommodate a variety of business needs.​

Land and Building: The sale includes both 4640-4646 Umbria St (office, 15,090 SF) and 149 Wright St (land, 0.41 acres), providing over half an acre of property for current use and future growth.​

Prime Manayunk Location: Positioned in a vibrant, walkable commercial district, steps from transit, shopping, dining, and the Schuylkill River Trail—highly attractive for tenants or owner-occupiers.​

Investment or User: Marketed for both the investor and owner-user, this property can generate stable rental income or serve as an inspiring headquarters with expansion upside.​

Investor Upside
Creative Redevelopment: The flexibility in converting parking to interior space unlocks substantial value for creative repositioning.

Class A Features: Modern systems, great curb appeal, and ample parking position the property as a rare find in the Manayunk office market.​

Strong Market Trends: Office properties in Manayunk benefit from steady demand and rising interest from businesses desiring character-rich, modern spaces.

This listing presents a rare opportunity to acquire a signature office asset with built-in expansion potential and an unbeatable Manayunk location—perfect for investors and end-users looking for growth and stability in Philadelphia.​
#PAPH2551766

PHILADELPHIA

4640 UMBRIA STREET 46

None Beds

None Baths

15,090 Sq.Ft.

$2,450,000

MLS#: PAPH2551766
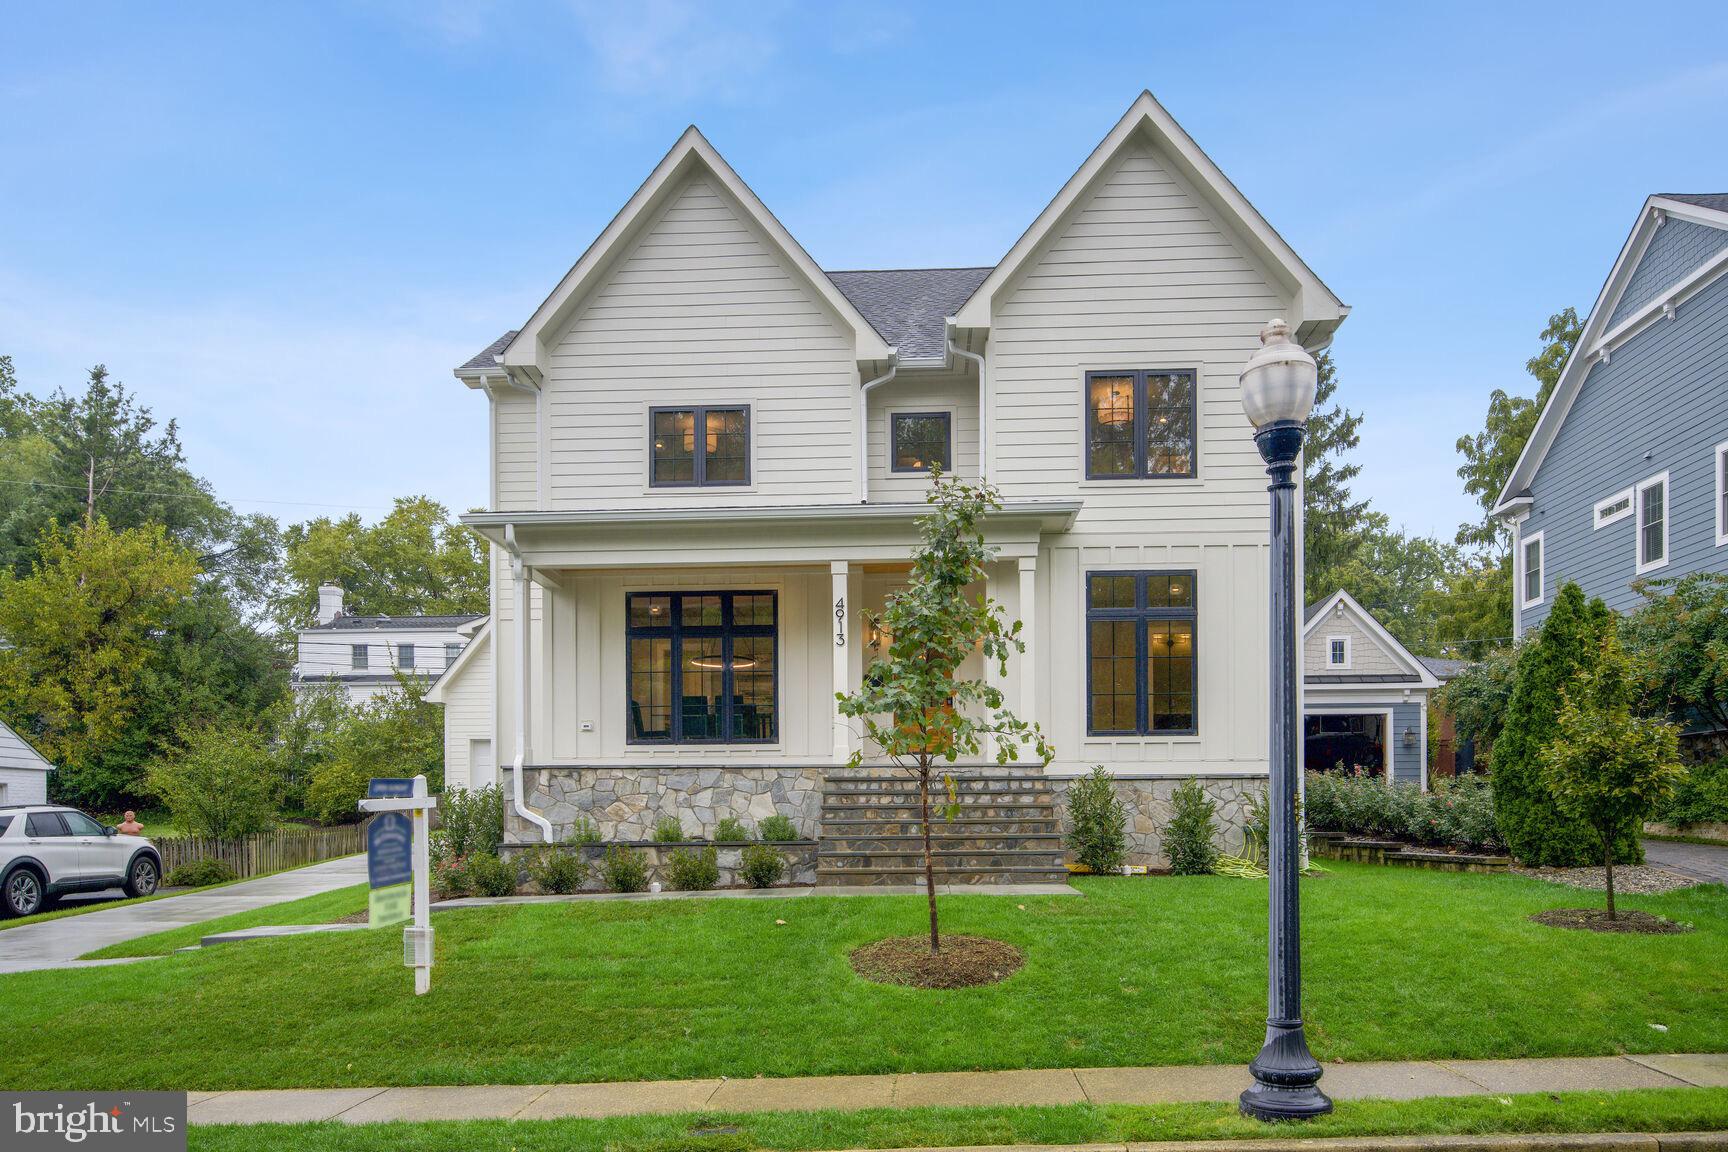
Introducing 4913 33rd Road North, a brand-new architectural masterpiece nestled in one of Arlington's most sought-after neighborhoods. Spanning over 5,500 square feet of luxurious living space, this bespoke residence boasts 5 generously sized bedrooms, 6 full and 2 half exquisite baths, and unparalleled design elements that complement its modern, yet timeless ambiance.

Step inside to discover an incredible gourmet kitchen that is bound to be the epicenter of all gatherings. Adorned with lavish finishes, top-tier appliances, and designer-picked tile, the culinary space invites both casual family dinners and extravagant feasts. Hardwood flooring gracefully flows throughout, leading to a vast primary suite, a sanctuary for rest and relaxation, complemented by an opulent primary bath.

Beyond its internal beauty, this home boasts a detached garage, offering versatile living space or office above – a telecommuter's dream. The expansive fourth-level loft offers endless possibilities, from a recreation room to a private studio.

Nestled on almost 7,000 square feet, the exterior features hardboard siding accentuated with a stone water table, blending modern aesthetics with durability. While the inside is sure to impress, the location is the icing on the cake. Positioned in a dream neighborhood, commuting is a breeze, making it a rare find for new construction in the area.

What sets this home apart is its exceptional value. Rarely will you find such impeccable design details, combined with a sense of warmth and coziness at this price point. It's not just a home; it's a lifestyle. Whether you are working from home, commuting, or simply relaxing, every inch of this abode offers comfort and convenience.
#VAAR2036376

ARLINGTON

4913 33RD ROAD N

5 Beds

6 Baths

5,008 Sq.Ft.

$2,449,999

MLS#: VAAR2036376
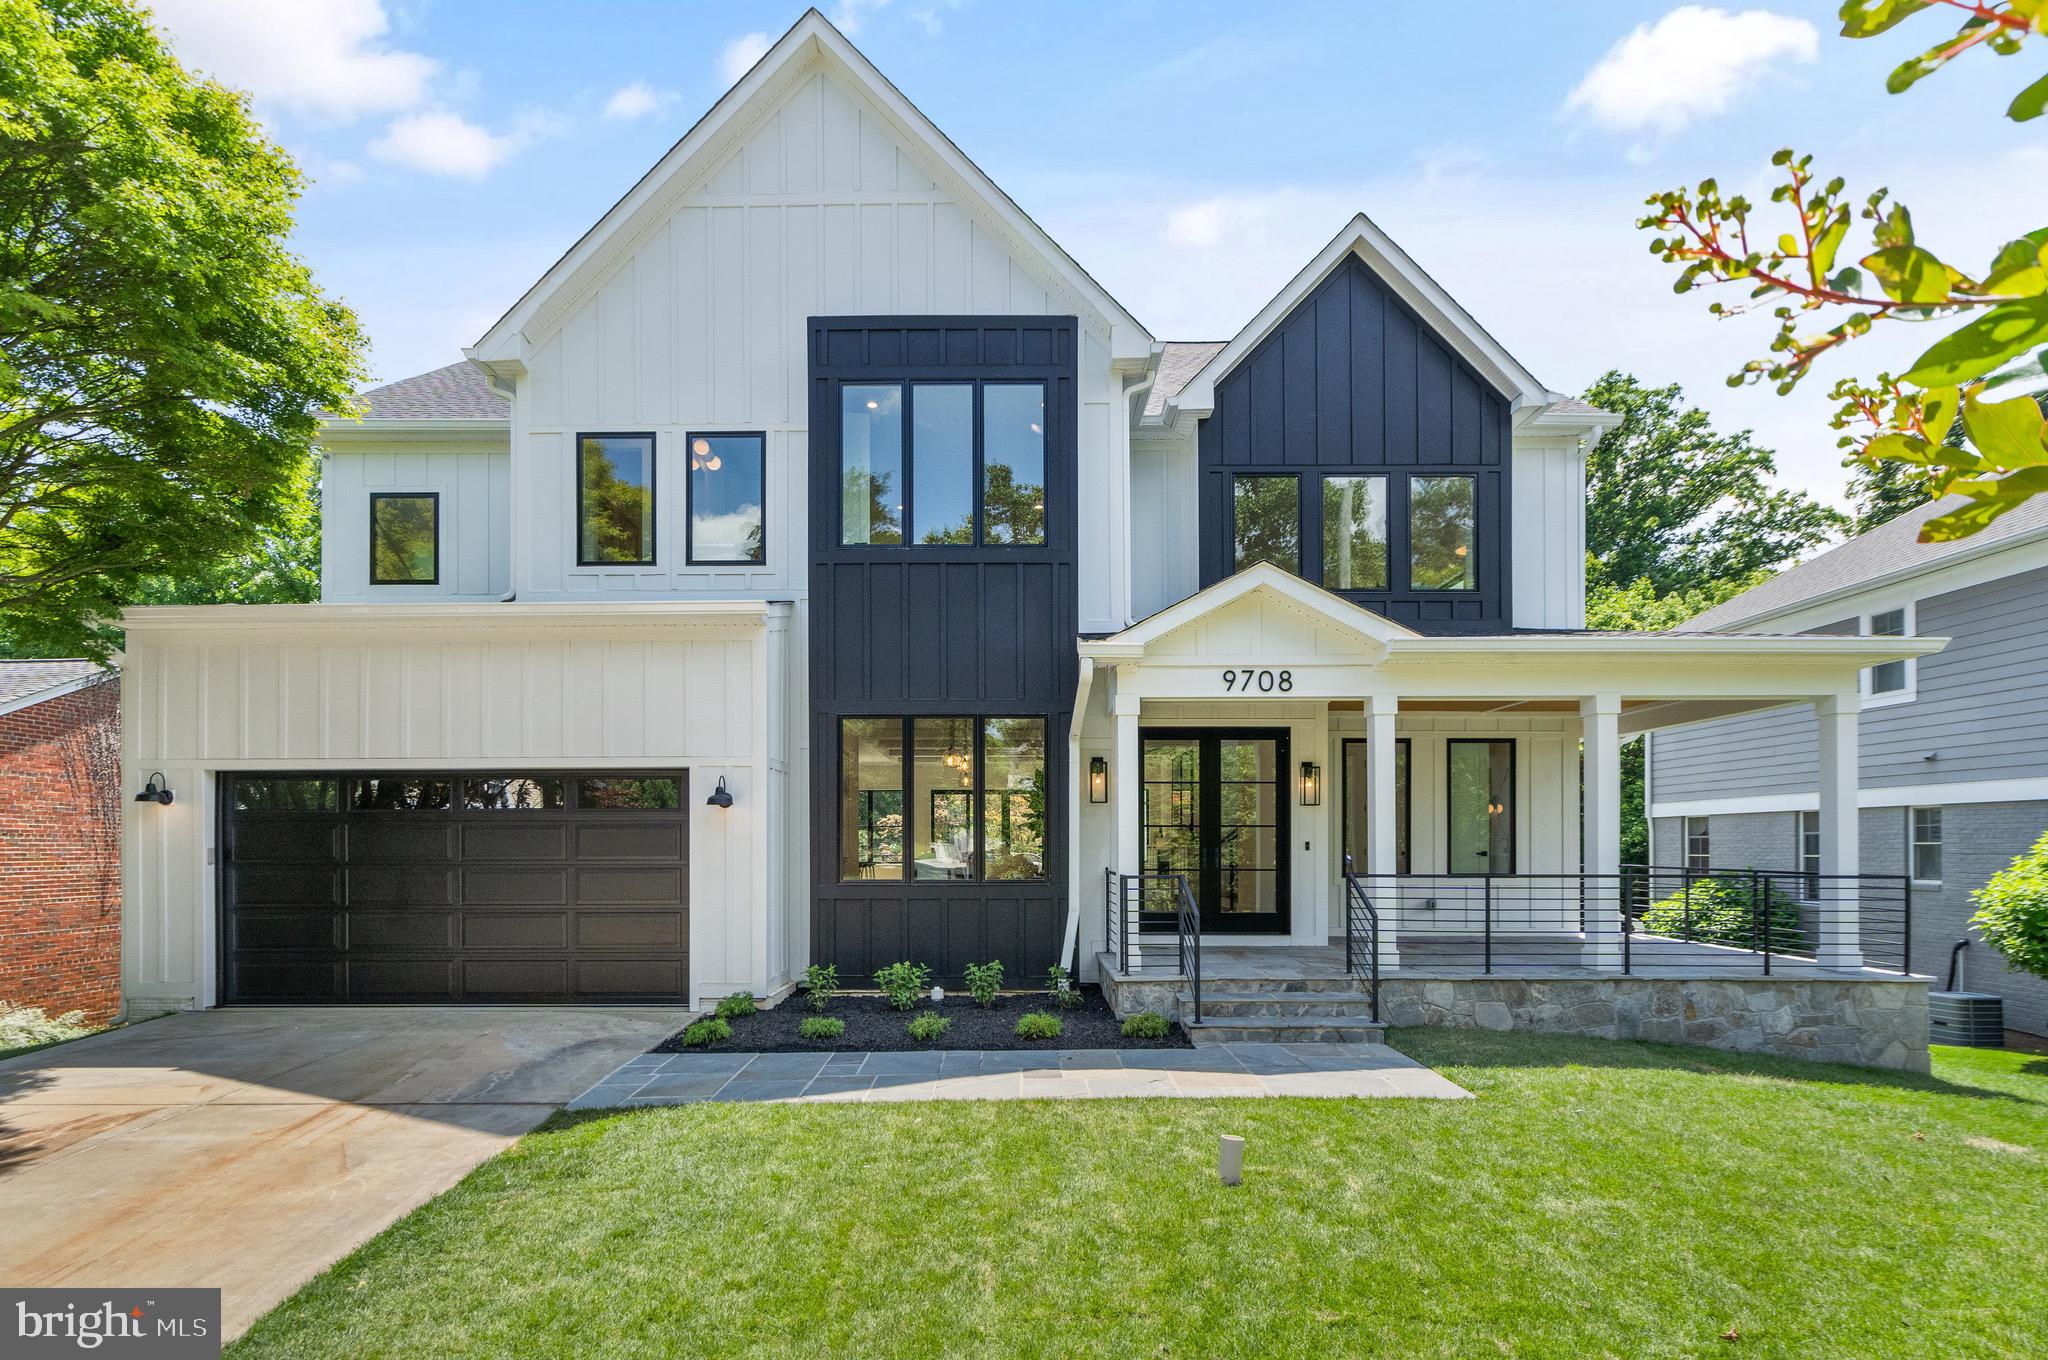
Welcome to your dream residence! This exquisite new construction spans 6,700 sq ft of unparalleled luxury, featuring 7 bedrooms and 5.5 baths. The open floor plan is highlighted by soaring 10-foot ceilings on the main floor and a state-of-the-art chef's kitchen equipped with Monogram appliances, a grand island, and an expansive walk-in pantry. The magnificent family room, complete with a fireplace, seamlessly extends to a vast deck that overlooks a meticulously landscaped backyard and serene woods.

The second level, with its 9-foot ceilings, boasts an elegant living room, four spacious bedrooms, a convenient laundry room, and a generous walk-in linen closet. The opulent primary suite is a sanctuary unto itself, featuring a private balcony, a mini coffee and tea bar, a cozy sitting area, and a spa-inspired bath with a dual-person walk-in shower, a soaking tub, and a lavish vanity with abundant storage. The bespoke primary closet is a masterpiece of custom design.

The lower level, also with 9-foot ceilings, is an entertainer's dream, offering a sophisticated family room with a bar, a fully equipped gym, and an additional bedroom with a full bathroom. This home has been strategically designed to incorporate ample storage throughout, ensuring every space is both functional and beautiful. The extensive, professionally landscaped outdoor areas provide the perfect backdrop for relaxation and entertaining. Experience the pinnacle of luxury living in this extraordinary property!
#MDMC2136528

BETHESDA

9708 PARKWOOD DRIVE

7 Beds

6 Baths

6,700 Sq.Ft.

$2,449,999

MLS#: MDMC2136528

1 ... 567 568 569 570 571 ... 666
* Listings identified with the FMLS IDX logo come from FMLS and are held by brokerage firms other than the owner of this website. The listing brokerage is identified in any listing details. Information is deemed reliable but is not guaranteed. If you believe any FMLS listing contains material that infringes your copyrighted work please click here to review our DMCA policy and learn how to submit a takedown request. © 2024. First Multiple Listing Service, Inc.
 - property

Send a message

Message successfully sent.

Your message

What is 3 + 4 ?

Reason for contacting?

I agree to receive email communication and understand I can unsubscribe at any time.

I agree to be contacted by Charis Realty Group via call, email, and text for real estate services. To opt out, you can reply 'stop' at any time or reply 'help' for assistance. You can also click the unsubscribe link in the emails. Message and data rates may apply. Message frequency may vary. Privacy Policy

Sign Out

Virtual Assistant

Would you like to take the next step with this property? We can help you schedule a showing or virtual tour, or send you more details.

Yes, I would like more information.

Thank You for Your Reply, One of Our Agents will contact you as soon as possible

No, maybe later.

Thank you, you can always contact me via email, phone number or through the contact form.

Realhub AI

Lucy - Your AI-Powered Realtor

Update Your Temporary Password

Personalize your search

Enter your email and we'll notify you immediately when new listings match what you're looking for.

or enter email address

Already have an account ? Login here

Continue your home search

I agree to receive communications and understand I can unsubscribe at any time.

I agree to be contacted by Charis Realty Group via call, email, and text for real estate services. To opt out, you can reply 'stop' at any time or reply 'help' for assistance. You can also click the unsubscribe link in the emails. Message and data rates may apply. Message frequency may vary. Privacy Policy

Already have an account ? Login here

We use cookies

We use cookies primarily for analytics to enhance your experience. By accepting, you agree to our use of these cookies. You can manage your preferences or learn more about our cookies policy.
