Properties

Browse or get in touch to schedule a walkthrough.

  • Nearby me
Price range

Popular features

Community features

Association

Property features

Waterfront

View

Exterior Features

Interior Features

Style

10000 properties match your criteria

Updated 1 minute ago

E-Alert name
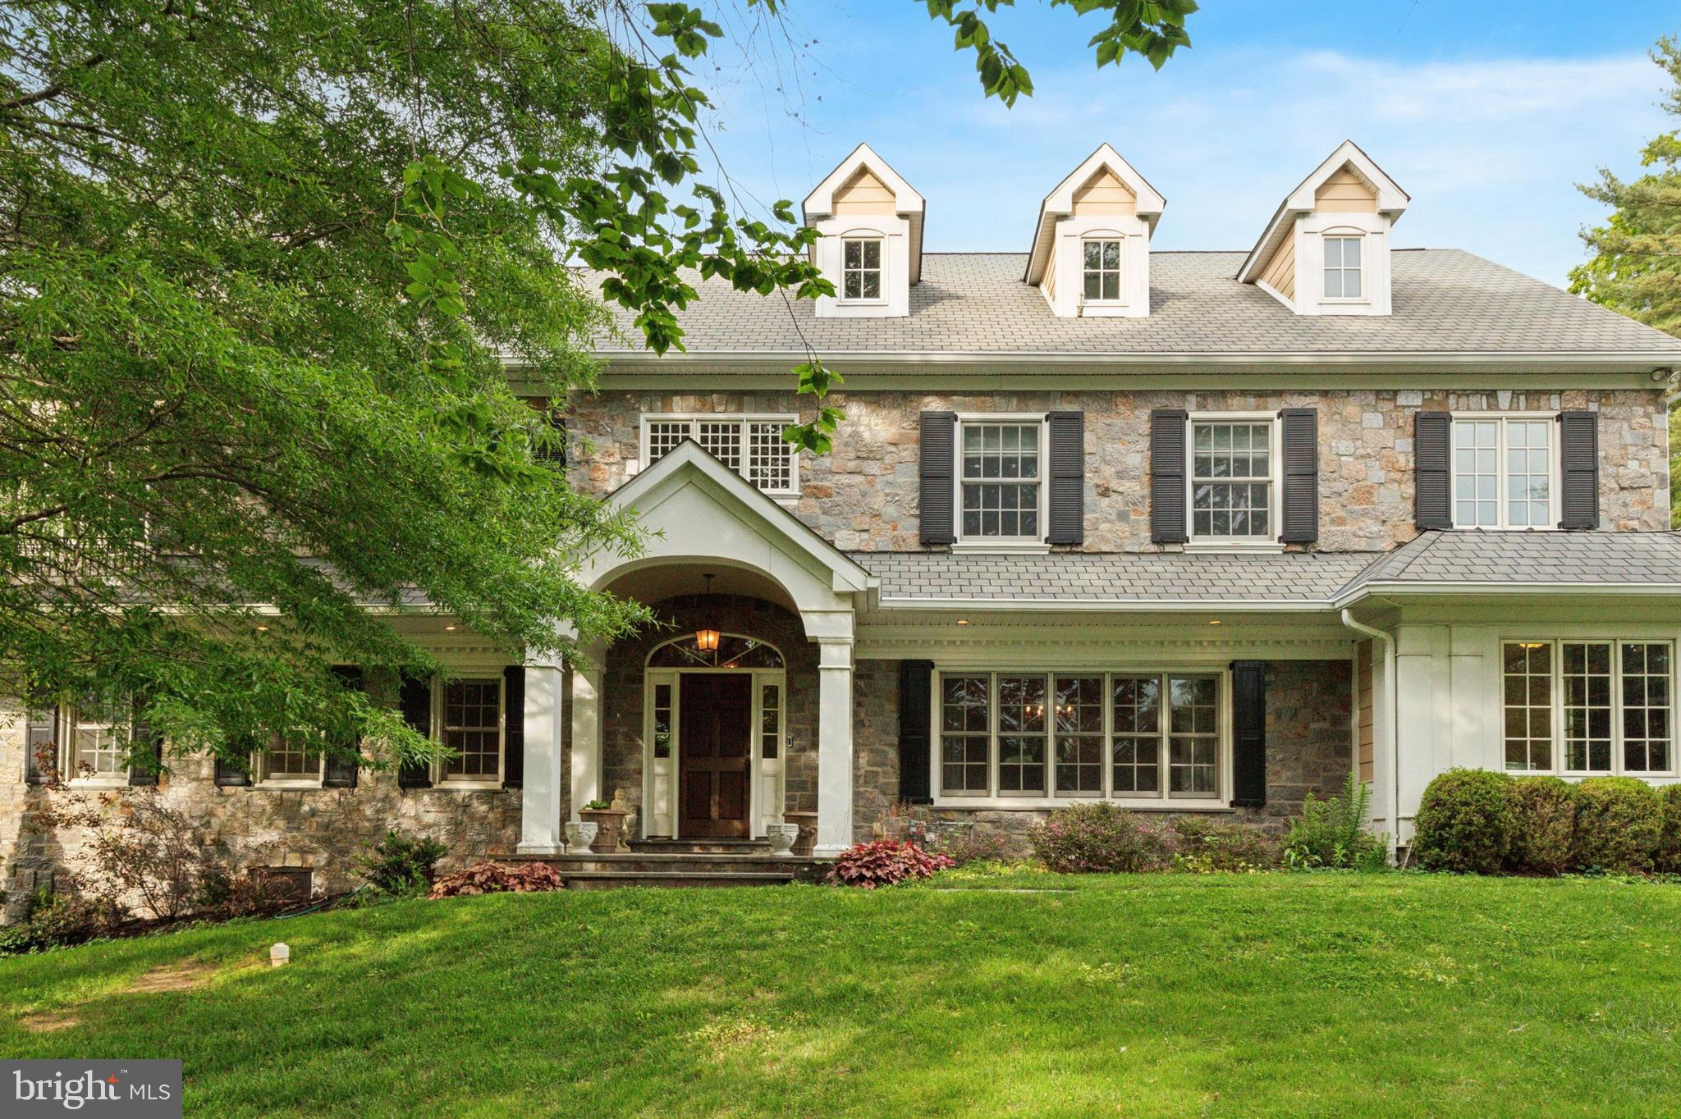
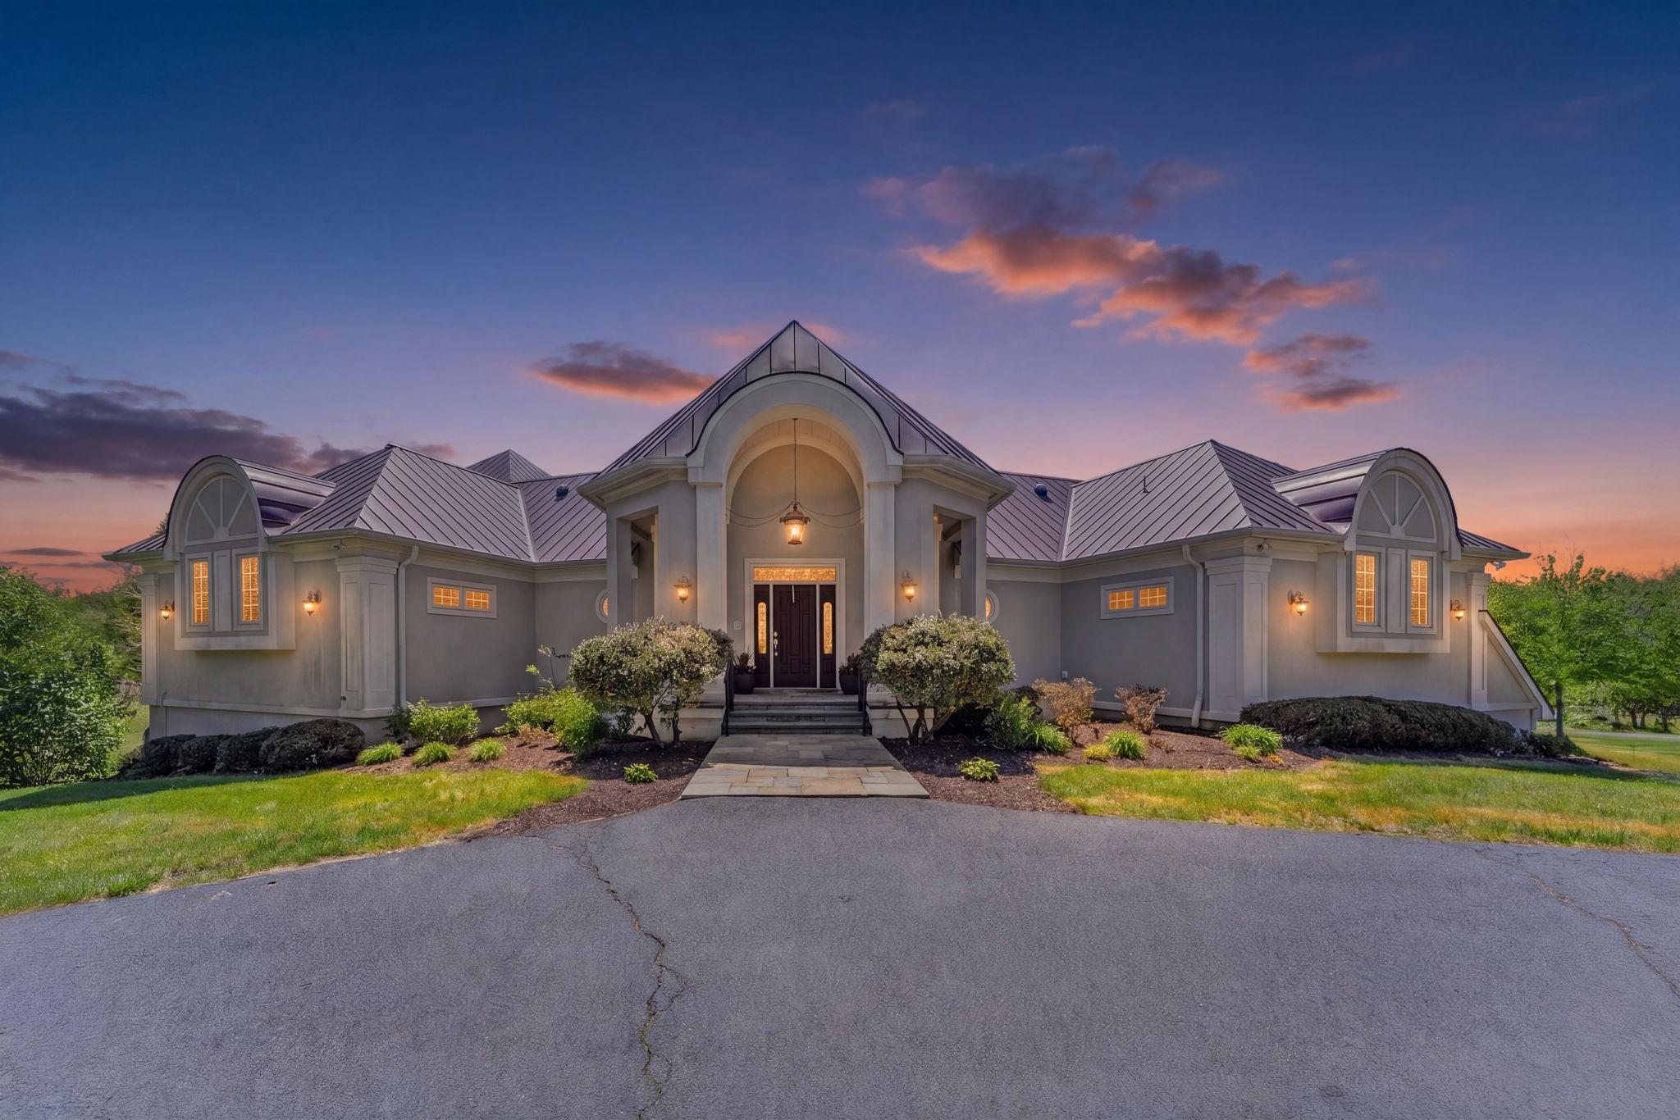
Located within the wooded enclave of Cedar Cliff, this one-of-a-kind French Provincial estate sits on 2.14 private, partially wooded acres—offering a rare sense of seclusion while remaining just minutes from State College. A striking stone-and-stucco façade introduces a custom-built home where timeless architecture meets refined, estate-style living.
Exceptional craftsmanship embodies over 5,299 finished square feet above grade luxury home. The dramatic two-story great room, anchored by a floor-to-ceiling stone two-sided fireplace and highlighted by the walls of windows, filling the space with natural light and warmth. Hardwood floors, crown molding, custom window treatments, and curated lighting elevate every space.
Designed to impress, the chef’s kitchen blends beauty and function with handmade inset cabinetry by Glick’s Custom Kitchens, an oversized marble waterfall island, two-tone quartz counters, farmhouse sink, gas range, wet bar, and a generous walk-in pantry. Vaulted ceilings with exposed beams and seamless patio access create an effortless flow for entertaining.
The main level also features a formal dining room with gas fireplace, a sitting room, a private guest bedroom with dual closets, full bath, and a well-appointed laundry room with folding station and sink. This home offers plantation shutters, tray ceilings, smart home features, and thoughtful design throughout.
The primary suite on the second floor serves as a retreat of its own, accessed by a separate staircase and offering a sitting area, office nook, three custom walk-in closets, and a spa-inspired bath with clawfoot soaking tub, dual vanities, and a multi-head steam shower. An additional three bedrooms and two baths, offer skylights, built-ins, and a loft overlooking the main living spaces. 
The finished lower level is an entertainers dream it contains an additional 2,393 square feet of finished space, complete with a custom wet bar: wine fridge, ice maker, dishwasher, media with projector and screen, and game areas, dining space, home gym, full bath, and patio access.
Outdoor living feels like a private luxury retreat. A covered flagstone patio with skylights, built-in kitchen, and integrated speakers opens to an expansive deck and a stunning two-story stone fireplace. Professionally designed grounds feature stone retaining walls, landscape lighting, and a full basketball court and plenty of room for a future pool.
Additional highlights include a detached two-car garage with a fully functional guest retreat with kitchen and bathroom. The property includes a dual access driveway perfect for inviting many guests. 
A true retreat—private, distinctive, and impossible to replicate. Schedule your private tour today!
#PACE2518692

PORT MATILDA

157 MANHASSET COURT

5 Beds

5 Baths

7,692 Sq.Ft.

$2,490,000

MLS#: PACE2518692

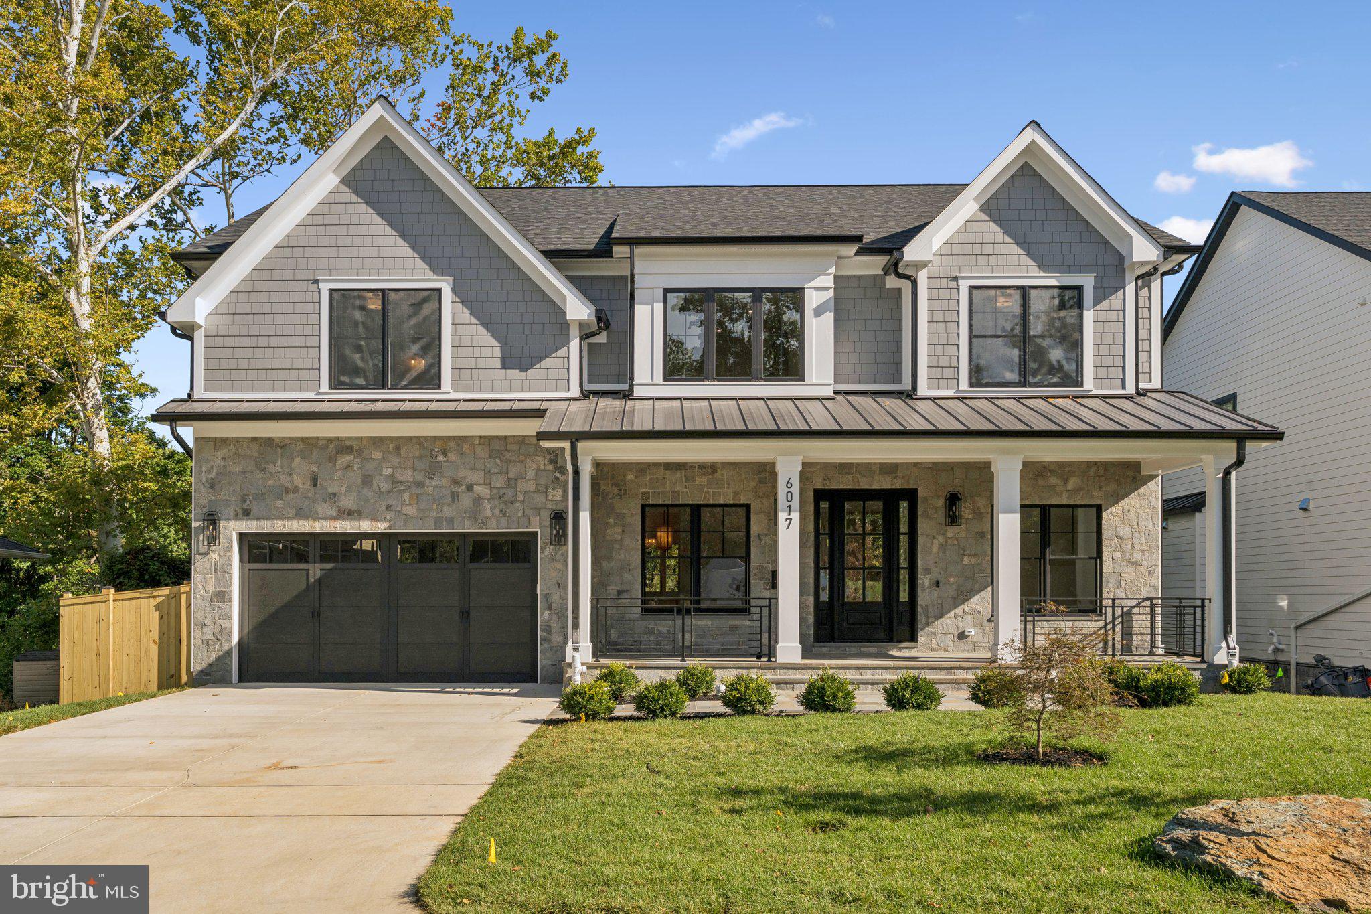
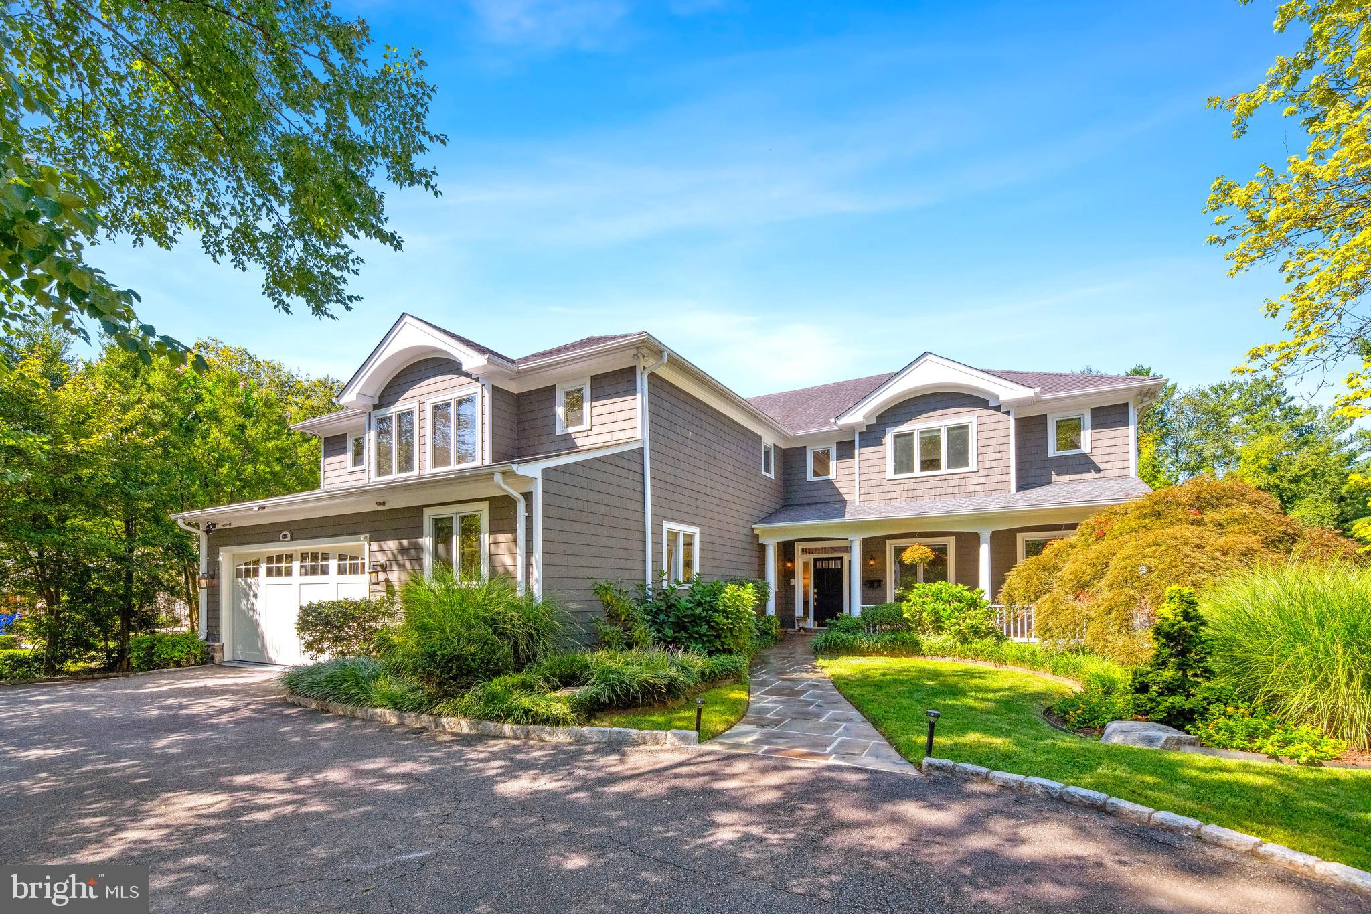
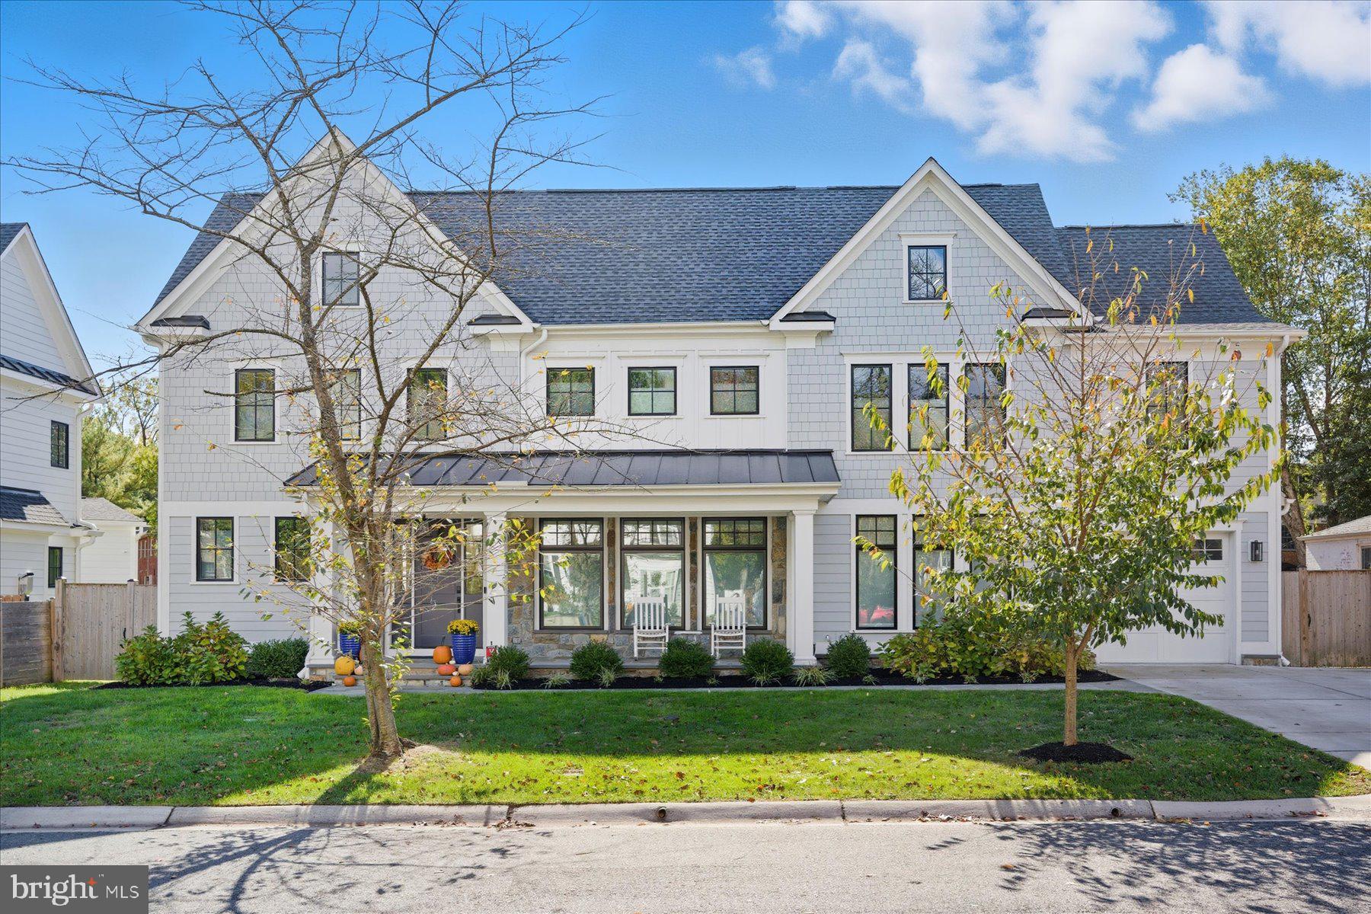
Welcome to this exceptional new construction in the heart of Falls Church, offering 6 bedrooms, 5.5 bathrooms, and thoughtfully designed living on a private .48-acre lot within the sought-after Lemon Road ES, Longfellow MS, and McLean HS pyramid.

From the moment you enter, you’ll be impressed by soaring 10-foot ceilings, stunning white oak hardwood floors, and high-end finishes throughout. The open-concept main level is designed for both everyday living and entertaining, featuring a gourmet kitchen equipped with premium GE Café appliances, custom cabinetry, and an expansive island that seamlessly flows into the spacious family room.

A dedicated main-level office showcases an oversized custom bookcase and elegant shadow box trim, creating a refined and functional workspace. A main-level in-law suite provides additional flexibility for guests or multi-generational living.

Upstairs, you’ll find generously sized bedrooms along with a luxurious owner’s suite designed for comfort and relaxation, highlighted by a jaw-dropping walk-in closet that offers both style and exceptional storage.

The fully finished basement expands your living space with an additional bedroom and full bath, a versatile bonus room perfect for a home theater or fitness space, and an expansive wet bar complete with a refrigerator and dishwasher—serving as the focal point of the lower level and designed for effortless entertaining.

Enjoy seamless indoor-outdoor living with a screened-in Trex deck overlooking the expansive backyard—perfect for entertaining or unwinding in a private setting.

This home is fully equipped for modern living with structured wiring and smart-home readiness, combining timeless craftsmanship with today’s most desirable conveniences.
This is a rare opportunity to own a beautifully crafted home in one of Northern Virginia’s most desirable communities.
#VAFX2278398

FALLS CHURCH

2129 MCKAY STREET

6 Beds

5 Baths

6,107 Sq.Ft.

$2,490,000

MLS#: VAFX2278398

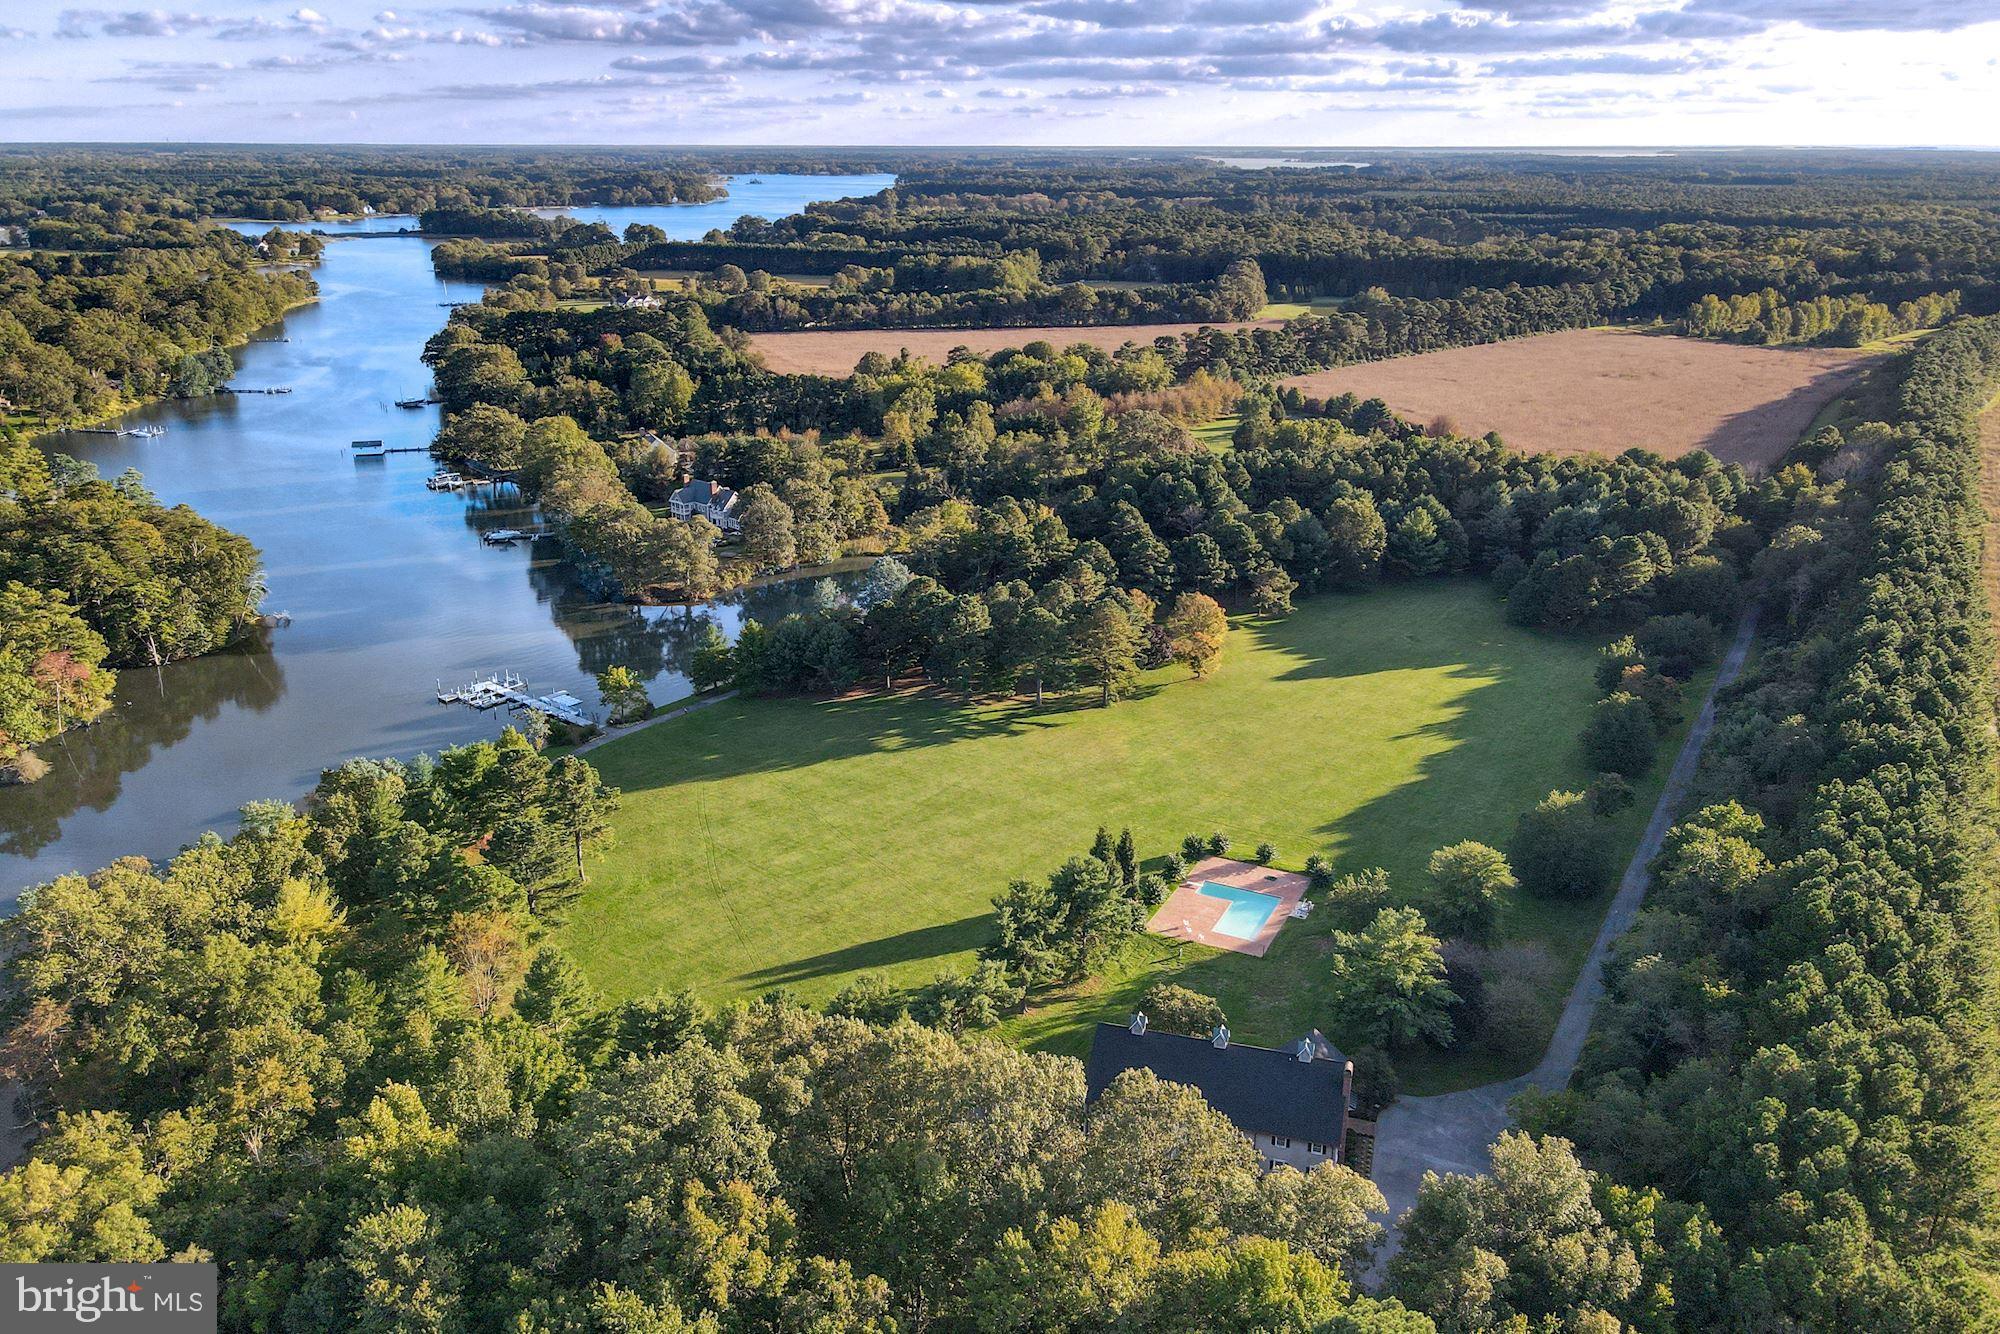
Prime hunting farm on the Choptank River in Talbot County.  49+ acres, duck, geese, deer, 500'+ of waterfrontage, 3.5-4' MLW, pond, sandy beach, beautiful, broad, westerly views.
#MDTA2005786

TRAPPE

CHLORAS POINT ROAD

None Beds

None Baths

49.53 acres

$2,490,000

MLS#: MDTA2005786

Rare downtown Hagerstown redevelopment opportunity. 72 W Washington Street, historically known as the Earles Building, is a prominent seven story historic commercial asset located in the heart of the City Center corridor. Positioned on approximately 0.23 acres with CCMU zoning, the property offers exceptional adaptive reuse potential for an investor, developer, or mixed use repositioning buyer. Seller furnished redevelopment plans depict a 42 unit residential conversion concept, including 26 one bedroom units and 16 two bedroom units, with lower level and first floor business, fitness, and storage components. The building’s scale, visibility, historic character, and West Washington Street frontage create a compelling opportunity for residential conversion, mixed use redevelopment, or other value add strategies. Located near downtown dining, arts, civic uses, and continued reinvestment activity. Buyer to verify building area, zoning, approvals, plan status, incentives, and all redevelopment feasibility.
Summary Details

Property Type: Commercial redevelopment / adaptive reuse opportunity
Asking Price: $2,490,000
Historic Name: The Earles Building
Location: Downtown Hagerstown City Center
Site Area: Approx. 0.23 acres
Zoning: CCMU
Parcel / APN: 25-020669
Building Area: Public sources vary from approximately 29,720 SF to 34,720 SF, buyer to verify
Redevelopment Concept: 42 residential units shown in seller furnished plans
Proposed Unit Mix: 26 one bedroom, 16 two bedroom
Ideal Buyer: Investor, developer, adaptive reuse buyer, mixed use redevelopment group
#MDWA2037084

HAGERSTOWN

72 W WASHINGTON STREET

None Beds

None Baths

34,720 Sq.Ft.

$2,490,000

MLS#: MDWA2037084

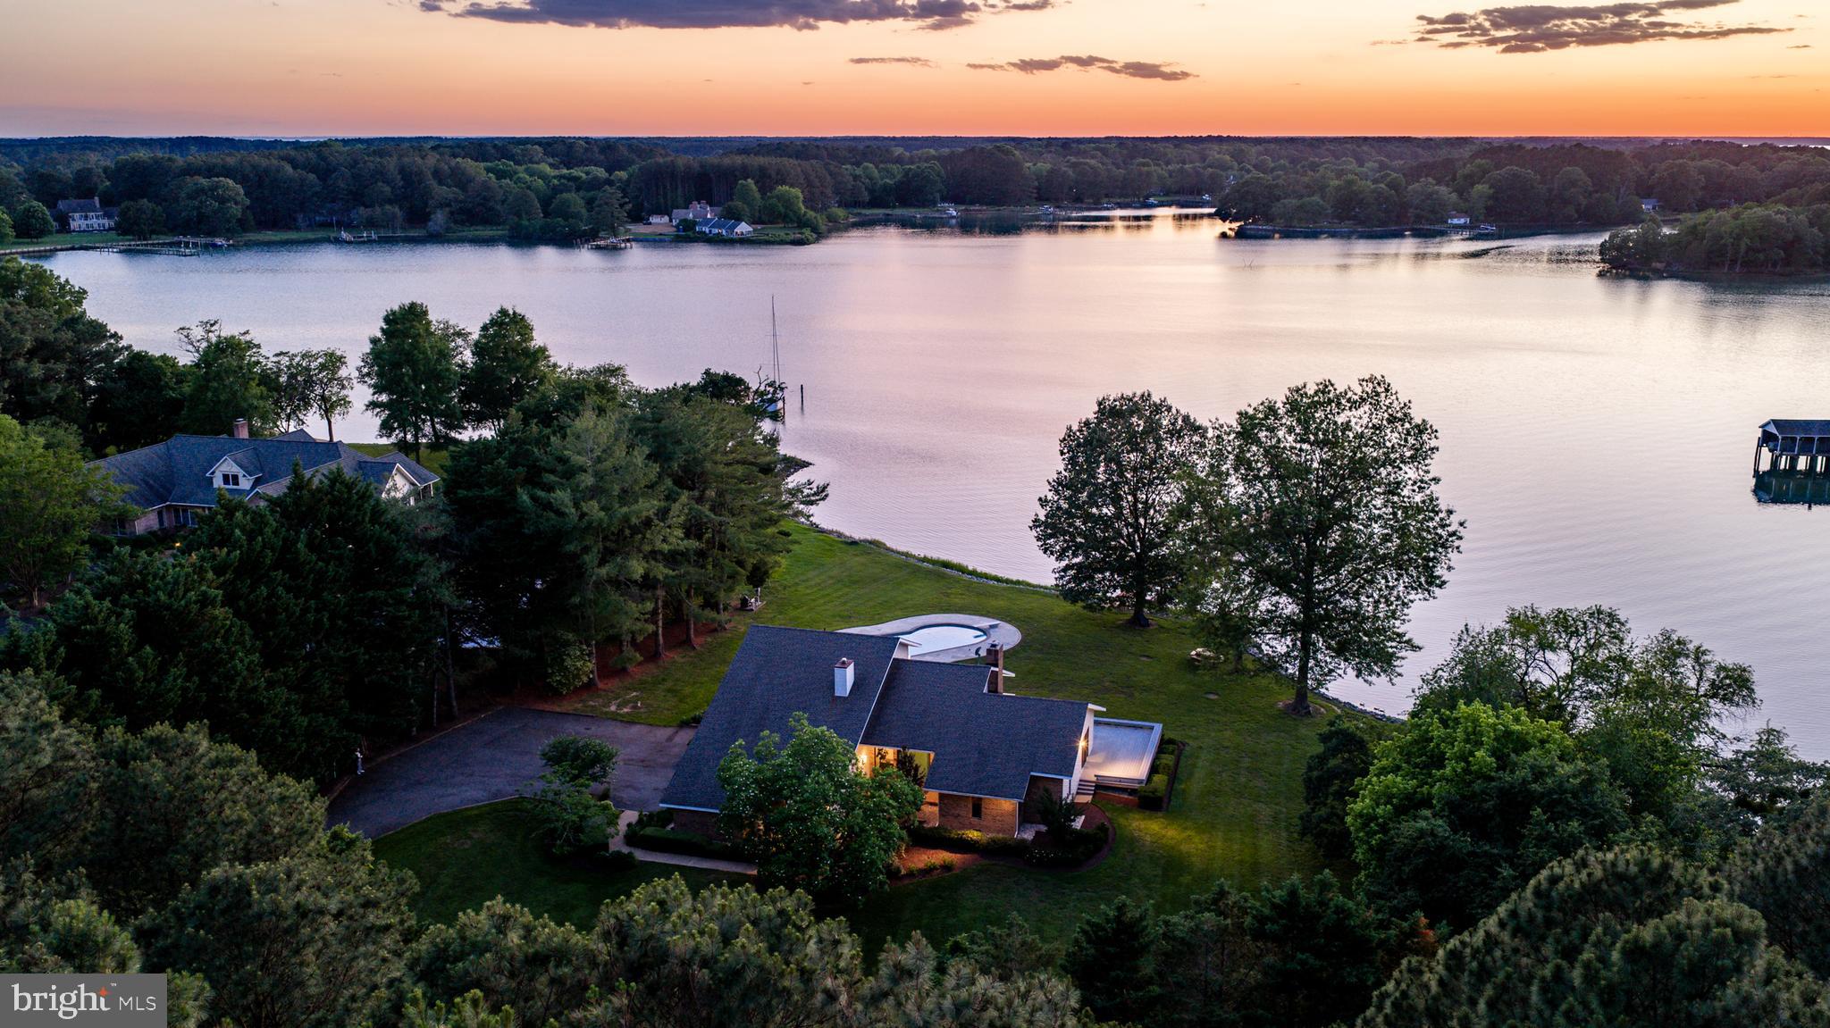
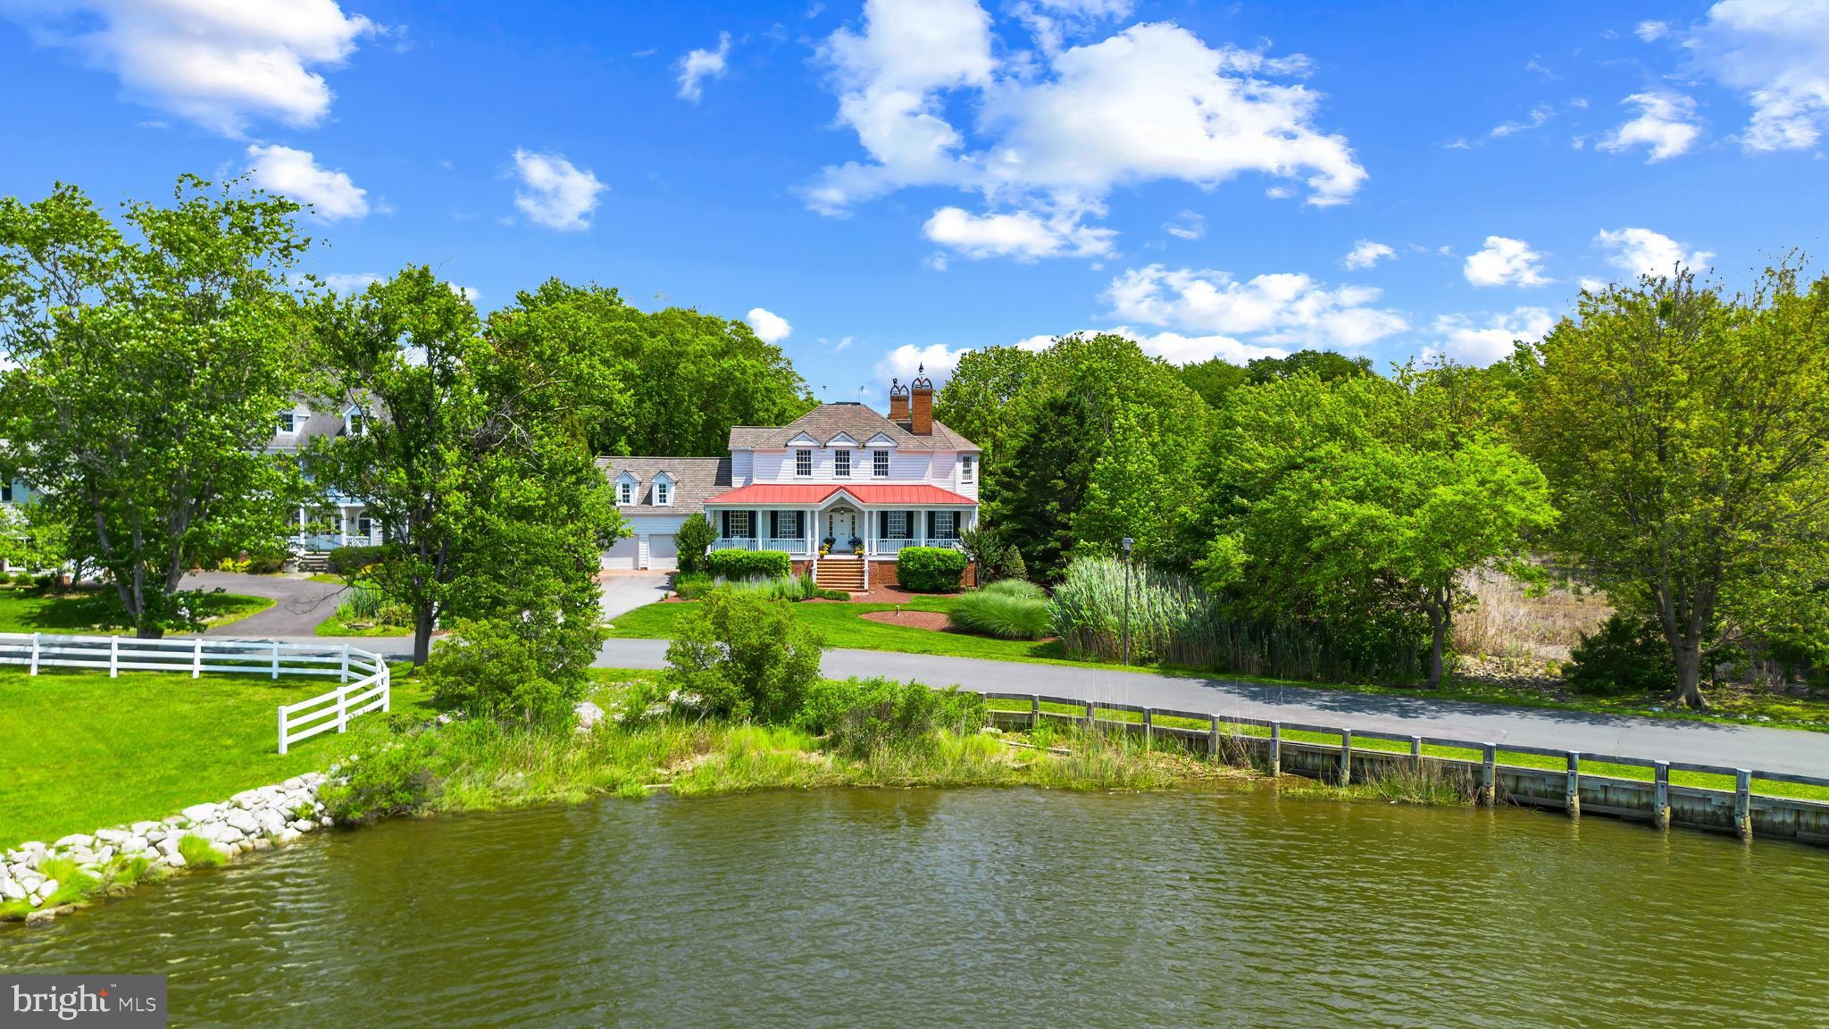
Welcome to a rare waterfront retreat tucked away in a secluded, wooded cove in the highly sought-after Linstead community, in the heart of Severna Park. Perfectly blending timeless coastal elegance with modern luxury, this exceptional residence offers breathtaking water views from nearly every room and an unparalleled lifestyle on the Severn River.
Originally renovated in 2014 and thoughtfully expanded and enhanced in 2017, the home was designed to maximize comfort and connection to the surrounding waterfront. From the moment you step through the front door, you are greeted by sweeping panoramic views of the water, creating an immediate sense of tranquility and escape.
The entry landing opens to an expansive, light-filled living room with walls of windows and access to a private waterfront deck—an ideal setting for morning coffee or evening sunsets. Adjacent to the living area, the gourmet white kitchen seamlessly flows into the sun-drenched dining room, a stunning owner-designed addition that beautifully combines style, functionality, and captivating views.
Also on this level is one of the home’s three bedrooms, complete with an en-suite bath, generous closet space, and convenient access to the laundry area.
Just a few steps above, the second level features an inviting waterfront sitting area with a balcony overlooking the cove, echoing the dramatic scale and openness of the living room below. The luxurious primary suite serves as a private sanctuary, offering its own waterfront deck, walk-in closet, and spa-inspired en-suite bath. An additional spacious bedroom and beautifully appointed full bath complete this level.
The top-floor expansion introduces two versatile bonus rooms—one showcasing stunning water views and the other featuring a private balcony retreat. A stylish half bath completes the space, making it ideal for a home office, artist’s studio, fitness area, or guest accommodations.
Outdoor living is equally impressive. Beneath the main level, a covered waterfront patio creates the perfect backdrop for al fresco dining and entertaining, with ample overflow space for larger gatherings. A reimagined storage area offers endless possibilities for a home gym, recreation room, or custom entertainment space.
From every level of the home and patio, the landscape gently cascades toward the shoreline, framing serene water views at every turn. In 2024, the owners completed extensive shoreline and structural improvements, including the installation of state-of-the-art sediment control fabric, new seeding for erosion management, and a foundation anchoring system designed to preserve the integrity and beauty of this remarkable waterfront setting for years to come.
Completing the property’s exceptional amenities are direct water access for swimming and kayaking, an outdoor shower, a 100-foot pier, and a powered vertical boat lift—offering effortless enjoyment of the Chesapeake lifestyle.
Located in the prestigious Linstead neighborhood, this extraordinary home provides convenient access to the Severn River, top-rated Severna Park schools, and the very best of waterfront living. Whether enjoying sunrise coffee from your private balcony or unwinding with sunset views across the cove, this residence offers a rare opportunity to experience luxury waterfront living at its finest.
A truly exceptional offering—schedule your private tour today.
#MDAA2118522

SEVERNA PARK

141 BOONE TRAIL

4 Beds

3 Baths

4,305 Sq.Ft.

$2,490,000

MLS#: MDAA2118522

DON'T MISS THE WALK-THROUGH VIDEO** This spectacular custom all brick colonial includes an AMAZING CONNECTED BUT PRIVATE 2 LEVEL IN LAW SUITE WITH OVER 3000SQFT, FEATURING A PRIMARY BEDROOM, TWO AND A HALF BATHS, CATHEDRAL CEILINGED SECONDARY GREAT ROOM, LARGE PRIVATE KITCHEN, WORK-STATION HUB, PRIVATE ENTRY, PLUS ITS OWN LOWER LEVEL WITH A FINISHED REC ROOM, AND SECOND BEDROOM SO EVEN THE IN-LAWS CAN HAVE VISITING GUESTS AND FAMILY MEMBERS. ***Almost $1,200,000 IN UPGRADES throughout the last 10 years! Style, size, incomparable quality, glamour, spaciousness, and location are all a part of a features list that would fill a novel. INCLUDING, **Motorized shades, Timed LED recessing lights system, Sonos system with ceiling speakers, Plantation shutters, & MORE! There is a **2-STORY FOYER with curved staircase,  gorgeous **TOTALLY RENOVATED CHEFS CALIBER ISLAND KITCHEN with SS appliances, and dining area opening to a **LIGHT FILLED VISTA ROOM WITH GLASS WALLS AND FULL GLASS SOLARIUM CEILING. The **2-STORY GREAT ROOM is light filled with vista windows overlooking the decks and valley below. The **MULTI-PURPOSE SERVICE ROOM  with island is used as the FAMILY FOYER with individual cubbies, work stations, laundry & pet grooming! The upper level features **UPDATED BATHS, 3 LARGE BEDROOM plus PRIMARY SUITE with double sided fireplace. The **LOWER LEVEL  is complete with a rec room, EXTRA BEDROOM, exercise area, REFRESHMENT KITCHEN plus access to the WALK OUT PATIO!
#VAFX2053814

VIENNA

9703 MILL RACE ESTATES DRIVE

7 Beds

6 Baths

7,992 Sq.Ft.

$2,490,000

MLS#: VAFX2053814

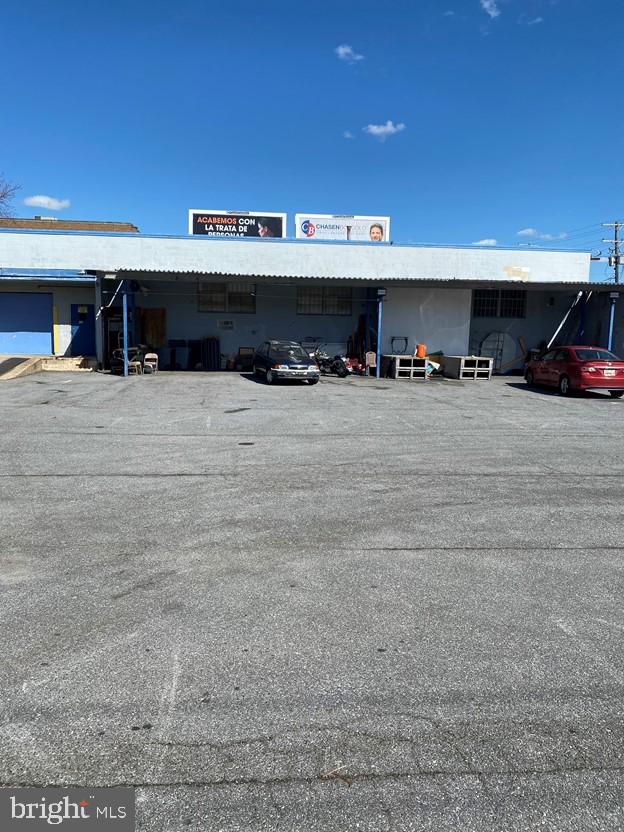
Very good location with Mixed Zoning in Apartments and Office district. Currently using as a tax exempted church.  So many possibilities to convert to.  e.g. medical facility, Doctor's office, other professional offices.
Or for a growing religious ministry.
A Chapel, Fellowship room, Dining room and more + Dwelling 5 bedrooms 3 Full bathrooms, dry basement for huge storage.  As is condition.  Schedule an appointment!
#PAMC2157564

ELKINS PARK

309 TOWNSHIP LINE ROAD

None Beds

None Baths

8,557 Sq.Ft.

$2,490,000

MLS#: PAMC2157564

A DREAM PROPERTY FOR THE SMART INVESTOR WHO LOVES BEAUTY, CARACTER, CONVENIENCE, HISTORY AND REVENUE!  PERFECT LOCATION FOR "BED and BREAKFA ST".

 Income and expense records are impeccable and available to qualified buyers.
 SHORT TERM RENTAL WITH OCCUPANCY RATE OF 30% RETURNED AN INCOME OF $120 k A YEAR.

PROFESSIONAL AND CONSERVATIVE APPRAISAL WAS COMPLETED IN FEBRUARY 2026 AND RETURNED A VALUE OF 2,3 MILLION.

"ASPIRING  INN-KEEPERS" THIS IS YOUR OPPORTUNITY TO MANAGE AND OWN A "FIRST CLASS" BnB.
THIS COUNTRY VILLA IN HUME, VIRGINIA IS A "TRUE FIND" AND A VACATION DREAM FOR EVERY AGE AND OCCASION. 
ALL MODERN LUXURIES COMPLIMENT "BARBEES X-Ing" INCLUDING A SALTWATER POOL. 

FULLY FURNISHED WITH UPSCALE KING SIZE BEDS, SOFAS, TABLES AND TOP OF THE LINE APPLIANCES, IS READY TO ACCOMMODATE LARGE GROUPS ,WEDDINGS, HORSES, HUNTING, HIKING AND GOLF EVENTS, WEEKEND GET-AWAYS AND FAMILY & FRIEND REUNIONS.
PERFECT FOR MEDIUM SIZE MEETINGS AND STAY-OVER. 

NEAR SOME OF THE BEST WINERIES IN VIRGINIA AND THE SHENANDOAH NATIONAL PARK, IT OFFERS DIVERSE FORMS OF ENTERTAINMENT FOR THE WHOLE FAMILY
BARBEES X-ING WAS ORIGINALLY A TAVERN AND WAS BUILT IN 1787, BEFORE THE CIVIL WAR AND WAS USED AS THE HEADQUARTERS FOR THE "UNION" AND "CONFEDERATE ARMY"!  

LISTED ON THE NATIONAL HISTORICAL REGISTRY, IT WAS ALSO USED AS A MAKESHIFT HOSPITAL DURING THE CIVIL WAR.

FULLY RENOVATED BY PRESENT OWNER.  PLEASE CALL LISTING AGENT FOR ACCESS.
#VAFQ2018242

HUME

5024 LEEDS MANOR ROAD

6 Beds

6 Baths

5,102 Sq.Ft.

$2,490,000

MLS#: VAFQ2018242

Welcome to "Sycamore Hill”— an extraordinary  7+ acre lot nestled within the exclusive "Cornwell Farm" community of Great Falls!  Aptly named by its long-time original owners for its many stately sycamore trees, this majestic estate offers a rare opportunity for spectacular acreage in one of Northern Virginia's most coveted neighborhoods.   An idyllic sanctuary of rolling landscape, open fields, fenced pastures and endless scenic vistas.  Incredible possibilities abound…  this enchanting property promises an ideal canvas of unparalleled opportunity.  The picturesque, expansive grounds provide ample space to accommodate any vision— all while enjoying the peaceful ambiance and extraordinary lifestyle that only this bucolic setting can provide.   Breathtaking and tranquil views.  Offering multiple fenced pastures, a fenced riding ring, and a convenient run-in shed, this extraordinary property's possibilities are limited only by the Buyer’s imagination.  The historic "Cornwell Farm" neighborhood is a private 200+ acre enclave boasting some of the area’s finest estates.  Gently curved roads and mature, lush foliage combine to create a community with a distinguished, pastoral feel.  An esteemed equestrian haven, the community provides numerous riding path easements that wind throughout the community— ultimately connecting to the idyllic trails of both Great Falls National Park and River Bend State Park.  Located just minutes from Great Falls Village Center with its upscale shops and dining.  Convenient access to major commuting routes, two international airports, vibrant Washington, DC and much more.  Top-rated Langley High School district including Great Falls Elementary, Cooper Middle and Langley High School.  Offering the ultimate blend of privacy and proximity to the area’s finest amenities, “Sycamore Hill” is a truly exceptional offering.  Don't miss this rare opportunity to own a uniquely special piece of Northern Virginia’s finest countryside.   ***PLEASE NOTE:   Adjacent property, "9341 Cornwell Farm Drive" (with house, barn, pool, pond & fenced pastures) also available for separate sale @ $3,600,000 [MLS# VAFX2277060].
#VAFX2277062

GREAT FALLS

9331 CORNWELL FARM DRIVE

None Beds

None Baths

7.05 acres

$2,490,000

MLS#: VAFX2277062

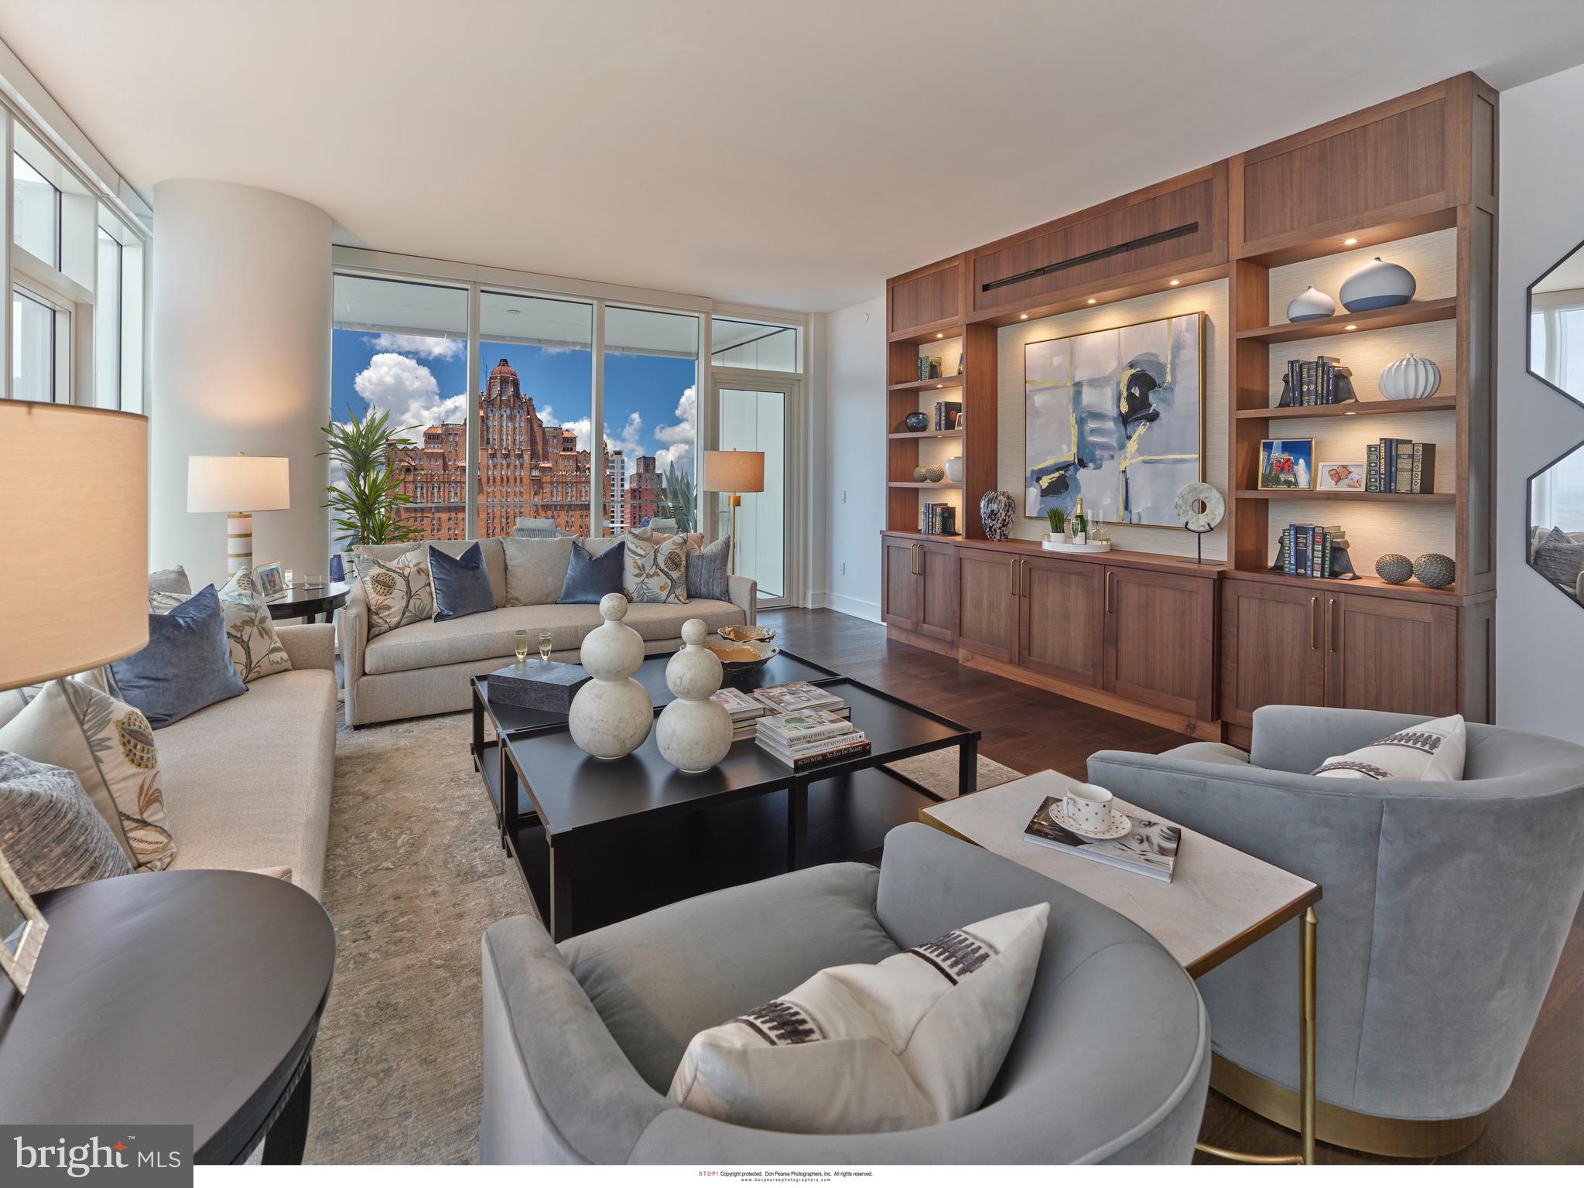
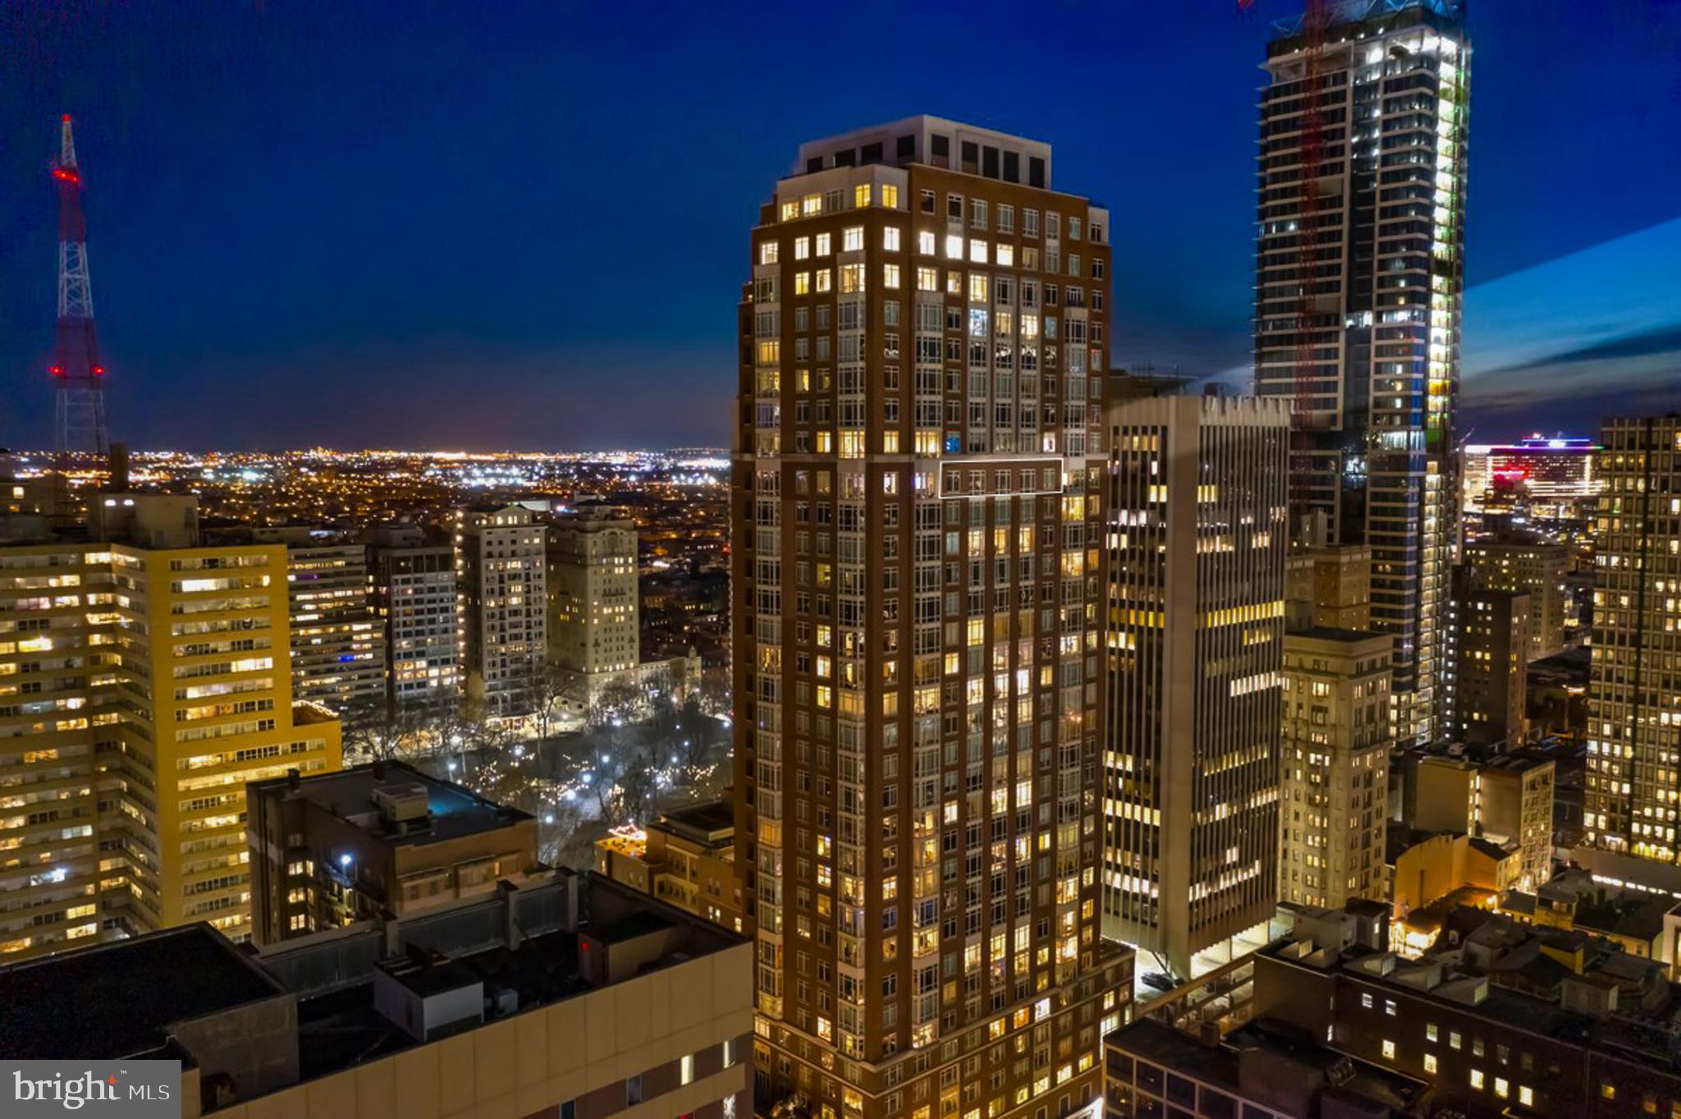
Overlooking the proud skyline and sparkling waters of the City of Baltimore, Welcome to this 2,500+ square foot Private Residence featuring 2 Bedrooms, 2.5 lux bathrooms, Den / office and additional theatre room. Views and Possibilities are endless here in the Land of Effortless and Pleasant Living.  Four Seasons Private Residences Baltimore, a seamless blend of sophisticated style, lavish amenities, and the exemplary service of the world s preeminent hotelier.
#MDBA2114998

BALTIMORE

300 INTERNATIONAL DRIVE 2402

2 Beds

2 Baths

2,545 Sq.Ft.

$2,490,000

MLS#: MDBA2114998

Discover an unparalleled opportunity to own a piece of paradise at 522 Ferry Point Road, a stunning new construction home nestled on 3.37 acres of secluded private land at the headwaters of Crab Creek. Enjoy the perfect balance of seclusion and convenience, with downtown Annapolis and major highways just a short drive away. This exceptional property, currently under development by the renowned Sturbridge Homes, offers a harmonious blend of luxury living and natural beauty in Anne Arundel County. Indulge in over 4,200 square feet of meticulously designed living space, featuring 6 bedrooms and 5 full bathrooms. Experience the pinnacle of luxury with a gourmet kitchen boasting luxury KitchenAid stainless steel appliances and elegant quartz countertops, sophisticated craftsman trim package, premium Andersen windows offering breathtaking views of the surrounding landscape, and a cozy gas fireplace.  The home offers additional premium amenities such as a movie theatre room, basement wet bar, two separate two-car garages (one oversized which can accommodate a variety of vehicles). Also included is a comprehensive smart home package that offers convenience, security, and efficiency with a state-of-the-art alarm system with strategically placed control panels, seamless garage door integration, intelligent lighting control, advanced HVAC control for optimal comfort, and smart lock integration. This rare new construction opportunity combines the allure of a secluded natural setting with the sophistication of modern luxury living. Although the home is on Crab Creek, there is not currently enough water depth to accommodate a boat, but still has ample shoreline to facilitate other water-oriented activities. Don’t miss the chance to immerse yourself in the breathtaking landscape and envision your future in this exquisite home. Contact us today to arrange your private tour and witness the stunning surroundings that make this property truly exceptional. Please do not drive down the driveway without an appointment as this is private property and is currently a construction site.
#MDAA2093276

ANNAPOLIS

522 FERRY POINT ROAD

6 Beds

5 Baths

5,019 Sq.Ft.

$2,490,000

MLS#: MDAA2093276

Nestled in the heart of Gladwyne, this custom French Château-inspired home blends timeless European elegance with beautifully updated modern living. Offering 5–6 bedrooms and 4.5 baths, this extraordinary residence showcases stunning architectural details, expansive living spaces, and exceptional craftsmanship throughout.
A grand double-door entrance opens to an impressive foyer designed for entertaining, complete with a stylish bar area and seamless access to the main living spaces. The gourmet kitchen is the heart of the home, featuring a large center island and a dramatic atrium window that floods the space with natural light — perfect for both everyday living and hosting unforgettable gatherings.
The main level offers remarkable versatility, including: A luxurious first-floor primary suite with separate his-and-her baths and generous closet space, An additional first-floor bedroom, an office (6th bedroom), A game and entertainment room with 12ft. ceilings, Elegant formal living and dining rooms and A spacious family room. Three fireplaces — two wood burning and one gas  — add warmth and charm throughout the first floor.
Nearly every main living area opens to the stunning rear flagstone patio, surrounded by lush perennial gardens, a tranquil outdoor water feature, mature trees, and picturesque stone walls that create a private, serene setting.
Upstairs, you’ll find three additional bedrooms, including: One bedroom with its own en-suite bath and Two other bedrooms connected by a Jack-and-Jill bathroom. 
This exceptional residence blends sophisticated European elegance with modern comfort, thoughtful functionality, and stunning outdoor living spaces, all within one of the Main Line’s most prestigious communities. Ideally situated just minutes from charming local villages, fine dining, transportation, premier shopping, King of Prussia, and Philadelphia, this remarkable home offers an unparalleled balance of privacy, luxury, and convenience.
#PAMC2180760

GLADWYNE

418 MILL CREEK ROAD

5 Beds

4 Baths

4,243 Sq.Ft.

$2,490,000

MLS#: PAMC2180760

Welcome to College Nine, a boutique collection of three (3) turnkey new construction triplexes built in 2021, located along historic College Avenue in the booming Brewerytown section of Philadelphia, Pennsylvania. College Nine is easily walkable to all amenities, bars, breweries, restaurants and cafes along Girard Avenue commercial corridor. Each building contains three units; the lower unit (Unit 1) is bilevel and composed of 3bd x 3ba and a private back patio. Upper units (Units 2 and Unit 3) are composed of 1bd x 1ba full-floor layouts (flats), each with their own balcony. Historically a fully-leased apartment property — this is high-demand real estate in a "Top-10 USA" MSA — the #1 destination to visit in the world for 2026. Redbrick curb appeal. Stylish, spacious units. Park-like setting. FULL 10 year tax abatement coupled with minimal OPEX. Above-average rent growth and appreciation forecast for years to come in this emerging submarket of Philly. 6.3% pro forma cap rate. Easy access into downtown Philly. Just 10 minutes to City Hall, the urban core. The scenic location overlooks historic Girard College — a Philadelphia institution. Ideal 1031 exchange. Enquire within for financials.
#PAPH2545926

PHILADELPHIA

2015-2019 N COLLEGE AVENUE

None Beds

None Baths

9,295 Sq.Ft.

$2,490,000

MLS#: PAPH2545926

A DREAM PROPERTY FOR THE SMART INVESTOR WHO LOVES BEAUTY, CHARACTER, CONVENIENCE, HISTORY AND REVENUE!
 PERFECT LOCATION FOR "BED and BREAKFAST"! 
AVERAGE INCOME FOR 2026 SHOULD BE AROUND $100,000! COULD BE MORE IF THE SEASON EXTENDS BEYOND SEPTEMBER..........BOOKINGS ARE COMING IN FOR JUNE, JULY AND AUGUST ALREADY!
 Income and expense records are impeccable and available to qualified buyers. Through short-term rentals, at the highest times, WITH 30% OCCUPANCY owners made 120K gross revenue yearly!

COMMERCIAL, CONSERVATIVE APPRAISAL COMPLETED IN FEBRUARY 2026 RETURNED A VALUE OF 2,3 MILLION.  BEST VALUED PROPERTY ON THE MARKET!!!

"ASPIRING INN-KEEPERS " THIS IS YOUR OPPORTUNITY TO MANAGE AND OWN A FIRST CLASS BnB.

THIS "COUNTRY VILLA" IN HUME, VIRGINIA IS A TRUE FIND AND A VACATION DREAM FOR EVERY AGE AND OCCASION. 
ALL MODERN LUXURIES COMPLIMENT "BARBEES X-Ing" INCLUDING A SALTWATER POOL. 

FULLY FURNISHED WITH UPSCALE KING SIZE BEDS, SOFAS, TABLES AND TOP OF THE LINE APPLIANCES, IS READY TO ACCOMMODATE LARGE GROUPS, WEDDINGS, HORSES, HUNTING, HIKING AND GOLF EVENTS, WEEKEND GET-AWAYS AND FAMILY & FRIEND REUNIONS.
PERFECT FOR MEDIUM SIZE MEETINGS AND STAY-OVER. 

NEAR SOME OF THE BEST WINERIES IN VIRGINIA AND THE SHENANDOAH NATIONAL PARK, IT OFFERS DIVERSE FORMS OF ENTERTAINMENT FOR THE WHOLE FAMILY.

BARBEES X-ING WAS ORIGINALLY A TAVERN AND WAS BUILT IN 1787, BEFORE THE CIVIL WAR AND WAS USED AS THE HEADQUARTERS FOR THE "UNION" AND "CONFEDERATE ARMY! " 

LISTED ON THE NATIONAL HISTORICAL REGISTRY, IT WAS ALSO USED AS A MAKESHIFT HOSPITAL DURING THE CIVIL WAR.

FULLY RENOVATED BY PRESENT OWNER.  PLEASE CALL LISTING AGENT FOR ACCESS.
#VAFQ2018234

HUME

5024 LEEDS MANOR ROAD

None Beds

None Baths

5,102 Sq.Ft.

$2,490,000

MLS#: VAFQ2018234

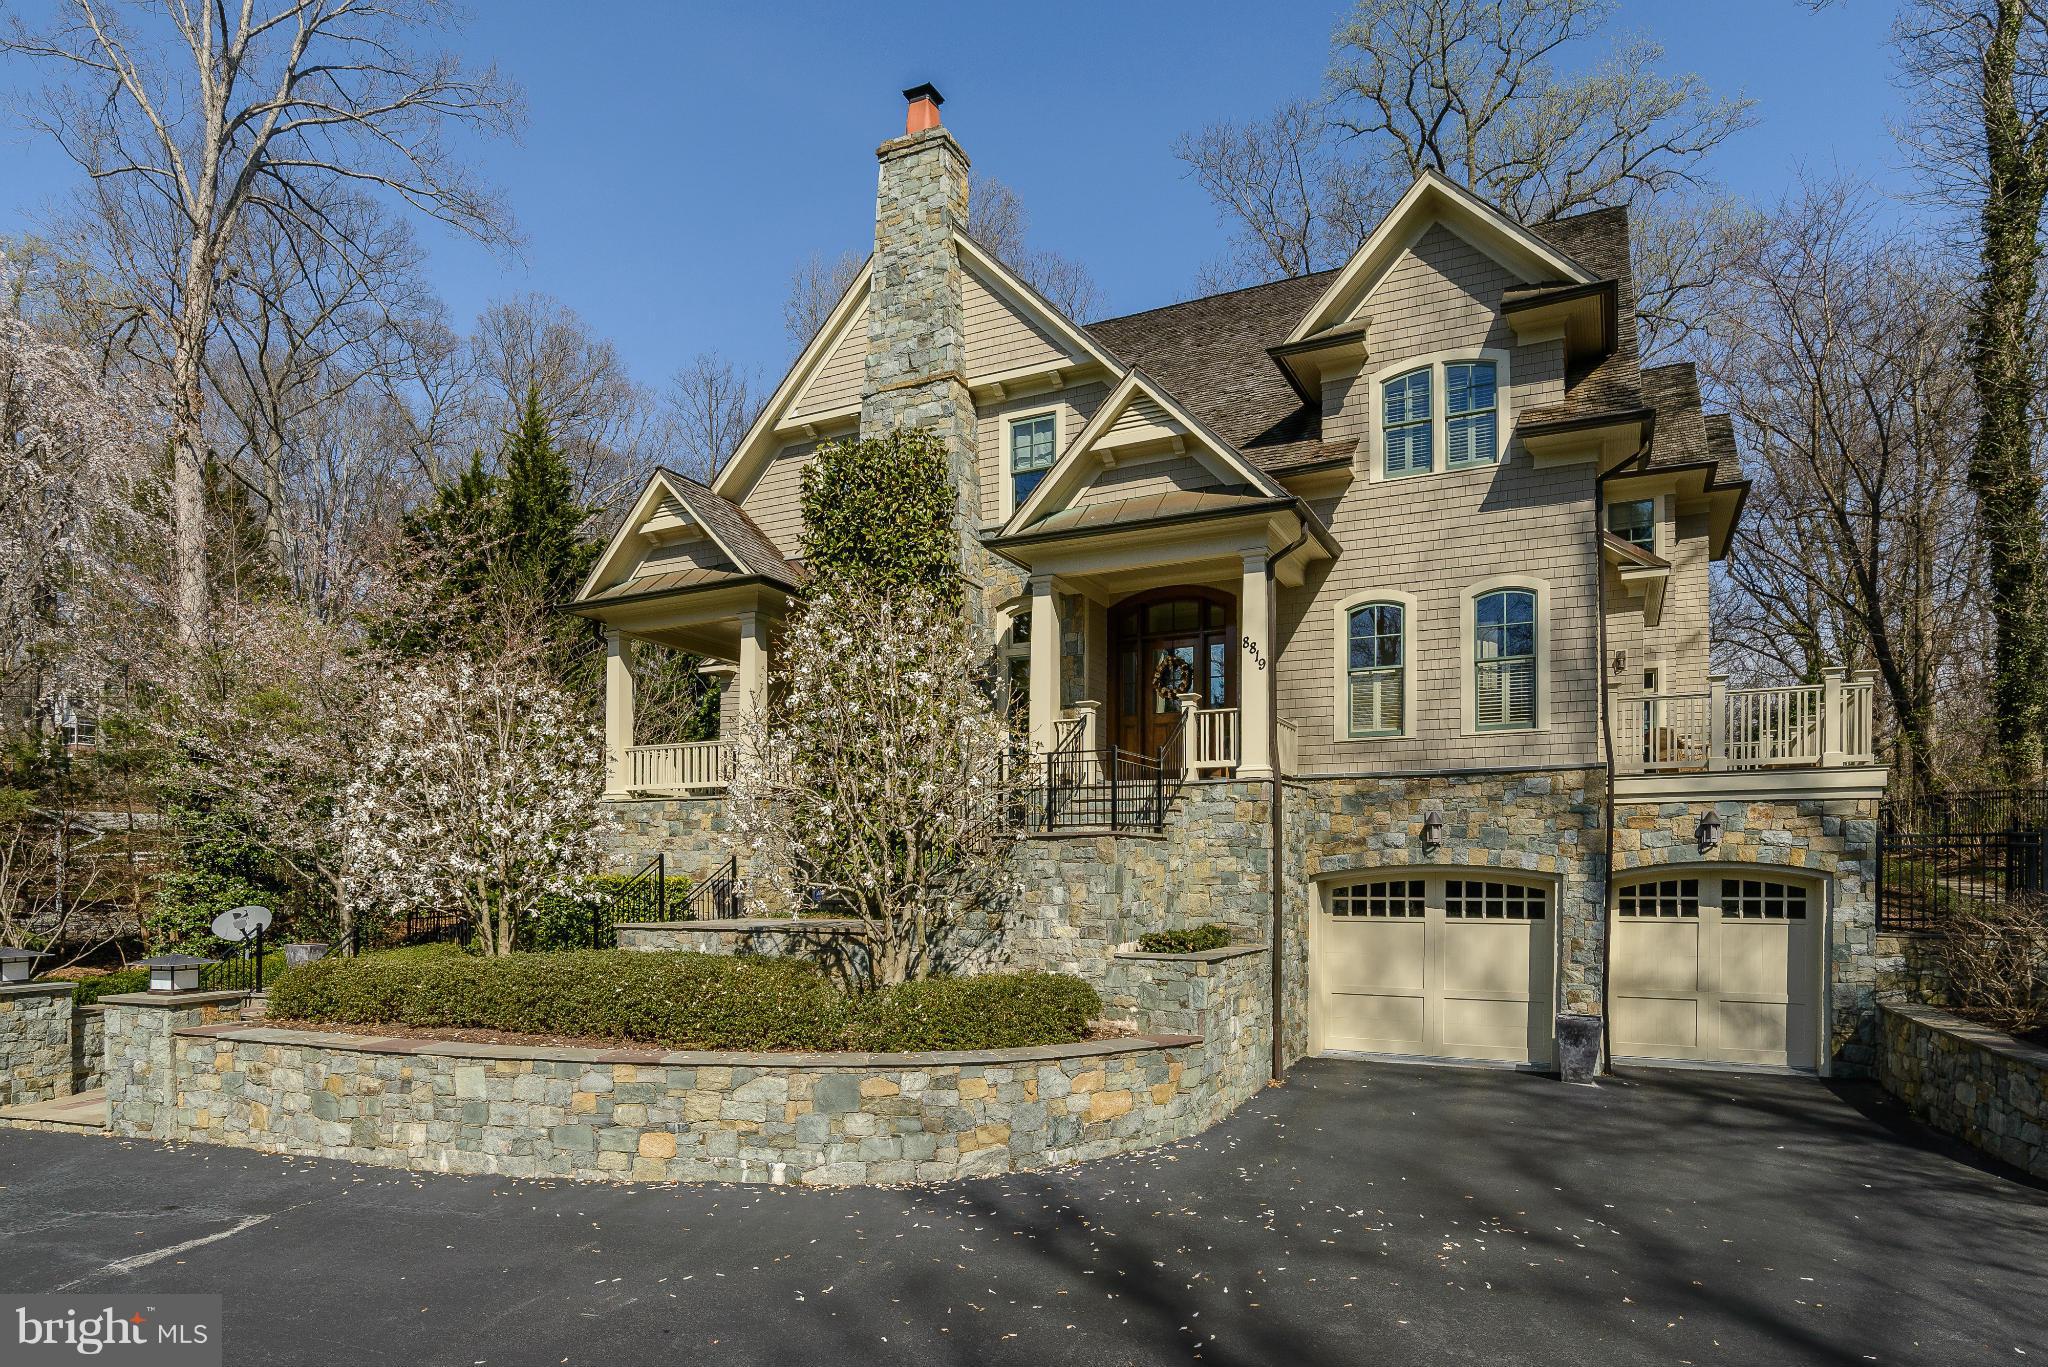
9913 Woodrow Street: A Modern-Craftsman Masterpiece. Step into the heart of Vienna and discover 9913 Woodrow Street—a residence that seamlessly melds the elegance of classic craftsman design with the clean sophistication of contemporary style. This 8,000 square feet home, replete with 6 bedrooms, 6.5 baths & 3 car garage is a sanctuary of space and luxury, promising a lifestyle that's both refined and functional.

The intersection of aesthetics and functionality transforms the living room into an idyllic space. Here, natural light graces the interior, illuminating the room's crown jewel: a grand stone wall with a gas fireplace that anchors the space. A large accordion door opens to the deck, inviting a continuous flow between the indoor elegance and the serene outdoor ambience.

Culinary dreams come true in the gourmet kitchen, a modern marvel with Viking and Z-Line appliances that cater to the demands of the discerning home chef. A two-toned island provides ample seating and serves as a centerpiece for the space, complemented by a butler's pantry that adds both convenience and charm.

Elegance abounds in the lavish dining room, bathed in the afternoon sun. With ample space for intimate family dinners or grand social gatherings, this room showcases the craft of entertainment at its finest.

The sprawling primary bedroom is a refuge reserved for relaxation. A cozy gas fireplace warms up the room, creating a haven that’s both inviting and tranquil. Adjoining the bedroom, a private patio beckons, providing an enchanting spot for quiet moments.

The en suite primary bathroom is a sensory oasis, offering not only a stand-alone jet tub and custom multi spout shower system, but also the warmth of heated floors—all bathed in the glow of natural light that pours through generous windows.

The entertainment possibilities are endless within the capacious lower level, featuring a media room, fitness room, and an all-purpose room for your leisure activities. Expecting guests? They'll feel right at home with a walkout patio, an expansive living and dining area complete with a kitchenette, and a private bedroom suite. The property is fully wired with CAT-6 fiber optics line along with security cameras and Wi-Fi repeaters on every floor. There is an opportunity to install an elevator for future convenience. 

Enhanced with unparalleled craftsmanship and an abundance of bespoke features, 9913 Woodrow Street is more than just a home; it's an expression of a life well-lived. With its breathtaking blend of modern convenience and timeless allure, this home stands as a testament to luxury and livability. It awaits the discerning buyer ready to embrace a lifestyle of grandeur in Vienna.
#VAFX2162378

VIENNA

9913 WOODROW STREET

6 Beds

6 Baths

7,990 Sq.Ft.

$2,489,888

MLS#: VAFX2162378

1 ... 549 550 551 552 553 ... 666
* Listings identified with the FMLS IDX logo come from FMLS and are held by brokerage firms other than the owner of this website. The listing brokerage is identified in any listing details. Information is deemed reliable but is not guaranteed. If you believe any FMLS listing contains material that infringes your copyrighted work please click here to review our DMCA policy and learn how to submit a takedown request. © 2024. First Multiple Listing Service, Inc.
 - property

Send a message

Message successfully sent.

Your message

What is 3 + 4 ?

Reason for contacting?

I agree to receive email communication and understand I can unsubscribe at any time.

I agree to be contacted by Charis Realty Group via call, email, and text for real estate services. To opt out, you can reply 'stop' at any time or reply 'help' for assistance. You can also click the unsubscribe link in the emails. Message and data rates may apply. Message frequency may vary. Privacy Policy

Sign Out

Virtual Assistant

Would you like to take the next step with this property? We can help you schedule a showing or virtual tour, or send you more details.

Yes, I would like more information.

Thank You for Your Reply, One of Our Agents will contact you as soon as possible

No, maybe later.

Thank you, you can always contact me via email, phone number or through the contact form.

Realhub AI

Lucy - Your AI-Powered Realtor

Update Your Temporary Password

Personalize your search

Enter your email and we'll notify you immediately when new listings match what you're looking for.

or enter email address

Already have an account ? Login here

Continue your home search

I agree to receive communications and understand I can unsubscribe at any time.

I agree to be contacted by Charis Realty Group via call, email, and text for real estate services. To opt out, you can reply 'stop' at any time or reply 'help' for assistance. You can also click the unsubscribe link in the emails. Message and data rates may apply. Message frequency may vary. Privacy Policy

Already have an account ? Login here

We use cookies

We use cookies primarily for analytics to enhance your experience. By accepting, you agree to our use of these cookies. You can manage your preferences or learn more about our cookies policy.