Properties

Browse or get in touch to schedule a walkthrough.

  • Nearby me
Price range

Popular Features

Community Features

Association

Property Features

Waterfront

View

Exterior Features

Interior Features

Style

10000 properties match your criteria

Updated 1 minute ago

E-Alert name

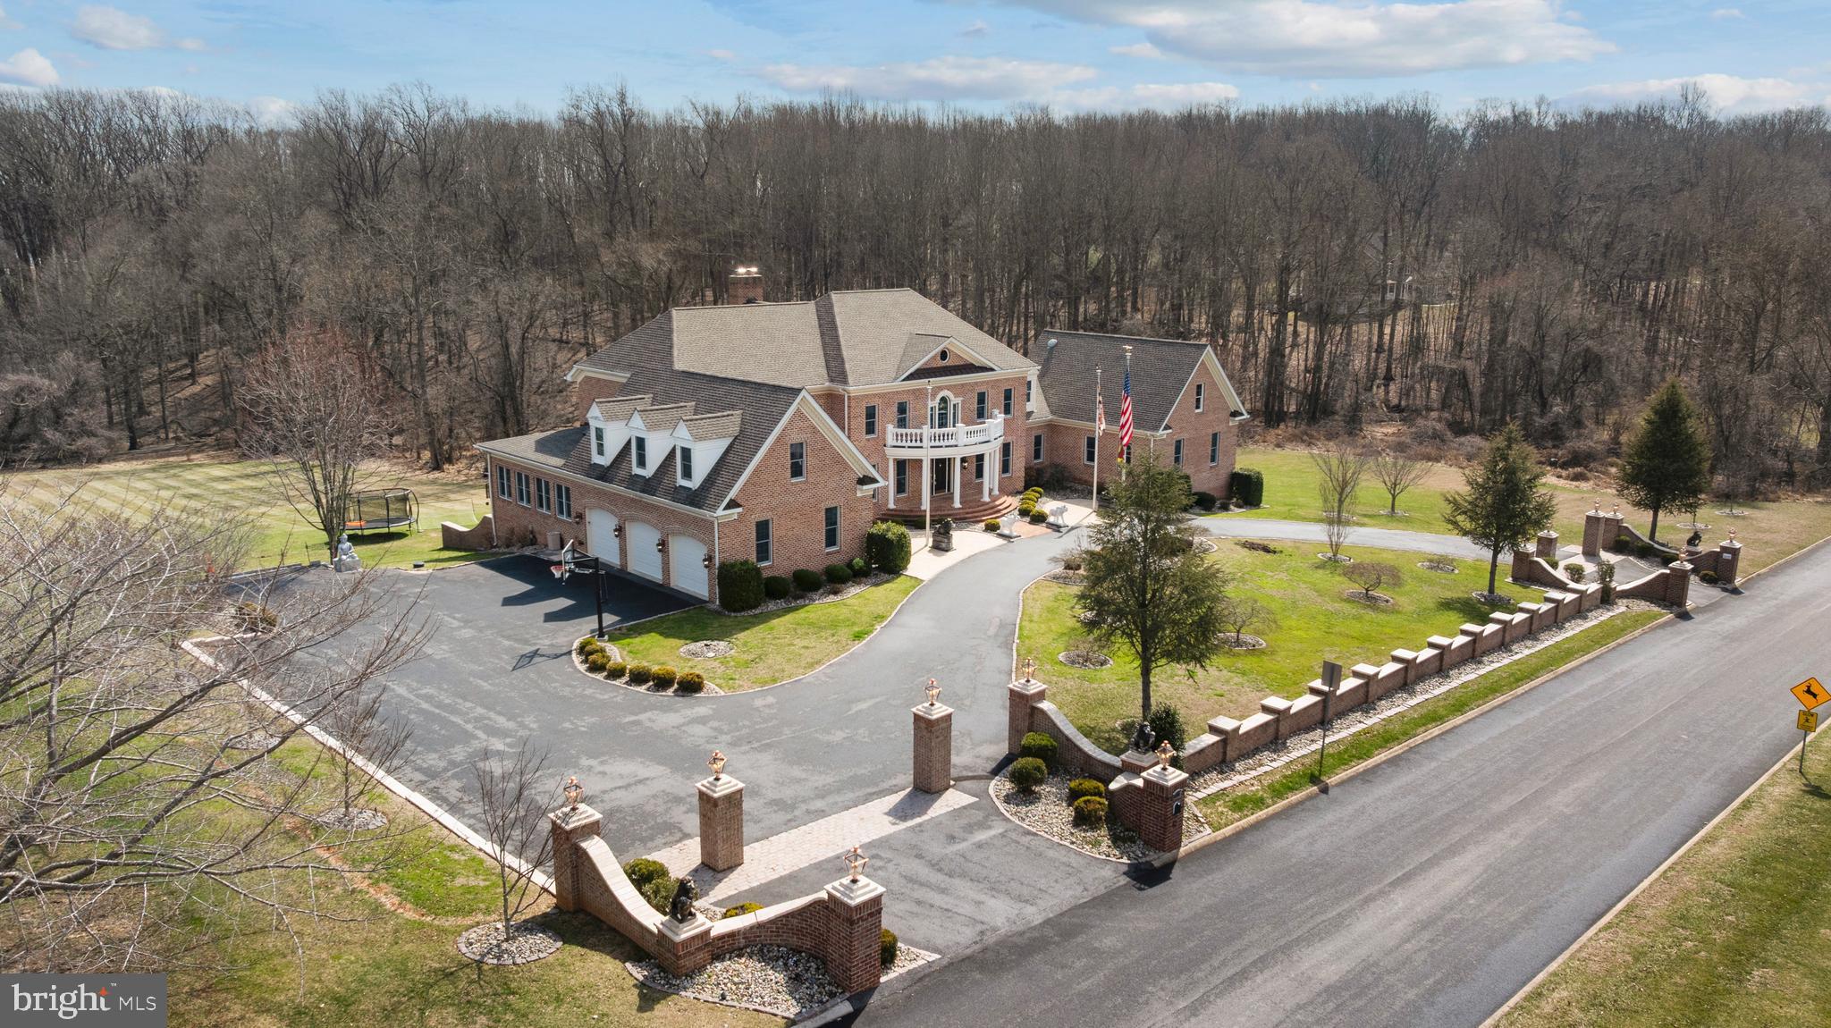
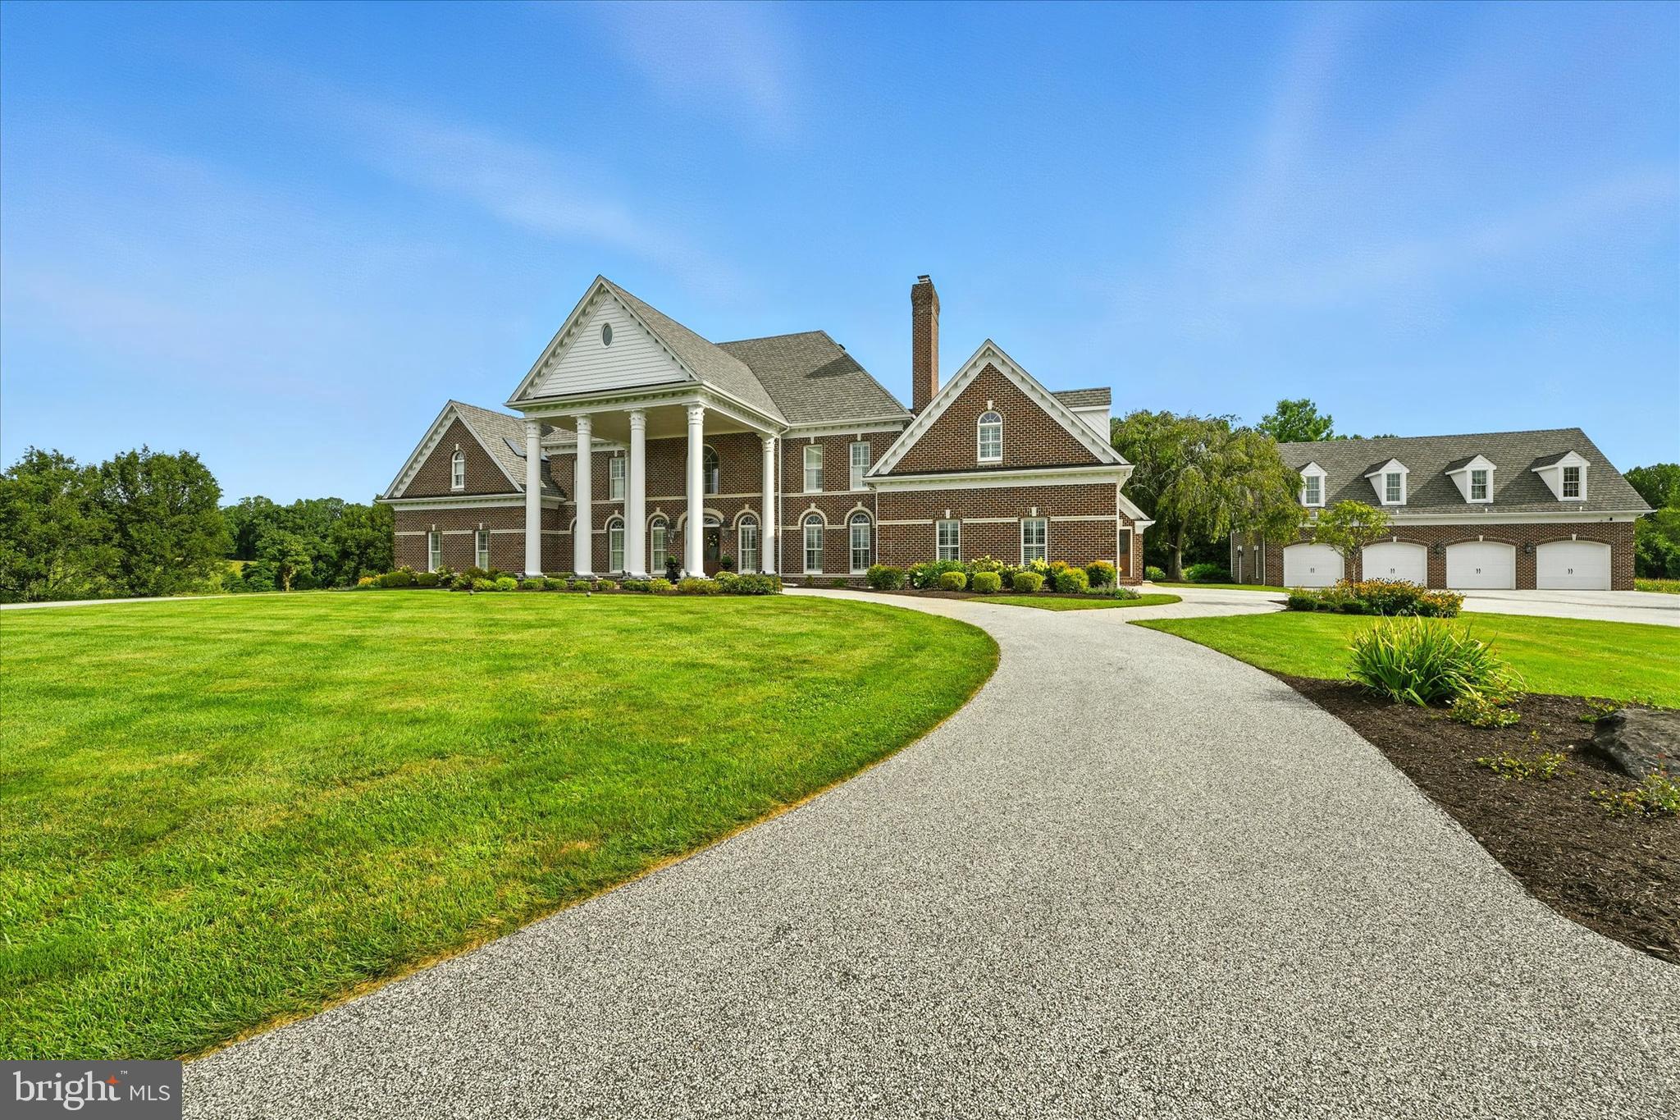
Privately nestled on 2.36 picturesque acres in desirable Lower Makefield Township and the award-winning Pennsbury School District, 1990 Woodside Road offers a striking blend of exceptional custom craftsmanship, timeless architectural design, modern comforts and refined luxurious living. This residence exemplifies elegance with more than 4,300 square feet of living area including 3 bedrooms, each with a full ensuite bath, two half baths, 3000 sq.ft. beautifully finished lower level and full attic ready for 2  additional bedrooms and a full bath. Thoughtfully designed by renowned architect Rene Hoffman with attention to every detail, the home was seamlessly integrated into its natural surroundings, bringing the tranquil preserved outdoor landscapes indoors through windows offering  gorgeous natural light.  Pair exquisite design with the superior craftsmanship of Bucks County's J.C. McGinn Construction for a home that exemplifies the highest standards of construction quality from custom, hand cut and fitted rafters to fortified concrete foundation. Begin with a striking foyer that welcomes you into the show-stopping vaulted great room, a formal dining room that exudes simple elegance, and a library that beckons you to sit down and enjoy a great read. The home is anchored by a large open-concept center island kitchen boasting Quaker Maid cabinets, sleek granite counters, commercial-grade stainless appliances, a radiant heated tile floor, large storage pantry, butler's pantry and a cozy breakfast room overlooking the park-like backyard setting and grand bluestone patio. A charming sunroom with tongue and groove vaulted ceiling highlights the exterior lush treed landscaping. Two side-by-side primary bedroom suites provide a private respite after a busy day.  Luxury abounds with every clean line design detail that makes these rooms feel like a fine 5-star hotel.  A third bedroom suite, chic powder room, a beautifully appointed home office with extensive custom crafted wood built-ins, and a convenient laundry/mud room complete the first floor. Follow the open turned wood staircase to the finished lower level, equal in quality of construction.  This floor provides a fabulous media room, second home office, exercise room, game room, wet bar, oversized cedar closet, half bath (pre-plumbed for future shower), garage access and 1800 sq.ft. of clean 10' high unfinished storage. Don't miss countless upgrades which include gleaming 5" plank hardwood floors, great room with coffered, buttressed ceiling and custom Bucks County stone direct vent gas fireplace with raised hearth, arched Andersen UV-protected windows and doors, state of the art mechanicals, Generac generator, 3-zone HVAC, Control4 Smart Home automation system, extensive landscape lighting and irrigation system, top tier built-in music system, plantation shutters, finely crafted built-in cabinetry, custom lighted closet organization systems, all-home water filtration system, ... the upgrades seem endless.  Best yet, while the peaceful setting creates the feel of a tranquil secluded retreat, enjoy a quick walk to the wonderful Garden of Reflection Memorial park and close proximity to charming downtown Yardley & Newtown, fabulous local eateries and easy commuting via I-295, Route 1, PA Turnpike and local rail lines to Philadelphia, Princeton, NYC and King of Prussia.  Come take a private tour and fall in love with this extraordinary home.
#PABU2123488

YARDLEY

1990 WOODSIDE ROAD

3 Beds

3 Baths

7,367 Sq.Ft.

$2,500,000

MLS#: PABU2123488

The New Hill Road is partially complete... and the Rte. 272 corners are curbed, paved and seeded... with even more decisions that will need to be made.
Corner Lot - Updated on lot lines & Road Frontage on North Reading Road just off the PA Turnpike Entrance in Denver is a 5.4-acre redevelopment opportunity.  It Is General Commercial C-1 zoned, allowing a mixed set of uses including retail formats. Conveniently located along North Reading Road (16,000+ VPD), the site provides quick access to and from I-76 (29,000+ VPD).  An estimated 9.92 million visitors to Lancaster County directly spent $2.58 billion in 2023 (representing gains of 1.5% and 4.3% over 2022), creating a total tourism impact of $3.4 billion in the county. This site a great development opportunity for any retailer to enter the Northern Lancaster County market.
#PALA2001242

DENVER

N. Reading Rd/ 20 HILL ROAD

None Beds

None Baths

5.4 acres

$2,500,000

MLS#: PALA2001242

We are pleased to present a remarkable large land parcel spanning 56.47 acres, now available for sale. This property offers tremendous potential for development and comes with two renderings dated October 2008, showcasing the possibilities that await its future owner.

The first rendering outlines a thoughtfully designed plan featuring 138 lots, each with a minimum area of 7,500 square feet. This layout incorporates essential elements such as stormwater management, right of ways, a commercial lot, and common areas. The focus is on creating a harmonious and well-planned community.

Moving on to the second rendering, it presents an exciting vision for 210 lots. Among these, 109 lots covering 24.3 acres are designated for single-family homes. Additionally, there is a generous 4.7-acre section allocated for stormwater management and open space, preserving the natural environment while providing residents with a serene atmosphere.

In addition to the single-family lots, the property offers an opportunity for the construction of 57 townhouse units, elegantly arranged across 2.8 acres. A reserved area spanning 3.7 acres has been set aside for parking and open space, ensuring convenience and recreational amenities for the townhouse residents.

Further enhancing the property's potential, there are plans for 12 proposed duplexes and 32 quad units, occupying 2.6 acres. This diverse range of housing options caters to various preferences and lifestyles, providing flexibility for prospective buyers.

One of the notable advantages of this property is its access to public water and sewer services, which significantly streamlines the development process and adds convenience for future residents.

To address any environmental concerns, the seller is committed to completing a new Phase 1 environmental assessment upon the acceptance of an offer. This reassures potential buyers that the property meets the necessary environmental standards and ensures a smooth transition of ownership.

Beyond its development potential, this property boasts a captivating natural landscape. The gentle roll of the land creates an aesthetically pleasing setting, rising gracefully from Dry Run Road to provide a picturesque overlook of the valley. Here, breathtaking sunrises and sunsets await, offering residents daily moments of tranquility and natural beauty.

Given the vast potential of this property, the seller may consider a takedown schedule, allowing for a phased approach to development or sale.

In summary, this large 56.47-acre land parcel presents an extraordinary opportunity for development. With its thoughtfully designed renderings, access to public utilities, commitment to environmental assessment, and breathtaking landscape, this property is truly exceptional. Don't miss the chance to transform this land into a thriving community or an investment opportunity tailored to your vision.
#WVBE2025340

MARTINSBURG

56.47 acres off Dry Run LOST ROAD

None Beds

None Baths

56.47 acres

$2,500,000

MLS#: WVBE2025340

Auction of huge student housing portfolio. Online bidding ends June 25th at noon. This premier 43-property (59-unit) student housing portfolio in Frostburg, MD, offers an exceptional, turn-key investment opportunity directly serving Frostburg State University. This stabilized portfolio delivers immediate cash flow, strong historical valuation growth, and a built-in tenant pipeline right next to Frostburg State University (FSU).
List price is opening bid. Actual price to be detrermined at auction.
Immediate Income: Generated a proven $448,850 in gross income for the 2025 calendar year.
Rapid Equity Growth: Appraised at $4,564,800 in 2022, with current algorithmic valuations tracking at $5,863,600, showcasing substantial market appreciation.
Prime Location: Strategic cluster of 43 properties, all situated within convenient walking distance to the FSU campus, ensuring perpetual student demand.
Risk Mitigation: Pre-leased revenue secured with numerous student leases already signed and executed for the upcoming 2026/2027 academic year.
Scalable Operations: Rare opportunity to acquire immediate, dominant market share in a stable university submarket.
#MDAL2014998

FROSTBURG

70 E COLLEGE AVENUE

None Beds

None Baths

74,309 Sq.Ft.

$2,500,000

MLS#: MDAL2014998

Positioned for serious growth and visibility, this rare 15± acre industrial offering combines **37 Marsanna Lane and 55 Fisher Avenue in Jonestown, delivering both immediate income and long-term development upside The property currently features 9 residential rental units and multiple garage rentals, providing steady cash flow while you plan future expansion. With industrial zoning in place, the site supports a wide range of commercial and industrial uses—making it ideal for investors, developers, or owner-users looking to capitalize on a high-demand corridor. Strategically located seconds from Interstate 81, this site benefits from approximately 23,000 vehicles per day and seamless access via Fisher Avenue and Marsanna Lane. Located just off  I-81 exit 90 provideds easy access to  the I-81 / Interstate 78 split and 22 miles from Harrisburg, the location offers exceptional regional connectivity to major logistics routes including I-78, I-83, and the Pennsylvania Turnpike. The area is further supported by established hospitality and retail, with nearby brands such as Best Western, Holiday Inn, Mariott Inn & Suites, McDonald's, Wendy's, and Love's Travel Plaza and more.  Located in the heart of Lebanon County’s industrial growth corridor and near Fort Indiantown Gap, this offering stands out as a prime investment opportunity with scale, infrastructure, and positioning already in place. Whether you're looking to expand, develop, or hold for income—this is a high-visibility, high-potential asset in one of Central PA’s fastest-growing industrial markets.
#PALN2026048

JONESTOWN

37 MARSANNA LANE

None Beds

None Baths

N/A

$2,500,000

MLS#: PALN2026048

The Property currently consists of a stone farmhouse, detached stone garage with 2nd floor, and a stone bank barn located on one of the most desirable roads in New Hope. The Property offers the opportunity to renovate the existing residence and dependency buildings and add a large addition to the residence. The addition can range from extending the Period style to ultra modern, stone and glass. Shown in the photos is one vision of what the addition could look like. The $2.5 million Listing Price is for the existing improvements, with any additions, cost to be determined.. 

The Property is being offered with Polo Design Build to develop plans and construct a residence and associated improvements. However, should the buyer choose another design build professional team, the owners would require approval of all proposed architectural designs, specification of exterior materials and improvements.  

In addition to the 4.15 acres and all improvements,  A large tree landscape design plan has been implemented, creating vignettes and  natural buffers between lot 1 and lot 2, and privacy to the contiguous properties ensuring that the beautiful vistas of the Sycamore trees and hills in the distance are retained.

Please see the polodesignbuild website for complete services offered
#PABU2120800

NEW HOPE

6324 PIDCOCK CREEK ROAD

None Beds

None Baths

2,450 Sq.Ft.

$2,500,000

MLS#: PABU2120800

Offers may be entered ONLINE through Tuesday, July 1, 2026 at 5:00 pm. AT SELLER'S DISCRETION, AN OFFER MAY BE ACCEPTED AT ANY TIME.

Tucked away on an extraordinary 22.22‑acre private estate, 6393 W Rockburn Hill Rd is a rare opportunity to own one of Howard County’s most secluded and expansive residential properties. Direct path to the state park to 15000+ acres to ride your horse all day.   A long, tree‑lined drive leads you deep into a world of quiet sophistication, where towering hardwoods, rolling terrain, and untouched natural beauty create a setting worthy of a legacy home.

The residence spans an impressive combined 7,500 square feet, offering the scale and presence expected of an estate of this caliber. Originally crafted in 1956, the home carries the unmistakable solidity of mid‑century construction—an ideal canvas for a transformative luxury renovation.  The main house has 3 bedrooms, 2.5 full baths, and grand room proportions throughout, the layout invites reimagining into a modern retreat, multi‑generational compound, or architect‑designed showpiece.

Outside, the land itself is the true luxury. Over 22 acres of pristine landscape provide endless possibilities: private walking trails, equestrian facilities, curated gardens, and additional structures to create a multi‑residence estate. The acreage ensures complete privacy while still placing you minutes from major commuter routes, BWI Airport, Columbia, and Baltimore.

A detached 2‑car garage, expansive parking, and the freedom of no HOA further enhance the property’s appeal. Whether you envision a serene nature sanctuary, a grand country estate, or a modern luxury compound, this property offers the rare combination of scale, privacy, and location that discerning buyers seek but seldom find.  

80lb propane gas for cook top and fireplace. 

There are 7 detached structures listed below. 

Main house 3700 sq ft 3 beds, 2.5 full baths

2 Car Garage 1 full bath/1bedroom 700sq ft.

Well Pump House (pumps are 3-4 years old) 

Barn was built 1985, 10 horse stalls.

70% Completed Home 3bedrooms, 2.5 bathroom, unfinished basement, Estimated 2100 sq ft. 

Shed for Electric 

Cottage 1000 sq ft 1 bed, 1 full bath is currently being rented out for $600 per month by (Mckenzie) the caretaker of property.  She would like to stay for a year or more.
#MDHW2070238

ELKRIDGE

6393 W ROCKBURN HILL ROAD

8 Beds

None Baths

5,864 Sq.Ft.

$2,500,000

MLS#: MDHW2070238

A private elevator leads to remarkable views throughout the entire 2655 SF luxurious floor plan lined in marble and the finest amenities. Unit 2009 walks out onto a deep 500 SF terrace through multiple sets of sliding glass doors that have extraordinary sweeping panoramic vistas of Georgetown, the Potomac River, Washington, and Northern Virginia. Living at Turnberry Tower is the height of luxury with countless services including valet, concierge, comprehensive fitness center, large indoor swimming pool, gracious sitting areas, and movie theater which all surround the grand marble lobby. Convenient location allows for easy trips to Union Station, Downtown DC, and  National & Dulles International Airports.
#VAAR169454

ARLINGTON

1881 N NASH STREET 2009

3 Beds

3 Baths

2,655 Sq.Ft.

$2,500,000

MLS#: VAAR169454

Seek and you will find.
This redevelopment opportunity answers the call for the high demand in finding a church, sportsplex, school, daycare or community center site. Formerly a motel, this 6.5 acre lot has existing buildings that could be repurposed or scrapped with water and sewer connections. Located on US 29 Lee Highway in Centreville near the Interstate 66 interchange, this property has 700 feet of frontage and 2 enterances on Lee Highway and a traffic count of 15,000 vehicles per day. 

Other uses with a special use permit or exemption may include the following:
Church, Sportsplex, School, Veterinary, Daycare, Agritourism, Horse Stable, Single Family Dwelling, Group Residential Facility, Congregate Living Facility, Community Center, Recreation Club, Museum, Church, Heavy or Light Utility Facility, Animal Shelter, Kennel, Bed and Breakfast, Campground, Outdoor Recreation or Playground. 

Tax Id#: 0641-01-006
#VAFX2089358

CENTREVILLE

15500 LEE HIGHWAY

None Beds

None Baths

12,748 Sq.Ft.

$2,500,000

MLS#: VAFX2089358

"Crosswinds Field Farm" is an 81-acre estate with scenic vistas of surrounding country lands. A tree-lined driveway leads to the stately Georgian colonial styled house, Harold Landis custom built circa 1992, appointed with an elegant portico and cross-gabled roof design.  This sublime premises offers a guest house, a handsome stone two-story bank barn, and a 2,600-foot length grass private FAA state licensed airstrip with 5,000 sq. ft. metal hangar. The handsome brick house opens to a beautifully fenestrated 2-story entrance hall with circular stairway, tiled floor, and magnificent chandelier. The main level has a flowing design connecting the family room with brick fireplace & wet bar, gourmet kitchen with island counter & pantry, formal dining room, and living room with ornate wood mantel fireplace. The kitchen's sliding doors and family room's French doors open to the spacious terrace with canvas awning. The second floor consists of the main bedroom with fireplace & private 4-piece bathroom, 2 more bedrooms with en-suite bathrooms, a 4th bedroom and hall bathroom. Hard wood floors and custom details are found throughout the house.  The finished basement has 2 stairwells; one leads to the 4-car attached garage. The tranquil Schlegel Creek runs through the property.  and is equestrian suitable. Located in a rural area of Montgomery County it is convenient to major commutable roads. The property is currently in Act #319, “Clean & Green”, and located in an Agricultural Security Area.
#PAMC2165386

GILBERTSVILLE

220 SASSAMANSVILLE ROAD

4 Beds

4 Baths

4,484 Sq.Ft.

$2,500,000

MLS#: PAMC2165386

Sale price is for real estate and all improvements only.
#1003751199

EASTON

29328 MATTHEWSTOWN ROAD

None Beds

None Baths

5,200 Sq.Ft.

$2,500,000

MLS#: 1003751199

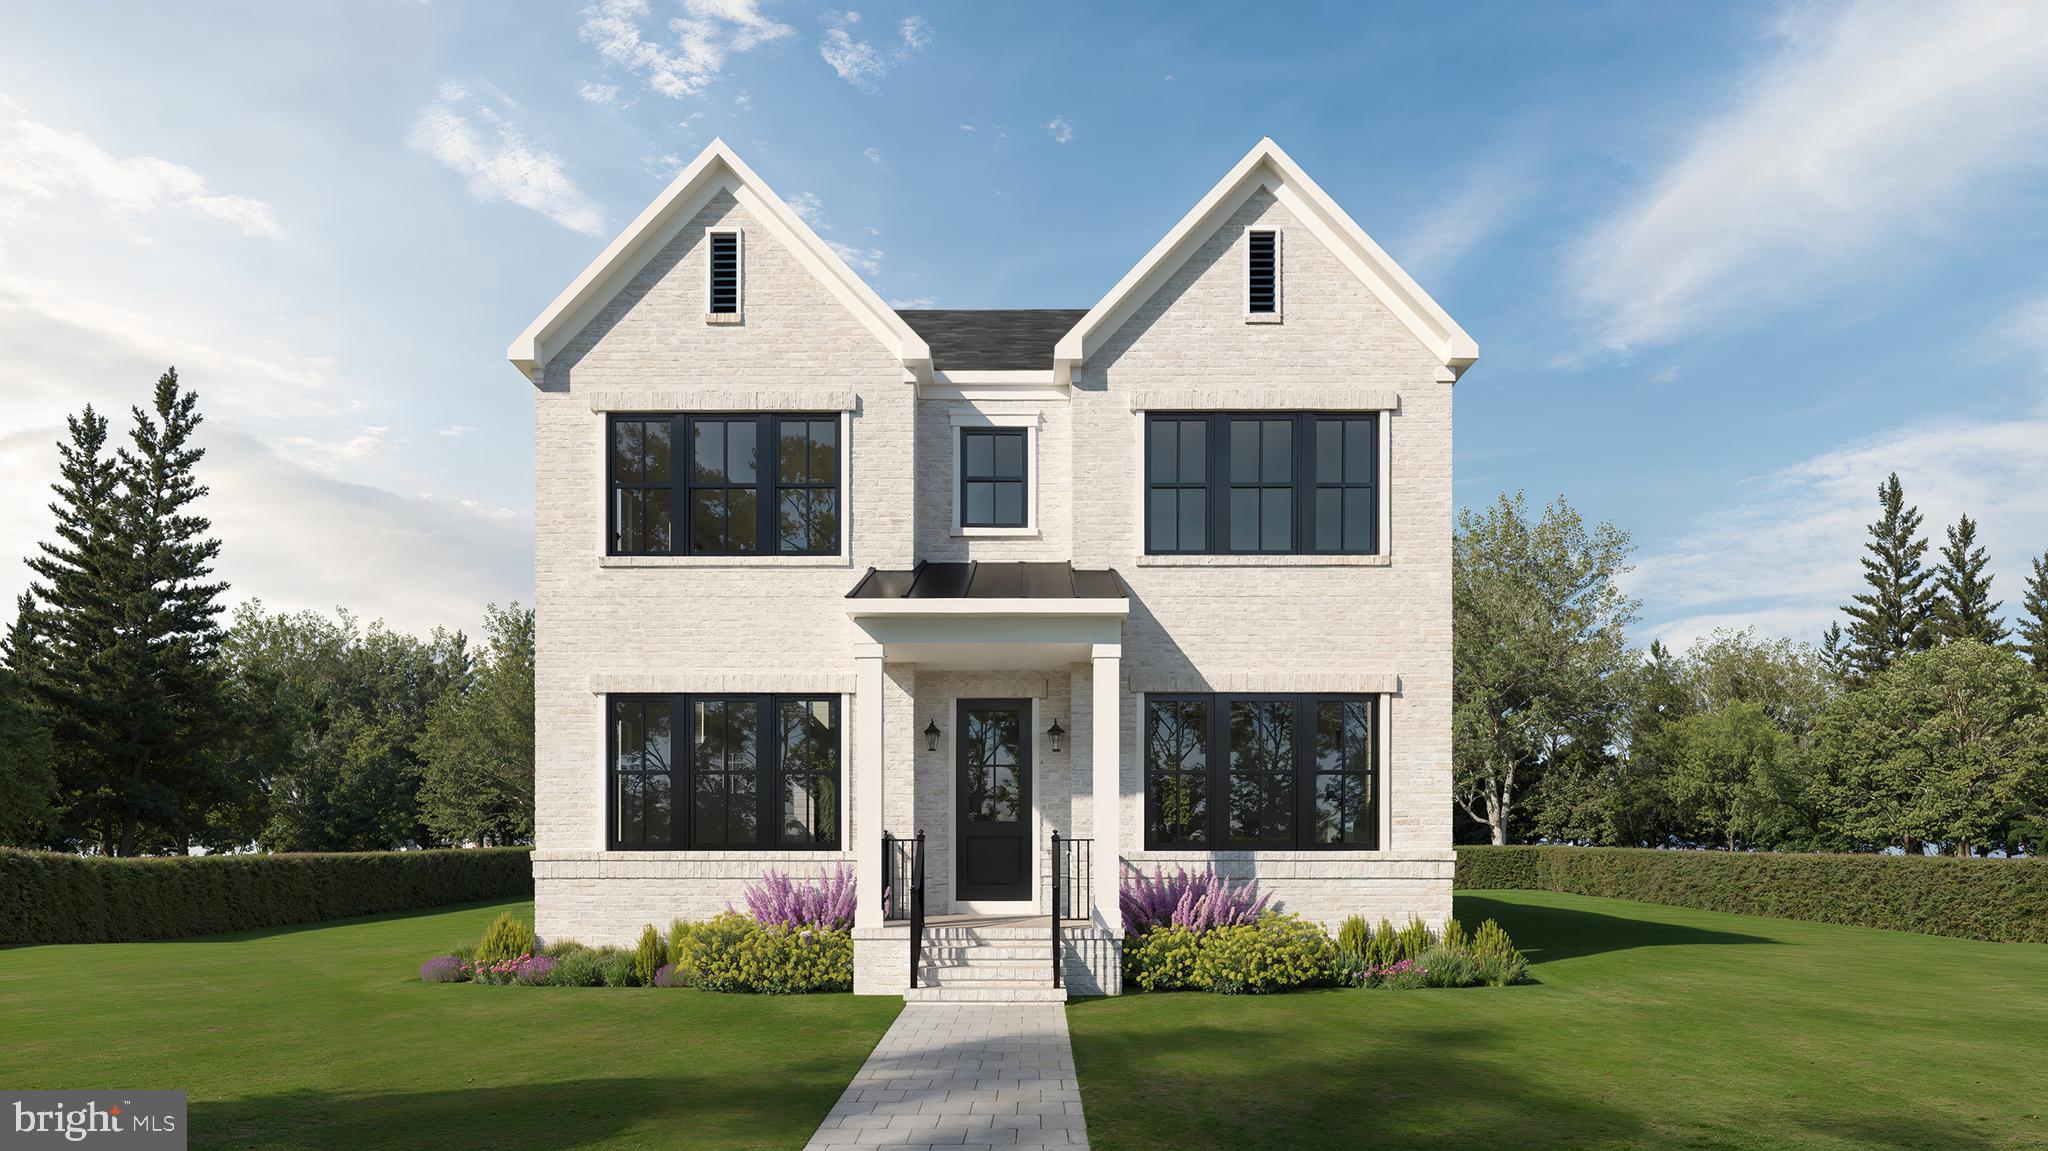
Introducing Painter's Meadow, these three exclusive new homes crafted by Westfield Construction Company will be situated on perhaps the most gorgeous two acre lots in Delaware County. The setting is magical with a backdrop of 17 acres of woods and meadow. Most importantly your custom new home will be perfectly situated quietly at the end of a long driveway but yet have access to the community of Heilbron, the best of both worlds. Choose the plan that is perfect for your family, there are 5 award winning models to view. The designs are timeless and created by noted Main Line architect McIntyre & Capron. Besides the peaceful setting and amazing design features you will be within 7 minutes of downtown Media. Call for a brochure today and ask about touring the two model homes located in Glen Mills and West Chester. The finishes will be phenomenal  and nothing but the best materials and fixtures will be offered. Location and Luxury at it's finest!
#PADE2091204

MEDIA

657 N HEILBRON DRIVE

5 Beds

4 Baths

4,559 Sq.Ft.

$2,500,000

MLS#: PADE2091204

Sited on a beautifully landscaped private acre at the end of a quiet cul-de-sac, this special Colonial makes a memorable first impression. A circular driveway welcomes you to the property, setting the tone for the elevated living that unfolds inside. Thoughtfully designed and meticulously maintained, this home offers unexpected architectural details and refined spaces at every turn. Enter through the breathtaking two-story octagonal Foyer, flanked by the Living and Dining Rooms, each with three walls of floor-to-ceiling windows. The Living Room features a wood-burning fireplace, while the step-down Family Room offers another wood-burning fireplace, custom built-ins, and access to an Indoor Gathering Room with wet bar and French doors opening to a spacious paver Patio.
A Butler’s Pantry connects the Dining Room to the open Kitchen, featuring knotty pine cabinetry, granite countertops, a center island, and updated appliances. The bright Breakfast Room with its walls of windows and double doors to the Patio. A paneled Study, two Powder Rooms, Laundry, and Mudroom leading to a three-car Garage complete the main level.
Upstairs, the Primary Suite includes a private Foyer, Screened Porch, Sitting Room with deck, octagonal Bedroom, Dressing Room, walk-in closet, and a renovated Bath with skylight, dual vanities, whirlpool tub, tiled shower, and marble floors. Two additional Bedrooms (one of which could be divided into two separate rooms) and two full Baths complete this level.
The Lower Level offers a large Recreation Room with floor-to-ceiling stone fireplace, built-ins, and walk-in closet, plus a Craft/Office Room, Exercise Room, Wet Bar, Bedroom, Full Bath with steam shower and sauna, Utility Room, and storage.
The professionally landscaped grounds feature a heated 46’ x 18’ pool with automatic cover, separate whirlpool spa, fenced yard, lighting, and sprinkler system. Located in Bethesda’s desirable Bradley Hills neighborhood within the Walt Whitman School District, close to both public and private schools, country clubs, Downtown Bethesda amenities, and three major airports.
This is luxury, privacy, and location in one extraordinary home.
#MDMC2206234

BETHESDA

9205 REDWOOD AVENUE

4 Beds

6 Baths

8,972 Sq.Ft.

$2,500,000

MLS#: MDMC2206234

Experience the flow of space and harmony a private 5-acre sanctuary where mid-century soul meets meticulous architectural restoration. Set among park-like grounds and hundreds of flowering trees, this retreat-like residence is wrapped by protected conservation land on two sides, delivering incomparable privacy and a serene stage for entertaining, work, and retreat. From the views of Middletown Valley and South Mountain to 1960s design roots, to modern comfort, the home embodies seclusion without sacrificing accessibility.

At the heart of the living spaces, a grand fireplace anchors the flow, guiding the eye and gathering rooms into a seamless continuum. The layout invites conversations to drift from indoor to outdoor and back again, with spaces merging around this warm, sculptural anchor. From Kentucky pink sandstone and cedar exteriors to warm interior touches—wood floors, custom concrete sinks, maple doors and trim, and a well-organized mudroom and laundry area—every surface speaks to craft and longevity.

On the main level the Center Room is designed for living and entertaining. It is enriched by commissioned art, beautiful Kentucky sandstone fireplace and huge windows that look out over the Middletown Valley. A wrap around deck allows transition from the indoors to out, with just a few footsteps. 

A dedicated library with custom maple shelving creates a quiet, sunlit mezzanine of ideas—is a perfect retreat for reading, group study, or inspiration.

The stunning kitchen was designed in collaboration with local architect, Clyde Burger. The two 12’ long walnut islands and all the kitchen cabinetry is hand-built Mennonite woodwork. The work surfaces are polished concrete, and the built-in appliances are professional grade. A kitchen lounge houses built-in cabinetry and encourages family and social time as meals are prepared and enjoyed. An 18-foot NanaWall opens to dissolve the boundary between inside and outdoor.

The main level laundry has clean lines, beautiful carpentry, wonderful hand built floating shelves, custom concrete surfaces and sink as well as a wet floor and direct access to the decks and yard. The mudroom and powder room also feature custom cabinetry and specially designed features, such as the concrete sink and the floating concrete benches. 

The primary suite is un-filled, architectural artistry with an imported floor, two walk-in closets (one cedar-lined), and a bath featuring terrazzo floors and a standout view.

Two en-suite bedrooms, renovated December 2025, have wood floors with custom Navajo-inspired wood inlays. Commissioned furnishings fill of the rooms and both enjoy nature views. 

The lower-level spaces are also remarkable. The second grand room has a vibrant MCM fireplace and is ideal for family activities, mediation or intimate gatherings. The windows showcase the valley view, and the doors open directly to the saltwater pool.  Two private rooms are ready to use as bedrooms or office spaces. The full bathroom also has a custom concrete vanity and floor and warm cork tiling. This wing of the lower-level embraces angles and has built floating shelves in the lower library. 

Additionally, this level offers a bright, versatile studio providing space for creativity of all types—art, writing, design, or restorative projects— to inspire and nurture imagination. 

The exterior grounds are a living landscape. The 5-acre parcel unfolds as a natural paradise with park-like landscaping and hundreds of flowering trees seen from every window. The long drive lined with light poles and the parking area edged by planters sets a welcoming tone as you approach the home. A multi-level Brazilian hardwood deck overlooks a heated saltwater pool; a detached barn houses a traditional Scandinavian sauna and a lounge for year-round wellness.

The homes systems are wellness-oriented including geothermal HVAC, a brand-new roof with a 50-year warranty, a multi-stage water softening system.
#MDFR2082166

MIDDLETOWN

9237 FROSTOWN ROAD

4 Beds

4 Baths

6,578 Sq.Ft.

$2,500,000

MLS#: MDFR2082166

None
#76401

Ebensburg

4355 Admiral Peary Highway

None Beds

None Baths

21,093 Sq.Ft.

$2,500,000

MLS#: 76401

1 ... 528 529 530 531 532 ... 666
* Listings identified with the FMLS IDX logo come from FMLS and are held by brokerage firms other than the owner of this website. The listing brokerage is identified in any listing details. Information is deemed reliable but is not guaranteed. If you believe any FMLS listing contains material that infringes your copyrighted work please click here to review our DMCA policy and learn how to submit a takedown request. © 2024. First Multiple Listing Service, Inc.
 - property

Send a message

Message successfully sent.

Your message

What is 3 + 4 ?

Reason for contacting?

I agree to receive email communication and understand I can unsubscribe at any time.

I agree to be contacted by Charis Realty Group via call, email, and text for real estate services. To opt out, you can reply 'stop' at any time or reply 'help' for assistance. You can also click the unsubscribe link in the emails. Message and data rates may apply. Message frequency may vary. Privacy Policy

Sign Out

Virtual Assistant

Would you like to take the next step with this property? We can help you schedule a showing or virtual tour, or send you more details.

Yes, I would like more information.

Thank You for Your Reply, One of Our Agents will contact you as soon as possible

No, maybe later.

Thank you, you can always contact me via email, phone number or through the contact form.

Realhub AI

Lucy - Your AI-Powered Realtor

Update Your Temporary Password

Personalize your search

Enter your email and we'll notify you immediately when new listings match what you're looking for.

or enter email address

Already have an account ? Login here

Continue your home search

I agree to receive communications and understand I can unsubscribe at any time.

I agree to be contacted by Charis Realty Group via call, email, and text for real estate services. To opt out, you can reply 'stop' at any time or reply 'help' for assistance. You can also click the unsubscribe link in the emails. Message and data rates may apply. Message frequency may vary. Privacy Policy

Already have an account ? Login here

We use cookies

We use cookies primarily for analytics to enhance your experience. By accepting, you agree to our use of these cookies. You can manage your preferences or learn more about our cookies policy.