Properties

Browse or get in touch to schedule a walkthrough.

  • Nearby me
Price range

Popular Features

Community Features

Association

Property Features

Waterfront

View

Exterior Features

Interior Features

Style

10000 properties match your criteria

Updated 1 minute ago

E-Alert name
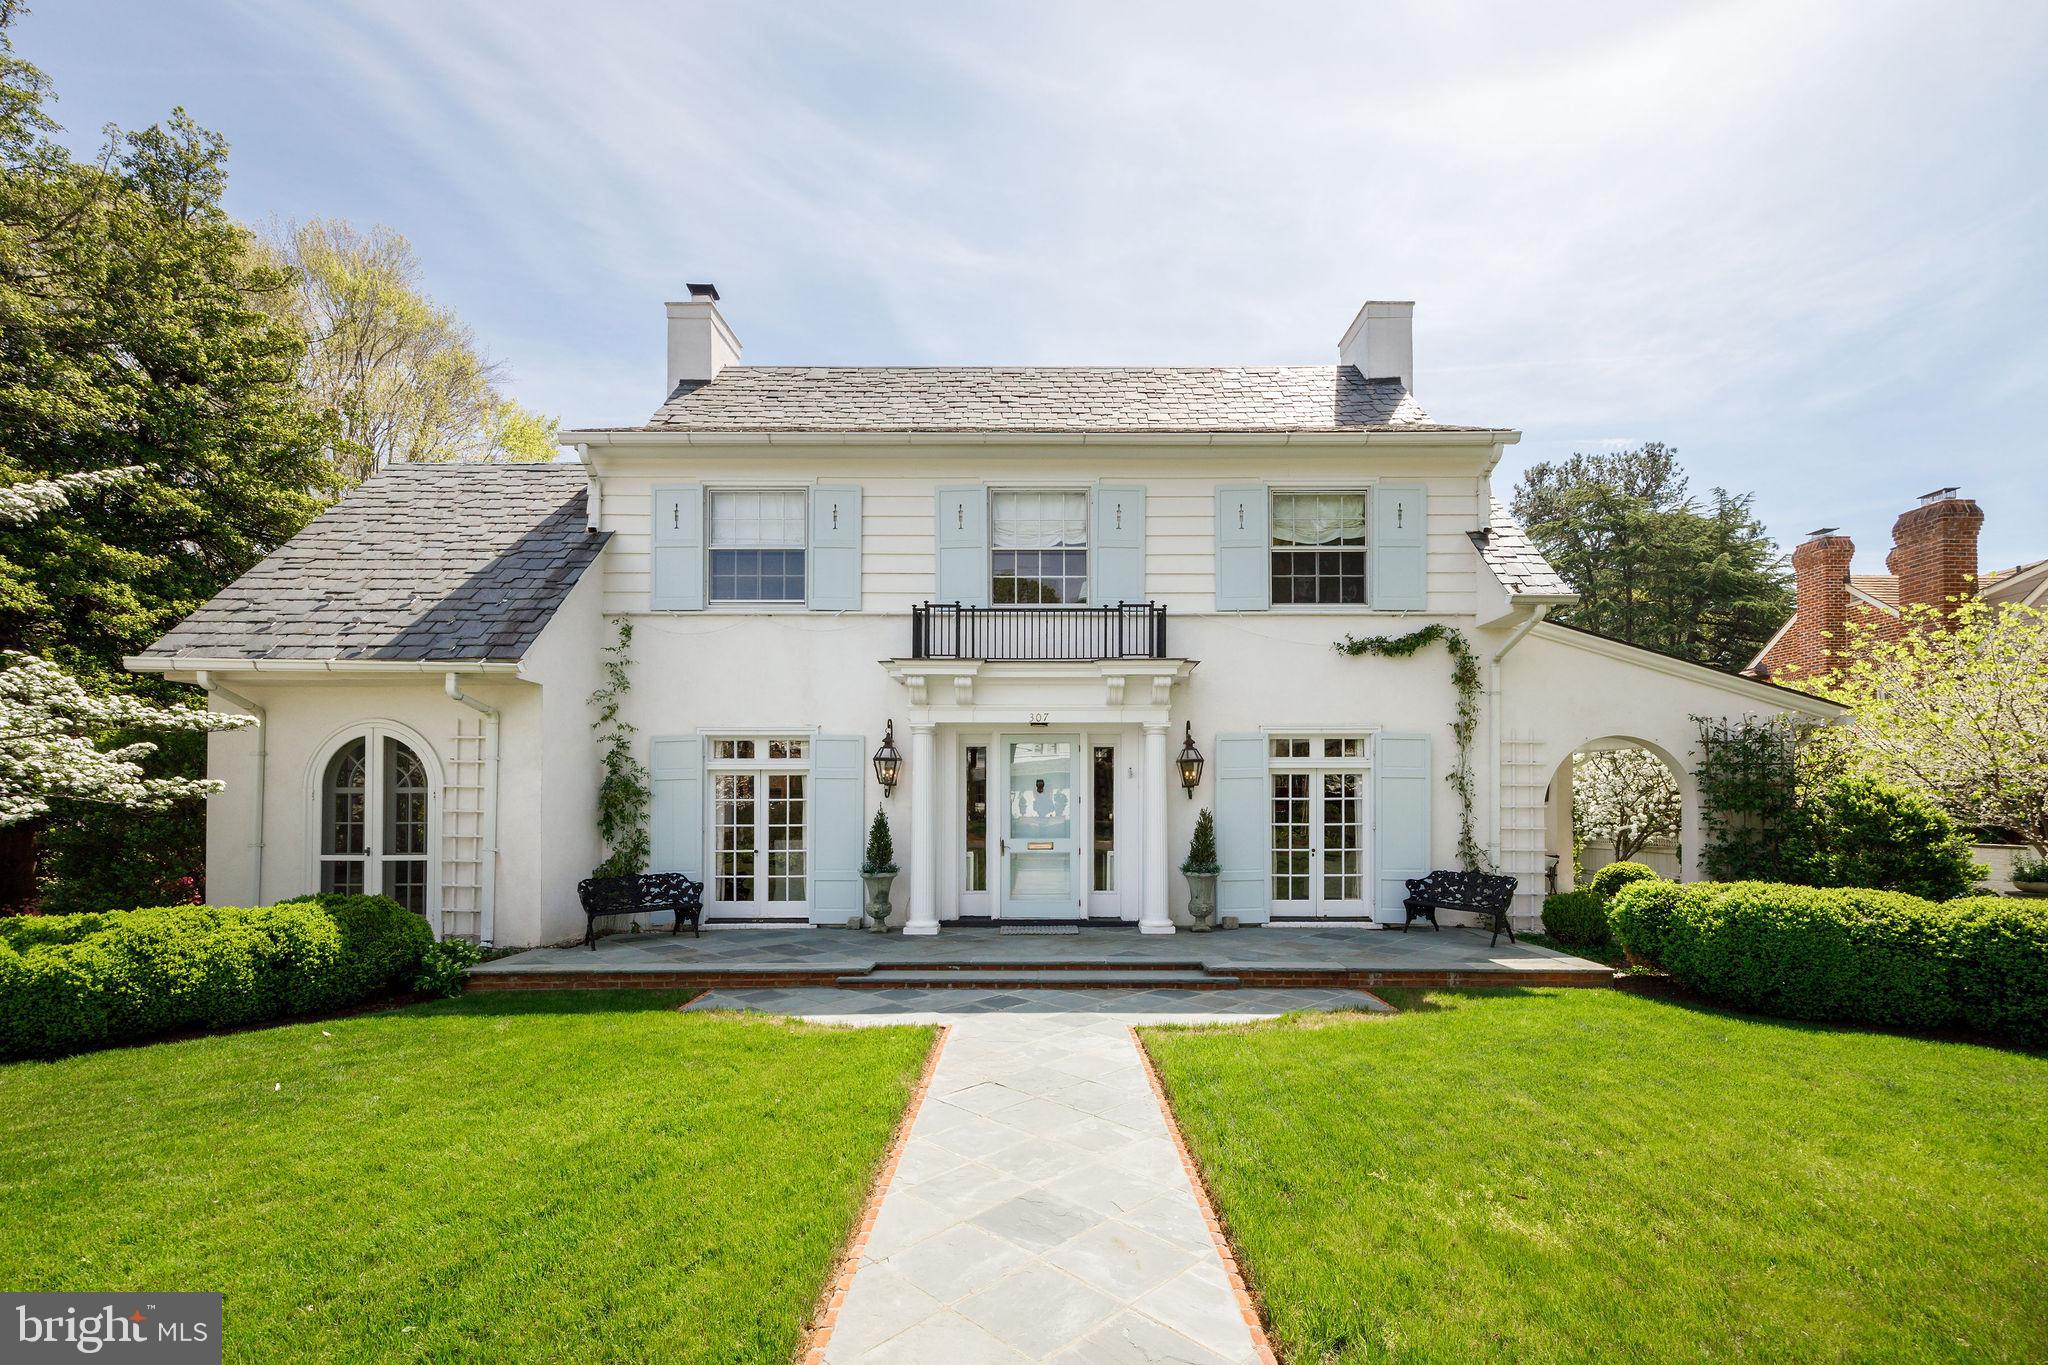
Built in 1922, 307 Oak Lane is a rare architectural treasure designed by Carl Lindner, Sr. and is the second home constructed in Hampton Gardens. Rich in history and character, this distinguished residence blends timeless craftsmanship with thoughtful modern updates. Featured on the 2021 Historic Garden Week Tour, other notable moments in the home’s past include violinist Isaac Stern performing in the living room as a guest of a former Richmond Symphony Foundation chair, and a crape myrtle in the rear garden gifted to previous owners by The White House during the Truman era. ***This beautiful home offers four bedrooms, three full baths, one half bath and features 10-foot ceilings, transomed doors, two indoor fireplaces, and a Buckingham slate roof in a rare irregular pattern favored by Lindner. Elegant details include a geometric diamond design in the front hall floor and Italian stucco walls in the sunroom, both by decorative painter Anne Thompson. A significant 2013 renovation by architect Charles Aquino and builder Chip Spitzer expanded the home to include a new primary suite, a second-floor laundry room, and a new open-concept kitchen and family room addition at the rear of the home, seamlessly integrating modern comforts while preserving the home’s historic integrity. ***The property's professionally designed grounds and outdoor living spaces are a stunning backdrop for hosting family and friends. French doors from all main-level rooms open to terraces, including the family room’s access to the covered bluestone porch, creating seamless indoor-outdoor flow. Built in 2018 by Gardner Construction, the porch features a wood burning fireplace, television, fans, and sound system - perfect for year-round entertainment. Additional features include a courtyard with water feature (masonry by David Aldrige and Craddock Masonry), fenced kitchen and herb garden, original entrance columns repurposed as garden focal points, custom copper outdoor lanterns by Carolina Lanterns, a 19’ x 14’ shed with French doors, a Richmond granite cobblestone-edged driveway that can accommodate three cars, and a bluestone walkway bordered by original brick. This is a truly special offering - where architectural pedigree, historic provenance, and modern livability come together in one extraordinary home.
#VARC2000876

RICHMOND

307 OAK LANE

4 Beds

None Baths

4,198 Sq.Ft.

$2,750,000

MLS#: VARC2000876
PLEASE NOTE: HOUSE IS SOLD "AS-IS!" 

INTRODUCTION
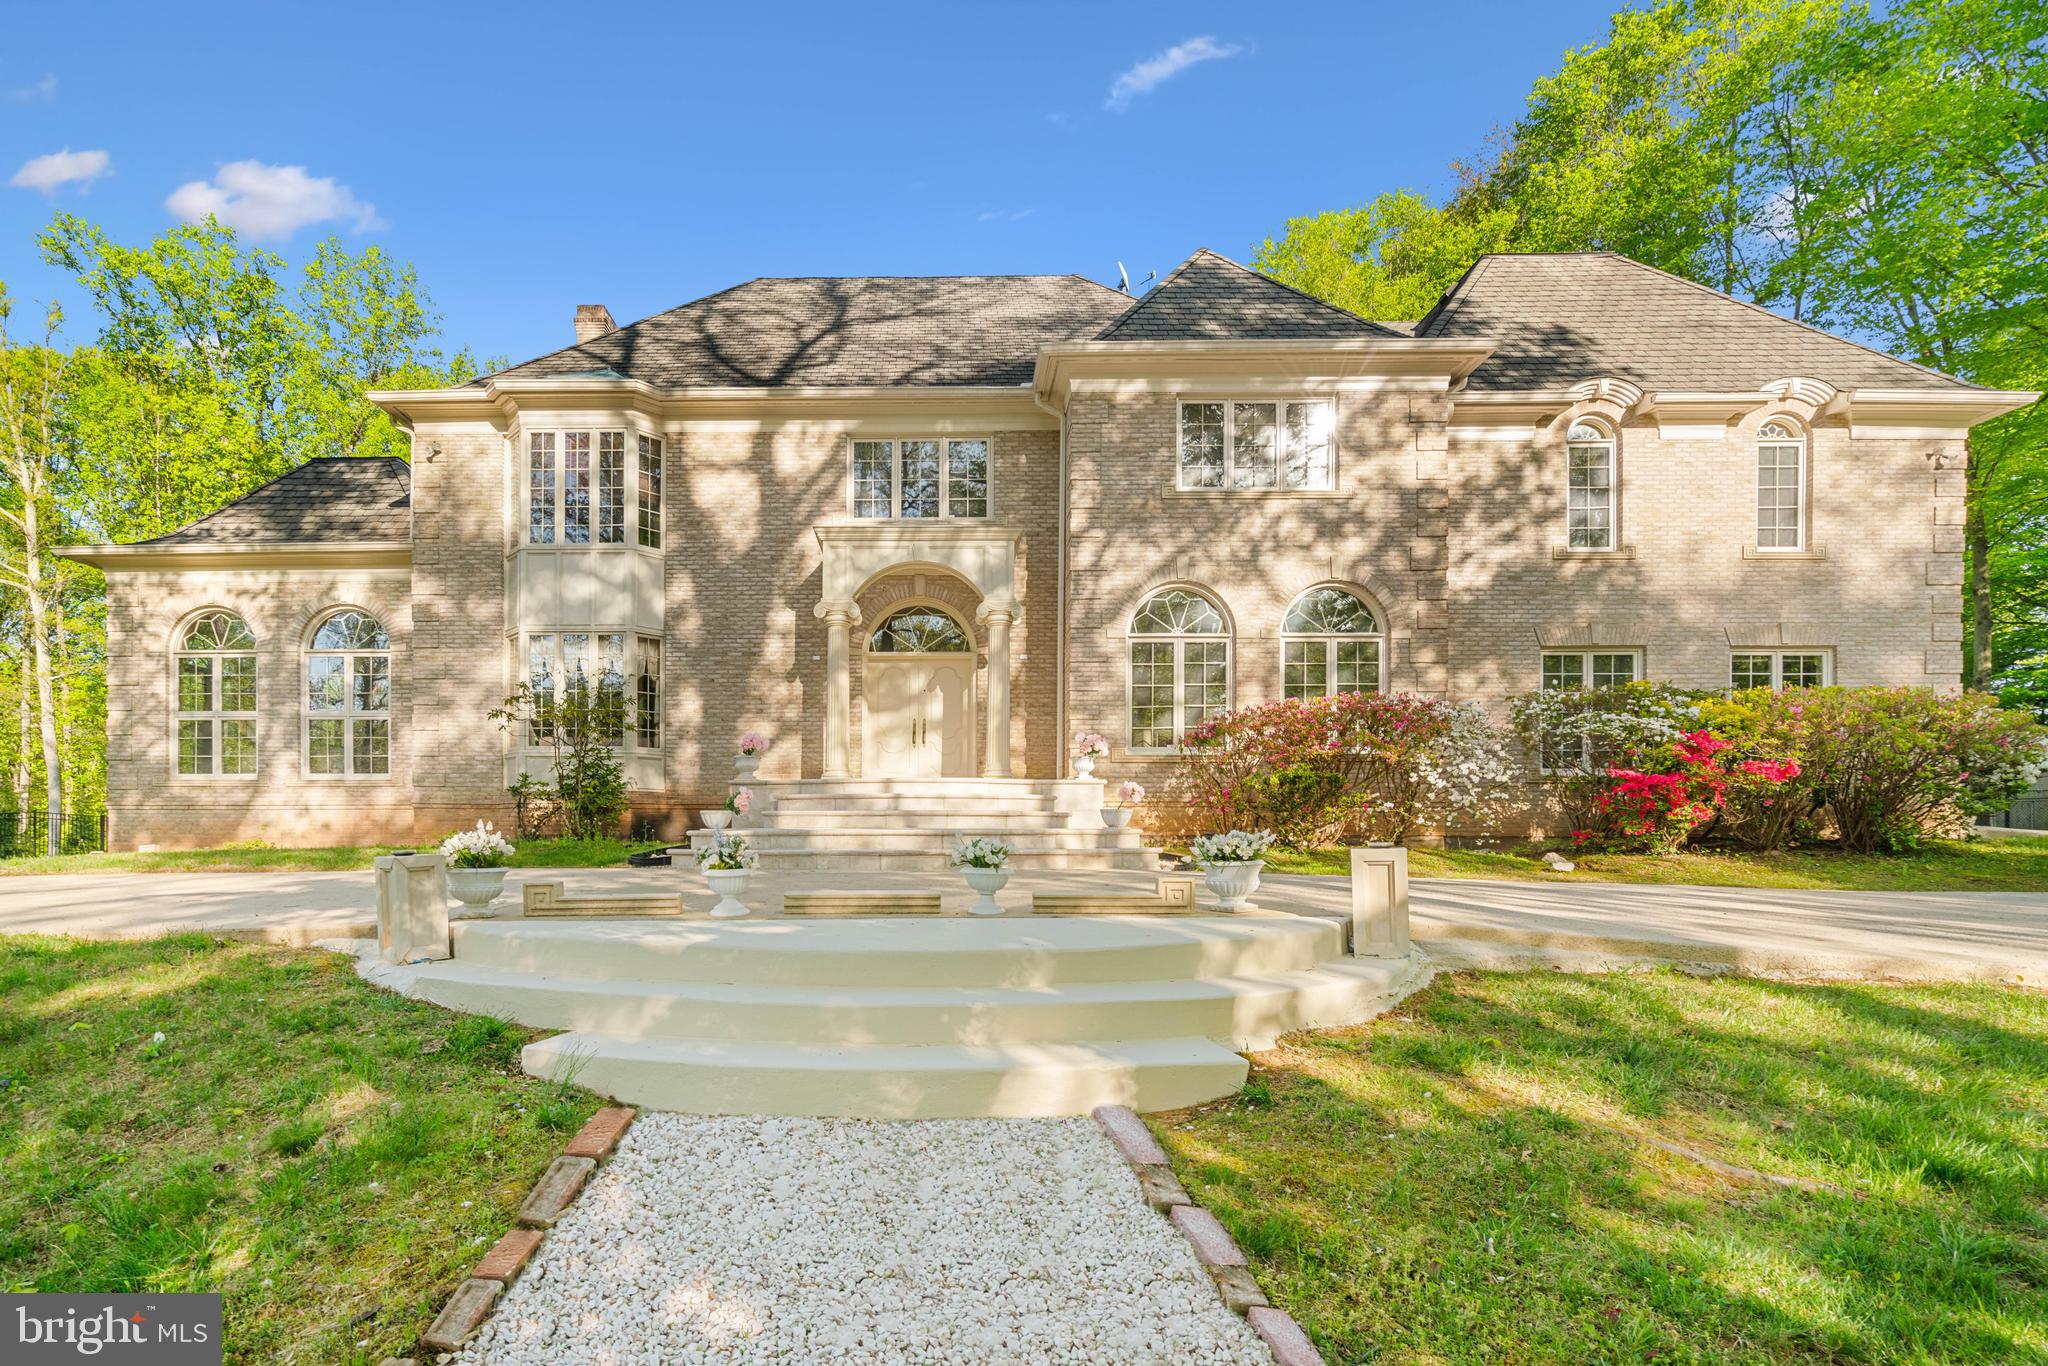
Welcome to 11009 Riverwood Drive conveniently located near all amenities in sought-after Potomac
 View Estates in Potomac MD. This estate is for those seeking the ultimate in luxury living. Enjoy a
 beautiful upscale home featuring an open floor plan with a contemporary flare! The custom all brick
 home is on a vast 2-acre property with an enchanting setting on an elevated private hillside. The
 property has the state-of-the-art architecture using the finest materials and craftsmanship including an
 inviting resort size pool with fountain. The south facing orientation of the property fills every room with
 natural sunlight. It’s rare to find an estate so light and bright with a flowing artistic floor plan, soaring
 20ft ceilings built to accommodate lavish entertaining, yet enjoy intimate family living. The property is
 enhanced by its proximity to three major airports –Ronald Reagan National Airport, Washington Dulles
 International Airport and Baltimore/Washington International Airport. Irreplaceable in this market. 
It is a must!

***MAIN LEVEL:
Beginning with the circular concrete driveway leading to the two-story portico with imported Corinthian Columns and imported stone entrance, the main level features an octagonal entry foyer with Botticino Italian marble floors, tasteful decorative niches and French pocket doors that set the tone for the sophistication within. Magnificent living spaces designed to seamlessly flow, 20ft ceilings, multiple transom Pella windows, intricate crown molding and gorgeous hardwood floors on the main and upper levels. The captivating, elaborate library is intricately designed with built-in bookcases and elegant crown molding, seamlessly connected to the formal living room boasting a grand 20-foot vaulted tray ceiling and three walls adorned with Mediterranean/European-style windows. The impressive two-story family room, with a soaring 24-foot ceiling, features a floor-to-ceiling wet bar and fireplace, overlooking the picturesque pool. The dining room is expansive seating 18-20 guests. There is a butler’s pantry leading to the kitchen. The chef’s gourmet kitchen with custom cabinets and a center island overlooks the breakfast room with a breakfast bar and skylights featuring scenic views that open up to the pool. Every detail of the architectural design is meticulously crafted to blend sophisticated elegance with functional versatility catering to both grand entertaining and everyday living. 

***UPPER LEVEL:
The primary bedroom on the upper level features a spectacular 20ft cathedral ceiling with an angled skylight for magical star-gazing, why not catch a glimpse of the moon? Come! Step out into the balcony for a view of the beautiful pool!  Whether you are dressing up or keeping it modest the spacious dressing area with multiple mirrored closets lead to the primary bathroom.  The cozy sitting/TV room adjoins the primary bedroom with a kitchenette for those late-night snacks.  Additionally, there are three bedrooms each with private en-suite bathrooms: two of these bedrooms include bay windows adding a touch of elegance. All bathrooms include heat lamps for your comfort.  

***LOWER LEVEL:
Step into the walk-out lower level which includes two generous and versatile bedrooms each with private en-suite bathrooms, a powder room, an executive office for inspired work and a storage room for all your treasures!!  This level is designed for relaxation and social gatherings.  The spacious entertainment area features a tray ceiling, a cozy fireplace, marble floors and floor-to-ceiling windows that flood the room with sunlight. The glass sliding door unveils a pathway to a private courtyard leading to the expansive resort-size pool.  Why not take a refreshing swim?  

***To Discover the Community and Unveil the History of Your New Home, Please Click on the Document Tab or Contact the Listing Agent.
#MDMC2140104

POTOMAC

11009 RIVERWOOD DRIVE

6 Beds

6 Baths

8,346 Sq.Ft.

$2,750,000

MLS#: MDMC2140104
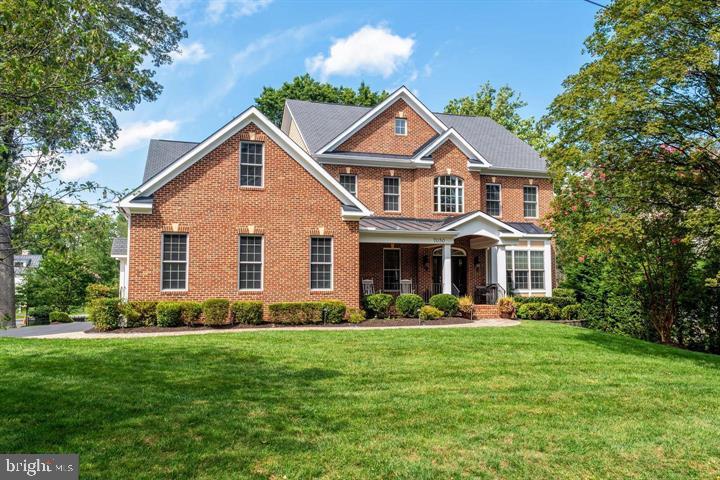
Nestled in the highly sought-after Hansborough neighborhood of McLean, this beautifully updated custom brick colonial boasts an array of coveted amenities and a flexible floor plan that caters to every need. The main level welcomes you with a charming covered front porch and a grand two-story foyer . A true, updated large chef's kitchen is adorned with an oversized center island, beautiful cabinetry, new countertops, a stunning backsplash, and updated appliances. The breakfast room leads seamlessly to a low-maintenance composite deck, while the family room offers coffered ceiling and a gas fireplace with a raised stone hearth. The main level also hosts a formal living room and dining room, a versatile bedroom/office with a full bathroom, as well as a convenient, fully functional and practical mudroom that leads to a three-car garage. Ascending to the upper level, you'll discover a luxurious owner's suite retreat with a sitting room, two walk-in closets with flexibility to set one up as a second home office, and a spa-like bath with a soaking tub, a walk-in shower, dual vanities, and a private water closet. Three additional bedrooms, two full baths, and a renovated upper-level laundry room provide comfort and convenience. The walk-out lower level, with expansive windows providing natural light, is designed for entertainment and relaxation, featuring a built-in bar, a spacious family and game room with a gas fireplace, a powder room, an additional spacious bedroom and full bath, an exercise studio, and ample storage space. There are many luxurious features like  3-car garage, 10-foot ceilings on the main level, 9-foot ceilings on the upper and lower levels, and updated fixtures, lighting, vanities in bathrooms, new carpet, and flooring, as well as a generator. The property is situated on a spacious corner lot on a quiet street. Its elevated deck, fenced rear yard, and patio present endless opportunities for outdoor enjoyment. Situated mere steps away from McLean Central Park and the McLean Community Center, this home offers unparalleled convenience. A commuter's paradise, it's just minutes from the beltway, Metro, DC, and Tysons, ensuring effortless access to urban and recreational destinations alike.
#VAFX2166692

MCLEAN

7030 ELIZABETH DRIVE

6 Beds

5 Baths

7,736 Sq.Ft.

$2,750,000

MLS#: VAFX2166692
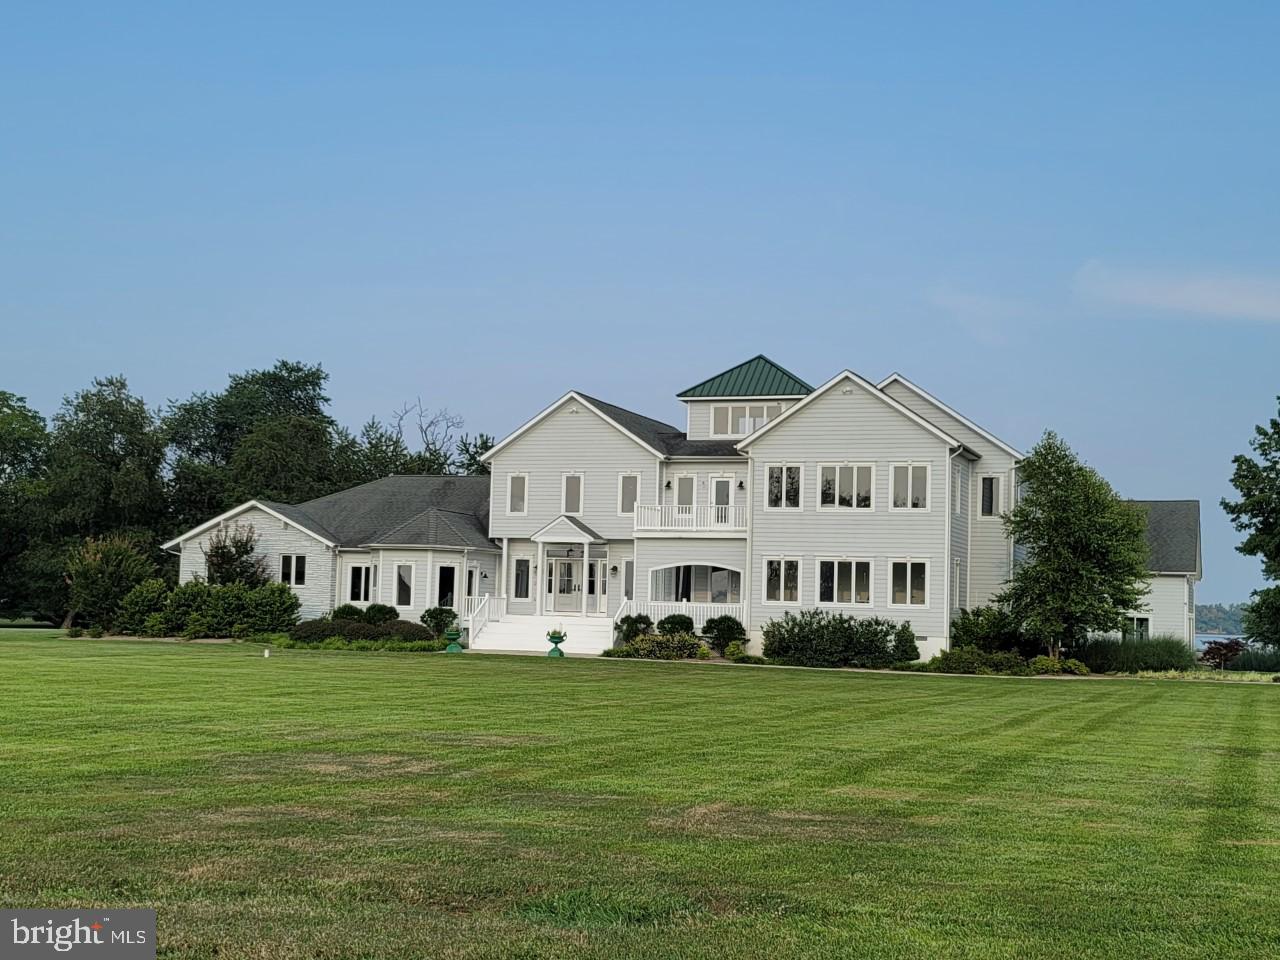
The Owners live here so advance notice to show is requested. This is the perfect place to Shelter from the hustle and bustle of the western shore. Here is where social distancing is a cool breeze across the deck as you walk to the dock or tennis/pickle ball court or just sit relaxing in the sauna before one jumps into the salt  water in-ground indoor pool that has an with an electric cover for child protection as well as to prevent heat loss in the winter there is also a heated deck for the winter. The cupola is that perfect spot to set up a telescope and watch the Wye River Nature Preserve across the west Wye river to the East or look over westward towards the Eastern Bay. Few properties offer water views to each side. Here the Waterfowl is abundant in the cove and the deer will graze in your yard are a worth watching. When you have to leave this 5.71 acre paradise to go in to town for supplies to fill the walk-in pantry or large Viking refrigerator-freezer the shopping is just up the road a bit. You may want to walk or bike to the farm up the road for fresh eggs. Of course DC and Baltimore are less than an hour away so if you can work from home on the high speed cable broadband then this is the office worth having in fact some want to set up a his and hers office. This property has been extensively renovated with only very successful in mind. Viking, and Thermador appliances with the granite topped counters in the kitchen with comfortable seating for five at the island. Two Fireplaces one wood in the living room and one gas upstairs in the primary bedroom. All nine of the baths have been upgraded with custom tile. Exterior maintenance is reduced with Hardy Plank siding and Trex like decking.  The spacious basement is set up for games (ping pong, fuss ball and darts) and entertainment with granite counter including wet bar with dishwasher. There is a basement entrance and exit and the elevator does go from the basement to the second floor. Please do not use the three level elevator as an amusement ride. Do call for your private showing.
#MDQA144482

QUEENSTOWN

3019 BENNETT POINT ROAD

7 Beds

8 Baths

7,489 Sq.Ft.

$2,750,000

MLS#: MDQA144482
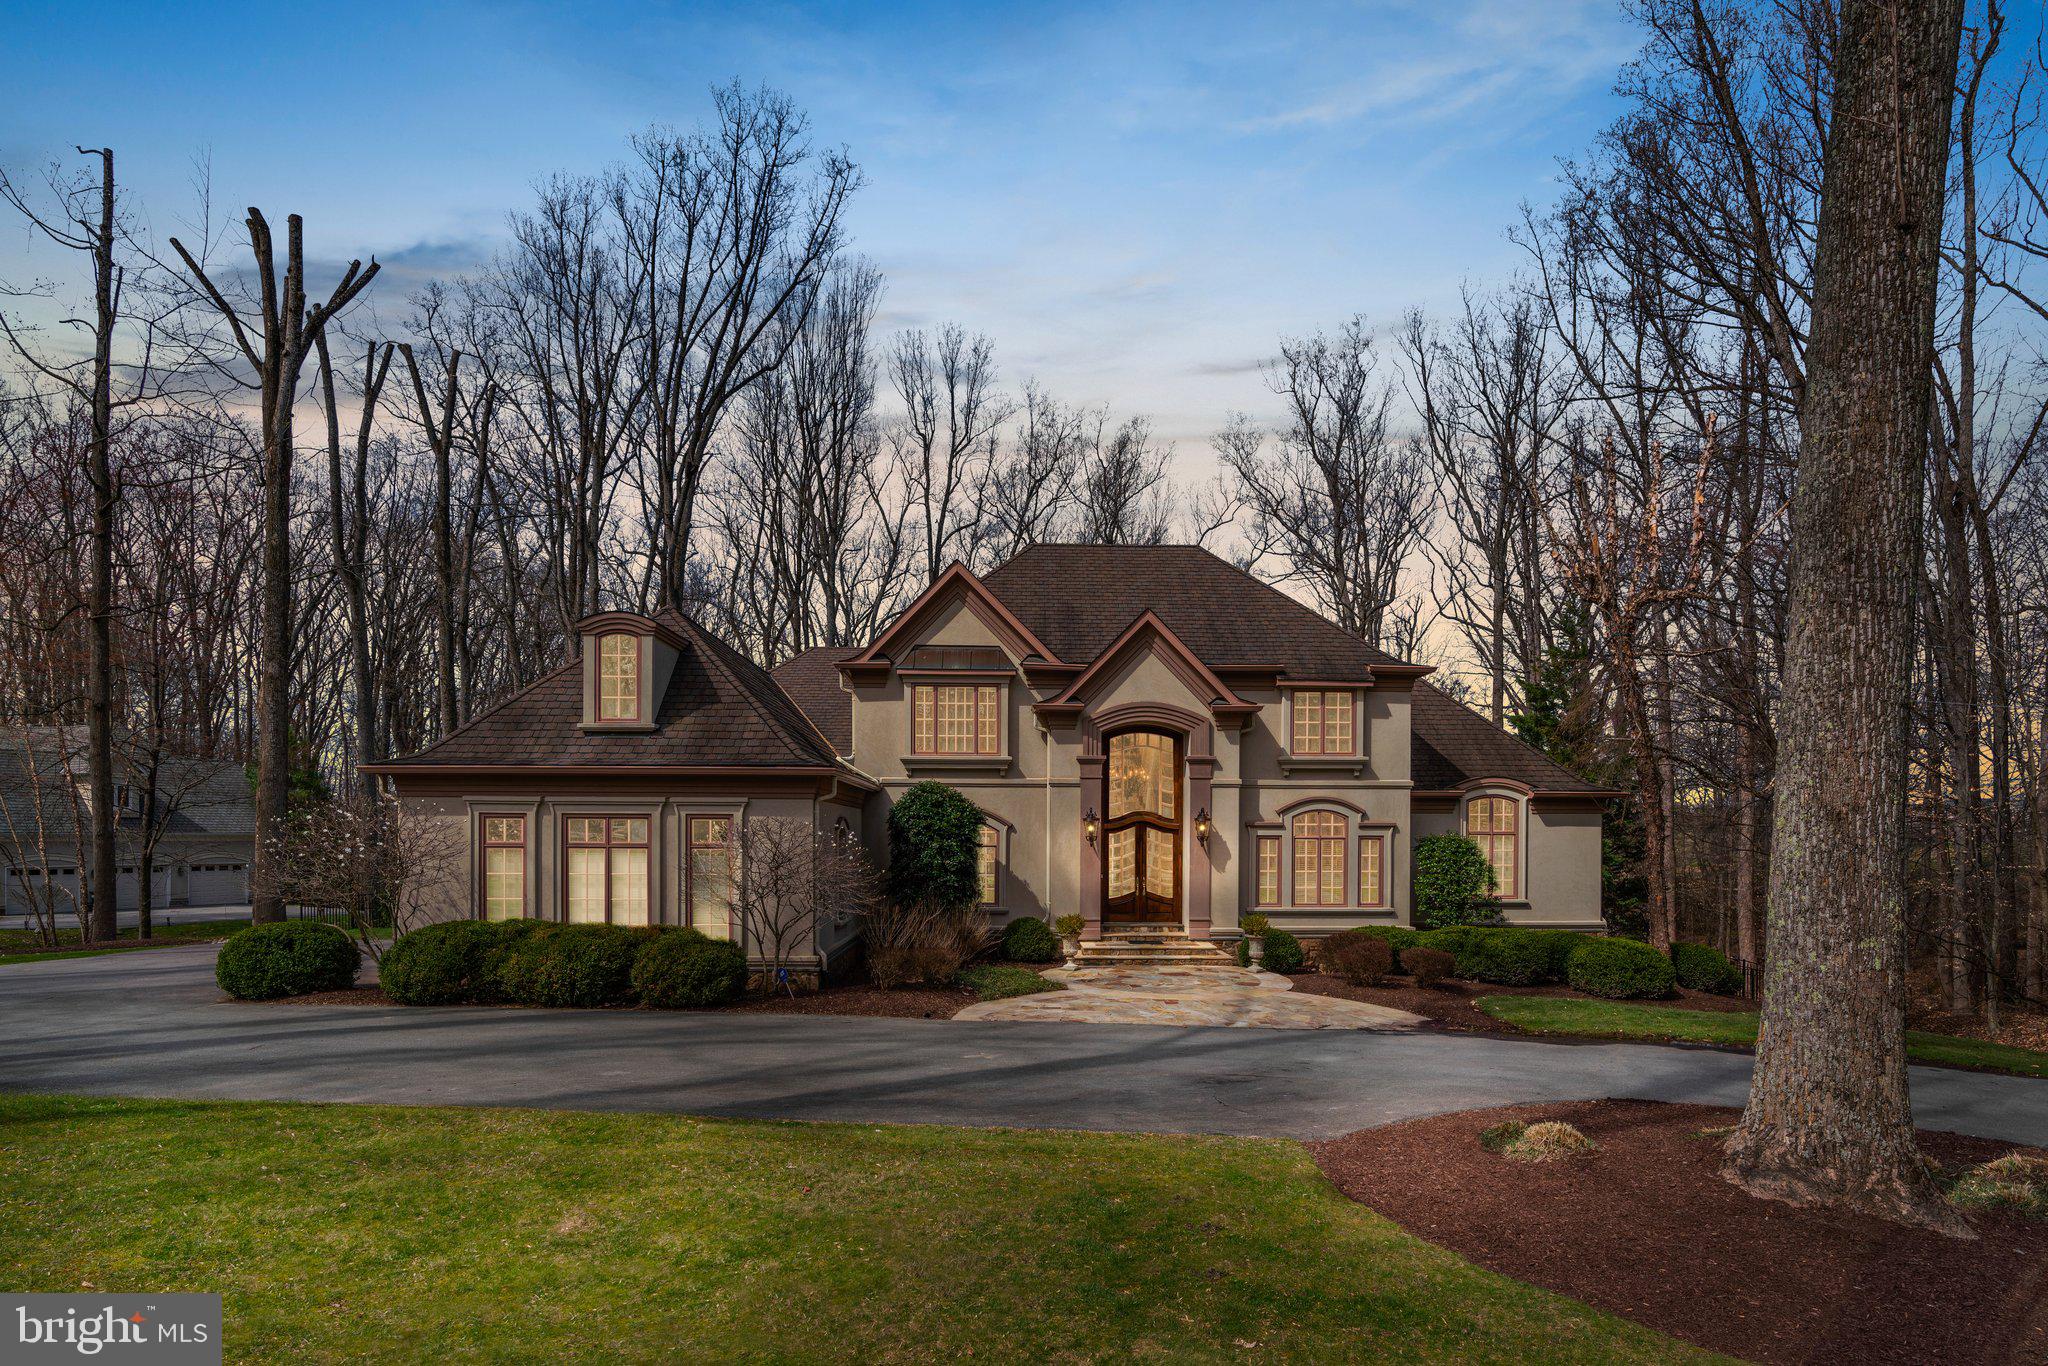
Welcome to 11223 River View Dr, a stunning single-family home offering 7,896 square feet of beautifully designed living space in the highly sought after community of Marwood. This 6-bedroom, 5.5-bathroom home, and is the epitome of luxury and sophistication. From its grand foyer entry to its elegant finishes, every detail has been meticulously crafted for comfort and style.  

The heart of the home is the kitchen, which boasts granite countertops, a working island, stainless steel appliances, a gas cooktop, double wall ovens as well as a cozy gas fireplace and sliding glass door leading to the deck and rear yard.  Entertain with ease in the expansive living room with coffered ceilings, gas fireplace as well as large windows and sliding glass door leading to the deck.  Formal dining room and first floor office will delight.  The main level features a first floor primary bedroom and bath as well as two powder rooms.  Dedicated spaces, including a home office and home gym, add to the property’s versatility.  

The fully finished walk-out basement has a large recreation room with wet bar, wine cellar, enormous home gym, two additional bedrooms, and full bath. 

Step outside to your private oasis. The backyard is the perfect retreat, featuring an expansive deck, patio, and a beautifully designed below-ground pool with a hot tub. The private yard offers ample space for outdoor enjoyment and entertaining.  

Additionally, this home boasts a 3 car garage with epoxy flooring and a recently added whole house generator system.

This extraordinary property combines elegance, functionality, and ultimate luxury. Don’t miss your opportunity to own this one-of-a-kind home in the sought-after Potomac community! Schedule your private tour today!
#MDMC2224396

POTOMAC

11223 RIVER VIEW DRIVE

6 Beds

4 Baths

7,896 Sq.Ft.

$2,750,000

MLS#: MDMC2224396
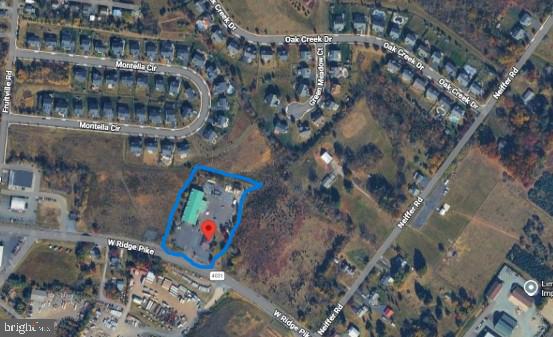
A premier investment opportunity in booming Limerick Township. This 3‑acre commercial property features two income‑generating buildings, fully leased to a high‑performing retail business and a popular restaurant with a loyal following.
The site boasts ample parking, excellent exposure, and strategic positioning along a busy commercial corridor—making it a powerful addition to any portfolio. With reliable tenants in place and strong regional growth, this property offers immediate returns and long‑term upside for savvy investors.
#PAMC2174950

ROYERSFORD

708 W RIDGE PIKE 12

None Beds

None Baths

N/A

$2,750,000

MLS#: PAMC2174950

Welcome to 522 Felton Rd, Deltaville—an extraordinary house. The original house was built around 1800. This waterfront treasure has been extensively and thoughtfully renovated. There has also been extensive expansion of the modern living areas. Nestled on nearly 12 private acres with approximately 700 feet of pristine sandy beach, this 5,000+ sq ft residence blends historic charm with luxurious upgrades. Inside, enjoy a chef’s kitchen with premium appliances, heart-pine floors, and elegant gathering spaces. The primary suite features dual walk-in closets, a spa bath, and an 800 sq ft balcony with sweeping views of the Rappahannock River and Chesapeake Bay, where eagles and dolphins are frequent visitors. Outdoors, relax by the private pool, entertain on the waterfront, or stroll the secluded shoreline. A rare opportunity to own a piece of history, offering unmatched privacy, beauty, and comfort in the boating capital of the Chesapeake.
#VAMX2000288

DELTAVILLE

522 FELTON ROAD

5 Beds

4 Baths

5,126 Sq.Ft.

$2,750,000

MLS#: VAMX2000288
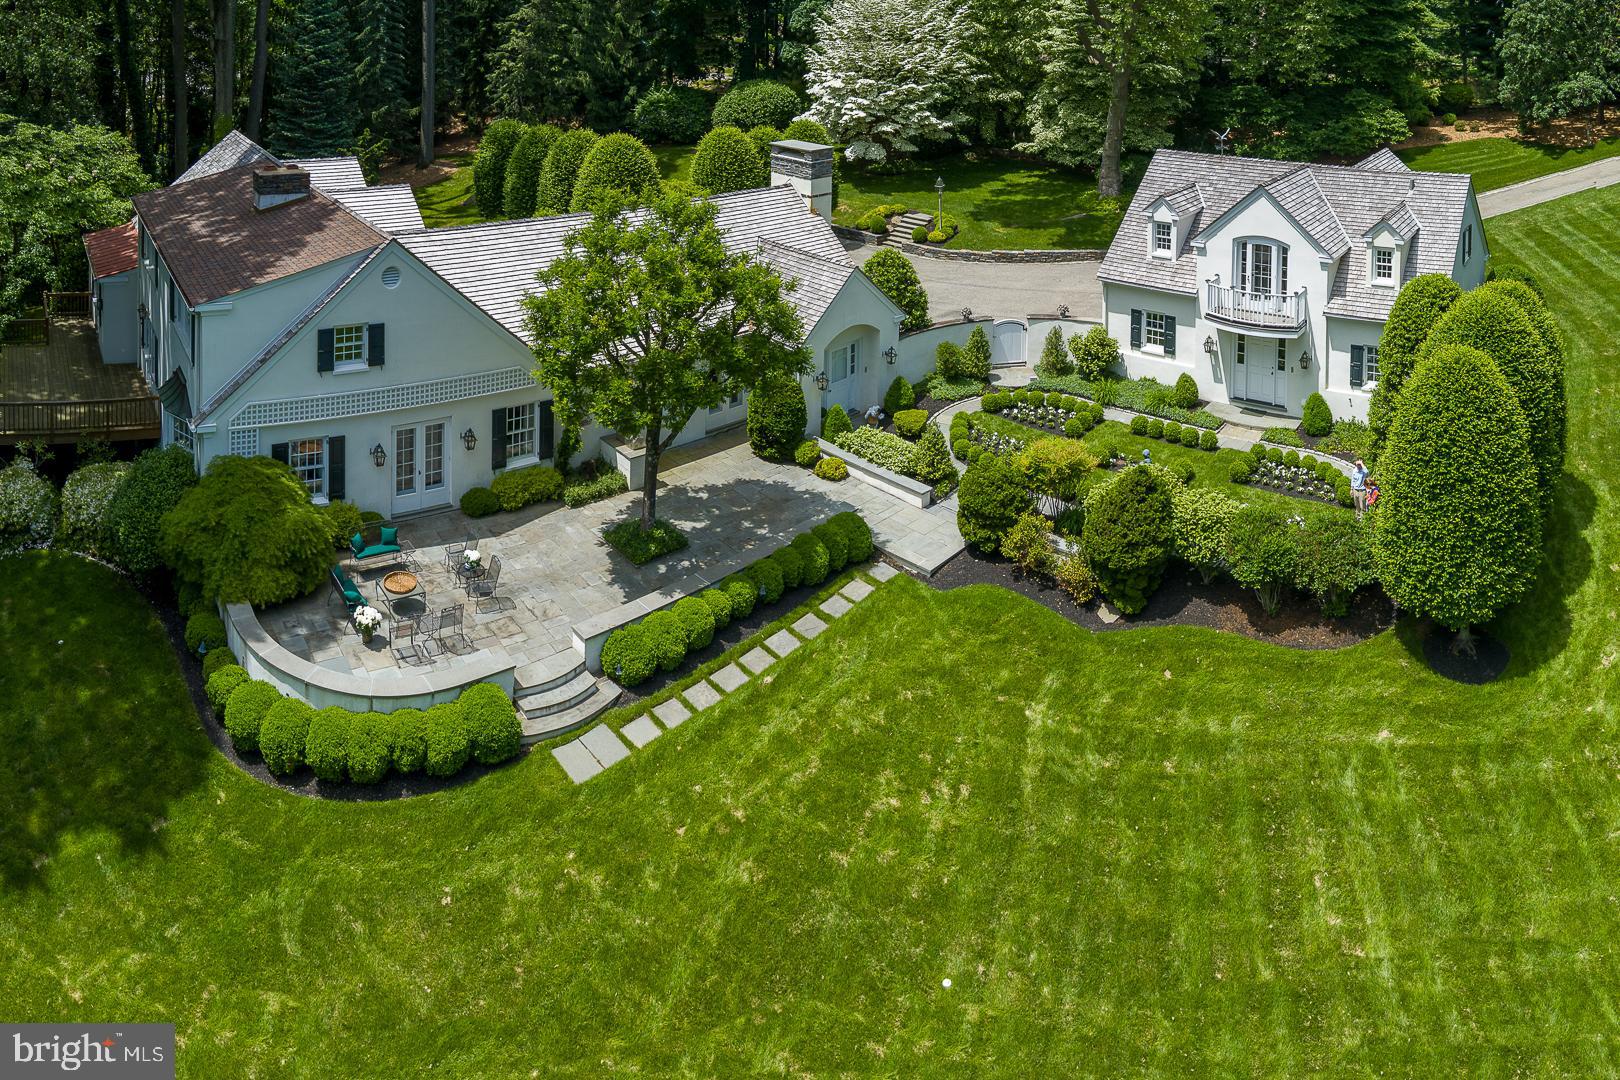
Extraordinary residential compound in the utmost private location, with a long, elegant tree-lined drive and remarkable grounds of nearly three acres with gorgeous views. Located on one of Villanova's most exclusive and sought after cul-de-sacs, timeless landscape architecture enhances this classic Main Line setting which began with a pedigree from the renowned Philadelphia residential architect, Walter Durham.

Enter the front door to the tiled entrance foyer, with 'straight thru' views and abundant natural light.  Foyer opens to a gracious transverse center hall, with a traditional colonial floor plan, and flows to the formal living room, dining room and library, all with beautiful, random-width hardwood floors.  Foyer flows to the fabulous butler's pantry and wet bar, which open to the magnificent kitchen and great room addition. 

Enter the  white on white island kitchen, which opens fully under a lighted, parabolic archway to the great room with fireplace. Kitchen and great room have double doors out to the flagstone patio and courtyard garden.  Kitchen has pretty hardwood floors, double wall ovens, Sub Zero refrigerator, electric cooktop, twin sinks at a double corner kitchen window with astonishing views out over the patio, and green, granite countertops.  There is a small kitchen desk with seating with built-in shelving units for printer.

Relax in the sun-filled adjacent great room with unique architectural design and wonderful open flow off the kitchen with vaulted ceiling, gas fireplace, flat screen TV with sound system, beautiful millwork, moldings,  hardwood floors, views of the private drive and stunning landscaped grounds. It is here where classic luxury is felt and lived but is never showy. 

Main floor owners' bedroom suite is just off the library and hall, pronounced by the lighted rotunda. This beyond-first-class, ultra-private luxe suite has H/H bathrooms, extensive closet systems, a walk-out door to the raised deck, and hideaway access to the Library and fireplace for true, one-level living at its finest.

Just off the entrance hall foyer are the stairs to the second floor landing. Here are three bedrooms, generous in size and scale. The first bedroom has an en suite full tile bathroom, closet and pretty windows. Bedrooms two and three share a full hall bathroom.

The walk out, partially finished lower level is currently in use as a WFH office and sitting area with WTW carpeting.   Office connects to the full laundry room and to storage and mechanicals rooms. Mechanicals include a whole house, back -up electrical generator power system. House has twin LP gas tanks, above-ground, for the gas fireplaces.

The jewel box apartment over the heated, detached, three car garage is immaculate. Steps up to the landing have kitchenette and dining area, sitting area and full bath, along with French doors out to the Juliet balcony, with sensational views and then the sunny bedroom area, with more pretty windows. Apartment has all first class finishes, cabinetry and appliances, built-ins, hardwood flooring and white carpeting, just adorable.
#PAMC2167812

VILLANOVA

1109 BRYNLAWN ROAD

4 Beds

4 Baths

4,295 Sq.Ft.

$2,750,000

MLS#: PAMC2167812
OWNER-OCCUPIER OPPORTUNITY | BELOW REPLACEMENT COST | METRO-ADJACENT

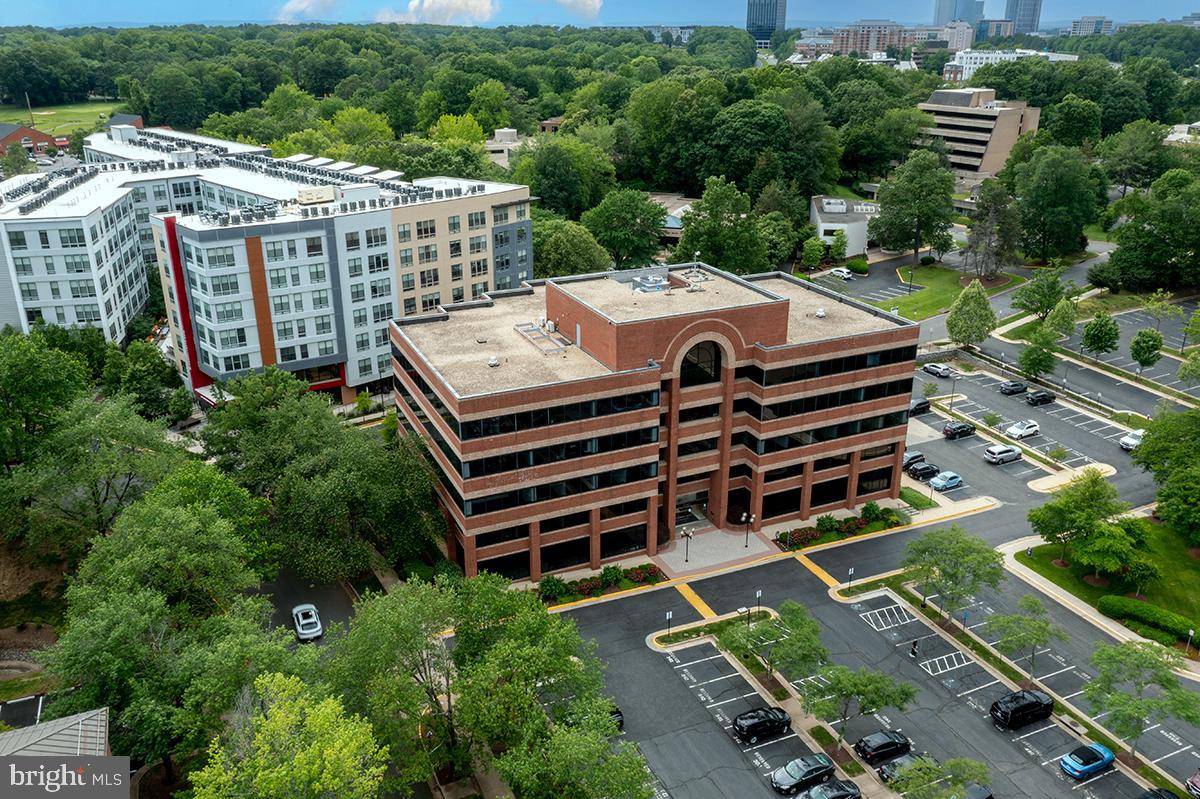
Secure your corporate headquarters in Northern Virginia's hottest growth corridor at 37% below original purchase price. This 12,535 SF Class A office condominium in Commerce Executive II offers an exceptional opportunity for defense contractors, government services firms, or professional practices seeking to own rather than lease in the Dulles Technology Corridor. Ideal for companies seeking to own their headquarters with flexibility to occupy the full space or lease a portion to offset carrying costs.

STRATEGIC LOCATION: 6-minute walk to Wiehle-Reston East Metro (Silver Line) with direct Dulles Toll Road frontage. Join industry leaders CACI, Booz Allen Hamilton, Leidos, and General Dynamics who have chosen the Reston/Herndon corridor for its unmatched access to federal clients, Dulles International Airport, and Northern Virginia's deep talent pool. Minutes to Reston Town Center, Google campus, and Reston Hospital.

TURNKEY & FLEXIBLE: Merged from four suites but easily divisible for multi-tenant investment strategy. Features five secure private entrances, three fully-equipped kitchenettes, multiple conference rooms, open collaborative workstations, and ten dedicated parking spaces with abundant visitor parking.

ZERO OPERATING HEADACHES: HOA covers all utilities, janitorial services, exterior maintenance, landscaping, and professional on-site management. 24/7 secure access and elevator service included.

VALUE PROPOSITION: Offered at $2,750,000 ($219/SF) - significantly below replacement cost and current Class A construction costs exceeding $350/SF. Control your occupancy costs, build equity, and eliminate rent escalation risk.

Located steps from Wiehle-Reston East Metro (Silver Line) with frontage on Sunrise Valley Drive and direct Dulles Toll Road access. Surrounded by major defense contractors and technology companies including Leidos, General Dynamics, and SAIC. Minutes to Reston Town Center, Google campus, and Reston Hospital.

Ideal for companies requiring 8,000-15,000 SF or investors seeking value-add opportunities in a stabilizing market. Contact listing agent for private tour, floor plans, and pro forma analysis.
#VAFX2249966

RESTON

11490 COMMERCE PARK DRIVE 340A

None Beds

None Baths

12,535 Sq.Ft.

$2,750,000

MLS#: VAFX2249966
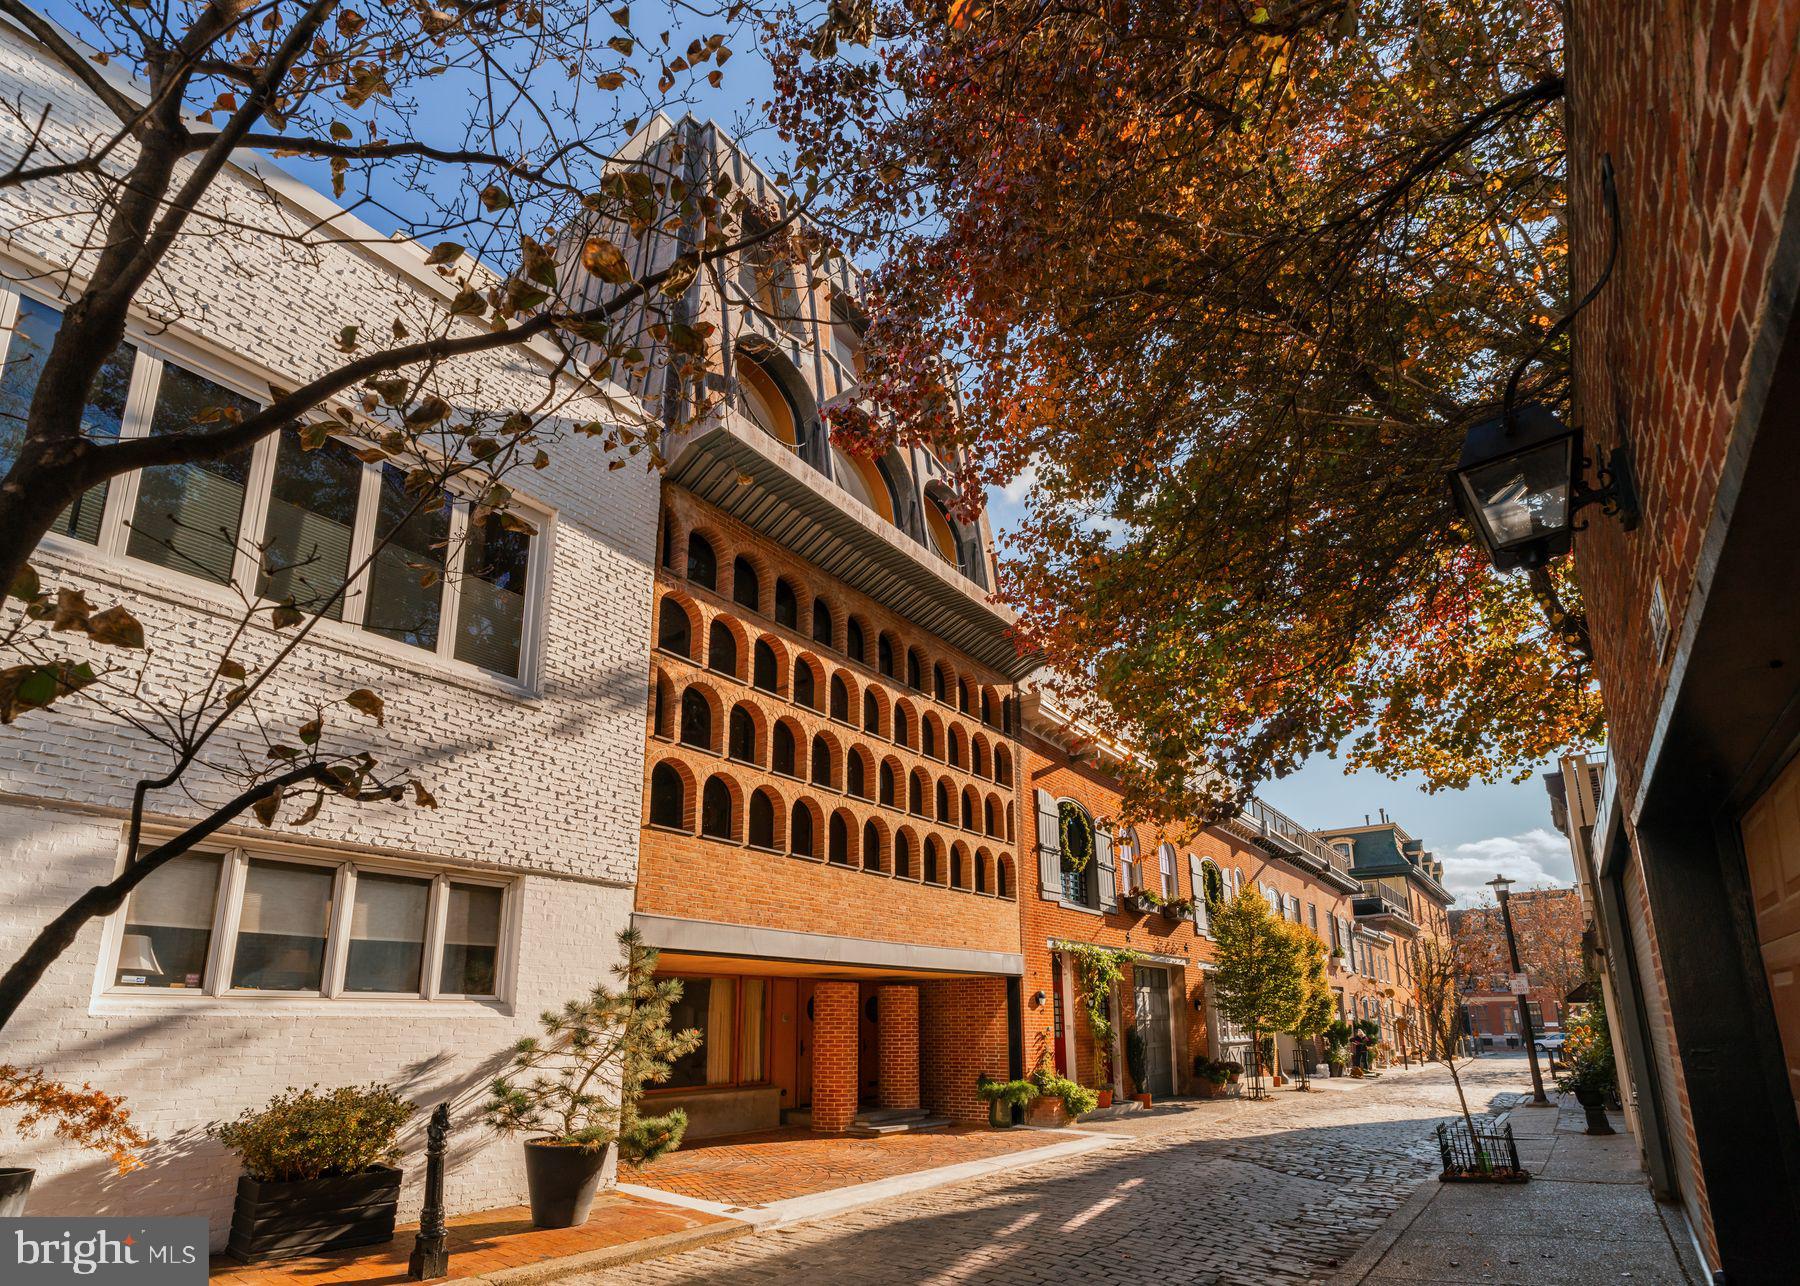
307 S. Chadwick Street is a rare chance to own a masterfully designed duplex tucked on one of Center City’s most charming, historic blocks. Once a 19th-century carriage house, this architect-owned residence was transformed over five decades by Frank Weise into a bold statement of mid-century and postmodern design.
The striking façade fuses a Kahn-inspired brick center with a dramatic copper-clad mansard roof and cantilevered metal cornice—where even utilitarian features like the original hoisting boom double as sculpture. Restored and updated by Weise’s heirs, this home is both a time capsule and a modern masterpiece.
Configured as a duplex with separate entrances, the lower unit—Weise’s former studio—spans three levels plus a basement. Soaring 16’ ceilings, slate floors, a floating staircase, and the iconic honeycomb window wall make this space unforgettable. A kitchenette and half bath add flexibility for creative or live/work use.
Upstairs, the private residence is a sun-drenched sanctuary with dramatic volumes, a chef’s kitchen, guest bedroom, and a top-floor primary suite offering 360° views of the city skyline. The upper lounge includes laundry and access to a potential roof deck.
With three bedrooms, 1.5 baths, and a private carport, this one-of-a-kind home offers style, function, and flexibility just steps from Rittenhouse Square.
A true architectural gem—perfect for live/work, multigenerational living, or a savvy investor.
#PAPH2600868

PHILADELPHIA

307 S CHADWICK STREET

3 Beds

None Baths

2,698 Sq.Ft.

$2,750,000

MLS#: PAPH2600868
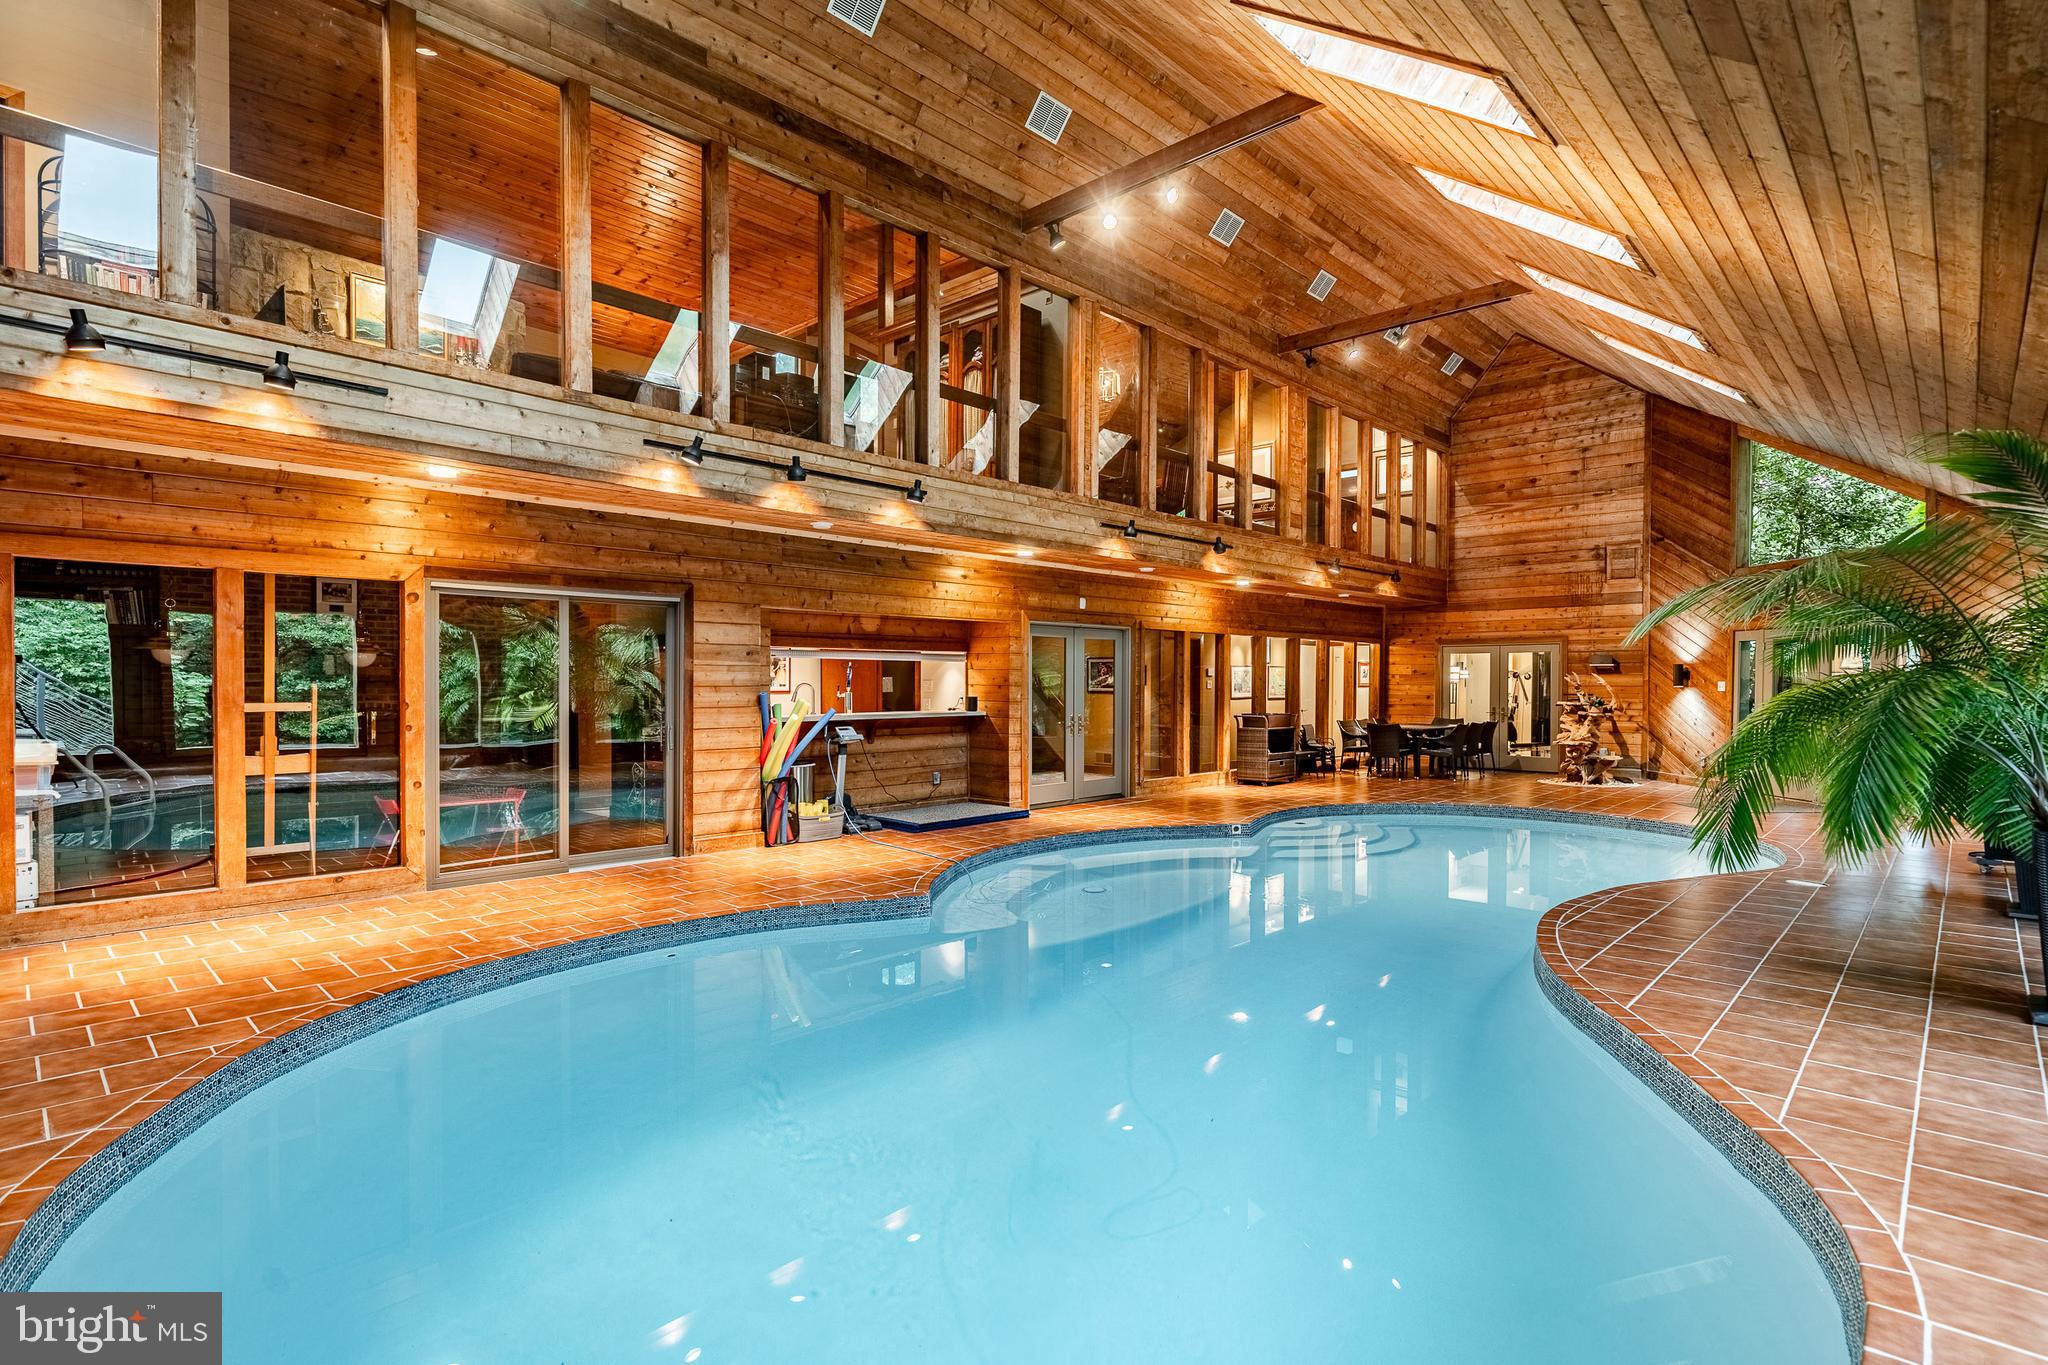
7 Bittersweet Drive may be one of the most architecturally distinct and amenity-rich homes available on the market today. Privately nestled on 12 acres on Bittersweet Drive, one of the most sought after and exclusive roads in the award-winning Unionville-Chadds Ford School District, this extraordinary 7,248-square-foot residence seamlessly blends refined elegance with versatile functionality. With 5 bedrooms, 3 full and 2 half bathrooms, and spaces designed for both grand entertaining and quiet retreat, this home offers something truly special at every turn.
The two-story Foyer immediately impresses with a soaring beaded-board ceiling, ceramic tile floors, and abundant windows that flood the space with light. Just beyond, the Living Room boasts a wall of windows and a dramatic stone fireplace, while the adjacent Family Room mirrors this grandeur with skylights, a beaded-board ceiling, and its own fireplace—ideal for cozy gatherings. The gourmet Kitchen is a chef’s dream, equipped with a Blue Star six-burner range, stainless farm sinks, granite island, and breakfast nook with copper-topped windowsill. Nearby, the Butler’s Pantry and oversized three-car Garage add everyday convenience.
The Primary Suite is a sanctuary tucked at the end of the upper-level hall, complete with two walk-in closets, a spa-like bathroom with soaking tub, dual vanities, skylight, and an adjoining Office Study with fireplace and custom cabinetry. Four additional bedrooms on the lower level provide ample space for family, guests, or au pair, with one suite offering exterior access and a private bath.
At the heart of the home is the spectacular indoor Pool—visible from many rooms—anchored by skylights and south-facing doors, and flanked by a Sauna, Steam Shower, Bar, Wine Cellar, and Billiard Room with brick fireplace. Outside, enjoy peaceful woodland views from the elevated Deck, garden paths, the delightful coy pond with waterfall and tranquil sitting areas. A Party Barn, charming Tree House and small stable complete this idyllic estate.
With geothermal heating and cooling, a whole house generator, lush landscaping and thoughtful craftsmanship throughout, 7 Bittersweet Drive is a rare opportunity to own a true lifestyle property that balances serenity, space, and sophistication.
#PACT2121270

WEST CHESTER

7 BITTERSWEET DRIVE

5 Beds

3 Baths

7,248 Sq.Ft.

$2,750,000

MLS#: PACT2121270
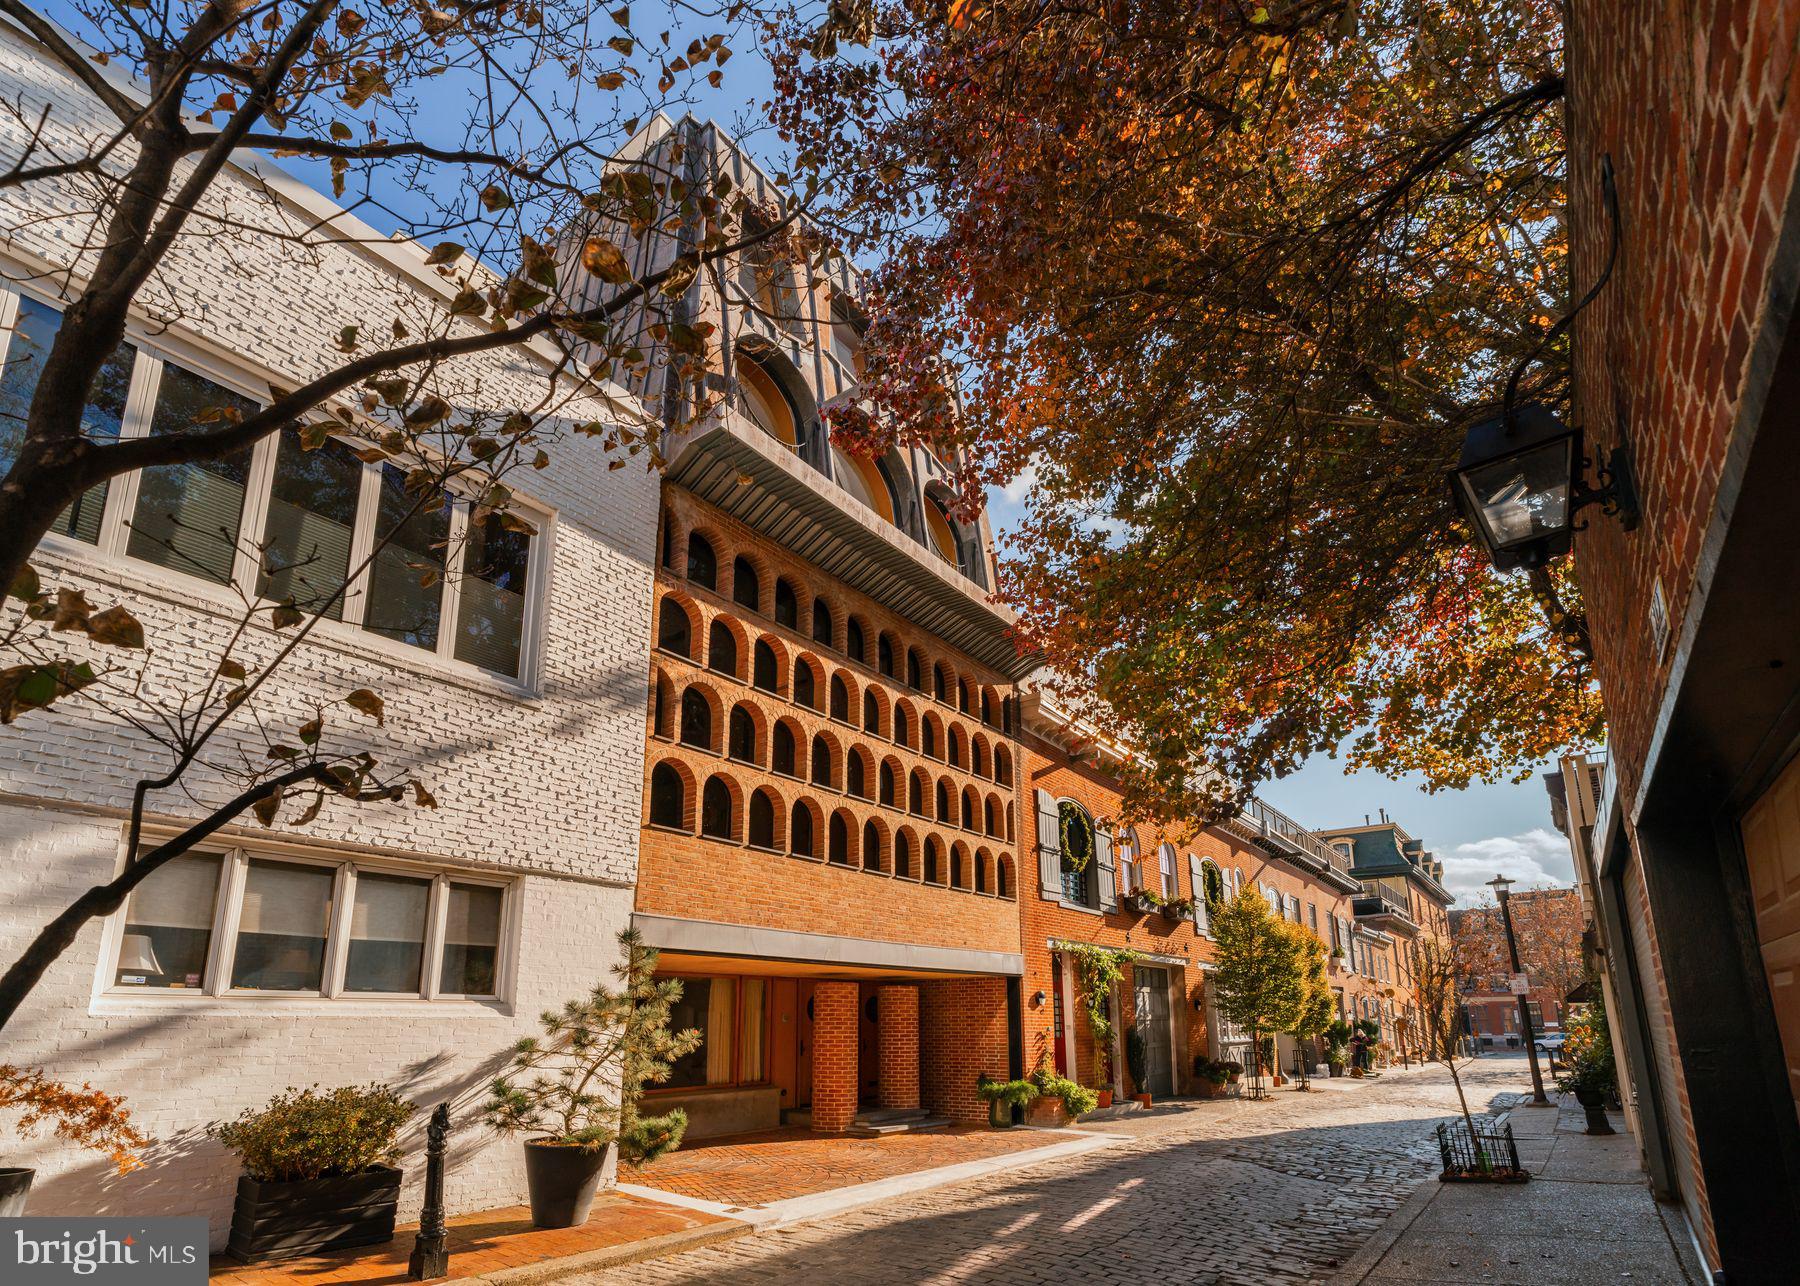
Experience a unique opportunity to own a piece of Philadelphia’s architectural heritage at 307 S. Chadwick Street. This historically designated home, reimagined by architect Frank Weise between 1954 and 2003, exemplifies mid-century modern and postmodern design. Upon his death, the building was completely restored, updated and maintained by his heirs.
 
Originally a 19th-century carriage house, Weise transformed the structure with a tripartite facade. The central brick section, inspired by Louis Kahn, showcases rationalist elements, while the prominent batten-seam, terne-metal mansard (replaced in copper in 2005) introduces a bold postmodern touch. A deeply projecting metal cornice adds a distinctive flair, and even functional features, like the furniture hoisting boom, are thoughtfully incorporated.
 
Configured as a duplex, the property features Frank Weise’s studio/offices on the lower levels, while the upper floors, accessible via a private entrance, comprise the main residence. In total, the property offers three bedrooms and one and a half bathrooms, providing versatile living spaces. A one-car carport adds convenience in this central location. Situated on the quaint Chadwick Street, once lined with carriage houses, the home provides a peaceful urban retreat with easy access to Rittenhouse Square’s amenities.
 
This residence is more than just a home; it’s a living piece of art reflecting Philadelphia’s rich architectural evolution. Seize the chance to own a landmark property that harmoniously blends historical charm with modernist innovation. For inquiries and to schedule a private viewing, please contact us today.
#PAPH2600862

PHILADELPHIA

307 S CHADWICK STREET

3 Beds

1 Baths

2,698 Sq.Ft.

$2,750,000

MLS#: PAPH2600862

NEW CONSTRUCTION! OPEN HOUSE SUNDAY,  SEPTEMBER 13TH FROM 2.00 PM to 4.00 PM.  TWO ADDITIONAL DESIGNATED PARKING SPACES ARE CONVENIENTLY LOCATED ADJACENT TO THE DRIVEWAY AND GARAGE, PROVIDING ADDED PARKING CONVENIENCE. TRUE MAIN LEVEL BEDROOM SUITE.  EXPANDED FAMILY ROOM WITH BREAKFAST AREA.  HEATED FLOORING ON PRIMARY OWNERS BATHROOM SUITE AND MUCH MORE! COME TOUR WITH US! MEET THE BUILDER!

Come experience the beauty, charm, and unique features this exceptional property has to offer.
Experience luxury living in the prestigious McLean Hamlet. This stunning modern residence by Bella Home Construction offers over 7,300 square feet of sophisticated living space across three finished levels, perfectly situated on a beautifully landscaped 0.37-acre lot.  Springhill/ Cooper/Langley  school pyramid.
Designed for elegant entertaining and everyday comfort, the home features 6 spacious bedrooms, 6 full bathrooms, and 2 half baths, with a dramatic open-concept layout, refined architectural details, and premium finishes throughout. There is a true main-level bedroom suite and a layout designed for long-term flexibility and multi-generational living.
The expansive living spaces are filled with natural light and seamlessly blend modern design with timeless elegance. Ideally located within a short walk to Spring Hill Elementary and offering quick access to the Silver Line Metro, bus routes, and major commuter corridors. Move-in ready and crafted for the most discerning buyer

This home is beautifully designed for both refined everyday living and grand-scale entertaining.  From the moment you arrive, a charming front porch welcomes you into a dramatic, light-filled open layout featuring 7.5” wide European oak floors, 6" Baseboard, 10 ft ceilings on the main level, 9 ft upper level and lower level. Rich wood accent walls add warmth and texture throughout. 

The main level boasts an expansive family room with tray ceilings and LED lighting, gas fireplace and it opens to a gourmet chef’s dream kitchen, complete with a oversized quartz island, luxury top-of-the-line stainless steel Jenn-Air appliances, under cabinet and floor lights, butlers pantry and a walk-in pantry. Entertain in the elegant formal dining room, complemented by a versatile office or guest suite with a full bath. The bright breakfast area flows effortlessly into the family room and out to the deck, creating the perfect setting for indoor-outdoor gatherings. A stylish mudroom and a doggie spa bath center—accessible from both the kitchen and the garage—enhance the home’s thoughtful design.

On the upper level retreat, the lavish primary suite is a true sanctuary with heated floor in the spa bath, a spectacular 2-person rain shower, a free standing oversized 72” soaking tub , double vanities, a dedicated makeup area and 2 oversized custom walk-in closet. Three additional bedrooms, each featuring a private en-suite bath and generous closet space, provide the perfect blend of comfort and sophistication.  A spacious, dedicated upper-level laundry room is equipped with a front-loading washer and steam-sanitize dryer.

The lower level utilizes the open floor plan to maximize living space and functionality, with a bedroom suite, large recreation room, wet bar and wine cooler, theater, studio/gym and additional half bath. The gas fireplace is an extra added bonus for those cold winter months. 2 car garage and a 240V electric vehicle charging outlet. . Home is located minutes away Tysons Corner Center, Tysons Galleria, Capital One Hall, Wolf Trap, Great Falls National Park, and many more. Located inside the beltway with access to I-495, Route 7, Route 123 and Dulles Toll Road.
#VAFX2277936

MCLEAN

8023 LEWINSVILLE ROAD

6 Beds

6 Baths

6,656 Sq.Ft.

$2,750,000

MLS#: VAFX2277936
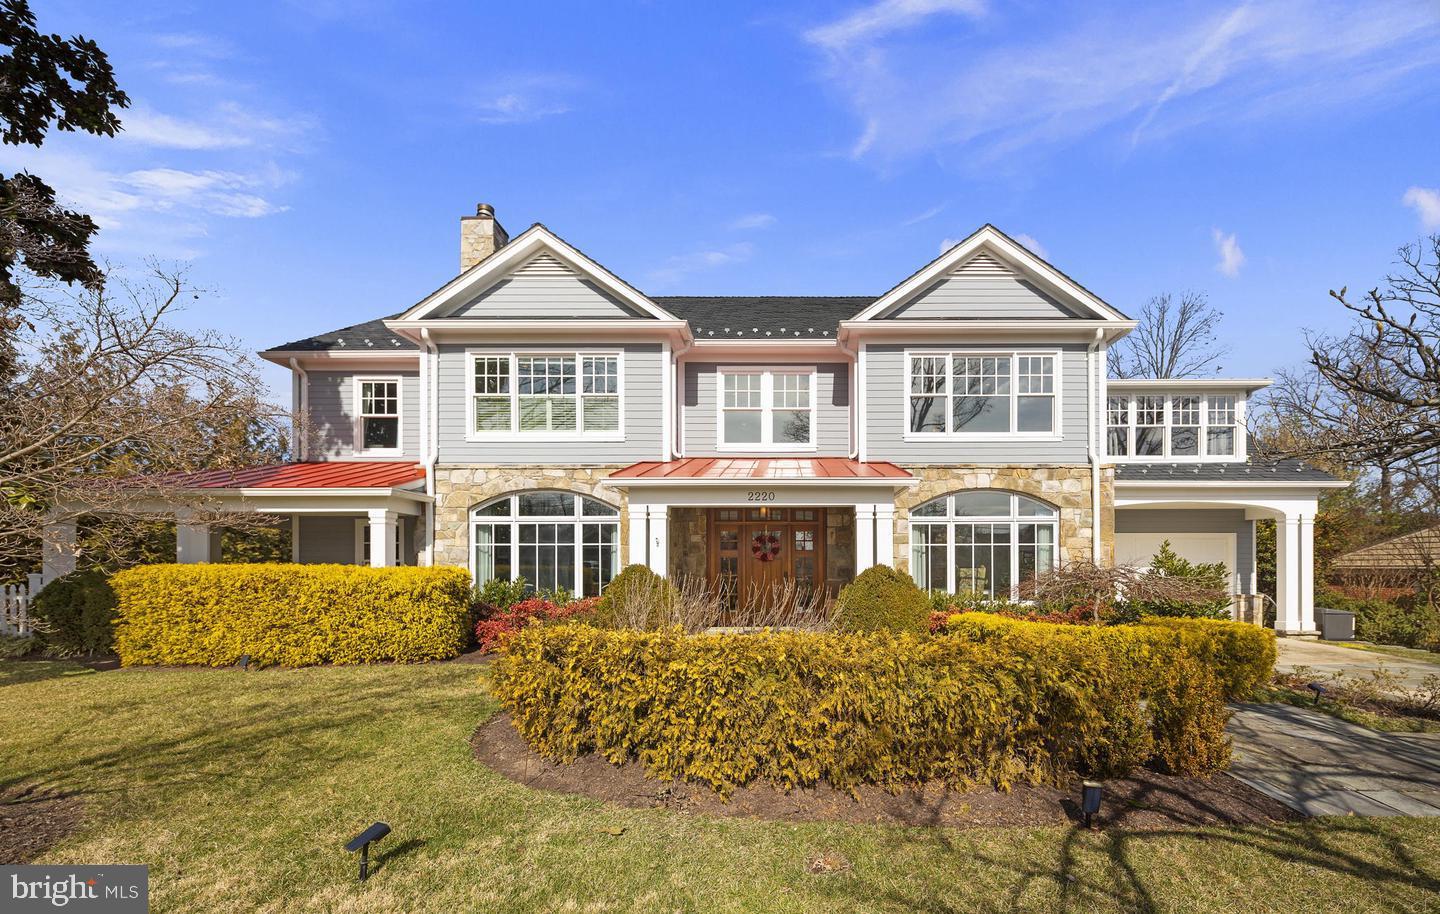
Experience luxury living at its finest in this extraordinary Belle Haven residence, where timeless elegance meets modern sophistication. From the moment you arrive, the home’s unmatched curb appeal and professionally landscaped grounds set the tone for what lies within.

Step inside to a stunning grand entry foyer that opens to beautifully appointed formal living and dining rooms, perfect for both intimate gatherings and large-scale entertaining. Rich wood floors, recessed lighting, exquisite moldings, and a built-in speaker system enhance the home’s refined ambiance. The inviting living room, anchored by a fireplace, creates a warm and welcoming atmosphere.

At the heart of the home is a true gourmet chef’s kitchen, thoughtfully designed with two-toned cabinetry, a massive center island, and top-of-the-line finishes. A fully equipped butler’s pantry, custom mudroom, and sun-filled breakfast area flow seamlessly into the spacious family room, complete with a striking stone surround fireplace—making this home an entertainer’s dream.

The main level also features a private office, ideal for today’s work-from-home lifestyle.

Upstairs, the luxurious primary suite offers a serene retreat with a sitting area, fireplace, modern lighting, and a spa-inspired ensuite bath featuring dual vanities, a soaking tub, a walk-in shower, and two expansive walk-in closets. Three additional bedrooms, three full bathrooms, a den, and an additional home office complete the second level.

The top level provides incredible versatility with a large recreation space—perfect for a playroom, home theater, or lounge—along with an additional bedroom and full bath.

Outdoor living is equally impressive, with a fully fenced, flat backyard, a covered wraparound porch, and a slate patio with a built-in firepit—ideal for relaxing or entertaining year-round.

Built by one of the area’s premier custom builders and thoughtfully refreshed in 2017 under the direction of acclaimed DC designer Zoe Feldman, the results are nothing short of spectacular.

The home’s superior craftsmanship is evident in its stone and Hardi exterior, metal roofing, and expansive windows and doors that flood the interior with natural light. The professionally landscaped grounds are enhanced by elegant stone patios and walkways.

Notable features include an exceptional chef’s kitchen, butler’s pantry, and mudroom, three fireplaces, two private offices, soaring ceilings, intricate trim work, wide plank flooring, extensive custom lighting, and integrated Sonos sound throughout much of the home. Every detail has been meticulously curated.

Five spacious bedrooms include the luxurious primary suite, complete with dual walk-in closets, a sitting area, gas fireplace, and spa-like bath. Custom glass doors seamlessly connect the interior to the outdoor living spaces, which feature an expansive wraparound stone patio, built-in gas firepit, and a covered veranda overlooking a private, level lawn framed by a charming white picket fence and a row of mature privacy trees.  Additional features include a one-car garage. 

Recent upgrades, including a new HVAC system, tankless water heater, and a 20 kW whole-home generator, ensure turnkey convenience and modern comfort. Additional updates include all new carrier hvac and heat pump, spray foam insulation entire upstairs, roof and crawl spaces, upgraded ductwork and dampers, renovated crawl space to allow for storage in the loft, custom Granilux security systems with cameras, and custom built wine cellar that holds just under 1,000 bottles.

One visit is all it takes to understand why this remarkable property is considered one of Belle Haven’s most notable homes.
#VAFX2299048

ALEXANDRIA

2220 WINDSOR ROAD

5 Beds

5 Baths

5,221 Sq.Ft.

$2,750,000

MLS#: VAFX2299048
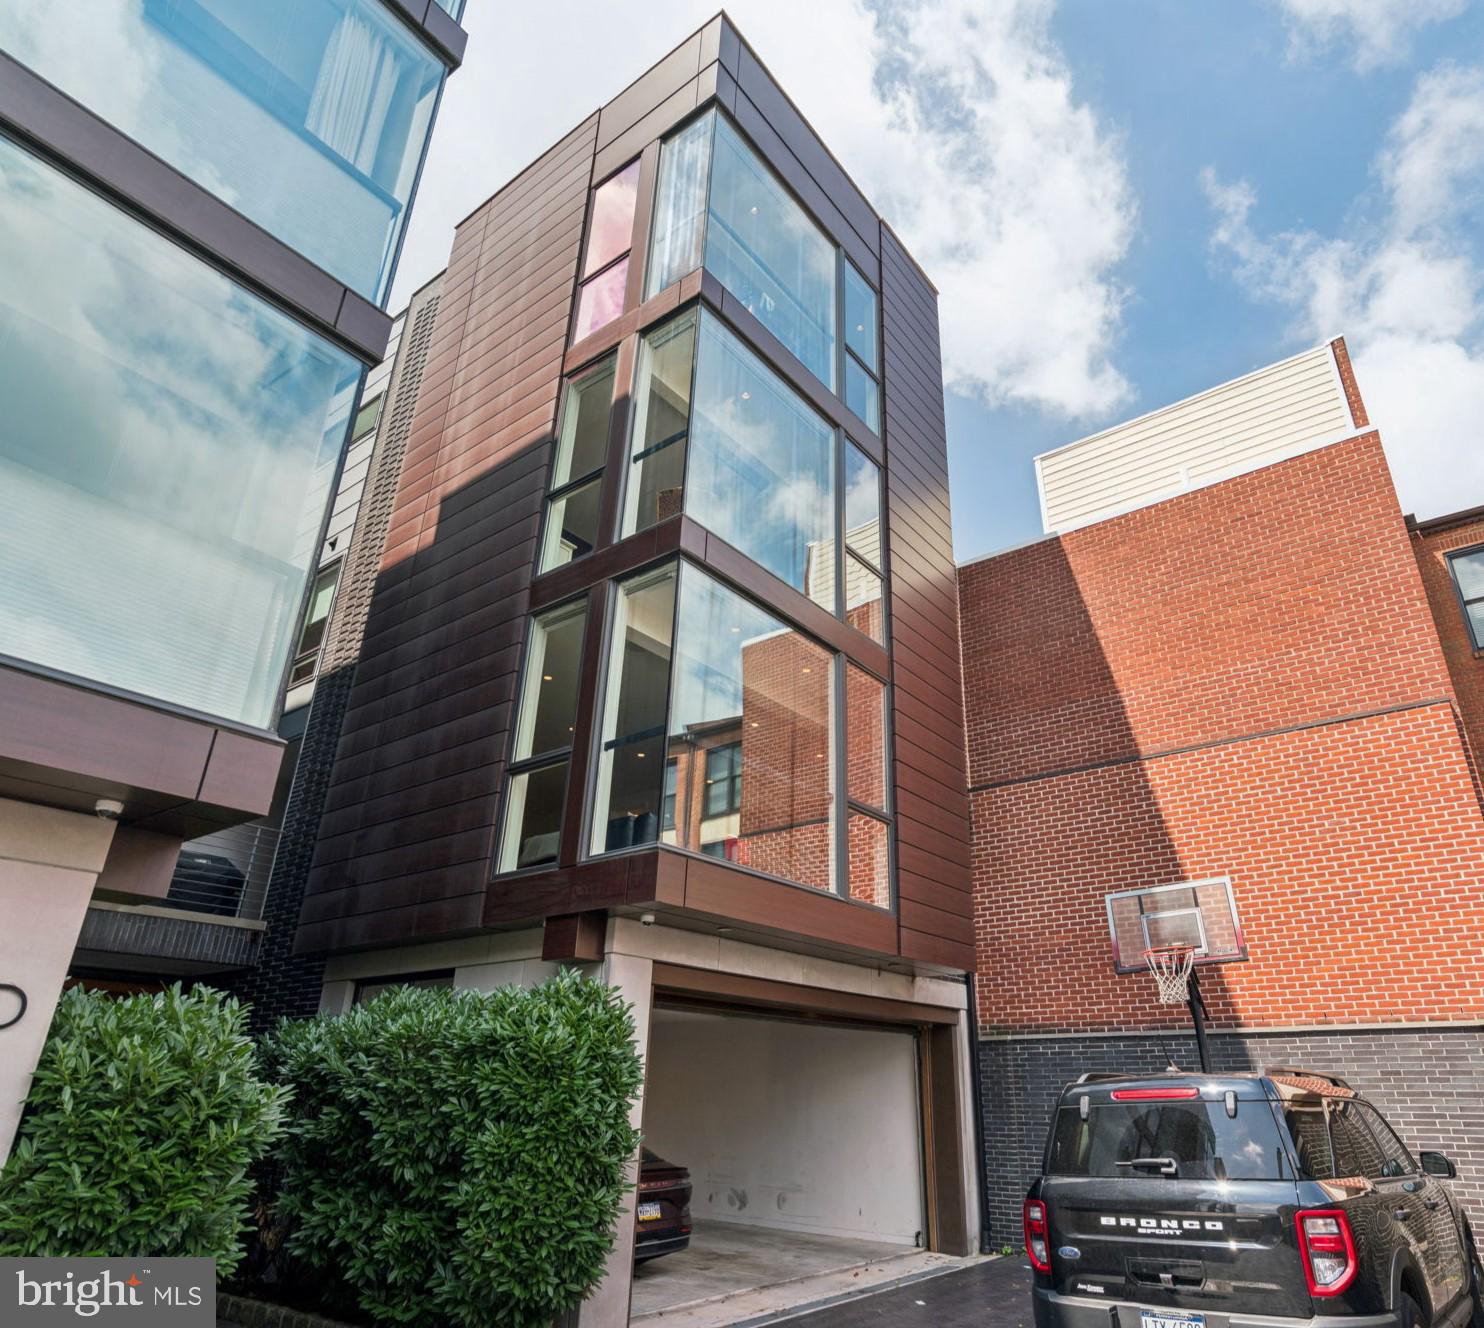
Welcome to 206 N 22nd Street, Unit E—a spectacular 4,200 square foot modern townhome tucked away in the heart of bustling Logan Square. Combining luxury, smart technology, and thoughtful design, this 4-bedroom, 4 full and 2 half-bath home offers unmatched space and privacy in one of Philadelphia’s most convenient neighborhoods. Nestled privately at the end of the driveway, Unit E features 4-car parking (2-car garage + 2-car driveway), an elevator to all levels, and 4 private outdoor spaces—including a wraparound rooftop deck with panoramic skyline views. Enter through your private garage entrance or your lush pathway into an elegant foyer with a flexible use en-suite.  The modern oak floating stairs bring you to the main level, complete with a chef's kitchen including a 42" Sub-Zero refrigerator, 146 bottle Sub-Zero wine fridge, 36” Wolf cooktop & hood, 30” Wolf wall oven, microwave, and white Quartz countertops.  Floor-to-ceiling windows on the northern exposure ensure streaming sunlight throughout the day.  Gas fireplace and outdoor area perfect for grilling. The third floor features two large en-suite bedrooms, each with walk-in closets, a guest room or den, and a spacious laundry room with full-size washer and dryer.  The fourth floor features the primary suite, complete with walk-in closet, office, and a stunning bath with a jacuzzi soaking tub, 6-jet rain shower, and heated tile floors.  The next level is a smaller kitchen and powder room, accessing a wrap-around roof deck with views in every direction. Other home details include Full Control4 Smart Home system (music, lighting, security, Nest thermostats, 5-zone HVAC, Motorized custom blinds and built-in speakers throughout, Floor-to-ceiling windows for the most amazing natural light, and one year left on the tax abatement. Walking distance to Whole Foods, Art Museum, Giant, The Barnes, Franklin Institute and so much more.  Easy access to Penn, Kelly Drive, The Parkway, and 76.
#PAPH2571284

PHILADELPHIA

206 N 22ND STREET 12 E

4 Beds

4 Baths

4,161 Sq.Ft.

$2,750,000

MLS#: PAPH2571284

1 ... 455 456 457 458 459 ... 666
* Listings identified with the FMLS IDX logo come from FMLS and are held by brokerage firms other than the owner of this website. The listing brokerage is identified in any listing details. Information is deemed reliable but is not guaranteed. If you believe any FMLS listing contains material that infringes your copyrighted work please click here to review our DMCA policy and learn how to submit a takedown request. © 2024. First Multiple Listing Service, Inc.
 - property

Send a message

Message successfully sent.

Your message

What is 3 + 4 ?

Reason for contacting?

I agree to receive email communication and understand I can unsubscribe at any time.

I agree to be contacted by Charis Realty Group - Christine Issler, Broker via call, email, and text for real estate services. To opt out, you can reply 'stop' at any time or reply 'help' for assistance. You can also click the unsubscribe link in the emails. Message and data rates may apply. Message frequency may vary. Privacy Policy

Sign Out

Virtual Assistant

Would you like to take the next step with this property? We can help you schedule a showing or virtual tour, or send you more details.

Yes, I would like more information.

Thank You for Your Reply, One of Our Agents will contact you as soon as possible

No, maybe later.

Thank you, you can always contact me via email, phone number or through the contact form.

Realhub AI

Lucy - Your AI-Powered Realtor

Update Your Temporary Password

Personalize your search

Enter your email and we'll notify you immediately when new listings match what you're looking for.

or enter email address

Already have an account ? Login here

Continue your home search

I agree to receive communications and understand I can unsubscribe at any time.

I agree to be contacted by Charis Realty Group - Christine Issler, Broker via call, email, and text for real estate services. To opt out, you can reply 'stop' at any time or reply 'help' for assistance. You can also click the unsubscribe link in the emails. Message and data rates may apply. Message frequency may vary. Privacy Policy

Already have an account ? Login here

We use cookies

We use cookies primarily for analytics to enhance your experience. By accepting, you agree to our use of these cookies. You can manage your preferences or learn more about our cookies policy.
