Properties

Browse or get in touch to schedule a walkthrough.

  • Nearby me
Price range

Popular Features

Community Features

Association

Property Features

Waterfront

View

Exterior Features

Interior Features

Style

10000 properties match your criteria

Updated 1 minute ago

E-Alert name
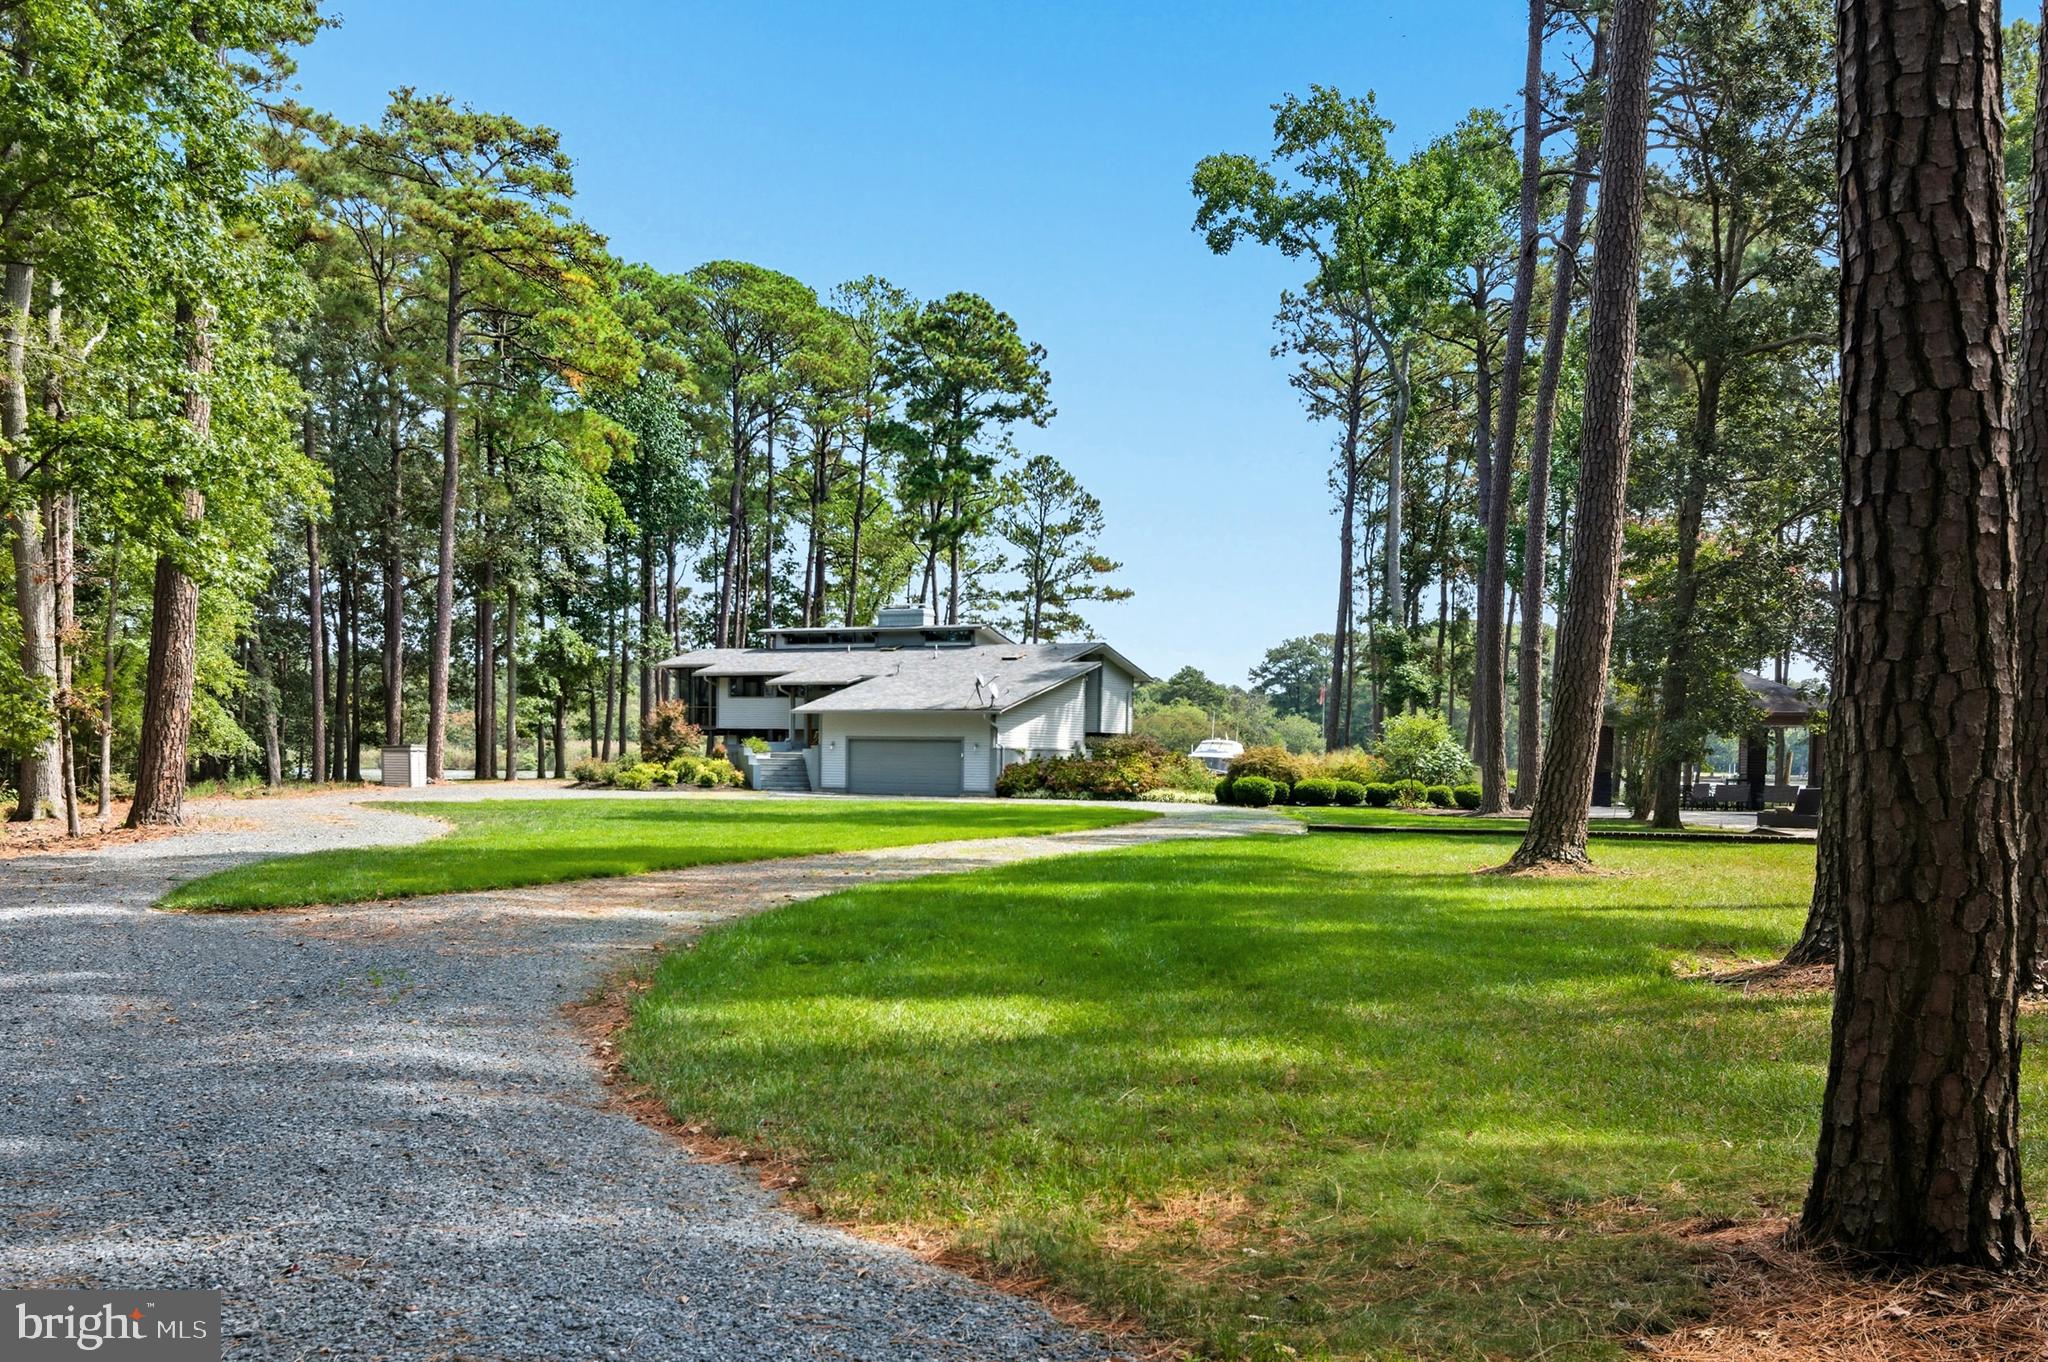
Absolutely stunning mid-century contemporary estate offering a private , park-like setting, with heated swimming pool, pavilion, luxurious fully equipped outdoor- kitchen, outdoor shower, in -ground hot tub ,tennis court, and maintenance -free Azek pier with new 30K lb. boat lift.  Meticulously  maintained  inside and out!  Professionally landscaped with WiFi controlled front/rear irrigation system.The superbly designed and crafted home offers an open floor-plan with 4 bedrooms and an office, 3.5 designer baths with heated floors,, a magnificent  gourmet kitchen, upper and lower level living areas  providing outstanding functionality.  Breathtaking water- views and protected shoreline!  This is an outstanding turn-key property that comes beautifully furnished !
#MDTA2011876

ROYAL OAK

5837 IRISH CREEK ROAD

4 Beds

3 Baths

3,088 Sq.Ft.

$2,795,000

MLS#: MDTA2011876

Set on a private 3.5-acre lot in one of Leesburg's most desirable locations, this extraordinary NV-built estate delivers more than 11,000 square feet of refined interior space, exceptional outdoor living, and a level of craftsmanship rarely found on the market today.

A grand all-brick façade sets the tone from the moment you arrive, while inside, a soaring dual staircase and floor-to-ceiling windows anchor the two-story foyer  — a striking first impression for a home built for both elegant entertaining and everyday comfort. Expansive living spaces unfold across the main level, where coffered ceilings, custom trim and cabinetry, solids hardwood floors, and imported travertine grace room after room.

At the heart of the home, the gourmet kitchen is a true showstopper: leathered stone countertops pair beautifully with a full suite of updated Viking appliances, ready for cooks of any skill level. Enjoy the space from a cozy seat by the fireplace or in the adjacent morning room — a kitchen as functional and welcoming as it is elevated.  Adjoining the kitchen, the family room is a true centerpiece, featuring coffered ceilings, oversized windows that provide stunning views of the property, a dramatic two-sided fireplace, and custom built-in bookcases and cabinetry.

The main floor offers gracious spaces for every occasion including formal living and dining rooms, a private office, and a sun room with access to it's own covered porch area.

Upstairs, six spacious suites with gleaming hardwood floors offer an unmatched level of comfort and privacy for family and guests alike. The primary bedroom suite is a true sanctuary — generously sized, with a private sitting area overlooking serene backyard views and a spa-like bath appointed with luxury finishes.

Outside, the grounds unfold into a private oasis centered around a sparkling pool, framed by multiple covered porches, decks and acres of lush, tree-lined privacy. This is where you want to spend summer day and nights by the firepit, under the stars. A rare 5-car garage completes the offering — ideal for car collectors, hobbyists, or simply extra storage.

The lower level is designed for entertaining, with a separate theater room and a rec and game room  that walks out to one of the backyard patios. On one side, additional rooms accommodate hobbies, fitness, and wellness pursuits; on the other, a private guest suite with a legal bedroom and full bath sits alongside two large unfinished rooms — ideal for storage or a future multi-room suite with its own separate entrance.

This is estate living at its finest: privacy, scale, and quality craftsmanship, just minutes from charming historic downtown Leesburg, rolling vineyards, and Hunt country — while still keeping every convenience close at hand.
#VALO2125154

LEESBURG

20319 TANAGER PLACE

7 Beds

6 Baths

11,389 Sq.Ft.

$2,795,000

MLS#: VALO2125154
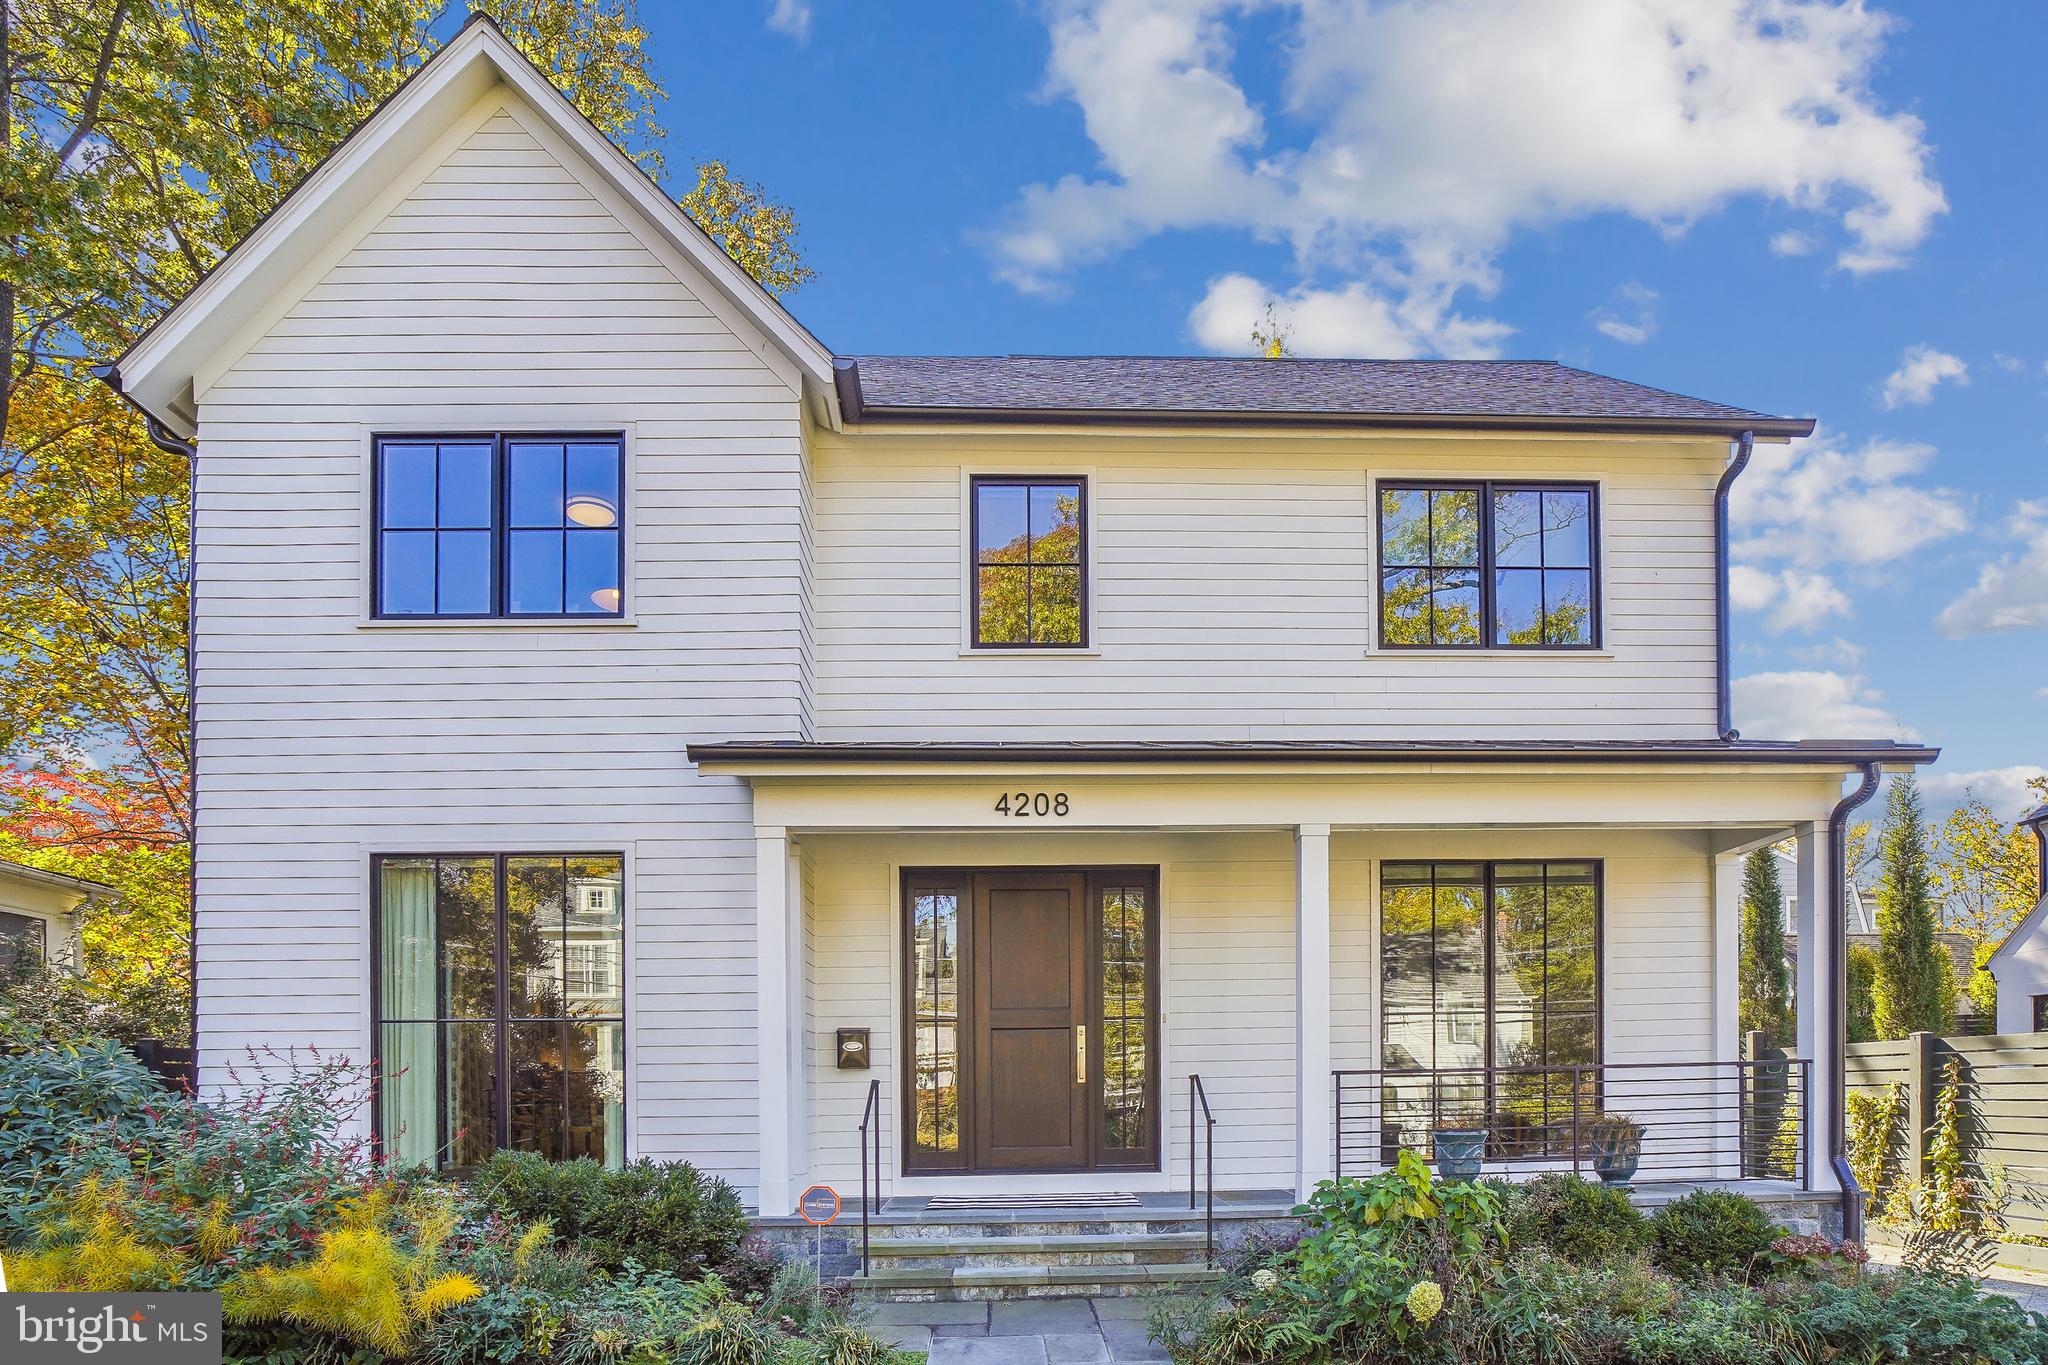
This custom built home by PKK Builders and designed by GTM Architects with luxury features and custom details  is situated on a pretty tree lined street in the Town of Chevy Chase..  This unique home is an entertainers delight.  The welcoming front porch  leads to an airy foyer. The main level includes a library/sitting room and large dining room, both with floor to ceiling windows.  A butler's pantry with a wine refrigerator and walk-in pantry lead to the gourmet kitchen with Wolf double wall ovens,  gas cook top and hood,  Sub-Zero refrigerator with decorative panels and centre island with seating, built-in microwave and second sink.  Floor to ceiling custom cabinets in both including pull out draws and two garages to hide blender, coffee maker etc. The spacious breakfast  nook has a sliding glass door to the rear garden and the adjacent family room has a gas fireplace and sliding glass doors leading to a porch.  A couple of steps down is the mud room with cubbies, hooks and bench with side exit to driveway and garage. Recessed lighting throughout the main level.  The upper level has four bedrooms and three full baths plus the laundry room with utility sink and built-in cabinetry.  The owners suite includes walk in closets with built-ins and sliding glass doors to a deck, the bathroom  has a free standing soaking tub, separate roll in shower,  double  vanities and a separate water closet. The fourth bedroom has an ensuite that is ideal for a  guest room.  On the lower level is a recreation room with an office area, bedroom , exercise room, full bath. storage room and  utility room. 

**Elevator to three floors. 
 
**The garage has a high voltage charger for an electric car.  

**Whole house generator.

Close to the Lawton Recreation Center with community events  and both Metro bus and Red Line.
#MDMC2112566

CHEVY CHASE

4208 STANFORD STREET

5 Beds

4 Baths

4,522 Sq.Ft.

$2,795,000

MLS#: MDMC2112566
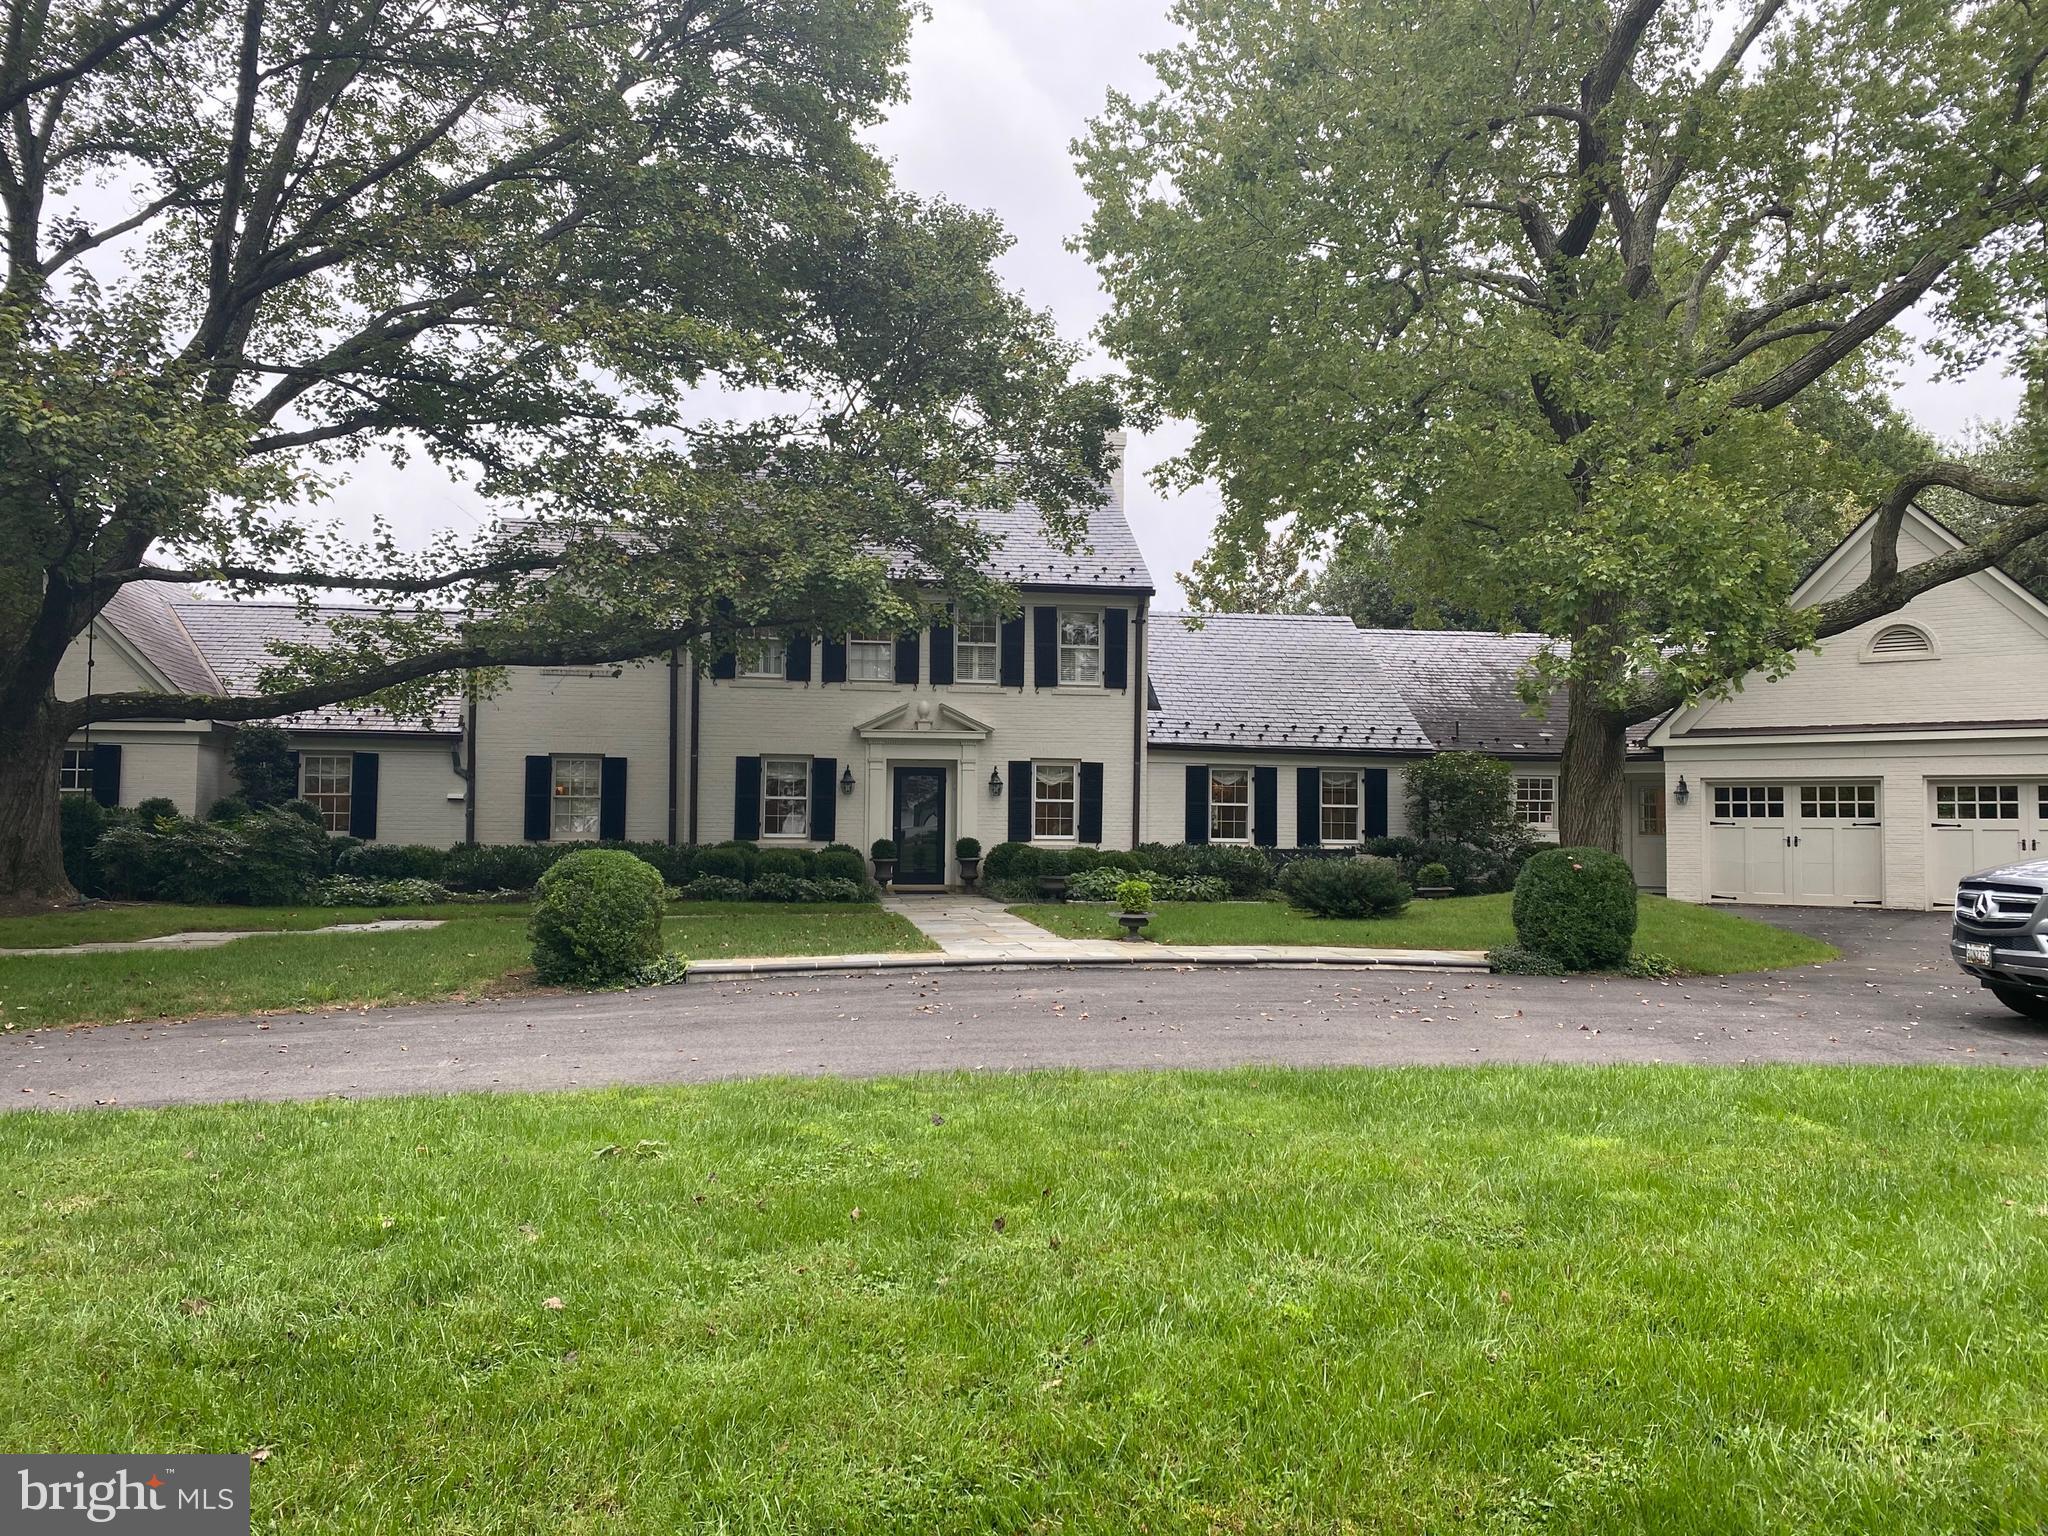
Welcome to 10811 Alloway Drive in Potomac’s Great Falls Estates. This gorgeous property has been beautifully updated and maintained and sits on a perfectly landscaped two acre lot with private pool and tennis court. The stunning residence features seven bedrooms and five and one half bathrooms, including a two bedroom, two bathroom in-law suite and first floor owner suite. Highlights of this property include a gourmet eat-in kitchen, multiple living rooms, tall ceilings, updated bathrooms, expansive outdoor entertaining spaces and play areas, and much much more! Showings by appointment.
#MDMC726564

POTOMAC

10811 ALLOWAY DRIVE

7 Beds

5 Baths

6,027 Sq.Ft.

$2,795,000

MLS#: MDMC726564
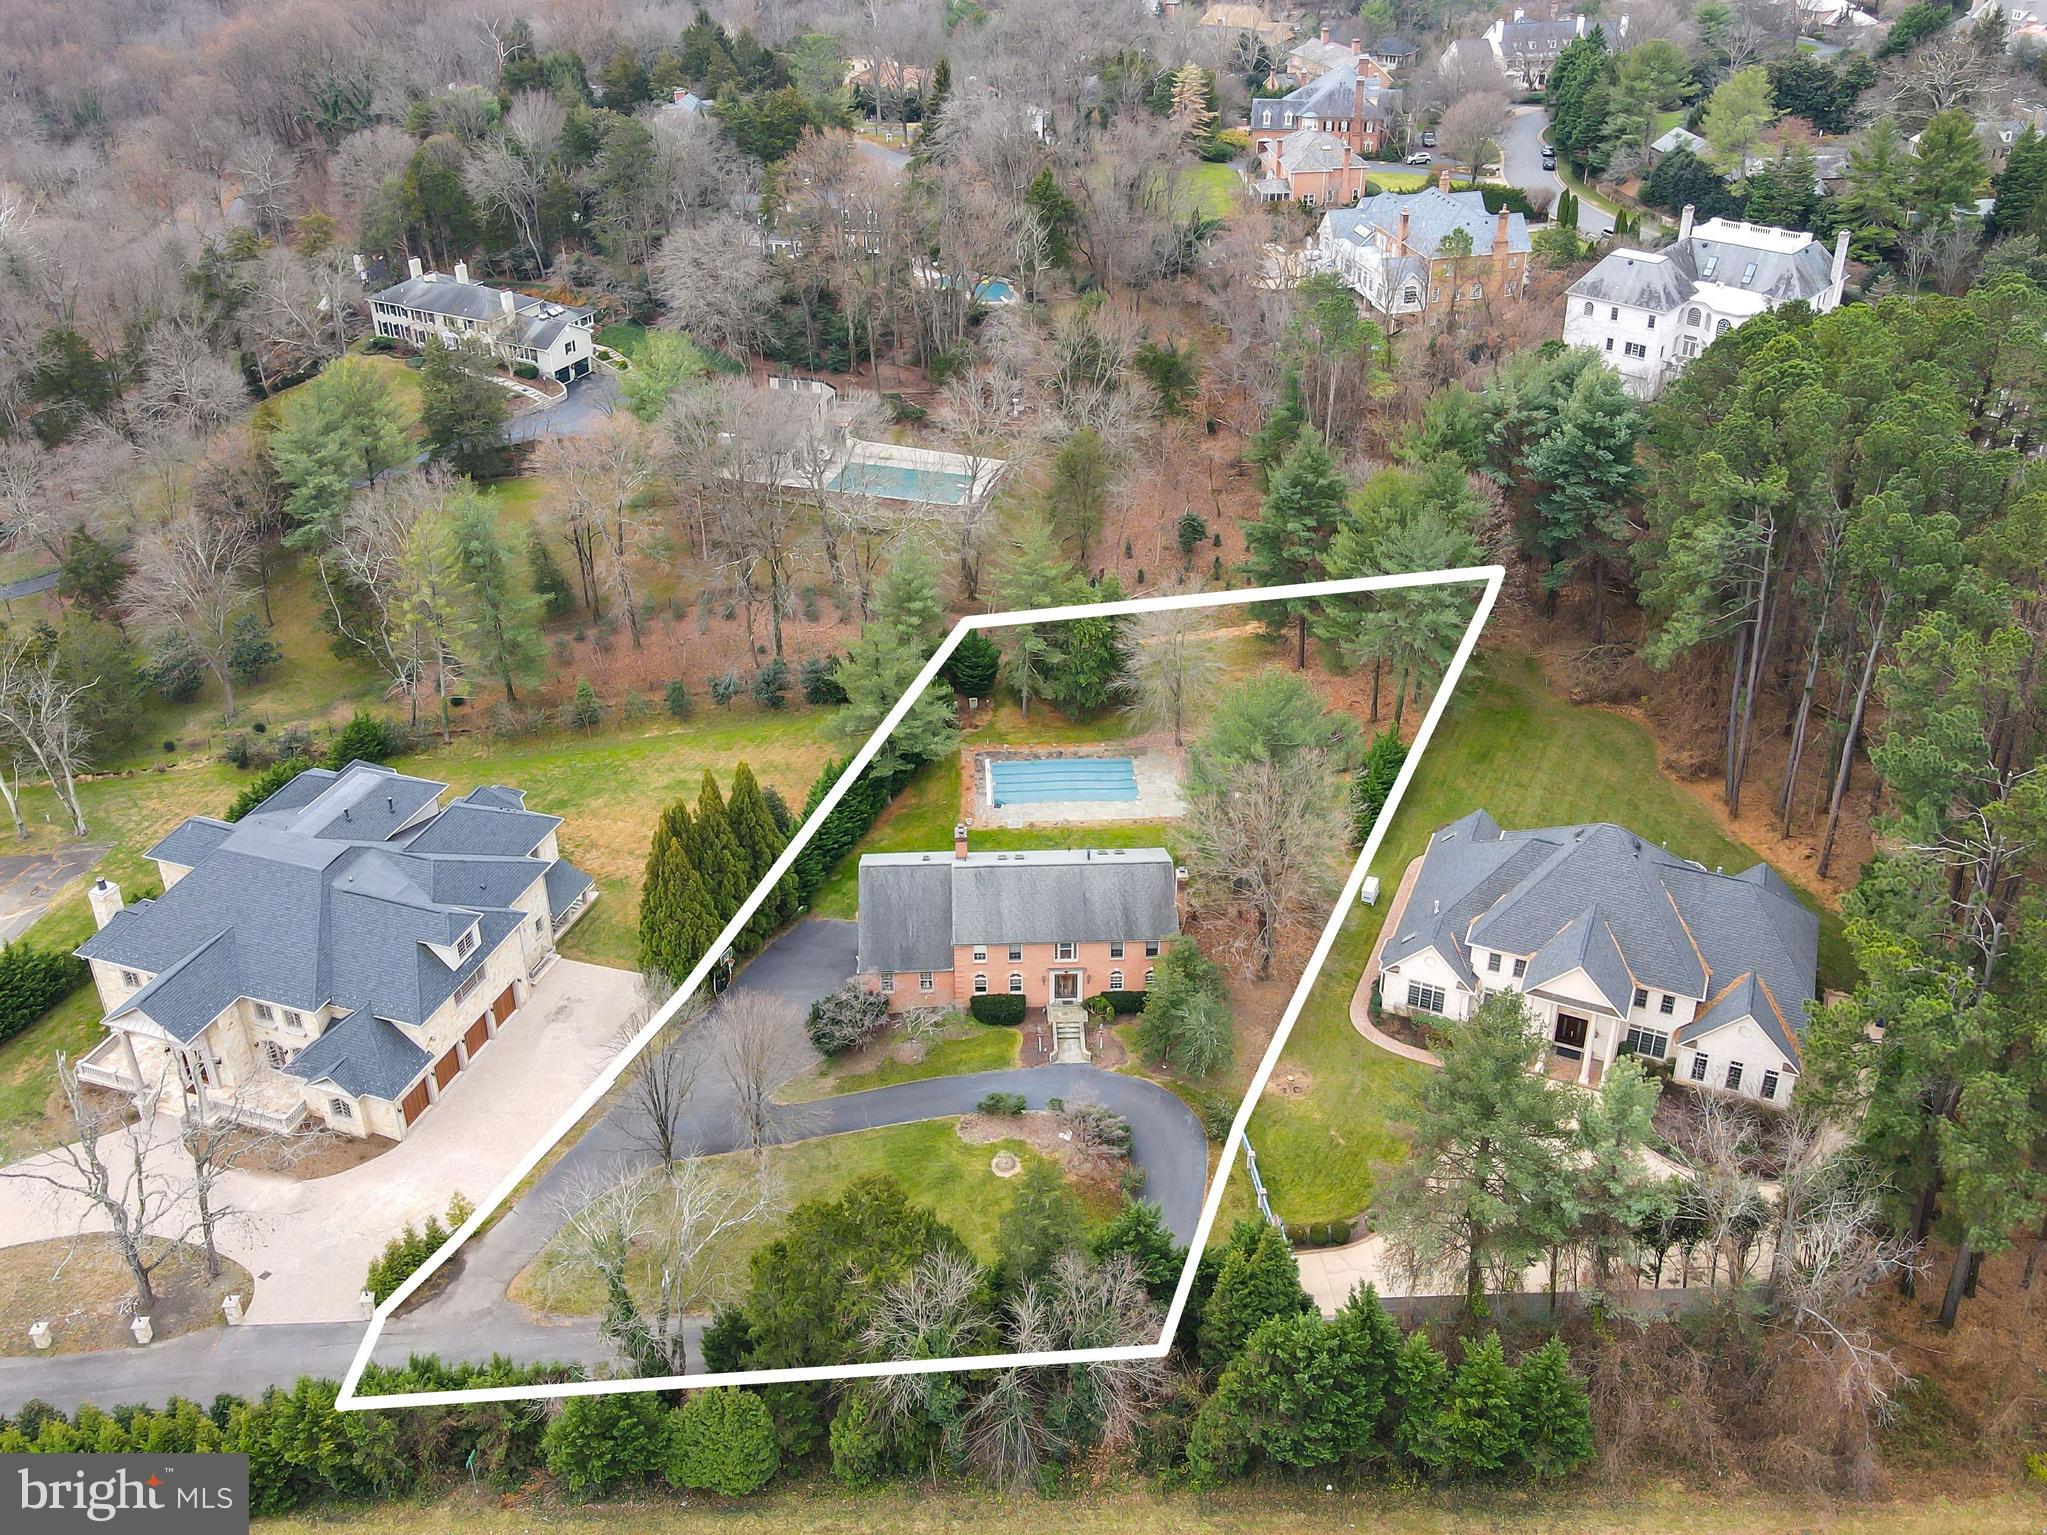
Exceptionally beautiful 1 acre lot in the coveted Ballantrae Lane. Prime location that offers privacy and is only minutes to DC, MD, Tysons, shops and restaurants. Surrounded by multi-million dollar homes, this is your opportunity to build your dream estate!
#VAFX2030850

MCLEAN

1204 BALLANTRAE

5 Beds

4 Baths

4,256 Sq.Ft.

$2,795,000

MLS#: VAFX2030850
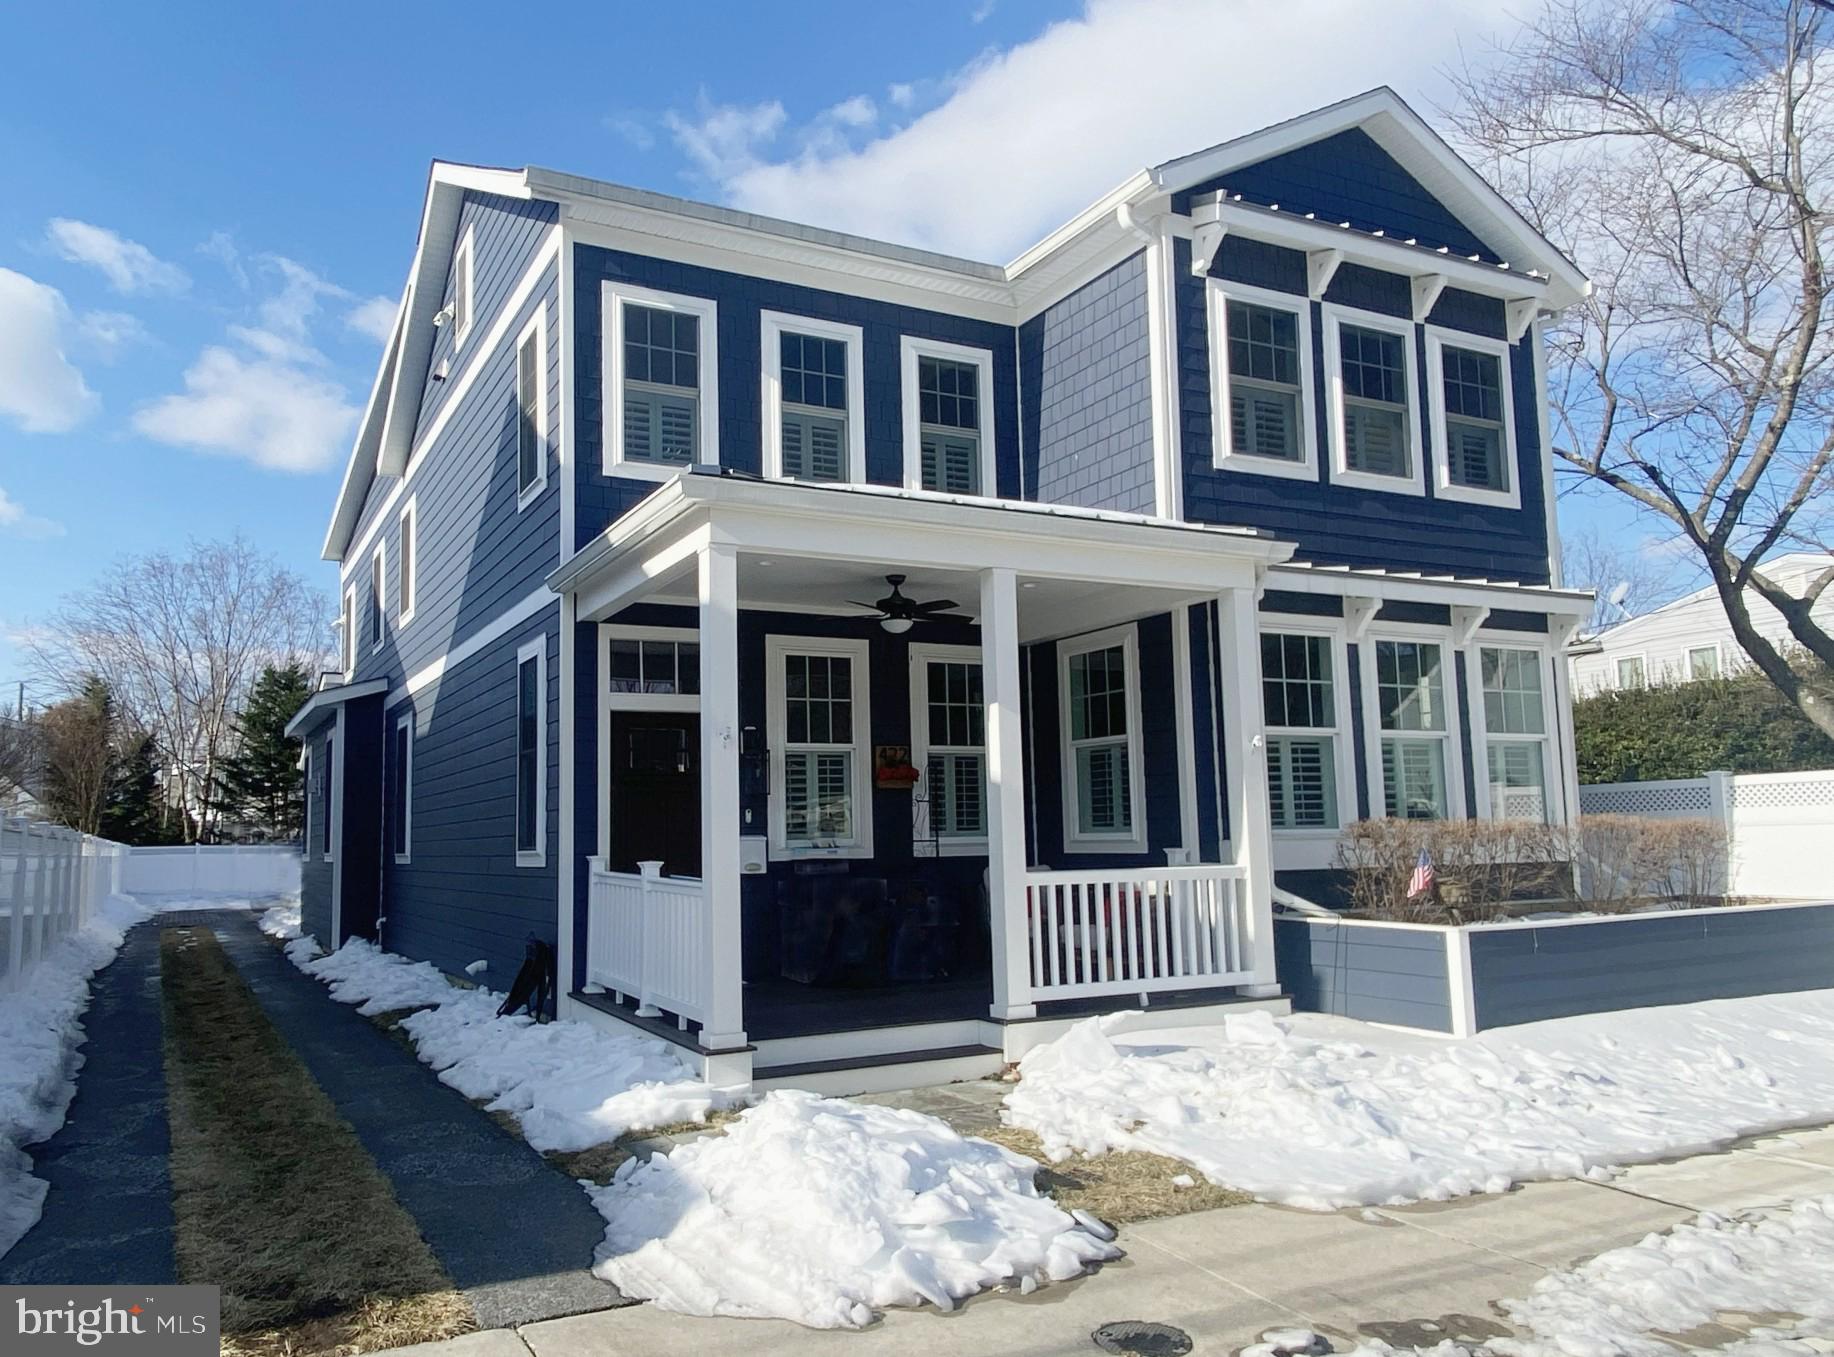
Simultaneously Listed and SOLD
#MDAA2135366

ANNAPOLIS

422 THIRD STREET

4 Beds

4 Baths

5,302 Sq.Ft.

$2,795,000

MLS#: MDAA2135366
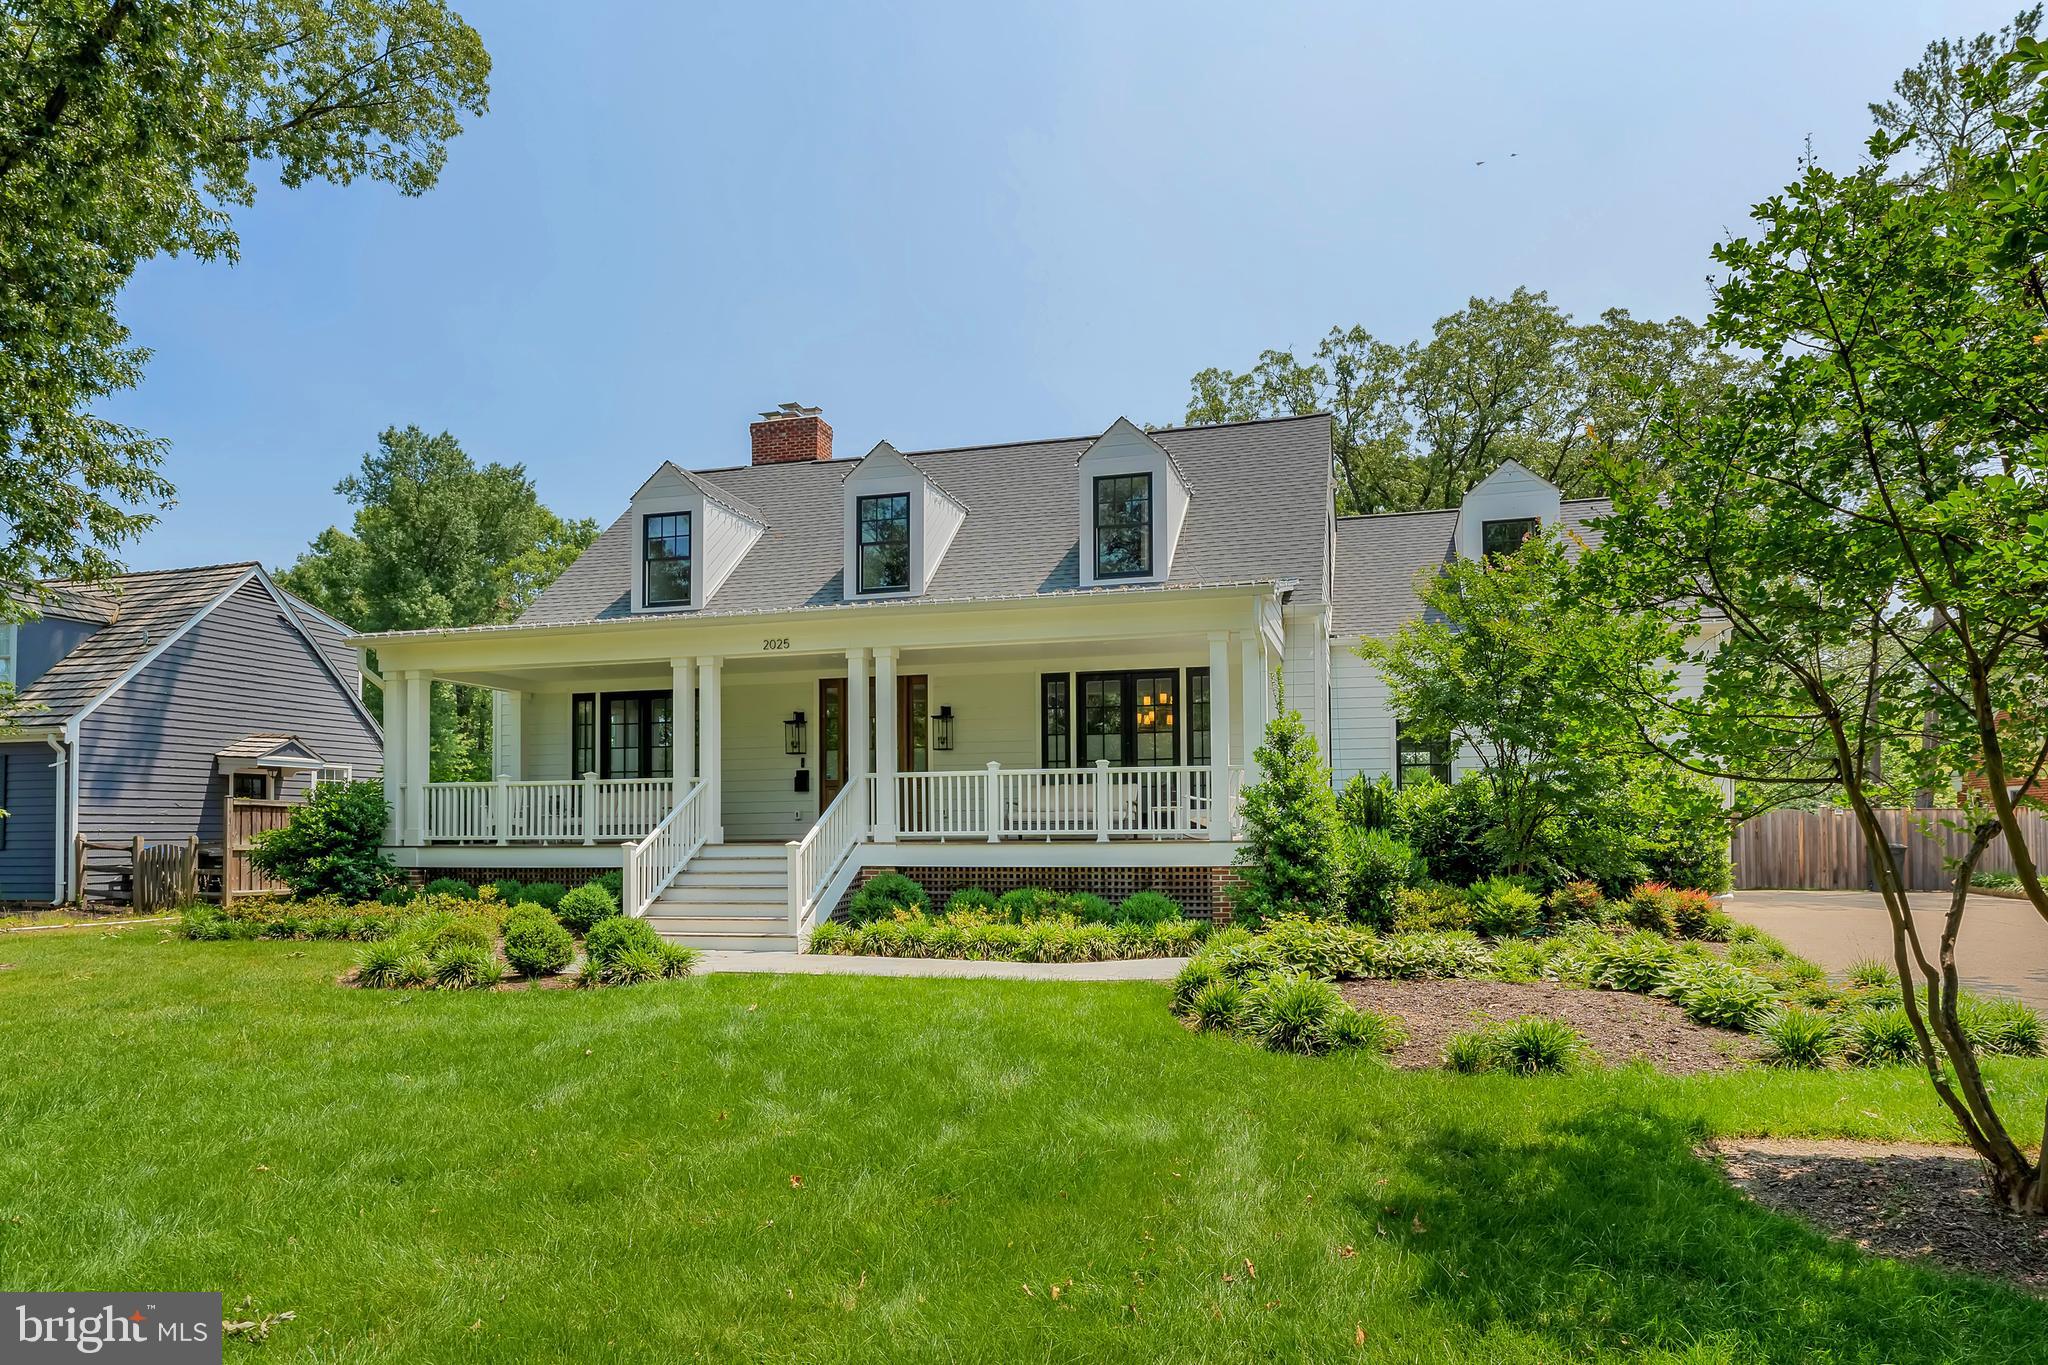
Welcome to this stunningly constructed Craftsman-style home in the heart of Alexandria! With 5 spacious bedrooms and 5.5 luxurious bathrooms, this home offers a perfect blend of modern living and timeless charm. The open floor plan flows seamlessly, providing an ideal space for both everyday living and entertaining.

The gourmet kitchen is a chef's dream, featuring an oversized island, wet bar and generous walk-in pantry. The main level also includes a convenient mud room to keep your home organized and clutter-free, a spacious home office for all of your telecommuting needs, and a formal dining room that opens to the porch, offering that elusive indoor/outdoor lifestyle. 

Retreat to the primary suite, complete with a cozy sitting room perfect for relaxation or reading. The massive walk-in closets will impress even the most discerning homeowner. Each of the other bedrooms is generously sized,  offering ample closet space and en-suite bathrooms. 

The finished basement boasts a 5th bedroom, along with dedicated areas for a recreation room and game room or home gym — ideal for hosting gatherings or unwinding with family.

Outside, the large fenced-in backyard offers privacy and endless possibilities, with a spacious rear deck for outdoor dining, relaxing, or entertaining. The two-car garage provides plenty of room for vehicles and additional storage - it has also been wired for 2 EVs.

This home is a true sanctuary, combining elegant design, practical features, and luxurious living spaces in one of Alexandria's most sought-after neighborhoods. Don’t miss the opportunity to make this dream home yours!
#VAAX2042830

ALEXANDRIA

2025 SCROGGINS ROAD

5 Beds

5 Baths

4,257 Sq.Ft.

$2,795,000

MLS#: VAAX2042830
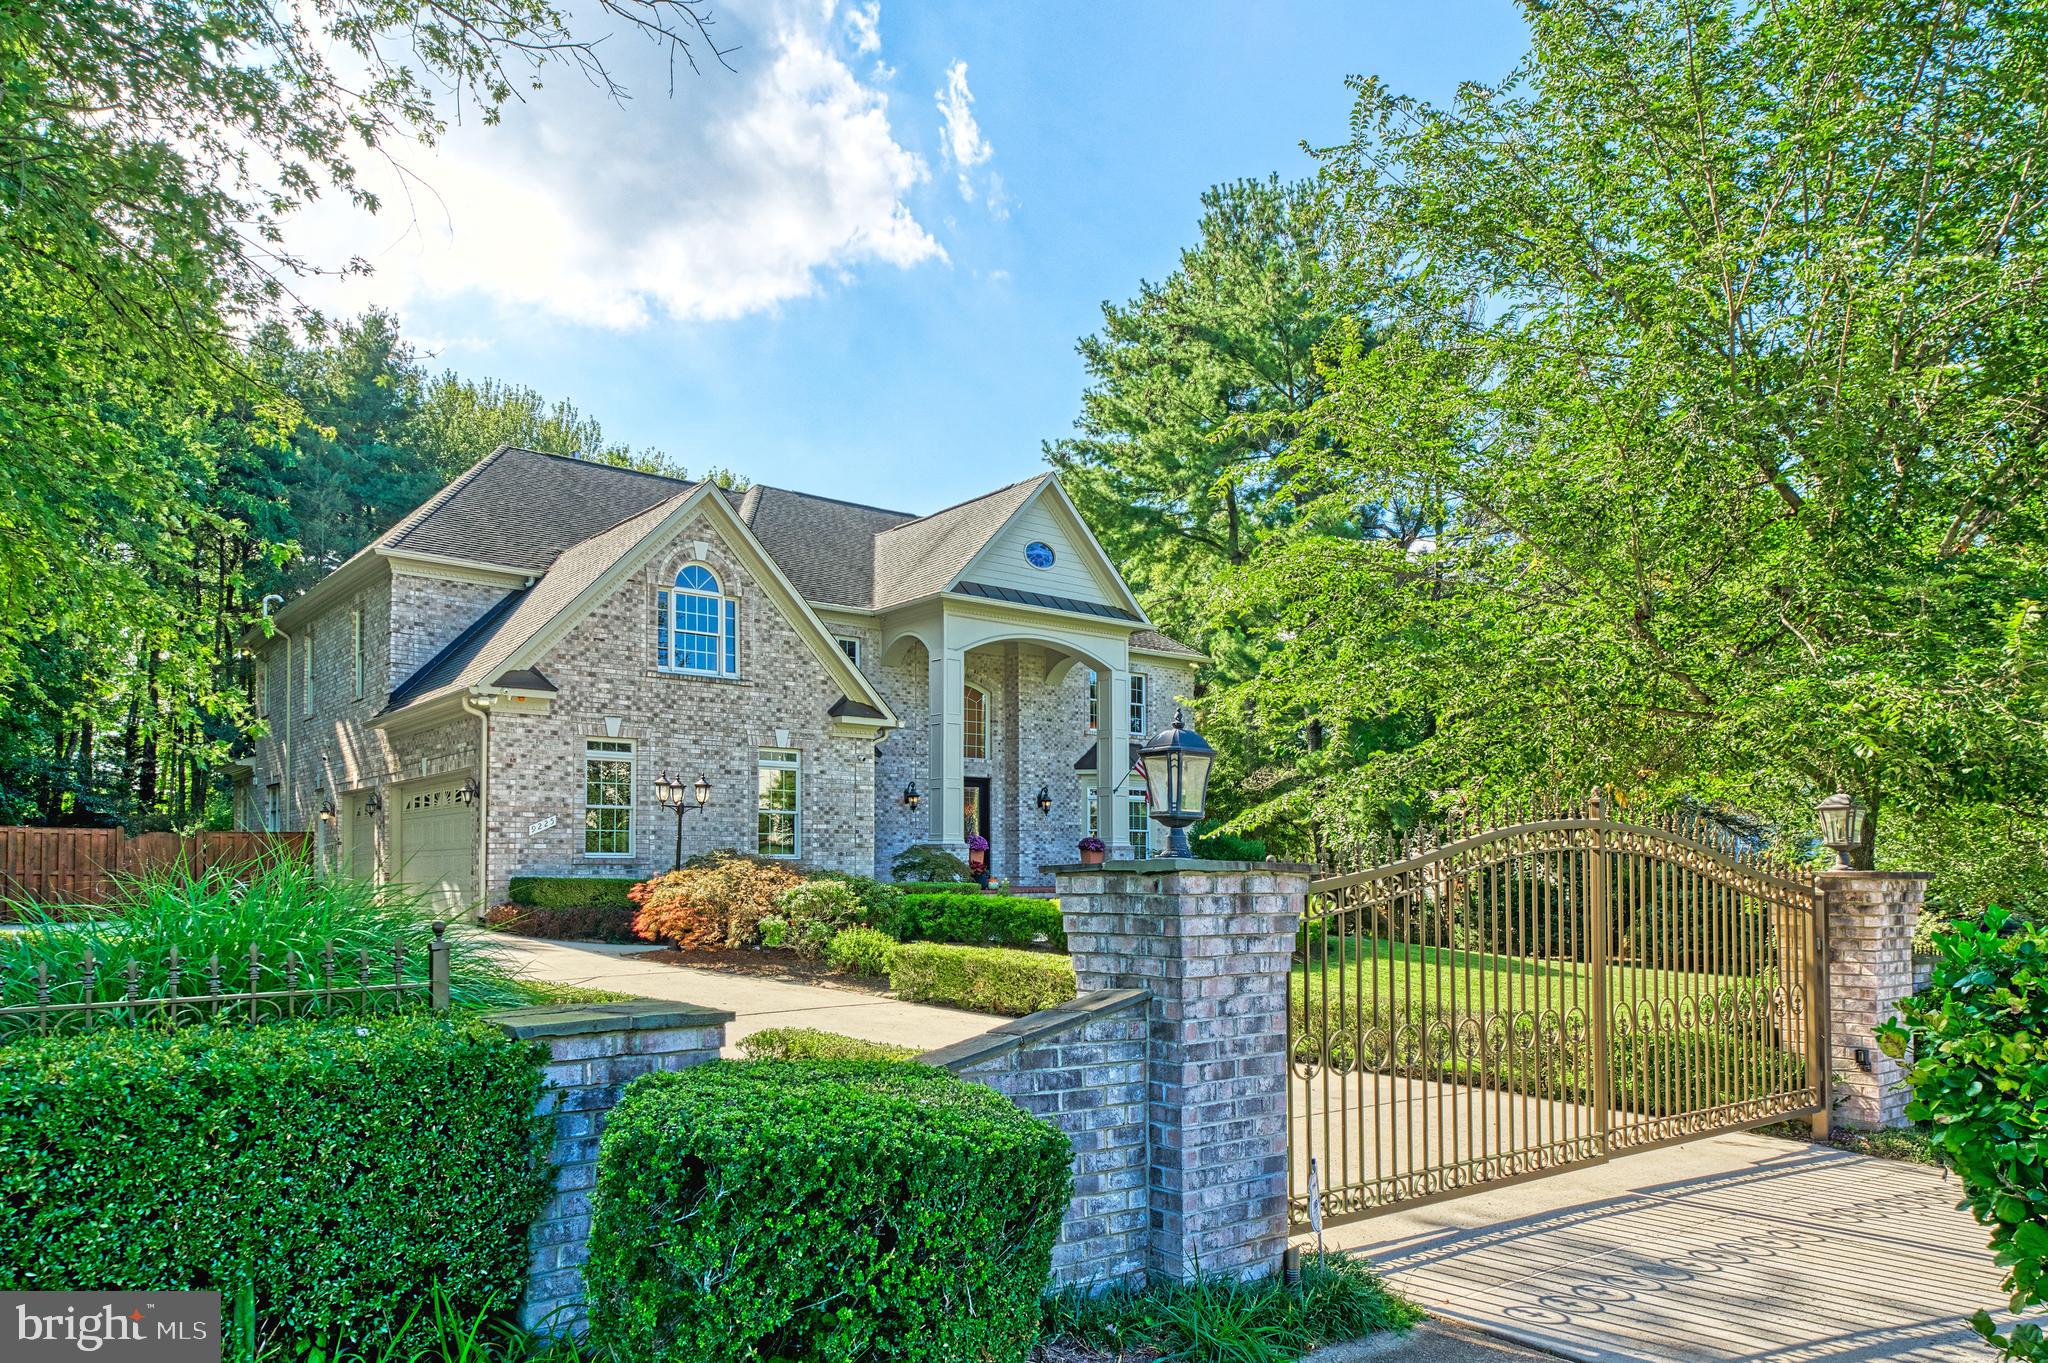
This extraordinary custom-built residence features four levels of luxurious living, spanning over 9,800 square feet of finely crafted space. Designed for both grand entertaining and private retreats, this home features six bedrooms, five full bathrooms, and two half bathrooms, along with five fireplaces that create warmth and ambiance throughout.

Main Level:
Step into a stunning two-story granite foyer with chandeliers, pendant lighting, wrought-iron railings, and sweeping arches that lead you to the formal and informal living spaces. A chef’s gourmet kitchen is the centerpiece, featuring granite counters, stainless steel appliances, and a large island that flows seamlessly into the dramatic two-story family room. A light-filled sunroom overlooks the expansive backyard and opens to a wraparound deck, perfect for al fresco dining. The formal living room shares a double-sided fireplace with the richly appointed library, creating a warm yet refined atmosphere. Hardwood floors run throughout, tying together each space with elegance.

Upper Levels:
The primary suite is a true retreat, featuring a private sitting area, fireplace, and a spa-inspired bath with a steam shower, large soaking tub, and separate glass-enclosed shower. Additional bedrooms include en-suite baths and generous closets. The top-floor retreat offers flexible space — whether as part of the primary suite, a guest retreat, or an additional lounge.

Lower Level:
The finished walk-out lower level is built for entertainment and relaxation alike. Highlights include a huge recreation room, theatre/media room, wet bar with lounge area, wine cellar, game room, and dedicated exercise space. With two bedrooms, one full bath, and one half bath, this level can easily accommodate long-term guests or extended family.

Outdoor Living:
The property boasts an incredible, fully fenced backyard designed for play, privacy, and entertaining. A large patio with an outdoor fireplace overlooks wooded surroundings, offering a serene backdrop for gatherings year-round.

Additional Features:
Schonbek chandeliers and pendant lights
Gated entrance to the driveway
3-car garage with ample storage
Elegant arches and architectural detailing throughout
Flowing open floor plan perfect for large-scale entertaining

Location:
Nestled in the heart of Great Falls, this home offers convenient access to I-267, I-495, Tysons Corner, and the Silver Line Metro — providing easy connectivity for commuters into D.C. while maintaining the privacy and tranquility of a Great Falls setting.

This home combines size, elegance, and thoughtful design with a backyard built for entertaining. With over 9,800 square feet, a sun-filled floor plan, and a wealth of modern amenities, it is a rare offering that defines luxury living in Great Falls.
#VAFX2266042

GREAT FALLS

9225 VERNON DRIVE

6 Beds

5 Baths

9,832 Sq.Ft.

$2,795,000

MLS#: VAFX2266042
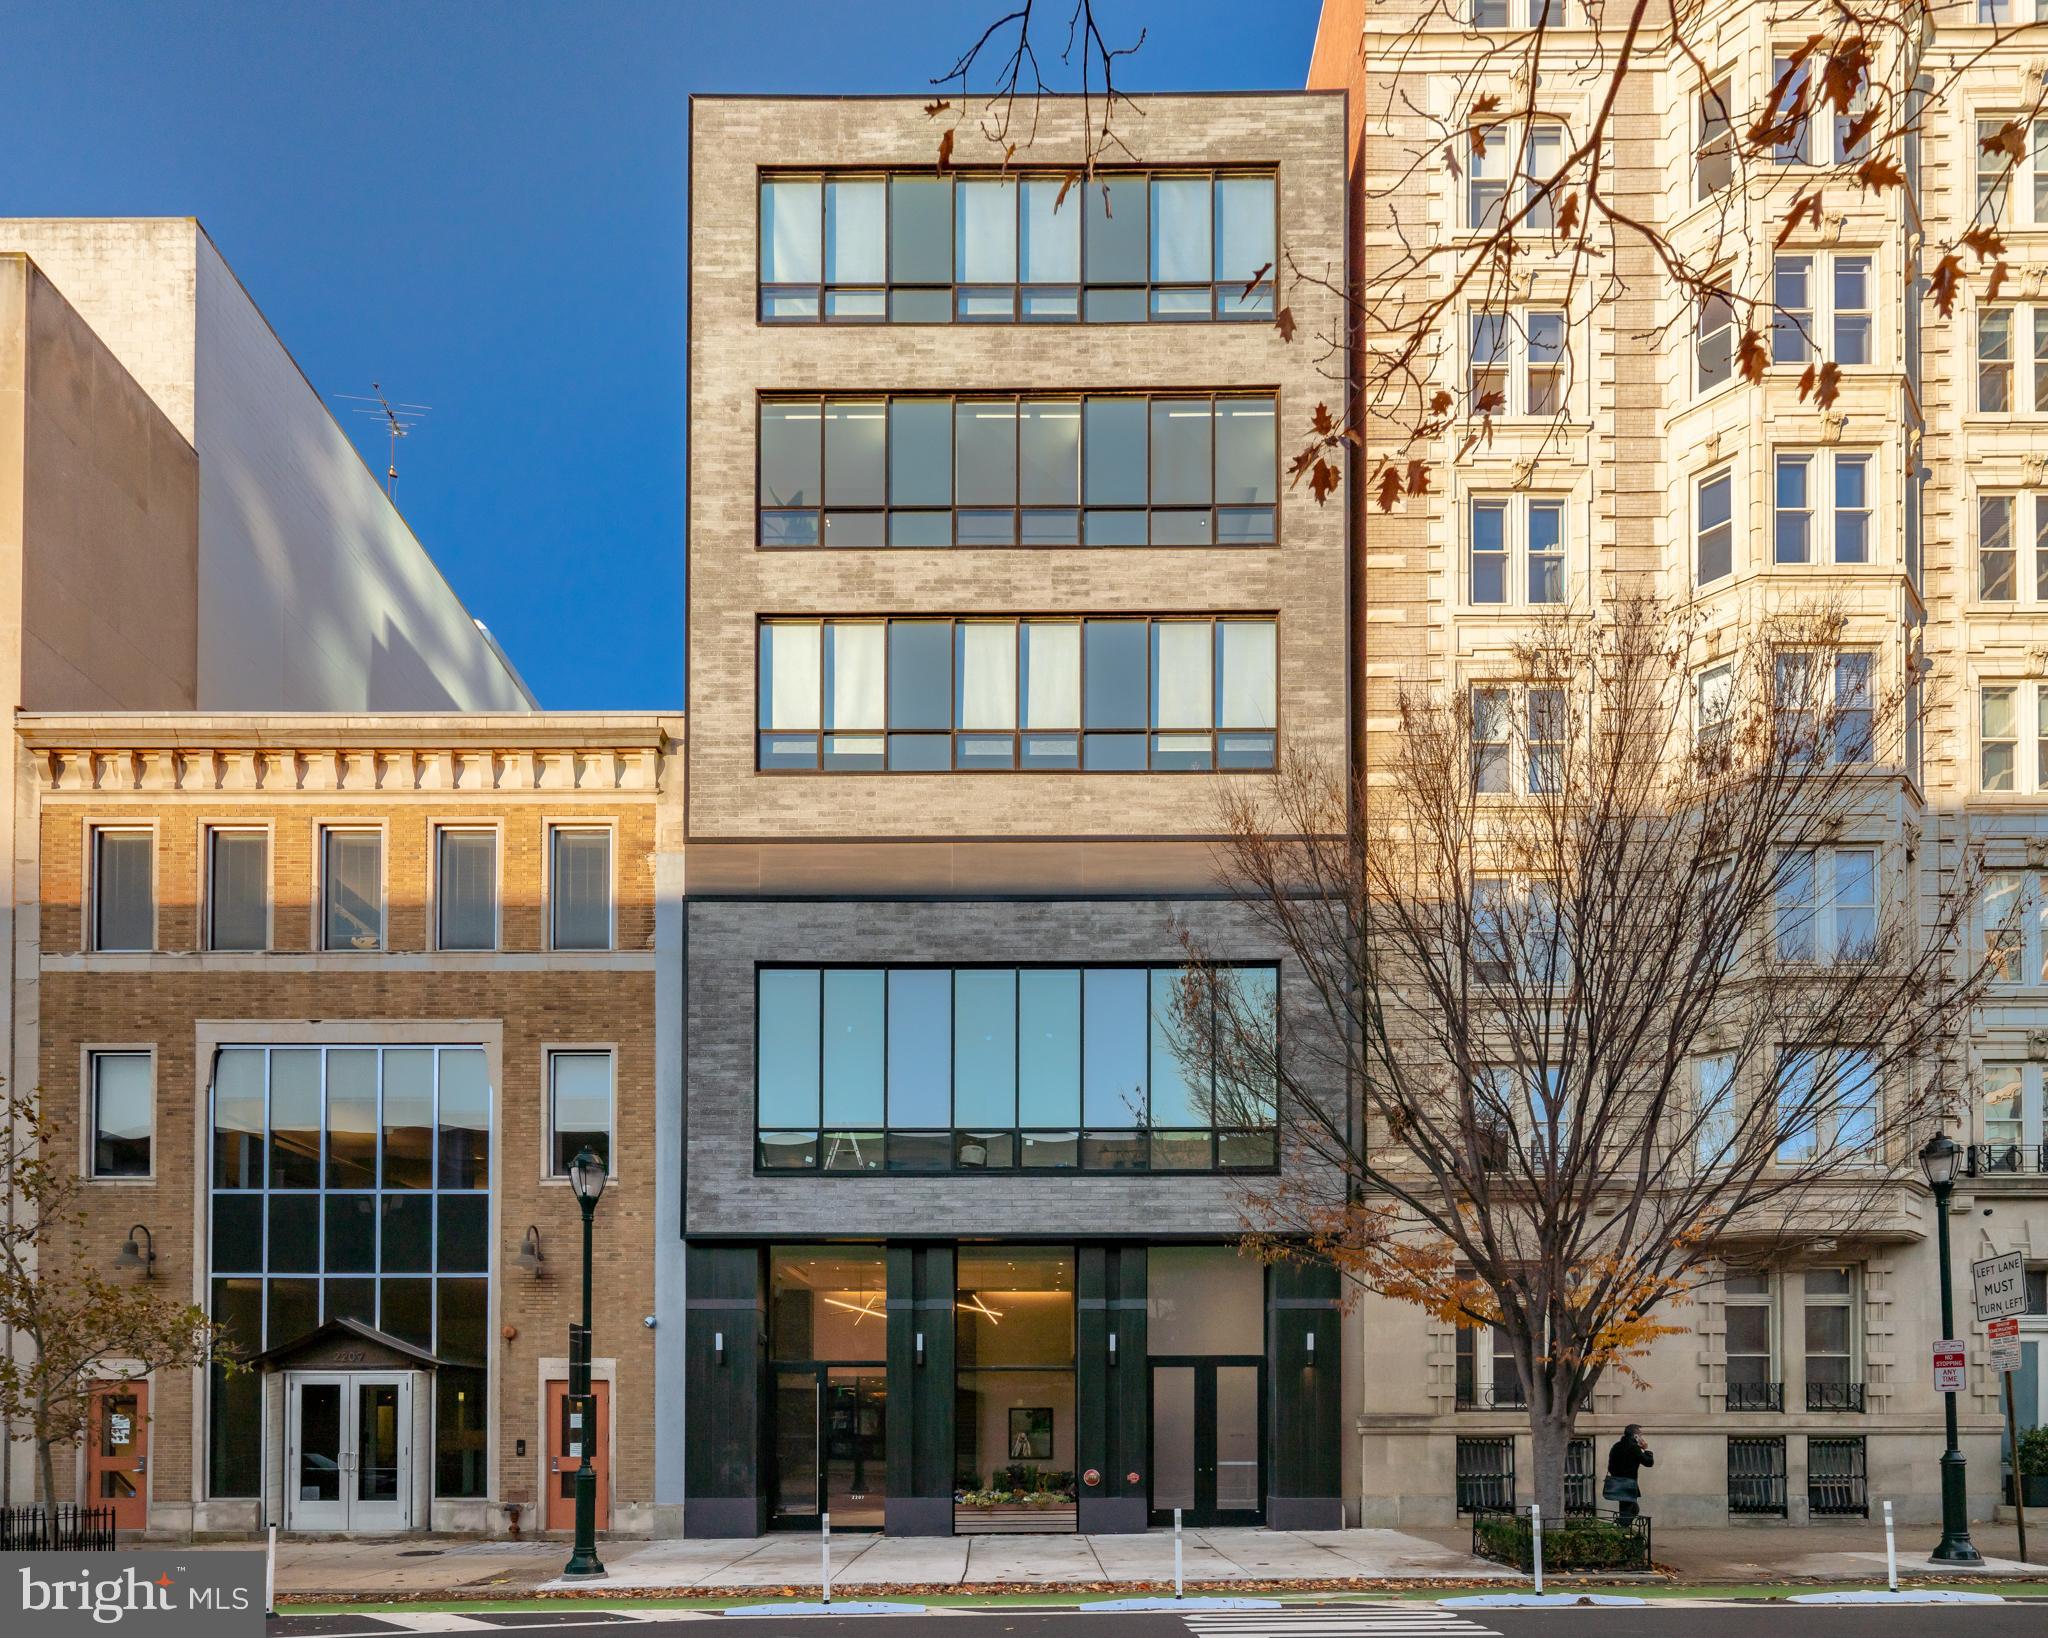
Designed for the resident who values discretion, simplicity & high-end living, this full-floor new construction condominium spans over 3100 sf  and features 3 bedrooms, 3.5 bathrooms, 3 sides of large windows, a private terrace, attached garage parking, and a separate storage room. The elevator door opens to a private vestibule exclusively for Unit 4. Once inside the residence, you will notice the high ceilings and natural light from the south and west-facing windows that line the entry hall & living room. The living room is expansive with room for both a dining room and living room or one large entertaining space. The oversized windows are outfitted with motorized shades and provide a lovely view over the neighboring buildings. The kitchen is a cook's dream with custom cabinetry, a grand island, quartz countertops, and a suite of high-end appliances which include the vented Wolf stove with 6 burners plus a griddle and 2 ovens, 48'' Sub-Zero Refrigerator, built-in coffee/espresso cafe, and a 36'' beverage/wine chiller. This eat-in space is ideal for both cooking and welcoming guests and is adjacent to a powder room and a private terrace with plenty of room for outdoor dining and lounging. The primary bedroom suite is complete with a customized walk-in closet and a lavish en-suite bathroom which features a double vanity sink with stone counters, an expansive seamless glass shower, soaking tub, and a separate water closet. Two additional spacious bedrooms are just down the hall and each includes an en-suite bathroom. This unit is complete with a laundry room and additional storage closets throughout. 2207 Chestnut is a premiere location with close proximity to the Schuylkill River Train for running, walking, and biking, Traders Joes, Whole Foods, 30th Street Station, Penn, CHOP, Drexel, Fitler Club, and some of the best restaurants and retail the city has to offer. LOW MONTHLY FEES AND  TAX ABATEMENT.
#PAPH2250712

PHILADELPHIA

2207 CHESTNUT STREET 4

3 Beds

3 Baths

3,106 Sq.Ft.

$2,795,000

MLS#: PAPH2250712
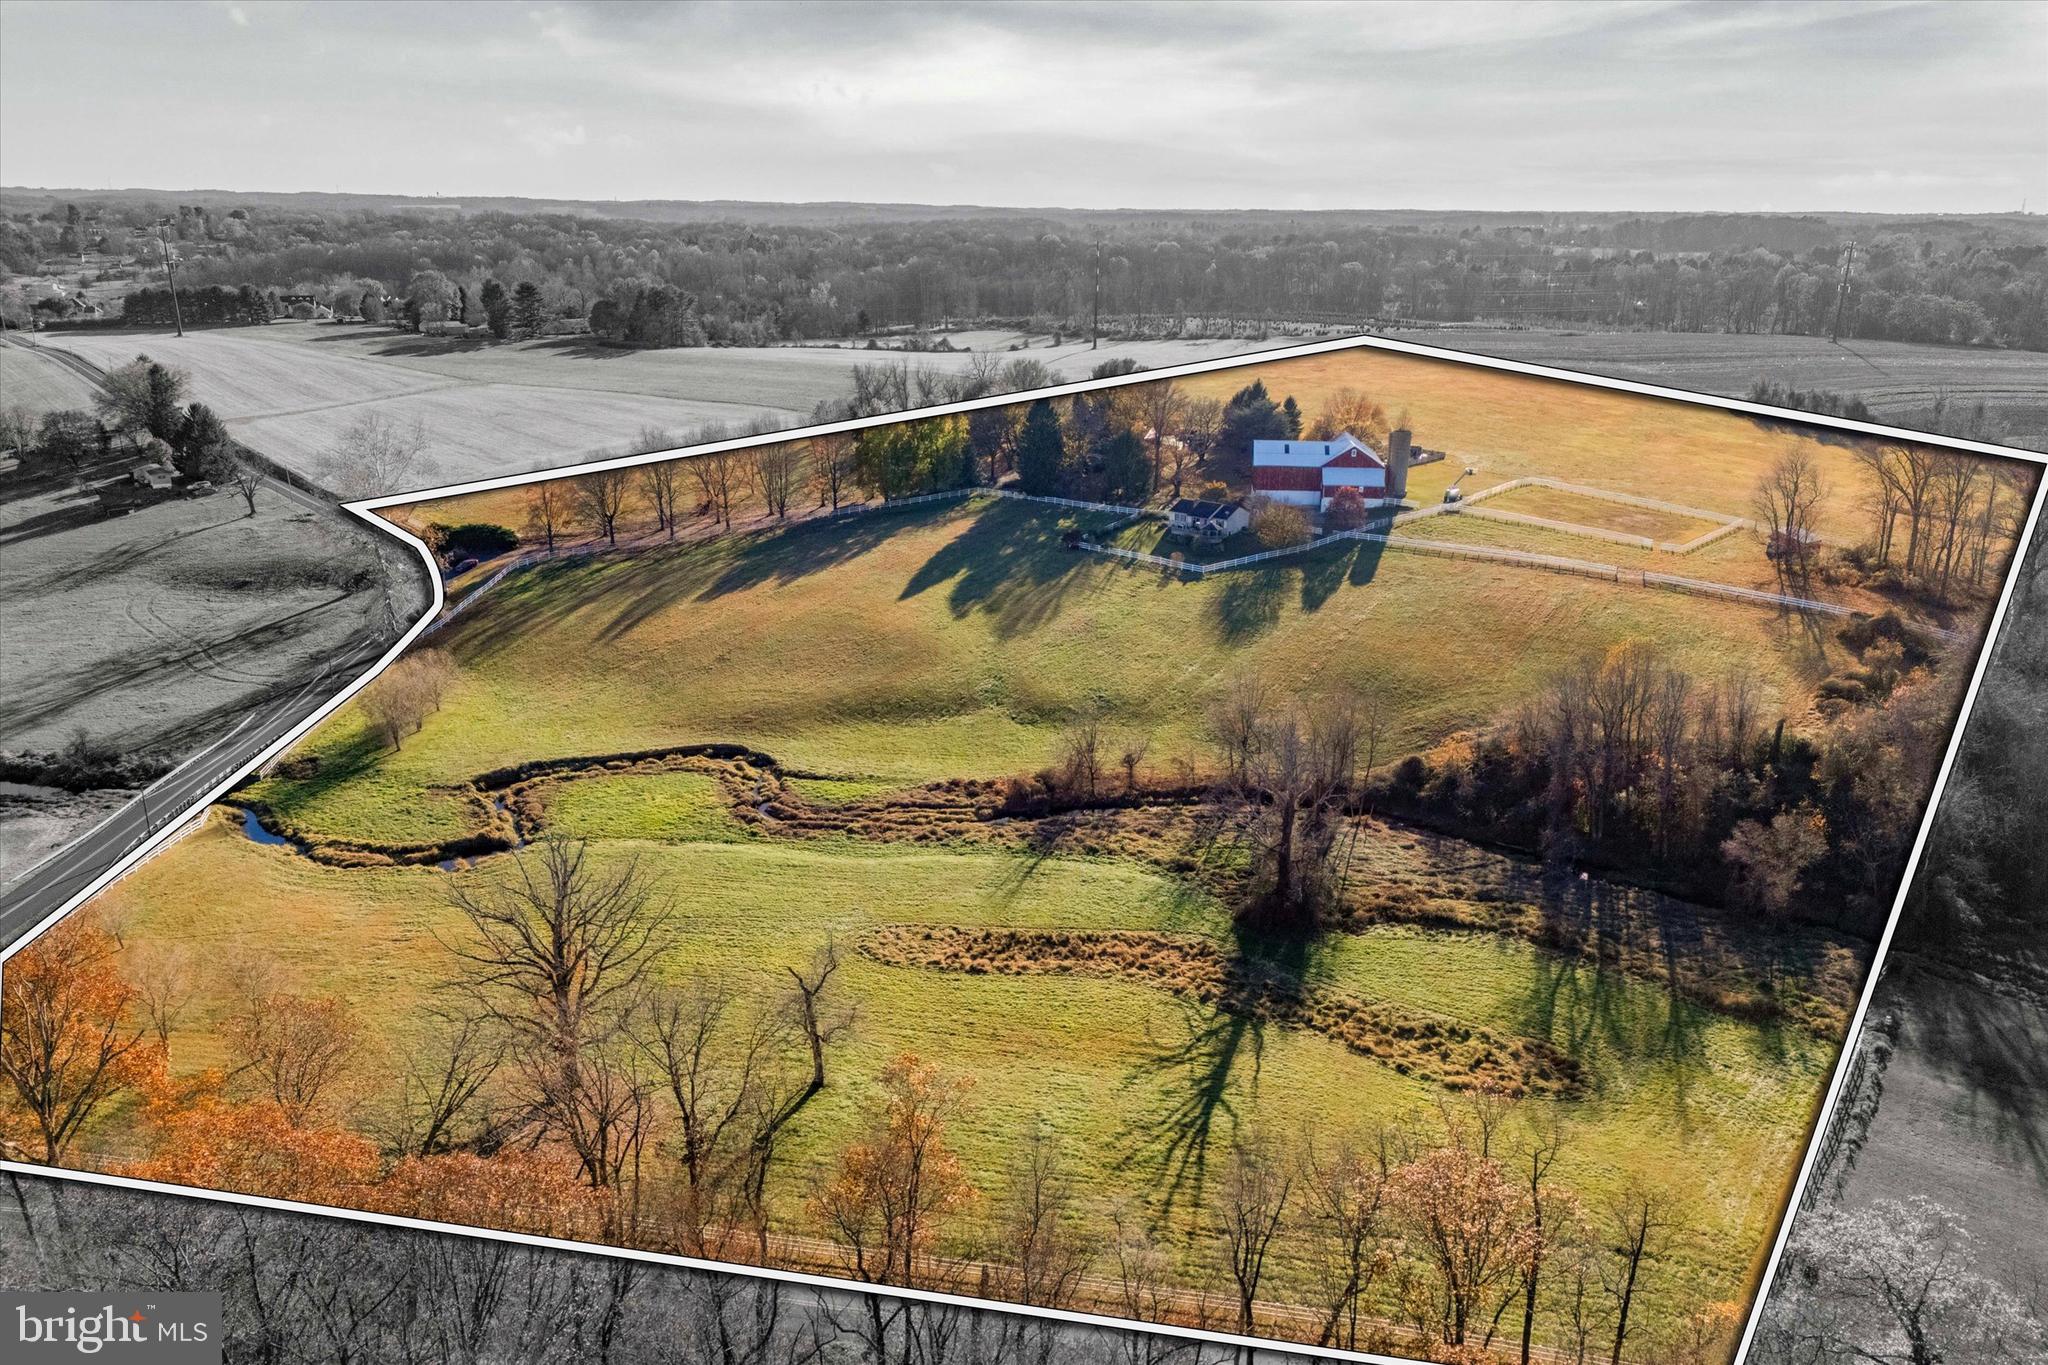
Nestled amidst over 57 acres of rolling countryside, Twin Chimneys is a rare gem—a premier equestrian and multi-use estate blending historical charm with modern luxury. This exceptional property boasts a circa-1762 Federal-style manor house, guest house, 2-story bank barn, expansive grounds, and an array of amenities that elevate rural living to a refined art form.  

At the heart of the estate stands the stately main residence, offering six bedrooms and three and a half baths. This property was originally a two story stone farmhouse, built in 1790. In the 1800’s the three story brick post federal house was built. The bricks for this project were kilned on the property, near a large sycamore tree beside the White Clay Creek that wanders through the property. The twin brick chimneys were a functional necessity when built, and still adorn the home today. 

Step inside modern day Twin Chimney, to the grand center hall, where timeless elegance greets you. The large open foyer is flanked by a formal dining room equipped with a built-in butlers pantry and a sizable living room with a detailed, wood-burning fireplace. The living room lends access through double doors to a cozy sitting room. Tucked lovingly away is the parlor with a timeless, staple wood burning fireplace and the original keeping room, a historic centerpiece, featuring an oversized hearth that once served as the home’s culinary hub, now a captivating nod to the past. 

The main level seamlessly combines old-world charm with thoughtful modern upgrades. The open-concept kitchen, renovated in 2008, is a chef’s dream with custom butternut cabinetry, an AGA oven, a Sub-Zero refrigerator, a built-in steamer, and an espresso machine, and now features a breakfast nook addition. The airy family room features a stunning cathedral ceiling, skylights, a floor-to-ceiling stone fireplace, and opens through French doors to a spectacular outdoor oasis.

The pool area is paved in Pennsylvania bluestone and features a hot tub and a gazebo, perfect for entertaining or serene relaxation. A nearby fire pit and second gazebo overlook the scenic vistas, offering an ideal setting for sunset gatherings.  

The second floor of the home boasts a luxurious primary bedroom wing. This includes a private sitting area, fireplace, access to a wet bar and intimate balcony with sweeping views. Additional bedrooms, including a converted office and laundry space, ensure ample flexibility for family and guests. The third floor features a custom dressing room and two additional bedrooms, while a walk-up attic on the fourth level provides generous storage.  

Just steps from the main house, a remarkable 5,000+ square-foot bank barn invites endless possibilities. With six oversized stalls and equipped with water and electricity, the barn is ideal for equestrian pursuits. Its loft, overlooking the picturesque landscape, is perfect for hosting grand events or celebrations.

Outbuildings include a charming three-bedroom guest house that offers comfortable accommodations for visitors or staff, while the surrounding grounds include many fenced pastures, run-in shed, a springhouse, gardens, and soft rolling landscape overlooking its own portion of White Clay Creek.

Conveniently located near shopping and amenities and offering easy access to Route 1, I-95, and major hubs like Wilmington, Philadelphia, and Baltimore, Twin Chimneys is as accessible as it is enchanting.  

This extraordinary estate is more than a home—it’s a legacy waiting to be passed down. Additional acreage is available for those seeking even greater opportunity. Schedule your private tour today to experience Twin Chimneys’ unmatched beauty and versatility.
#PACT2091374

LINCOLN UNIVERSITY

330 SCHOOL ROAD

6 Beds

3 Baths

6,173 Sq.Ft.

$2,795,000

MLS#: PACT2091374
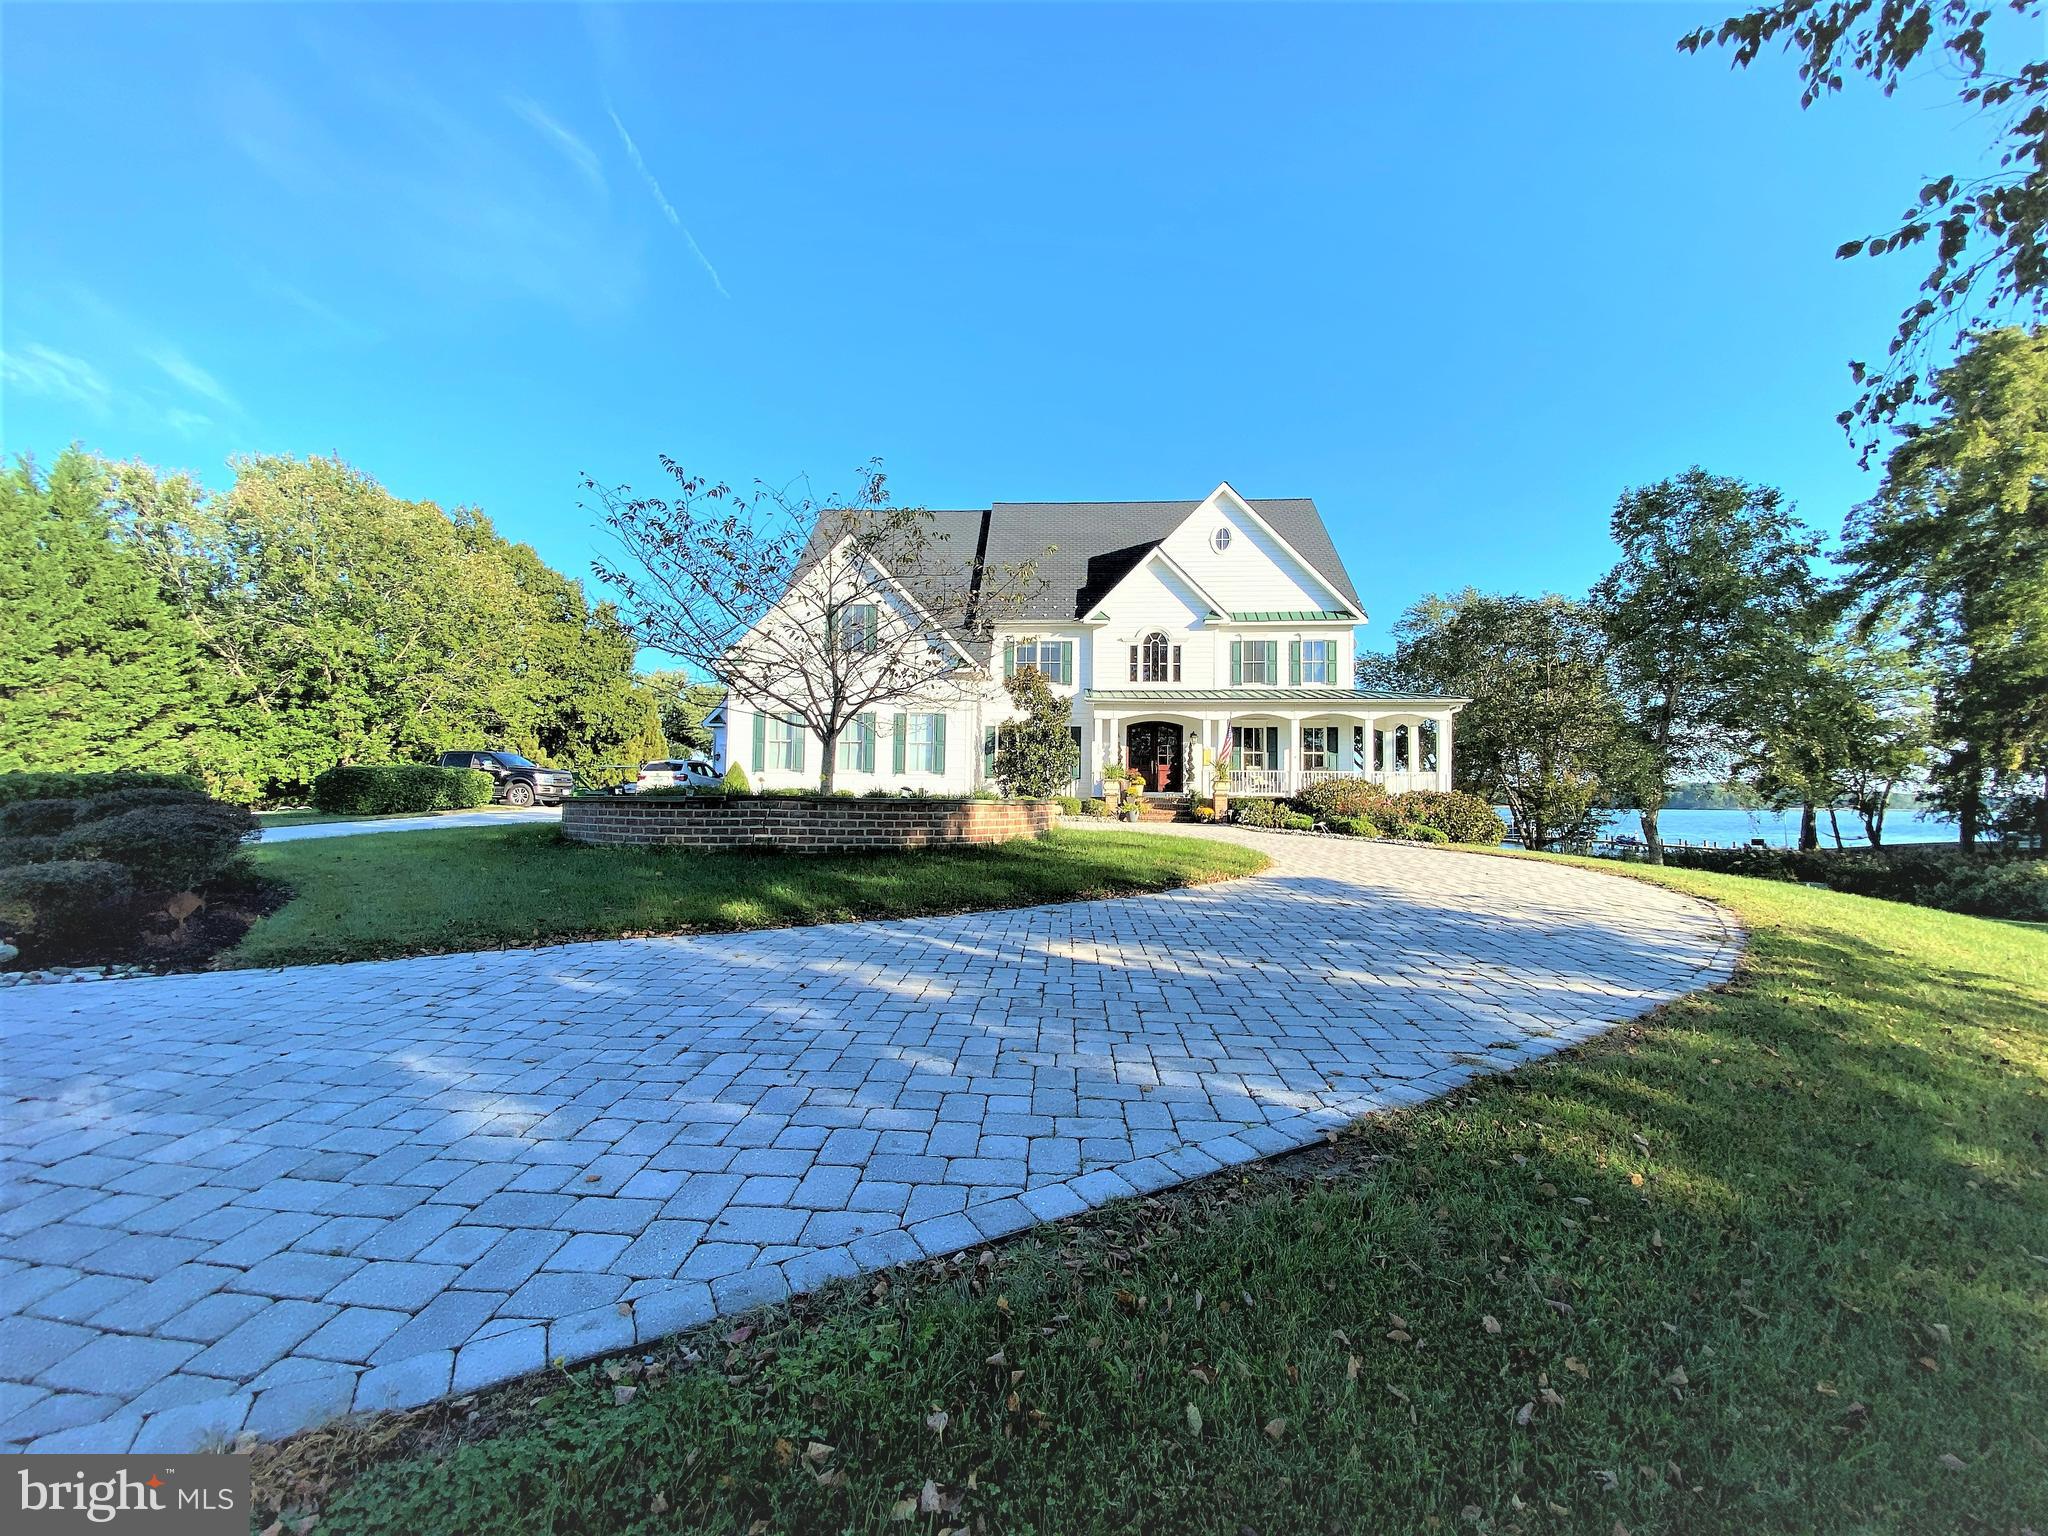
Welcome to Maryland's Eastern Shore and your dream waterfront home or weekend getaway.   Situated  on 2.29  acres with sweeping views of the Wye River, this property offers over 7400 square feet of living space.  Ten foot ceilings, paneled doors, two staircases, windows galore, extensive molding and trimwork, three car garages, two story family room and an impressive foyer with large chandelier that can be lowered.  Six/seven bedrooms, six baths, screen-in porch and a kitchen ideal for Chef's of all ages.  Large pantry, a mudroom with lots of storage and three built-in desks, separate dining room and library/office that allows for many to work out of the home. The main level offers a large bedroom with walk-in closet and full bath, plus a half bath.  The lower level features a large living room with wood fireplace,  engineered floors,  built-in cabinets, bar, area for movie theater and a pool table and a large gym.  The lower level also features a large guestroom with waterviews and an additional bedroom or storage room.  Lots of closet space and storage.  This home is ideal for entertaining large groups with a 20 by 20 gazebo, a 20 by 40 swimming pool, large waterfront yard and a private pier with deep water - ideal for boating, crabbing, fishing, swimming or just chilling. All this is located fifteen minutes to the Chesapeake Bay Bridge and close to restaurants, shopping and just a short trip to Annapolis, Baltimore, DC or Delaware.
#MDQA2001112

QUEENSTOWN

200 WYE ROAD

6 Beds

5 Baths

7,474 Sq.Ft.

$2,795,000

MLS#: MDQA2001112
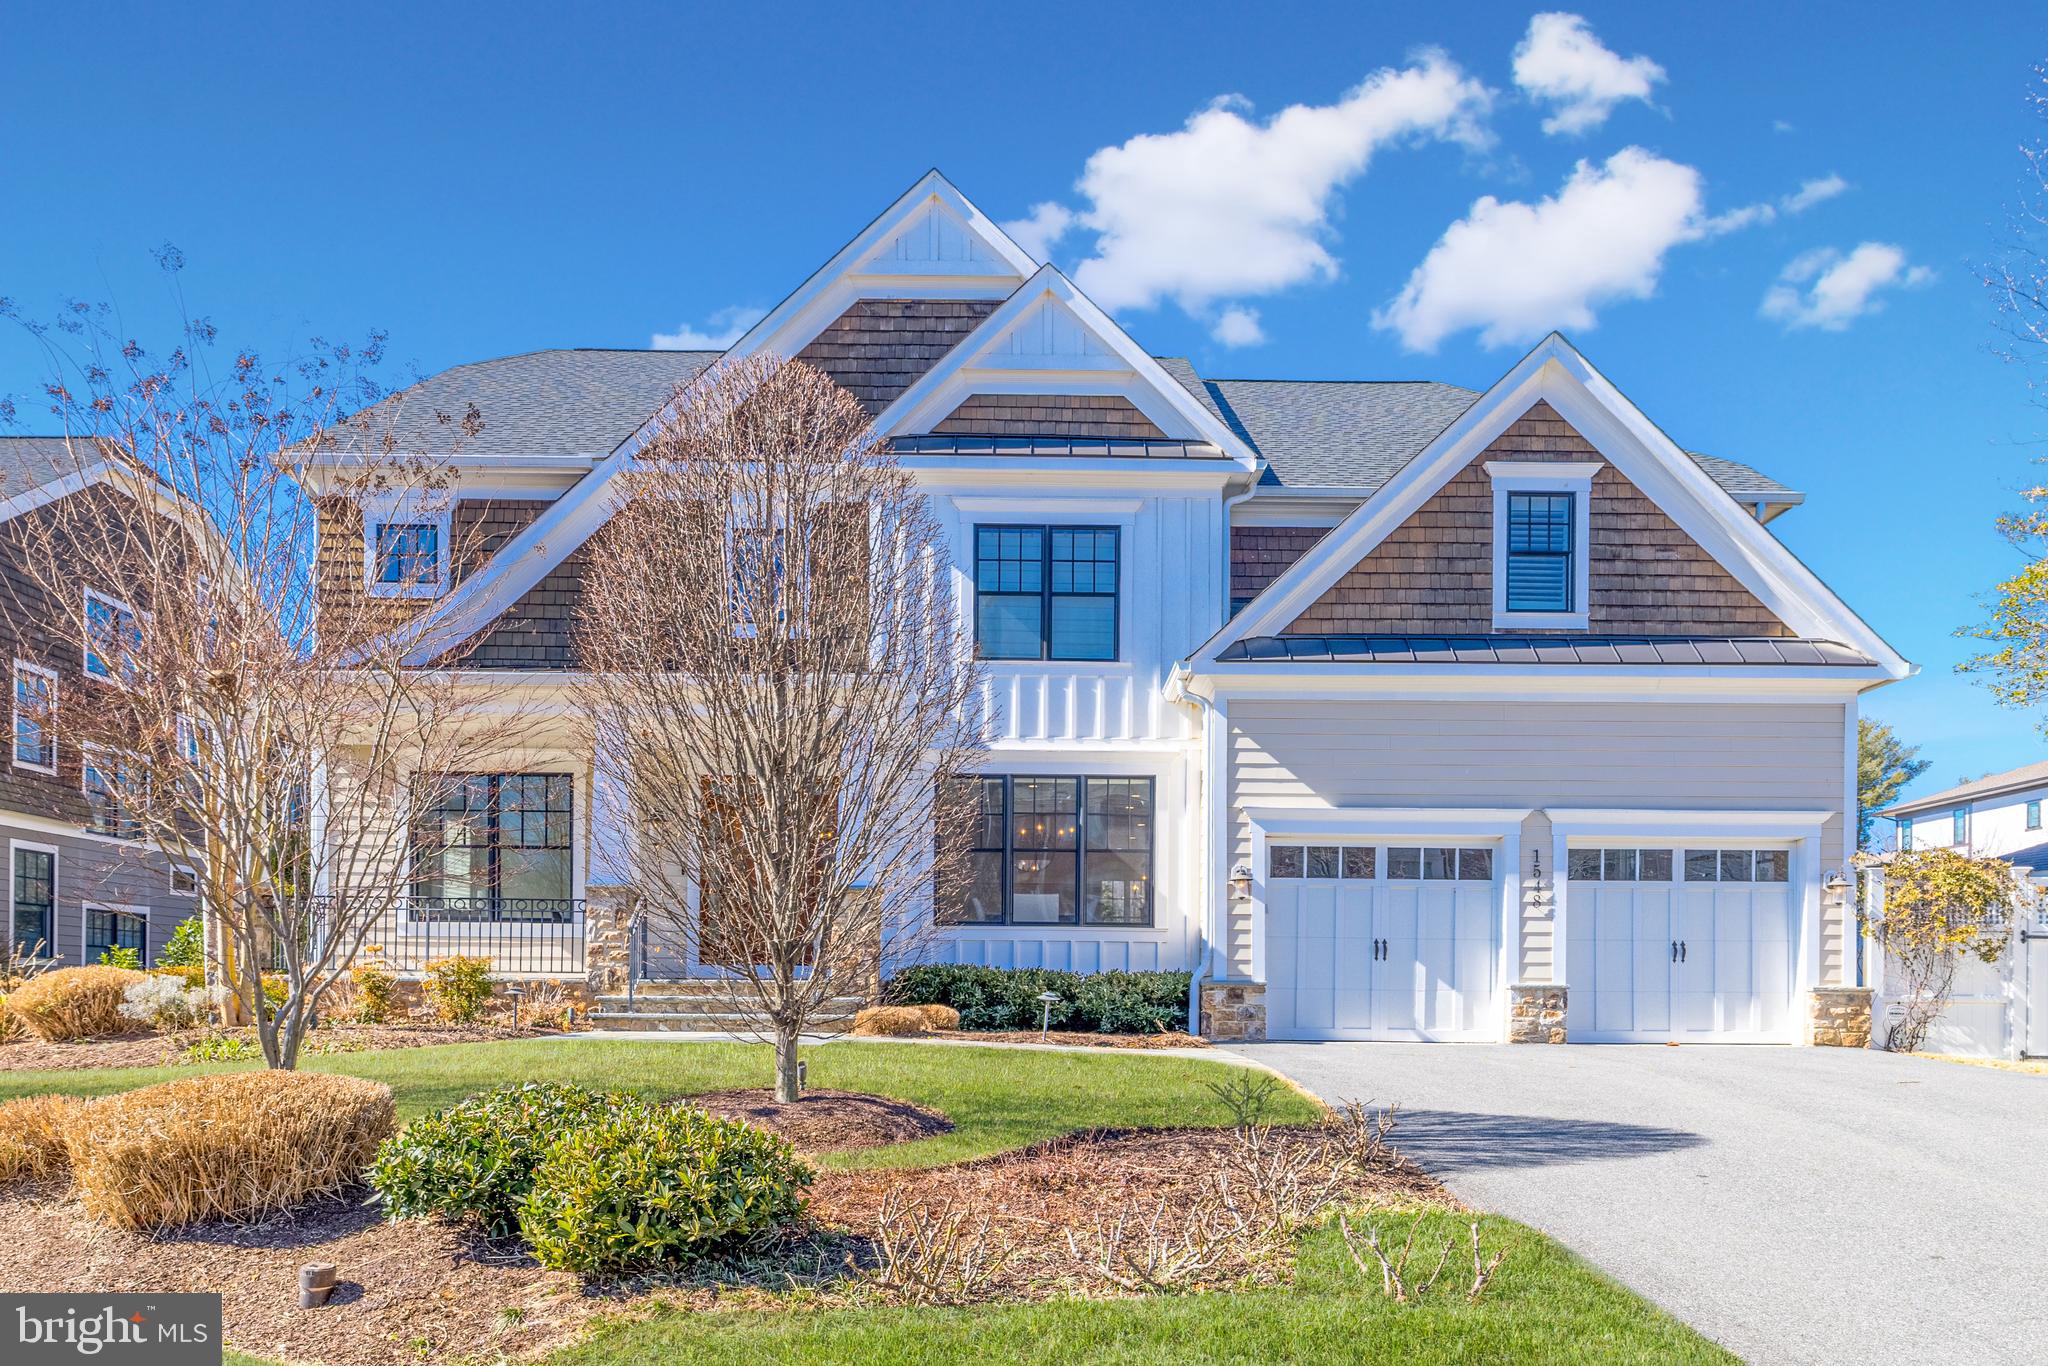
Welcome to this exceptional Arts and Crafts residence with 6,300 SF of living space built by the esteemed Georgetown Homes with extreme attention to detail, quality craftsmanship, and high-end finishes throughout! This property features a tremendous amount of natural light, luxurious spaces, and modern technology that combine to deliver the epitome of warmth and ideal living in this impeccable home.   
 
This property offers numerous recent updates such as newly refinished floors, designer lighting, new paint, and includes Hunter Douglas window treatments and a whole home Lutron lighting system with options for personalized settings and remote programming. Enjoy the built-in speaker system throughout the home, along with a Sonos system and Control 4 for media, which make this the ideal property for every day and entertaining.
 
This true chef’s kitchen features top-of-the-line appliances, as well as marble countertops, a farmhouse sink below the windows, prep sink in the island, a picturesque breakfast space with a custom built-in bench - all with walls of windows that brings the beauty of the professionally landscaped yard into the home for year-round enjoyment. The family room boasts a gas fireplace and glass doors to the ideal outdoor kitchen space that includes a Wolf grill, ample counter space, and room for other chef's elements. The steps below lead to a flagstone patio and a large, flat yard, which is stunningly lit with extensive landscape lighting throughout.

Completing the main level, which boasts 10-foot ceilings, is a bespoke dining room with a designer lighting, extensive wall paneling, and a butler's pantry; formal living room; main level office or bedroom with an en-suite bathroom; formal powder room; and a mudroom with two closets, bench with cubbies, plus a smart-locking door to the two-car garage. 

Respite awaits on the upper level in this stunning primary suite featuring a large sitting area offering flexibility in uses, a high efficiency ceiling fan, and stunning window treatments throughout the room. The luxurious bathroom greets you with heated floors and designer lighting, marble counters, a true soaking tub, towel warmer, and a custom closet with numerous upgraded features. There is an additional bedroom suite with a generously sized closet and en-suite bathroom, along with two additional bedrooms with a connected bathroom, a laundry room with stone countertops, cabinetry, as well as a linen closet located in the hallway. 

The lower level offers an expansive recreational space that flows into additional living space creating opportunities for a myriad of uses and enjoyment. Additionally, the lower-level bar features a full-sized SubZero wine refrigerator, two refrigerator drawers, sink, and marble countertops.  Entertaining spaces expand into the dedicated game room, which includes pre-wiring throughout making it an ideal theater room. Bedroom 6 is located on this level and boasts a large walk-in closet, wood floors, and pre-wiring for a TV. The lower level is complete with a glass side door to the walk-up stairs to the rear yard. 
 
Truly a timeless and refined home sited on a manicured, south-facing one-third acre lot with mature landscaping, lighting, and irrigation system. This location is the epitome of convenience and luxurious living, just steps to all that downtown McLean has to offer, minutes to the Capital Beltway, GW Parkway, Tysons, as well as access to the natural beauty of nearby parks and trails.
#VAFX2224148

MCLEAN

1548 DAVIDSON ROAD

6 Beds

5 Baths

6,300 Sq.Ft.

$2,795,000

MLS#: VAFX2224148
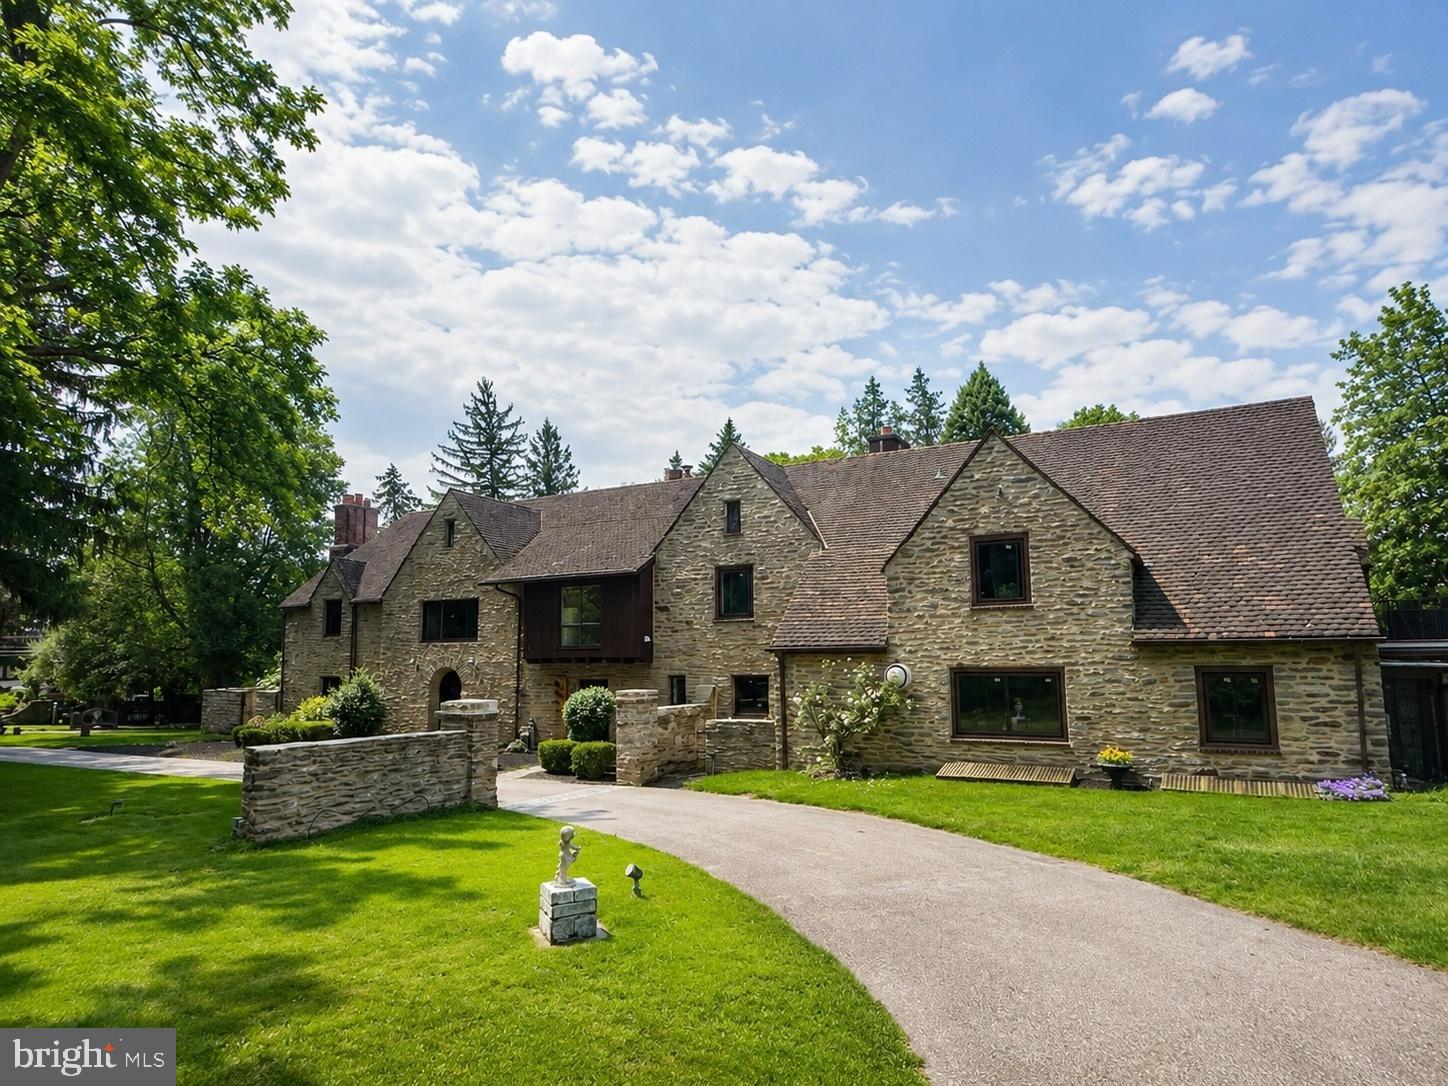
Set on 2.31 acres of private grounds, this 8,300+ sq ft stone estate offers a unique opportunity to own a 
compound-like property  Located in one of the Main Line’s most prestigious neighborhoods, this extra 
ordinary home features three self-contained living spaces, providing unparalleled flexibility. The main residence exudes warmth and elegance, with 8 bedrooms and 4 full baths, making it ideal for a growing household. Classic hardwood floors, multiple fireplaces, and exquisite custom woodwork create an 
inviting atmosphere throughout the home. The chef’s kitchen, with quartz countertops and a spacious prep area, serves as the heart of the home—perfect for both meals and entertaining. The formal dining room, adorned with rich wood paneling, provides an elegant setting for larger gatherings, while the cozy living room with its wood-burning fireplace is perfect for relaxation. The wood-paneled office offers a 
quiet retreat for work or study, and the renovated bathrooms, including two with luxurious steam showers, provide both comfort and convenience. A true highlight of this estate is the expansive gallery space—a versatile space with vaulted ceilings, exposed beams, and a striking stone fireplace. This self-contained area includes its own kitchen, modern bath, laundry, and private entrance, offering limitless possibilities. Whether used as a home theater, playroom, art studio, event venue, or even a dedicated guest suite, this exceptional space can easily be adapted to suit your needs. Above the detached garage, the carriage house apartment provides another private living space with its own kitchen, living room, bedroom, and bathroom—perfect for extended household, guests, or as a rental unit, The estate’s 2.31 acres create the perfect setting for outdoor enjoyment. Relax by the heated saltwater pool, host summer gatherings on the stone terrace, or unwind in the glass-enclosed sunroom overlooking the serene backyard. With dual private entrances from Remington and Morris Roads, the property offers complete privacy, while still providing easy access to surrounding amenities. Ample parking ensures your guests are always accommodated, making this estate ideal for reunions, holidays, or any large gathering. This estate is an extraordinary place to call home.
#PAMC2171220

WYNNEWOOD

1319 REMINGTON ROAD

8 Beds

4 Baths

8,361 Sq.Ft.

$2,795,000

MLS#: PAMC2171220

Just completed! Introducing 6610 Quinten Street — a new custom-built 7BR/6.5BA modern craftsman by McLean-based Focal Point Homes, tucked on to one of Falls Church's quiet cul-de-sacs. This well thought out floor plan features a two-tone chef's kitchen pairing Willow perimeter and Verde island cabinetry beneath Calacatta Antique quartz countertops, a custom wood hood, and a full Sub-Zero, Wolf & Cove appliance suite. Open main-level living is anchored by 10' ceilings, 4" white oak floors, Andersen wood windows, warm brass lighting, and a marble-look porcelain fireplace surround. The owner's suite indulges with a freestanding soaking tub, rain shower, dual lit vanities and a custom closet, while a finished lower level adds a bedroom, full bath, and dedicated fitness room. Outside, a covered flagstone rear porch overlooks the fully fenced, private backyard — all within walking distance of Haycock Elementary and Longfellow Middle, in the coveted McLean HS pyramid.
#VAFX2246782

FALLS CHURCH

6610 QUINTEN STREET

7 Beds

6 Baths

6,026 Sq.Ft.

$2,795,000

MLS#: VAFX2246782

Welcome to a stunning new construction home in Arlington County steps from the metro infont of parkland. This expansive residence spans over 6200 square feet across three finished levels, boasting 6 bedrooms, 6 full baths, 2 half baths, 2 fireplaces, and an accessory dwelling/guest house above the oversized garage. Approaching the home, you're greeted by a striking facade blending white-washed red brick and pristine white hardiplank, complemented by sleek black window frames and gutters. A landscaped front yard leads to a covered porch with recessed lighting and ceiling fans, setting a welcoming tone. Inside, the foyer impresses with natural light pouring through expansive windows, illuminating gleaming white oak flooring that extends throughout. Details like 7" baseboards, recessed lighting, custom fixtures, and a state-of-the-art speaker system enhance the sophisticated ambiance. To the right of the foyer, glass doors open to a spacious office with a ceiling fan, ideal for work or reflection. To the left, a formal dining room accommodates 8-10 guests, perfect for entertaining. The heart of the home is the chef’s kitchen, featuring double islands with breakfast bars, custom pendant lighting, and two-tone shaker cabinets. It's equipped with two dishwashers, two sinks, a 42" gas range, pot-filler, microwave, and striking white quartz countertops with grey veins. Adjacent, the breakfast area flows into a large living/family room highlighted by a marble gas fireplace. French doors lead from the family room to a spacious Trex deck with outdoor lighting and speakers, overlooking a private backyard with lush greenery—a serene retreat. The main level also includes a thoughtfully designed half-bath and a mudroom with full-size washer and dryer, shaker cabinets, sink with disposal, and built-in storage bench with hooks. A glass entry door provides easy access to the rear. A large in-law suite with private entrance features a double closet, Sonos speakers, ceiling fan, and luxurious en-suite bath with marble vanity and spa shower. Ascending the staircase, custom picture frame molding lines the hallway leading to bedrooms with recessed lighting, ceiling fans, and additional amenities like a secondary washer and dryer. The master suite offers a tray ceiling, Sonos speakers, marble gas fireplace, walk-in closet with custom built-ins, and a luxurious spa-like bathroom with skylights, marble accents, soaking tub, and glass door spa shower with dual heads. Two generous bedrooms each boast walk-in closets and lavish baths, while two additional bedrooms share a large Jack and Jill bath. The fully finished basement features luxury vinyl flooring, recessed lights, Sonos speakers, and ample storage. A wet bar with quartz countertops and subway tile backsplash is perfect for entertaining, along with a movie room equipped for cinematic experiences. A half bath, bedroom with full bath, and finished storage room complete this level. An oversized one-car garage with a long driveway accommodates multiple vehicles, with an accessory dwelling/guest house above. This space includes a bedroom set, full bath, galley kitchen with appliances, utility closet with washer/dryer, and separate water heater and furnace. Meticulous attention to detail is evident throughout, from architecture and designer finishes to paint, flooring, moldings, cabinetry, fixtures, and utilities. This dream home blends luxury with convenience, offering proximity to shopping, dining, parks, and transit, including easy access to Pentagon, Amazon HQ2, Reagan National Airport, and Downtown D.C. Enjoy residing in a quiet neighborhood with access to 66, Falls Church Metro and VRE, and the shops Shopping Centre. Don’t miss this rare opportunity to own an exceptional home in a prime location on a wide lot backing to park land!
#VAAR2078150

ARLINGTON

6523 16TH STREET N

7 Beds

6 Baths

6,665 Sq.Ft.

$2,795,000

MLS#: VAAR2078150

1 ... 446 447 448 449 450 ... 666
* Listings identified with the FMLS IDX logo come from FMLS and are held by brokerage firms other than the owner of this website. The listing brokerage is identified in any listing details. Information is deemed reliable but is not guaranteed. If you believe any FMLS listing contains material that infringes your copyrighted work please click here to review our DMCA policy and learn how to submit a takedown request. © 2024. First Multiple Listing Service, Inc.
 - property

Send a message

Message successfully sent.

Your message

What is 3 + 4 ?

Reason for contacting?

I agree to receive email communication and understand I can unsubscribe at any time.

I agree to be contacted by Charis Realty Group - Christine Issler, Broker via call, email, and text for real estate services. To opt out, you can reply 'stop' at any time or reply 'help' for assistance. You can also click the unsubscribe link in the emails. Message and data rates may apply. Message frequency may vary. Privacy Policy

Sign Out

Virtual Assistant

Would you like to take the next step with this property? We can help you schedule a showing or virtual tour, or send you more details.

Yes, I would like more information.

Thank You for Your Reply, One of Our Agents will contact you as soon as possible

No, maybe later.

Thank you, you can always contact me via email, phone number or through the contact form.

Realhub AI

Lucy - Your AI-Powered Realtor

Update Your Temporary Password

Personalize your search

Enter your email and we'll notify you immediately when new listings match what you're looking for.

or enter email address

Already have an account ? Login here

Continue your home search

I agree to receive communications and understand I can unsubscribe at any time.

I agree to be contacted by Charis Realty Group - Christine Issler, Broker via call, email, and text for real estate services. To opt out, you can reply 'stop' at any time or reply 'help' for assistance. You can also click the unsubscribe link in the emails. Message and data rates may apply. Message frequency may vary. Privacy Policy

Already have an account ? Login here

We use cookies

We use cookies primarily for analytics to enhance your experience. By accepting, you agree to our use of these cookies. You can manage your preferences or learn more about our cookies policy.
