Properties

Browse or get in touch to schedule a walkthrough.

  • Nearby me
Price range

Popular Features

Community Features

Association

Property Features

Waterfront

View

Exterior Features

Interior Features

Style

10000 properties match your criteria

Updated 1 minute ago

E-Alert name
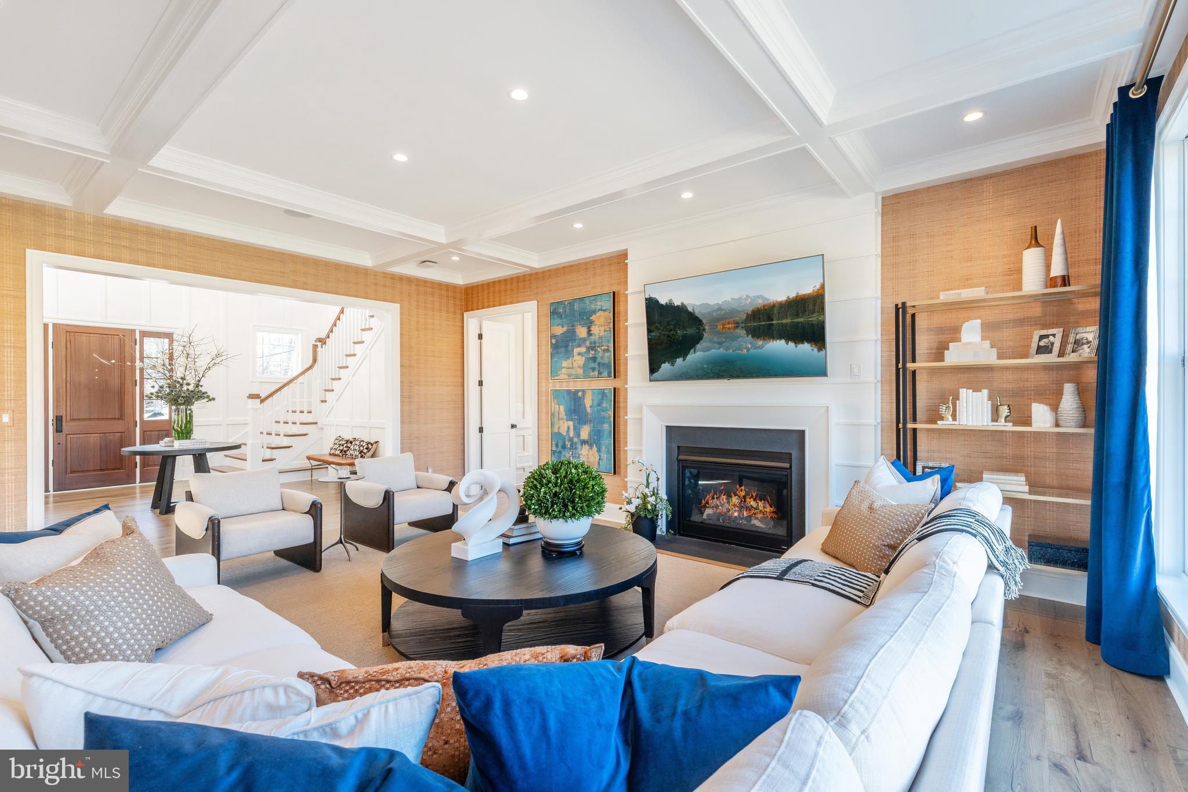
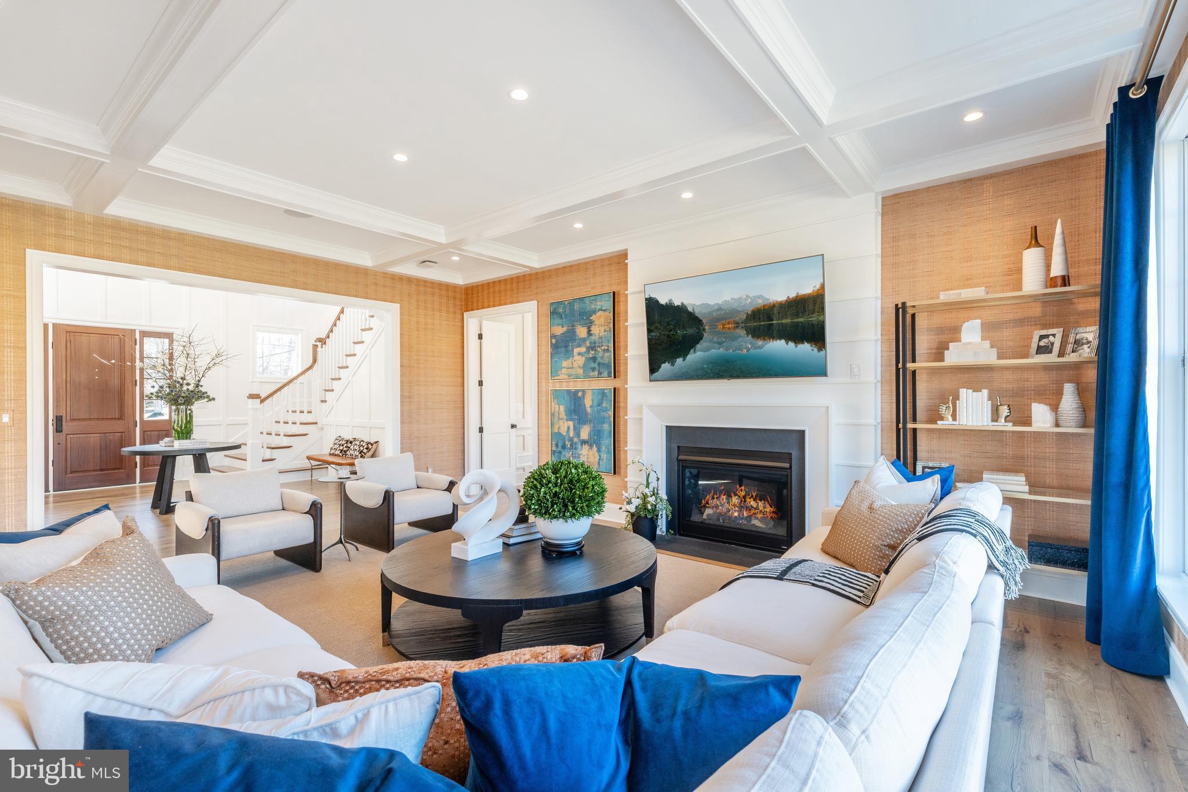
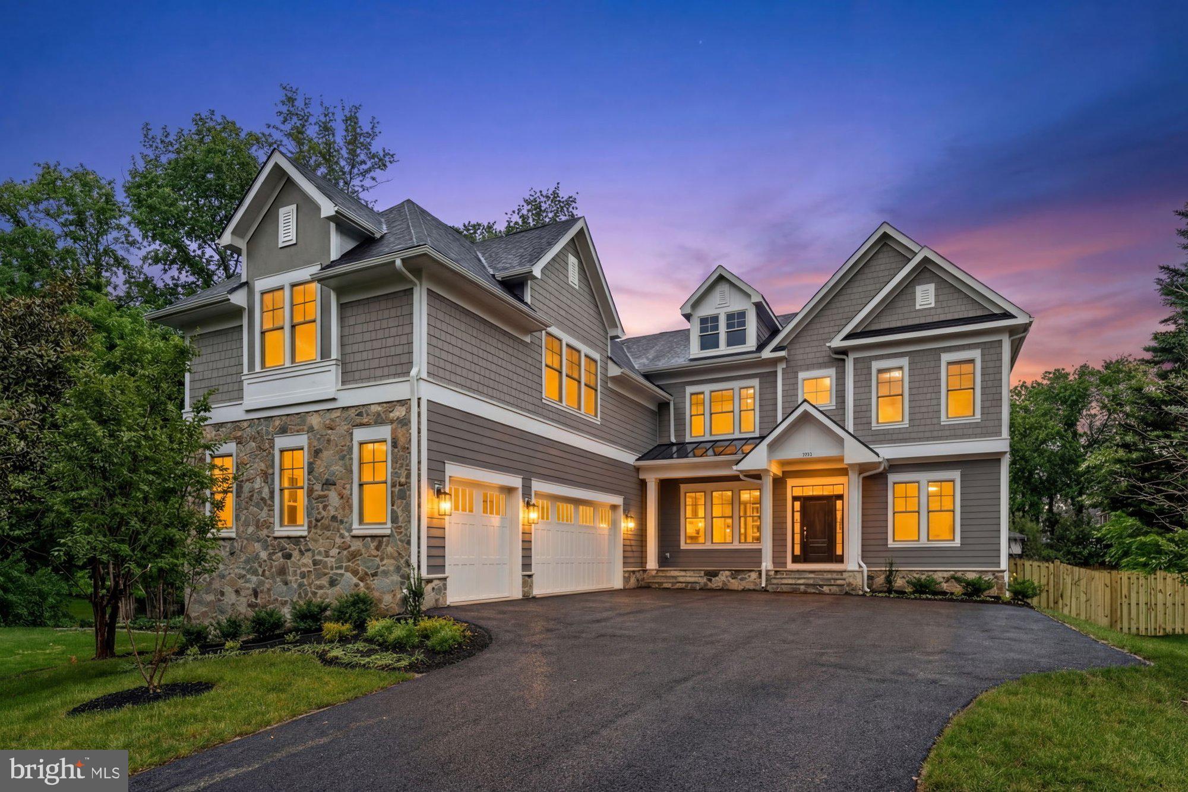
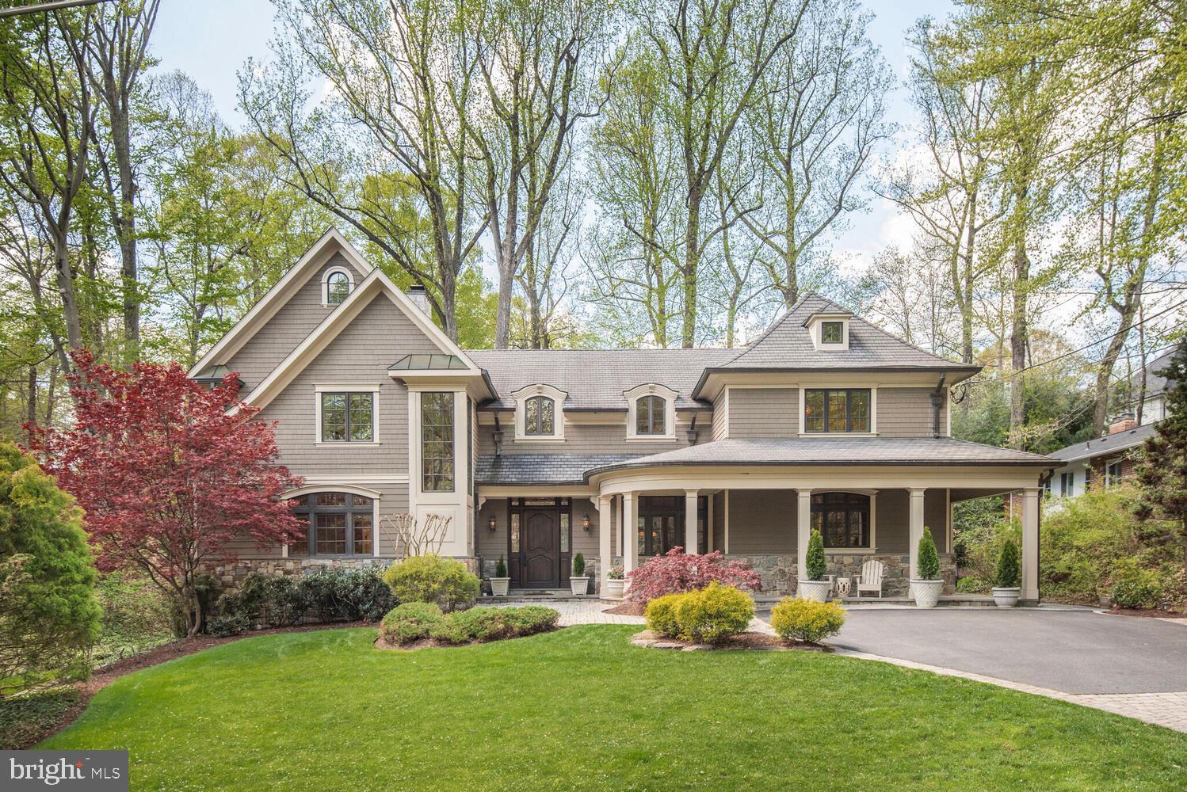
Old World elegance meets distinctive modern design in this remarkable custom home timelessly crafted by Blake Development, one of Philadelphia's premier homebuilders. Located in Chestnut Hill, one of the area's most sought after neighborhoods, the beautifully landscaped property is on a rarely traveled side street just steps from the dining and shopping along Germantown Avenue, the train and the Wissahickon Trails of Fairmount Park. A distinguished design offers impeccable scale and amenities enhanced by stylish luxury selections evident throughout the home.
#PAPH2393802

PHILADELPHIA

14 VALLEY VIEW ROAD

6 Beds

6 Baths

8,531 Sq.Ft.

$2,775,000

MLS#: PAPH2393802

Gorgeous estate lot on one of McLean's most sought after streets.    Nearly 2 acres,  this lot offers a large building site toward the back that allows a gracious approach and the utmost in privacy.  Public Water & Sewer available.  Call listing agent with questions or to walk the lot.
#VAFX1192868

MCLEAN

1229 BALLANTRAE LANE

None Beds

None Baths

1.92 acres

$2,775,000

MLS#: VAFX1192868

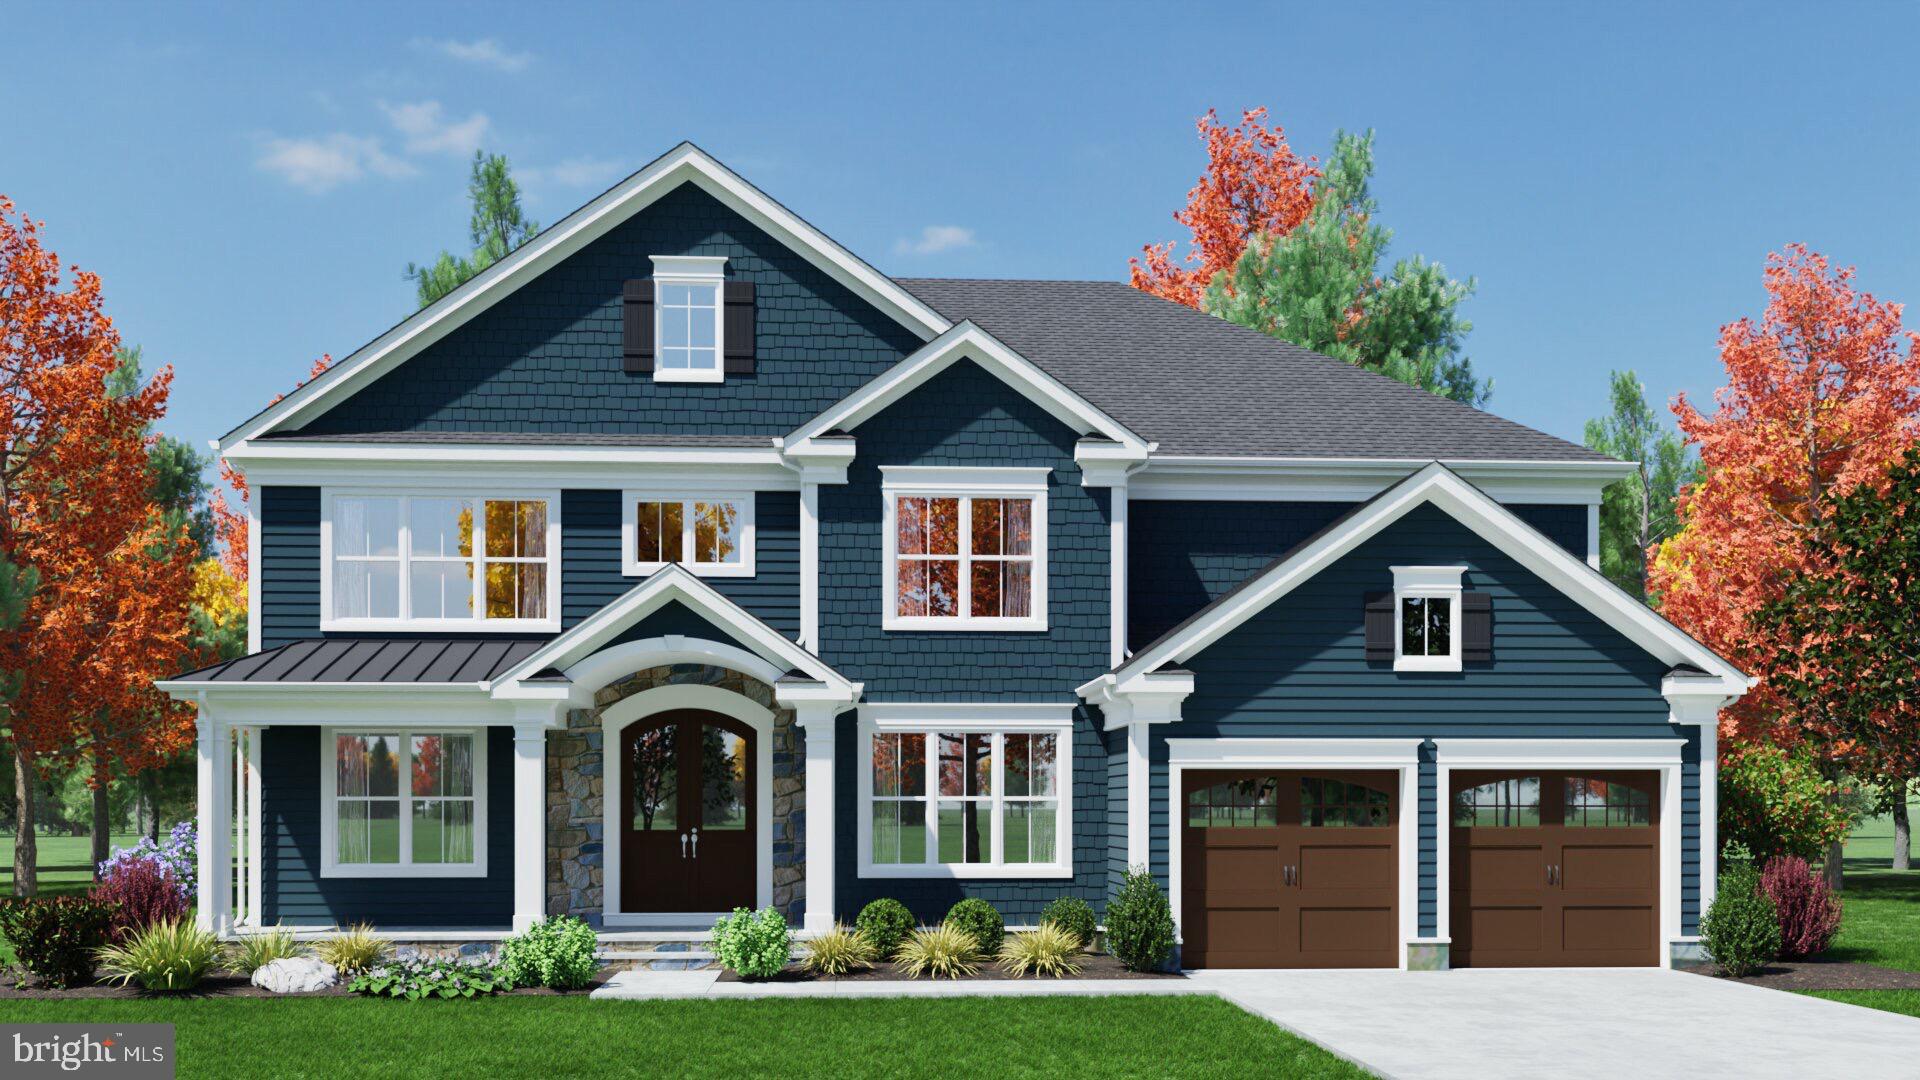
Welcome to Crimson Glen by Mar Mar Builders. Exclusive Custom Home community in Doylestown Township with 2 custom homes remaining on lot sizes ranging from 2.12 - 2.93 Acres. Two Lots located on Pine View Drive and two lots with a private driveway entrance on Cherry Lane. Custom home with 7,365 square feet plus a finished basement that includes an additional 3,222  square feet. Tremendous attention to detail and design on all homes.  Some outstanding features to note are: 4 car garage, 10' first floor ceiling height, 9' second floor ceiling height and 10' basement ceiling height, Spray Foam Insulation, Masonite Solid Core interior doors 1st and 2nd floor, Wolf, Bosch and Sub-Zero appliance package, Three stop elevator included, exquisite millwork package includes 9' baseboards, tray ceiling, coffered ceiling. Customizing available. Photos shown are an example of the workmanship from Mar Mar Builders. Call today for your private appointment
#PABU2103796

DOYLESTOWN

223 CHERRY LANE LOT 3

6 Beds

6 Baths

10,587 Sq.Ft.

$2,774,000

MLS#: PABU2103796

Motor Inn is a 48 room motel situated on approximately 12 acres in a prime location near major highway access. (Route 22, and Route 26). Currently generating  $700,000 in gross annual income while operating 9 months out of the year, this property offers strong value-add potential. Features include an attached restaurant space ready for reactivation and ample land for future expansion or amenities. Located just minutes from a high-traffic recreational lake attracting 1.5–2 million visitors annually, this property is positioned in a thriving tourism corridor. Offered at $2,770,000 this rare opportunity to acquire a cash-flowing hospitality asset with significant upside doesn't come up often!
#PAHU2024226

HUNTINGDON

6920 MOTOR INN

None Beds

None Baths

18,880 Sq.Ft.

$2,770,000

MLS#: PAHU2024226

Motor Inn is a 48 room motel situated on approximately 12 acres in a prime location near major highway access. (Route 22, and Route 26). Currently generating $700,000 in gross annual income while operating 9 months out of the year, this property offers strong value-add potential. Features include an attached restaurant space ready for reactivation and ample land for future expansion or amenities. Located just minutes from a high-traffic recreational lake attracting 1.5-2 million visitors annually, this property is positioned in a thriving tourism corridor. Offered at $2,770,000 this rare opportunity to acquire a cash-flowing hospitality asset with significant upside doesn't come up often!
#80030

Huntingdon

6920 Motor Inn Drive

None Beds

None Baths

18,880 Sq.Ft.

$2,770,000

MLS#: 80030

New on site 1 day ago
Coming soon
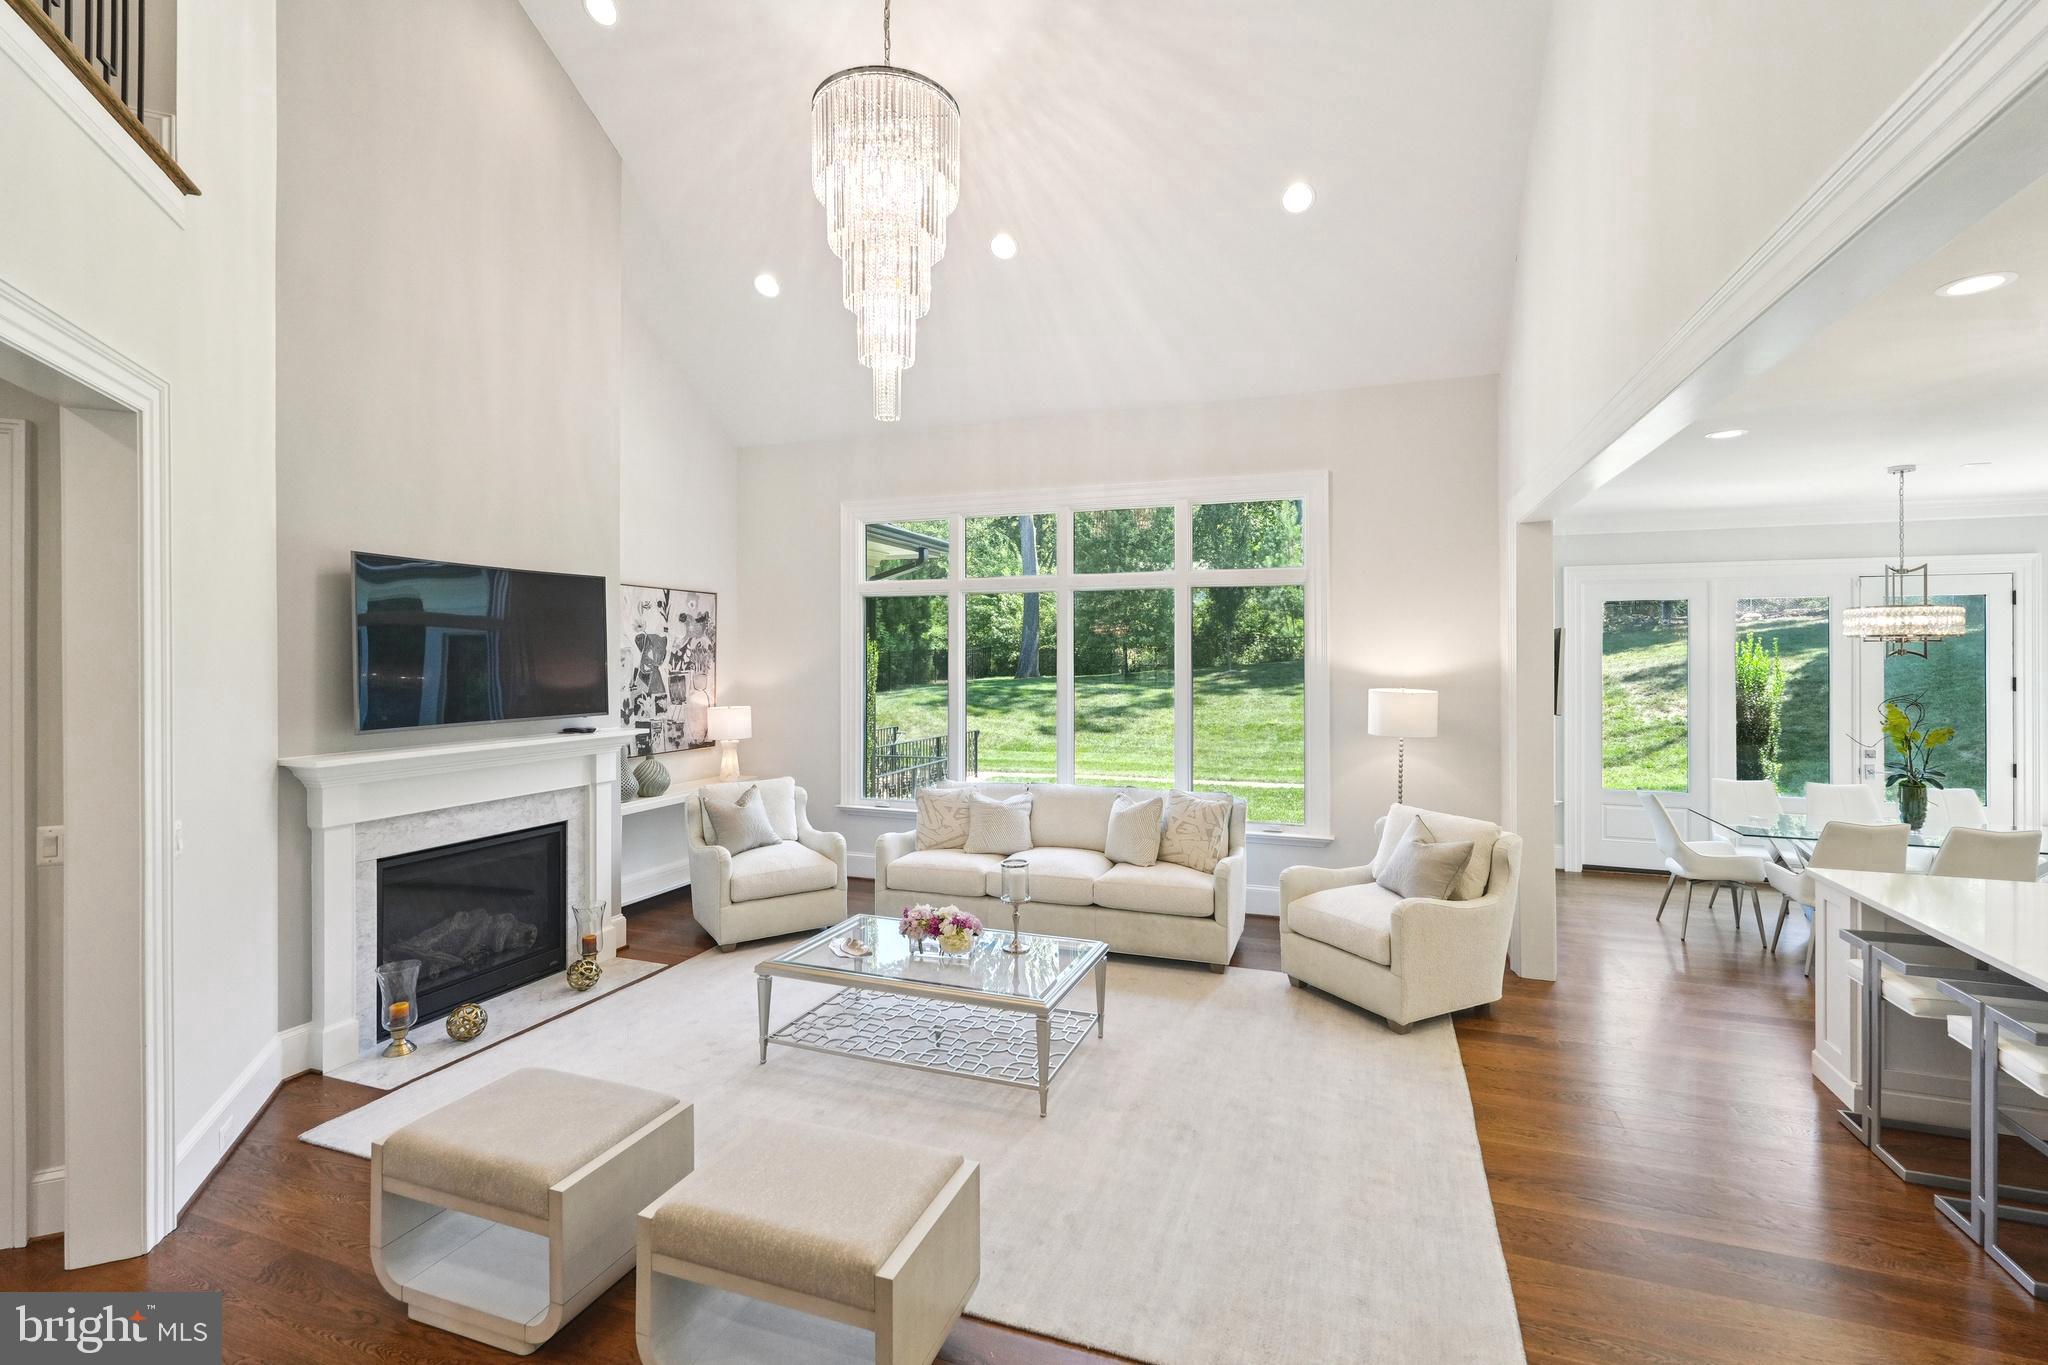
Finishing touches under way! Welcome to 5104 Fairglen Lane, Bethesda, by renowned Wormald Homes. Seize the opportunity to own a luxurious, newly constructed home in the coveted Bradley Hills. Designed by Lapp & Associates, LLC and built by Wormald, this stunning four-level residence offers a grand scale of living and exceptional features throughout. The First Floor serves as the heart of the home, showcasing a spacious Great Room with a beamed/coffered ceiling , a formal Dining Room with a coffered ceiling , and a large Kitchen with an eating area. A dedicated Office is also on this level, along with a Mudroom, a Garage, a Front Porch, and a Covered Porch. The Second Floor is dedicated to private retreat, featuring the spectacular Primary Suite with a coffered ceiling, two Walk-in Closets, and a lavish Primary Bath complete with a Soaking Tub. Three additional Bedrooms are located on this level, served by two additional full bathrooms, and a conveniently located Laundry area. Ascend to the Third Floor to find a flexible Loft area, featuring a lounge area, 5th bedroom and 4th full bathroom, perfect for a guest suite or additional family space. The extensive Basement Floor ensures ample room for recreation and utility, including a large Rec. Room, a Wet Bar, a dedicated Exercise room, and a sixth Bedroom with fifth full Bath. This level is completed by essential Utility/Storage areas. Please note that floor plans and elevations are renderings only, and dimensions may vary. Photos shown of similar properties. Photos coming soon
#MDMC2248482

CHEVY CHASE

5104 FAIRGLEN LANE

6 Beds

5 Baths

4,845 Sq.Ft.

$2,770,000

MLS#: MDMC2248482

Designed by YSA Homes and Simply Wesley Interior Design of Annapolis, this extraordinary brand-new modern coastal farmhouse style smart-home offers over 6,148 square feet of thoughtfully designed living space, where every tile throughout the home was handpicked and expertly curated using top-of-the-line luxury selections. The kitchen is outfitted with premium, top-tier appliances including Wolf, creating a seamless blend of elevated craftsmanship, timeless design, and modern functionality at every turn. The property is permitted for a pool to be built.

This stunning residence features five oversized bedrooms, each with its own expansive en suite bathroom, and three of the five have waterfront bay views. Totals include six full bathrooms, two half bathrooms, five gigantic bedrooms, 2 car oversized attached garage with rear entry door. An owner’s suite on the main level (with huge custom closet) provides everyday convenience, while the second level includes an additional  owner’s suite with a massive custom walk-in closet, ideal for multi-generational living or extended guest stays.

Upon entering the home, you are welcomed into an open-concept main level where the kitchen flows seamlessly into the dining and living areas, creating an ideal setting for entertaining and everyday living. The living room is anchored by a striking wireless water vapor fireplace, offering modern ambiance without heat or emissions. A main-level half bath adds convenience, while the primary suite features a spa-inspired oversized bathroom with a soaking tub, a large European-style walk-in shower, and exquisite designer finishes throughout.

The second level impresses with a spacious great room, complete with a wet bar and an additional half bath, opening to a large upper-level deck designed for optimal water views and entertaining. Four generously sized en suite bedrooms are located on this level, two of which showcase stunning water views through oversized windows, filling the space with natural light.

The lower level offers exceptional flexibility, featuring a walk-out basement with exterior sliding doors, a full bathroom, a dedicated laundry room, and ample space for a game room, den, home gym, or additional living areas. Ask the listing agent about available improvement and build-out options for the basement. Outdoor living continues on the main-level patio, with the option to expand or customize to suit your vision.

Located on sought-after Kent Island, this home offers access to a true Chesapeake Bay lifestyle just approximately 20 minutes from historic downtown Annapolis. Enjoy nearby waterfront parks, marinas, beaches, and miles of scenic walking and biking trails along the Cross Island Trail. Golf enthusiasts will appreciate proximity to Blue Heron Golf Course with membership options available, as well as the nationally recognized Queenstown Harbor Golf Links featuring two championship courses. Residents can easily enjoy all that downtown Annapolis has to offer, including boutique shopping, waterfront dining, sailing culture, festivals, and the charm of the historic district and U.S. Naval Academy. Just minutes away, **Queenstown Premium Outlets—featuring Calvin Klein, J.Crew, and other popular brand-name retailers—*provide convenient access to everyday shopping. Kent Island is also home to waterfront dining, local crab houses, and Love Point Vineyards, while Terrapin Nature Park and Matapeake Beach offer stunning Chesapeake Bay views. Conveniently positioned for commuting to Baltimore and Washington, D.C., this location blends coastal living with everyday accessibility. This is not just a home, this is a coastal lifestyle.
#MDQA2017748

STEVENSVILLE

414 BAY DRIVE

5 Beds

6 Baths

6,148 Sq.Ft.

$2,769,000

MLS#: MDQA2017748

Better than New Construction! Amazing 3 Year Young CODA Construction True Masterpiece with Exceptional Craftsmanship & Designer Finishes. 7BR/7.5BA, 3 car garage, Blocks from Downtown McLean. Many Upgrades Including Pool, Screened Porch, Custom Built-in, Fully decorated, bonus guest suite and more.
#1003697425

MCLEAN

7200 ELIZABETH DRIVE

7 Beds

7 Baths

8,173 Sq.Ft.

$2,769,000

MLS#: 1003697425

Woodmont's Hidden Gem! 5BR/6BA Custom Brick Estate  8,213 SF home casts an impressive shadow amidst 200 Boxwoods/Arborvitaeadorning Private Patios/Screened Porch 2 Story Foyer A true Chef's delight Catering Kitchen 11ft Ceiling in Formal DR Library Twin Master Suties Loft Office Rear Stairs  AuPair Suite Fitness Center Sauna 5 Gas FP's 3 car side-load garage Unstoppable distinction!Supreme Privacy
#1001530200

ARLINGTON

2424 EDGEWOOD STREET

5 Beds

4 Baths

8,213 Sq.Ft.

$2,768,000

MLS#: 1001530200

Fulton Hill community is a new community of 8 premium 1+/- acre lots. Prime Howard County location in Fulton. Custom Build your dream home.
#MDHW2012434

FULTON

8236 WHITE PINE COURT

6 Beds

6 Baths

6,661 Sq.Ft.

$2,767,685

MLS#: MDHW2012434

Welcome to 202 Wardour Drive! This classic 1940 Dutch Colonial offers timeless character, generous living space, and an unbeatable Annapolis location. Situated on a quarter acre lot with large front yard, the south facing location ensures sunny days ahead! Located in the elegant Wardour community which reflects the naturalistic style of its designer, Frederick Law Olmstead, Jr, with its mature trees, meandering roads and preserved open spaces that foster community connection.
Inside, the home features five bedrooms, two bathrooms, gorgeous oak floors (recently refinished in 2026), fireplace, bright sun-porch and large 12x 32 back deck. The south-facing orientation fills the home with natural light, creating a bright and cheerful atmosphere throughout. Recent improvements include freshly painted interior and exterior spaces, a newer roof approximately four years old, new porch benches, and a beautifully installed brick paver sidewalk that enhances the home’s curb appeal. A long driveway and rear detached garage provide ample parking and storage.
Residents benefit from access to seven community beach areas and a shaded walking trail traversing the neighborhood, that provide a tranquil retreat for adults and a natural wonderland to explore. Conveniently located within walking distance of the local elementary school, Navy Stadium, Annapolis Street shopping and dining, Historic Downtown Annapolis and offers easy access to Rt. 50 for commuters. With classic architecture, spacious interiors, abundant natural light, and an exceptional in-town location close to everything Annapolis has to offer, this is a rare opportunity to own in one of the area’s most beloved neighborhoods. Schedule your private tour today!
#MDAA2144980

ANNAPOLIS

202 WARDOUR DRIVE

5 Beds

2 Baths

2,100 Sq.Ft.

$2,765,000

MLS#: MDAA2144980

PRICE ESTIMATE for Cold Dark Shell - 331 Aviation Way is a Sprinklered Condominium Building with PRICE ESTIMATE for Cold Dark Shell - 331 Aviation Way is a Condominium Building with 55,002 SF.  
One Unit with 13,780 SF @ $14 + NNN ($3.20 PSF) Can Be Subdivided.
Restrooms are not installed as the owner is waiting to see where future tenant wants the location of it.
The Site totals 4.66 Acres and is Zoned M1 (Light Industrial) and located in the (AO) Airport Overlay Zone.  Located Across from Frederick Airport.
#MDFR2075616

FREDERICK

331 AVIATION WAY UNITS 6,5,&4

None Beds

None Baths

55,002 Sq.Ft.

$2,756,000

MLS#: MDFR2075616

PRICE ESTIMATE for Cold Dark Shell - 331 Aviation Way is a Sprinklered Condominium Building with PRICE ESTIMATE for Cold Dark Shell - 331 Aviation Way is a Condominium Building with 55,002 SF.  
One Unit with 13,780 SF @ $14 + NNN ($3.41 PSF) Can Be Subdivided.
Restrooms are not installed as the owner is waiting to see where future tenant wants the location of it.
The Site totals 4.66 Acres and is Zoned M1 (Light Industrial) and located in the (AO) Airport Overlay Zone.  Located Across from Frederick Airport.
#MDFR2070382

FREDERICK

331 AVIATION WAY UNITS 6,5,&4

None Beds

None Baths

55,002 Sq.Ft.

$2,756,000

MLS#: MDFR2070382

3 Condo Units (339-86292-1-0100, 339-86292-1-0210, 339-86292-1-0300)
Totaling 17,060 sq ft. Sale includes 74.81% of adjacent parking lot.
#PALA2049186

LANCASTER

354 N PRINCE STREET 100, #210, #300

None Beds

None Baths

N/A

$2,755,000

MLS#: PALA2049186

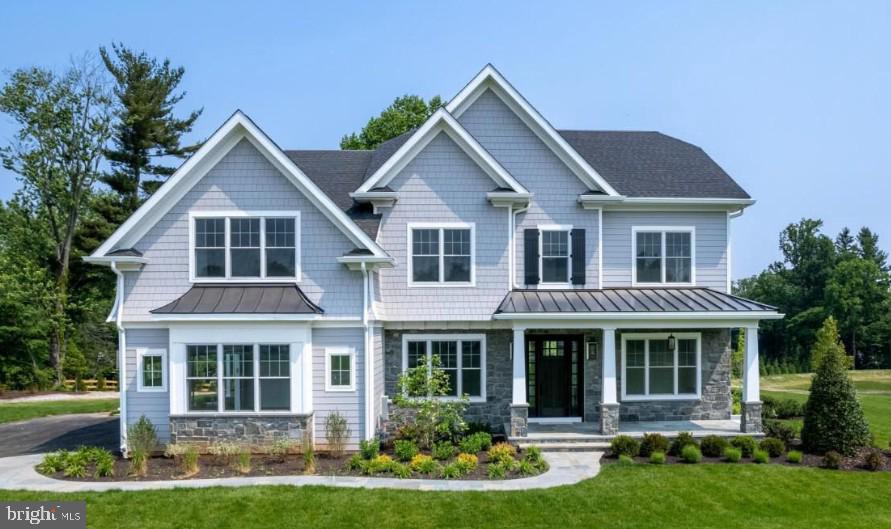
The Gwynedd Reserve is an intimate, boutique enclave of just five bespoke semi-custom residences, gracefully situated on a tranquil cul-de-sac in coveted Lower Gwynedd Township. These distinguished modern farmhouse-style residences offer a refined architectural sensibility, thoughtfully juxtaposed against the bucolic charm of their pastoral surroundings. A collaboration between the esteemed Mark Salamone Homes and Design Pro Development, this exclusive collection embodies a rare synthesis of craftsmanship, setting, and sophistication. Not merely a model home—but the pinnacle of design and craftsmanship. Welcome to 774 Johns Lane, an extraordinary new construction residence nestled at the heart of The Gwynedd Reserve. From the moment you arrive, lush landscaping and impeccable curb appeal set the tone for what lies within. Step inside to a soaring two-story foyer adorned with intricate trim work, immediately showcasing the home’s artisanal quality. To your right, through glass French doors, sits a private study—perfect for work or quiet retreat. To your left, a formal dining room is anchored by floor-to-ceiling windows, bathing the space in natural light and sophistication. At the heart of the home lies the breathtaking great room, with character-grade white oak hardwood floors and a dramatic floor-to-ceiling El Dorado Casa Blanca stone fireplace. Expansive windows invite in serene views, blending indoor and outdoor living. The adjacent breakfast area and kitchen redefine modern culinary excellence. A grand island sits beneath designer lighting, flanked by two-tone cabinetry, natural quartzite countertops, and artisan subway tile backsplash. Top-tier appliances include a 48” Wolf range with infrared griddle and Sub-Zero refrigerator. Just beyond, you’ll discover the pièce de résistance for any serious entertainer: a full scullery, finished in a midnight green palette with under cabinet lighting and featuring a second suite of appliances. Tucked just beyond the kitchen lies a well-appointed mudroom, thoughtfully designed with custom built-ins for both function and style. Completing the main level is a spacious guest suite, featuring its own beautifully finished private bath—an ideal retreat for visitors. On the second level, pause to admire the sweeping overlook of the great room. The right wing hosts two bedrooms, including a front-facing suite with cathedral ceiling and exposed wood beam, joined by a beautifully appointed Jack-and-Jill bathroom with a double vanity and tub-shower combo. A princess suite offers another vaulted ceiling with beam detail and a serene en-suite bath. Across the hall, the laundry room is reimagined with ceramic tile floors, custom built-ins, and a quartz countertop folding station. The lavish primary suite is a true sanctuary. Vaulted ceilings, designer fixtures, and shiplap accents elevate the space. The primary bath boasts dual vanities and an extraordinary floor-to-ceiling tiled wet room featuring a freestanding tub, rain and wall-mounted showers, a built-in bench, and architectural niches. A massive walk-in closet with custom storage completes the suite. The fully finished walkout lower level offers unmatched versatility—ideal for a media room, lounge, or game space. A kitchenette/bar area ensures effortless entertaining. A sixth bedroom with private full bath showcases beautiful green-tiled shower accents, adding a distinctive touch. Outside, the home flows seamlessly into the expansive backyard, a perfect canvas for pool parties, outdoor events, or peaceful retreats. Nationally ranked Wissahickon School District. Located just minutes from Ambler’s vibrant dining scene and regional rail access to Center City, this home blends the best of suburban luxury and urban convenience. 774 Johns Lane is more than a home—it’s a masterwork of design, scale, and thoughtful living, offering an unparalleled lifestyle in one of Lower Gwynedd's most desirable settings.
#PAMC2154618

AMBLER

774 JOHNS LANE

6 Beds

5 Baths

6,655 Sq.Ft.

$2,751,633

MLS#: PAMC2154618

1 ... 433 434 435 436 437 ... 666
* Listings identified with the FMLS IDX logo come from FMLS and are held by brokerage firms other than the owner of this website. The listing brokerage is identified in any listing details. Information is deemed reliable but is not guaranteed. If you believe any FMLS listing contains material that infringes your copyrighted work please click here to review our DMCA policy and learn how to submit a takedown request. © 2024. First Multiple Listing Service, Inc.
 - property

Send a message

Message successfully sent.

Your message

What is 3 + 4 ?

Reason for contacting?

I agree to receive email communication and understand I can unsubscribe at any time.

I agree to be contacted by Charis Realty Group via call, email, and text for real estate services. To opt out, you can reply 'stop' at any time or reply 'help' for assistance. You can also click the unsubscribe link in the emails. Message and data rates may apply. Message frequency may vary. Privacy Policy

Sign Out

Virtual Assistant

Would you like to take the next step with this property? We can help you schedule a showing or virtual tour, or send you more details.

Yes, I would like more information.

Thank You for Your Reply, One of Our Agents will contact you as soon as possible

No, maybe later.

Thank you, you can always contact me via email, phone number or through the contact form.

Realhub AI

Lucy - Your AI-Powered Realtor

Update Your Temporary Password

Personalize your search

Enter your email and we'll notify you immediately when new listings match what you're looking for.

or enter email address

Already have an account ? Login here

Continue your home search

I agree to receive communications and understand I can unsubscribe at any time.

I agree to be contacted by Charis Realty Group via call, email, and text for real estate services. To opt out, you can reply 'stop' at any time or reply 'help' for assistance. You can also click the unsubscribe link in the emails. Message and data rates may apply. Message frequency may vary. Privacy Policy

Already have an account ? Login here

We use cookies

We use cookies primarily for analytics to enhance your experience. By accepting, you agree to our use of these cookies. You can manage your preferences or learn more about our cookies policy.