Properties

Browse or get in touch to schedule a walkthrough.

  • Nearby me
Price range

Popular Features

Community Features

Association

Property Features

Waterfront

View

Exterior Features

Interior Features

Style

10000 properties match your criteria

Updated 1 minute ago

E-Alert name
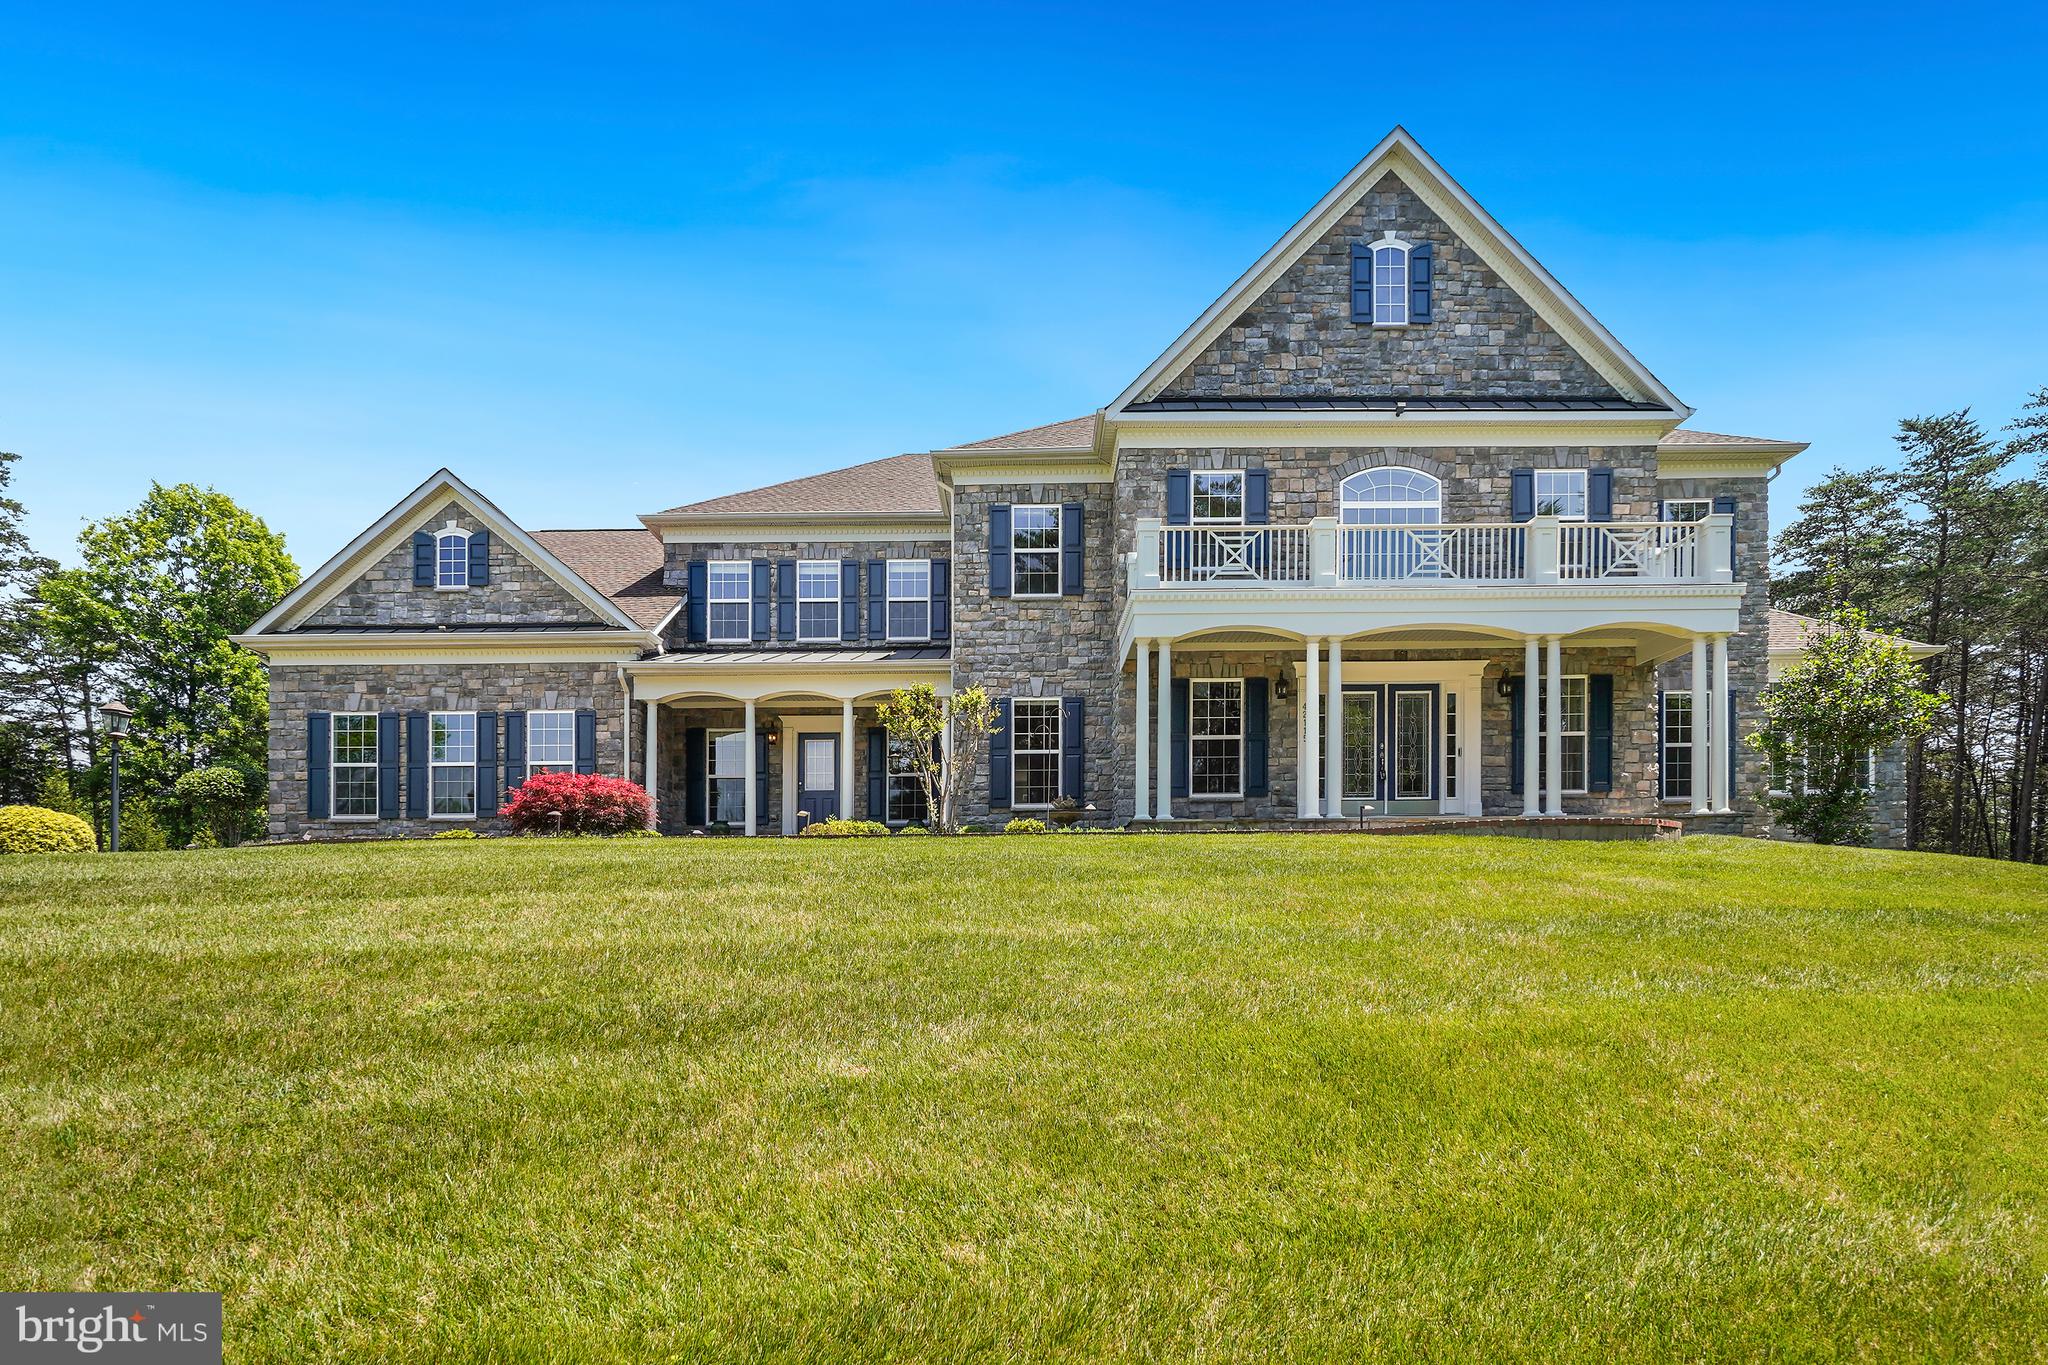
**A Private Estate to Make Your Own**

Tucked away on two private acres in the prestigious Evergreen Reserve community, this beautiful estate offers a rare sense of privacy, space, and timeless elegance. From the moment you arrive, the long private driveway creates a feeling of peaceful seclusion while setting the stage for the exceptional home beyond.

Inside, the grand foyer and dramatic double curved staircases make a memorable first impression. Sun-filled rooms, beautiful hardwood floors, custom moldings, coffered ceilings, and thoughtful architectural details create a home that feels both elegant and welcoming.

With **6 bedrooms, 6 full bathrooms, and 2 half bathrooms**, the home offers the space and flexibility to accommodate the many ways families live today. The main-level bedroom and full bath provide a comfortable option for guests or multigenerational living, while the sun-filled solarium offers a lovely space to relax, work, or simply enjoy the views of the surrounding property.

The fully finished lower level offers even more room to make the home your own, with an additional bedroom, full and half bathrooms, a spacious recreation and living area, and several flexible rooms that can serve as a home office, gym, media room, hobby space, or additional space for family and guests.

Outside, the private two-acre setting is equally inviting. A large deck overlooks a beautiful stone patio and expansive grassy grounds surrounded by mature landscaping—an ideal setting for gathering with family and friends or enjoying a quiet evening at home. The generous grounds also offer the opportunity to create the outdoor retreat you've always envisioned, with space for a future pool and additional outdoor living areas.

This is a home with room not only to live, but to gather—whether entertaining family and friends, hosting business associates, welcoming extended family, or simply creating lasting memories in the comfort of your own private retreat.

Conveniently located near top-rated schools, shopping, dining, and Washington Dulles International Airport, this Evergreen Reserve estate offers the privacy of a retreat with the convenience of everything nearby.

**A home to enjoy today and make your own for years to come.**
#VALO2127340

ASHBURN

42115 PLEASANT FOREST COURT

6 Beds

6 Baths

7,994 Sq.Ft.

$2,850,000

MLS#: VALO2127340
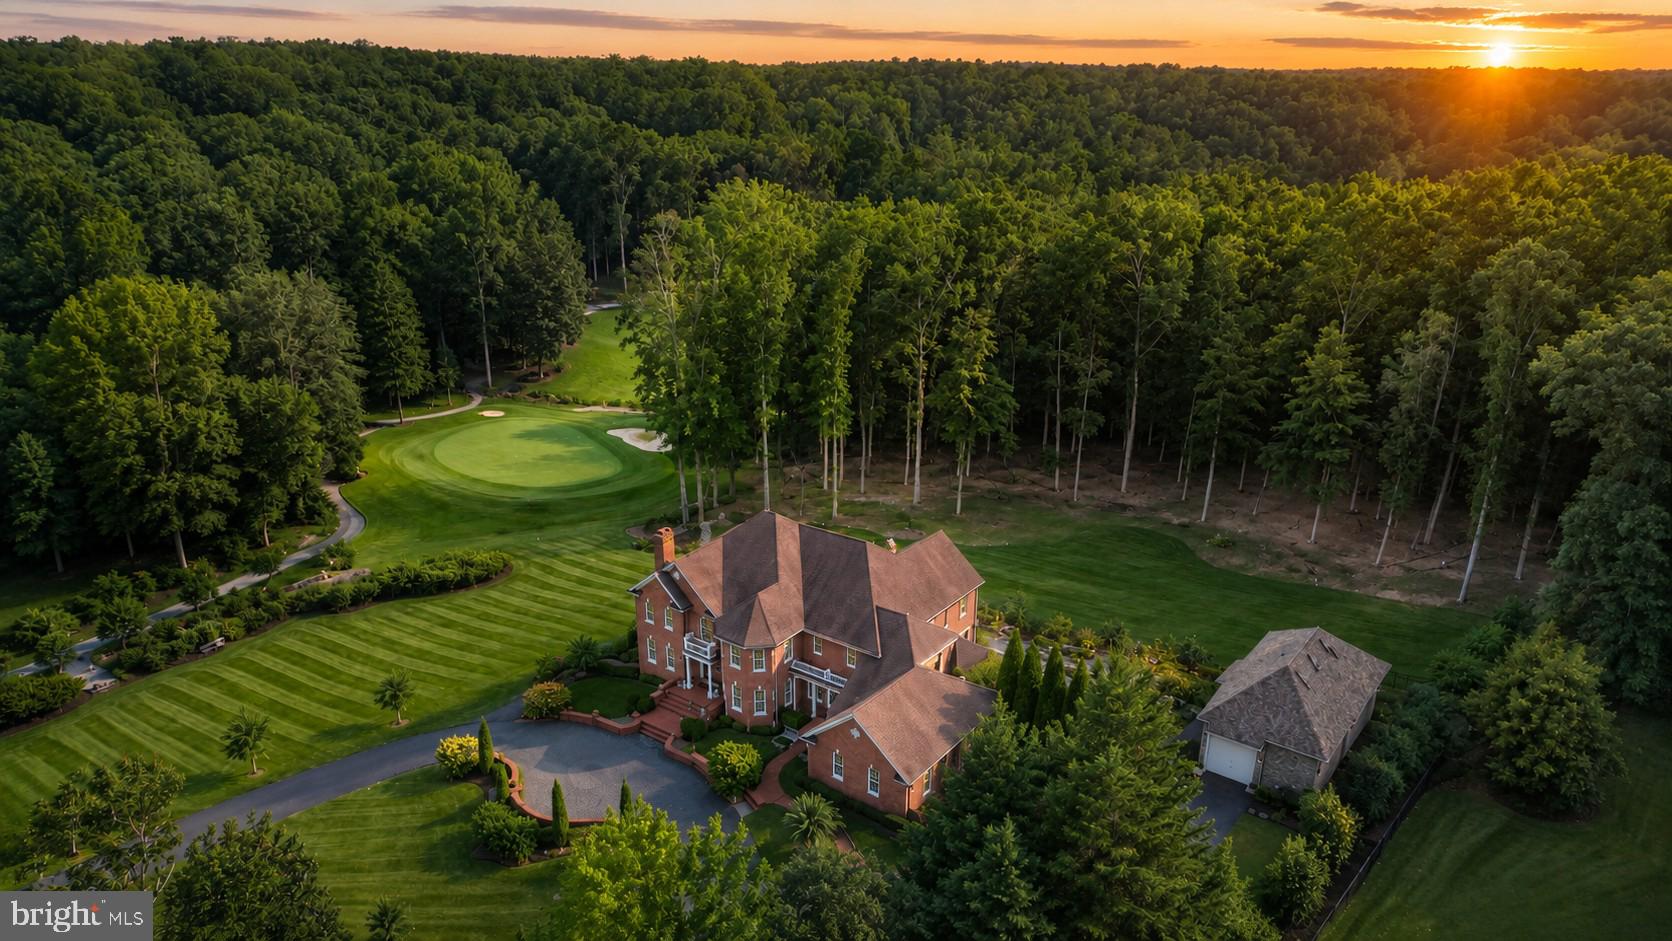
Set on nearly three private acres overlooking the fifth hole of South River Golf Course, 17 Perder Lane is a stately oversized all-brick manor, offering nearly 10,000 square feet of finished living space in one of Edgewater’s most private and picturesque settings. Designed for a life centered on comfort, recreation, wellness, and entertaining, the residence brings exceptional scale and thoughtful detail together with remarkable ease. Beyond a private automated gate, a circular paver drive winds past lanterns, mature landscaping, and professional landscape lighting. The approach creates a memorable sense of arrival, while the home’s timeless brick architecture conveys understated presence. Inside, the two-story foyer introduces the craftsmanship found throughout. A sweeping curved staircase, multiple Schonbek crystal chandeliers, distressed maple flooring, and custom millwork establish an elegant yet welcoming atmosphere. The main level is beautifully arranged for both formal occasions and relaxed daily living. A fireside parlor, custom-paneled executive office, and private dining room framed by a custom iron-and-glass wall offer refined spaces for work and entertaining. The expansive family room features a marble fireplace, surround sound, and direct access to stone balconies overlooking the fairway. At the heart of the home, the chef’s kitchen is appointed with Sub-Zero, Viking, and Bosch appliances, granite countertops, a generous center island, warming drawer, and two walk-in pantries. The adjoining sunroom, with cathedral ceilings, a spectacular linear 72 inch raw metal fireplace, and sweeping golf course views, offers an inviting setting for quiet mornings, casual gatherings, and evenings at home. The upper level includes four bedrooms and three full baths. The primary suite is a private retreat with a sitting room, double-sided fireplace, large walk-in closets with separate shoe closet, and a spa-inspired bath with steam shower. Two additional bedrooms share a full bath, while the fourth bedroom has a private en suite with a jacuzzi tub. The walk-out lower level has been designed with the amenities of a private club. A family room with fireplace, second executive office, en-suite bedroom, fitness room with sauna and red-light therapy, and mahogany bar with wine storage, tap system, and kitchenette create an exceptional setting for entertaining and wellness. A covered stone patio extends the living space outdoors. The property’s garage capacity is equally impressive. In addition to the attached three-car garage, a 2,000-square-foot two-level detached stone garage, completed in 2023, features oversized doors, EV charging, epoxy and tile flooring, climate control, security and audio systems, and a cargo lift accessing second-level storage. The space offers remarkable flexibility for a car collection, golf simulator, workshop, studio, or other customized use. Across the grounds, a waterfall pond, herb garden, and 750-foot wooded walking trail create a peaceful retreat. Benches and seating areas are thoughtfully placed for quiet reflection, birdwatching, and time outdoors. A three-level elevator serves the entire residence, providing convenient access from the lower level through the upper level. Since 2019, the home has undergone extensive improvements, including a new well with a 3 HP pump, large capacity water treatment system, lawn irrigation system, plumbing, electrical systems, multiple HVAC systems, integrated smart-home technology for audio throughout the interior extending seamlessly to the exterior, lighting, security, and a home network system. The home also features dual generators, tankless hot water heater, and a certified Presidential roof. Located within South River Colony, the property offers convenient access to Routes 50, 301, and 97, with Annapolis only a short drive away. Rarely does a property offer this level of privacy, scale, craftsmanship, and versatility in one complete setting.
#MDAA2151374

EDGEWATER

17 PERDER LANE

5 Beds

4 Baths

8,326 Sq.Ft.

$2,850,000

MLS#: MDAA2151374

Set on one of Maymont’s most private half-acre homesites, 9842 Corsini Court is an exceptional expression of Basheer & Edgemoore’s Innsworth model, built with every available builder option and thoughtfully elevated through professional design and meticulous care. Nearly 9,000 finished square feet unfold across three beautifully appointed levels with seven bedrooms, seven full and two half baths, a four-car garage and private studio apartment.

A stately stone and stucco exterior is framed by professionally designed gardens and hardscapes, mature flowering trees, hydrangeas and azaleas. Inside, a dramatic two-story foyer sets the tone with natural stone floors, a sweeping staircase and statement chandelier. Eleven-foot ceilings, hardwood floors, abundant natural light and extensive millwork carry throughout the main level, where formal living and dining rooms balance beautifully with spaces designed for everyday life.

At the heart of the home, the family and gathering rooms share a double-sided stone fireplace and flow effortlessly into the kitchen and breakfast room. The gourmet kitchen pairs custom cabinetry and beveled granite with Wolf and Sub-Zero appliances, an oversized island, apron-front sink and walk-in pantry. An adjoining catering kitchen adds a second dishwasher, wine refrigeration, sink and additional storage. A sunroom wrapped in windows and spacious deck extend living outdoors. The main level also offers a beautifully appointed bedroom suite, currently used as a piano room, a private library with custom built-ins and an organized mudroom connecting the family entry, garages and breezeway.

Upstairs, the primary suite is a private retreat with a sitting room and morning bar, double-sided fireplace, separate sunroom with its own fireplace, two customized walk-in closets and spa bath with soaking tub, oversized frameless shower and dual vanities. Four additional bedrooms, three baths and a laundry room complete the level, while a separate studio apartment above the garage offers exceptional flexibility for guests, extended family, an au pair or private workspace.

The walkout lower level is equally designed for entertaining and recreation. A custom theater with tiered seating, wet bar, temperature-controlled glass-enclosed wine storage, club room and game room surround another double-sided fireplace. A professionally designed gym with adjoining full bath, dedicated playroom with custom indoor climbing and play system, and private bedroom suite complete the level. Full-size windows and French doors bring tremendous natural light and open directly to the rear grounds.

Outside, a covered pergola, flagstone patios, Trex deck, stone retaining walls and layered gardens create intimate outdoor rooms, enveloped by mature arborvitae for exceptional privacy. Maymont Association provides front and rear landscape maintenance for all homes. The roof and gutters were replaced in 2024, while integrated Sonos audio, built-in speakers, smart-home features, security and surveillance systems add modern convenience.

Positioned within a picturesque enclave on Corsini Court overlooking community open space, the setting feels remarkably secluded while remaining minutes from Tysons, Wolf Trap, Meadowlark Botanical Gardens and major commuter routes. Neighborhood trails connect to Wolf Trap Stream Valley Park and Difficult Run, with convenient access to Arlington, Reston, Washington, Reagan National and Dulles International Airports. Located within the acclaimed Marshall High School pyramid and Maymont, recognized as the 2014 National Community of the Year, 9842 Corsini Court offers a rare combination of presence, privacy and exceptional everyday living in the heart of Vienna. Schedule your private showing of this remarkable estate.
#VAFX2332928

VIENNA

9842 CORSINI COURT

8 Beds

7 Baths

10,501 Sq.Ft.

$2,850,000

MLS#: VAFX2332928

Set within 134.85 acres of private Pennsylvania countryside, 34 Endless Trails Drive is a singular estate where architectural character, craftsmanship, and an extraordinary relationship with the land converge. The 5,037-square-foot custom ranch was built in 2012 and distinguished by natural stone, cedar, exceptional millwork, and a level of thoughtful design rarely encountered in a property of this scale.

The residence unfolds with a warm, sophisticated sensibility. Architects Millshop custom cabinetry and built-ins lend a tailored quality throughout, while the knotty pine sunroom and expansive deck create inviting places from which to experience the surrounding landscape. Two gas fireplaces add warmth and intimacy, complemented by a spacious layout designed for both everyday living and entertaining. The home's private in-law quarters offer an additional layer of flexibility, encompassing two bedrooms along with a separate kitchen and living/breakfast area. Geothermal heating and cooling, public water and sewer, 50-year shingles, a whole-house vacuum, radon mitigation, and security system provide modern functionality behind the home's timeless aesthetic.

For the equestrian enthusiast, the property is remarkably complete. A custom eight-stall barn with four custom matting stalls offers a tack room, half bath, and wash bay, while four separate pastures are outfitted with automatic heated waterers. A network of trails extends along the mountain ridge, offering a private landscape for riding and recreation. A chicken coop and aviary further enhance the property's versatility.

The attention to detail continues with a dedicated dog room and washing station with access to a fenced yard. A three-car attached garage provides direct access to the main level, while a second one-car attached garage opens to the full unfinished basement.

This is more than a residence on acreage. It is a carefully realized private estate, offering an uncommon combination of architectural quality, equestrian infrastructure, recreational land, and the freedom that comes with 134.85 acres.
#PACL2025668

LOCK HAVEN

34 ENDLESS TRAILS DRIVE

3 Beds

4 Baths

5,037 Sq.Ft.

$2,850,000

MLS#: PACL2025668
None
#MDMC2213718

BETHESDA

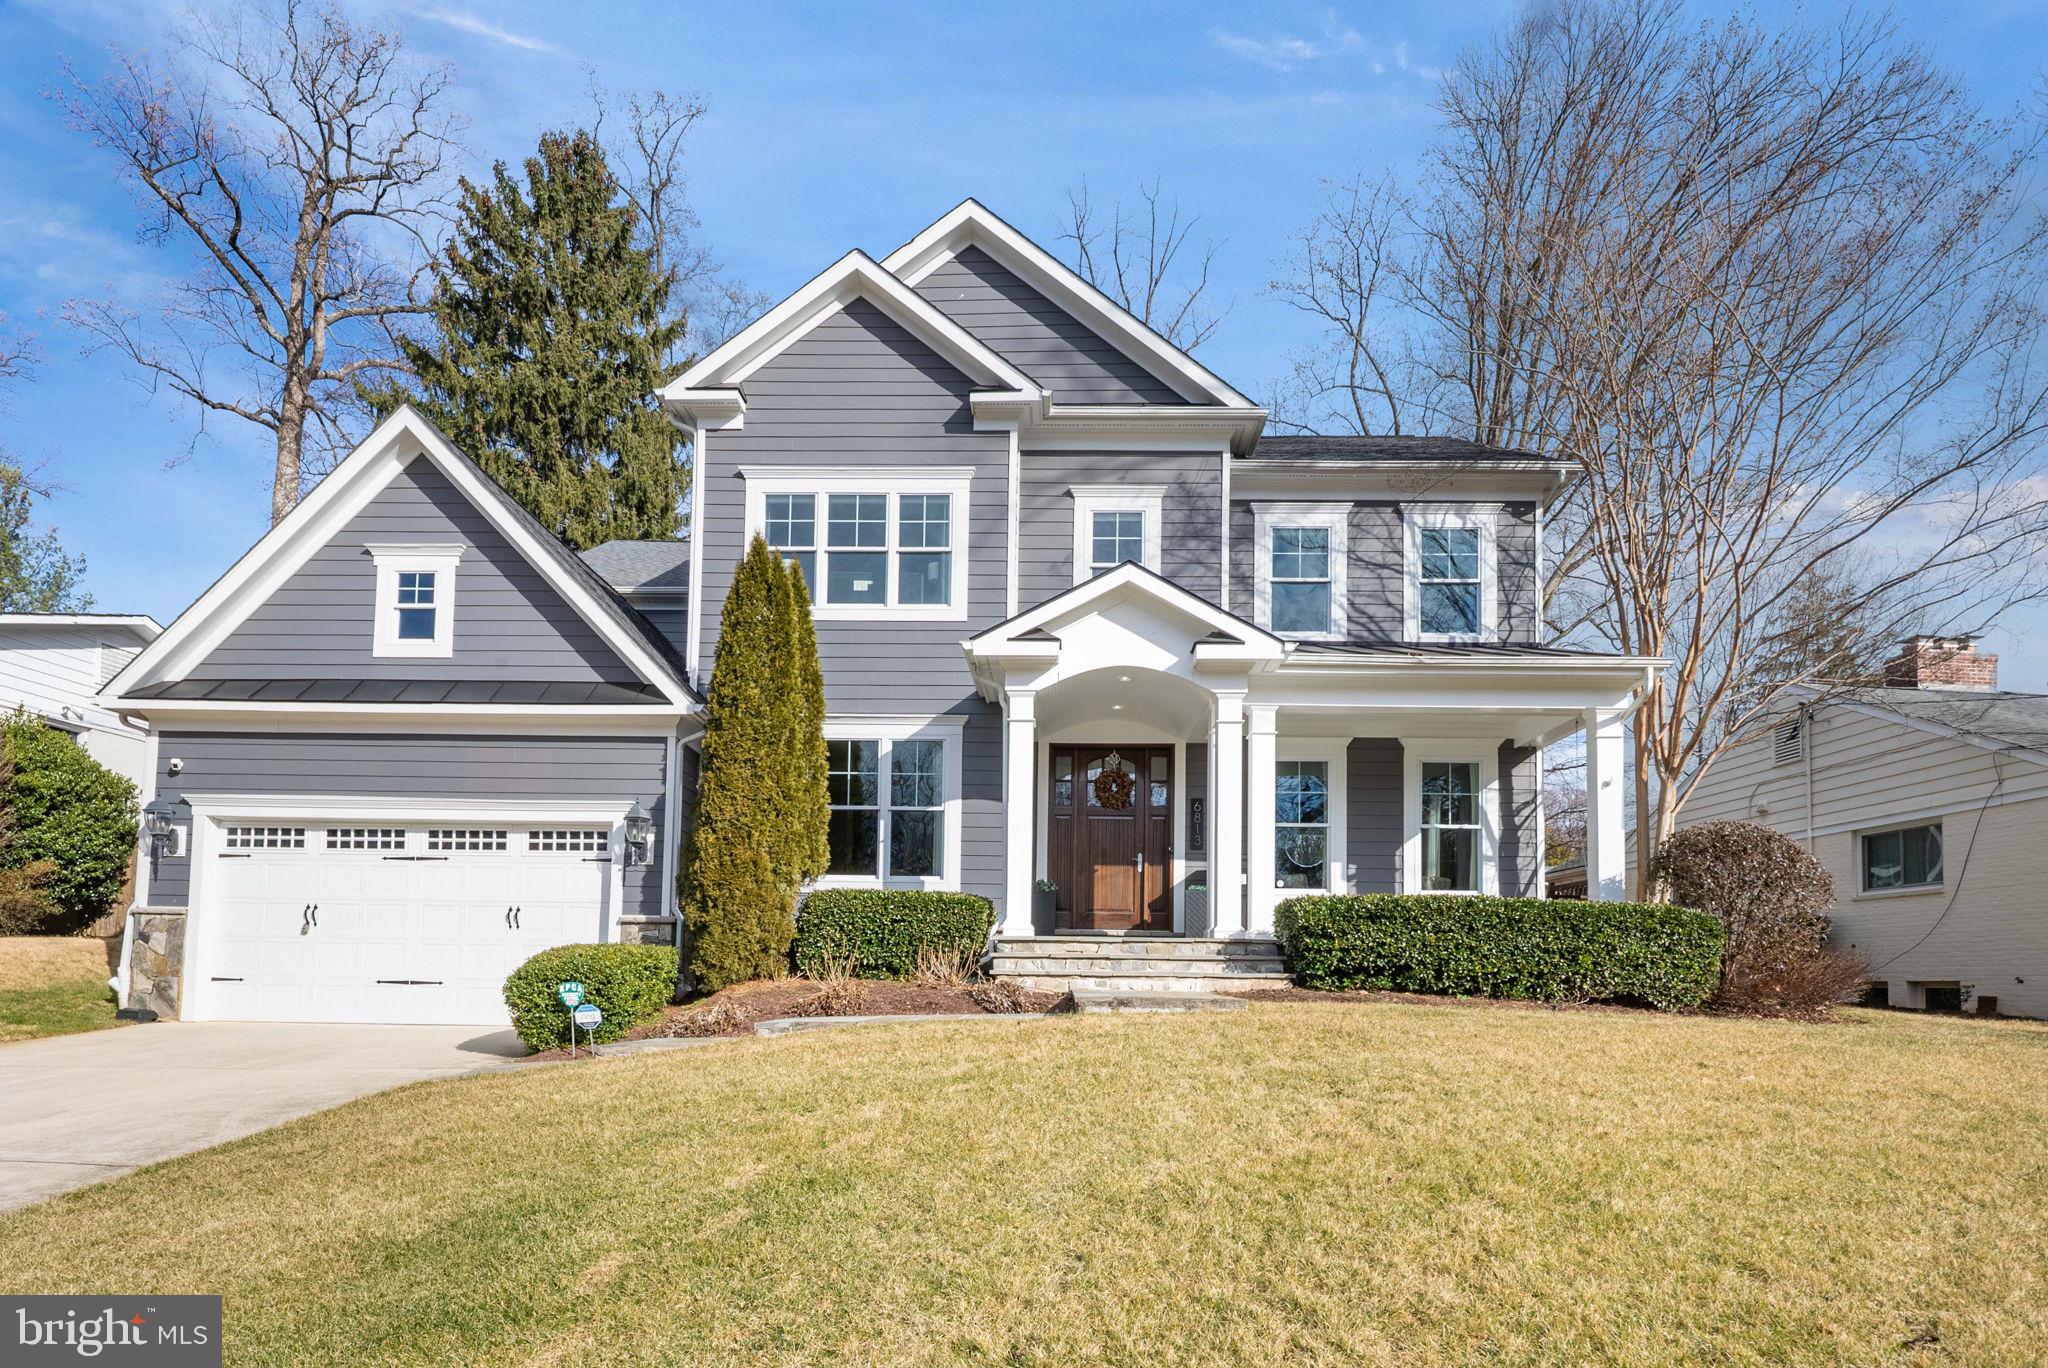
6813 MILLWOOD ROAD

5 Beds

5 Baths

6,214 Sq.Ft.

$2,850,000

MLS#: MDMC2213718
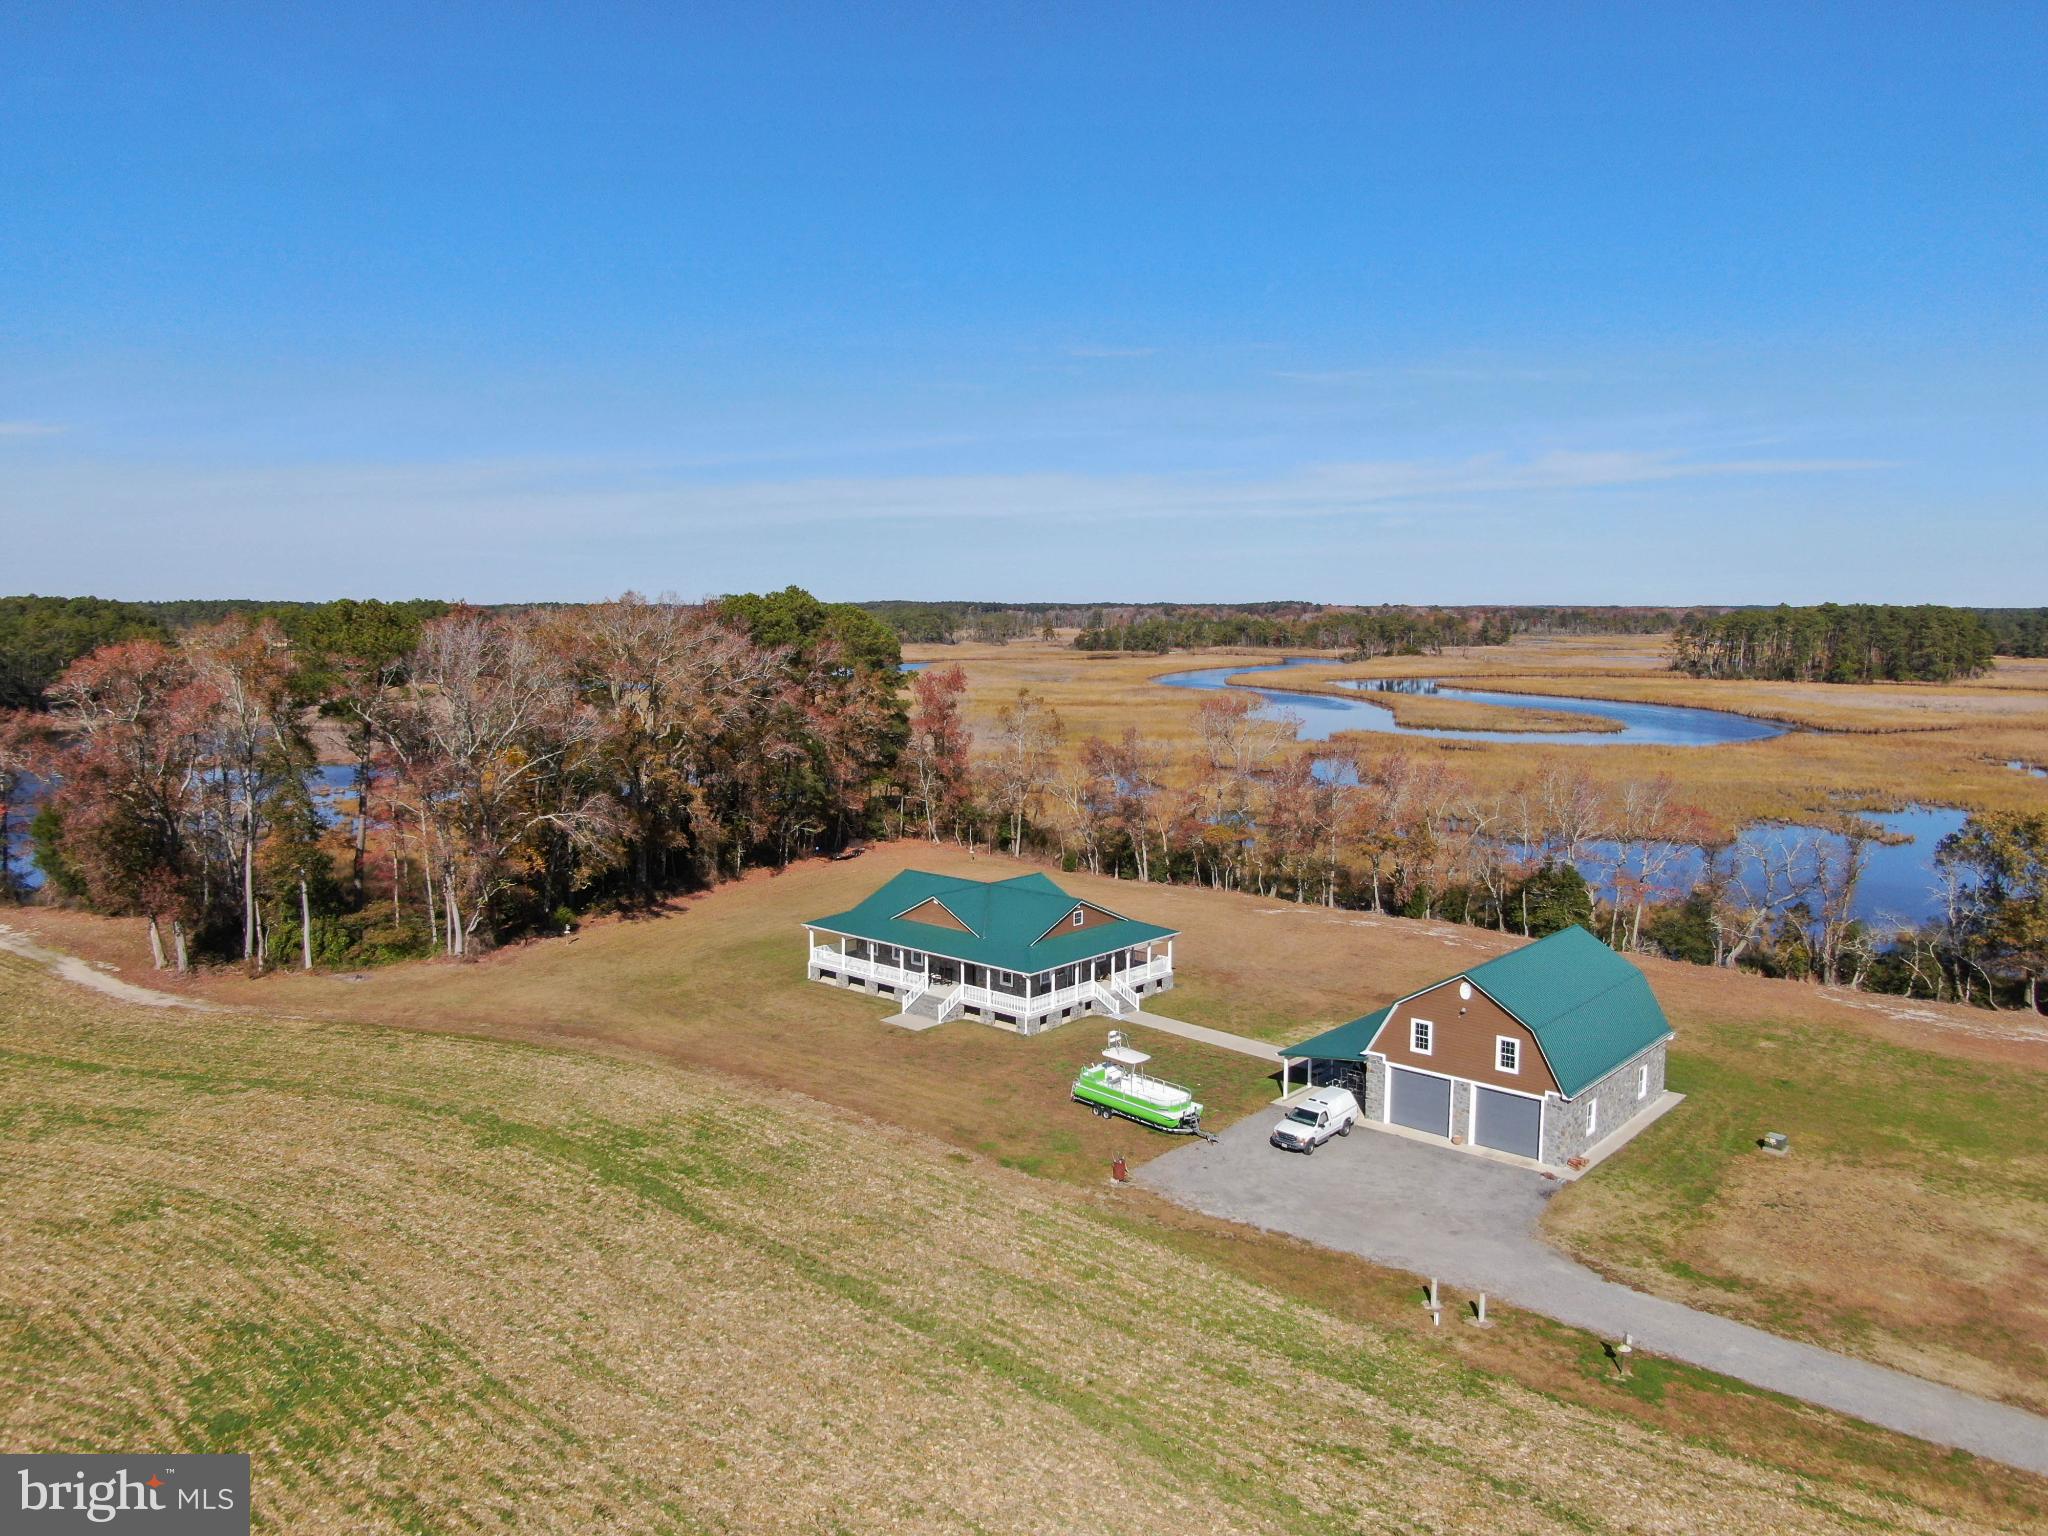
Encompassing approximately 224+/- acres in Accomack County, Virginia, this exceptional waterfront farm offers a rare opportunity to own a large-acreage retreat with deep-water access on Pitts Creek, providing direct passage to the Pocomoke Sound and the Chesapeake Bay. The property's diverse landscape, consisting of approximately 40+/- acres of productive tillable land, 40+/- acres of timber, and expansive tidal marsh, creates an ideal setting for those seeking a private rural estate with unmatched outdoor and waterfront enjoyment.

The varied habitat supports abundant wildlife, including waterfowl, whitetail deer, and wild turkey, while the tidal tributaries provide excellent opportunities for fishing, crabbing, and boating. Whether envisioning a peaceful primary residence, a family compound, or a legacy recreational property, the land offers both beauty and long-term versatility.

Improvements include a 2,400+/- square foot residence constructed in 2019, a 38' x 50' masonry and timber garage, and a separate 1,900+/- square foot home originally built in the early 1900s and recently renovated - providing flexible living arrangements for guests, extended family, or caretakers.

This property seamlessly blends large acreage, quality improvements, and navigable water access, making it a standout offering for buyers seeking a refined country lifestyle with direct access to the Chesapeake Bay watershed.
#VAAC2002656

NEW CHURCH

26297 PITTS CREEK ROAD

None Beds

None Baths

2,400 Sq.Ft.

$2,850,000

MLS#: VAAC2002656
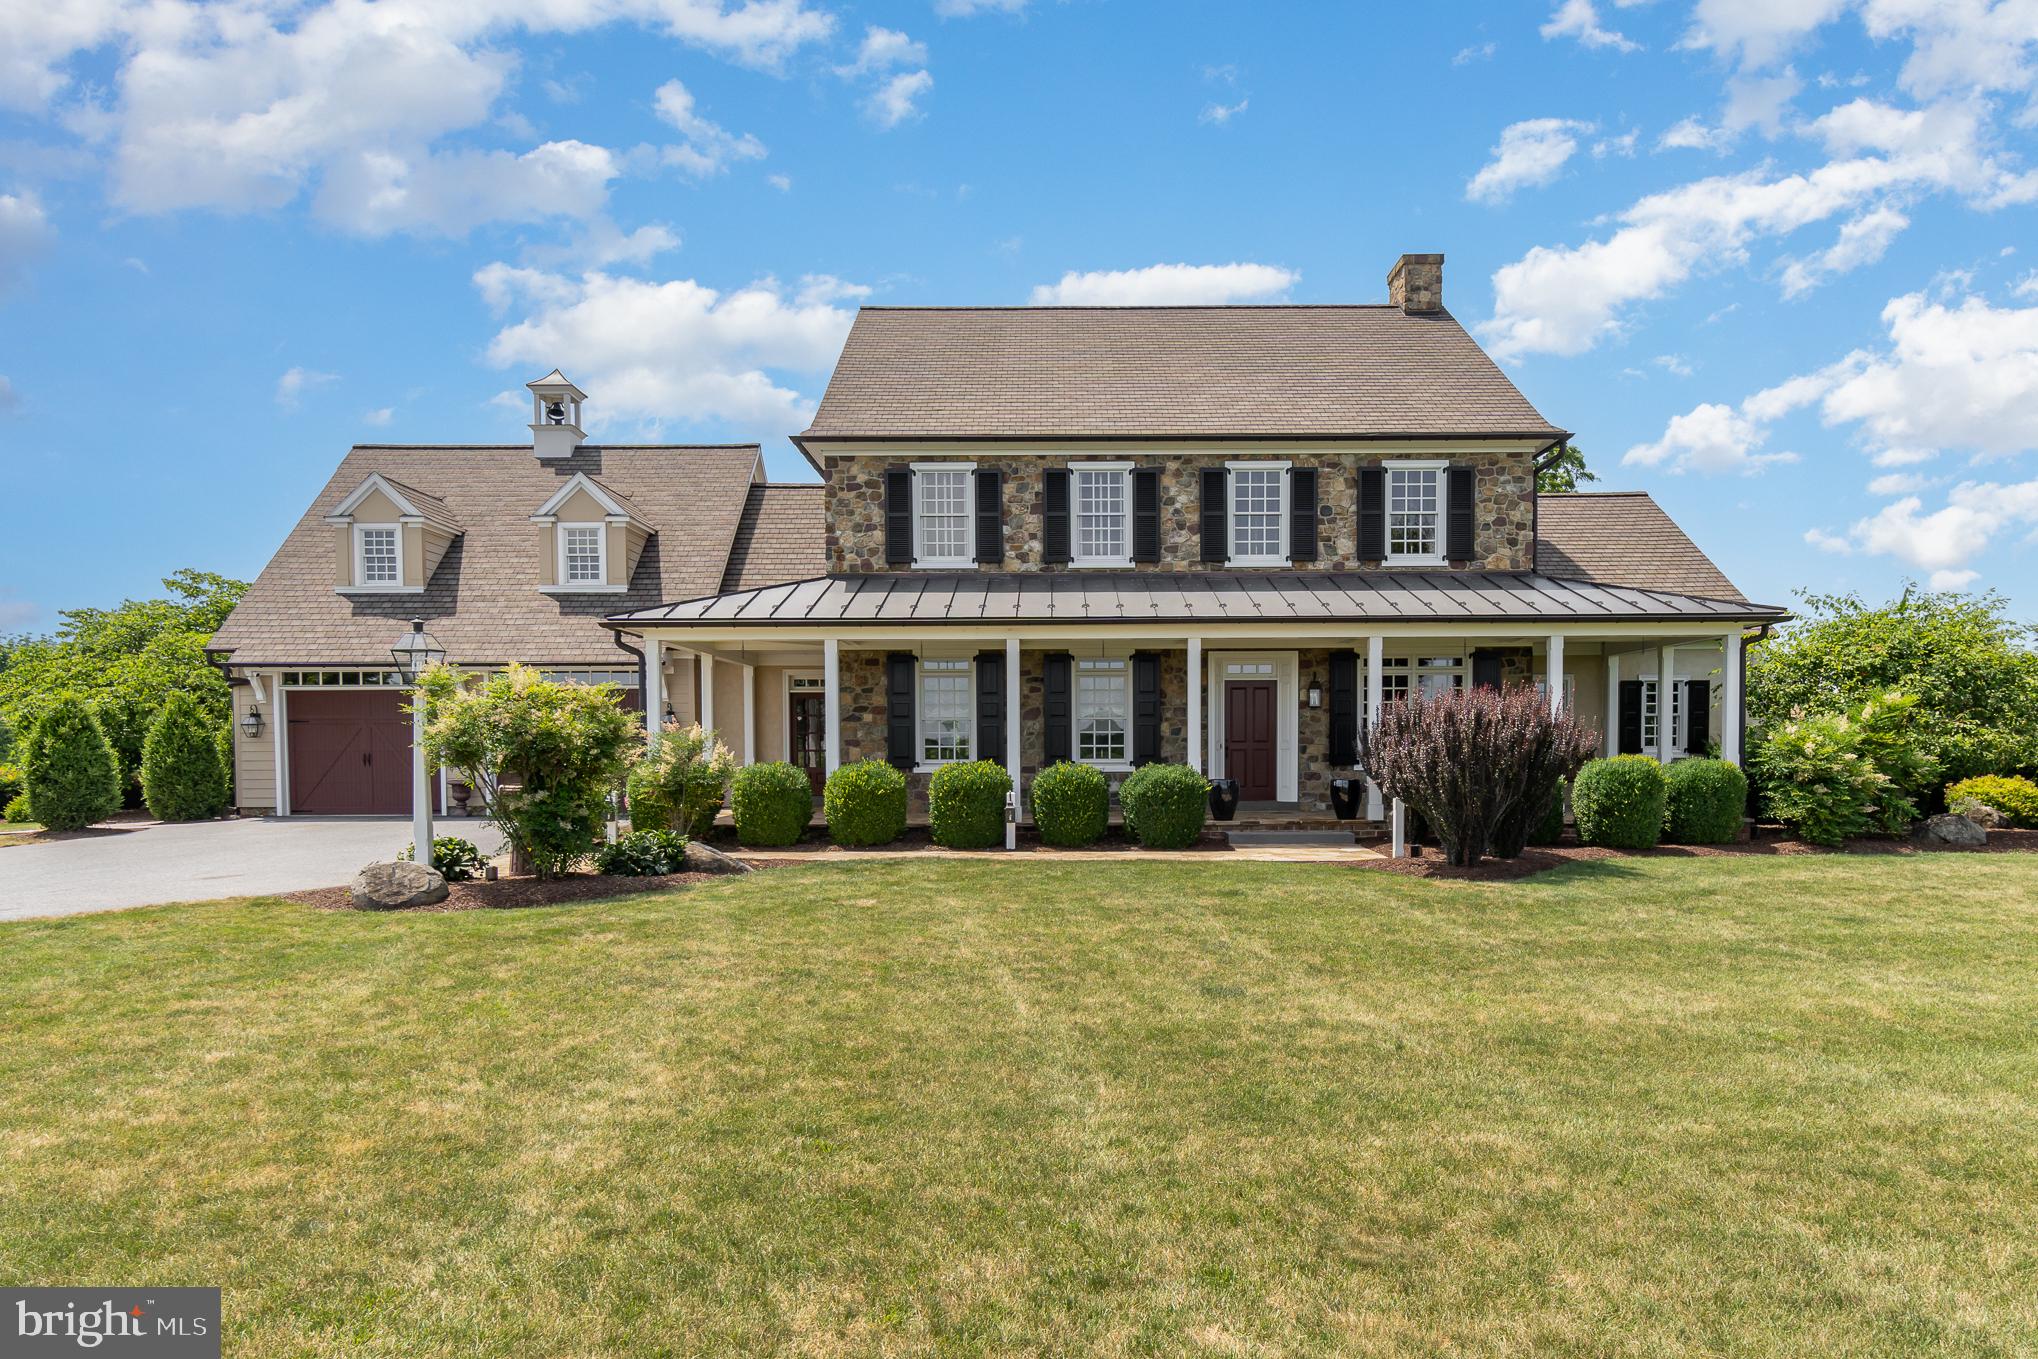
Set on 20 scenic acres just north of Speedwell Forge, this remarkable 5-bedroom home with 3 full and 2 half baths delivers a seamless blend of refined living and outdoor lifestyle. Its exterior makes a lasting impression with a rich mix of Hardie board siding, stucco, and authentic fieldstone, enhanced by copper gutters and accent roofing, flagstone walkways and porches, Andersen windows, and classic wood shutters. An invisible dog fence adds both convenience and peace of mind.
Inside, character and craftsmanship take center stage. Solid hardwood floors crafted from reclaimed barn boards pair beautifully with brick tile flooring throughout much of the main level. Solid core doors with period-style hardware and custom built-ins in the kitchen and primary bath showcase thoughtful design at every turn. The kitchen is a standout, featuring a Viking professional range, leathered granite countertops, and a striking textured leather quartz island that perfectly balances beauty and function. Elegant details like crown molding, custom trim, and solid surface finishes elevate the space throughout.
Comfort and warmth are ever-present, with a hybrid gas/wood-burning fireplace on the main level and an additional fireplace in the lower-level family room. The basement’s timber frame accents add rustic sophistication, while spa-inspired bathrooms boast beautifully tiled showers and tub surrounds. Solid mahogany doors throughout further enhance the home’s quality and timeless appeal.
Designed for year-round ease, the property includes a Generac generator powering both the home and barn, along with radiant floor heating throughout the house and even the main level of the garage. Ceiling heights of 10 feet on the main floor, 9 feet upstairs, and 8 feet below create a bright, open atmosphere. Exterior post lights with built-in receptacles add practical functionality.
The fully insulated barn, complete with air conditioning and propane heat, serves as a versatile extension of the home—ideal for entertaining, hobbies, or storage. Beyond the structures, the land unfolds into a private retreat with winding trails, wooded areas, and custom treehouses suited for hunting, recreation, or quiet escape.
Whether you're hosting gatherings or seeking solitude in nature, this one-of-a-kind property offers the perfect balance of luxury, comfort, and adventure—an outdoor enthusiast’s dream and a truly special place to call home.
#PALA2085040

LITITZ

280 BLANTZ ROAD

5 Beds

3 Baths

6,972 Sq.Ft.

$2,850,000

MLS#: PALA2085040
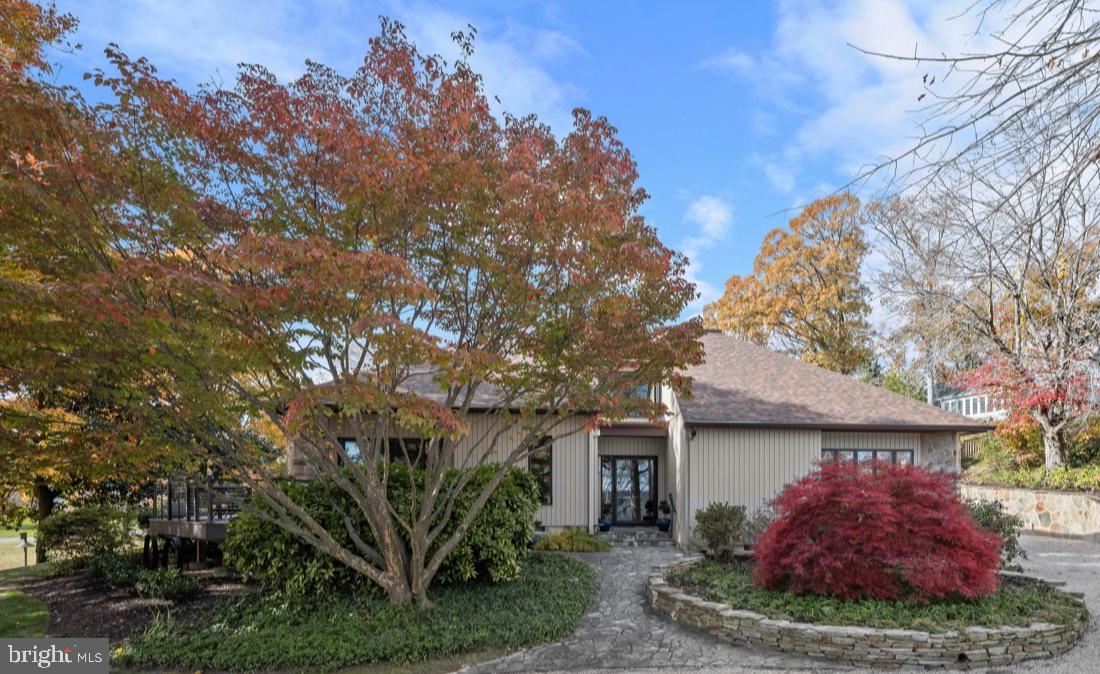
Beautifully updated, move-in ready, and just in time for summer!
Nestled on nearly half an acre of beautifully landscaped grounds, this elegant, fully renovated, contemporary home offers comfort, style, and privacy. Built in 1988 by premiere contractor Bert Winchester, and then beautifully remodeled by Think Make Build in 2021, this 3,809-square-foot exquisite residence has four bedrooms, and three and a half baths. A stone walkway and garden walls lead to an inviting front entrance. Surrounded by lush greenery, the property blends seamlessly with its natural setting and borders an undeveloped Gibson Island Corporation owned lot that ensures lasting privacy. Thoughtfully designed outdoor spaces encourage relaxation and connection with nature—ideal for morning coffee on the wrap around deck or evening gatherings in the secluded back courtyard. The courtyard is enclosed by beautifully crafted stacked stone retaining walls offering a rich, layered look with stone steps to the backyard.
The main level features a spectacular two-story great room with gorgeous finish work, including built-ins, a handsome stone gas fireplace and multiple open living and dining spaces. Enjoy the inviting cozy den overlooking the backyard with a second stone, gas, fireplace, a newly renovated chef’s dream gourmet kitchen, complete with high-end appliances and custom teak style cabinetry, and wet bar, plus an additional built-in outdoor kitchen with Wolf appliances.  The main level offers a primary bedroom suite with spa-like bath and a second bedroom with Murphy bed, which could also be used as a home office, with an ensuite full bath.  A beautifully designed laundry room with stunning cabinetry is located off the Kitchen.   Ascend the beautifully designed, modern open back tread stairs with cable railing to the upper level overlooking the gorgeous great room.  On the second level are two additional spacious bedrooms, a full hall bath, and an open sitting area. The lower level offers plentiful storage. There is a detached one car garage.
668 Broadwater Way is ideal for year-round living or a second home escape. The property combines the tranquility of nature with the sophistication of modern design. The home’s recent renovations and careful maintenance ensure a turnkey experience for its next owner. This is a rare opportunity to own a distinguished property that perfectly captures the charm of Gibson Island living.

Information on Gibson Island:
Gibson Island is a private island within one hour of Washington, D.C. and Baltimore offering an absolutely extraordinary setting.  The Island comprises 1000 acres with seven miles of shoreline. Two thirds of the Island is undeveloped and is owned by the Gibson Island Corporation, the homeowners' association.  The remaining third is residential home sites. 
Gibson Island is located on the western shore of Maryland, so there is no need to cross the Bay Bridge. On the Island is a 43-acre spring fed freshwater lake in which one may enjoy non-motorized watercraft activities such as paddleboarding, canoeing, kayaking, fishing and swimming.  
The Island offers enormous privacy and security--there is an entry gatehouse staffed 24+Hours, and the Island is patrolled by the Gibson Island Police Force (GIPD).  The Gibson Island Corporation Service Department offers yard maintenance and landscaping and other services for homeowners.  There is a full-service yacht yard.   From the Island, it is just a 20-minute drive to BWI Airport and the neighboring Amtrak train station.  
The Island houses a private country club (membership by invitation) offering yachting, fine dining year-round, tennis, an award-winning Charles Blair Macdonald designed 9-hole golf course, swimming, croquet, skeet shooting, and more.  (C)
#MDAA2131658

GIBSON ISLAND

668 BROADWATER WAY

4 Beds

3 Baths

3,506 Sq.Ft.

$2,850,000

MLS#: MDAA2131658
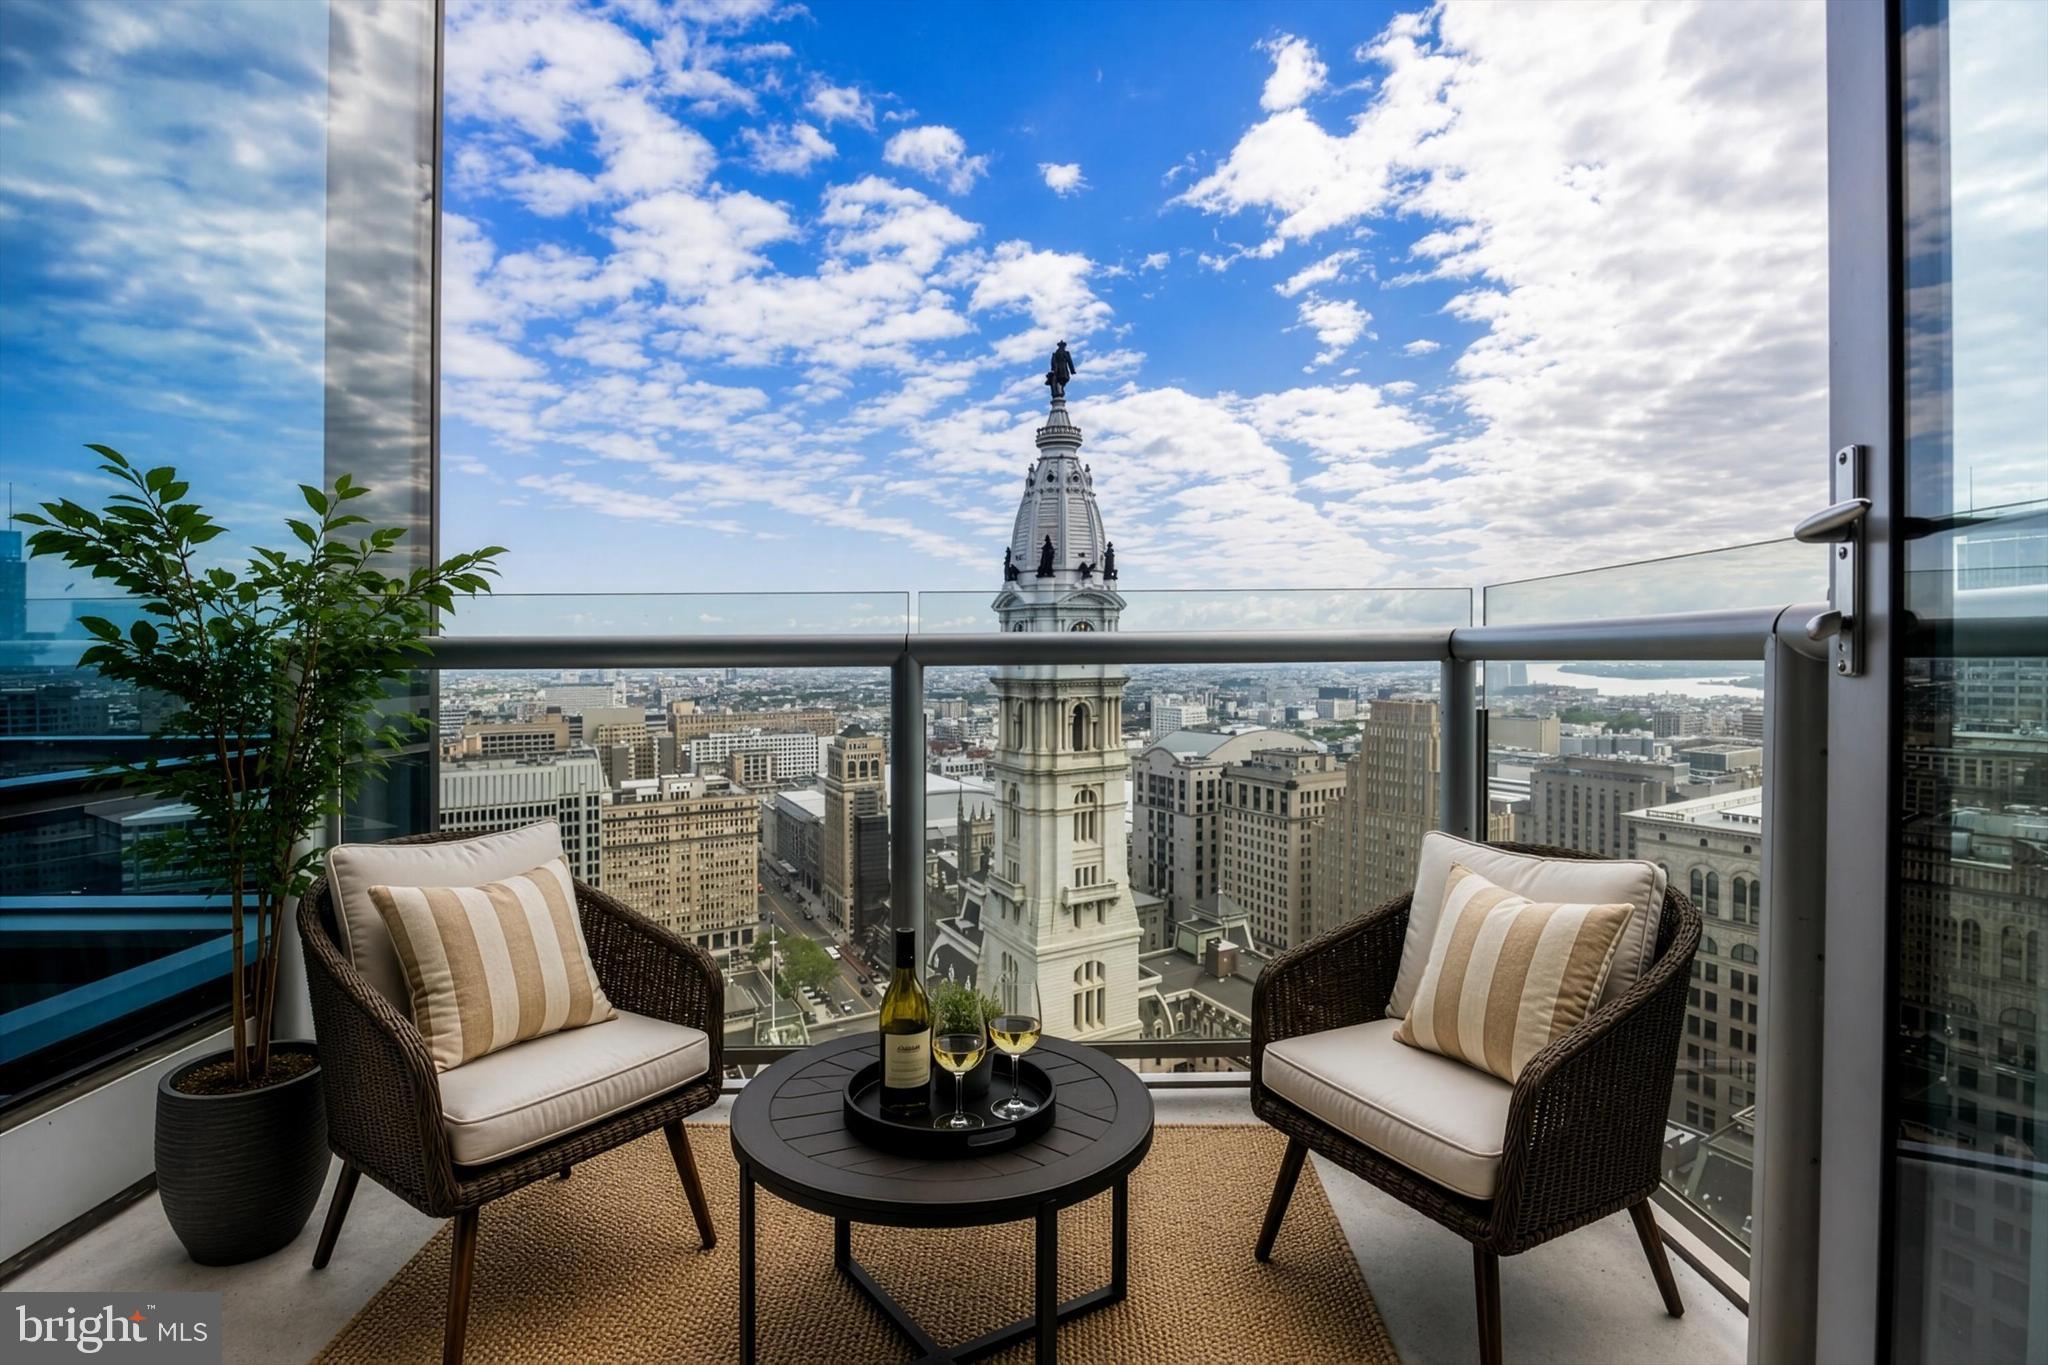
Rising 36 floors above the city, this one-of-a-kind custom residence at The Residences at The Ritz-Carlton offers an unparalleled lifestyle defined by grand proportions and panoramic views. Upon entry through the stately foyer, cherry hardwood floors lead you into a breathtaking great room where floor-to-ceiling glass walls frame an intimate view of City Hall and the Delaware River. The heart of this home is an epicurean’s dream, featuring a chef's kitchen outfitted with gray marble countertops, an oversized social island, and a premier appliance suite including Viking, Sub-Zero, and Miele. A rare custom den with glass walls and French doors provides a sophisticated media retreat, complemented by a butler’s pantry and bar for effortless entertaining. The primary suite is a sprawling sanctuary boasting a sitting area, spectacular northern views, and the ultimate luxury of dual "his and hers" marble bathrooms and independent dressing rooms. Residents enjoy white-glove service and an extraordinary collection of amenities, including a dedicated concierge, chauffeur service, and a state-of-the-art fitness center with a lap pool and yoga room. The building also features a residents' lounge, media room, and a gated landscaped park with a 12-foot waterfall and on-site dog run. Luxury extends to hotel-inspired perks like in-residence dining and housekeeping, ensuring a seamless lock-and-leave lifestyle. Perfectly positioned on South Penn Square, you are moments from Philadelphia’s finest landmarks, including Rittenhouse Square, The Union League, and world-class dining like Vetri Cucina and Parc. This is an extraordinary opportunity to experience elevated city living with impeccable service and every convenience at your fingertips.
#PAPH2620982

PHILADELPHIA

1414 S PENN SQUARE 36BC

3 Beds

3 Baths

3,025 Sq.Ft.

$2,850,000

MLS#: PAPH2620982
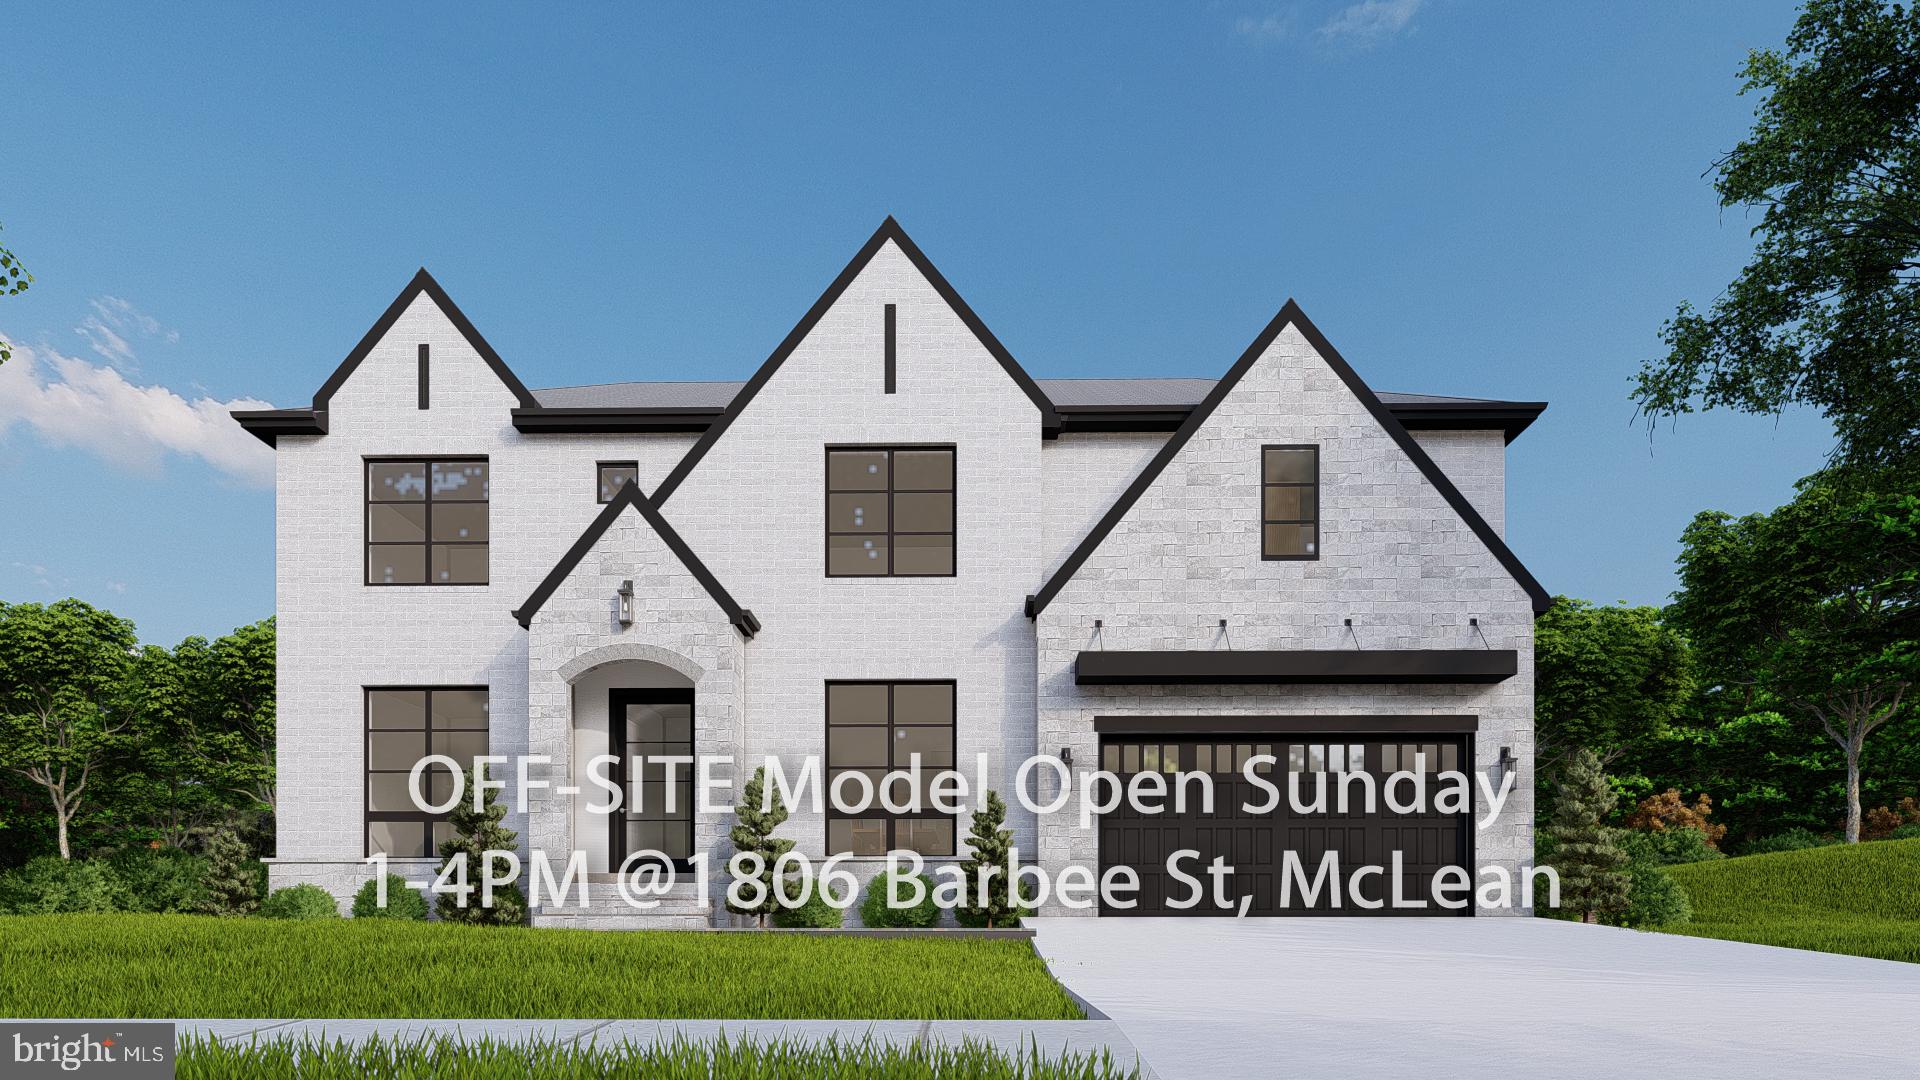
OFF SITE Model Home at 1806 Barbee St, Mc Lean, VA 22101 @ 1-4pm on Sunday.

Pre-Construction Opportunity: Welcome to 1532 Longfellow Ct, McLean, VA 22101. Situated in a quiet and desirable McLean neighborhood, this home offers convenient access to I-495 and the GW Parkway, and is just minutes from Tysons, downtown McLean, and top-rated schools.

This exceptional residence offers over 7,200 square feet of thoughtfully designed living space, featuring 7 bedrooms and 6.5 bathrooms. The home showcases a seamless blend of refined design and quality craftsmanship. The gourmet kitchen is outfitted with high-end appliances and opens to a spacious family room with a fireplace, creating an ideal setting for both everyday living and entertaining. A separate spice kitchen provides additional functionality for everyday cooking. Formal living and dining rooms provide elegant spaces for gatherings. The main level also offers the option for a private primary suite, adding flexibility and convenience.

Upstairs, you'll find six generously sized bedroom suites, each complete with walk-in closets and en-suite baths, providing comfort and privacy for all. The luxurious primary suite features his-and-hers walk-in closets with center islands and a convenient dry bar, creating a private retreat with both style and functionality.

The finished lower level includes a guest suite, a designer wet bar, and optional upgrades such as a custom media room, making it the perfect space for entertaining or relaxing. Outdoor living is enhanced by a spacious screened porch, ideal for year-round enjoyment.

Don't miss this opportunity to build a brand-new luxury home in one of McLean's most sought-after locations. This home is offered with the Builder's Model Package. Please contact us for more information and available customization options.
#VAFX2326144

MCLEAN

1532 LONGFELLOW COURT

7 Beds

6 Baths

7,211 Sq.Ft.

$2,850,000

MLS#: VAFX2326144
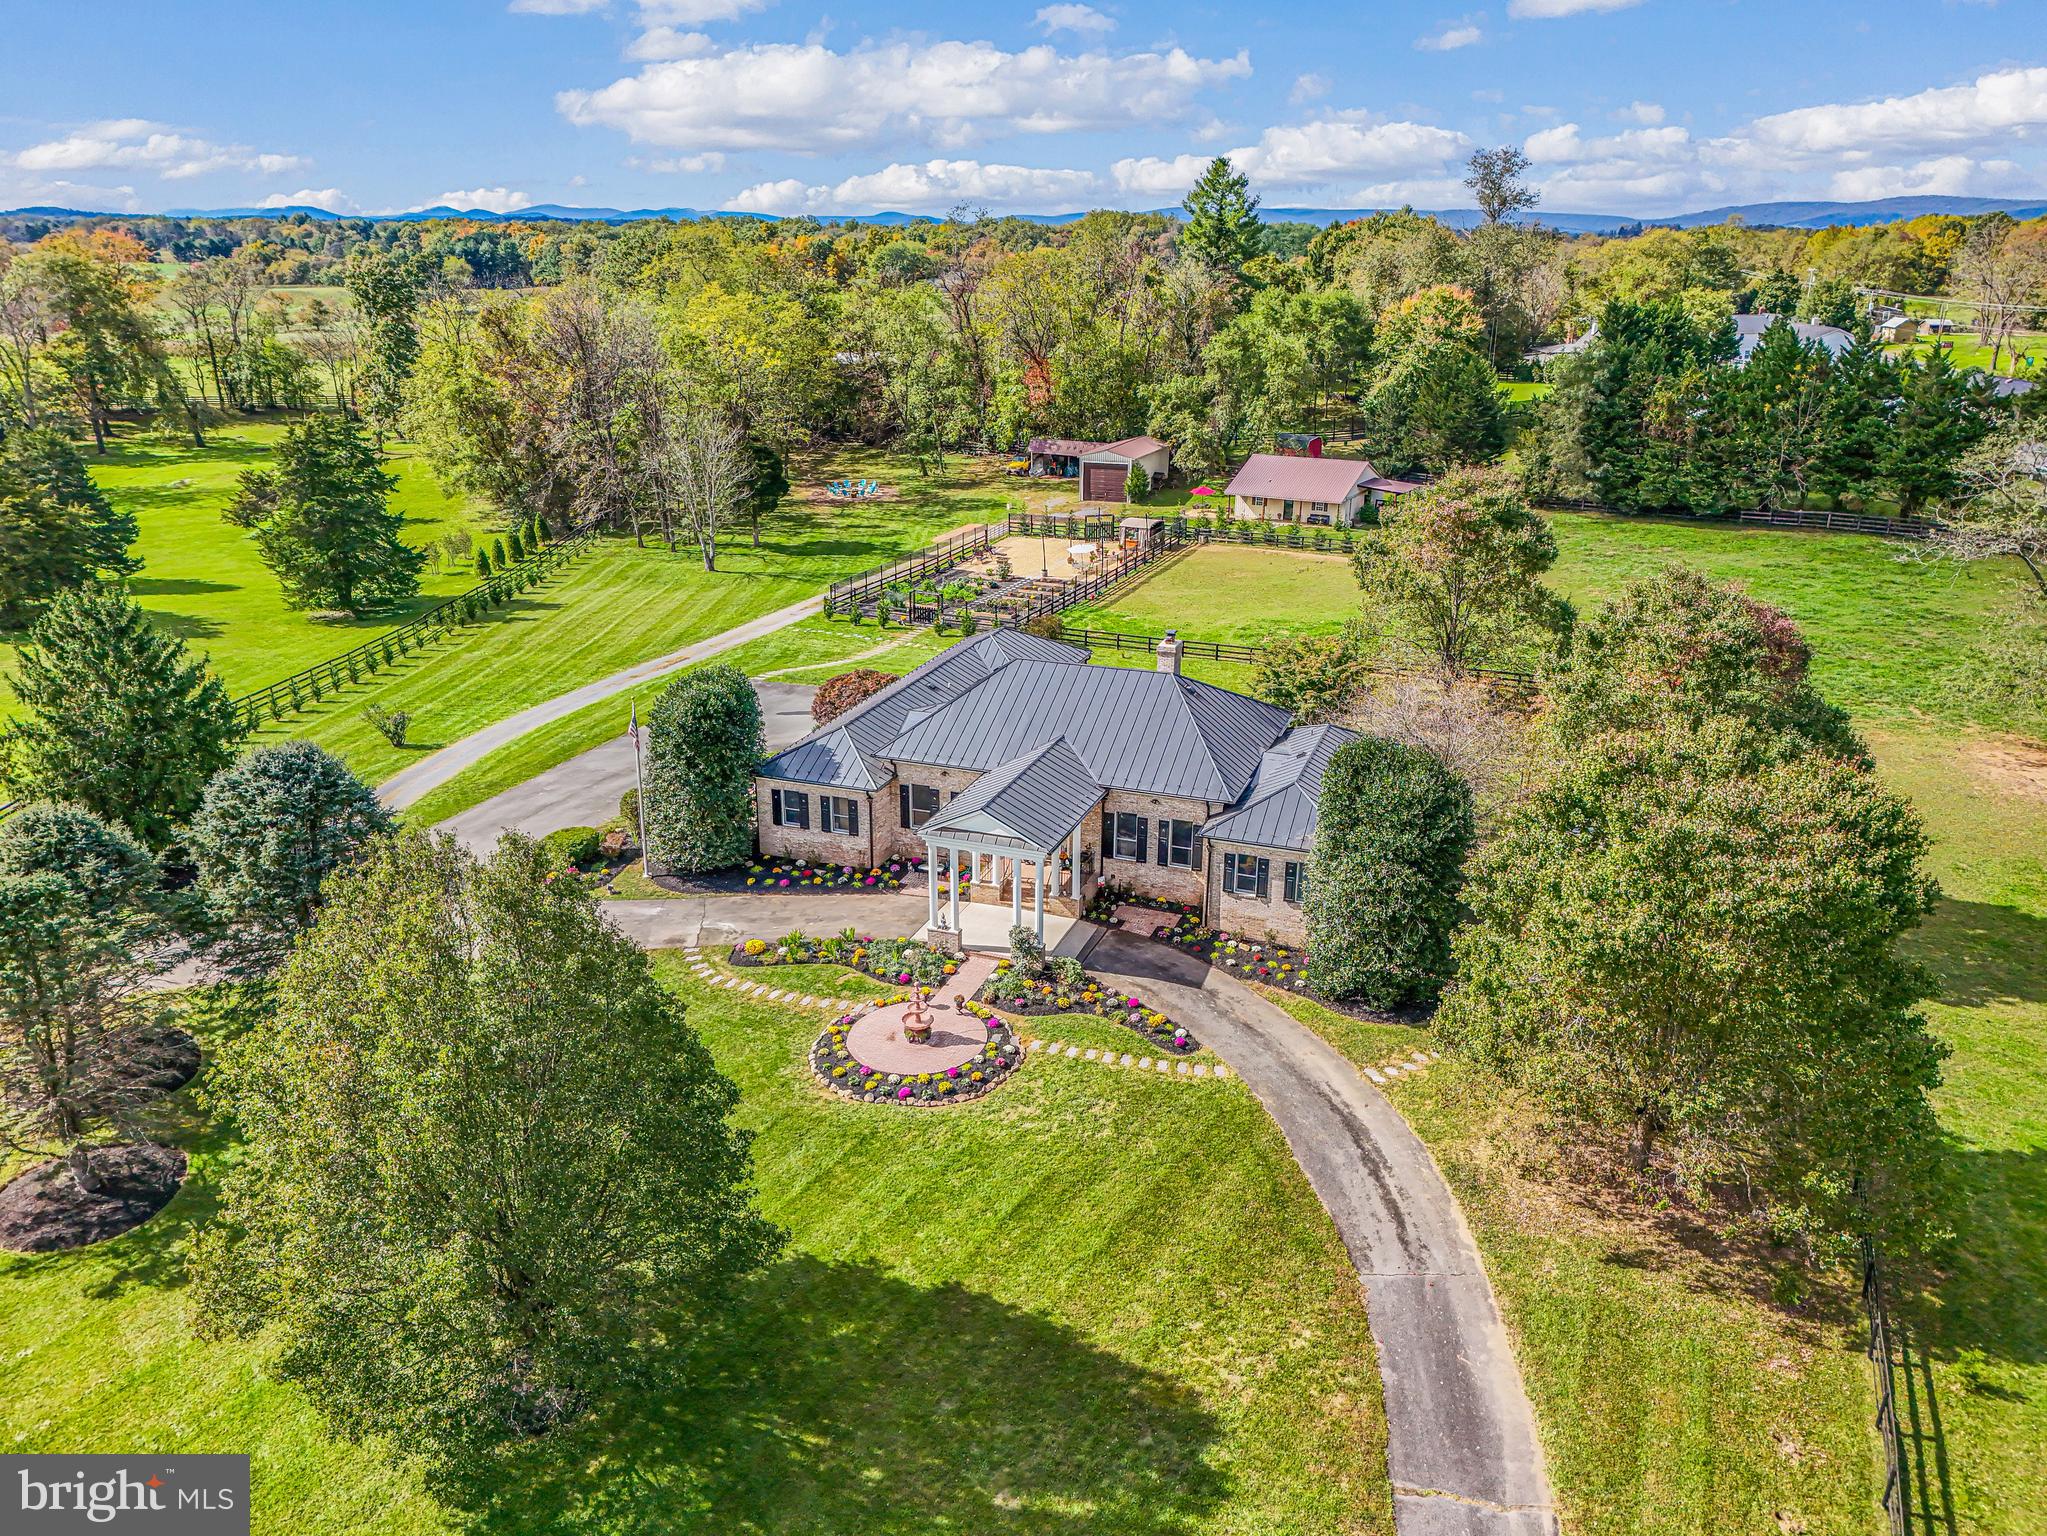
Fox Hill Farm sits just over a mile east of historic Middleburg, offering a rare chance to own a beautifully remodeled estate that blends refined living with true Virginia equestrian charm. Set on 7.6 picturesque acres and reached via paved Four Chimneys Lane off Little River Turnpike, the property offers 6,547 finished square feet across the main residence and barn apartment. The elegant two-level brick home features a main-level primary suite with a spacious walk-in closet incorporating a second laundry, plus two additional bedrooms each with its own en-suite bath. A gracious foyer opens to formal living and dining rooms, while the expansive gourmet kitchen, anchored by a grand center island, flows into a bright breakfast area and light-filled great room with a striking Palladian window framing views of the paddocks and barn beyond. A side-loading two-car garage completes the main level. The recently finished lower level offers a home theater, recreation room, library/office, sitting room, full kitchen, wet bar, full hall bath, laundry, and two additional en-suite bedrooms, with walk-out access to a rear patio overlooking the landscaped grounds. A separate driveway serves the fully remodeled guest cottage and barn, currently operating as a short-term rental, complete with an oversized detached garage. Additional features include a fenced kitchen garden, outdoor gathering area, and potential for an accessory dwelling, subject to approvals. A truly special Middleburg retreat.
#VALO2118900

MIDDLEBURG

23333 FOUR CHIMNEYS LANE

4 Beds

6 Baths

6,287 Sq.Ft.

$2,850,000

MLS#: VALO2118900
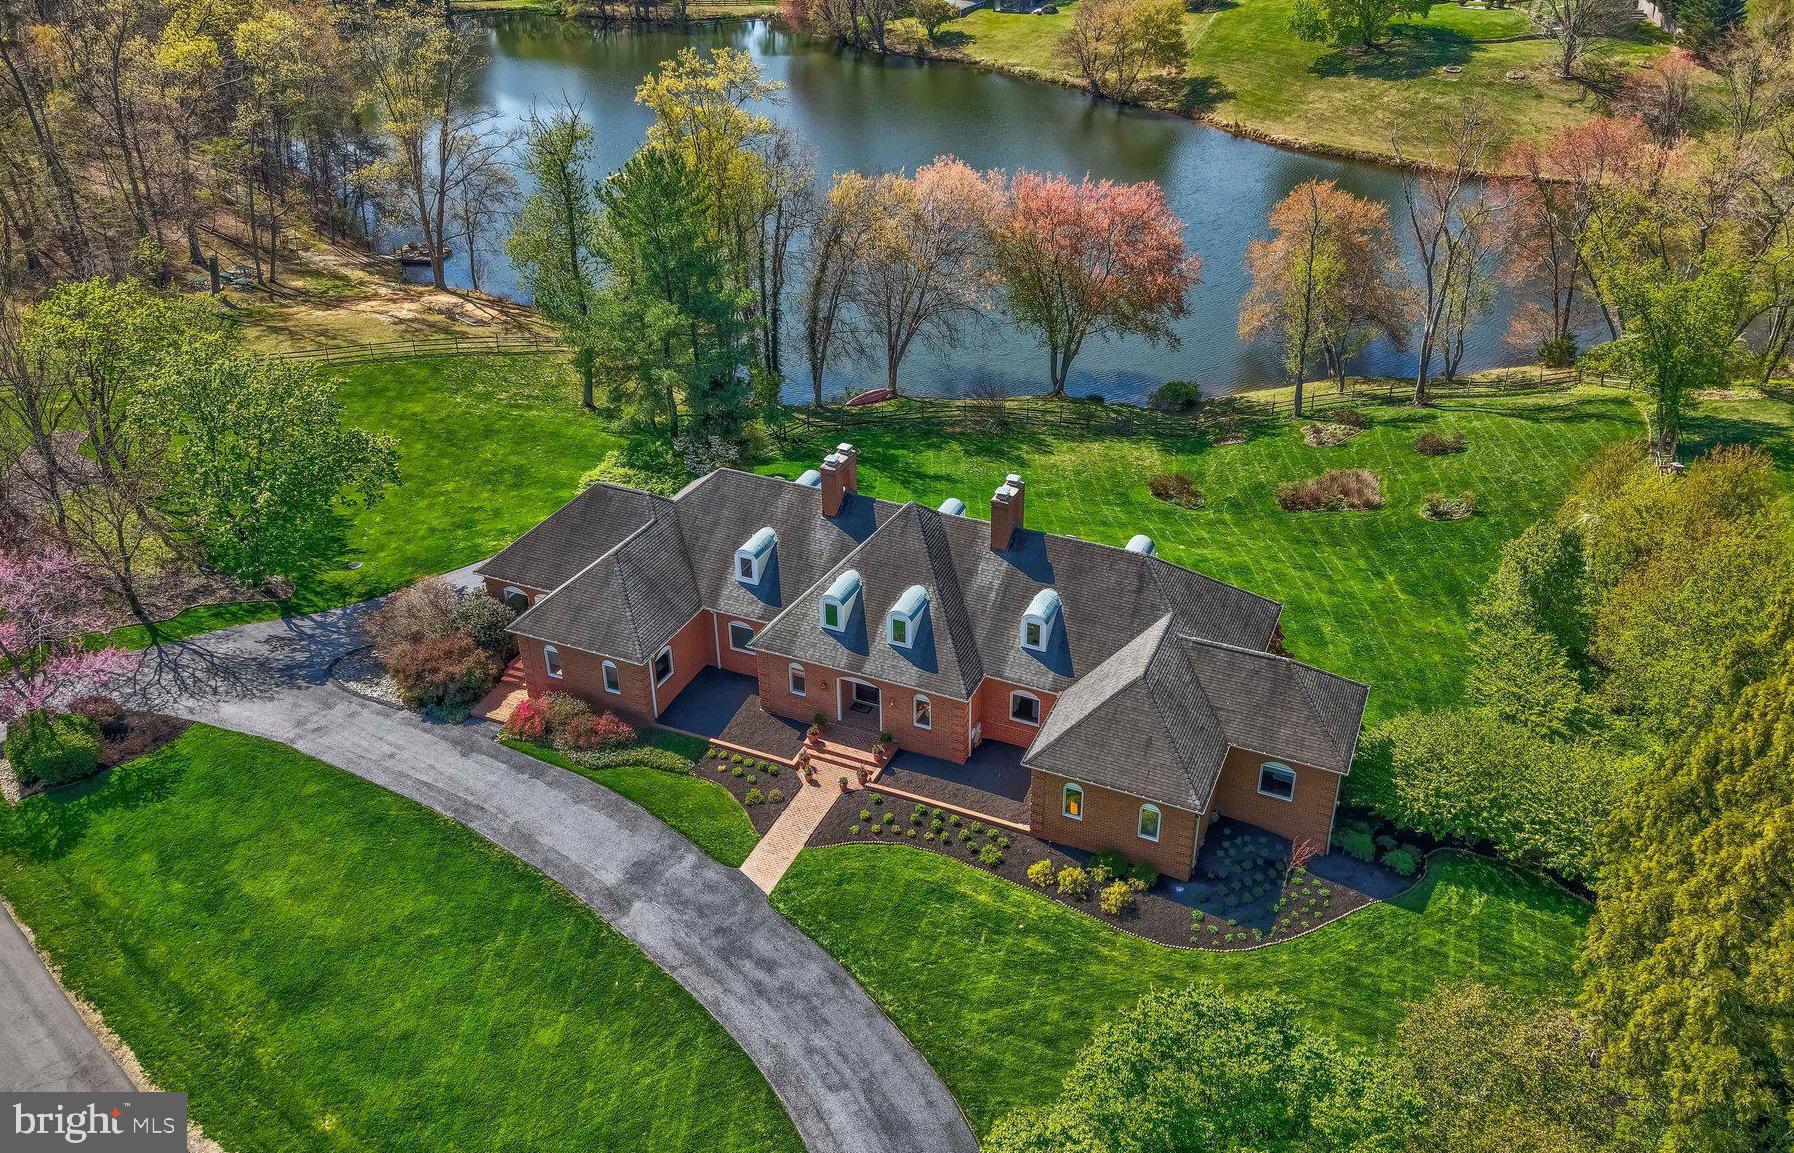
11221 Country Place --- A marriage of French Country comfort and Lakeside grandeur where refined European elegance meets the Ultimate Equestrian Lifestyle... Awaken each morning to a life of quiet elegance. Imagine the sun rising over the glass-still waters of Fox Lake, casting a golden glow through your primary suite’s expansive picture windows. This is more than a residence; it is a masterclass in sophisticated living, perfectly situated within the prestigious equestrian community of Fox Lake. Spanning over 9,800 square feet of light-drenched architectural brilliance, this all-brick masterpiece sits upon a rare two-acre private lakeside oasis, framed by seven acres of serene, whispering woodlands that ensure your peace remains undisturbed... From the moment you step through the custom entry, the home’s French Country soul is on full display. The magnificent foyer, with its soaring coffered ceilings and dramatic curved staircase, serves as a grand prelude to the European craftsmanship found throughout. Every corner of this estate reveals thoughtful textures: arched entryways that frame shimmering water views, hand-laid exposed brick, and rustic wood-beamed ceilings that create an atmosphere of both grand scale and intimate warmth.
The heart of the home is a culinary sanctuary designed for the true epicurean. Outfitted with a professional-grade Monogram built-in refrigerator, dual gas cooktops, and premium finishes, the gourmet kitchen is prepared for everything from quiet family breakfasts to large-scale catering. This space flows effortlessly into a breathtaking, sun-drenched conservatory. Featuring a sleek wet bar and wine fridge, this glass-walled retreat is the ultimate setting for hosting sunset cocktails or starlit soirées, all while overlooking the rolling lakeside lawns and the forest beyond.
The estate’s layout is a rare find, masterfully designed to accommodate multi-generational living without sacrificing an ounce of style. The main level serves as the home's primary heartbeat, hosting three generous bedroom suites. This includes the primary sanctuary—a spa-inspired haven featuring a deep soaking tub, dual walk-in closets, and a front-row seat to the lake’s changing seasons. For family or guests seeking a quiet retreat, the upper level offers two additional private suites, each maintaining the home’s signature refined aesthetic and elevated views.
The narrative of luxury continues on the lower daylight walk-out level, which doubles as an entertainer’s playground and a sophisticated guest wing. Here, you’ll find a dedicated in-law suite, providing the perfect setup for long-term visitors or an au pair. This level breaks away from the traditional with a vintage-style metal ceiling and a full, solid-wood bar that feels like an exclusive members' club. Whether you are utilizing the dedicated office spaces for a quiet workday or hosting a movie night in the recreation room, every window serves as a constant reminder of your premier waterfront position.  Many updates...see documents section.
Beyond the private gates of the estate, the Fox Lake community offers a lifestyle that is increasingly rare—a true playground for the outdoor enthusiast. Residents enjoy the prestige of a private community riding ring and miles of dedicated equestrian trails, alongside five scenic walking paths and a private ice-skating pond that transforms the neighborhood into a winter wonderland.  In addition, the property offers for purchase a membership in the coveted Oakton Swim & Racquet Club, which currently has a waiting list of over 10 years.  With three levels of meticulously curated luxury within, this property is not just an estate. This is a sanctuary, a lifestyle, and your lasting legacy.
#VAFX2302902

OAKTON

11221 COUNTRY PLACE

6 Beds

5 Baths

8,631 Sq.Ft.

$2,850,000

MLS#: VAFX2302902

EXCEPTIONAL LUXURY, UNMATCHED FLEXIBILITY & MULTIGENERATIONAL LIVING IN POTOMAC!
DO NOT MISS 2 virtual tours of the property - exterior and interior!
Nestled on a prestigious, tree-lined street in one of Potomac's most sought-after neighborhoods, 
this grandeur estate (former model home) is an exceptional luxury residence offering an extraordinary combination of elegance, privacy, and flexibility. Beautifully landscaped and thoughtfully designed, this impressive home features expansive living spaces, soaring ceilings, refined architectural details, and exceptional options for multigenerational living, entertaining, and having a spacious home office. There is so much one can do with 11,673 sq ft property! It is the largest home in the community.

The impressive two-story foyer opens to sun-filled interiors and generously sized rooms designed for both everyday living and grand-scale entertaining. Soaring two-story living room featuring dramatic floor-to-ceiling windows that flood the space with natural light, creating an open and airy ambiance. A beautiful coffered beamed ceiling adds architectural character and elegance, while the fireplace serves as a stunning focal point, adding warmth and charm to this impressive gathering space.

The gourmet chef's kitchen, featuring premium appliances, custom cabinetry, abundant prep space, and a seamless connection to the family and gathering areas, serves as the heart of the home. A bright sunroom directly off the kitchen provides a wonderful space for casual dining, morning coffee, or relaxing while enjoying views of the grounds. A second kitchen/prep kitchen adds valuable convenience for entertaining and large-scale meal preparation.

The luxurious primary suite features a spacious sitting room with a two-sided fireplace, spa-inspired bath, generous walk-in closets, and a large, covered balcony overlooking the beautifully landscaped grounds.  
All bedrooms are exceptionally spacious and feature ensuite bathrooms, with two offering their own private sitting areas.

A large library/sunroom next to the office on the side of the home offers another inviting retreat, perfect for reading, relaxing, quiet gatherings, or enjoying abundant natural light throughout the day.

Designed for today's multigenerational lifestyle, the home includes a private living area with its own kitchen, bedroom, living room, and full bathroom—ideal for an in-law, au pair, extended family, or guests seeking privacy and independence.

An additional large office/flex space with soaring ceilings and its own convenient driveway-level entrance offers exceptional versatility. Use it as a professional home office, studio, recreation space, accessible living area, or explore the potential to convert it into a garage or additional in-law suite, subject to approvals. The independent entrance makes it especially well-suited for those who work from home and need privacy from the main household.

Expansive walkout basement offers an exceptional retreat with a spacious bedroom and ensuite full bath, private sauna, dedicated movie room, wine cellar, and a full bar area. The large open living space provides endless possibilities for entertaining, relaxing, or creating a personalized recreation area, all with convenient walkout access to the outdoors.

Constructed by a high-end builder with exceptional attention to detail, this home was thoughtfully designed with comfort and functionality in mind, including a six-zone heating and cooling system for customized climate control throughout.

Outside, beautiful patios and mature landscaping create a private setting for entertaining, dining, and relaxing. Ideally located just minutes from Potomac Village, highly regarded schools, golf, fine dining, shopping, and major commuter routes, this remarkable property offers something truly rare: luxury living with the flexibility to accommodate multiple generations, guests, business, and changing lifestyle needs—all under one roof.
#MDMC2246204

POTOMAC

12600 HILL CREEK LANE

8 Beds

7 Baths

10,776 Sq.Ft.

$2,850,000

MLS#: MDMC2246204
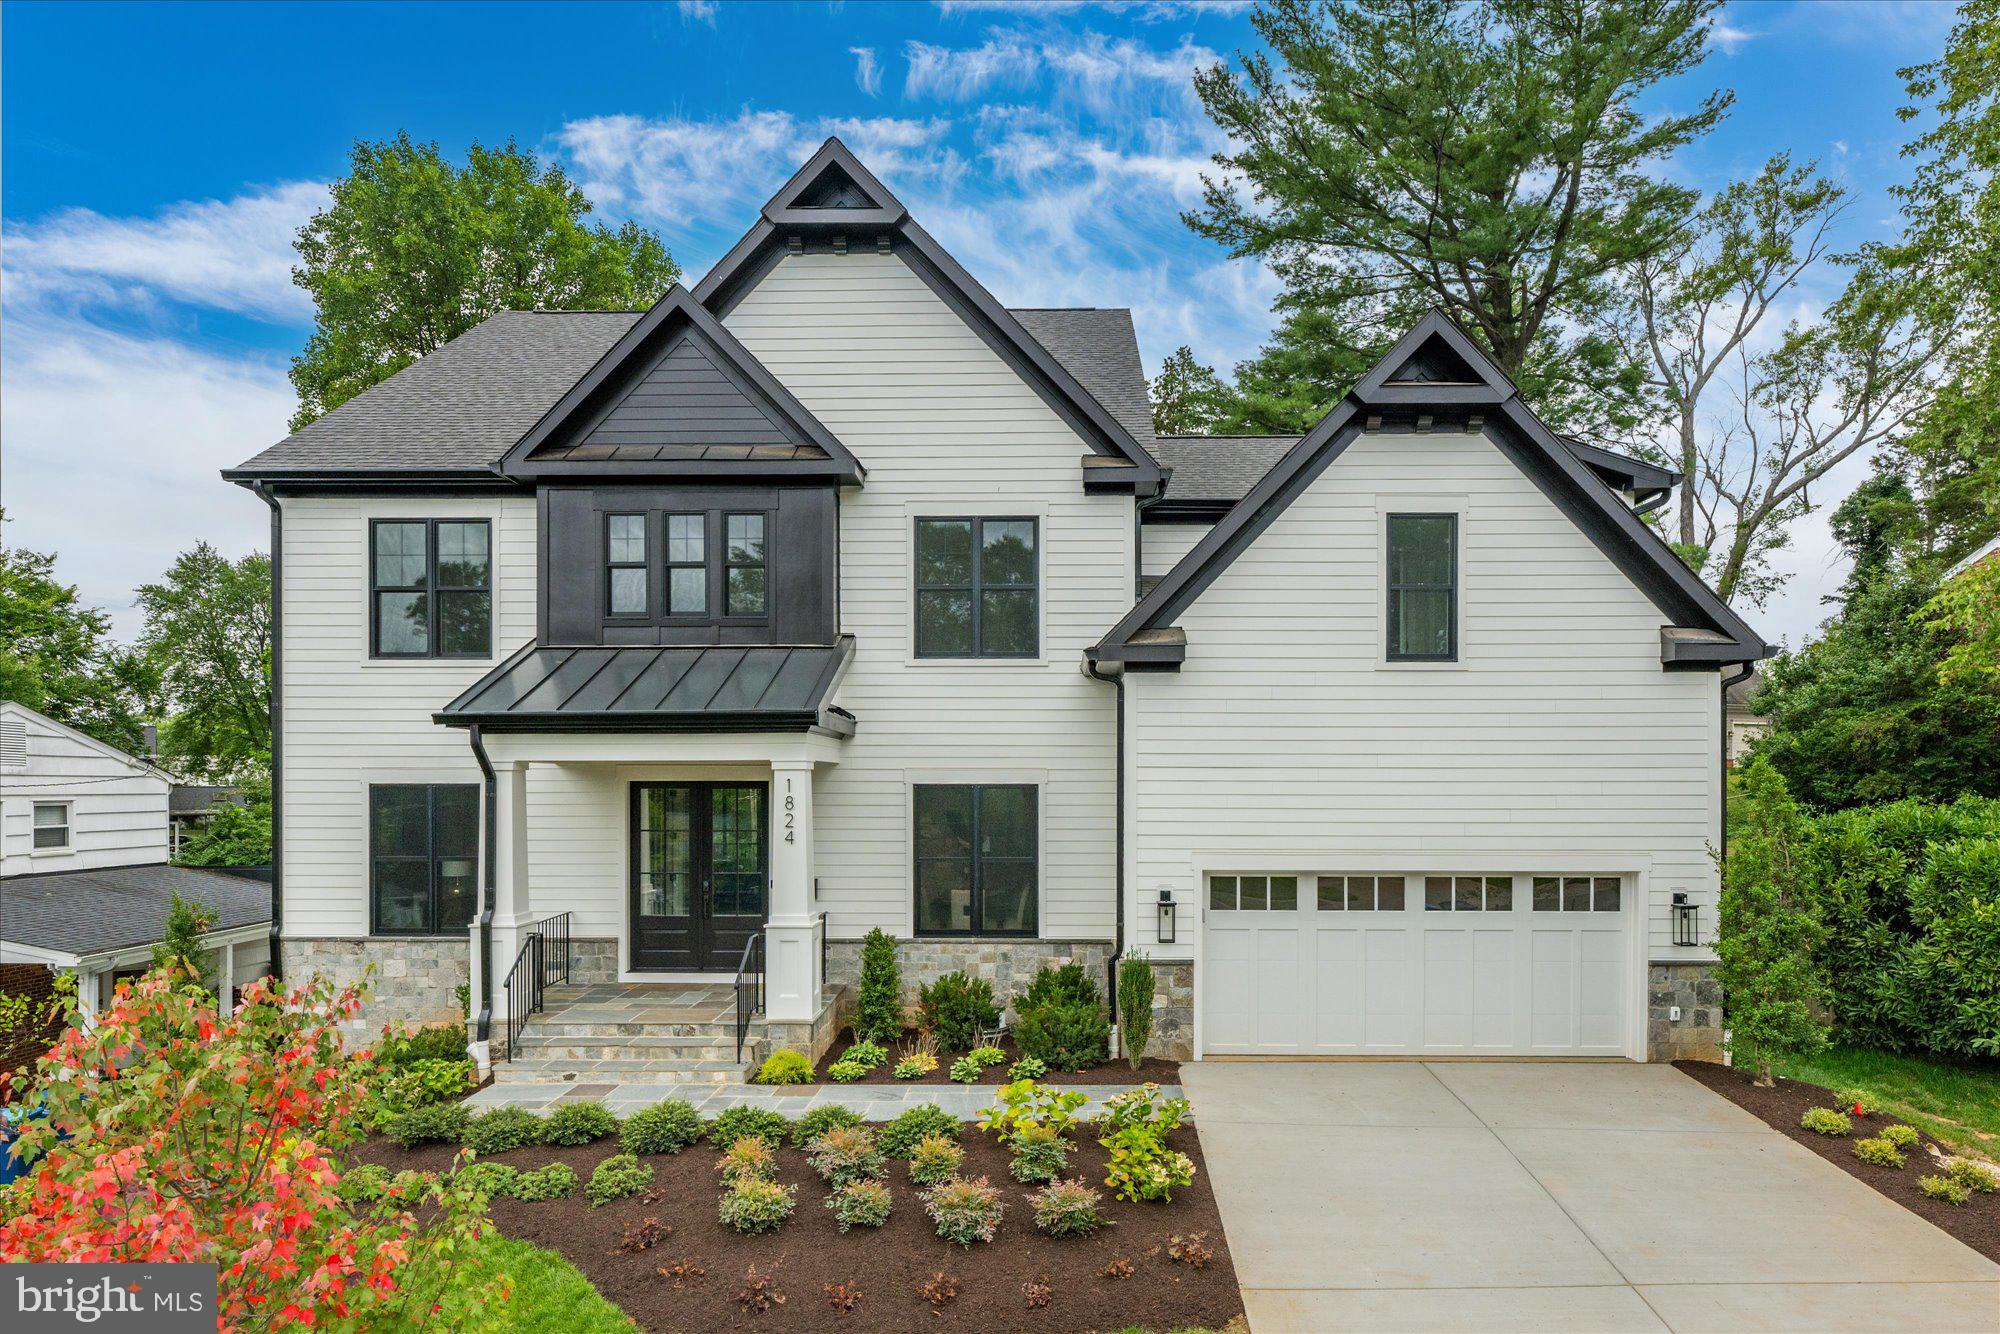
Finished and ready to move in! Cherry Hill Custom Homes presents this beautiful transitional design on a quiet street in the Kent Gardens area of McLean. This home features 7 bedrooms, 7 full bathrooms, and one powder room with 7209 square feet of finished living space on three levels. The main level boasts 10ft ceilings, gorgeous wide-plank European White Oak engineered wood floors, a gourmet kitchen with Thermador appliances, frame-less custom cabinetry and quartz countertops. Through the butler’s pantry is a large formal dining room for an unforgettable dining experience. The great room with gas fireplace and tile surround opens to a screened porch and rear deck overlooking a private back yard with beautiful landscaping backing to mature hardwoods. A guest suite and private study complete the main level living spaces. The upper level is highlighted by a luxurious primary suite with dual walk-in closets with built-ins, a spa-like bathroom with heated floors, double vanities, stand-alone soaking tub, and heavy glass enclosed shower, three ensuite bedrooms, and a spacious laundry room. There is a 360 sq ft finished bonus suite above the garage with its own private staircase from the main level and a full bathroom; perfect as another bedroom, play room, or 2nd home office. The walk-up lower level features a spacious rec room with wet bar, game room, and craft room or home gym, and an additional ensuite bedroom. There is also a built-in elevator shaft for optional conversion and an irrigation system in the yard. Convenient to Kent Gardens ES/Longfellow MS/ McLean HS, Tuckahoe Recreation Club, downtown McLean, and Tysons.
#VAFX2168852

MCLEAN

1824 DEER DRIVE

7 Beds

7 Baths

7,209 Sq.Ft.

$2,850,000

MLS#: VAFX2168852
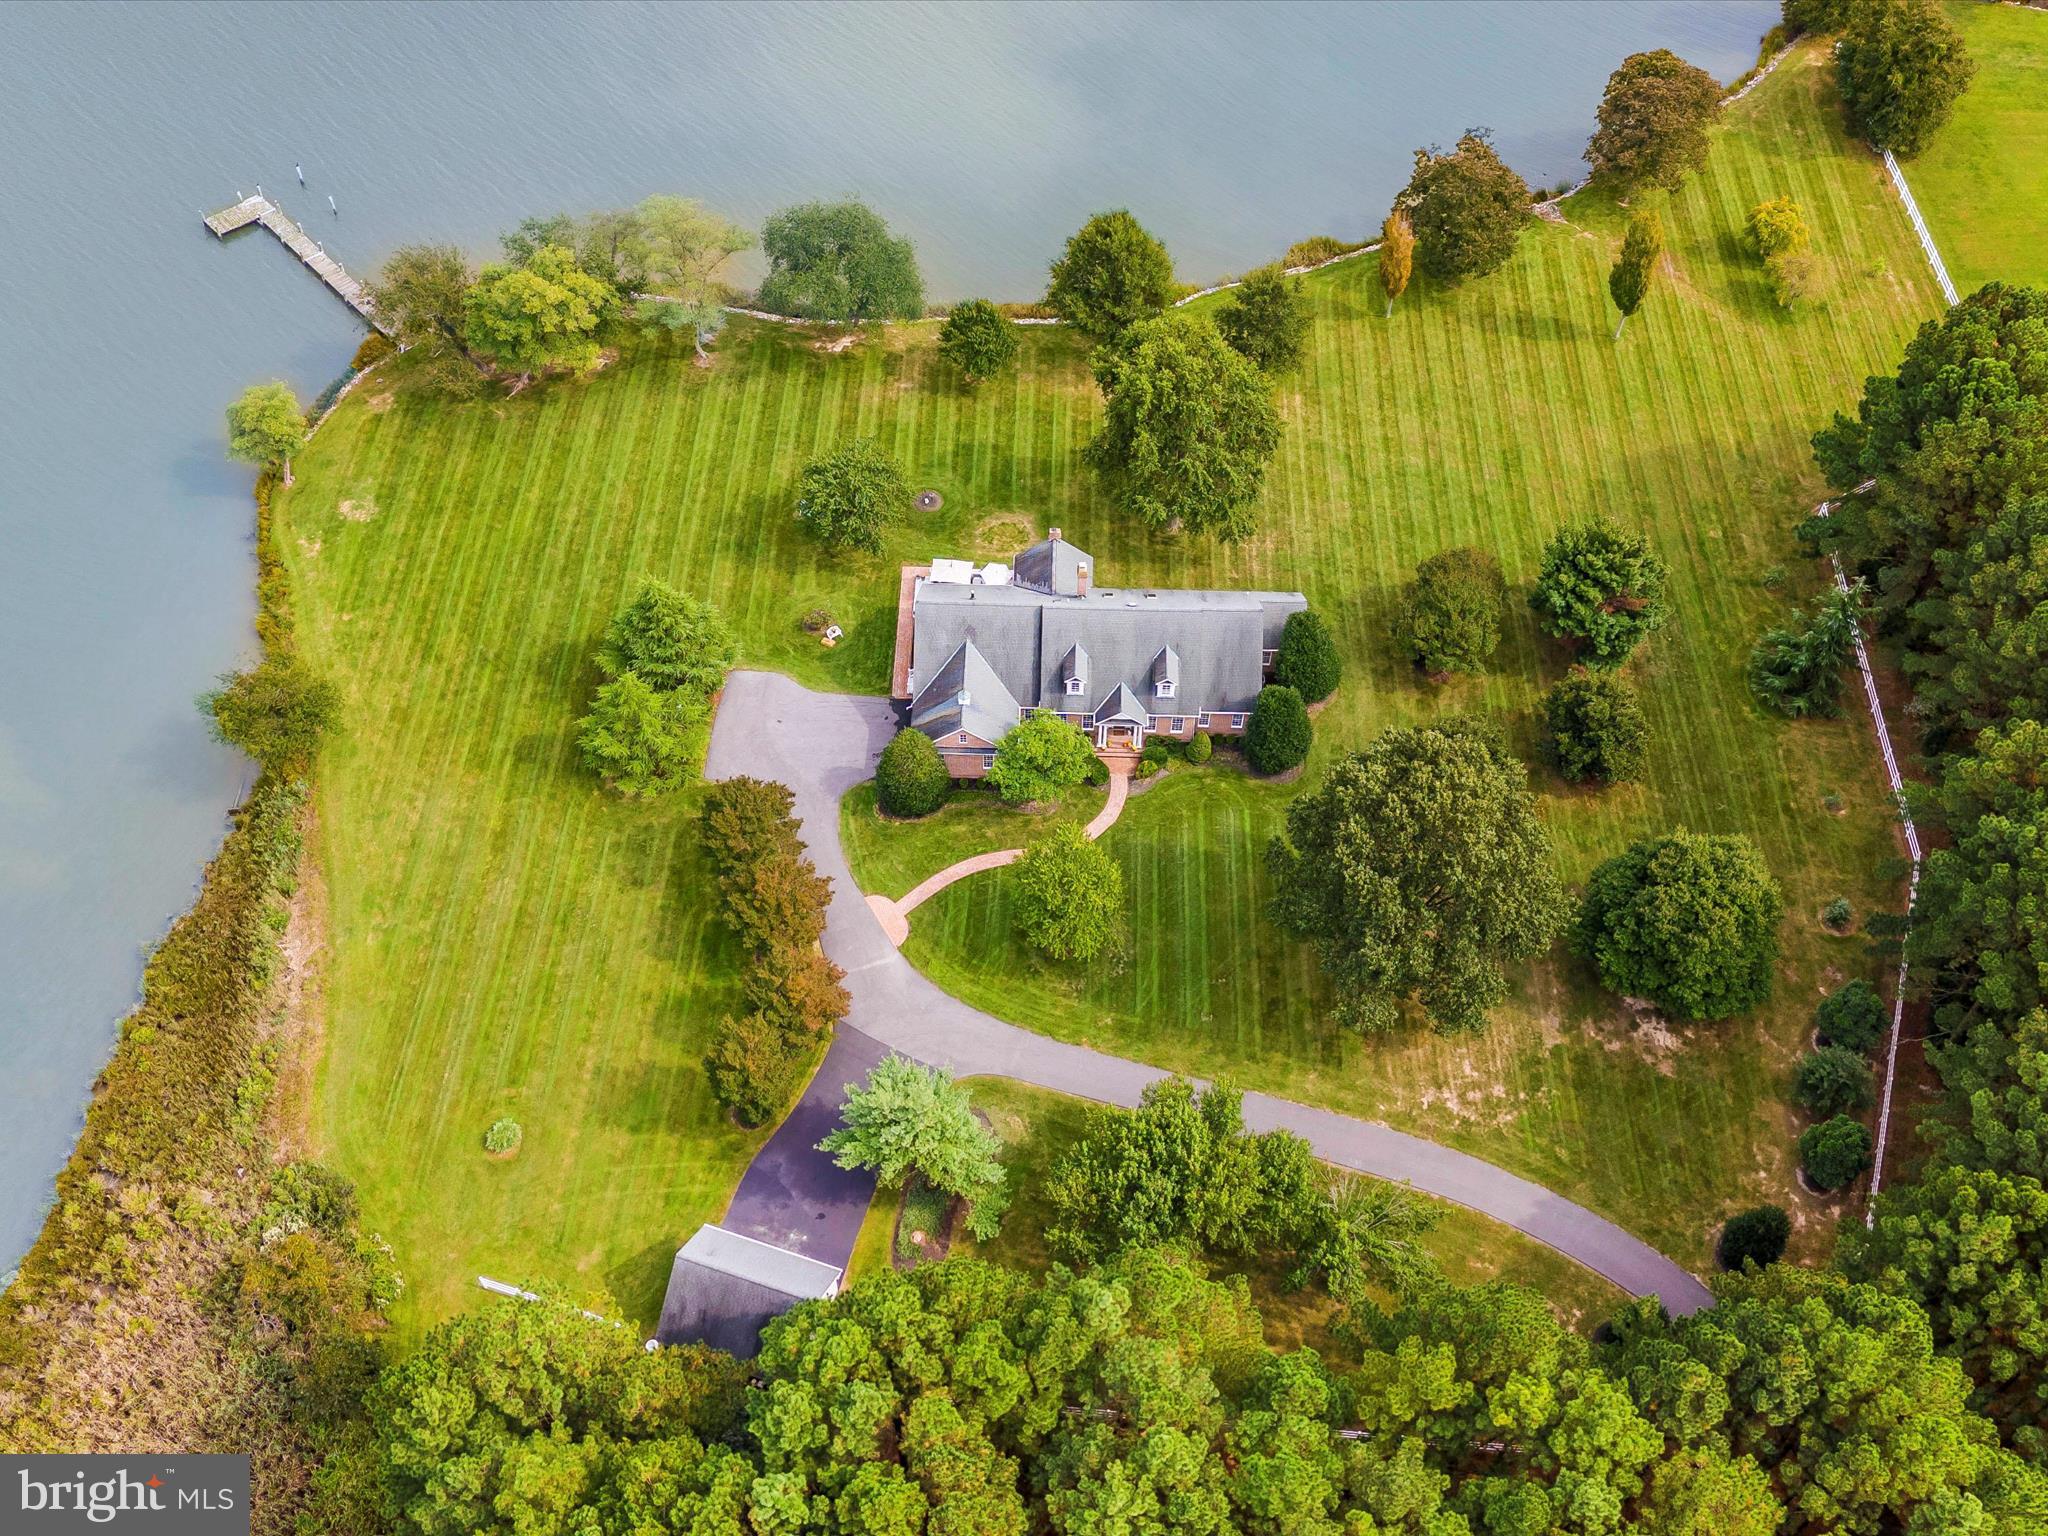
Price slashed 645k! Seller says sell! Extremely private 15.44 acre estate! Paradise found!  Long very magical tall tree lined driveway with dual ponds make the perfect entrance to your own secluded Camelot! Excellent price for this dream property located on Kent Island just minutes from the bay bridge. This property has everything your heart desires! Gorgeous custom built home situated on  1000+ ft water front with perfect peaceful setting.   Custom built with loving care, this solid brick cape code is stunning in every detail. Main floor boasts primary suite with exquisite primary bath overlooking the sparkling sunrise over the Chesapeake Bay.  Two additional suites on the main floor each have their own private bath.  Gourmet kitchen with mahogany random width flooring and cherry cabinetry opens to  spectacular family room with gas fired wood burning fireplace. Cozy up to the fireplace in the  sunroom with panoramic views of the water.  Additionally, the sunroom has its own heating and air conditioning. Formal living room with third fireplace has magnificent appointments and large windows for taking in the breathtaking water views. Oversized formal dining room has  tray ceiling, crown molding  and chair  railing. Attached 2+ car  side load garage with additional detached two car oversized garage has room above for finishing. You’ll be swept away in the glory of this incredible property which provides stunning natural beauty. No estate on Kent Island comes close to the uniqueness and privacy of this fabulous property.   Come see this incredible property, at the new price. It won’t last long!
#MDQA2011240

STEVENSVILLE

305 KEENE FARM LANE

4 Beds

4 Baths

4,956 Sq.Ft.

$2,850,000

MLS#: MDQA2011240

1 ... 431 432 433 434 435 ... 666
* Listings identified with the FMLS IDX logo come from FMLS and are held by brokerage firms other than the owner of this website. The listing brokerage is identified in any listing details. Information is deemed reliable but is not guaranteed. If you believe any FMLS listing contains material that infringes your copyrighted work please click here to review our DMCA policy and learn how to submit a takedown request. © 2024. First Multiple Listing Service, Inc.
 - property

Send a message

Message successfully sent.

Your message

What is 3 + 4 ?

Reason for contacting?

I agree to receive email communication and understand I can unsubscribe at any time.

I agree to be contacted by Charis Realty Group - Christine Issler, Broker via call, email, and text for real estate services. To opt out, you can reply 'stop' at any time or reply 'help' for assistance. You can also click the unsubscribe link in the emails. Message and data rates may apply. Message frequency may vary. Privacy Policy

Sign Out

Virtual Assistant

Would you like to take the next step with this property? We can help you schedule a showing or virtual tour, or send you more details.

Yes, I would like more information.

Thank You for Your Reply, One of Our Agents will contact you as soon as possible

No, maybe later.

Thank you, you can always contact me via email, phone number or through the contact form.

Realhub AI

Lucy - Your AI-Powered Realtor

Update Your Temporary Password

Personalize your search

Enter your email and we'll notify you immediately when new listings match what you're looking for.

or enter email address

Already have an account ? Login here

Continue your home search

I agree to receive communications and understand I can unsubscribe at any time.

I agree to be contacted by Charis Realty Group - Christine Issler, Broker via call, email, and text for real estate services. To opt out, you can reply 'stop' at any time or reply 'help' for assistance. You can also click the unsubscribe link in the emails. Message and data rates may apply. Message frequency may vary. Privacy Policy

Already have an account ? Login here

We use cookies

We use cookies primarily for analytics to enhance your experience. By accepting, you agree to our use of these cookies. You can manage your preferences or learn more about our cookies policy.
