


Property
Beds
4
Full Baths
2
1/2 Baths
2
Year Built
1992
Sq.Footage
3,696
Beautifully positioned on a quiet cul-de-sac in sought-after Crosspointe, this stately brick-front Colonial offers four bedrooms, two full baths, two powder rooms, more than 2,700 above-grade square feet and a finished walkout lower level. Generously proportioned rooms, abundant natural light and an exceptionally versatile floor plan create a wonderful opportunity to introduce your own style while benefiting from several valuable recent improvements, new carpet just installed! A dramatic two-story foyer welcomes you inside and opens to spacious formal living and dining rooms designed for both entertaining and everyday living. The kitchen features granite countertops, a large center island, stainless steel appliances and abundant cabinetry. It opens directly to a sun-filled family room highlighted by a handsome brick fireplace, expansive windows and access to the elevated rear deck. A conveniently located powder room completes the main level. Upstairs are four generously sized bedrooms and two full bathrooms, including an exceptionally spacious primary suite with a private bath and abundant closet space. The upper-level laundry eliminates the need to carry laundry between floors. The finished walkout lower level substantially expands the home’s living space with a large recreation room, convenient powder room, excellent storage and an additional finished bonus room with windows and a closet—ideal for a home office, exercise room, hobby studio or private retreat. A sliding glass door provides direct access to the backyard. Recent improvements include replacement windows, storm doors and exterior shutters installed in August 2023 and a new water heater installed in October 2024. The home is served by two heating and cooling systems; according to the seller, the downstairs A/C unit was replaced within the past five years, and both furnaces were routinely serviced each fall. Additional highlights include a two-car garage, mature landscaping, a rear deck and a nicely proportioned backyard. Crosspointe residents enjoy two swimming pools, tennis and pickleball courts, multipurpose courts, scenic ponds, miles of trails and a community center. Conveniently located near shopping, dining, parks, recreation, major commuter routes, the Lorton VRE and Fort Belvoir. Bring your vision and create something truly special in one of the area’s most established and amenity-rich communities.
Features & Amenities
Interior
-
Other Interior Features
Kitchen Island, Pantry, Recessed Lighting, Walk-In Closet(s), High Ceilings, Crown Molding, Open Floorplan, Soaking Tub
-
Total Bedrooms
4
-
Bathrooms
2
-
1/2 Bathrooms
2
-
Above Grade Finished Area
2746.0
-
Basement YN
YES
-
Cooling YN
YES
-
Cooling
Central Air, Electric
-
Fireplace YN
YES
-
Heating YN
YES
-
Heating
Exhaust Fan, Natural Gas, Forced Air
-
Pet friendly
Cats OK, Dogs OK, Yes
Exterior
-
Garage
Yes
-
Garage spaces
2
-
Construction Materials
Brick Veneer
-
Parking
Garage Door Opener, Asphalt, Garage, Driveway, Attached
-
Patio and Porch Features
Deck
-
Pool
Yes
-
Pool Features
Community
-
Waterfront YN
NO
Area & Lot
-
Lot Features
Cul-De-Sac
-
Lot Size(acres)
0.23
-
Lot Size(square feet)
10,169
-
Property Type
Residential
-
Property Sub Type
Single Family Residence
-
Architectural Style
Colonial
Price
-
Sales Price
$1,025,000
-
Tax Amount
$11,687
-
Sq. Footage
3,696
-
Price/SqFt
$277
HOA
-
Association
YES
-
Association Fee
$116
-
Association Fee Frequency
Monthly
-
Association Fee Includes
N/A
-
Total Monthly Fees
true
Property Resources
-
Horse Property
NO
School District
-
Elementary School
SILVERBROOK
-
Middle School
SOUTH COUNTY
-
High School
SOUTH COUNTY
Property Features
-
Stories
3
-
New Construction
NO
-
Association Amenities
Clubhouse, Meeting Room, Tennis Court(s), Trail(s), Jogging Path, Playground
-
Foundation Details
Concrete Perimeter
-
Senior Community YN
NO
-
Sewer
Public Sewer
-
Tax Lot
8
-
Water Source
Public
Schedule a Showing
Showing scheduled successfully.
Mortgage calculator
Estimate your monthly mortgage payment, including the principal and interest, property taxes, and HOA. Adjust the values to generate a more accurate rate.
Your payment
Principal and Interest:
$
Property taxes:
$
HOA fees:
$
Total loan payment:
$
Total interest amount:
$
Location
County
FAIRFAX
Elementary School
SILVERBROOK
Middle School
SOUTH COUNTY
High School
SOUTH COUNTY
Listing Courtesy of David Tesorero, RE/MAX Allegiance
RealHub Information is provided exclusively for consumers' personal, non-commercial use, and it may not be used for any purpose other than to identify prospective properties consumers may be interested in purchasing. All information deemed reliable but not guaranteed and should be independently verified. All properties are subject to prior sale, change or withdrawal. RealHub website owner shall not be responsible for any typographical errors, misinformation, misprints and shall be held totally harmless.

Salesperson, Realtor
Nideen Morrison
Call Nideen today to schedule a private showing.

* Listings on this website come from the FMLS IDX Compilation and may be held by brokerage firms other than the owner of this website. The listing brokerage is identified in any listing details. Information is deemed reliable but is not guaranteed. If you believe any FMLS listing contains material that infringes your copyrighted work please review our DMCA policy and learn how to submit a takedown request.© 2024 FMLS.
Related Properties

LORTON
8945 WYNNEFIELD COURT
4 Beds
3 Baths
3,153 Sq.Ft.
$850,000
MLS#: VAFX2332596

LORTON
8157 DOUGLAS FIR DRIVE
4 Beds
2 Baths
2,607 Sq.Ft.
$1,014,000
MLS#: VAFX2344304

LORTON
8352 MIDDLE RUDDINGS DRIVE
4 Beds
3 Baths
3,456 Sq.Ft.
$950,000
MLS#: VAFX2333188

LORTON
7999 ALMEDA COURT
4 Beds
4 Baths
4,026 Sq.Ft.
$949,900
MLS#: VAFX2346870

LORTON
8930 PINK CARNATION COURT
3 Beds
3 Baths
2,342 Sq.Ft.
$830,000
MLS#: VAFX2340396
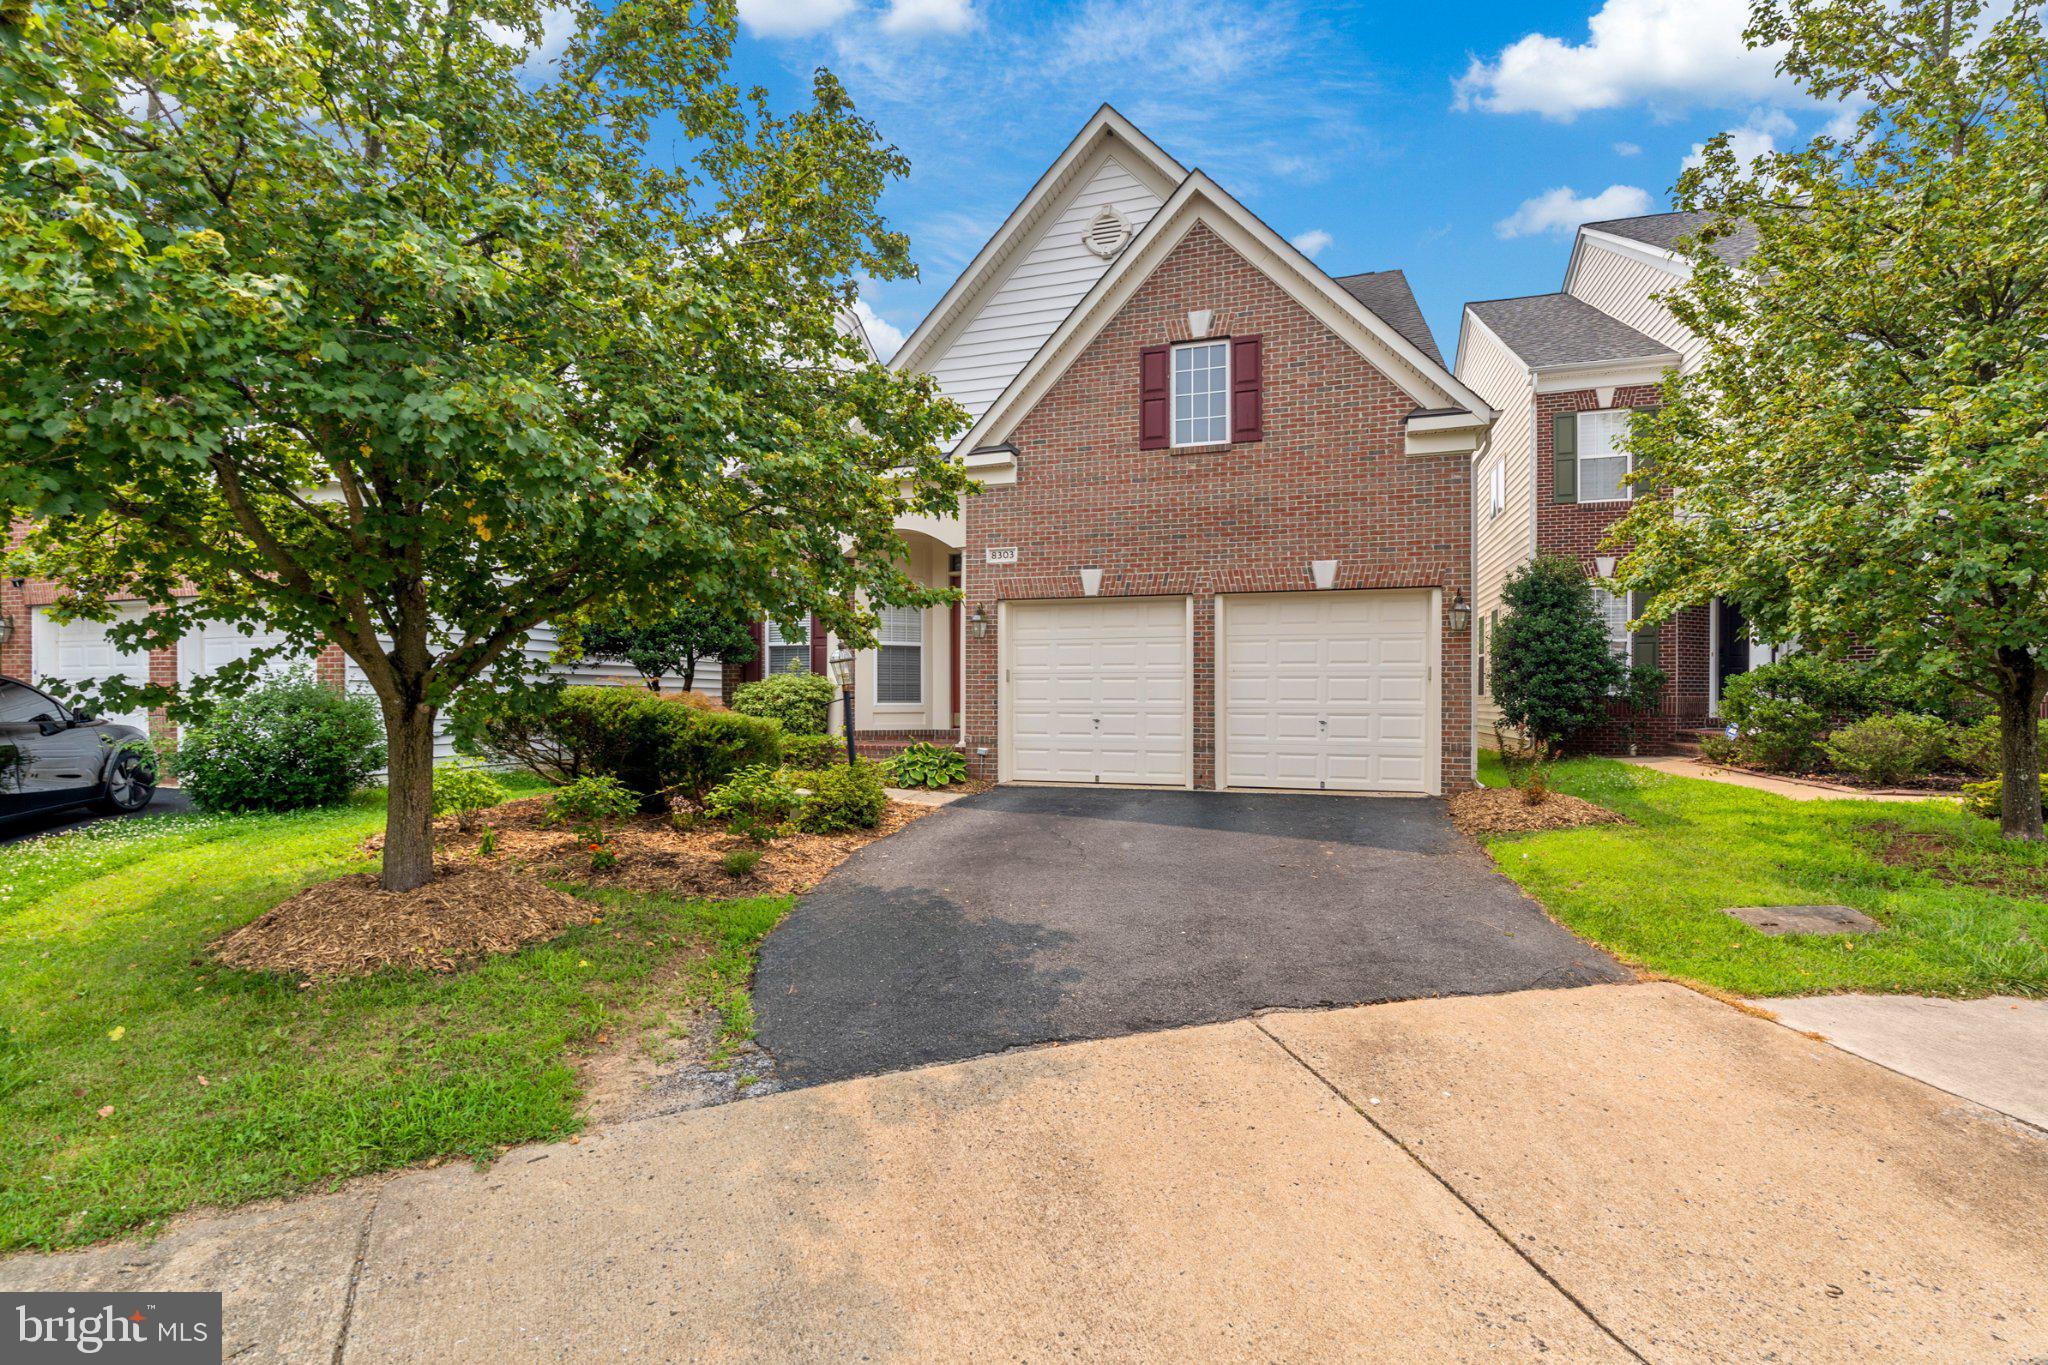
LORTON
8303 ALLERDALE COURT
4 Beds
4 Baths
3,606 Sq.Ft.
$899,000
MLS#: VAFX2329726

LORTON
8460 BEGONIA LANE
4 Beds
4 Baths
4,229 Sq.Ft.
$1,222,020
MLS#: VAFX2343948

LORTON
9741 PLASKETT FOREST LANE
4 Beds
3 Baths
3,466 Sq.Ft.
$840,095
MLS#: VAFX2336524
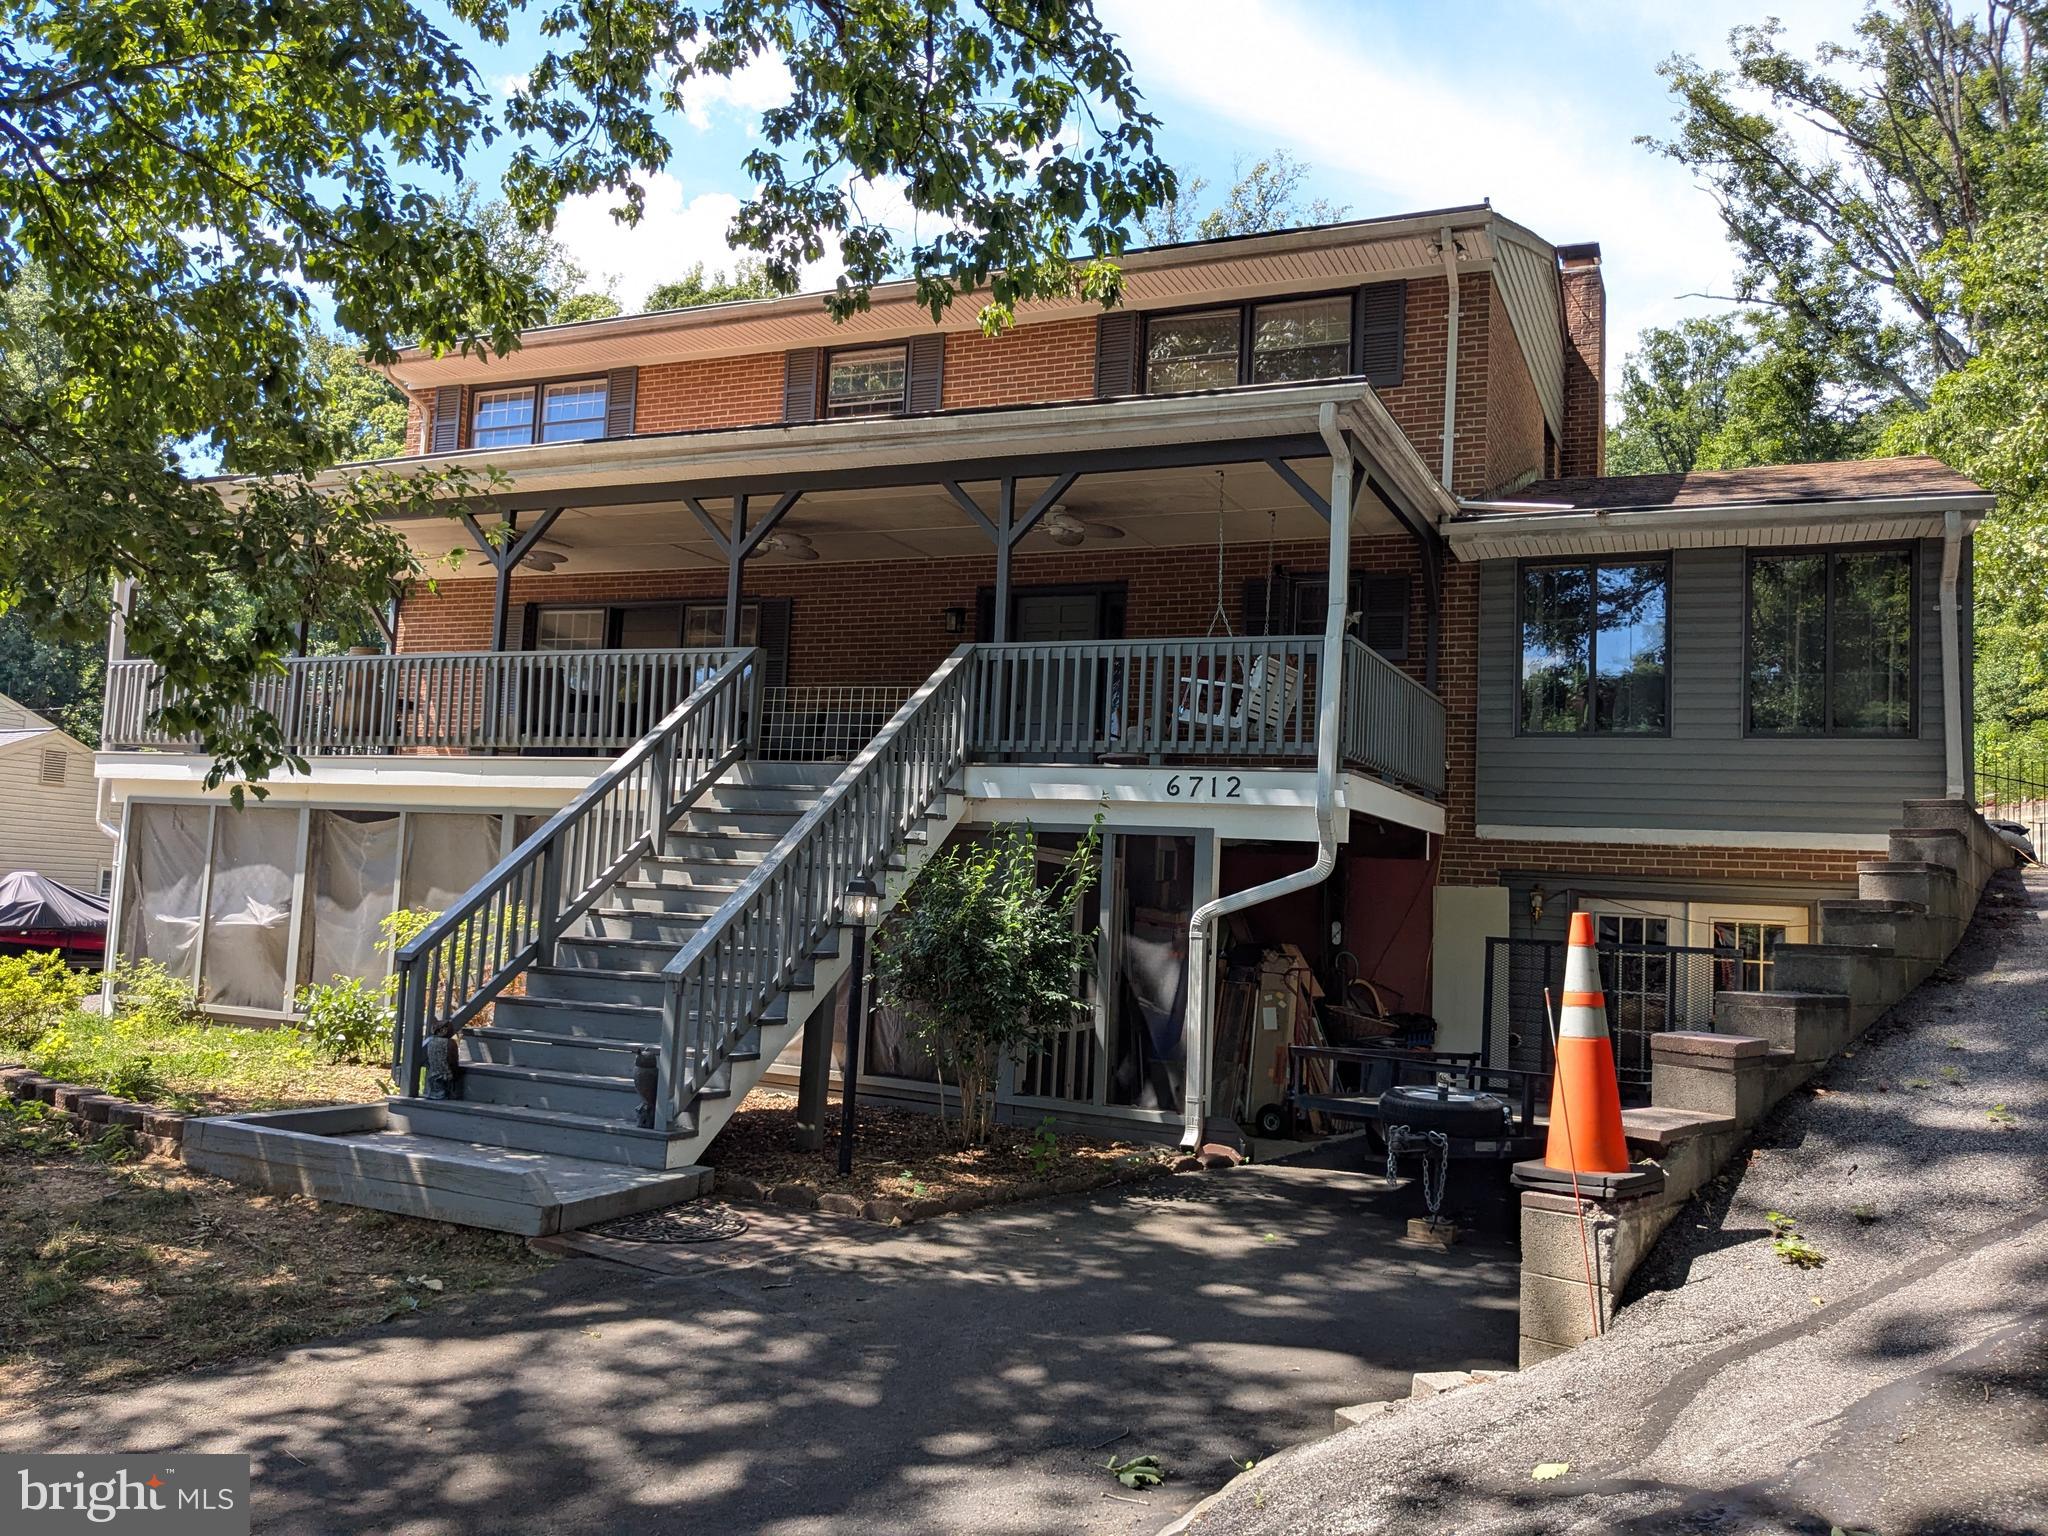
LORTON
6712 BULKLEY ROAD
4 Beds
3 Baths
2,352 Sq.Ft.
$1,025,000
MLS#: VAFX2322920

LORTON
7660 HENRY KNOX DRIVE
5 Beds
3 Baths
4,556 Sq.Ft.
$849,900
MLS#: VAFX2350330
