
Bungalow, Colonial
8930 PINK CARNATION COURT
LORTON, VA 22079
MLS#: VAFX2340396
$855,000


Property
Beds
3
Full Baths
3
1/2 Baths
None
Year Built
2008
Sq.Footage
2,342
Welcome to 8930 Pink Carnation Drive, a beautifully maintained Somerset Loft model located in the sought-after gated community of Spring Hill. This residence seamlessly combines the ease of main-level living with the versatility of a spacious upper loft—ideal for hosting out-of-town guests or family. A charming pergola-covered patio sets a inviting tone as you approach. Inside, a quiet home office is thoughtfully positioned near the front entrance. The open-concept living and dining areas flow effortlessly into the kitchen and family room, creating a true heart of the home highlighted by vaulted ceilings, updated appliances, bar seating, and a cozy gas fireplace. French doors extend the living space outdoors to a back deck complete with an awning. The main-level primary suite serves as a peaceful retreat, featuring a generous walk-in closet and a full bath with walk-in shower. An additional flexible bedroom—perfect for a home gym or second guest room—a full bath, and a dedicated laundry area complete the main floor. Upstairs, the expansive loft provides a comfortable secondary living space, paired with an oversized guest room and full bath to offer visiting family or guests privacy and independence. Life in Spring Hill blends comfort, connection, and active living within a vibrant 55+ gated community set on 47 beautifully landscaped acres. Residents enjoy resort-style amenities, including a spacious clubhouse with an indoor swimming pool, fitness and aerobics studios, a ballroom, billiards room, and versatile social gathering spaces. Outdoor recreational options abound with tennis, pickleball, and bocce courts, alongside a playground for visiting grandchildren.
Features & Amenities
Interior
-
Total Bedrooms
3
-
Bathrooms
3
-
Above Grade Finished Area
2342.0
-
Basement YN
NO
-
Cooling YN
YES
-
Cooling
Central Air, Ceiling Fan(s), Electric
-
Fireplace YN
YES
-
Heating YN
YES
-
Heating
Natural Gas, Forced Air
-
Main Level Bedrooms
2
-
Pet friendly
N/A
Exterior
-
Garage
Yes
-
Garage spaces
2
-
Construction Materials
Other
-
Parking
Garage, Attached
-
Pool
Yes
-
Pool Features
Community
-
Waterfront YN
NO
Area & Lot
-
Lot Size(acres)
0.09
-
Lot Size(square feet)
4,100
-
Property Type
Residential
-
Property Sub Type
Single Family Residence
-
Architectural Style
Bungalow, Colonial
Price
-
Sales Price
$855,000
-
Tax Amount
$9,477
-
Sq. Footage
2,342
-
Price/SqFt
$365
HOA
-
Association
YES
-
Association Fee
$253
-
Association Fee Frequency
Monthly
-
Association Fee Includes
N/A
School District
-
Elementary School
N/A
-
Middle School
N/A
-
High School
N/A
Property Features
-
New Construction
NO
-
Accessibility Features
Stair Lift
-
Association Amenities
Tennis Court(s), Party Room, Clubhouse, Playground
-
Foundation Details
Slab
-
Senior Community YN
YES
-
Sewer
Public Sewer
-
Tax Lot
23
-
Water Source
Public
Schedule a Showing
Showing scheduled successfully.
Mortgage calculator
Estimate your monthly mortgage payment, including the principal and interest, property taxes, and HOA. Adjust the values to generate a more accurate rate.
Your payment
Principal and Interest:
$
Property taxes:
$
HOA fees:
$
Total loan payment:
$
Total interest amount:
$
Location
County
FAIRFAX
Elementary School
Middle School
High School
Listing Courtesy of Gary G Dopslaff, Washington Fine Properties, LLC
RealHub Information is provided exclusively for consumers' personal, non-commercial use, and it may not be used for any purpose other than to identify prospective properties consumers may be interested in purchasing. All information deemed reliable but not guaranteed and should be independently verified. All properties are subject to prior sale, change or withdrawal. RealHub website owner shall not be responsible for any typographical errors, misinformation, misprints and shall be held totally harmless.

Salesperson, Realtor
Nideen Morrison
Call Nideen today to schedule a private showing.

* Listings on this website come from the FMLS IDX Compilation and may be held by brokerage firms other than the owner of this website. The listing brokerage is identified in any listing details. Information is deemed reliable but is not guaranteed. If you believe any FMLS listing contains material that infringes your copyrighted work please click here to review our DMCA policy and learn how to submit a takedown request.© 2024 FMLS.
Related Properties

LORTON
8200 LEGION DRIVE
4 Beds
2 Baths
2,594 Sq.Ft.
$715,000
MLS#: VAFX2340360

LORTON
8945 WYNNEFIELD COURT
4 Beds
3 Baths
3,153 Sq.Ft.
$864,900
MLS#: VAFX2332596

LORTON
8352 MIDDLE RUDDINGS DRIVE
4 Beds
3 Baths
3,456 Sq.Ft.
$950,000
MLS#: VAFX2333188

LORTON
9524 3RD PLACE
4 Beds
3 Baths
1,683 Sq.Ft.
$799,000
MLS#: VAFX2339520

LORTON
8313 DOCKRAY COURT
3 Beds
2 Baths
2,650 Sq.Ft.
$735,000
MLS#: VAFX2343064

LORTON
8810 TELEGRAPH CROSSING COURT
4 Beds
2 Baths
3,696 Sq.Ft.
$1,025,000
MLS#: VAFX2342768

LORTON
9741 PLASKETT FOREST LANE
4 Beds
3 Baths
3,466 Sq.Ft.
$850,095
MLS#: VAFX2336524
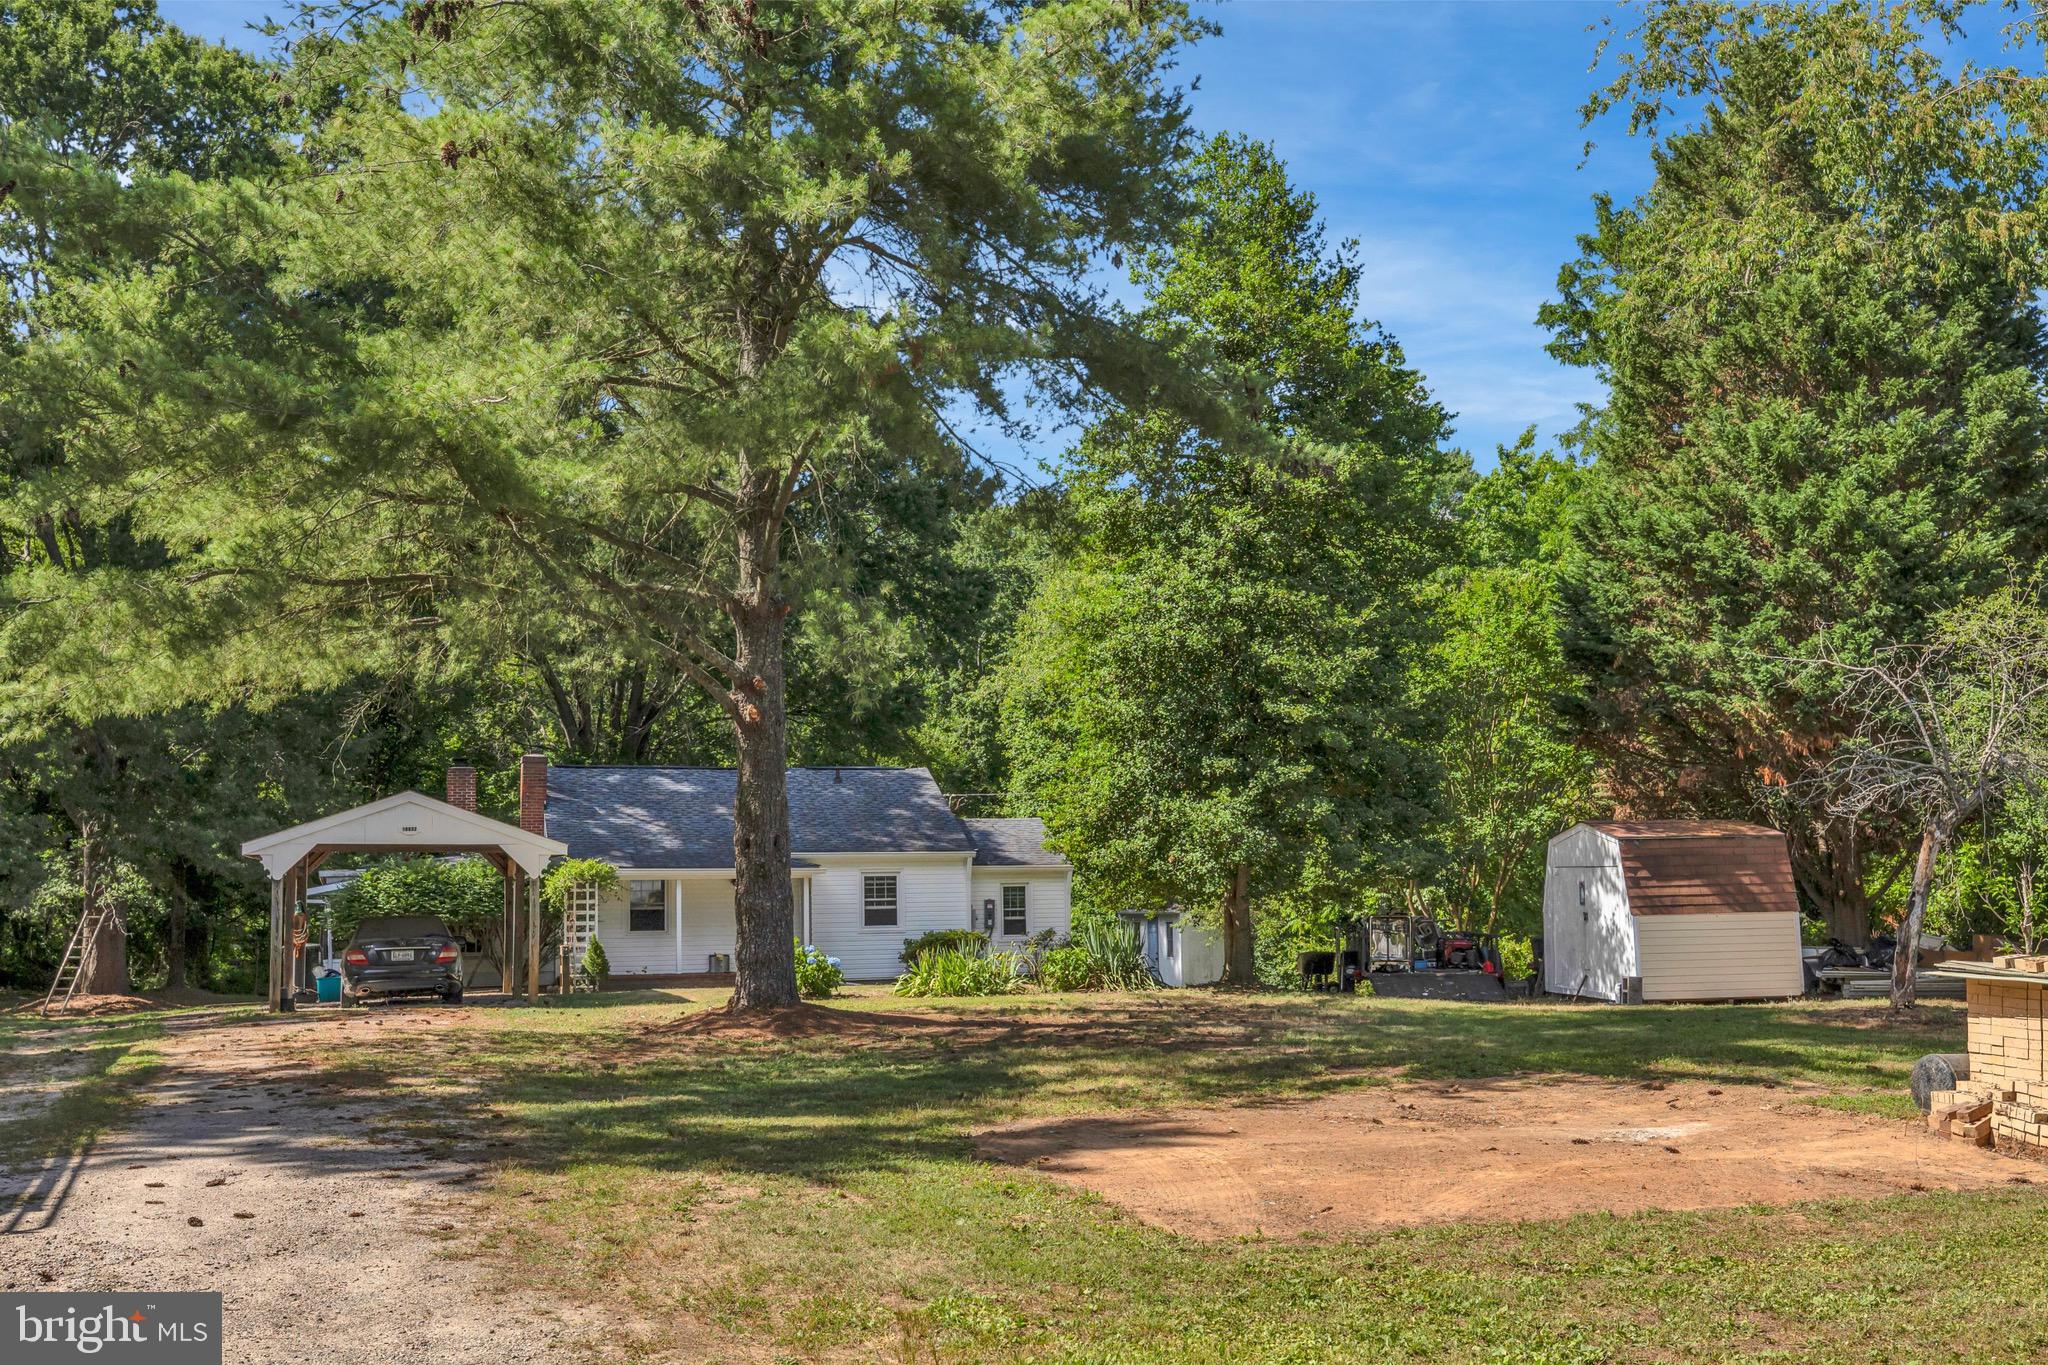
LORTON
10632 OLD COLCHESTER ROAD
2 Beds
1 Baths
1,504 Sq.Ft.
$699,900
MLS#: VAFX2322464

LORTON
8317 ACCOTINK ROAD
4 Beds
3 Baths
2,088 Sq.Ft.
$799,927
MLS#: VAFX2333798
.png)