


Property
Beds
5
Full Baths
4
1/2 Baths
1
Year Built
1977
Sq.Footage
4,658
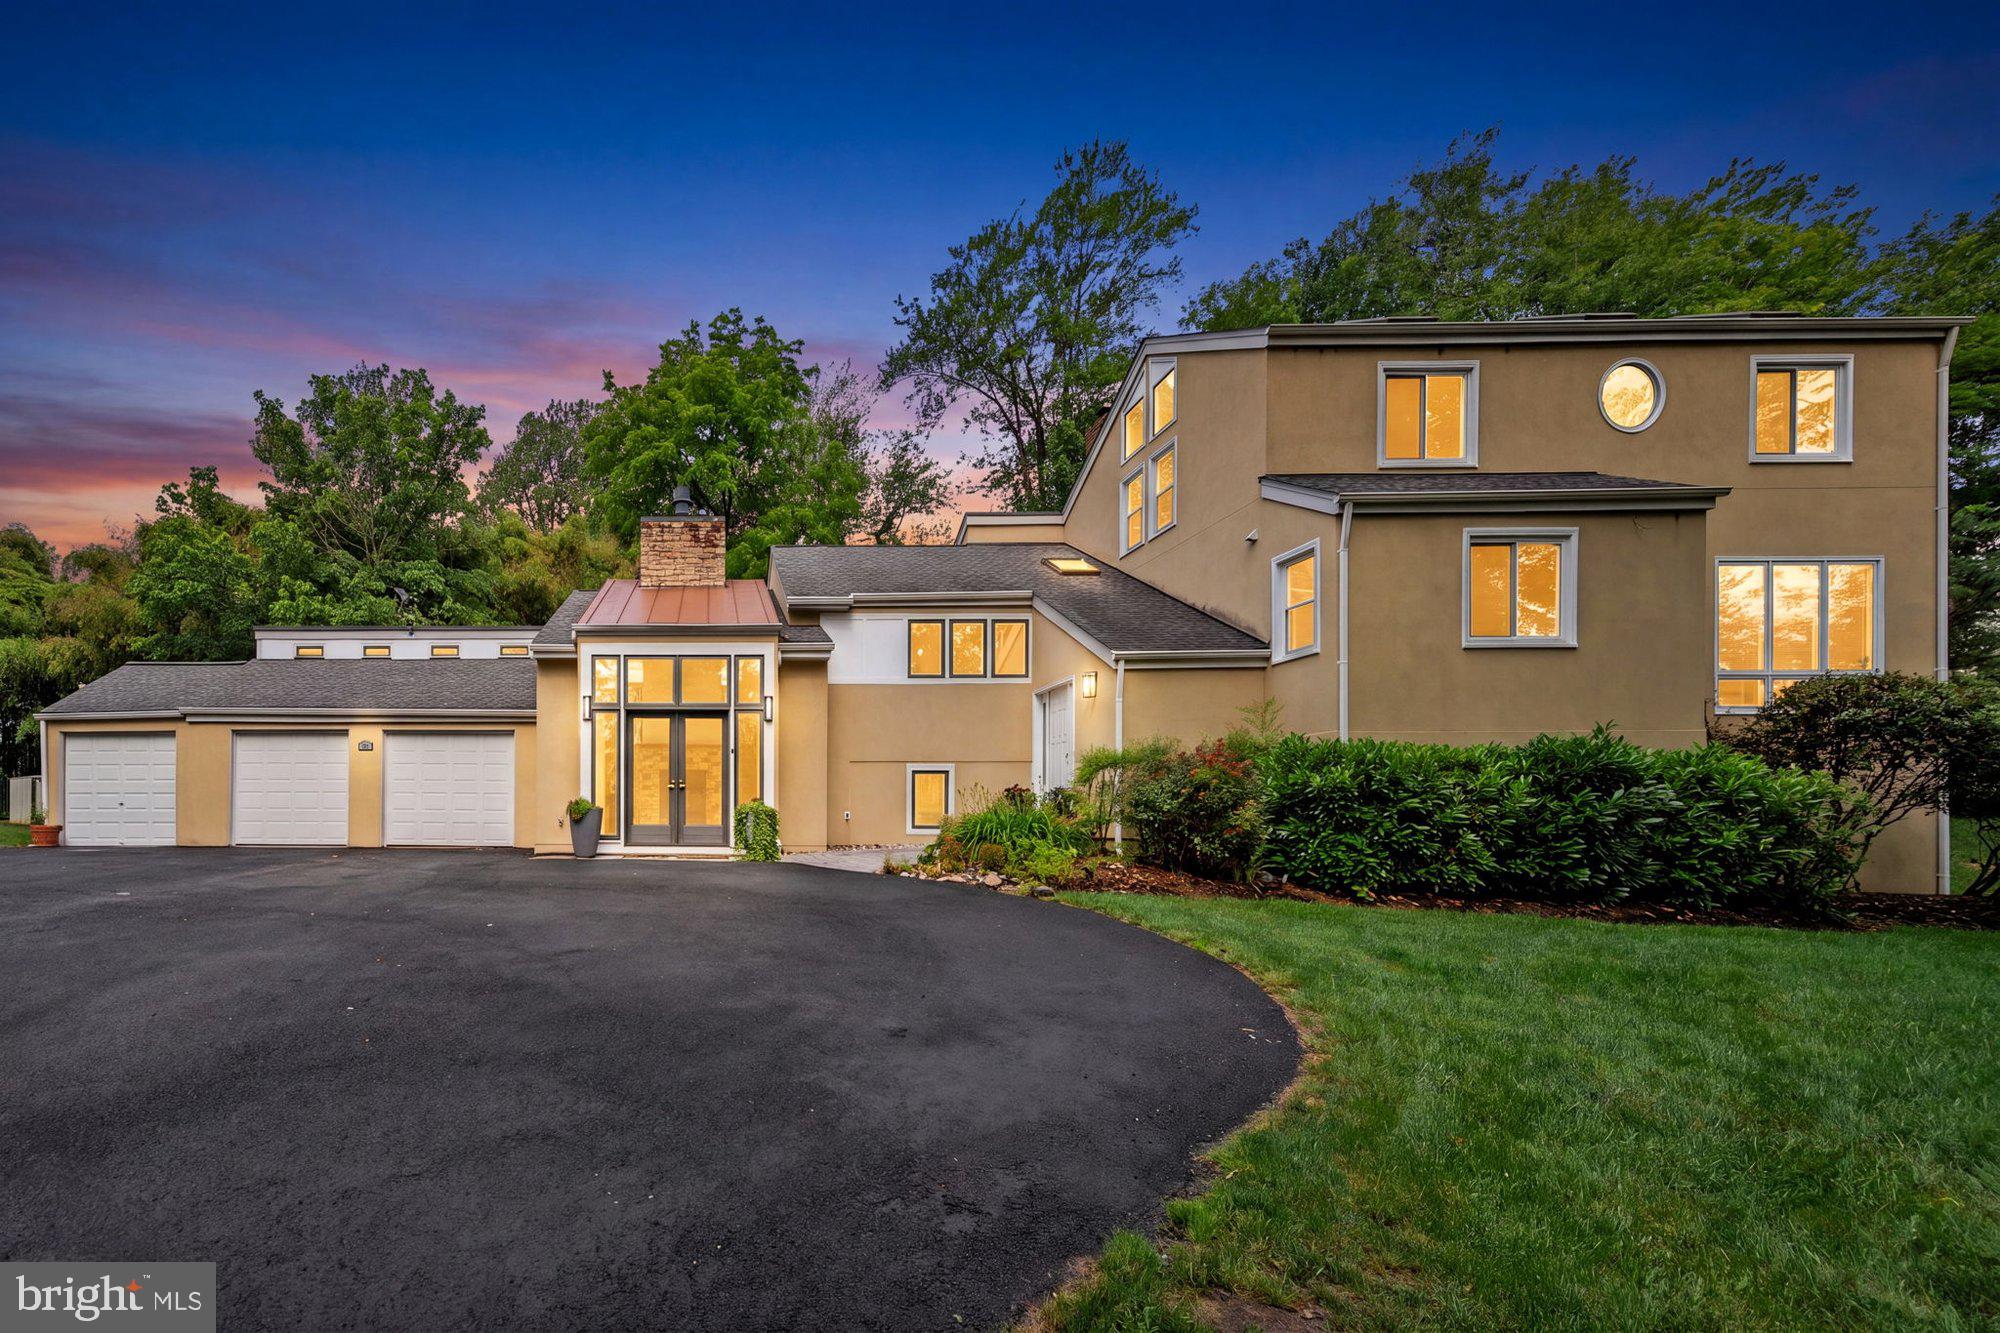
Fabulous home, fabulous location, a must see property! This lovely, 5-bedroom center-hall colonial welcomes you with a circular driveway, tucked away on a private, tree-lined 1-acre lot. Just minutes from downtown McLean, Tysons, top schools, and key commuter routes, this quiet retreat is perfect for everyday living and elegant entertaining. Mature trees and lush landscaping enhance the outdoor spaces while creating a natural sense of privacy. This beautifully appointed home has been updated with modern conveniences, including energy-efficient windows & doors, stainless appliances, and hardwood floors, plus four large bedrooms and a deluxe Primary Suite with dual walk-in closets and a luxuriously appointed primary bath, all on the spacious upper level. Two additional full bathrooms, plus plenty of closets and a back staircase, complete the upper level. The main entrance off the circular driveway opens to an elegant foyer that flows into formal living and dining rooms. A large picture window in the formal dining room frames beautiful views of the gardens and extensive hardscaping. The renovated kitchen opens seamlessly to the family room, highlighted by a wood-burning fireplace, perfect for everyday living. Doors frame lovely views and open to the English gardens. The main level also features a convenient half bath, a stylish bar area with a wine fridge, and a laundry room. The finished lower level offers flexible living- ideal as a rec room or au-pair/guest suite-complete with a bar area and a full bath. The rear yard hosts year-round gatherings featuring a wood-burning fireplace with TV viewing and a spacious dining setting, perfect for al fresco barbecuing or a gourmet dinner under the stars. Langley Pyramid. School bus stop at the driveway. Walkable to several Fairfax County trailheads, including access to Springhill Rec Center (.5 miles) and Springhill Elementary School (.6 miles). No HOA. This special offering is ready to welcome you home!
Features & Amenities
Interior
-
Other Interior Features
Walk-In Closet(s), Pantry, Recessed Lighting, Bar, Ceiling Fan(s), Built-in Features, Crown Molding, Soaking Tub
-
Total Bedrooms
5
-
Bathrooms
4
-
1/2 Bathrooms
1
-
Above Grade Finished Area
3550.0
-
Basement YN
YES
-
Cooling YN
YES
-
Cooling
Central Air, Ceiling Fan(s), Electric
-
Fireplace YN
YES
-
Heating YN
YES
-
Heating
Exhaust Fan, Fireplace Insert, Central, Electric, Wood Stove, Heat Pump
-
Pet friendly
N/A
Exterior
-
Garage
Yes
-
Garage spaces
2
-
Construction Materials
Brick Veneer, Vinyl Siding
-
Other Exterior Features
Lighting, Rain Gutters
-
Parking
Garage Door Opener, Asphalt, Circular Driveway, Private, Garage, Driveway, Inside Entrance, Attached
-
Patio and Porch Features
Patio, Porch
-
Pool
No
-
Waterfront YN
NO
-
View
Trees/Woods, Garden
Area & Lot
-
Lot Features
Wooded, Front Yard, Private, Few Trees, Back Yard
-
Lot Size(acres)
1.0
-
Lot Size(square feet)
43,573
-
Property Type
Residential
-
Property Sub Type
Single Family Residence
-
Architectural Style
Colonial
Price
-
Sales Price
$1,995,000
-
Tax Amount
$21,429
-
Financing Options
Cash, Conventional, VA
-
Sq. Footage
4,658
-
Price/SqFt
$428
HOA
-
Association
No
Property Resources
-
Horse Property
NO
School District
-
Elementary School
SPRING HILL
-
Middle School
COOPER
-
High School
LANGLEY
Property Features
-
New Construction
NO
-
Foundation Details
Slab
-
Senior Community YN
NO
-
Sewer
Septic Tank
-
Tax Lot
6
-
Water Source
Well
Schedule a Showing
Showing scheduled successfully.
Mortgage calculator
Estimate your monthly mortgage payment, including the principal and interest, property taxes, and HOA. Adjust the values to generate a more accurate rate.
Your payment
Principal and Interest:
$
Property taxes:
$
HOA fees:
$
Total loan payment:
$
Total interest amount:
$
Location
County
FAIRFAX
Elementary School
SPRING HILL
Middle School
COOPER
High School
LANGLEY
Listing Courtesy of Julie Nirschl, Long & Foster Real Estate, Inc.
RealHub Information is provided exclusively for consumers' personal, non-commercial use, and it may not be used for any purpose other than to identify prospective properties consumers may be interested in purchasing. All information deemed reliable but not guaranteed and should be independently verified. All properties are subject to prior sale, change or withdrawal. RealHub website owner shall not be responsible for any typographical errors, misinformation, misprints and shall be held totally harmless.

Salesperson, Realtor
Nideen Morrison
Call Nideen today to schedule a private showing.

* Listings on this website come from the FMLS IDX Compilation and may be held by brokerage firms other than the owner of this website. The listing brokerage is identified in any listing details. Information is deemed reliable but is not guaranteed. If you believe any FMLS listing contains material that infringes your copyrighted work please click here to review our DMCA policy and learn how to submit a takedown request.© 2024 FMLS.
Related Properties

MCLEAN
6900 FLEETWOOD ROAD 201
2 Beds
2 Baths
2,078 Sq.Ft.
$1,950,000
MLS#: VAFX2337036

MCLEAN
6900 FLEETWOOD ROAD 318
2 Beds
2 Baths
2,086 Sq.Ft.
$1,999,500
MLS#: VAFX2302910

MCLEAN
1450 EMERSON AVENUE 317
2 Beds
2 Baths
2,410 Sq.Ft.
$2,195,000
MLS#: VAFX2328760

MCLEAN
1600 GREAT FALLS STREET
6 Beds
5 Baths
3,902 Sq.Ft.
$1,960,000
MLS#: VAFX2342542
MCLEAN
1316 ALPS DRIVE
5 Beds
4 Baths
4,430 Sq.Ft.
$1,800,000
MLS#: VAFX2319256

MCLEAN
1412 HARVEST CROSSING DRIVE
4 Beds
4 Baths
4,782 Sq.Ft.
$1,925,000
MLS#: VAFX2338586

MCLEAN
7712 LEAR ROAD
5 Beds
3 Baths
3,386 Sq.Ft.
$1,650,000
MLS#: VAFX2342536

MCLEAN
1330 POTOMAC SCHOOL ROAD
5 Beds
3 Baths
3,030 Sq.Ft.
$2,100,000
MLS#: VAFX2336984

MCLEAN
1405 BUENA VISTA AVENUE
5 Beds
4 Baths
3,625 Sq.Ft.
$1,999,000
MLS#: VAFX2317716
.png)