


Property
Beds
6
Full Baths
5
1/2 Baths
1
Year Built
2020
Sq.Footage
3,902
Welcome Home to Luxury and Exceptional Design! Welcome to this stunning 6-bedroom, 5.5-bathroom home, built in 2020, offering nearly 5,000 square feet of beautifully finished living space. Ideally located near Downtown McLean, Metro, Tysons, and major commuter routes including I-495, this exceptional home is also zoned for McLean High School. From the moment you enter, you’ll appreciate the thoughtful design, sophisticated finishes, and attention to detail throughout. The light-filled main level features 10-foot ceilings, an open floor plan, and oversized windows with custom treatments, many with convenient motorized shades. A spacious private office provides an ideal work-from-home space, while the elegant living and dining areas are thoughtfully connected by a striking two-sided fireplace. At the heart of the home is the impressive chef’s kitchen, featuring high-end finishes and designed to beautifully balance everyday living and entertaining. Upstairs, 9-foot ceilings continue throughout the level. The luxurious primary suite offers a gas fireplace and spacious walk-in closet, while the spa-inspired primary bath features a large soaking tub and glass-enclosed shower. The second bedroom includes a private ensuite bath, while bedrooms three and four share a beautifully appointed hall bath. The loft level provides a versatile fifth bedroom with a full bath, offering privacy and flexibility for guests or family members. The fully finished, walkout lower level adds even more living space with a sixth bedroom and full bath, making it ideal for an au pair, in-law, or guest suite. A generous recreation area and direct garage access complete this level. Outdoor living is equally inviting, with a deck featuring ceiling fans and a separate patio—perfect for relaxing, entertaining, and enjoying the surrounding setting. Beautifully appointed, thoughtfully designed, and ideally located, this exceptional home offers the space, flexibility, and luxury today’s discerning buyer is looking for.
Features & Amenities
Interior
-
Other Interior Features
Kitchen Island, Other, Pantry, Recessed Lighting, Walk-In Closet(s), Built-in Features, Open Floorplan, Soaking Tub
-
Total Bedrooms
6
-
Bathrooms
5
-
1/2 Bathrooms
1
-
Above Grade Finished Area
3902.0
-
Basement YN
YES
-
Cooling YN
YES
-
Cooling
Central Air, Electric
-
Fireplace YN
YES
-
Heating YN
YES
-
Heating
Natural Gas, Forced Air
-
Pet friendly
N/A
Exterior
-
Garage
Yes
-
Garage spaces
2
-
Construction Materials
Other
-
Parking
Garage Door Opener, Concrete, Garage, Driveway, Basement, Inside Entrance, Attached
-
Pool
No
-
Waterfront YN
NO
Area & Lot
-
Lot Size(acres)
0.15
-
Lot Size(square feet)
6,500
-
Property Type
Residential
-
Property Sub Type
Single Family Residence
-
Architectural Style
Colonial
Price
-
Sales Price
$1,960,000
-
Tax Amount
$21,868
-
Sq. Footage
3,902
-
Price/SqFt
$502
HOA
-
Association
No
School District
-
Elementary School
FRANKLIN SHERMAN
-
Middle School
LONGFELLOW
-
High School
MCLEAN
Property Features
-
New Construction
NO
-
Accessibility Features
Accessible Hallway(s)
-
Foundation Details
Permanent
-
Senior Community YN
NO
-
Sewer
Public Sewer
-
Tax Lot
9
-
Water Source
Public
Schedule a Showing
Showing scheduled successfully.
Mortgage calculator
Estimate your monthly mortgage payment, including the principal and interest, property taxes, and HOA. Adjust the values to generate a more accurate rate.
Your payment
Principal and Interest:
$
Property taxes:
$
HOA fees:
$
Total loan payment:
$
Total interest amount:
$
Location
County
FAIRFAX
Elementary School
FRANKLIN SHERMAN
Middle School
LONGFELLOW
High School
MCLEAN
Listing Courtesy of Jennifer K Chung, Serhant
RealHub Information is provided exclusively for consumers' personal, non-commercial use, and it may not be used for any purpose other than to identify prospective properties consumers may be interested in purchasing. All information deemed reliable but not guaranteed and should be independently verified. All properties are subject to prior sale, change or withdrawal. RealHub website owner shall not be responsible for any typographical errors, misinformation, misprints and shall be held totally harmless.

Salesperson, Realtor
Nideen Morrison
Call Nideen today to schedule a private showing.

* Listings on this website come from the FMLS IDX Compilation and may be held by brokerage firms other than the owner of this website. The listing brokerage is identified in any listing details. Information is deemed reliable but is not guaranteed. If you believe any FMLS listing contains material that infringes your copyrighted work please click here to review our DMCA policy and learn how to submit a takedown request.© 2024 FMLS.
Related Properties

MCLEAN
6900 FLEETWOOD ROAD 201
2 Beds
2 Baths
2,078 Sq.Ft.
$1,950,000
MLS#: VAFX2337036
MCLEAN
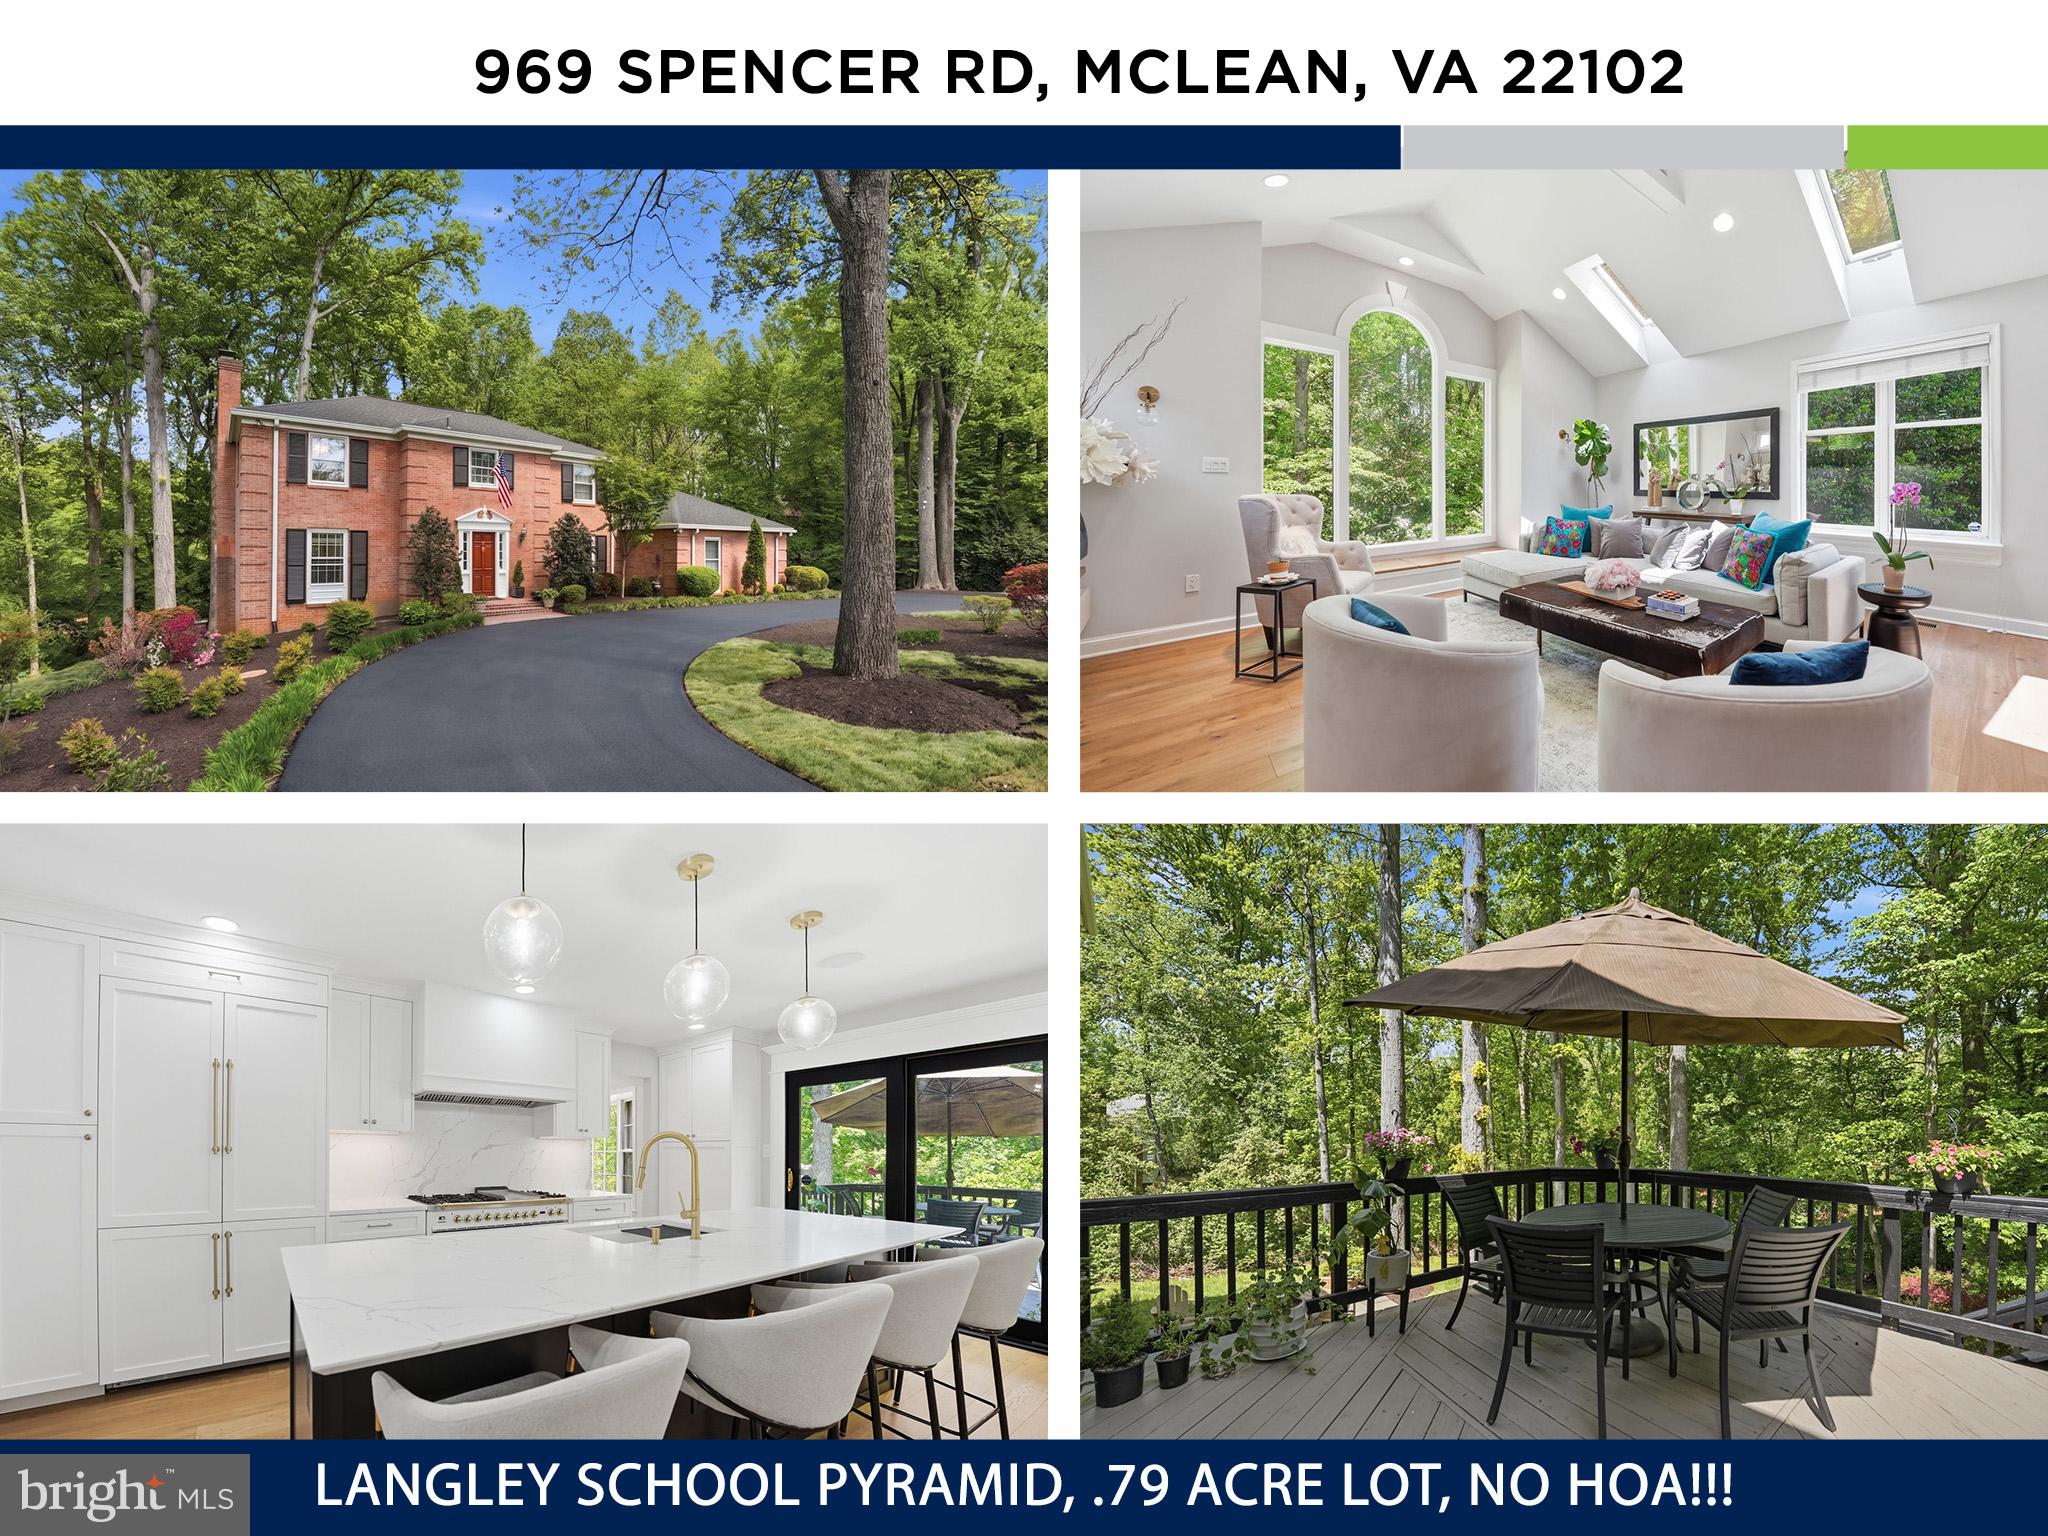
969 SPENCER ROAD
6 Beds
3 Baths
4,503 Sq.Ft.
$1,950,000
MLS#: VAFX2307078

MCLEAN
6900 FLEETWOOD ROAD 318
2 Beds
2 Baths
2,086 Sq.Ft.
$1,999,500
MLS#: VAFX2302910

MCLEAN
1330 POTOMAC SCHOOL ROAD
5 Beds
3 Baths
3,030 Sq.Ft.
$2,100,000
MLS#: VAFX2336984

MCLEAN
1450 EMERSON AVENUE 317
2 Beds
2 Baths
2,410 Sq.Ft.
$2,195,000
MLS#: VAFX2328760

MCLEAN
1825 DALMATION DRIVE
4 Beds
4 Baths
3,189 Sq.Ft.
$1,599,000
MLS#: VAFX2338780
MCLEAN
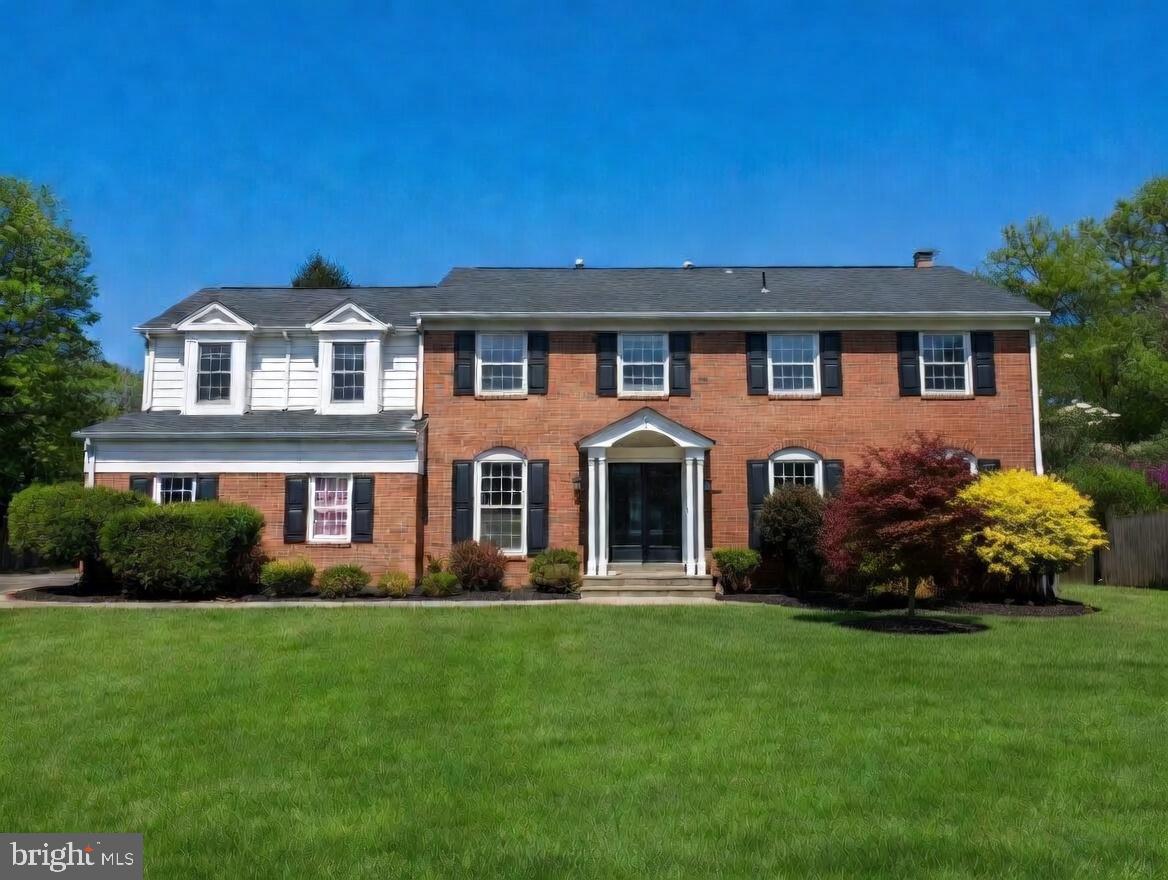
1006 KIMBERWICKE ROAD
4 Beds
4 Baths
4,670 Sq.Ft.
$1,649,000
MLS#: VAFX2292940

MCLEAN
1405 BUENA VISTA AVENUE
5 Beds
4 Baths
3,625 Sq.Ft.
$1,999,000
MLS#: VAFX2317716

MCLEAN
7712 LEAR ROAD
5 Beds
3 Baths
3,386 Sq.Ft.
$1,650,000
MLS#: VAFX2342536
.png)