Features & Amenities

Interior

  • Other Interior Features

    Walk-In Closet(s), Elevator, Open Floorplan

  • Total Bedrooms

    N/A

  • Bathrooms

    1

  • Above Grade Finished Area

    665.0

  • Basement YN

    NO

  • Cooling YN

    YES

  • Cooling

    Central Air, Electric

  • Fireplace YN

    NO

  • Heating YN

    YES

  • Heating

    Exhaust Fan, Natural Gas, Forced Air

  • Pet friendly

    Number Limit, Yes

Exterior

  • Garage

    Yes

  • Garage spaces

    1

  • Construction Materials

    Brick

  • Other Exterior Features

    Lighting

  • Parking

    Assigned, Garage, Underground, Attached

  • Pool

    Yes

  • Pool Features

    Community

  • Waterfront YN

    NO

Area & Lot

  • Property Type

    Residential

  • Property Sub Type

    Condominium

  • Architectural Style

    Contemporary

Price

  • Sales Price

    $294,000

  • Tax Amount

    $3,382

  • Sq. Footage

    665

  • Price/SqFt

    $442

HOA

  • Association

    No

Property Resources

  • Horse Property

    NO

School District

  • Elementary School

    LAKE ANNE

  • Middle School

    HUGHES

  • High School

    SOUTH LAKES

Property Features

  • New Construction

    NO

  • Association Amenities

    Billiard Room, Clubhouse, Concierge, Fitness Center, Game Room, Meeting Room, Security

  • Senior Community YN

    NO

  • Sewer

    Public Sewer

  • Water Source

    Public

Schedule a Showing

Showing scheduled successfully.

<
>
IN PERSON
VIA CHAT

What is 3 + 4 ?


Mortgage calculator

Estimate your monthly mortgage payment, including the principal and interest, property taxes, and HOA. Adjust the values to generate a more accurate rate.

Your payment

Principal and Interest:

$

Property taxes:

$

HOA fees:

$

Total loan payment:

$

Total interest amount:

$

Location

County

FAIRFAX

Elementary School

LAKE ANNE

Middle School

HUGHES

High School

SOUTH LAKES

Listing Courtesy of Gordon Dean, Long & Foster Real Estate, Inc.

RealHub Information is provided exclusively for consumers' personal, non-commercial use, and it may not be used for any purpose other than to identify prospective properties consumers may be interested in purchasing. All information deemed reliable but not guaranteed and should be independently verified. All properties are subject to prior sale, change or withdrawal. RealHub website owner shall not be responsible for any typographical errors, misinformation, misprints and shall be held totally harmless.

Agent Nideen Morrison

Salesperson, Realtor

Nideen Morrison

Call Nideen today to schedule a private showing.


* Listings on this website come from the FMLS IDX Compilation and may be held by brokerage firms other than the owner of this website. The listing brokerage is identified in any listing details. Information is deemed reliable but is not guaranteed. If you believe any FMLS listing contains material that infringes your copyrighted work please review our DMCA policy and learn how to submit a takedown request.© 2024 FMLS.
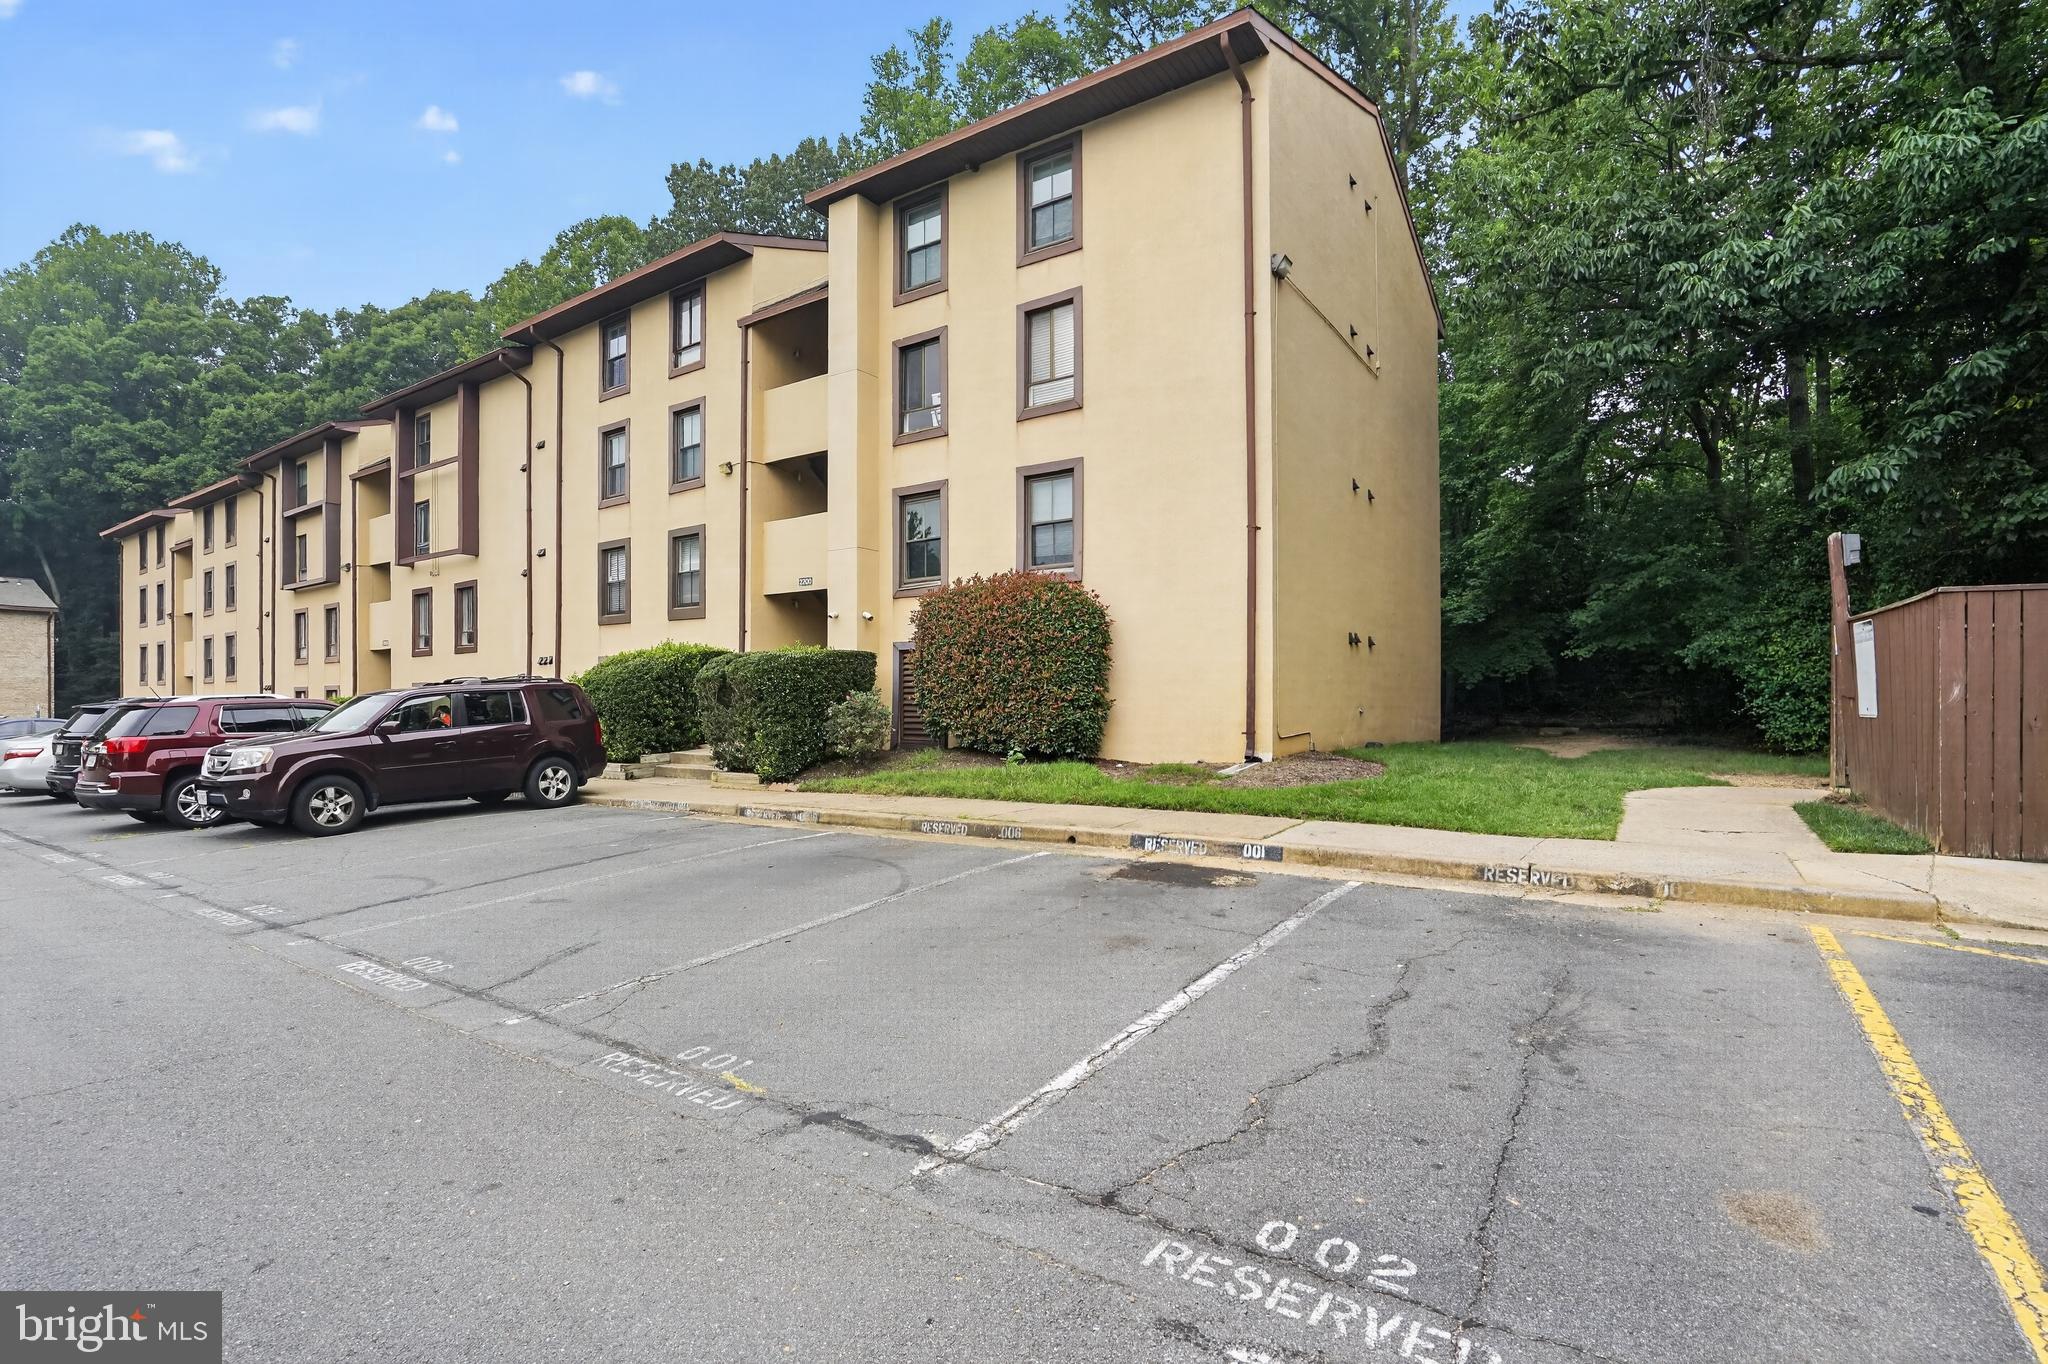
Your Reston Town Center Lifestyle Starts Here! Imagine coming home to beautiful floor-to-ceiling double windows, lovely views, and the convenience of living just moments from the shops, restaurants, and entertainment of Reston Town Center. This bright, inviting 665-square-foot studio at Carlton House offers an appealing opportunity to own a home in a sought-after Reston location. Short walk to Reston Town Center
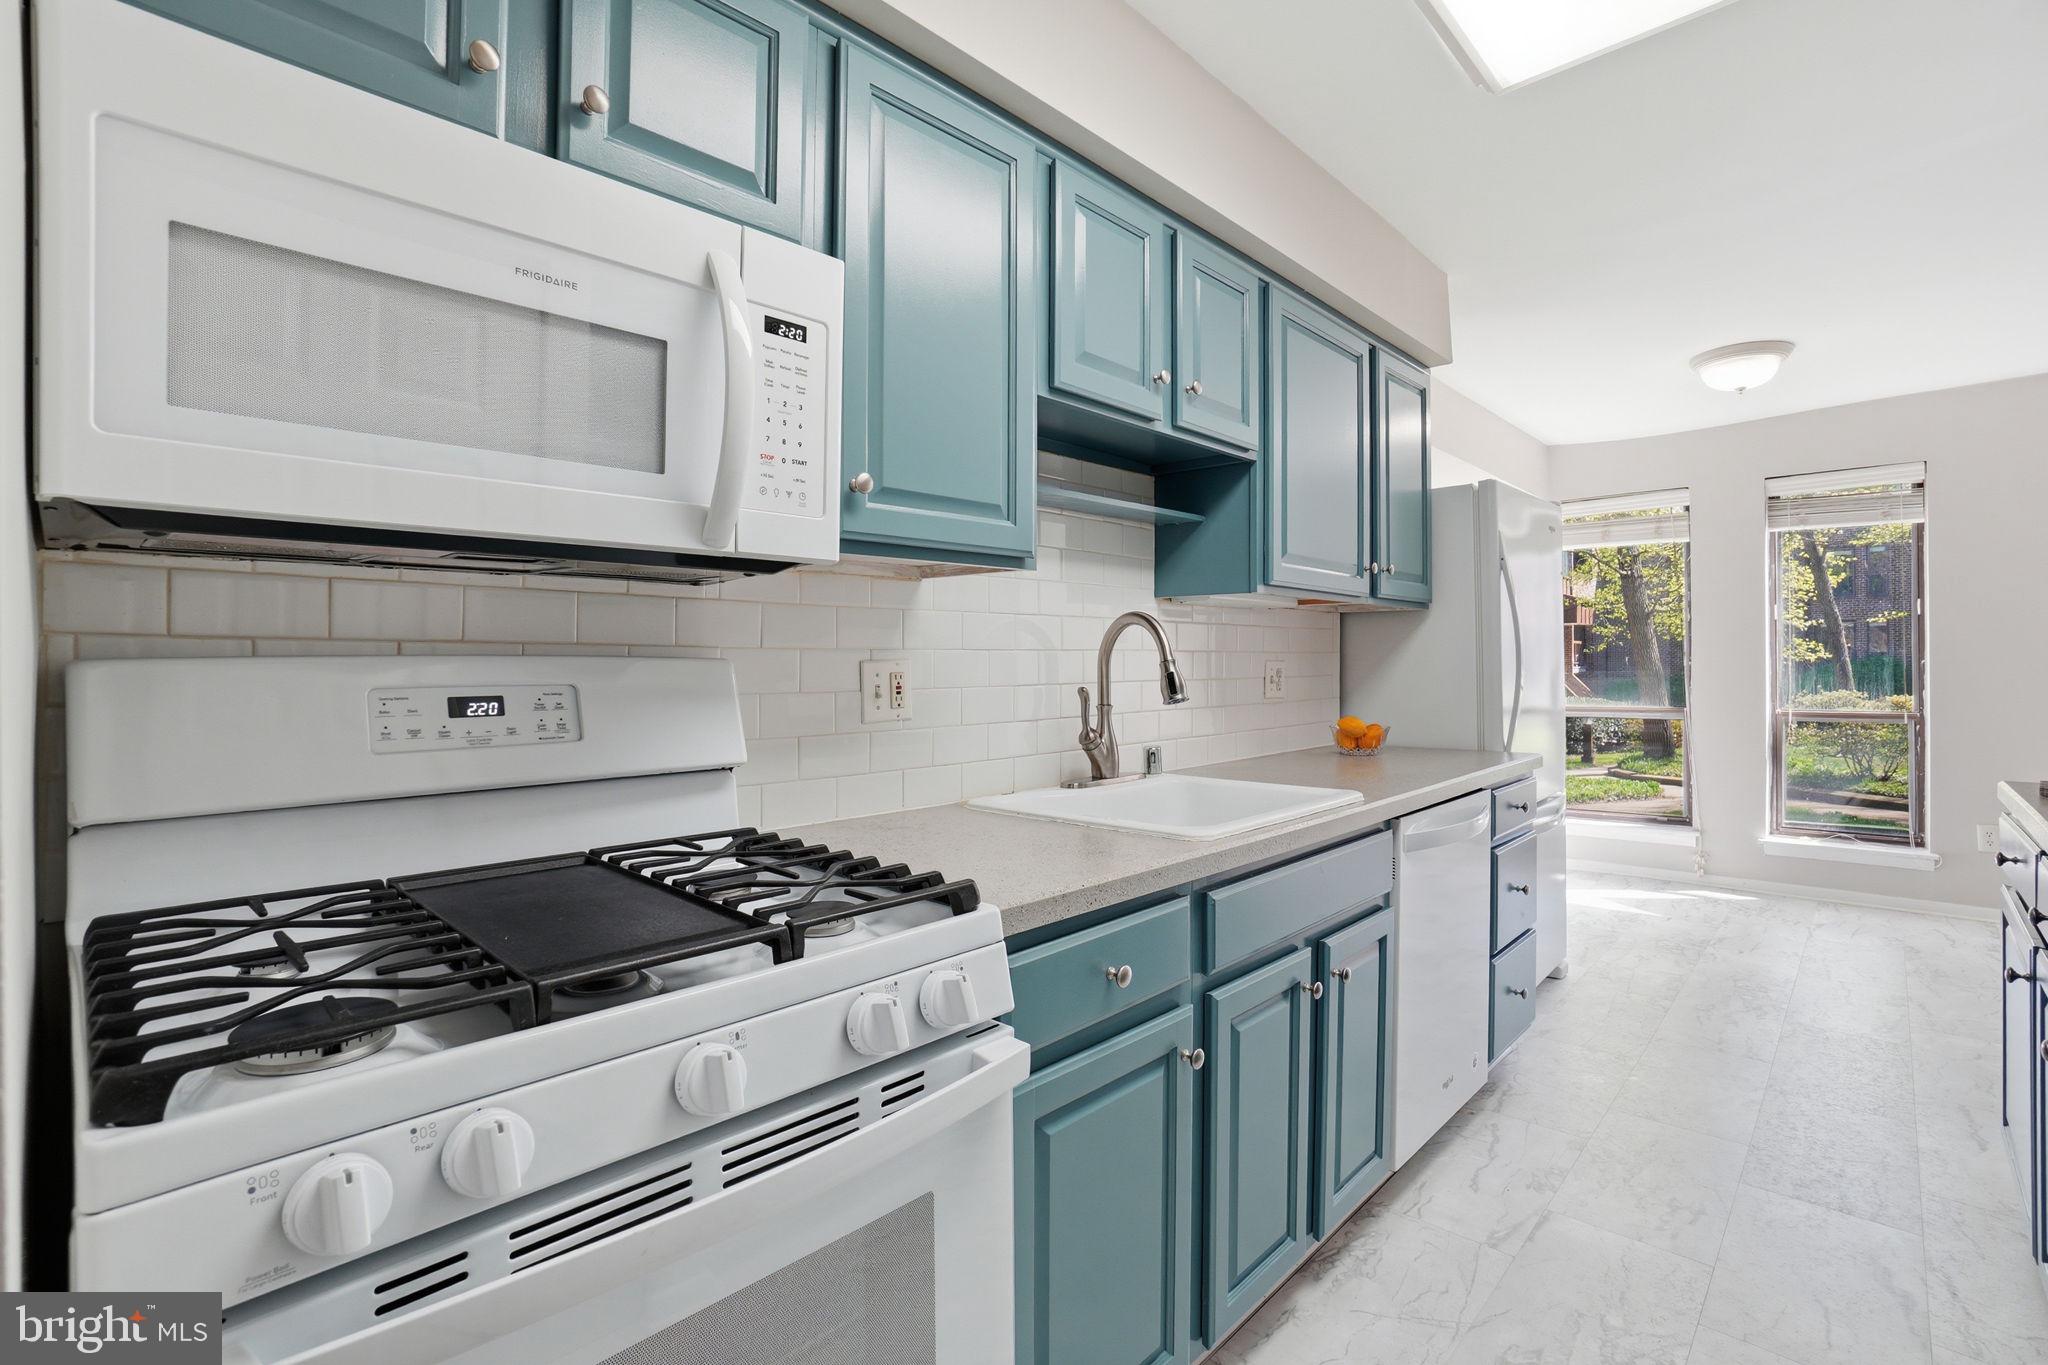
Freshly painted and move-in ready, the open layout features granite countertops, maple cabinetry, stainless-steel appliances, and a generous walk-in closet. Enjoy the added convenience of garage parking and the lifestyle benefits of Carlton House amenities.
Practicality meets convenience with an assigned underground parking space (G1-415) located right near the elevator. Commuting is an absolute breeze being just .7 miles or a short walk to the Metro Station and just over 1/2 mile to the Dulles Airport...6.8 miles or a 12 minute drive. Whether you're looking for your first home, simplifying your lifestyle, or seeking a convenient home base close to everything Reston has to offer, this studio deserves a closer look. Why rent when you can explore the possibilities of owning your own place? Come see how comfortable, convenient, and surprisingly versatile studio living can be! SOME OF THE PHOTOS WERE VIRTUALLY STAGED.

11800 SUNSET HILLS ROAD 1027

Message successfully sent.

What would you like to know?

What is 3 + 4 ?

I agree to receive email communication and understand I can unsubscribe at any time.

I agree to be contacted by Charis Realty Group - Christine Issler, Broker via call, email, and text for real estate services. To opt out, you can reply 'stop' at any time or reply 'help' for assistance. You can also click the unsubscribe link in the emails. Message and data rates may apply. Message frequency may vary. Privacy Policy

Related Properties

Open Sunday, November 1 12:30-2pm.*GREAT home, GREAT opportunity! REDUCED RATE as low as 6.625% (APR 7.042%) as of 10/23/2026 for full price offer received by October 31. This is a seller paid rate-buydown that reduces the buyer's interest rate and monthly payment. Terms apply, see disclosures for more information.* 

Privacy abounds in this spacious one-bedroom condo featuring an extra-large deck surrounded by lush greenery—your own peaceful outdoor retreat. Relax by the cozy fireplace on crisp winter evenings in the inviting living room. The well-appointed kitchen offers granite countertops, stainless steel appliances, abundant cabinetry, and plenty of storage.

Enjoy all the amenities the Reston Association has to offer, including 15 outdoor pools, tennis and pickleball courts, the Walden Nature Center, miles of walking and biking trails, and so much more. Ideally located just 1.7 miles from the Wiehle–Reston Metro Station, with easy access to the Dulles Toll Road, Dulles Airport, Tysons Corner, and Wolf Trap. South Lakes Village Center is just a short walk away, providing convenient shopping, dining, and everyday essentials.

A perfect combination of privacy, convenience, and the exceptional Reston lifestyle

Welcome home!
#VAFX2330354

RESTON

11017 VILLARIDGE COURT A

1 Beds

1 Baths

840 Sq.Ft.

$295,000

MLS#: VAFX2330354

Nestled in the charming Glenvale Condo community, this delightful 3-bedroom, 1-bathroom unit offers a perfect blend of comfort and convenience. Built in 1973, this well-maintained garden-style apartment features a classic brick front, exuding warmth and character. The inviting layout is designed for easy living, with ample space for relaxation and entertaining. Step outside to discover the community's fantastic amenities, including a sparkling outdoor pool and tot lots/playgrounds, perfect for enjoying sunny days and creating lasting memories. The association takes care of essential services such as exterior building maintenance, lawn care, and snow removal, allowing you to focus on what truly matters-making this space your home. Located in a vibrant neighborhood, you'll find a variety of local shops, dining options, and parks just a stone's throw away. Enjoy leisurely strolls through tree-lined streets or take advantage of nearby recreational facilities. With convenient on-street parking and easy access to public transportation, commuting and exploring the area is a breeze. This inviting condo is not just a place to live; it's a community where you can thrive. Experience the comfort and convenience of Glenvale Condo-your new home awaits!
#VAFX2347668

RESTON

2301 FREETOWN COURT 12C

3 Beds

1 Baths

1,004 Sq.Ft.

$274,000

MLS#: VAFX2347668

New on site 4 days ago
FHA & VA APPROVED CONDO**GORGEOUS RENOVATED 3RD FLOOR LUX CONDO LIVING (NO NOISE ABOVE YOU) GREAT 2 BED, 1 BATH APARTMENT IN SUPER CONVENIENT HUNTERS WOODS VILLAGE. EVERYTHING IS NEW AND VERY TASTEFULLY RE-DONE (PAINT, LIGHTING, PLUMBING FIXTURES, VANITY, SHOWER, APPLIANCES). VAULTED CEILING IN FAMILY ROOM/LIVING ROOM, FIREPLACE, AND PRIVATE BALCONY. METRO <1 MILE, DULLES AIRPORT  10 MILES. CONDO FEE INCLUDES GAS, WATER + MASTER INSURANCE. RESTON AMENITIES NEARBY**(Talk to your agent about seller willingness to participate in a buydown for lower interest rate initially. There is nothing in this Association as nice as this condo)
#VAFX2348758

RESTON

11841 SHIRE COURT 31D

2 Beds

1 Baths

1,073 Sq.Ft.

$350,000

MLS#: VAFX2348758

Open house
Dramatic price drop! Welcome home to this warm, inviting 2-bedroom, 1-bathroom condo nestled in the heart of Reston, right within the sought-after Parcreston community. Filled with ample natural light, this residence features generous bedroom spaces and a seamless flow out to your private balcony through a sliding glass door.

Recent updates give the home a polished edge, including brand-new carpeting, sleek new countertops, a refreshed bathtub, and updated appliances—plus the ultimate convenience of an in-unit utility closet with full-sized washers and dryers.

Step outside and embrace the vibrant Reston lifestyle: you are less than a half-mile from the scenic W&OD Trail and less than a mile from the Silver Line Metro, putting easy commuting and recreation right at your fingertips. Enjoy being moments from Lake Anne and directly across the street from local shops, dining, and Reston Town Center amenities.

Back at home, Parcreston delivers resort-style community living with ample guest parking, beautiful green spaces for pets, an in-ground pool, EV charging stations, a community basketball court, and dedicated exercise space. Don't miss out on this stylish and tranquil retreat! Home warranty conveys!
#VAFX2342408

RESTON

11655 CHESTERFIELD COURT E

2 Beds

1 Baths

837 Sq.Ft.

$299,900

MLS#: VAFX2342408

Please reach out to co-Listing agent Sohela Rosas  for all showings and offers. 
Welcome to luxury living at The Savoy in Reston Town Center! This move-in-ready 1BR/1BA condo offers an open floor plan, gourmet kitchen with granite countertops and gas cooking, ceramic tile flooring in the kitchen and bath, high-efficiency HVAC with programmable thermostat, and an in-unit washer and dryer. The unit includes an assigned underground parking space conveniently located near the elevator, plus ample street parking.
Condo fees include exterior and grounds maintenance, trash and snow removal, and access to outstanding community amenities, including a resort-style pool, fully equipped fitness center, 24-hour security, concierge, doorman, media room, billiards room, reception lounge, and beautifully landscaped courtyards.
Ideally located in the heart of Reston Town Center, just 0.5 miles from the Reston Metro, with shopping, dining, entertainment, theaters, parks, and major commuter routes just steps away. Immediate occupancy available!
#VAFX2328292

RESTON

12000 MARKET STREET 175

1 Beds

1 Baths

746 Sq.Ft.

$315,000

MLS#: VAFX2328292

Fully renovated, turnkey 2BR/2BA first floor condo in Reston's popular Shadowood community! Freshly painted with brand-new flooring throughout, this inviting one-level flat features a recently remodeled galley kitchen with granite countertops, stainless steel appliances, and abundant cabinet storage. Both bathrooms feature modern upgrades, and a brand-new stacked washer/dryer is located right in the unit. An inviting dining space perfectly connects the kitchen and living areas, offering a cohesive layout designed for comfortable daily living. Decent size bedrooms with great closet space. Relax on your private patio with peaceful tree views! 1 assigned parking space plus ample visitor parking. HOA covers ALL utilities (electricity, gas, water, sewer, trash, snow removal) along with full building maintenance—including the HVAC and water heater system! Owners also enjoy full access to famed Reston Association amenities like pools, tennis courts, and miles of trails. Assigned additional storage space provided by community. Unbeatable commuter location: under a mile to the Metro, moments to Reston Town Center, major routes, and Dulles Airport. Welcome home!
#VAFX2330026

RESTON

2200 CASTLE ROCK SQUARE 2B

2 Beds

2 Baths

894 Sq.Ft.

$260,000

MLS#: VAFX2330026

Welcome to this light-filled 2-bedroom, 2-bath condo in the conveniently located Bristol House community of Reston! The spacious living room features a large window, recessed lighting, and a cozy wood-burning fireplace, perfect for relaxing on chilly evenings. Just beyond the living space, the secluded covered porch offers a peaceful wooded backdrop, private storage closet, and the ideal spot for morning coffee or evening drinks. The covered porch is accessible directly from the living room and both bedrooms, creating wonderful indoor-outdoor flow throughout the home.

The spacious primary bedroom is a true retreat with sliding glass doors opening directly to the covered porch, a private en-suite bath, and walk-in closet. The second bedroom also offers direct porch access and provides flexibility for guests, a home office, or additional living space. A reserved parking space conveniently located in front of the building, along with ample guest parking, adds everyday convenience. Although located on the second floor, the home offers convenient stair-free access from the parking area, with no stairs required to reach the front door.

Enjoy the best of Reston living with access to extensive Reston Association amenities, including pools, tennis and pickleball courts, basketball courts, walking and biking paths, parks, and Lake Audubon. Reston Association maintains more than 1,350 acres of open space and 55+ miles of pathways.

Conveniently located near Reston Town Center, with an exciting mix of shopping, entertainment, and dining, including Barcelona Wine Bar, bartaco, JINYA Ramen Bar, Jackson’s Mighty Fine Food and Lucky Lounge, and PassionFish Reston. Reston Town Center offers more than 35 restaurants and 50 retailers.
#VAFX2342694

RESTON

11701 KARBON HILL COURT G 510A

2 Beds

2 Baths

952 Sq.Ft.

$309,990

MLS#: VAFX2342694
New price, plus $10,000 from the seller at closing. Use it to prepay nearly a year of condo fees or to buy down your interest rate.

Set in Chestnut Grove, one of Reston's early mid-century modern condominium communities, this ground-level 3-bedroom, 2-bath home has about 1,330 square feet on a single level with no stairs. The living and dining rooms are bright and open, the kitchen has space for a table, and all three bedrooms are generously sized. A private patio gives you room to eat, read or garden outside.

The condo fee covers heat, air conditioning, water, sewer and trash, so you pay most of your monthly housing costs in one predictable payment.

Lake Fairfax Park is right behind the community, with trails for hiking and mountain biking. The W&OD Trail is just outside Chestnut Grove for morning runs, evening walks and weekend rides. You can walk to the Wiehle-Reston East Metro station and nearby restaurants, Reston Town Center is a short drive, and Dulles Airport is about 12 minutes away. The low-rise, garden-style buildings keep their original mid-century modern architecture and sit among mature trees and open lawns.
#VAFX2303802

RESTON

11228 CHESTNUT GROVE SQUARE 132

3 Beds

2 Baths

1,330 Sq.Ft.

$299,000

MLS#: VAFX2303802

A fresh price. An updated home. Reston Town Center at your doorstep. This beautifully updated one-bedroom, one-bath condo at The Savoy pairs a light-filled interior with easy access to dining, shopping, entertainment, and everyday conveniences.

Large windows brighten the open living area, and the spacious bedroom offers two closets, including a walk-in. The renovated kitchen features quartz countertops, soft-close cabinets and drawers, updated flooring, and a newer refrigerator. An updated bathroom and new washer and dryer add to the appeal, while the HVAC system, water heater, and dishwasher were replaced in 2023.

Now offered at a lower price, with the seller willing to consider offers that include a closing-cost credit. Ask your lender whether a seller credit could be applied toward a temporary or permanent interest-rate buydown. Any credit or financing arrangement is subject to negotiated terms, lender requirements, and appraisal approval.

At The Savoy, enjoy an outdoor pool, fitness center, inviting common areas, and secure parking. Step outside for dinner, catch a concert, or explore Reston Town Center’s festivals and community events. With the Reston Town Center Metro Station nearby and convenient access to major commuter routes, this home puts the best of Reston within easy reach.
#VAFX2334672

RESTON

12000 MARKET STREET 172

1 Beds

1 Baths

754 Sq.Ft.

$330,000

MLS#: VAFX2334672

Send a message

Message successfully sent.

Your message

What is 3 + 4 ?

Reason for contacting?

I agree to receive email communication and understand I can unsubscribe at any time.

I agree to be contacted by Charis Realty Group - Christine Issler, Broker via call, email, and text for real estate services. To opt out, you can reply 'stop' at any time or reply 'help' for assistance. You can also click the unsubscribe link in the emails. Message and data rates may apply. Message frequency may vary. Privacy Policy

Sign Out

Virtual Assistant

Would you like to take the next step with this property? We can help you schedule a showing or virtual tour, or send you more details.

Yes, I would like more information.

Thank You for Your Reply, One of Our Agents will contact you as soon as possible

No, maybe later.

Thank you, you can always contact me via email, phone number or through the contact form.

Realhub AI

Lucy - Your AI-Powered Realtor

Update Your Temporary Password

Personalize your search

Enter your email and we'll notify you immediately when new listings match what you're looking for.

or enter email address

Already have an account ? Login here

Continue your home search

I agree to receive communications and understand I can unsubscribe at any time.

I agree to be contacted by Charis Realty Group - Christine Issler, Broker via call, email, and text for real estate services. To opt out, you can reply 'stop' at any time or reply 'help' for assistance. You can also click the unsubscribe link in the emails. Message and data rates may apply. Message frequency may vary. Privacy Policy

Already have an account ? Login here

We use cookies

We use cookies primarily for analytics to enhance your experience. By accepting, you agree to our use of these cookies. You can manage your preferences or learn more about our cookies policy.