


Property
Beds
1
Full Baths
1
1/2 Baths
None
Year Built
2004
Sq.Footage
754
A fresh price. An updated home. Reston Town Center at your doorstep. This beautifully updated one-bedroom, one-bath condo at The Savoy pairs a light-filled interior with easy access to dining, shopping, entertainment, and everyday conveniences. Large windows brighten the open living area, and the spacious bedroom offers two closets, including a walk-in. The renovated kitchen features quartz countertops, soft-close cabinets and drawers, updated flooring, and a newer refrigerator. An updated bathroom and new washer and dryer add to the appeal, while the HVAC system, water heater, and dishwasher were replaced in 2023. Now offered at a lower price, with the seller willing to consider offers that include a closing-cost credit. Ask your lender whether a seller credit could be applied toward a temporary or permanent interest-rate buydown. Any credit or financing arrangement is subject to negotiated terms, lender requirements, and appraisal approval. At The Savoy, enjoy an outdoor pool, fitness center, inviting common areas, and secure parking. Step outside for dinner, catch a concert, or explore Reston Town Center’s festivals and community events. With the Reston Town Center Metro Station nearby and convenient access to major commuter routes, this home puts the best of Reston within easy reach.
Features & Amenities
Interior
-
Other Interior Features
Walk-In Closet(s), Ceiling Fan(s), Open Floorplan
-
Total Bedrooms
1
-
Bathrooms
1
-
Above Grade Finished Area
754.0
-
Basement YN
NO
-
Cooling YN
YES
-
Cooling
Central Air, Ceiling Fan(s), Electric
-
Fireplace YN
NO
-
Heating YN
YES
-
Heating
Natural Gas, Forced Air
-
Main Level Bedrooms
1
-
Pet friendly
Cats OK, Dogs OK, Number Limit, Yes
Exterior
-
Garage
Yes
-
Garage spaces
1
-
Construction Materials
Other
-
Parking
Garage Door Opener, Off Street, Assigned, Garage, Other, Basement, Attached
-
Pool
Yes
-
Pool Features
Community
-
Waterfront YN
NO
Area & Lot
-
Property Type
Residential
-
Property Sub Type
Condominium
-
Architectural Style
Unit/Flat
Price
-
Sales Price
$330,000
-
Tax Amount
$3,998
-
Sq. Footage
754
-
Price/SqFt
$437
HOA
-
Association
No
School District
-
Elementary School
LAKE ANNE
-
Middle School
HUGHES
-
High School
SOUTH LAKES
Property Features
-
New Construction
NO
-
Association Amenities
Fitness Center, Party Room, Security, Elevator(s)
-
Senior Community YN
NO
-
Sewer
Public Sewer
-
Water Source
Public
Schedule a Showing
Showing scheduled successfully.
Mortgage calculator
Estimate your monthly mortgage payment, including the principal and interest, property taxes, and HOA. Adjust the values to generate a more accurate rate.
Your payment
Principal and Interest:
$
Property taxes:
$
HOA fees:
$
Total loan payment:
$
Total interest amount:
$
Location
County
FAIRFAX
Elementary School
LAKE ANNE
Middle School
HUGHES
High School
SOUTH LAKES
Listing Courtesy of Amanda Whitsel Ingram, Pearson Smith Realty, LLC
RealHub Information is provided exclusively for consumers' personal, non-commercial use, and it may not be used for any purpose other than to identify prospective properties consumers may be interested in purchasing. All information deemed reliable but not guaranteed and should be independently verified. All properties are subject to prior sale, change or withdrawal. RealHub website owner shall not be responsible for any typographical errors, misinformation, misprints and shall be held totally harmless.

Salesperson, Realtor
Nideen Morrison
Call Nideen today to schedule a private showing.

* Listings on this website come from the FMLS IDX Compilation and may be held by brokerage firms other than the owner of this website. The listing brokerage is identified in any listing details. Information is deemed reliable but is not guaranteed. If you believe any FMLS listing contains material that infringes your copyrighted work please review our DMCA policy and learn how to submit a takedown request.© 2024 FMLS.
Related Properties

RESTON
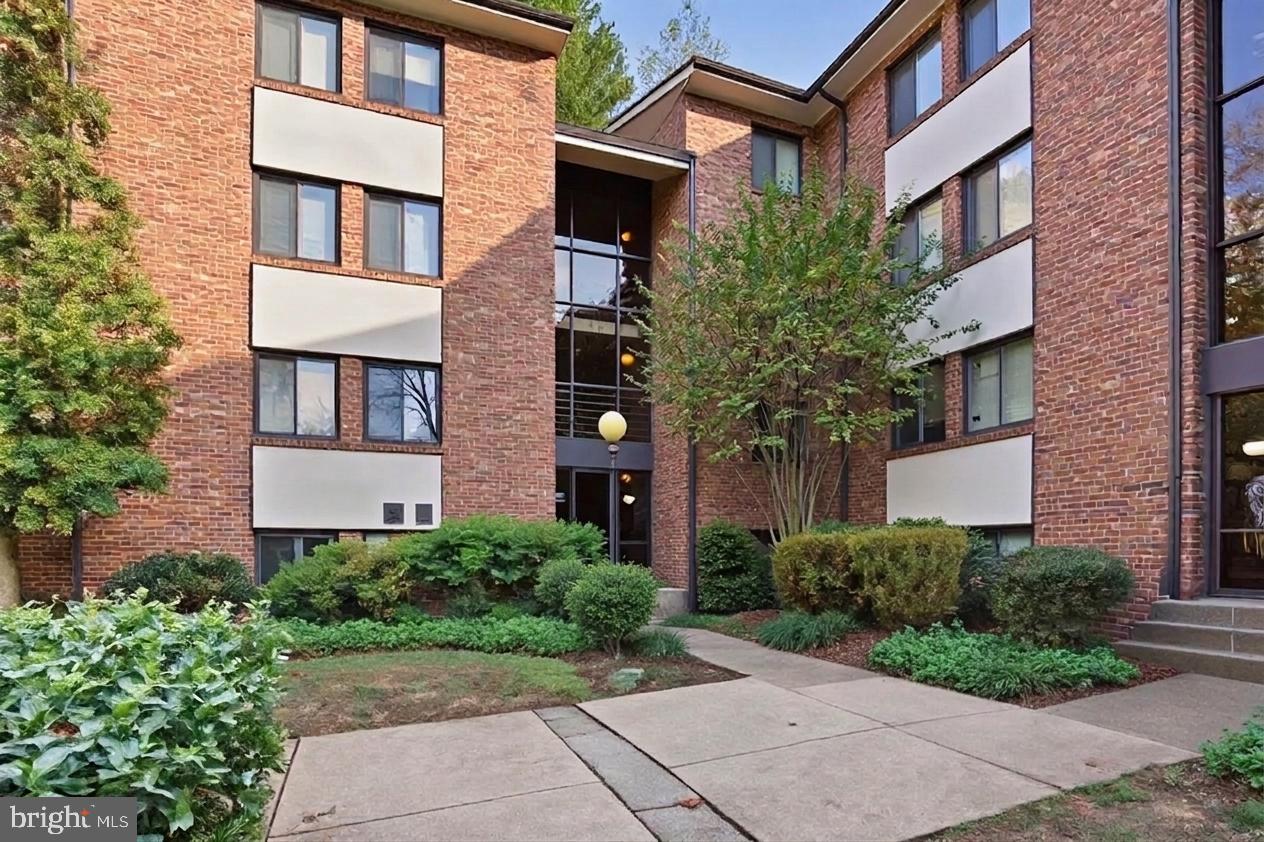
1413 NORTHGATE SQUARE 11C
3 Beds
2 Baths
1,234 Sq.Ft.
$355,000
MLS#: VAFX2347564
RESTON
1552 NORTHGATE SQUARE 12B
2 Beds
1 Baths
993 Sq.Ft.
$317,000
MLS#: VAFX2311630

RESTON
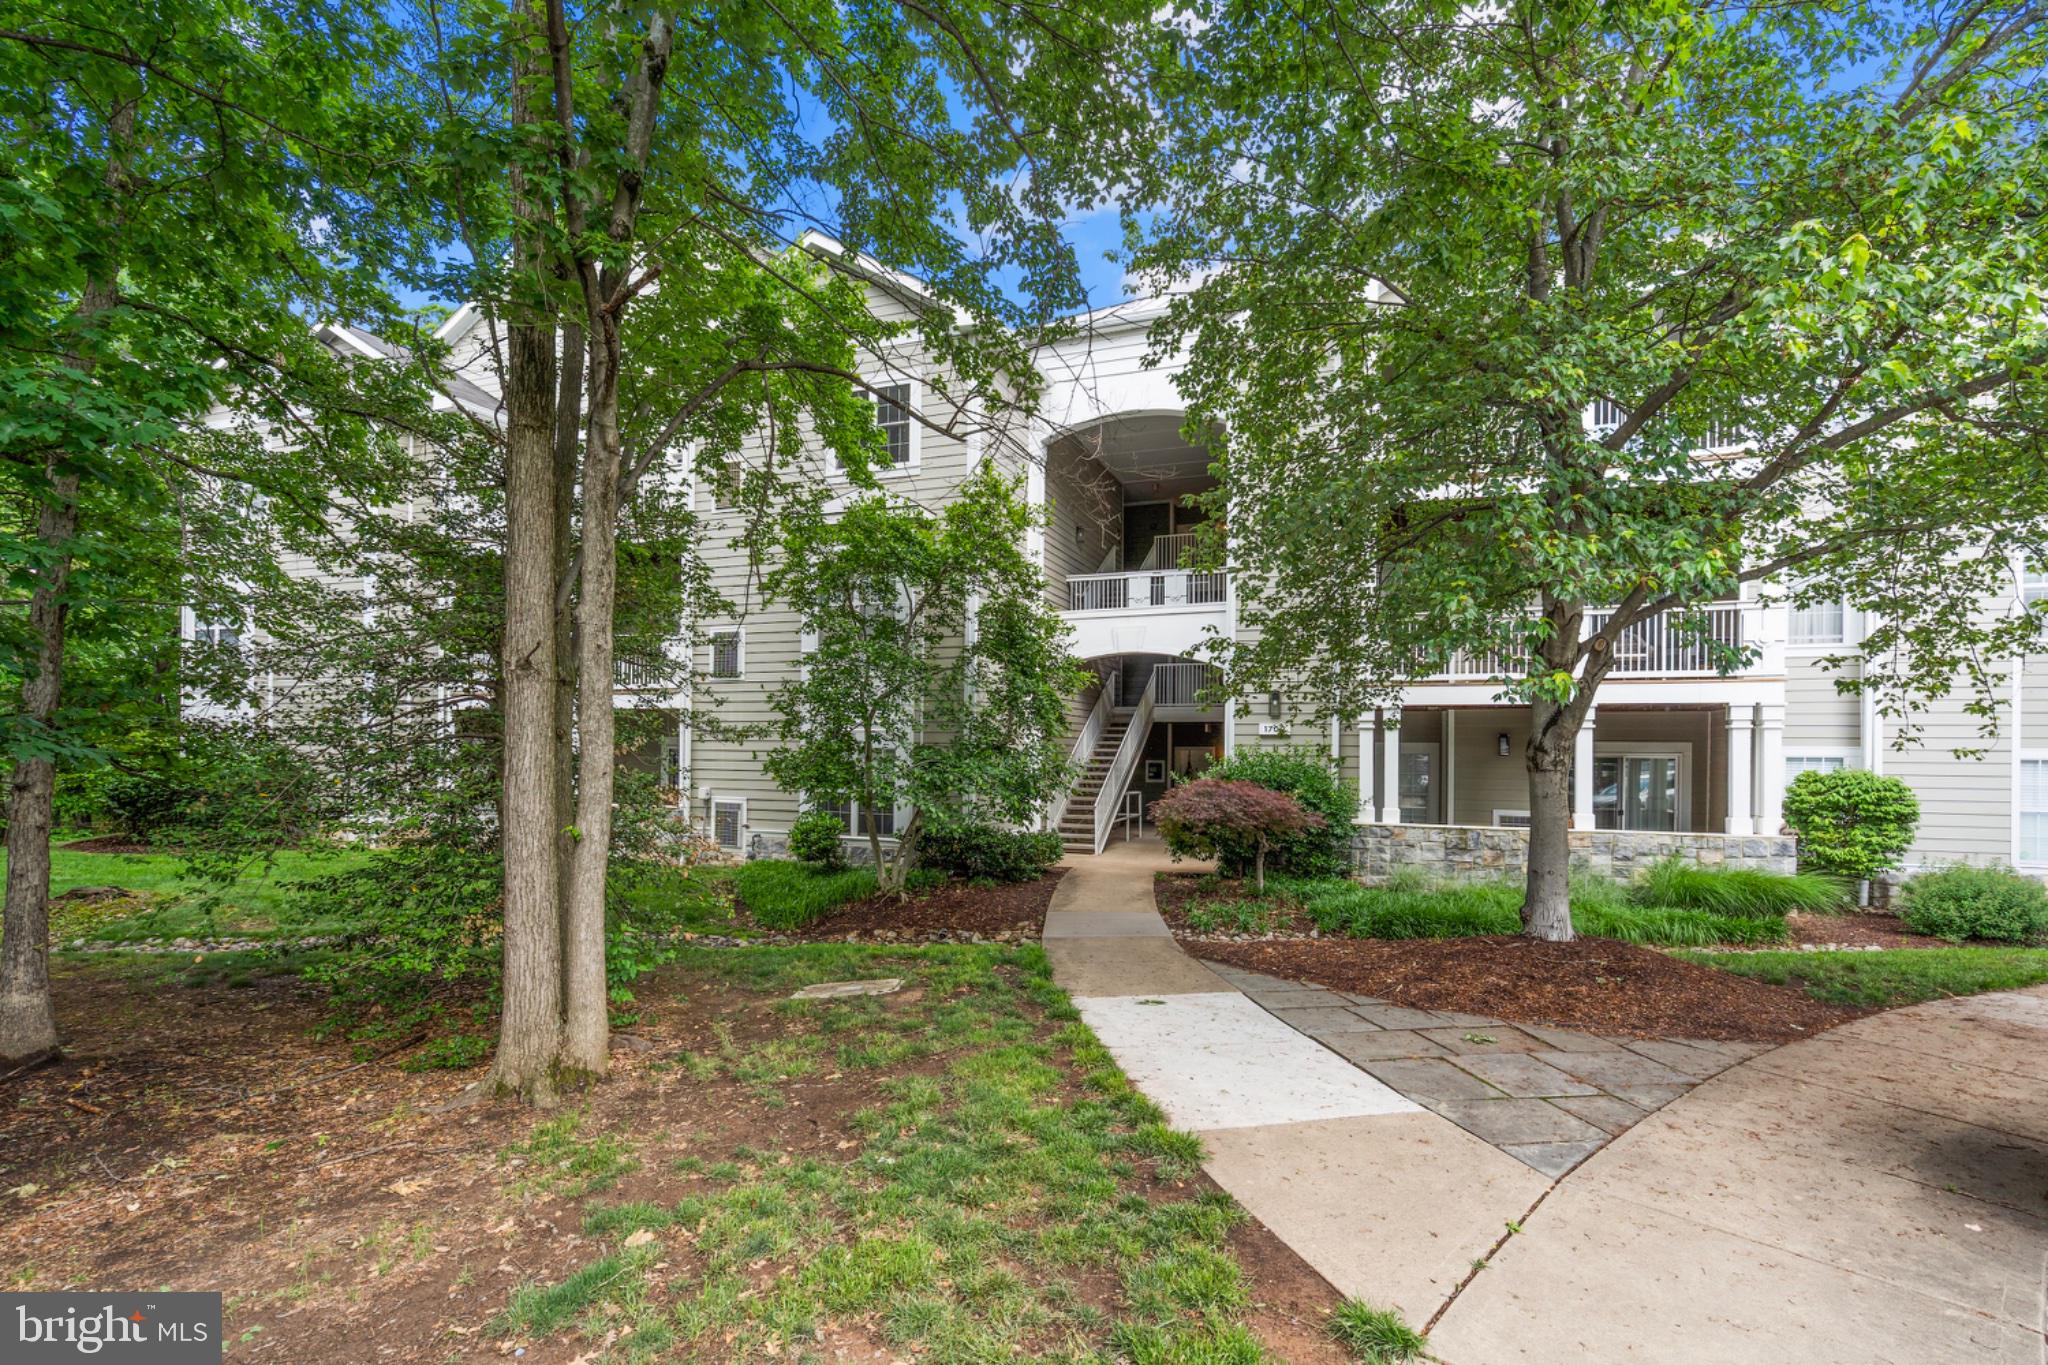
11770 SUNRISE VALLEY DRIVE 118
1 Beds
1 Baths
656 Sq.Ft.
$295,000
MLS#: VAFX2340334
RESTON
1700 LAKE SHORE CREST DRIVE 13
2 Beds
1 Baths
966 Sq.Ft.
$349,000
MLS#: VAFX2313234

RESTON
11655 CHESTERFIELD COURT E
2 Beds
1 Baths
837 Sq.Ft.
$299,900
MLS#: VAFX2342408
RESTON
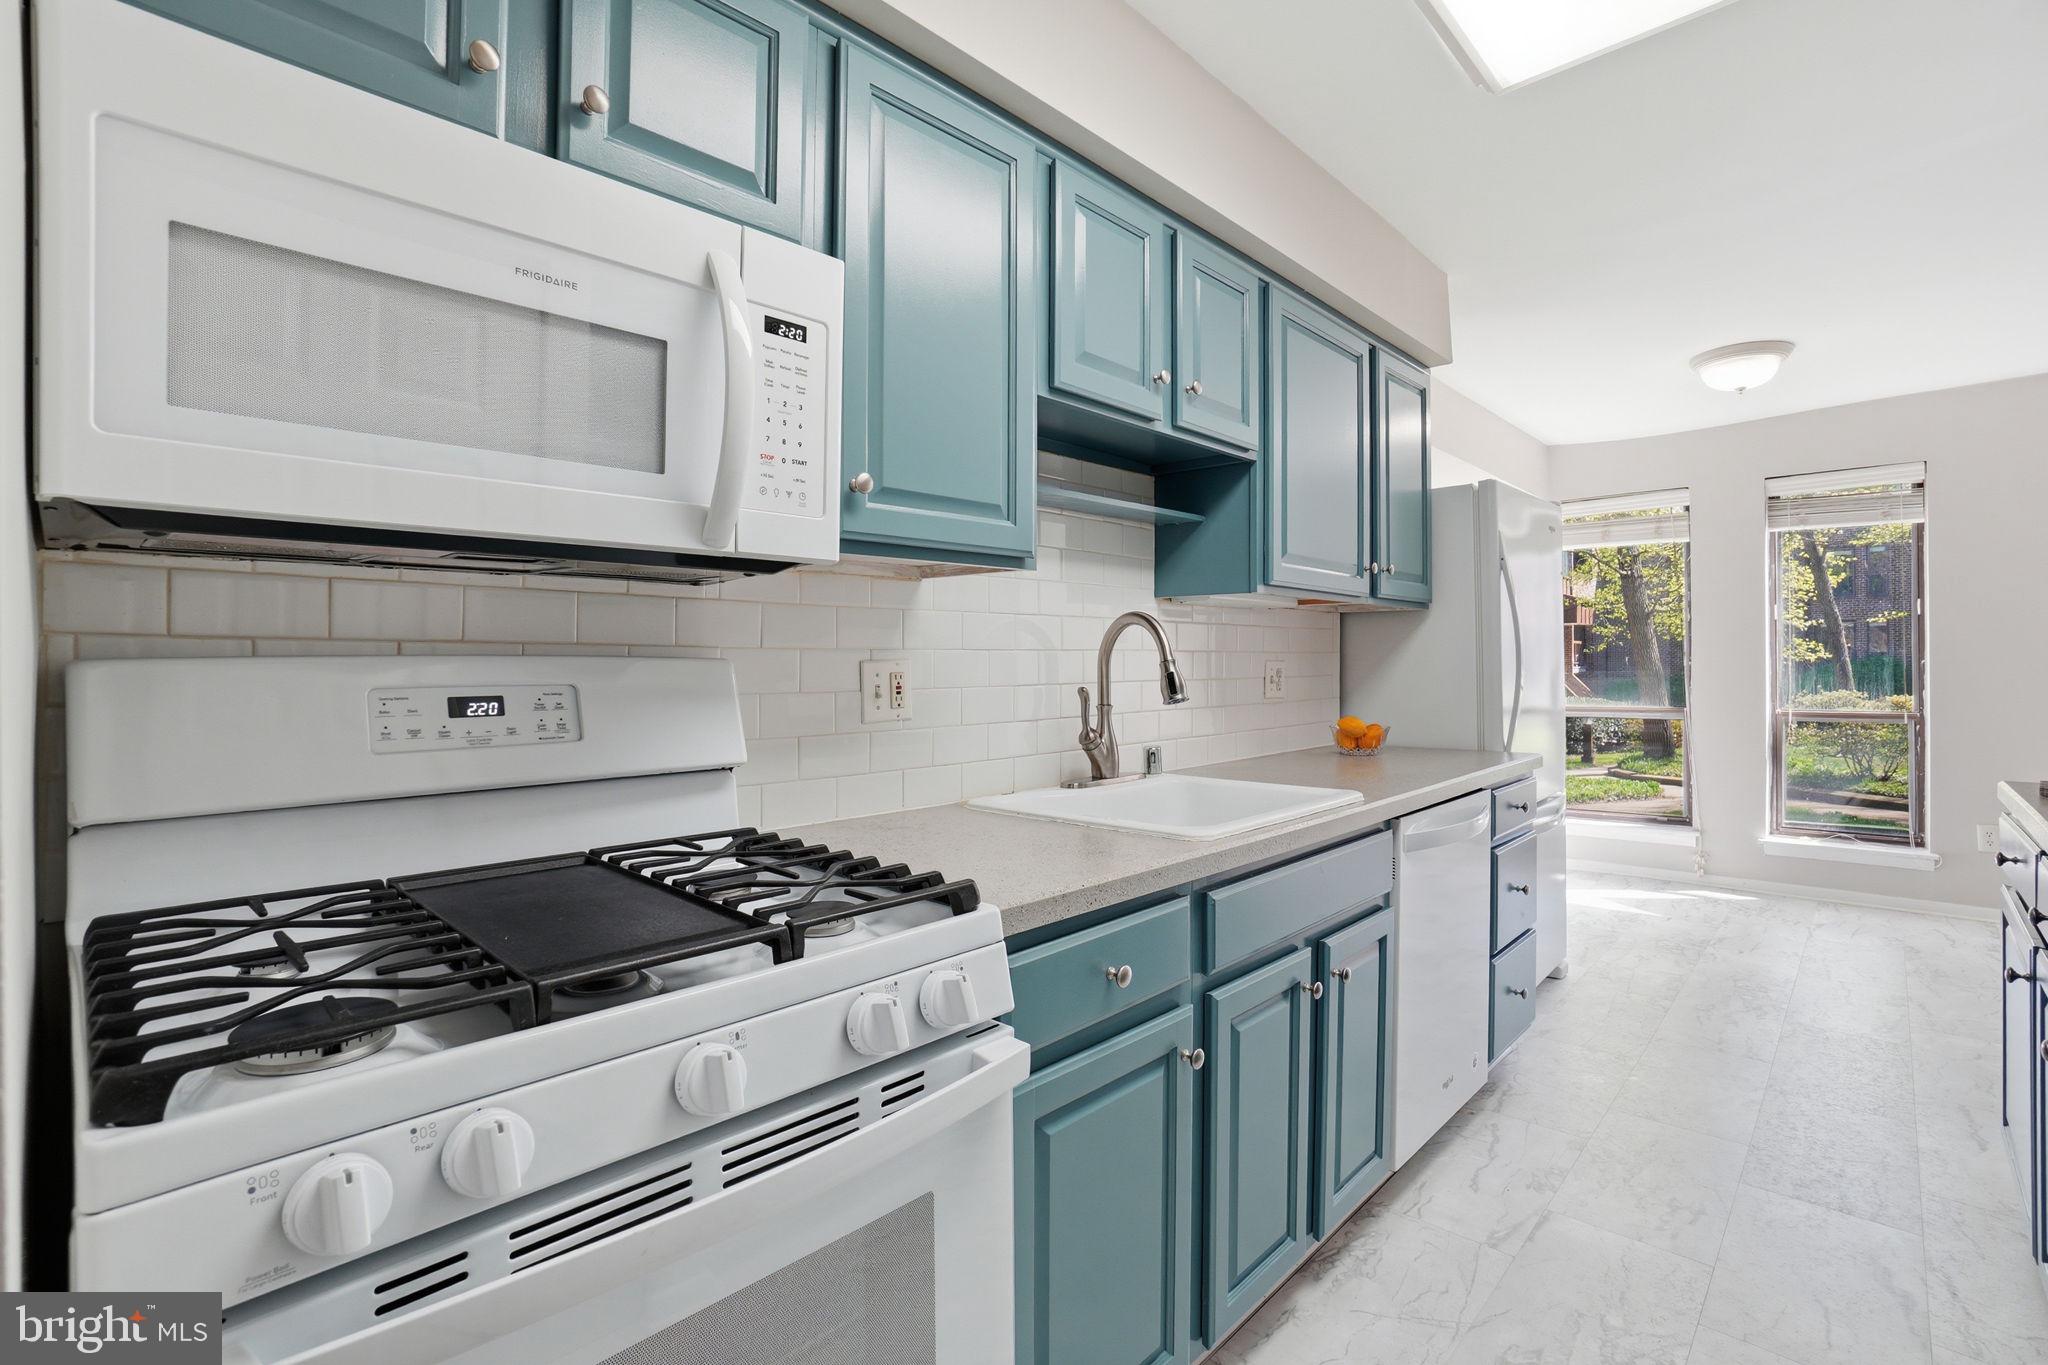
11228 CHESTNUT GROVE SQUARE 132
3 Beds
2 Baths
1,330 Sq.Ft.
$299,000
MLS#: VAFX2303802

RESTON
11017 VILLARIDGE COURT A
1 Beds
1 Baths
840 Sq.Ft.
$295,000
MLS#: VAFX2330354

RESTON
11727 LEDURA COURT 102
2 Beds
2 Baths
1,053 Sq.Ft.
$299,000
MLS#: VAFX2343078

RESTON
11400 WASHINGTON PLZ W 1303
2 Beds
2 Baths
1,259 Sq.Ft.
$299,000
MLS#: VAFX2350072
