


Property
Beds
4
Full Baths
3
1/2 Baths
1
Year Built
1998
Sq.Footage
4,625
Nestled in the prestigious community of Brandywine @ Thornbury, this exquisite traditional residence offers an unparalleled blend of luxury and comfort, perfect for those seeking an elevated lifestyle. Spanning an impressive 4,625 square feet, this meticulously maintained home boasts four spacious bedrooms and three and a half elegantly appointed bathrooms, ensuring ample space for relaxation and entertainment. Step inside to discover a harmonious fusion of modern elegance and classic charm. The interior features a stunning open floor plan, accentuated by crown moldings, new paint, new double hung windows, new carpeting, new refinished hardwood floors, upgraded built in office setup, new ceilings fans and recessed lighting that create an inviting ambiance. The gourmet kitchen is a chef's dream, equipped with top-of-the-line stainless steel appliances, including a double wall oven and a gas range, complemented by a generous island and a cozy breakfast area. The adjoining dining and living spaces are perfect for hosting gatherings, while the warmth of the gas fireplace adds a touch of intimacy. Retreat to the luxurious primary suite, where you'll find 2 walk-in California closets and a spa-like bathroom featuring a jetted tub and a walk-in tiled shower, providing a serene escape from the everyday hustle. The fully finished basement, complete with a connecting stairway and ample natural light, offers endless possibilities for recreation or relaxation. Outside, the property is equally impressive. The beautifully landscaped 0.31-acre lot backs onto an open common area, providing a sense of privacy and tranquility. Enjoy evenings on the expansive deck or unwind in the hot tub, surrounded by lush greenery and the soothing sounds of nature. The meticulously maintained exterior features include flood lights, a lawn sprinkler system, whole home generator and convenient sidewalks, enhancing both aesthetics and functionality. As part of the Brandywine community, residents enjoy exclusive access to a wealth of amenities, including basketball courts, tennis courts, a recreational center, and a sparkling community swimming pool, perfect for summer days. The suburban location offers a peaceful retreat while remaining conveniently close to shopping, dining, and entertainment options. With a two-car attached garage and a paved driveway accommodating four additional vehicles, this home effortlessly combines luxury with practicality. Experience the epitome of refined living in this stunning property, where every detail has been thoughtfully curated to enhance your lifestyle. Don't miss the opportunity to make this dream home your reality.
Features & Amenities
Interior
-
Other Interior Features
Ceiling Fan(s), Kitchen Island, Pantry, Recessed Lighting, Walk-In Closet(s), Vaulted Ceiling(s), High Ceilings, Built-in Features, Crown Molding, Open Floorplan
-
Total Bedrooms
4
-
Bathrooms
3
-
1/2 Bathrooms
1
-
Above Grade Finished Area
3675.0
-
Basement YN
YES
-
Cooling YN
YES
-
Cooling
Central Air, Ceiling Fan(s), Multi Units, Electric
-
Fireplace YN
YES
-
Heating YN
YES
-
Heating
Fireplace Insert, Natural Gas, Central, Forced Air
-
Pet friendly
N/A
Exterior
-
Garage
Yes
-
Garage spaces
2
-
Construction Materials
Frame, Stucco, Vinyl Siding
-
Parking
Garage Door Opener, Garage, Driveway, Inside Entrance, Attached
-
Patio and Porch Features
Deck, Porch
-
Pool
Yes
-
Pool Features
Community
-
Waterfront YN
NO
-
View
Street, Trees/Woods
Area & Lot
-
Lot Features
Front Yard, Cleared, Back Yard
-
Lot Size(acres)
0.31
-
Lot Size(square feet)
13,573
-
Property Type
Residential
-
Property Sub Type
Single Family Residence
-
Architectural Style
Traditional
Price
-
Sales Price
$949,900
-
Tax Amount
$8,903
-
Zoning
Residential 1 Family
-
Sq. Footage
4,625
-
Price/SqFt
$205
HOA
-
Association
YES
-
Association Fee
$145
-
Association Fee Frequency
Monthly
-
Association Fee Includes
N/A
-
Total Monthly Fees
true
Property Resources
-
Horse Property
NO
School District
-
Elementary School
N/A
-
Middle School
N/A
-
High School
N/A
Property Features
-
New Construction
NO
-
Association Amenities
Tennis Court(s), Basketball Court, Recreation Facilities
-
Foundation Details
Concrete Perimeter
-
Senior Community YN
NO
-
Sewer
Public Sewer
-
Tax Lot
0193
-
Water Source
Public
Schedule a Showing
Showing scheduled successfully.
Mortgage calculator
Estimate your monthly mortgage payment, including the principal and interest, property taxes, and HOA. Adjust the values to generate a more accurate rate.
Your payment
Principal and Interest:
$
Property taxes:
$
HOA fees:
$
Total loan payment:
$
Total interest amount:
$
Location
County
CHESTER
Elementary School
Middle School
High School
Listing Courtesy of Dikran Derderian, HomeSmart Realty Advisors- Exton
RealHub Information is provided exclusively for consumers' personal, non-commercial use, and it may not be used for any purpose other than to identify prospective properties consumers may be interested in purchasing. All information deemed reliable but not guaranteed and should be independently verified. All properties are subject to prior sale, change or withdrawal. RealHub website owner shall not be responsible for any typographical errors, misinformation, misprints and shall be held totally harmless.

Salesperson, Realtor
Nideen Morrison
Call Nideen today to schedule a private showing.

* Listings on this website come from the FMLS IDX Compilation and may be held by brokerage firms other than the owner of this website. The listing brokerage is identified in any listing details. Information is deemed reliable but is not guaranteed. If you believe any FMLS listing contains material that infringes your copyrighted work please review our DMCA policy and learn how to submit a takedown request.© 2024 FMLS.
Related Properties

WEST CHESTER
1538 TATTERSALL WAY
5 Beds
3 Baths
6,603 Sq.Ft.
$999,000
MLS#: PACT2125200
WEST CHESTER
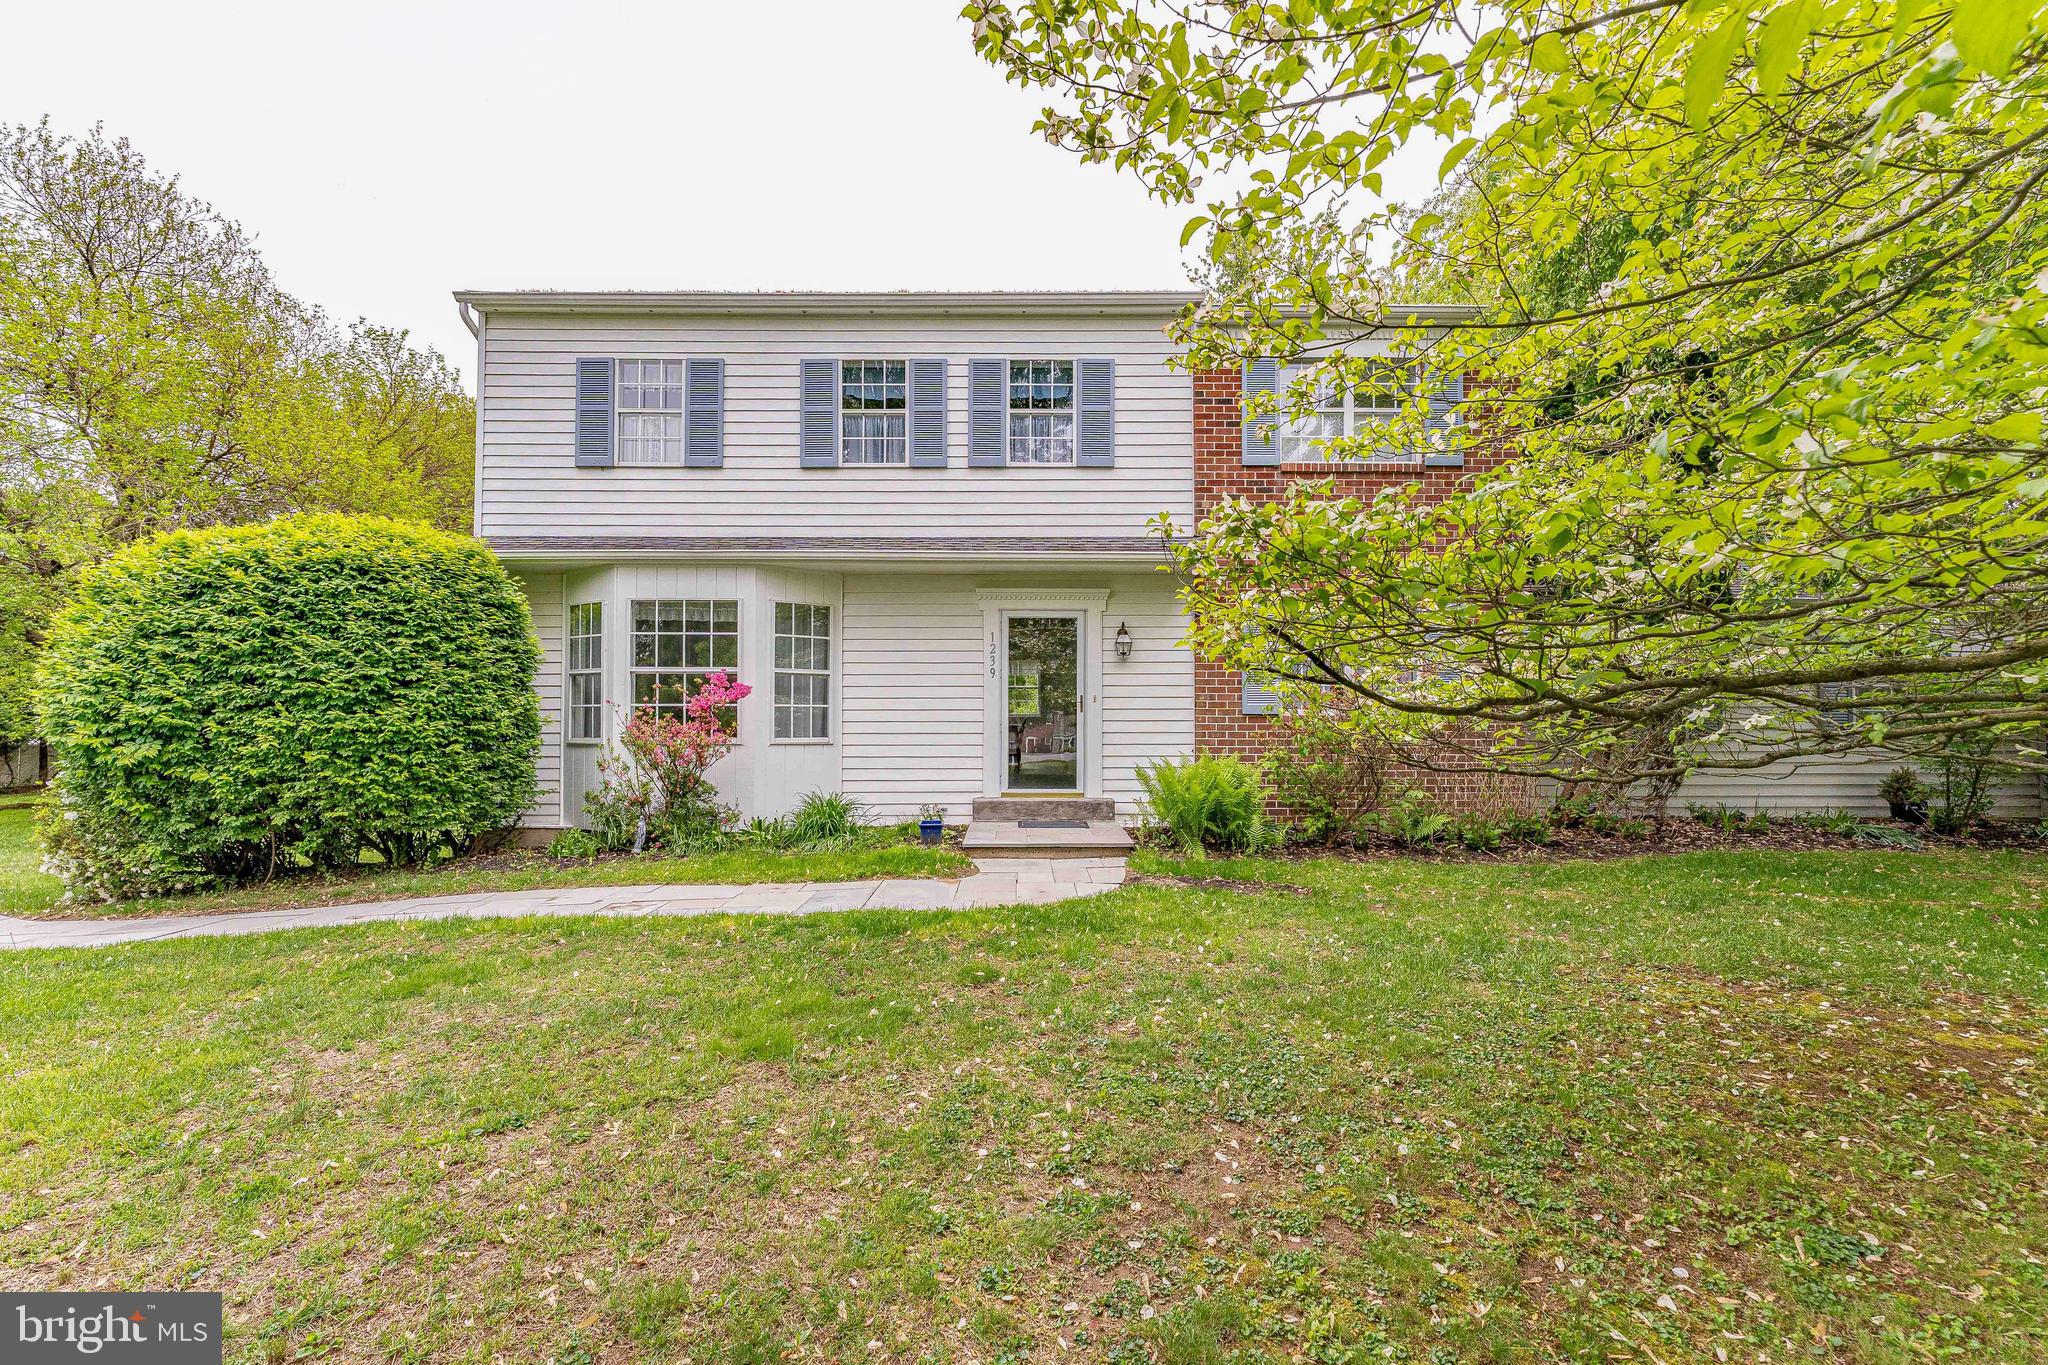
1239 UPTON CIRCLE
4 Beds
2 Baths
2,410 Sq.Ft.
$785,000
MLS#: PACT2124766

WEST CHESTER
427 WOLLERTON STREET
4 Beds
3 Baths
3,307 Sq.Ft.
$929,900
MLS#: PACT2137280

WEST CHESTER
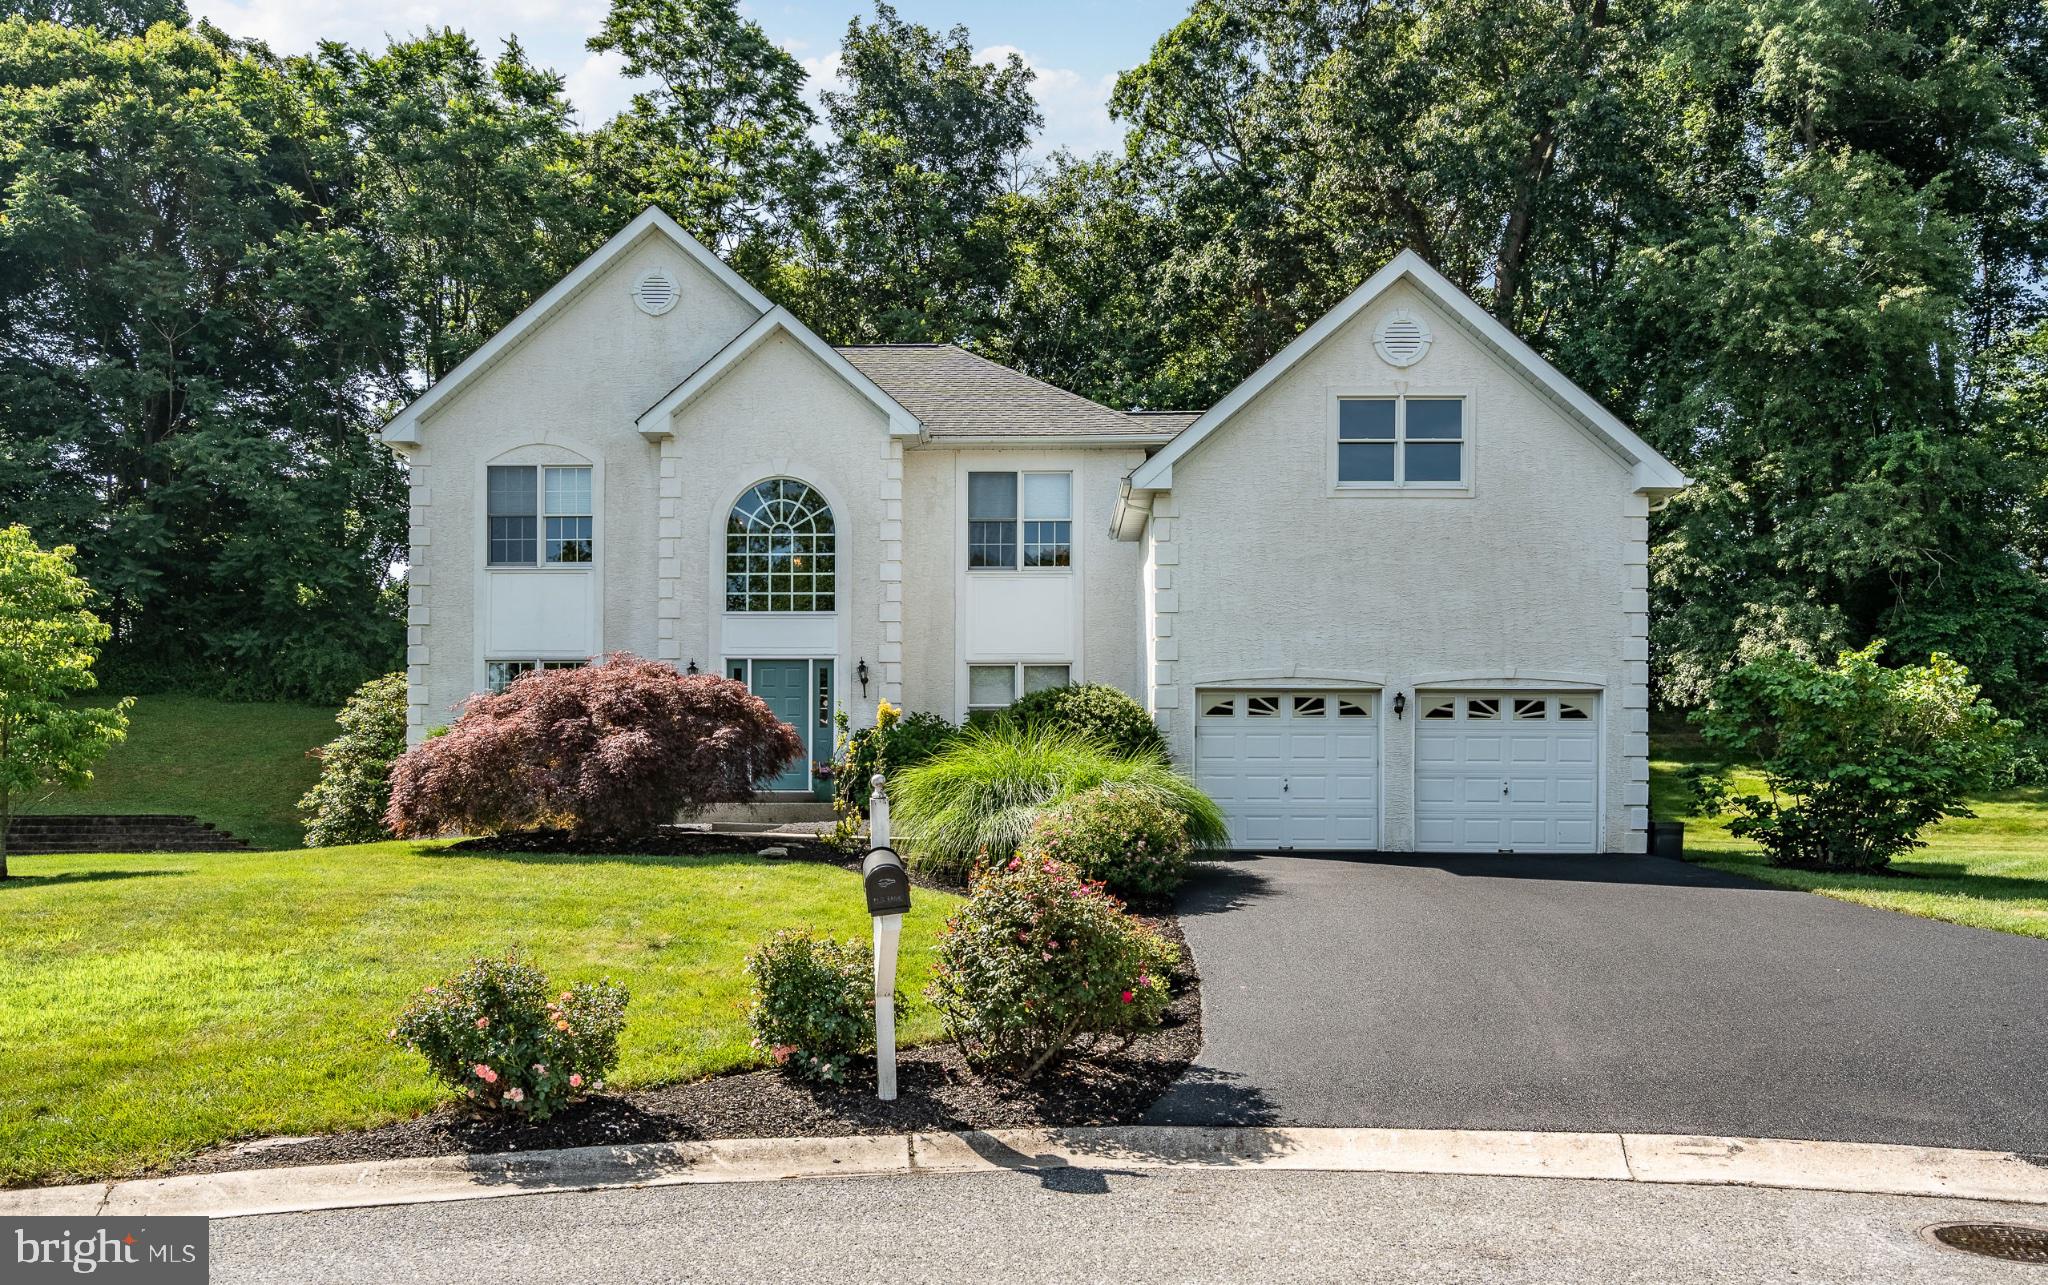
1012 ROBIN DRIVE
5 Beds
3 Baths
3,274 Sq.Ft.
$899,000
MLS#: PACT2133626
WEST CHESTER
1361 WOODED KNOLLS
4 Beds
2 Baths
4,458 Sq.Ft.
$849,900
MLS#: PACT2128308

WEST CHESTER
1464 GLENBROOK LANE
4 Beds
3 Baths
3,772 Sq.Ft.
$899,000
MLS#: PACT2136996

WEST CHESTER
810 THICKET COURT
5 Beds
3 Baths
4,006 Sq.Ft.
$899,000
MLS#: PACT2136718

WEST CHESTER
2305 BRINTONS BRIDGE ROAD
3 Beds
2 Baths
3,319 Sq.Ft.
$999,000
MLS#: PACT2138414

WEST CHESTER
725 MERCERS MILL LANE
4 Beds
3 Baths
3,548 Sq.Ft.
$825,000
MLS#: PACT2138820
