
Carriage House, Traditional
725 MERCERS MILL LANE
WEST CHESTER, PA 19382
MLS#: PACT2138820
$825,000


Property
Beds
4
Full Baths
3
1/2 Baths
1
Year Built
2005
Sq.Footage
3,548
A premium lot on a cul-de-sac with peaceful views—within a short stroll to the coffee shops, restaurants, parks, and farmers market of West Chester Borough. Welcome to 725 Mercers Mill Lane, where beautifully refreshed interiors, exceptional space, and inviting outdoor living come together in this spacious four-bedroom, three-and-a-half-bath carriage home. Thoughtful improvements and generous gathering spaces make this home as comfortable for everyday living as it is for entertaining. A two-story foyer opens to spacious living and dining rooms, enhanced by newly installed hardwood floors. The home has been freshly painted, creating a bright, cohesive feel, while the kitchen shines with new quartz countertops, a refinished Calacatta Gold marble island, freshly painted cabinetry, and a new faucet and backsplash. Tall cabinets, stainless steel appliances, and an expansive island offer plenty of room to prep, serve, and gather. The adjoining family room features a cozy gas fireplace and built-in cabinetry, while the morning room opens to the spacious deck overlooking the private rear setting. Enjoy morning coffee, dinner outdoors, or a quiet evening taking in the peaceful views. A paver patio provides another inviting space to relax and entertain. Upstairs, the spacious primary suite offers an elegant tray ceiling, a private bath, and a walk-in closet thoughtfully appointed with California Closets built-ins. Two additional bedrooms, a full hall bath, and a versatile loft provide flexibility for a home office, reading nook, or additional sitting area. The designer-finished walkout lower level features a fourth bedroom, full bath, spacious recreation area, wet bar with a bar sink and cabinetry, a separate room for an office or exercise space, and substantial storage. With its bedroom, full bath, and generous living space, this level also offers potential for an in-law suite. Additional improvements include painted bathroom cabinetry, new fans, and a resealed driveway, complemented by a deck replaced approximately two years ago and a roof approximately five years old. First-floor laundry and a two-car garage add everyday convenience, while a community walking path further enhances the setting. Beautifully updated, move-in ready, and available for quick possession—725 Mercers Mill Lane is ready for its next chapter.
Features & Amenities
Interior
-
Other Interior Features
Eat-in Kitchen, Ceiling Fan(s), Kitchen Island, Pantry, Recessed Lighting, Walk-In Closet(s), Cathedral Ceiling(s), High Ceilings, Bar, Crown Molding, Open Floorplan, Soaking Tub
-
Total Bedrooms
4
-
Bathrooms
3
-
1/2 Bathrooms
1
-
Above Grade Finished Area
2718.0
-
Basement YN
YES
-
Cooling YN
YES
-
Cooling
Central Air, Ceiling Fan(s), Electric
-
Fireplace YN
YES
-
Heating YN
YES
-
Heating
Natural Gas, Forced Air
-
Pet friendly
N/A
Exterior
-
Garage
Yes
-
Garage spaces
2
-
Construction Materials
Vinyl Siding
-
Other Exterior Features
Lighting
-
Parking
Garage Door Opener, Asphalt, Garage, Driveway, Inside Entrance, Attached
-
Patio and Porch Features
Deck, Patio
-
Pool
No
-
Waterfront YN
NO
Area & Lot
-
Lot Size(acres)
0.05
-
Lot Size(square feet)
2,240
-
Property Type
Residential
-
Property Sub Type
Townhouse
-
Architectural Style
Carriage House, Traditional
Price
-
Sales Price
$825,000
-
Tax Amount
$7,117
-
Zoning
Residential
-
Sq. Footage
3,548
-
Price/SqFt
$232
HOA
-
Association
YES
-
Association Fee
$395
-
Association Fee Frequency
Monthly
-
Association Fee Includes
N/A
-
Total Monthly Fees
true
Property Resources
-
Horse Property
NO
School District
-
Elementary School
HILLSDALE
-
Middle School
E.N. PEIRCE
-
High School
B. REED HENDERSON
Property Features
-
New Construction
NO
-
Foundation Details
Concrete Perimeter
-
Senior Community YN
NO
-
Sewer
Public Sewer
-
Tax Lot
0032.2000
-
Water Source
Public
Schedule a Showing
Showing scheduled successfully.
Mortgage calculator
Estimate your monthly mortgage payment, including the principal and interest, property taxes, and HOA. Adjust the values to generate a more accurate rate.
Your payment
Principal and Interest:
$
Property taxes:
$
HOA fees:
$
Total loan payment:
$
Total interest amount:
$
Location
County
CHESTER
Elementary School
HILLSDALE
Middle School
E.N. PEIRCE
High School
B. REED HENDERSON
Listing Courtesy of Steven Christie, KW Greater West Chester
RealHub Information is provided exclusively for consumers' personal, non-commercial use, and it may not be used for any purpose other than to identify prospective properties consumers may be interested in purchasing. All information deemed reliable but not guaranteed and should be independently verified. All properties are subject to prior sale, change or withdrawal. RealHub website owner shall not be responsible for any typographical errors, misinformation, misprints and shall be held totally harmless.

Salesperson, Realtor
Nideen Morrison
Call Nideen today to schedule a private showing.

* Listings on this website come from the FMLS IDX Compilation and may be held by brokerage firms other than the owner of this website. The listing brokerage is identified in any listing details. Information is deemed reliable but is not guaranteed. If you believe any FMLS listing contains material that infringes your copyrighted work please review our DMCA policy and learn how to submit a takedown request.© 2024 FMLS.
Related Properties
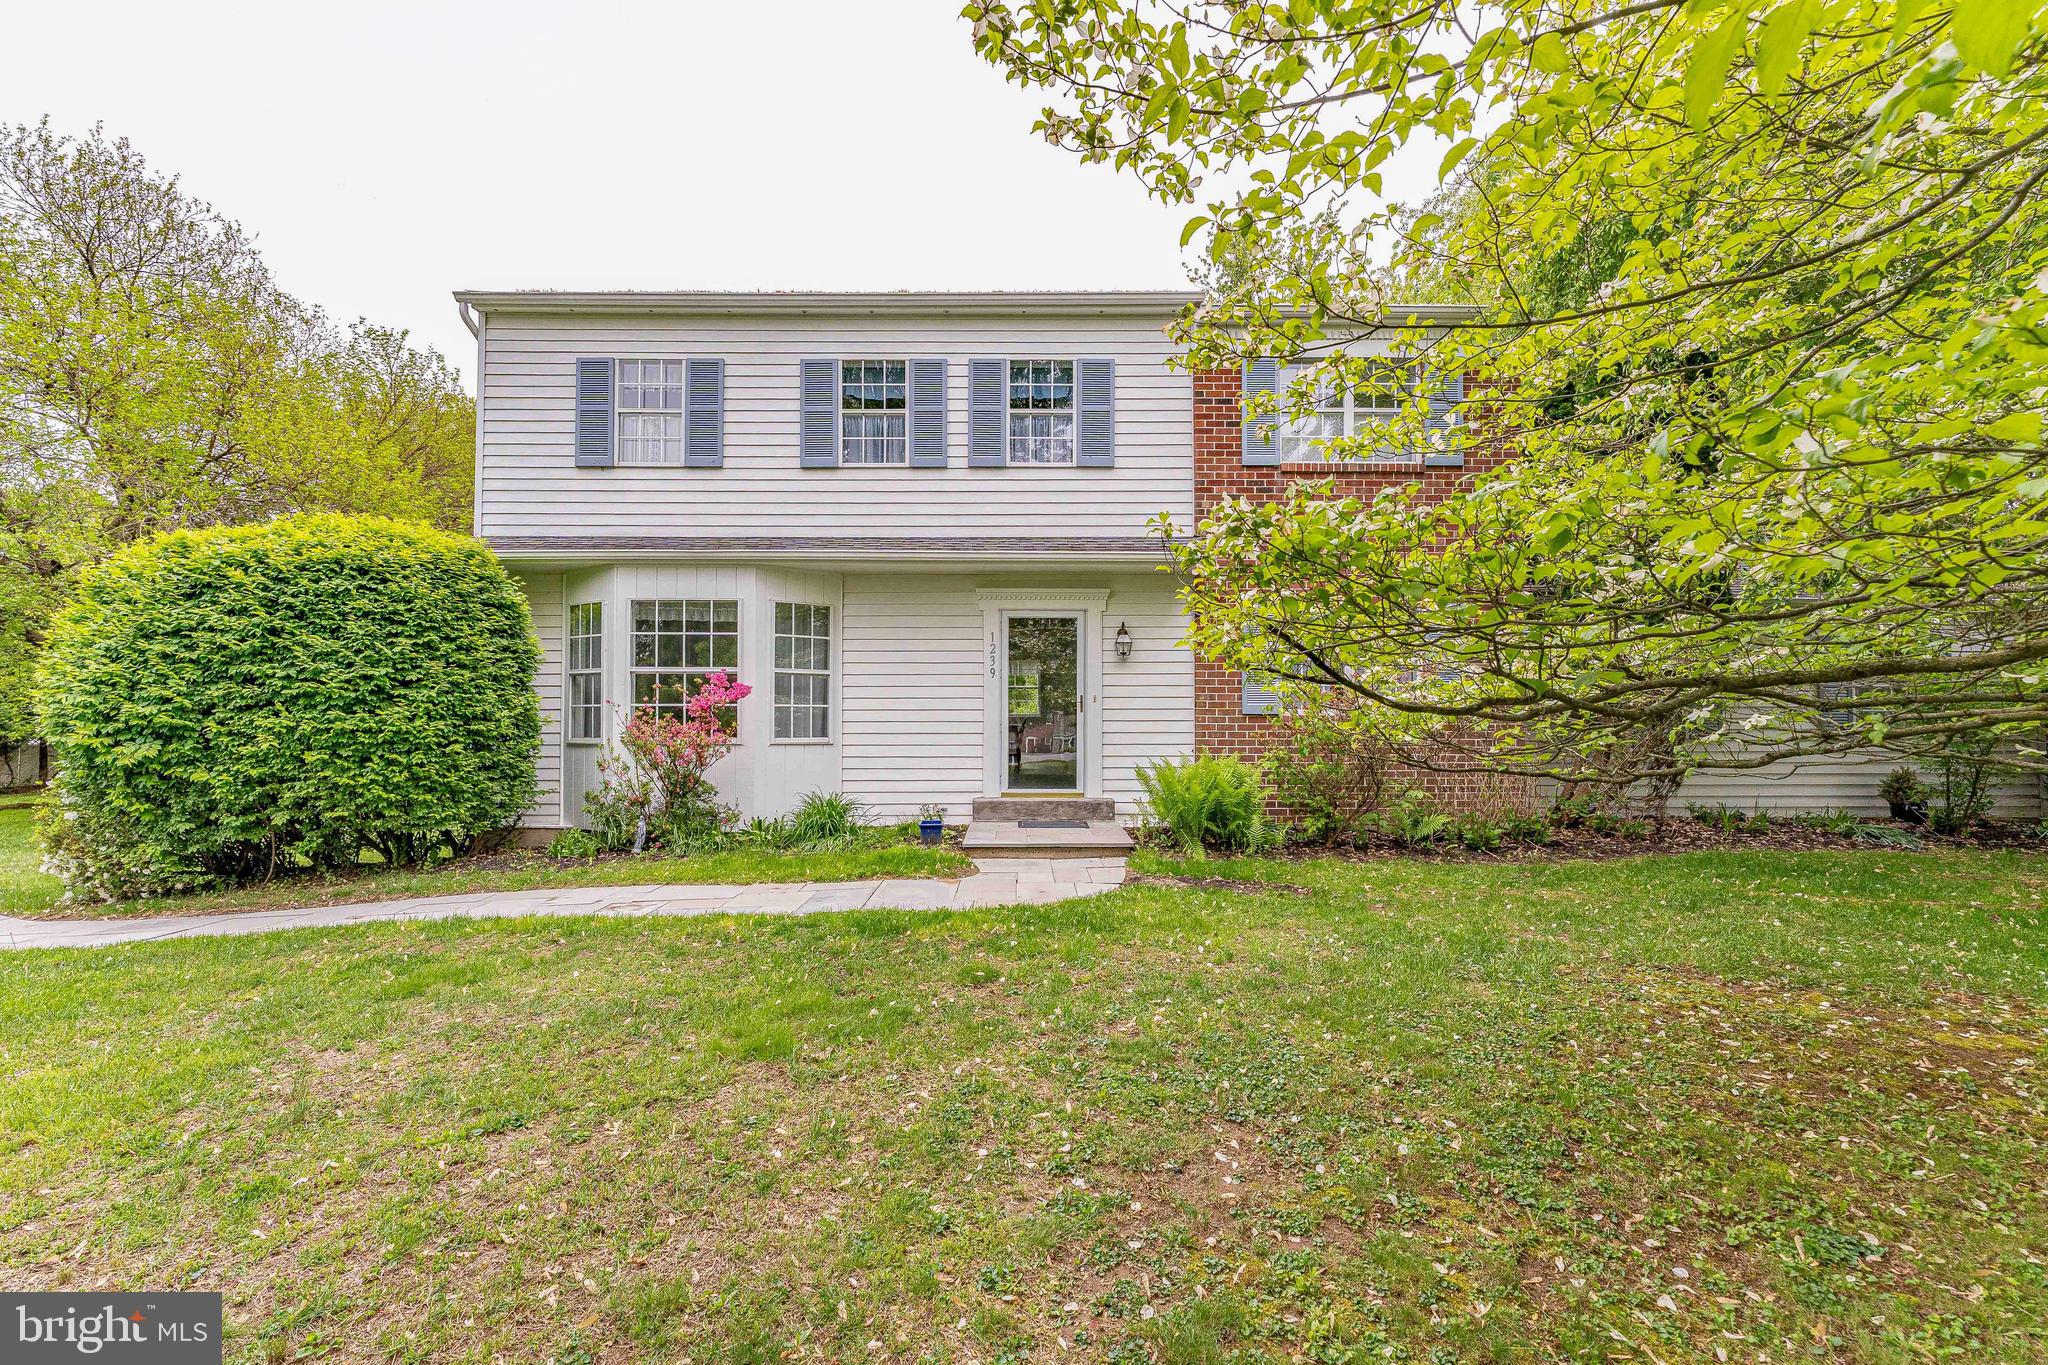
WEST CHESTER
1239 UPTON CIRCLE
4 Beds
2 Baths
2,410 Sq.Ft.
$785,000
MLS#: PACT2124766

WEST CHESTER
427 WOLLERTON STREET
4 Beds
3 Baths
3,307 Sq.Ft.
$929,900
MLS#: PACT2137280

WEST CHESTER
1012 ROBIN DRIVE
5 Beds
3 Baths
3,274 Sq.Ft.
$899,000
MLS#: PACT2133626

WEST CHESTER
1223 HALL ROAD
4 Beds
3 Baths
2,856 Sq.Ft.
$690,000
MLS#: PACT2137426
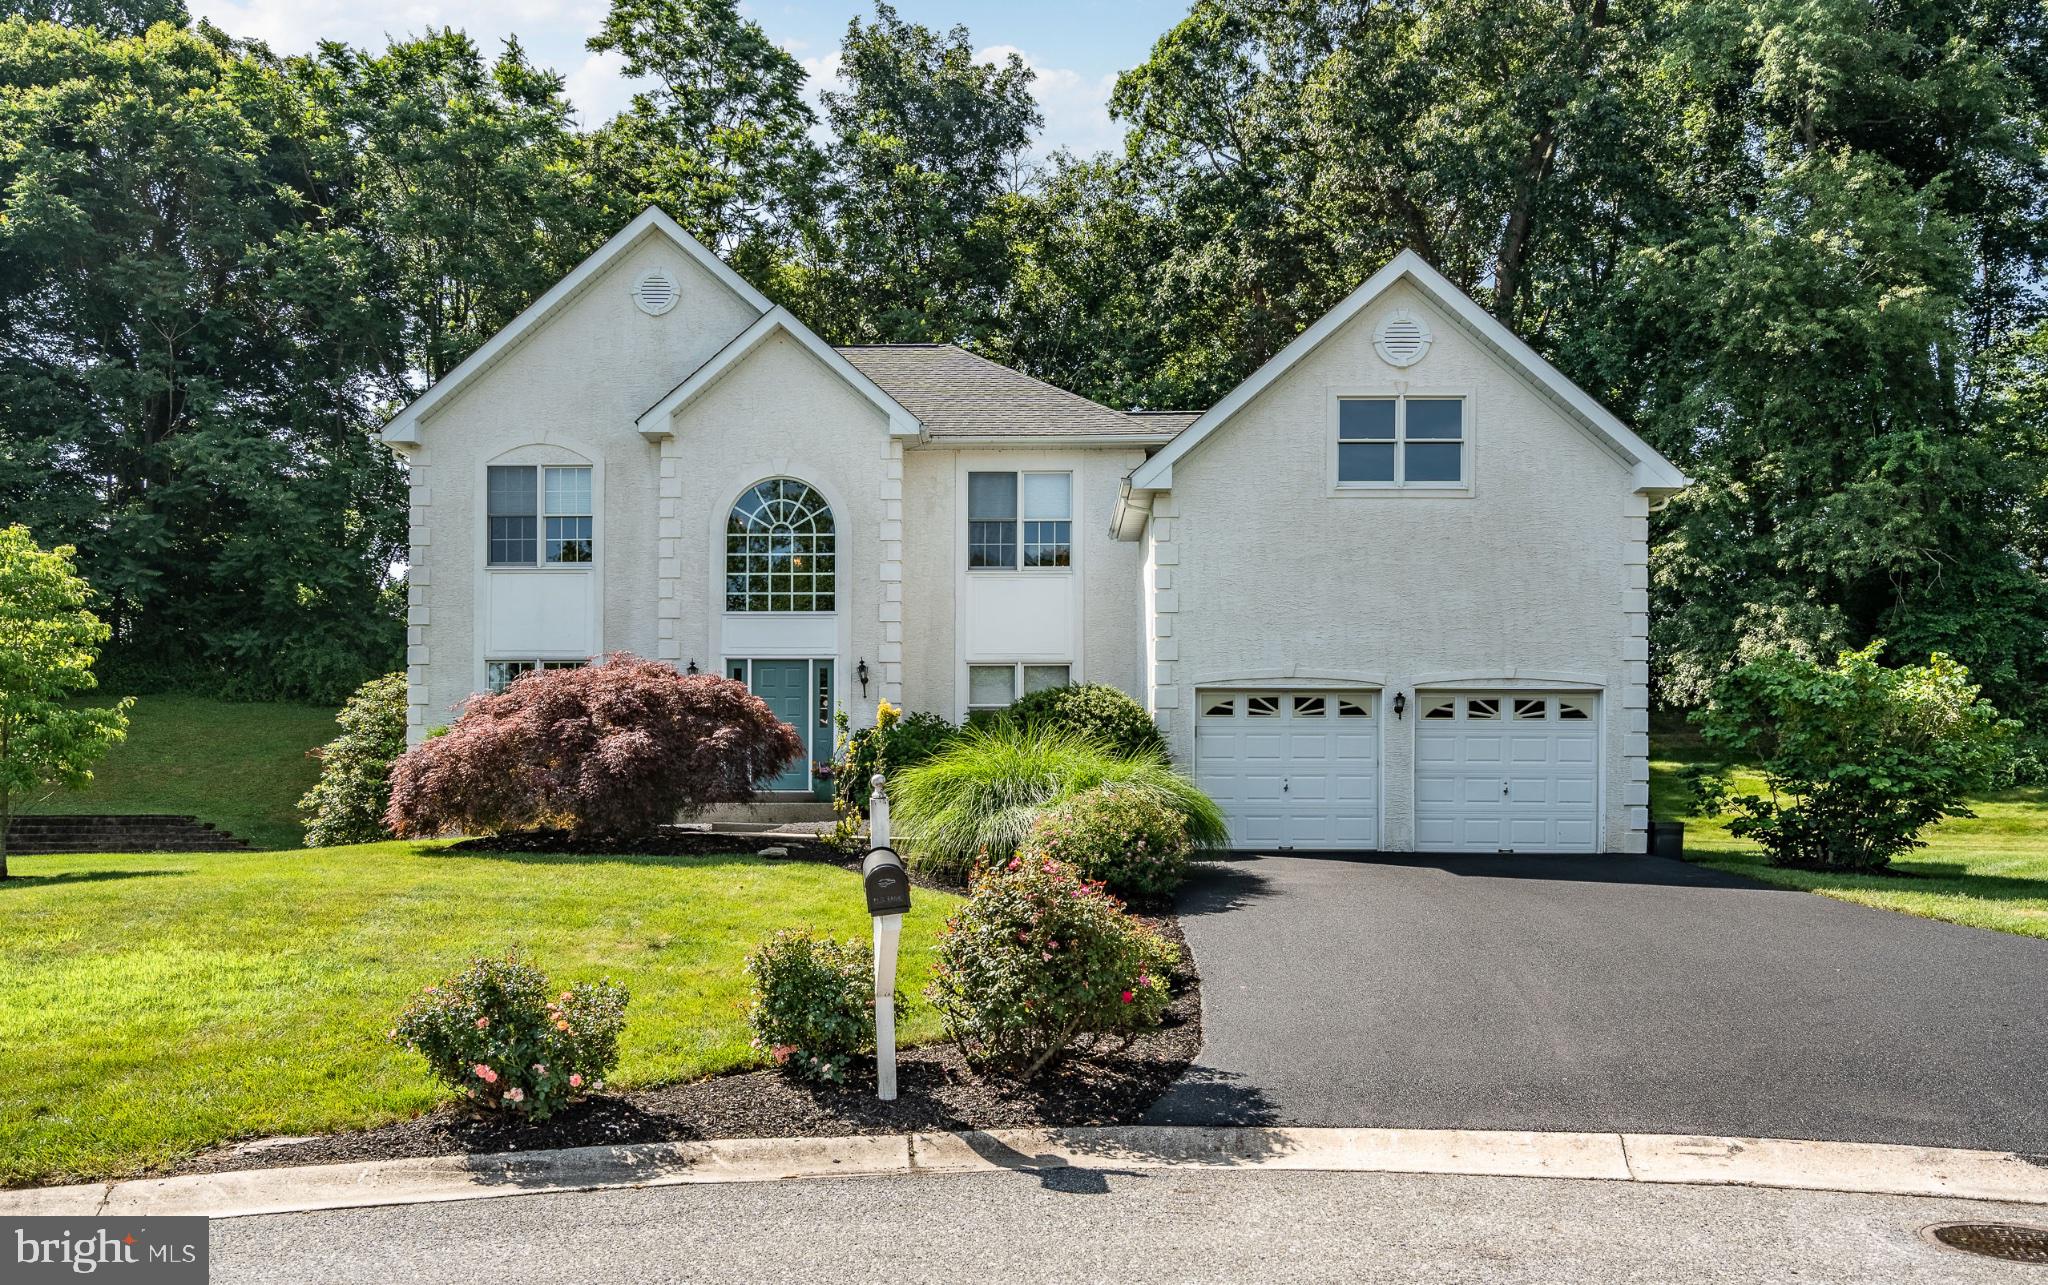
WEST CHESTER
1361 WOODED KNOLLS
4 Beds
2 Baths
4,458 Sq.Ft.
$849,900
MLS#: PACT2128308

WEST CHESTER
1464 GLENBROOK LANE
4 Beds
3 Baths
3,772 Sq.Ft.
$899,000
MLS#: PACT2136996

WEST CHESTER
38 NEW COUNTRYSIDE DRIVE
4 Beds
3 Baths
3,148 Sq.Ft.
$712,000
MLS#: PACT2136686

WEST CHESTER
810 THICKET COURT
5 Beds
3 Baths
4,006 Sq.Ft.
$899,000
MLS#: PACT2136718
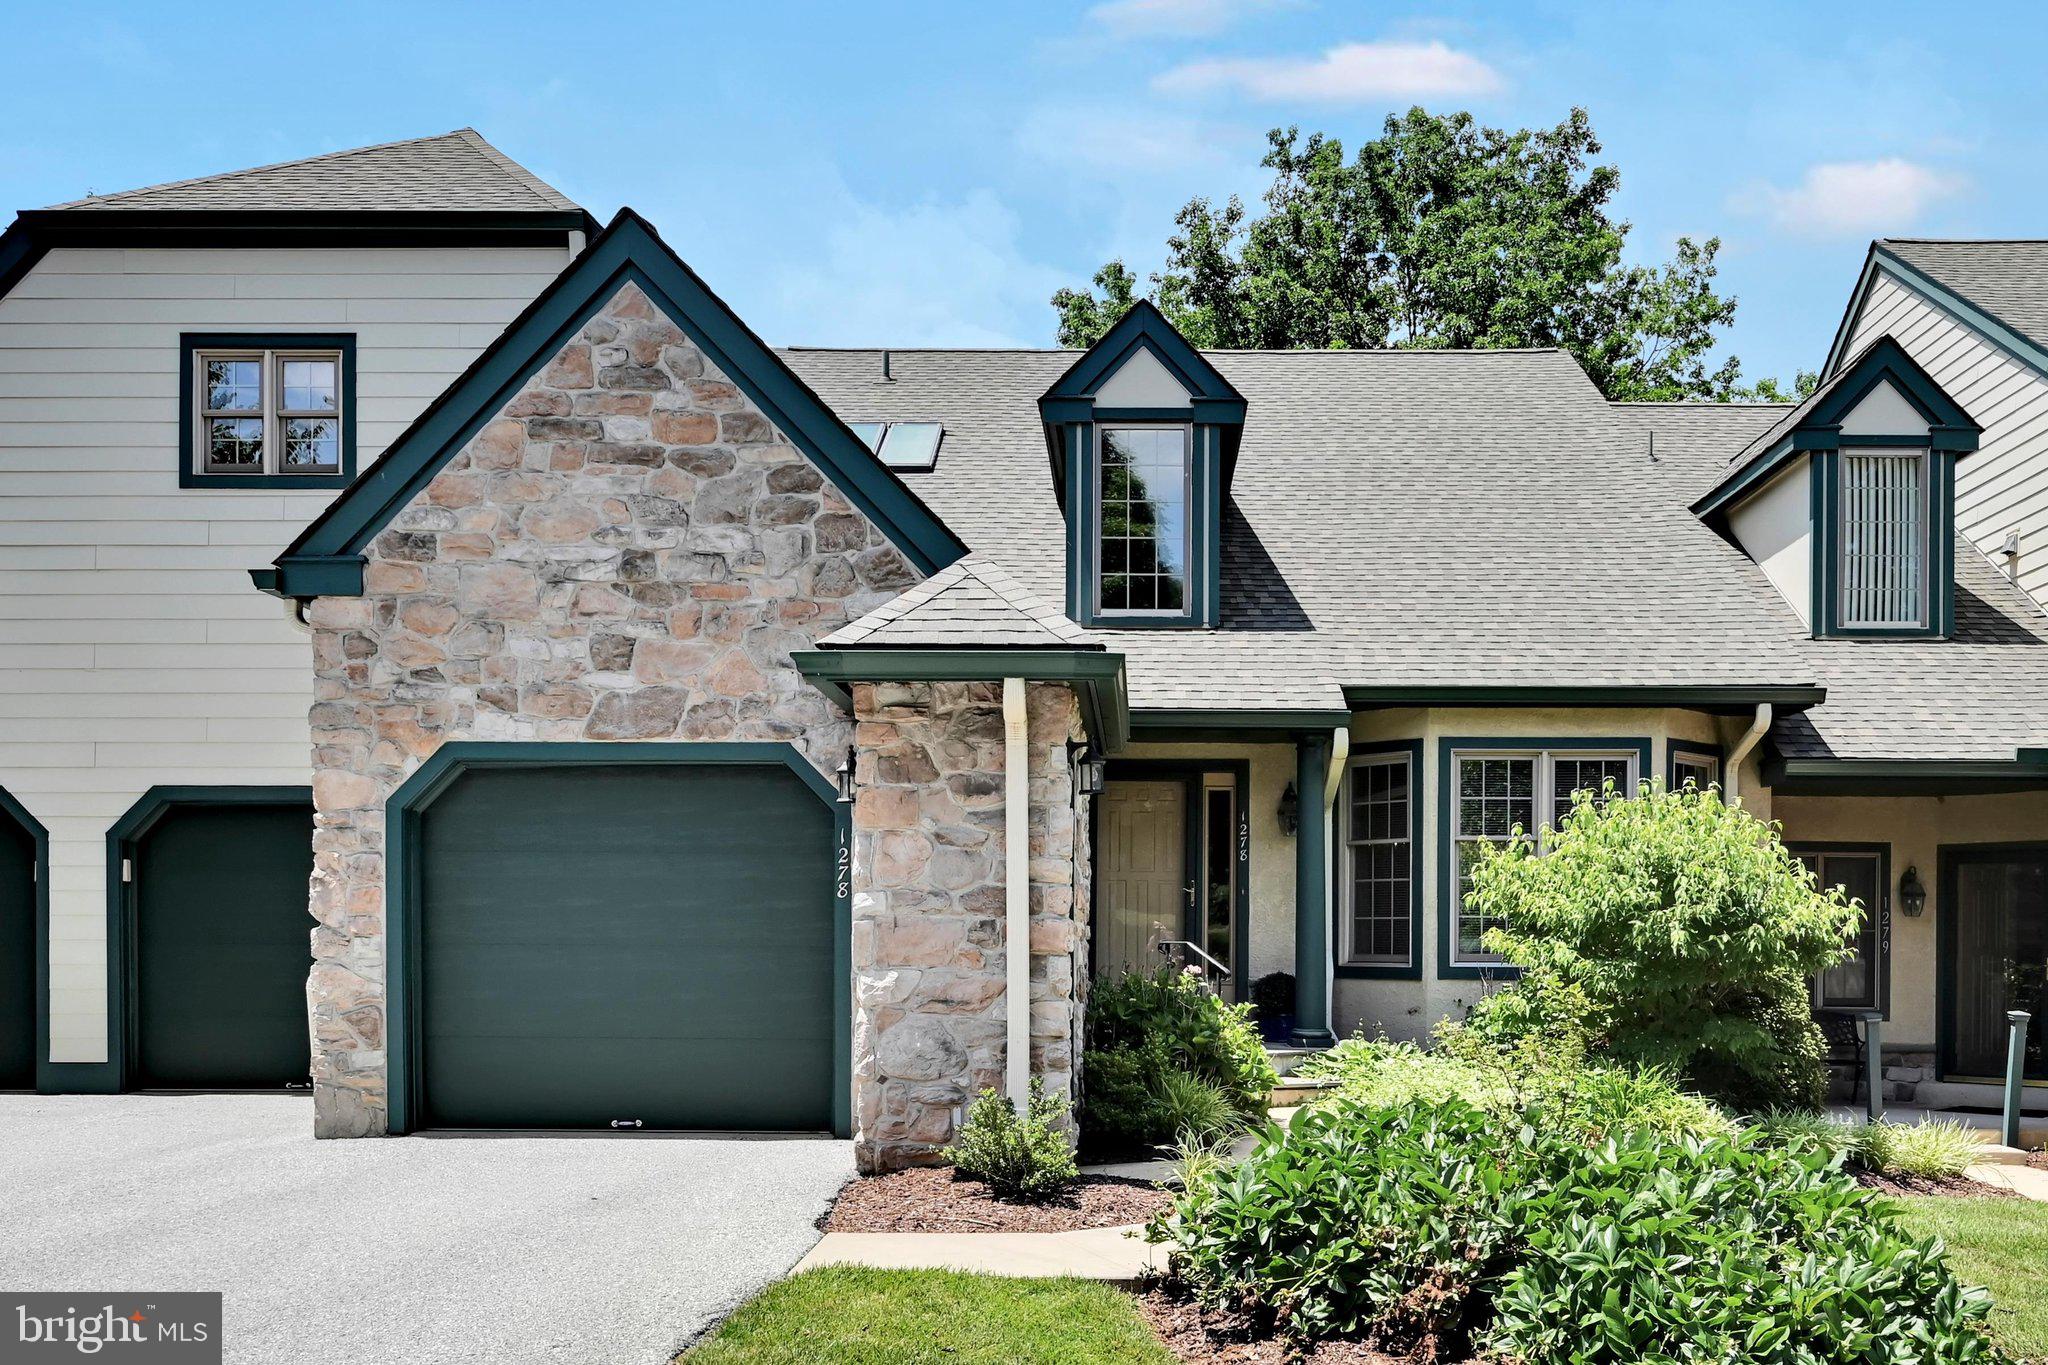
WEST CHESTER
1278 ROBYNWOOD LANE 1278
2 Beds
2 Baths
2,028 Sq.Ft.
$750,000
MLS#: PACT2124362

WEST CHESTER
1422 BOBOLINK LANE
4 Beds
2 Baths
2,740 Sq.Ft.
$750,000
MLS#: PACT2137048
