Features & Amenities

Interior

  • Total Bedrooms

    3

  • Bathrooms

    2

  • Above Grade Finished Area

    960.0

  • Basement YN

    NO

  • Cooling YN

    YES

  • Cooling

    Central Air, Electric

  • Heating YN

    YES

  • Heating

    Electric, Heat Pump

  • Main Level Bedrooms

    3

  • Pet friendly

    N/A

Exterior

  • Garage

    No

  • Construction Materials

    Vinyl Siding

  • Parking

    Driveway

  • Pool

    No

  • Waterfront YN

    NO

Area & Lot

  • Lot Size(acres)

    0.34

  • Lot Size(square feet)

    14,850

  • Property Type

    Residential

  • Property Sub Type

    Single Family Residence

  • Architectural Style

    Ranch/Rambler

Price

  • Sales Price

    $299,900

  • Tax Amount

    $1,796

  • Sq. Footage

    960

  • Price/SqFt

    $312

HOA

  • Association

    No

Property Resources

  • Horse Property

    NO

School District

  • Elementary School

    N/A

  • Middle School

    N/A

  • High School

    N/A

Property Features

  • New Construction

    NO

  • Senior Community YN

    NO

  • Sewer

    Other

  • Tax Lot

    108

  • Water Source

    Public

Schedule a Showing

Showing scheduled successfully.

<
>
IN PERSON
VIA CHAT

What is 3 + 4 ?


Mortgage calculator

Estimate your monthly mortgage payment, including the principal and interest, property taxes, and HOA. Adjust the values to generate a more accurate rate.

Your payment

Principal and Interest:

$

Property taxes:

$

HOA fees:

$

Total loan payment:

$

Total interest amount:

$

Location

County

SPOTSYLVANIA

Elementary School

Middle School

High School

Listing Courtesy of Lillian R Campbell, 1st Choice Better Homes & Land, LC

RealHub Information is provided exclusively for consumers' personal, non-commercial use, and it may not be used for any purpose other than to identify prospective properties consumers may be interested in purchasing. All information deemed reliable but not guaranteed and should be independently verified. All properties are subject to prior sale, change or withdrawal. RealHub website owner shall not be responsible for any typographical errors, misinformation, misprints and shall be held totally harmless.

Agent Nideen Morrison

Salesperson, Realtor

Nideen Morrison

Call Nideen today to schedule a private showing.


* Listings on this website come from the FMLS IDX Compilation and may be held by brokerage firms other than the owner of this website. The listing brokerage is identified in any listing details. Information is deemed reliable but is not guaranteed. If you believe any FMLS listing contains material that infringes your copyrighted work please review our DMCA policy and learn how to submit a takedown request.© 2024 FMLS.
Discover the potential in this 3-bedroom rambler ideally situated on a quiet cul-de-sac with a level lot. This property offers an excellent opportunity for investors, renovators, or buyers looking to create a home tailored to their vision. With a functional one-level layout and plenty of possibilities, bring your ideas and transform this fixer-upper into a wonderful home. Roof updated 2012.

11503 MAPLEWOOD DRIVE

Message successfully sent.

What would you like to know?

What is 3 + 4 ?

I agree to receive email communication and understand I can unsubscribe at any time.

I agree to be contacted by Charis Realty Group - Christine Issler, Broker via call, email, and text for real estate services. To opt out, you can reply 'stop' at any time or reply 'help' for assistance. You can also click the unsubscribe link in the emails. Message and data rates may apply. Message frequency may vary. Privacy Policy

Related Properties

The wait is almost over! Professional photos are coming soon, but this beautifully appointed 2023 townhome is already preparing to steal the spotlight.

Welcome to your next Home Sweet Home in the desirable Wilderness Shores community of Orange County. Built in 2023, this beautifully maintained townhome offers approximately 1,800 square feet of thoughtfully designed living space with the modern finishes today's buyers are searching for.
The heart of the home is the stunning upgraded kitchen, featuring granite countertops, rich 42-inch dark stained cabinetry with crown trim, abundant workspace, and an open layout that flows seamlessly into the main living area, making it perfect for entertaining friends or enjoying a quiet evening at home. Hardwood flooring throughout the main level adds warmth and timeless style, while plush carpeting upstairs creates a cozy retreat.
Upstairs, the spacious primary suite offers the perfect place to unwind, complete with a generous walk-in closet and an oversized ensuite bath designed for everyday comfort. Two additional bedrooms and another full bath provide flexibility for family, guests, or a dedicated home office.
Outside, enjoy a fully fenced backyard with room to relax, grill, or let pets play, while the attached one-car garage provides added convenience and storage.
Offering 3 bedrooms, 2 full baths, 1 half bath, modern finishes throughout, and the peace of mind that comes with a nearly new home, this beautiful townhome is move-in ready and waiting for its next owners.
Professional photography and additional details are coming soon. Don't miss your opportunity to make this beautiful home yours!
#VAOR2014320

LOCUST GROVE

36039 COYOTE TRAIL

3 Beds

2 Baths

1,800 Sq.Ft.

$348,000

MLS#: VAOR2014320
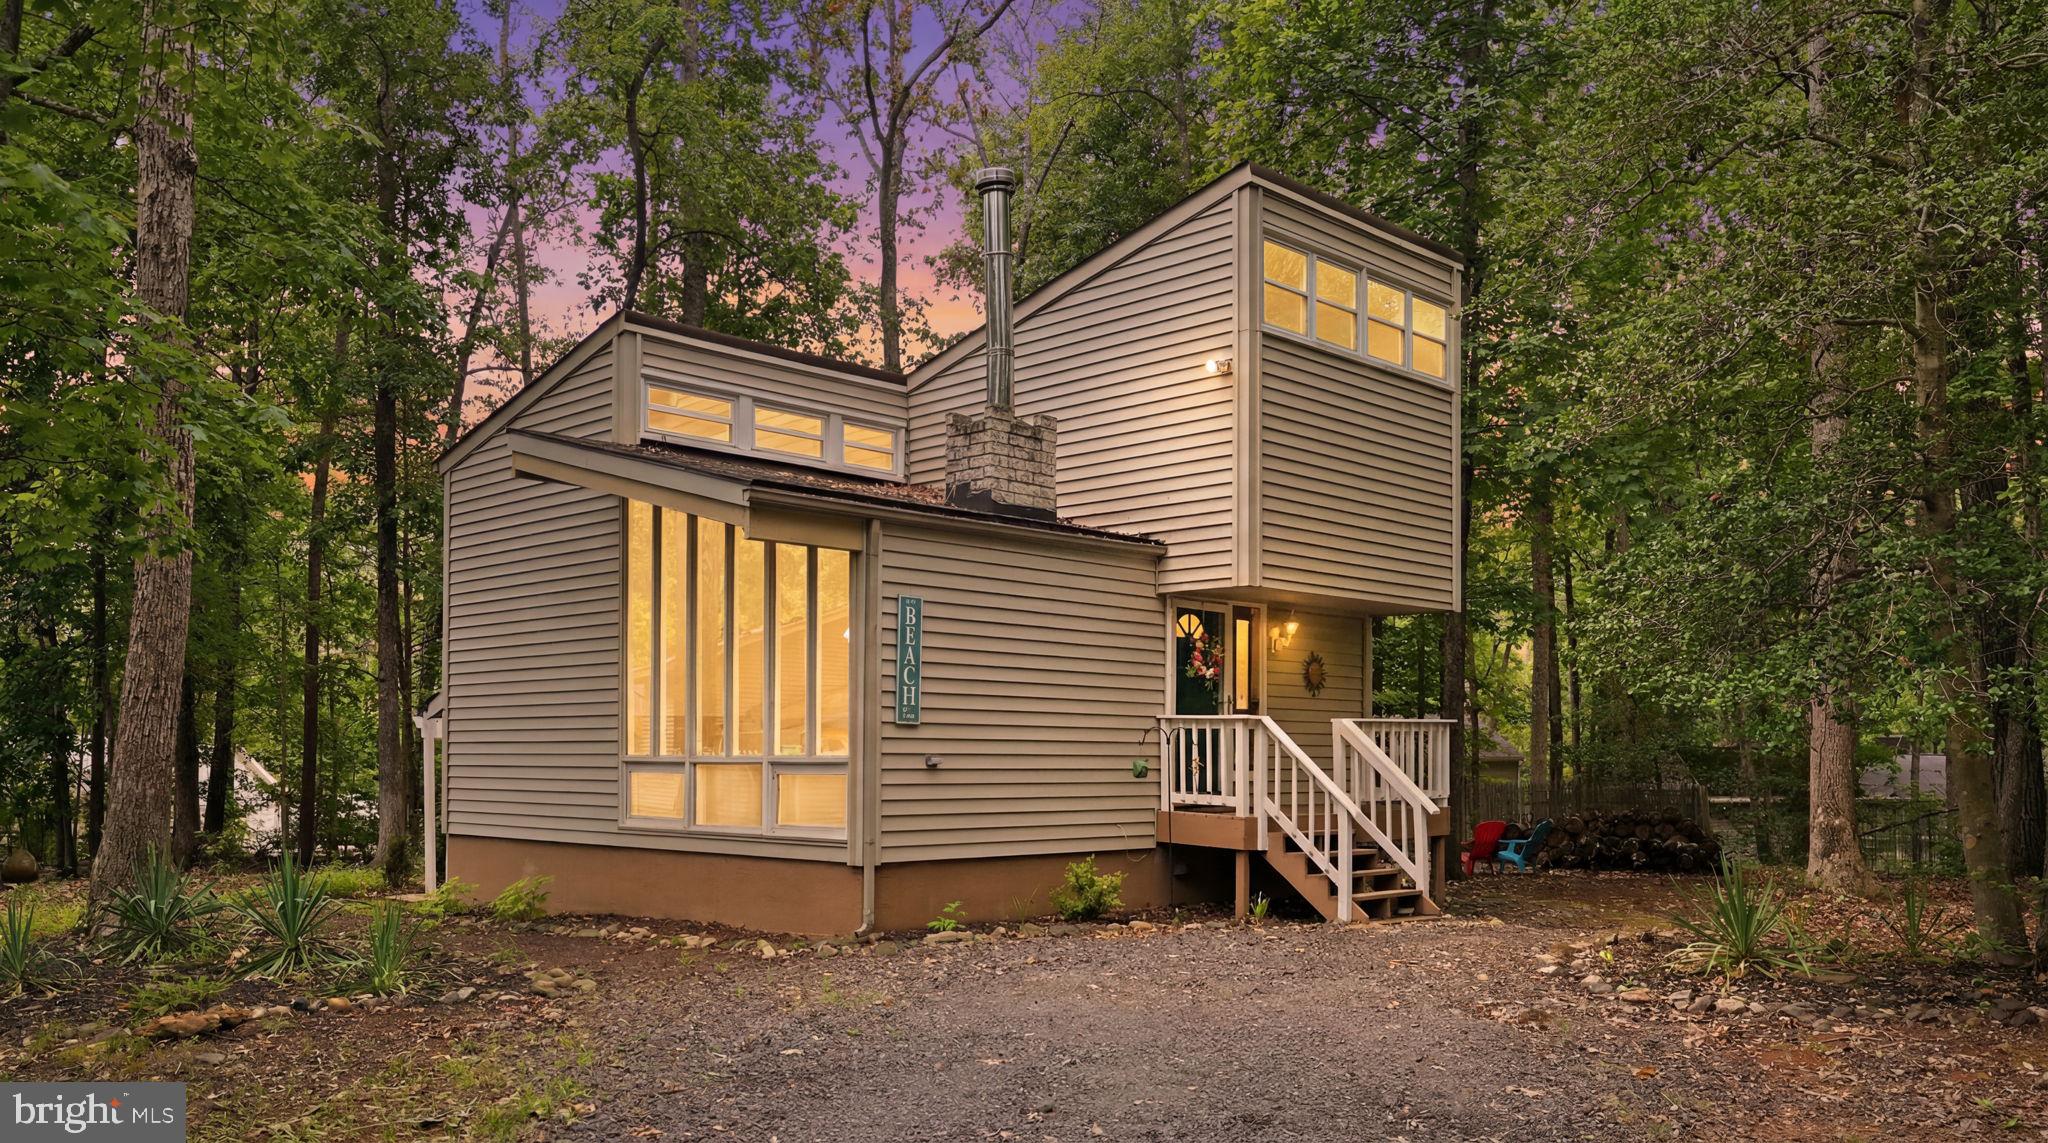
Nestled among the trees in the sought-after Lake of the Woods community, this charming three-level cottage-style home offers character, comfort, and an exceptional resort-style lifestyle. Featuring 3 bedrooms and 1.5 baths, this move-in ready home includes a recently remodeled full bath, new washer and dryer, and a new stove.

Step inside to a light-filled living space highlighted by soaring vaulted wood-paneled ceilings, expansive windows, and a classic white brick fireplace that creates a warm and inviting atmosphere. The unique cottage-inspired architecture blends beautifully with the surrounding natural setting, offering peaceful views and abundant natural light throughout the year.

Just minutes from the home, enjoy convenient access to one of the community's private lake beaches, with several additional beach areas located throughout the neighborhood. Life in Lake of the Woods means access to an unmatched collection of amenities, including two lakes for boating, fishing, swimming, and kayaking, a championship golf course, clubhouse with waterfront dining, bar, and seasonal live entertainment, fitness center, outdoor pool, tennis and basketball courts, walking and jogging trails, equestrian center with riding trails and horse shows, campgrounds, playgrounds, sports fields, parks, and numerous community events throughout the year.

The community clubhouse also features a sauna, game room with pool and ping-pong tables, library, meeting spaces, and gathering areas overlooking the lake. Whether you're relaxing on the beach, enjoying a sunset cruise, playing a round of golf, or taking advantage of the many recreational opportunities, this gated Orange County community offers an exceptional lifestyle for every interest.
#VAOR2014380

LOCUST GROVE

207 CUMBERLAND CIRCLE

3 Beds

1 Baths

1,701 Sq.Ft.

$315,000

MLS#: VAOR2014380

Built in 2024, this Strauss model offers 1,875 finished square feet with 3 bedrooms, 2.5 bathrooms, modern finishes, and approximately 645 additional square feet of unfinished walkout basement space ready for future expansion. The open concept main level is designed for both everyday living and entertaining, featuring a spacious family room, oversized dining area, and a bright kitchen centered around an oversized island with bar seating. The kitchen also features a deep bay sink, stainless steel appliances, ample cabinetry, and a butler’s pantry with additional cabinets.

Upstairs, all three bedrooms are conveniently located on the same level along with the laundry. The spacious primary suite features a tray ceiling, walk in closet, and a private ensuite bathroom with a dual vanity, soaking tub, and walk in shower with bench seating. 

The unfinished walkout basement provides approximately 645 square feet of additional potential living space and includes a bathroom rough in, giving the next owner flexibility to create a rec room, home office, gym, guest space, or more. Step directly outside toward the nearby playground and community green space.
Located in amenity rich Wilderness Shores, residents enjoy access to a swimming pool, clubhouse, basketball court, playgrounds, pavilion and picnic areas, walking trails, dog park, and more. 

The community is also conveniently located near golf courses, Rapidan River access, shopping, dining, and everyday conveniences. Nearly new construction without the wait. Schedule your private tour today!
#VAOR2014834

LOCUST GROVE

36020 COYOTE TRAIL

3 Beds

2 Baths

1,829 Sq.Ft.

$349,999

MLS#: VAOR2014834

Welcome to 35488 Coyote Trail! This spacious three-level townhouse offers 1,882 finished square feet with three bedrooms, two full baths, and a half bath on the main living level. The lower level features a spacious recreation room, an additional half bath, and flexible space that could be used as a guest room, office, workout area, or additional living space. 
 
Built in 2007, this home offers plenty of room to spread out both inside and outside. Newer flooring adds a fresh feel throughout the home, and the carpets have just been professionally cleaned. The rear deck features a beautiful pergola overlooking the fully fenced backyard and wooded setting. The home backs to trees, providing a peaceful backdrop. A one-car garage, ample driveway parking, and high-speed internet add everyday convenience. 
 
Priced to be one of the best townhouse values currently available in Wilderness Shores, this property offers an excellent opportunity for buyers looking for space, outdoor living, and community amenities. 
 
Wilderness Shores residents enjoy access to a swimming pool, tot lot, hiking trails, and trails leading toward the river. The community is conveniently located near shopping and everyday conveniences in Locust Grove, with an easy drive to Culpeper, Fredericksburg, and I-95. 
 
Come see all that 35488 Coyote Trail has to offer!
#VAOR2015332

LOCUST GROVE

35488 COYOTE TRAIL

3 Beds

2 Baths

1,882 Sq.Ft.

$335,000

MLS#: VAOR2015332

Welcome to 139 Winewood Drive, a charming 3-bedroom, 2-bathroom ranch 
 
in the established Winewood neighborhood of Locust Grove. This 1,295 
sq ft home (built 1975) was completely renovated in 2019 following a 
fire, so it delivers vintage charm with the peace of mind of a nearly 
new home. 
 
The front door opens directly into a carpeted living room, with the 
dining room straight ahead, bedrooms to the left, and the kitchen 
around the corner to the right. The 2019-renovated kitchen features 
new cabinetry, granite countertops, and stainless steel appliances. 
Just off the kitchen is a convenient laundry room — housing the 2019 
water heater — with direct access to the carport. 
 
Both bathrooms were remodeled in 2019: the hall bath with tile 
flooring and a large vanity, and the primary bath with a walk-in tile 
shower. New roof, new siding, and new water heater — all 2019. 
 
Don't miss this move-in-ready ranch with years of worry-free living ahead. 
 
This home is sold as is. The sellers are not aware of any material 
defects but are not in a position to do any repairs.
#VASP2046628

LOCUST GROVE

139 WINEWOOD DRIVE

3 Beds

2 Baths

1,295 Sq.Ft.

$349,900

MLS#: VASP2046628

VA ASSUMABLE LOAN!  5.99%!  COMMUNITY OPEN HOUSE THIS WEEKEND!  COME CHECK OUT ALL THIS COMMUNITY HAS TO OFFER! Welcome to 36074 Coyote Trail, where modern construction, stylish upgrades, and peaceful wooded views come together in one townhome. Built in 2024, this beautifully maintained 3-bedroom, 2 full bath, 1 half bath home offers the perfect blend of comfort, functionality, and low maintenance living.
Step inside to discover upgraded luxury vinyl plank flooring throughout, creating a seamless and contemporary feel across all levels. The open-concept main living area is designed for everyday living and entertaining, featuring abundant natural light and a layout that flows effortlessly from room to room.
The spacious kitchen overlooks the living and dining areas, making it easy to stay connected with family and guests. Upstairs, the primary suite offers a private retreat complete with an en-suite bath with over sized shower with double shower heads while two additional bedrooms provide plenty of space for family, guests, or a home office.
One of the standout features of this home is the outdoor living space. Enjoy peaceful wooded views from both the upper and lower rear decks, providing the perfect setting for morning coffee, evening relaxation, or entertaining friends. With no homes directly behind you (there are homes to the sides), you'll appreciate the added privacy and natural backdrop.
Parking is a breeze with a one-car garage, private driveway space, and two assigned parking spaces, offering room for multiple vehicles and guests.
Beyond the home itself, Wilderness Shores offers a lifestyle full of options with community amenities that include outdoor swimming pools, clubhouse, playgrounds, parks, walking and jogging trails, river access, and common green spaces throughout the neighborhood. Residents enjoy the perfect balance of neighborhood living and convenience, with easy access to Fredericksburg, Culpeper, shopping, dining, and outdoor recreation. The community's scenic ponds, wooded areas, and walking trails create a welcoming atmosphere that encourages an active outdoor lifestyle.                                                                                                                                              Why wait for new construction when you can move right into this nearly new home? Conveniently located near shopping, dining, commuter routes, and local amenities, 36074 Coyote Trail delivers the modern lifestyle you've been searching for.
#VAOR2014396

LOCUST GROVE

36074 COYOTE TRAIL

3 Beds

2 Baths

1,744 Sq.Ft.

$349,999

MLS#: VAOR2014396

Turn the key, unpack, and start living the lake lifestyle you've been dreaming about!  Thoughtfully remodeled from top to bottom, this move-in ready 3-bedroom, 2-bath home combines modern finishes with an open floor plan designed for everyday living.  Don't be fooled, this home feels MUCH larger than you may think!  Soaring cathedral ceilings, recessed lighting throughout, and abundant natural light create a bright, welcoming space centered around your beautifully renovated kitchen. The oversized eat-at island offers plentiful seating plus storage on both sides, complemented by quartz countertops, white shaker cabinetry, and stainless steel appliances. Just off the kitchen, a versatile mudroom provides the perfect drop zone, laundry area, or flex space to fit your lifestyle.  True primary bedroom with serene greenspace views, spacious closet and beautifully updated ensuite bath with glass-enclosed shower.  2 additional bedrooms plus fully updated 2nd full bathroom.  Step outside to either your front or rear decks overlooking mature trees on nearly a 1/2 acre lot offering a peaceful extension of the home's living space!  Outdoor shed provides additional storage. 

Located within the private, gated Lake of the Woods community, you'll enjoy a true resort-style lifestyle!  From over 530acres on 2 lakes to multiple sandy beaches, 2 marinas, an 18-hole golf course & clubhouse, 2 pools (featuring a children's splash pad/activity area, water slide and swim team), fitness center, tennis and pickleball courts, equestrian center, parks, walking trails, on-site dining, a full calendar of social/community events and so much more.  Lake of the Woods offers an active lifestyle that's hard to find anywhere else!!
#VAOR2015086

LOCUST GROVE

1106 CONFEDERATE DRIVE

3 Beds

2 Baths

1,152 Sq.Ft.

$319,000

MLS#: VAOR2015086

LOW Lifestyle Open House, please check-in at the Lake of Woods Clubhouse (102 Lakeview Pkwy, Locust Grove, VA 22508

Refreshed and ready to go! This charming A-Frame chalet, nestled in the desirable Lake of the Woods community, offers a unique blend of rustic elegance and modern comfort all on a quiet cul-du-sac. The interior features an open floor plan with hardwood and laminated flooring, complemented by a cozy brick fireplace. The kitchen has everything you need including an upgraded refrigerator, range, dishwasher, dining area and seamlessly connects to the big back deck through the laundry area to effortless extend entertaining room. Three spacious bedrooms, including an entry-level option and two upstairs. Full bathroom on each floor. Outside, enjoy a 0.25-acre lot with a level, partly wooded yard, perfect for outdoor activities. Equestrian enthusiasts will appreciate the community horse amenities, including trails, a riding ring, and stables. The community offers a wealth of recreational options, from a pool and beach to golf, tennis courts and a restaurant. Water access in Lake of the Woods provides options for boating, kayaking. and fishing, this property is a true retreat for nature lovers. Additional features include a security gate, paved driveway, and a welcoming deck for relaxation. Newly painted and new HVAC in September 2026. Come out and take a look at this adorable cottage at 106 Carriage Ct.
#VAOR2015166

LOCUST GROVE

106 CARRIAGE CT

3 Beds

2 Baths

1,246 Sq.Ft.

$324,900

MLS#: VAOR2015166

Welcome to 216 Wakefield Drive, where one-level living, fresh updates, and a wooded backyard setting come together in the gated community of Lake of the Woods. From the moment you arrive, the huge gravel circular driveway provides plenty of room for parking and makes coming and going a breeze. 
 
Step inside and you are greeted by a large living room with new flooring, high ceilings, and an open, airy feel. A beautiful wood-burning fireplace with a mantel anchors the room, giving you the perfect spot to cozy up on cooler evenings and decorate throughout the seasons. 
 
Continue into the separate dining area, where sliding glass doors lead directly to the expansive deck. Wrapping around the back half of the home, the deck gives you plenty of room to enjoy the outdoors while overlooking a backyard bordered by trees for added privacy. 
 
Just off the dining area, the kitchen offers a spacious pantry with plenty of room to keep groceries, snacks, and everyday essentials organized and within easy reach. 
 
Down the hallway, you will find the laundry room, complete with built-ins and ready for your washer and dryer, along with all three bedrooms. New flooring continues throughout each bedroom, while oversized windows bring in an abundance of natural light. 
 
Both full bathrooms have been completely gutted and renovated, including the hall bathroom and the private primary bathroom. Crisp white finishes paired with black hardware accents give both spaces a clean, updated look. 
 
Beyond the home itself, Lake of the Woods offers a lifestyle filled with possibilities. This private, gated community features two lakes, a golf course, an equestrian center, beaches, boating, water skiing, kayaking, fire and rescue services, a church, and more than 60 clubs and organizations. Whether you prefer an active day on the water or golf course, getting involved in the community, or simply relaxing close to home, there are plenty of ways to make Lake of the Woods your own. 
 
Located in Orange County, 216 Wakefield Drive offers the opportunity to enjoy one-level living, thoughtful renovations, outdoor space, and the many amenities of Lake of the Woods. Come experience the home and community for yourself!
#VAOR2015322

LOCUST GROVE

216 WAKEFIELD DRIVE

3 Beds

2 Baths

1,667 Sq.Ft.

$339,900

MLS#: VAOR2015322

Send a message

Message successfully sent.

Your message

What is 3 + 4 ?

Reason for contacting?

I agree to receive email communication and understand I can unsubscribe at any time.

I agree to be contacted by Charis Realty Group - Christine Issler, Broker via call, email, and text for real estate services. To opt out, you can reply 'stop' at any time or reply 'help' for assistance. You can also click the unsubscribe link in the emails. Message and data rates may apply. Message frequency may vary. Privacy Policy

Sign Out

Virtual Assistant

Would you like to take the next step with this property? We can help you schedule a showing or virtual tour, or send you more details.

Yes, I would like more information.

Thank You for Your Reply, One of Our Agents will contact you as soon as possible

No, maybe later.

Thank you, you can always contact me via email, phone number or through the contact form.

Realhub AI

Lucy - Your AI-Powered Realtor

Update Your Temporary Password

Personalize your search

Enter your email and we'll notify you immediately when new listings match what you're looking for.

or enter email address

Already have an account ? Login here

Continue your home search

I agree to receive communications and understand I can unsubscribe at any time.

I agree to be contacted by Charis Realty Group - Christine Issler, Broker via call, email, and text for real estate services. To opt out, you can reply 'stop' at any time or reply 'help' for assistance. You can also click the unsubscribe link in the emails. Message and data rates may apply. Message frequency may vary. Privacy Policy

Already have an account ? Login here

We use cookies

We use cookies primarily for analytics to enhance your experience. By accepting, you agree to our use of these cookies. You can manage your preferences or learn more about our cookies policy.