Features & Amenities

Interior

  • Other Interior Features

    Recessed Lighting, Cathedral Ceiling(s), Open Floorplan

  • Total Bedrooms

    3

  • Bathrooms

    2

  • Above Grade Finished Area

    1152.0

  • Basement YN

    NO

  • Cooling YN

    YES

  • Cooling

    Central Air, Electric

  • Fireplace YN

    YES

  • Heating YN

    YES

  • Heating

    Electric, Wood, Heat Pump

  • Main Level Bedrooms

    3

  • Pet friendly

    N/A

Exterior

  • Garage

    No

  • Construction Materials

    Shake Siding, Shingle Siding, Wood Siding

  • Parking

    Driveway

  • Patio and Porch Features

    Deck

  • Pool

    Yes

  • Pool Features

    Community

  • Waterfront YN

    NO

Area & Lot

  • Lot Features

    Wooded

  • Lot Size(acres)

    0.45

  • Lot Size(square feet)

    19,602

  • Property Type

    Residential

  • Property Sub Type

    Single Family Residence

  • Architectural Style

    Ranch/Rambler

Price

  • Sales Price

    $325,000

  • Tax Amount

    $1,336

  • Sq. Footage

    1,152

  • Price/SqFt

    $282

HOA

  • Association

    YES

  • Association Fee

    $678

  • Association Fee Frequency

    Quarterly

  • Association Fee Includes

    N/A

School District

  • Elementary School

    N/A

  • Middle School

    N/A

  • High School

    ORANGE CO.

Property Features

  • New Construction

    NO

  • Association Amenities

    Clubhouse, Dog Park, Fitness Center, Golf Course, Meeting Room, Party Room, Picnic Area, Security, Tennis Court(s), Beach Access, Basketball Court, Boat Dock, Boating, Gated, Jogging Path, Marina, Recreation Facilities, Playground, Sport Court

  • Senior Community YN

    NO

  • Sewer

    Public Sewer

  • Tax Lot

    1700

  • Water Source

    Public

Schedule a Showing

Showing scheduled successfully.

<
>
IN PERSON
VIA CHAT

What is 3 + 4 ?


Change time

Mortgage calculator

Estimate your monthly mortgage payment, including the principal and interest, property taxes, and HOA. Adjust the values to generate a more accurate rate.

Your payment

Principal and Interest:

$

Property taxes:

$

HOA fees:

$

Total loan payment:

$

Total interest amount:

$

Location

County

ORANGE

Elementary School

Middle School

High School

ORANGE CO.

Listing Courtesy of Tanya M Blosser, Real Broker, LLC

RealHub Information is provided exclusively for consumers' personal, non-commercial use, and it may not be used for any purpose other than to identify prospective properties consumers may be interested in purchasing. All information deemed reliable but not guaranteed and should be independently verified. All properties are subject to prior sale, change or withdrawal. RealHub website owner shall not be responsible for any typographical errors, misinformation, misprints and shall be held totally harmless.

Agent Nideen Morrison

AGENT

Nideen Morrison

Call Nideen today to schedule a private showing.


* Listings on this website come from the FMLS IDX Compilation and may be held by brokerage firms other than the owner of this website. The listing brokerage is identified in any listing details. Information is deemed reliable but is not guaranteed. If you believe any FMLS listing contains material that infringes your copyrighted work please click here to review our DMCA policy and learn how to submit a takedown request.© 2024 FMLS.
Turn the key, unpack, and start living the lake lifestyle you've been dreaming about!  Thoughtfully remodeled from top to bottom, this move-in ready 3-bedroom, 2-bath home combines modern finishes with an open floor plan designed for everyday living.  Soaring cathedral ceilings, recessed lighting throughout, and abundant natural light create a bright, welcoming space centered around your beautifully renovated kitchen. The oversized eat-at island offers plentiful seating plus storage on both sides, complemented by quartz countertops, white shaker cabinetry, and stainless steel appliances. Just off the kitchen, a versatile mudroom provides the perfect drop zone, laundry area, or flex space to fit your lifestyle.  True primary bedroom with serene greenspace views, spacious closet and beautifully updated ensuite bath with glass-enclosed shower.  2 additional bedrooms plus fully updated 2nd full bathroom.  Step outside to either your front or rear decks overlooking mature trees on nearly a 1/2 acre lot offering a peaceful extension of the home's living space!  Outdoor shed provides additional storage. 

Located within the private, gated Lake of the Woods community, you'll enjoy a true resort-style lifestyle!  From over 530acres on 2 lakes to multiple sandy beaches, 2 marinas, an 18-hole golf course & clubhouse, 2 pools (featuring a children's splash pad/activity area, water slide and swim team), fitness center, tennis and pickleball courts, equestrian center, parks, walking trails, on-site dining, a full calendar of social/community events and so much more.  Lake of the Woods offers an active lifestyle that's hard to find anywhere else!!

1106 CONFEDERATE DRIVE

Message successfully sent.

What would you like to know?

What is 3 + 4 ?

I agree to receive email communication and understand I can unsubscribe at any time.

I agree to be contacted by Charis Realty Group - Christine Issler, Broker via call, email, and text for real estate services. To opt out, you can reply 'stop' at any time or reply 'help' for assistance. You can also click the unsubscribe link in the emails. Message and data rates may apply. Message frequency may vary. Privacy Policy

Related Properties

Welcome to Wilderness Shores! This bright and spacious end-unit townhome offers 2,046 square feet of well-designed living space with 3 bedrooms, 2 full baths, 2 half baths, and an attached one-car garage.

The open and versatile floor plan provides plenty of room for everyday living, entertaining, working from home, or hosting guests. The kitchen opens to a private deck, perfect for morning coffee, grilling, or relaxing outdoors. The fully fenced, extended backyard provides even more outdoor space for pets, play, gardening, or entertaining. Upstairs, the spacious primary suite features a walk-in closet, while solar panels add an energy-conscious feature to the home.

Life in Wilderness Shores offers even more to enjoy with an impressive array of community amenities, including access to the Rapidan River, outdoor swimming pools, a clubhouse, playgrounds, parks, walking and jogging trails, scenic ponds, and wooded green spaces.

Conveniently located with easy access to Fredericksburg and Culpeper, as well as nearby shopping, dining, recreation, and commuter routes, this inviting end-unit townhome offers the perfect combination of space, privacy, convenience, and community amenities. Don't let this one get away!
#VAOR2015020

LOCUST GROVE

36011 COYOTE TRAIL

3 Beds

2 Baths

2,046 Sq.Ft.

$349,900

MLS#: VAOR2015020

Prime golf course front single-story rambler situated directly on the 8th Fairway in the premier gated community of Lake of the Woods! This 1423 sqft home offers, 3 bedrooms, 2 bathrooms and a functional split-bedroom floor plan designed for comfortable living and seamless entertaining.  Recent upgrades include fresh paint, new LVP flooring, new carpet, new stainless steel appliance package and much more. Enjoy outdoor living with a private blacktop golf cart path leading from your yard and an expansive rear deck overlooking panoramic fairways. Complete with a generous 2-car attached garage and low-maintenance single-level living.  Live where you play—take advantage of Lake of the Woods amenities including two lakes, boating, beaches, 18-hole PGA golf course, clubhouse dining, equestrian center, pools, tennis courts, and 24/7 gated security!
#VAOR2014994

LOCUST GROVE

121 EAGLE COURT

3 Beds

2 Baths

1,423 Sq.Ft.

$369,900

MLS#: VAOR2014994

The wait is almost over! Professional photos are coming soon, but this beautifully appointed 2023 townhome is already preparing to steal the spotlight.

Welcome to your next Home Sweet Home in the desirable Wilderness Shores community of Orange County. Built in 2023, this beautifully maintained townhome offers approximately 1,800 square feet of thoughtfully designed living space with the modern finishes today's buyers are searching for.
The heart of the home is the stunning upgraded kitchen, featuring granite countertops, rich 42-inch dark stained cabinetry with crown trim, abundant workspace, and an open layout that flows seamlessly into the main living area, making it perfect for entertaining friends or enjoying a quiet evening at home. Hardwood flooring throughout the main level adds warmth and timeless style, while plush carpeting upstairs creates a cozy retreat.
Upstairs, the spacious primary suite offers the perfect place to unwind, complete with a generous walk-in closet and an oversized ensuite bath designed for everyday comfort. Two additional bedrooms and another full bath provide flexibility for family, guests, or a dedicated home office.
Outside, enjoy a fully fenced backyard with room to relax, grill, or let pets play, while the attached one-car garage provides added convenience and storage.
Offering 3 bedrooms, 2 full baths, 1 half bath, modern finishes throughout, and the peace of mind that comes with a nearly new home, this beautiful townhome is move-in ready and waiting for its next owners.
Professional photography and additional details are coming soon. Don't miss your opportunity to make this beautiful home yours!
#VAOR2014320

LOCUST GROVE

36039 COYOTE TRAIL

3 Beds

2 Baths

1,800 Sq.Ft.

$348,000

MLS#: VAOR2014320
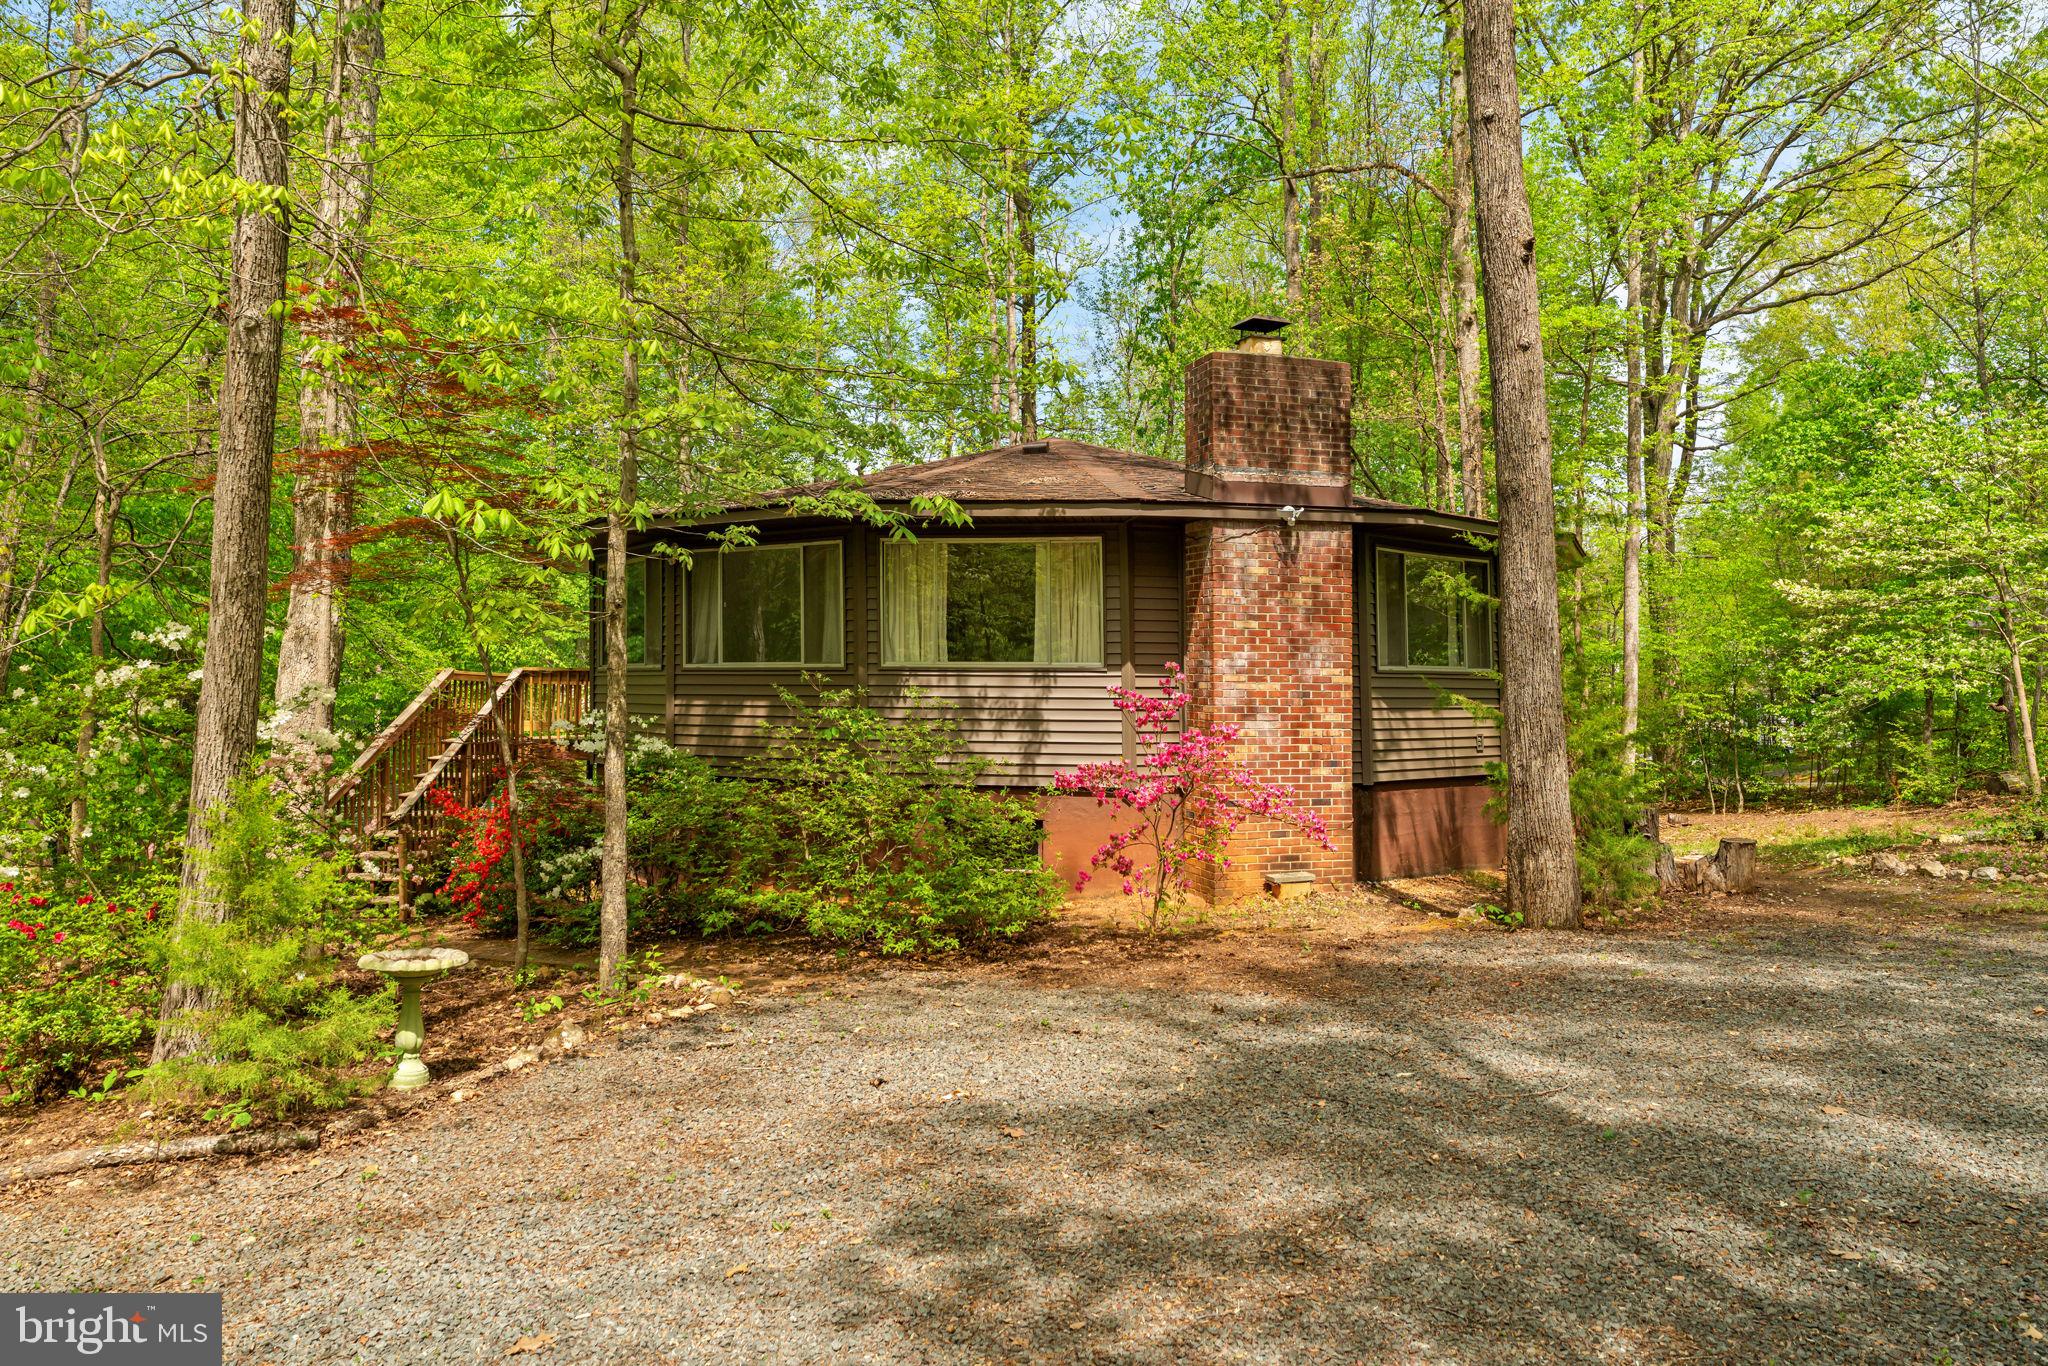
Escape to Lake of the Woods! This lovely round home sits on a wooded corner lot, steps away from Edgemont Beach. The main level of the home features a light-filled and open living room, with a table space.  The kitchen is right off the living room, with stainless appliances and a bar.  Enjoy the outdoors on the large deck, just off the kitchen and living room.  A full hall bathroom is on this level, along with the primary bedroom, with a walk-in closet and en suite bathroom, and a second large bedroom.  A spiral staircase leads to the mostly finished lower-level, which includes the rec room (with a wood burning fireplace), 3rd bedroom, full bathroom, laundry room (with utility sink & second fridge), a storage/utility room, and walk-out exterior doors.  Many updates have been to the home, and some of note include the roof & roof structure (2015), exterior vinyl siding (2025), bedroom carpet (2026), heat pump condenser motor (2020), living room windows and sliding door, other flooring, and more!  The wooded lot has two driveway entrances, ample parking, a picnic area, and a shed below the deck. The gated Lake of the Woods community offers an endless list of amenities, including two lakes, trails, parks, pools, beaches, sporting courts, a golf course, clubhouse, restaurant, equestrian center, fire & rescue department, and more! Don’t miss your opportunity to be the next owner of this one-of-kind property!
#VAOR2013874

LOCUST GROVE

152 EDGEMONT CIRCLE

3 Beds

3 Baths

2,100 Sq.Ft.

$329,000

MLS#: VAOR2013874
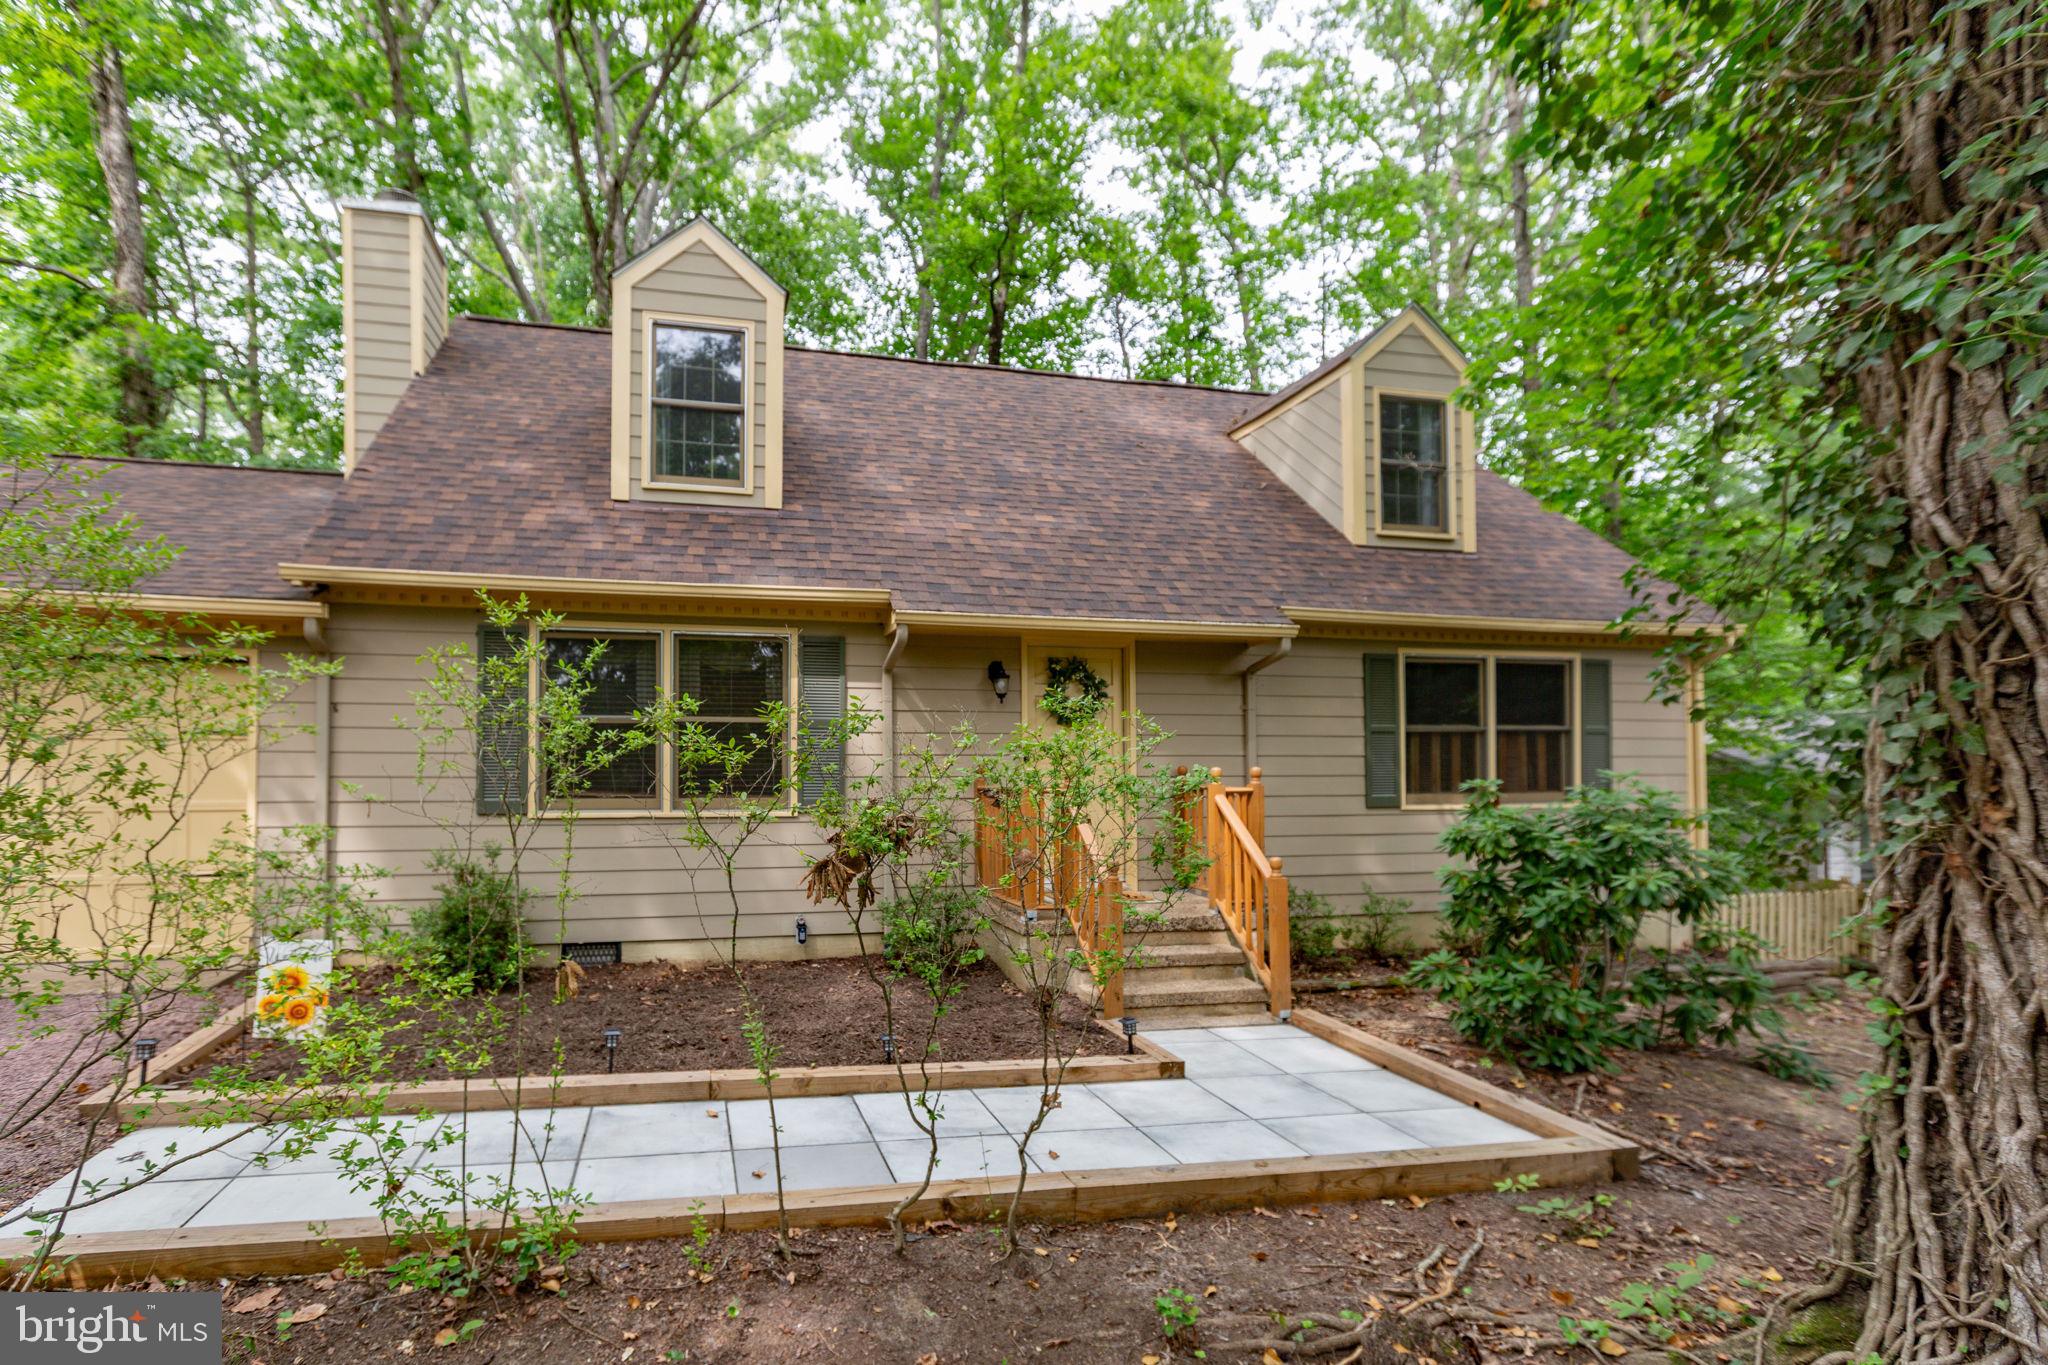
Tucked within the tree-lined surroundings of Lake of the Woods, 102 Eagle Court offers a home filled with warmth, character, and inviting living spaces that immediately feel comfortable from the moment you arrive. This four-bedroom, two-bath property blends cozy cottage-style charm with spacious functionality, creating a home that feels both welcoming and distinctive. One of the home’s most beloved features is the beautifully updated sunroom, completed in 2022. Surrounded by mature trees and filled with natural light, this space has become a favorite place to relax throughout the seasons. Luxury vinyl plank flooring, granite countertops, and built-in features enhance both the style and functionality of the room, while the surrounding views create a peaceful connection to nature. During the warmer months, the windows frame views of wildlife and the wooded setting nestled along the golf course, creating an atmosphere that feels calming and tucked away. Inside, the home offers far more space than many expect from the exterior. Guests often comment on the spacious layout, oversized kitchen, large living room, and the abundance of room available for guests, hobbies, gatherings, or everyday living. The kitchen has served as the true heart of the home! A place for cooking together, gathering at the end of the day, sharing meals, listening to music, and creating lasting memories. The layout provides excellent versatility for a variety of lifestyles, with multiple bedrooms and flexible living areas that comfortably accommodate families, guests, work-from-home needs, or additional storage. The home’s personality and character help it stand apart from more traditional or cookie-cutter properties, giving it a warmth and individuality that is difficult to replicate. The outdoor spaces further enhance the home’s appeal. Whether sitting outside enjoying the scenery, relaxing in the sunshine, or listening to the surrounding wildlife, the property offers a comfortable outdoor setting that encourages slowing down and enjoying the environment around you. Mature trees provide natural beauty and privacy while contributing to the tranquil atmosphere throughout the property. Significant updates and improvements have already been completed for the next owner, including a brand-new roof and Hardiplank siding installed in 2025, brand-new stainless steel appliances added in 2025, the renovated sunroom completed in 2022, an updated front walkway in 2023, and a professionally serviced wood-burning fireplace in 2025. Located within a community known for its established feel, mature surroundings, and active neighborhood atmosphere, residents enjoy seeing neighbors out walking dogs, jogging, and spending time outdoors. The area offers a strong sense of community while still maintaining the peaceful setting many buyers are searching for. Tranquil, cozy, and full of personality, 102 Eagle Court is a home designed for gathering, relaxing, and creating memories. From quiet evenings in the sunroom to lively dinners in the kitchen with family and friends, this property offers a rare combination of comfort, charm, and individuality that truly makes it feel like home.
#VAOR2014376

LOCUST GROVE

102 EAGLE COURT

4 Beds

2 Baths

2,080 Sq.Ft.

$389,900

MLS#: VAOR2014376
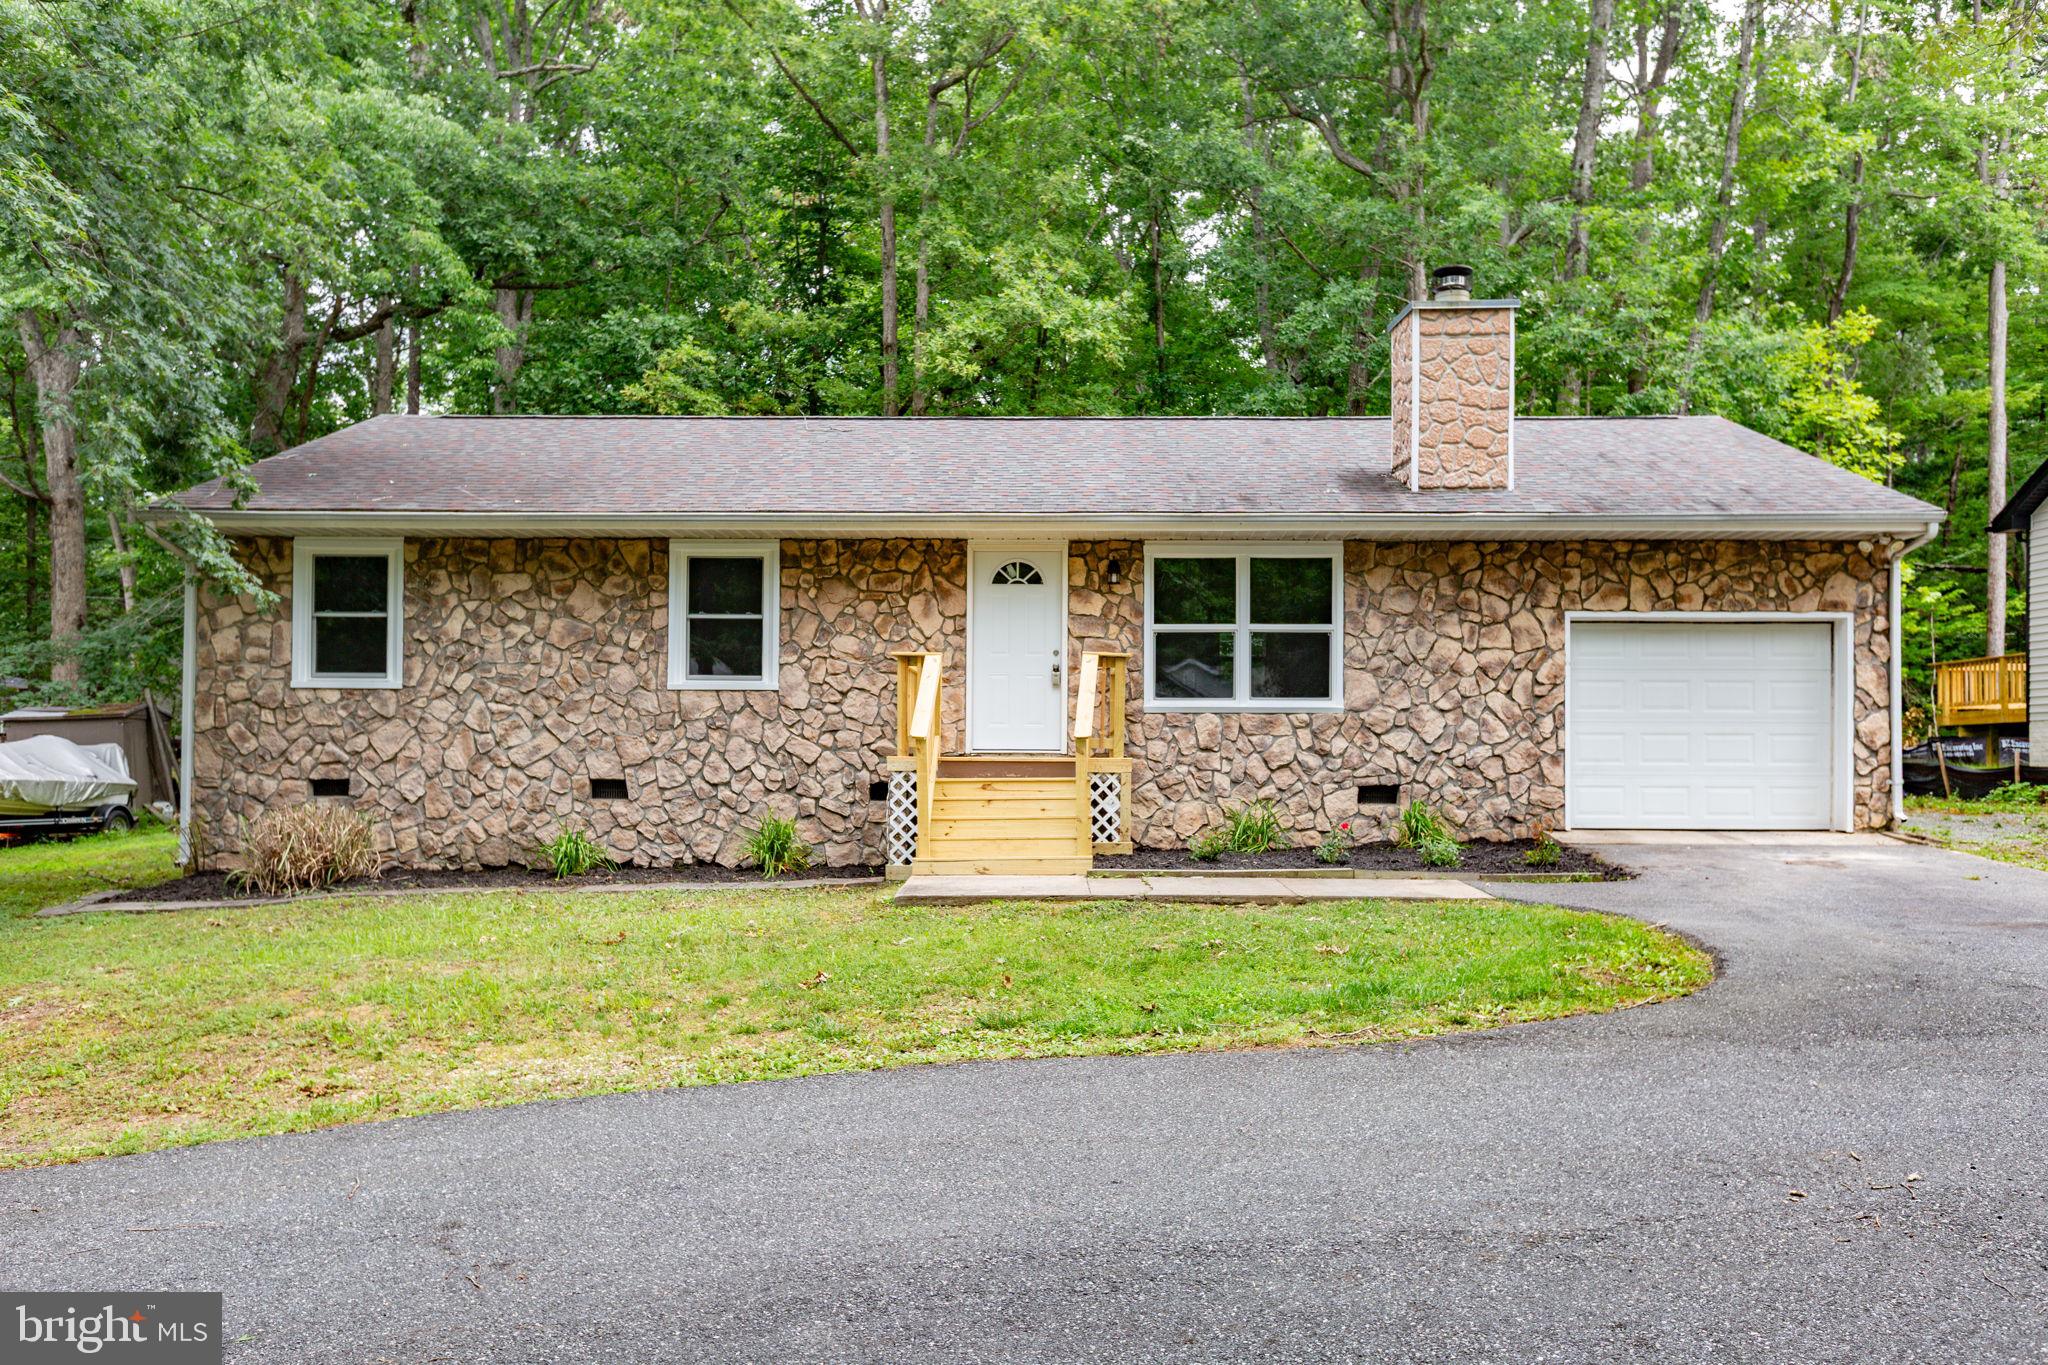
Completely renovated in 2026, this move-in ready 3-bedroom, 2-bath rambler offers modern finishes, thoughtful updates, and the convenience of one-level living in the sought-after gated community of Lake of the Woods. From the moment you arrive, you'll appreciate the horseshoe driveway providing ample parking, the attached one-car garage with additional storage, and the home's inviting curb appeal. Step inside to discover a bright, open layout featuring brand-new luxury vinyl plank flooring, fresh interior paint, all-new trim, recessed lighting throughout, and all-new windows that fill the home with natural light. The heart of the home is the beautifully redesigned kitchen, complete with brand-new cabinetry, quartz countertops, and a full suite of new stainless steel appliances, perfect for everyday living and entertaining alike. The spacious family room serves as the central gathering space, offering a comfortable setting for relaxing or spending time with family and friends. Both bathrooms and bedrooms complement the home's fresh, modern feel, while new front and sliding glass doors enhance both style and functionality. Outdoor living is equally enjoyable with a brand-new rear deck overlooking the private, wooded backyard, creating a peaceful retreat for morning coffee, evening gatherings, or simply enjoying nature. Stairs lead from the deck to the backyard, offering easy access to the outdoor space. Located within the amenity-rich Lake of the Woods community, residents enjoy a gated entrance, lakes, beaches, pools, golf course, parks, walking trails, equestrian facilities, clubhouse, dining, fitness center, tennis and pickleball courts, and a variety of year-round community events. The home is within walking distance of the lake and just minutes from shopping, dining, schools, and major commuter routes. With nearly every major cosmetic update completed in 2026, including new LVP flooring, trim, kitchen cabinetry, quartz countertops, appliances, front and rear decks, recessed lighting, windows, front door, sliding glass door, and fresh paint throughout, this home offers the perfect combination of modern style, low-maintenance living, and exceptional community amenities. Simply unpack and start enjoying everything this beautifully updated home has to offer.
#VAOR2014546

LOCUST GROVE

1105 LAKEVIEW PARKWAY

3 Beds

2 Baths

1,260 Sq.Ft.

$379,900

MLS#: VAOR2014546

Built in 2024, this Strauss model offers 1,875 finished square feet with 3 bedrooms, 2.5 bathrooms, modern finishes, and approximately 645 additional square feet of unfinished walkout basement space ready for future expansion. The open concept main level is designed for both everyday living and entertaining, featuring a spacious family room, oversized dining area, and a bright kitchen centered around an oversized island with bar seating. The kitchen also features a deep bay sink, stainless steel appliances, ample cabinetry, and a butler’s pantry with additional cabinets.

Upstairs, all three bedrooms are conveniently located on the same level along with the laundry. The spacious primary suite features a tray ceiling, walk in closet, and a private ensuite bathroom with a dual vanity, soaking tub, and walk in shower with bench seating. 

The unfinished walkout basement provides approximately 645 square feet of additional potential living space and includes a bathroom rough in, giving the next owner flexibility to create a rec room, home office, gym, guest space, or more. Step directly outside toward the nearby playground and community green space.
Located in amenity rich Wilderness Shores, residents enjoy access to a swimming pool, clubhouse, basketball court, playgrounds, pavilion and picnic areas, walking trails, dog park, and more. 

The community is also conveniently located near golf courses, Rapidan River access, shopping, dining, and everyday conveniences. Nearly new construction without the wait. Schedule your private tour today!
#VAOR2014834

LOCUST GROVE

36020 COYOTE TRAIL

3 Beds

2 Baths

1,829 Sq.Ft.

$360,000

MLS#: VAOR2014834
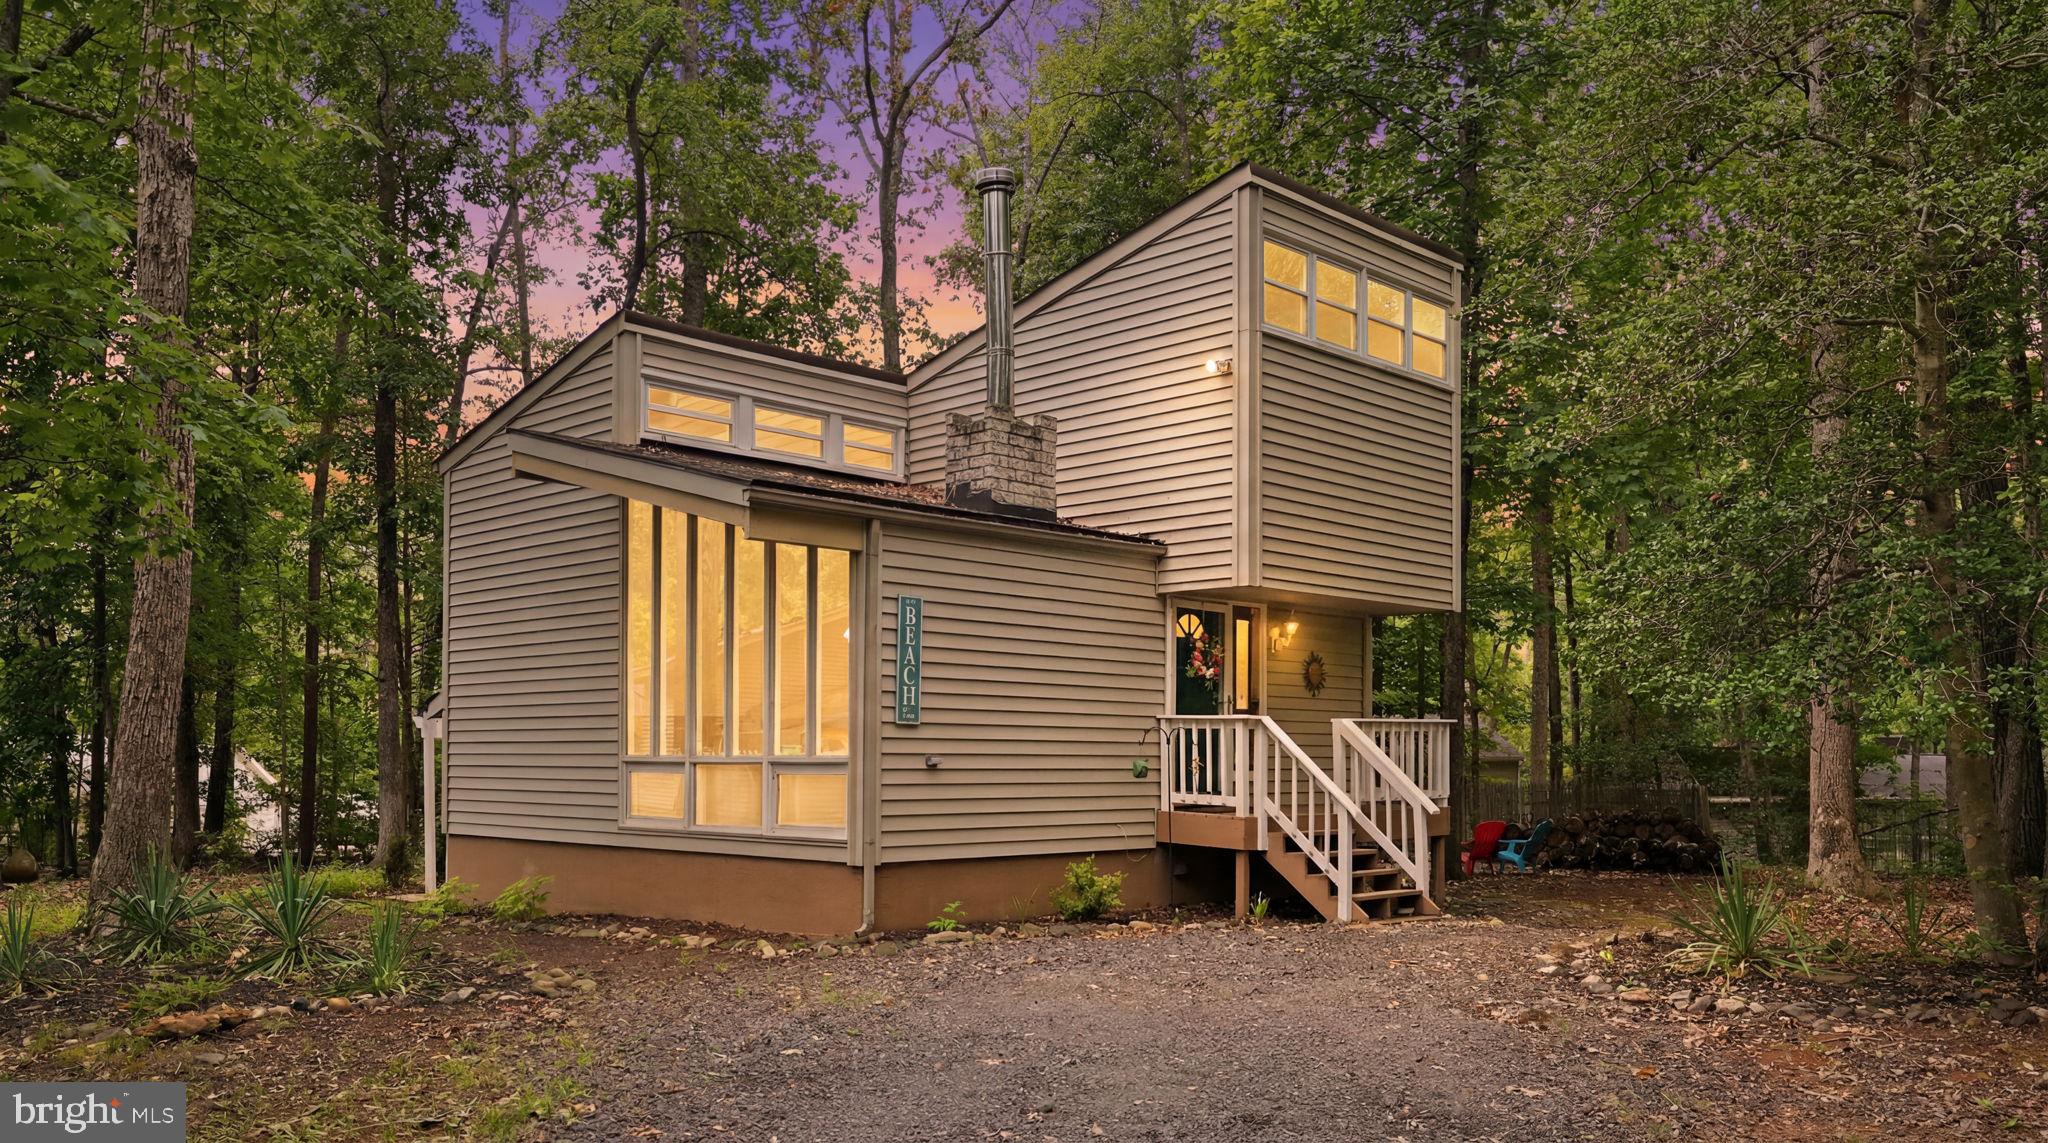
Nestled among the trees in the sought-after Lake of the Woods community, this charming three-level cottage-style home offers character, comfort, and an exceptional resort-style lifestyle. Featuring 3 bedrooms and 1.5 baths, this move-in ready home includes a recently remodeled full bath, new washer and dryer, and a new stove.

Step inside to a light-filled living space highlighted by soaring vaulted wood-paneled ceilings, expansive windows, and a classic white brick fireplace that creates a warm and inviting atmosphere. The unique cottage-inspired architecture blends beautifully with the surrounding natural setting, offering peaceful views and abundant natural light throughout the year.

Just minutes from the home, enjoy convenient access to one of the community's private lake beaches, with several additional beach areas located throughout the neighborhood. Life in Lake of the Woods means access to an unmatched collection of amenities, including two lakes for boating, fishing, swimming, and kayaking, a championship golf course, clubhouse with waterfront dining, bar, and seasonal live entertainment, fitness center, outdoor pool, tennis and basketball courts, walking and jogging trails, equestrian center with riding trails and horse shows, campgrounds, playgrounds, sports fields, parks, and numerous community events throughout the year.

The community clubhouse also features a sauna, game room with pool and ping-pong tables, library, meeting spaces, and gathering areas overlooking the lake. Whether you're relaxing on the beach, enjoying a sunset cruise, playing a round of golf, or taking advantage of the many recreational opportunities, this gated Orange County community offers an exceptional lifestyle for every interest.
#VAOR2014380

LOCUST GROVE

207 CUMBERLAND CIRCLE

3 Beds

1 Baths

1,701 Sq.Ft.

$315,000

MLS#: VAOR2014380

New on site 2 days ago
Imagine coming home to 209 Edgehill Drive, where you pull into the circular driveway knowing that just a short stroll away, Skyline Beach is waiting for sunny afternoons, peaceful walks, and relaxing lakeside moments. Step inside, and natural light welcomes you into the open living space, where warm wood-tone LVP flooring adds to the inviting feel and the recently renovated fireplace surround creates a fresh focal point around the gas fireplace. The one-level design and split-bedroom layout make everyday living comfortable and easy, with two bedrooms tucked along the hallway, each offering ample closet space and sharing a hall bathroom featuring a tub shower and lighted mirror. At the end of the day, the primary bedroom becomes your own peaceful retreat, filled with morning sunlight and offering two closets for plenty of space, while the private bathroom features dual sinks with lighted mirrors and a walk-in shower, creating a comfortable place to start and end your day. In the heart of the home, natural light pours through the dining room skylights as you enjoy your morning coffee or sit down for a meal, while the kitchen breakfast bar offers a convenient spot for a quick bite and the kitchen window looks toward the backyard as you prepare dinner. A conveniently located second hall bathroom adds even more functionality to the home’s thoughtful layout. When it’s time to slow down, follow the light through the sliding glass door and onto the screened-in porch, then step onto the deck and enjoy even more connection to the outdoors. The laundry room provides convenient access to these outdoor spaces and includes room for a potential mudroom or additional storage. Recently renovated, thoughtfully laid out, and filled with natural light, 209 Edgehill Drive offers a comfortable one-level lifestyle with inviting indoor spaces, relaxing outdoor areas, and Skyline Beach just a short stroll away. It’s the kind of home that makes it easy to settle in, slow down, and enjoy the everyday moments that make home feel like home. Located in a private, gated, secure community, Lake of the Woods offers anything and everything you could want. Home to two lakes (the 550-acre main lake and a 35-acre "fishing lake"), a golf course, an equestrian center, a fire and rescue department, and a church all within the gates, Lake of the Woods has it all. Whether your passion is boating, water skiing, kayaking, golfing, horseback riding, or simply taking in the breathtaking views from the clubhouse while enjoying a fabulous meal, from your deck or yard, or from one of the beaches, you won't be disappointed! Perhaps you'd like a game of bridge or volunteer your time and talents...Lake of the Woods offers more than 60 clubs and organizations from which you may choose to become involved. Located in Orange County, we are fortunate to enjoy low real estate taxes. Coupled with home prices ranging from $300,000+ to over $2,000,000, Lake of the Woods is the perfect community for full-time residents and weekenders. But don't take my word for it, please come see for yourself! I will gladly give you a tour of Lake of the Woods by boat and by car so that you may experience what's to love in Lake of the Woods!
#VAOR2015044

LOCUST GROVE

209 EDGEHILL DRIVE

3 Beds

3 Baths

1,600 Sq.Ft.

$364,900

MLS#: VAOR2015044

New on site 3 days ago
Welcome to 216 Fairfax Lane, a thoughtfully maintained 3-bedroom, 2-bath home in Lake of the Woods, set on a cul-de-sac and lightly used as a secondary residence. Major improvements include a new asphalt driveway installed in summer 2025 and a low-maintenance Trex rear deck completed in fall 2025. The roof and HVAC system were replaced in 2020, and the owners have maintained regular HVAC and pest-control service.

The home offers a spacious primary suite with a private bath and walk-in closets, generous pantry and closet storage, comfort-height toilets, neutral paint in two bedrooms and a bathroom, and water filtration serving the kitchen and baths. Fiber-optic broadband service and buried Skylink conduit provide excellent connectivity. Ring security equipment is also installed, with professional monitoring available through a separate subscription.

Outside, approximately 70 feet of French drain and a newer sump pump help manage yard drainage. Several trees have been removed to improve the view of the home and its curb appeal, while regular lawn care, seasonal leaf removal and fresh mulch have kept the grounds attractive. A large backyard shed provides valuable additional storage.

The property is being sold As Is; however, the owner has completed a pre-listing home inspection and corrected the minor deficiencies identified. Lake of the Woods residents enjoy access to lakes and beaches, pools, parks, golf, walking trails, a clubhouse and a broad selection of recreational amenities. Convenient access to schools, shopping and daily services completes the package.
#VAOR2015134

LOCUST GROVE

216 FAIRFAX LANE

3 Beds

2 Baths

1,377 Sq.Ft.

$369,900

MLS#: VAOR2015134

 - property

Send a message

Message successfully sent.

Your message

What is 3 + 4 ?

Reason for contacting?

I agree to receive email communication and understand I can unsubscribe at any time.

I agree to be contacted by Charis Realty Group - Christine Issler, Broker via call, email, and text for real estate services. To opt out, you can reply 'stop' at any time or reply 'help' for assistance. You can also click the unsubscribe link in the emails. Message and data rates may apply. Message frequency may vary. Privacy Policy

Sign Out

Virtual Assistant

Would you like to take the next step with this property? We can help you schedule a showing or virtual tour, or send you more details.

Yes, I would like more information.

Thank You for Your Reply, One of Our Agents will contact you as soon as possible

No, maybe later.

Thank you, you can always contact me via email, phone number or through the contact form.

Realhub AI

Lucy - Your AI-Powered Realtor

Update Your Temporary Password

Personalize your search

Enter your email and we'll notify you immediately when new listings match what you're looking for.

or enter email address

Already have an account ? Login here

Continue your home search

I agree to receive communications and understand I can unsubscribe at any time.

I agree to be contacted by Charis Realty Group - Christine Issler, Broker via call, email, and text for real estate services. To opt out, you can reply 'stop' at any time or reply 'help' for assistance. You can also click the unsubscribe link in the emails. Message and data rates may apply. Message frequency may vary. Privacy Policy

Already have an account ? Login here

We use cookies

We use cookies primarily for analytics to enhance your experience. By accepting, you agree to our use of these cookies. You can manage your preferences or learn more about our cookies policy.