


Property
Beds
5
Full Baths
2
1/2 Baths
1
Year Built
1985
Sq.Footage
3,014
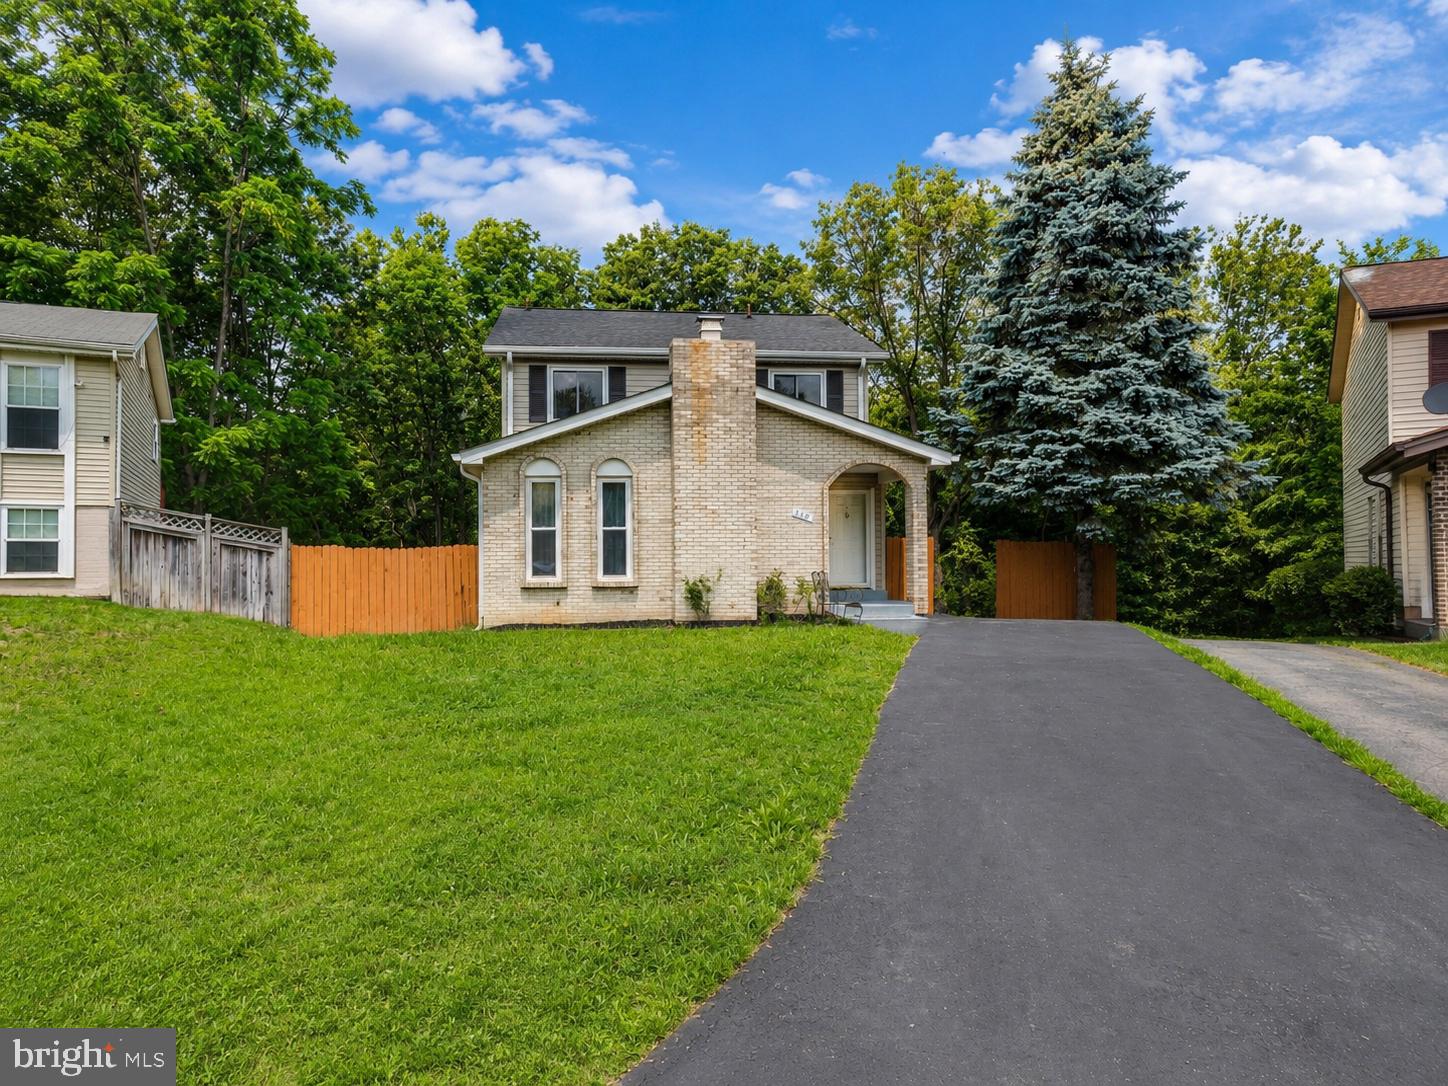
BACK ON THE MARKET WITH A FRESH NEW LOOK AND A NEW OPPORTUNITY! Welcome to 108 Briarwood Court, a lovely 5-bedroom, 2.5-bath home offering the space, flexibility and location home buyer’s desire most. Now relaunched with a fresh perspective. With a BRAND-NEW HVAC system, beautiful refinished hardwood floors, new carpet, freshly painted interior and all matching newer appliances, make this home ready for its next chapter. The Hardwood flooring adds warmth and character to the main and upper level, where multiple living and entertaining spaces provide plenty of room for everyday life, gatherings, and special occasions. The main level offers a very generous Traditional floorplan, while the finished lower level provides additional versatility with a recreation room, built-in bookshelves, wet bar, large walk-in closets, and even more additional finished space well suited for a home gym, office, playroom, or hobbies. The top-level features five bedrooms that provide plenty of options for family, guests, home offices, or hobbies. This home combines a fantastic outdoor living space with a hot tub, a brick patio and a full front porch with mature landscape and seasonal blooms that will delight. The well-maintained yard offers plenty of space to enjoy the outdoors and is perfect for grilling, dining, entertaining, and relaxing outdoors. The side-load two-car garage adds valuable storage and convenience, while the location offers easy access to shopping, dining, parks, schools, and major commuter routes throughout NVA. Located in the desirable Forest Ridge community of Sterling, a quiet and safe, kids and dog-walking friendly neighborhood. This lovely home offers a compelling combination of space, location, opportunity, and value. If you missed it the first time, now is your chance. Come take a look at 108 Briarwood Court!
Features & Amenities
Interior
-
Other Interior Features
Bar, Ceiling Fan(s), Walk-In Closet(s), Crown Molding, Open Floorplan
-
Total Bedrooms
5
-
Bathrooms
2
-
1/2 Bathrooms
1
-
Above Grade Finished Area
3014.0
-
Basement YN
YES
-
Cooling YN
YES
-
Cooling
Heat Pump, Ceiling Fan(s), Electric
-
Fireplace YN
YES
-
Heating YN
YES
-
Heating
Electric, Heat Pump
-
Pet friendly
Yes
Exterior
-
Garage
Yes
-
Garage spaces
2
-
Construction Materials
Vinyl Siding
-
Parking
Garage, Attached
-
Pool
No
-
Waterfront YN
NO
Area & Lot
-
Lot Size(acres)
0.23
-
Lot Size(square feet)
10,019
-
Property Type
Residential
-
Property Sub Type
Single Family Residence
-
Architectural Style
Colonial
Price
-
Sales Price
$799,000
-
Tax Amount
$5,762
-
Sq. Footage
3,014
-
Price/SqFt
$265
HOA
-
Association
YES
-
Association Fee
$164
-
Association Fee Frequency
Annually
-
Association Fee Includes
N/A
Property Resources
-
Horse Property
NO
School District
-
Elementary School
N/A
-
Middle School
N/A
-
High School
N/A
Property Features
-
New Construction
NO
-
Foundation Details
Slab
-
Senior Community YN
NO
-
Sewer
Public Sewer
-
Tax Lot
64
-
Water Source
Public
Schedule a Showing
Showing scheduled successfully.
Mortgage calculator
Estimate your monthly mortgage payment, including the principal and interest, property taxes, and HOA. Adjust the values to generate a more accurate rate.
Your payment
Principal and Interest:
$
Property taxes:
$
HOA fees:
$
Total loan payment:
$
Total interest amount:
$
Location
County
LOUDOUN
Elementary School
Middle School
High School
Listing Courtesy of Erich R Molina, Acquire Real Estate LLC
RealHub Information is provided exclusively for consumers' personal, non-commercial use, and it may not be used for any purpose other than to identify prospective properties consumers may be interested in purchasing. All information deemed reliable but not guaranteed and should be independently verified. All properties are subject to prior sale, change or withdrawal. RealHub website owner shall not be responsible for any typographical errors, misinformation, misprints and shall be held totally harmless.

Salesperson, Realtor
Nideen Morrison
Call Nideen today to schedule a private showing.

* Listings on this website come from the FMLS IDX Compilation and may be held by brokerage firms other than the owner of this website. The listing brokerage is identified in any listing details. Information is deemed reliable but is not guaranteed. If you believe any FMLS listing contains material that infringes your copyrighted work please review our DMCA policy and learn how to submit a takedown request.© 2024 FMLS.
Related Properties
STERLING
310 NEWMAN COURT
5 Beds
3 Baths
2,696 Sq.Ft.
$719,900
MLS#: VALO2126264

STERLING
305 S LINCOLN AVENUE
3 Beds
2 Baths
1,688 Sq.Ft.
$669,000
MLS#: VALO2134876

STERLING
42679 ASGARD TERRACE
4 Beds
3 Baths
3,656 Sq.Ft.
$920,000
MLS#: VALO2136444

STERLING
46275 MOUNT KELLOGG TERRACE
4 Beds
3 Baths
2,080 Sq.Ft.
$695,000
MLS#: VALO2137182

STERLING
45629 LIVINGSTONE STATION STREET
3 Beds
2 Baths
1,686 Sq.Ft.
$650,000
MLS#: VALO2133848

STERLING
113 N N LAURA ANNE DRIVE
4 Beds
3 Baths
2,386 Sq.Ft.
$695,999
MLS#: VALO2137852

STERLING
128 BRIARWOOD COURT
4 Beds
3 Baths
2,574 Sq.Ft.
$744,990
MLS#: VALO2125278

STERLING
46384 WOODLAKE PLACE
4 Beds
3 Baths
3,250 Sq.Ft.
$947,000
MLS#: VALO2138452

STERLING
20381 FALLSWAY TERRACE
3 Beds
2 Baths
2,468 Sq.Ft.
$787,000
MLS#: VALO2131218
