


Property
Beds
3
Full Baths
2
1/2 Baths
1
Year Built
1969
Sq.Footage
1,800
Welcome to 312 E Amhurst Street in Sterling! This 3-bedroom, 2.5-bath home features an impressive list of recent updates, a beautiful sunroom, a fully finished walkout basement, and a spacious, fully fenced backyard. Many of the big improvements have already been taken care of! The main roof was replaced around 2023, while the porch roof is brand new in 2026. The windows and air conditioning system were replaced in 2024. Additional 2026 updates include a new electrical panel, updated bathrooms, and a beautifully renovated kitchen featuring quartz countertops, new appliances, and new flooring. You'll also find a new washer and dryer, new porch flooring, new molding in the recreation room, and new screen doors. One of the best features of this home is the sunroom, surrounded by windows that bring in plenty of natural light and offer wonderful views of the backyard. It's a great spot to enjoy your morning coffee, relax with a good book, or simply unwind after a long day. The fully finished walkout basement provides additional living space, including a recreation room, an updated full bathroom, and direct access to the backyard. Step outside to a spacious, fully fenced backyard on a 0.21-acre lot, with room for entertaining, gardening, weekend barbecues, or simply enjoying the outdoors. The home also offers convenient driveway parking. Located in Sterling, with easy access to Route 7, Target, Dulles Town Center, and a wide variety of shopping and dining options. With so many important updates already completed, this home is definitely worth seeing in person. Schedule your showing today!
Features & Amenities
Interior
-
Other Interior Features
Other
-
Total Bedrooms
3
-
Bathrooms
2
-
1/2 Bathrooms
1
-
Above Grade Finished Area
1050.0
-
Basement YN
YES
-
Cooling YN
YES
-
Cooling
Central Air, Electric
-
Heating YN
YES
-
Heating
Electric, Central
-
Main Level Bedrooms
3
-
Pet friendly
N/A
Exterior
-
Garage
No
-
Parking
Driveway
-
Pool
No
-
Waterfront YN
NO
Area & Lot
-
Lot Size(acres)
0.21
-
Lot Size(square feet)
9,148
-
Property Type
Residential
-
Property Sub Type
Single Family Residence
-
Architectural Style
Other
Price
-
Sales Price
$639,950
-
Tax Amount
$4,622
-
Sq. Footage
1,800
-
Price/SqFt
$355
HOA
-
Association
No
School District
-
Elementary School
N/A
-
Middle School
N/A
-
High School
N/A
Property Features
-
New Construction
NO
-
Foundation Details
Other
-
Senior Community YN
NO
-
Sewer
Other
-
Tax Lot
1667
-
Water Source
Public
Schedule a Showing
Showing scheduled successfully.
Mortgage calculator
Estimate your monthly mortgage payment, including the principal and interest, property taxes, and HOA. Adjust the values to generate a more accurate rate.
Your payment
Principal and Interest:
$
Property taxes:
$
HOA fees:
$
Total loan payment:
$
Total interest amount:
$
Location
County
LOUDOUN
Elementary School
Middle School
High School
Listing Courtesy of Atif Khan, Pearson Smith Realty, LLC
RealHub Information is provided exclusively for consumers' personal, non-commercial use, and it may not be used for any purpose other than to identify prospective properties consumers may be interested in purchasing. All information deemed reliable but not guaranteed and should be independently verified. All properties are subject to prior sale, change or withdrawal. RealHub website owner shall not be responsible for any typographical errors, misinformation, misprints and shall be held totally harmless.

Salesperson, Realtor
Nideen Morrison
Call Nideen today to schedule a private showing.

* Listings on this website come from the FMLS IDX Compilation and may be held by brokerage firms other than the owner of this website. The listing brokerage is identified in any listing details. Information is deemed reliable but is not guaranteed. If you believe any FMLS listing contains material that infringes your copyrighted work please click here to review our DMCA policy and learn how to submit a takedown request.© 2024 FMLS.
Related Properties
STERLING
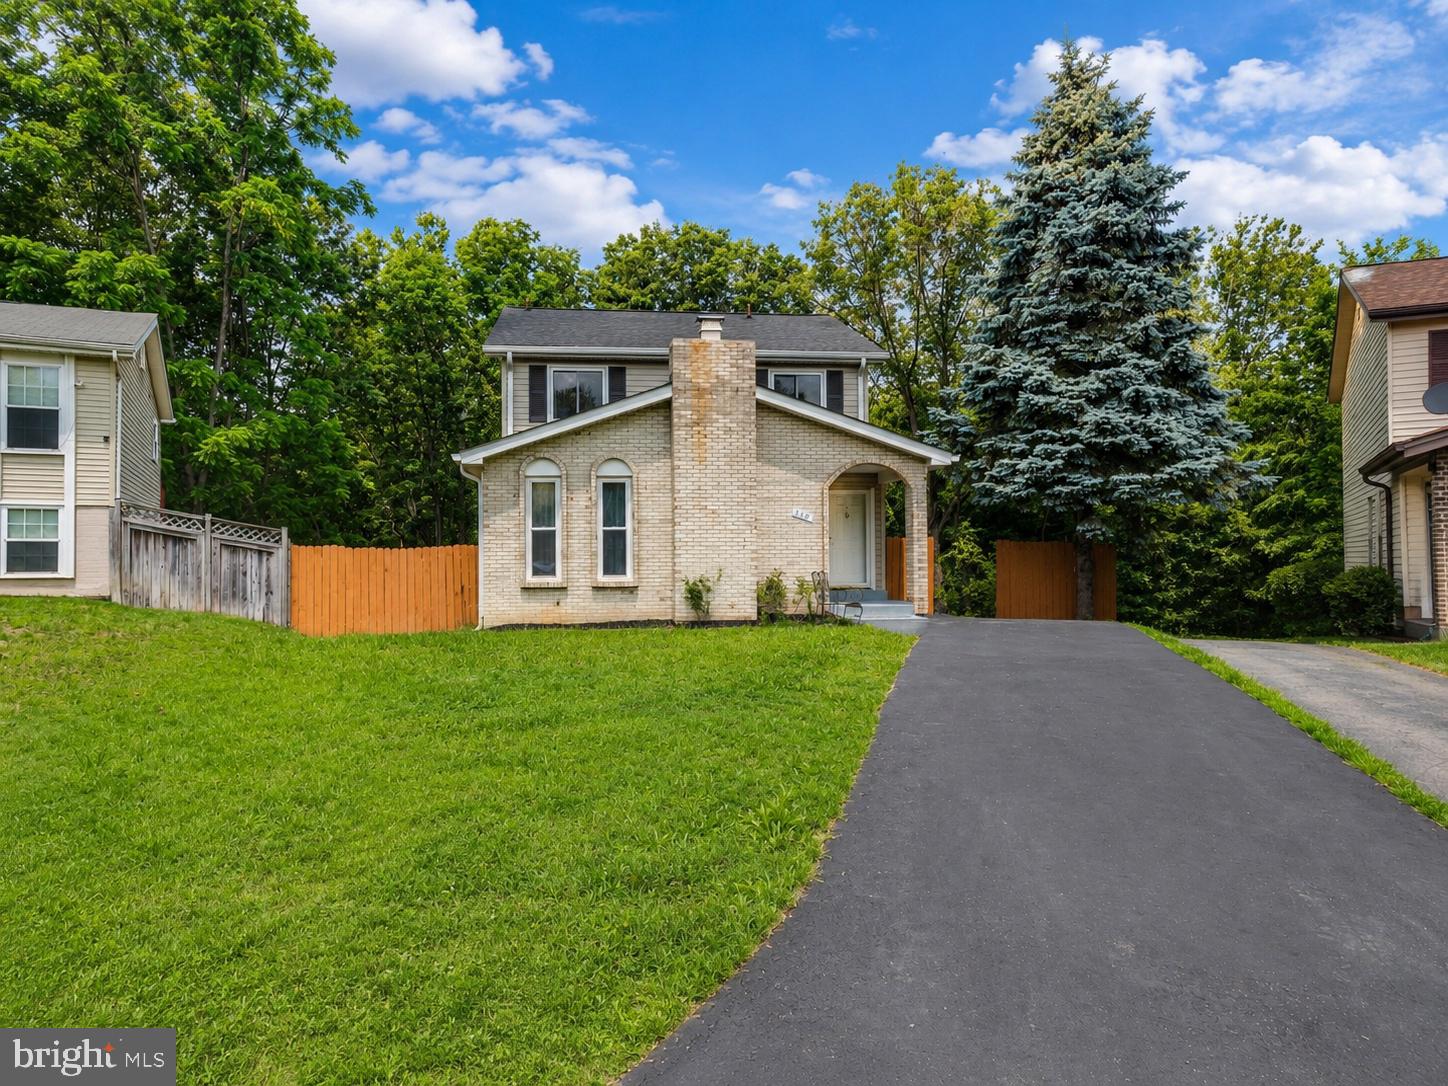
310 NEWMAN COURT
5 Beds
3 Baths
2,696 Sq.Ft.
$719,900
MLS#: VALO2126264

STERLING
305 S LINCOLN AVENUE
3 Beds
2 Baths
1,688 Sq.Ft.
$669,000
MLS#: VALO2134876

STERLING
46275 MOUNT KELLOGG TERRACE
4 Beds
3 Baths
2,080 Sq.Ft.
$695,000
MLS#: VALO2137182
STERLING
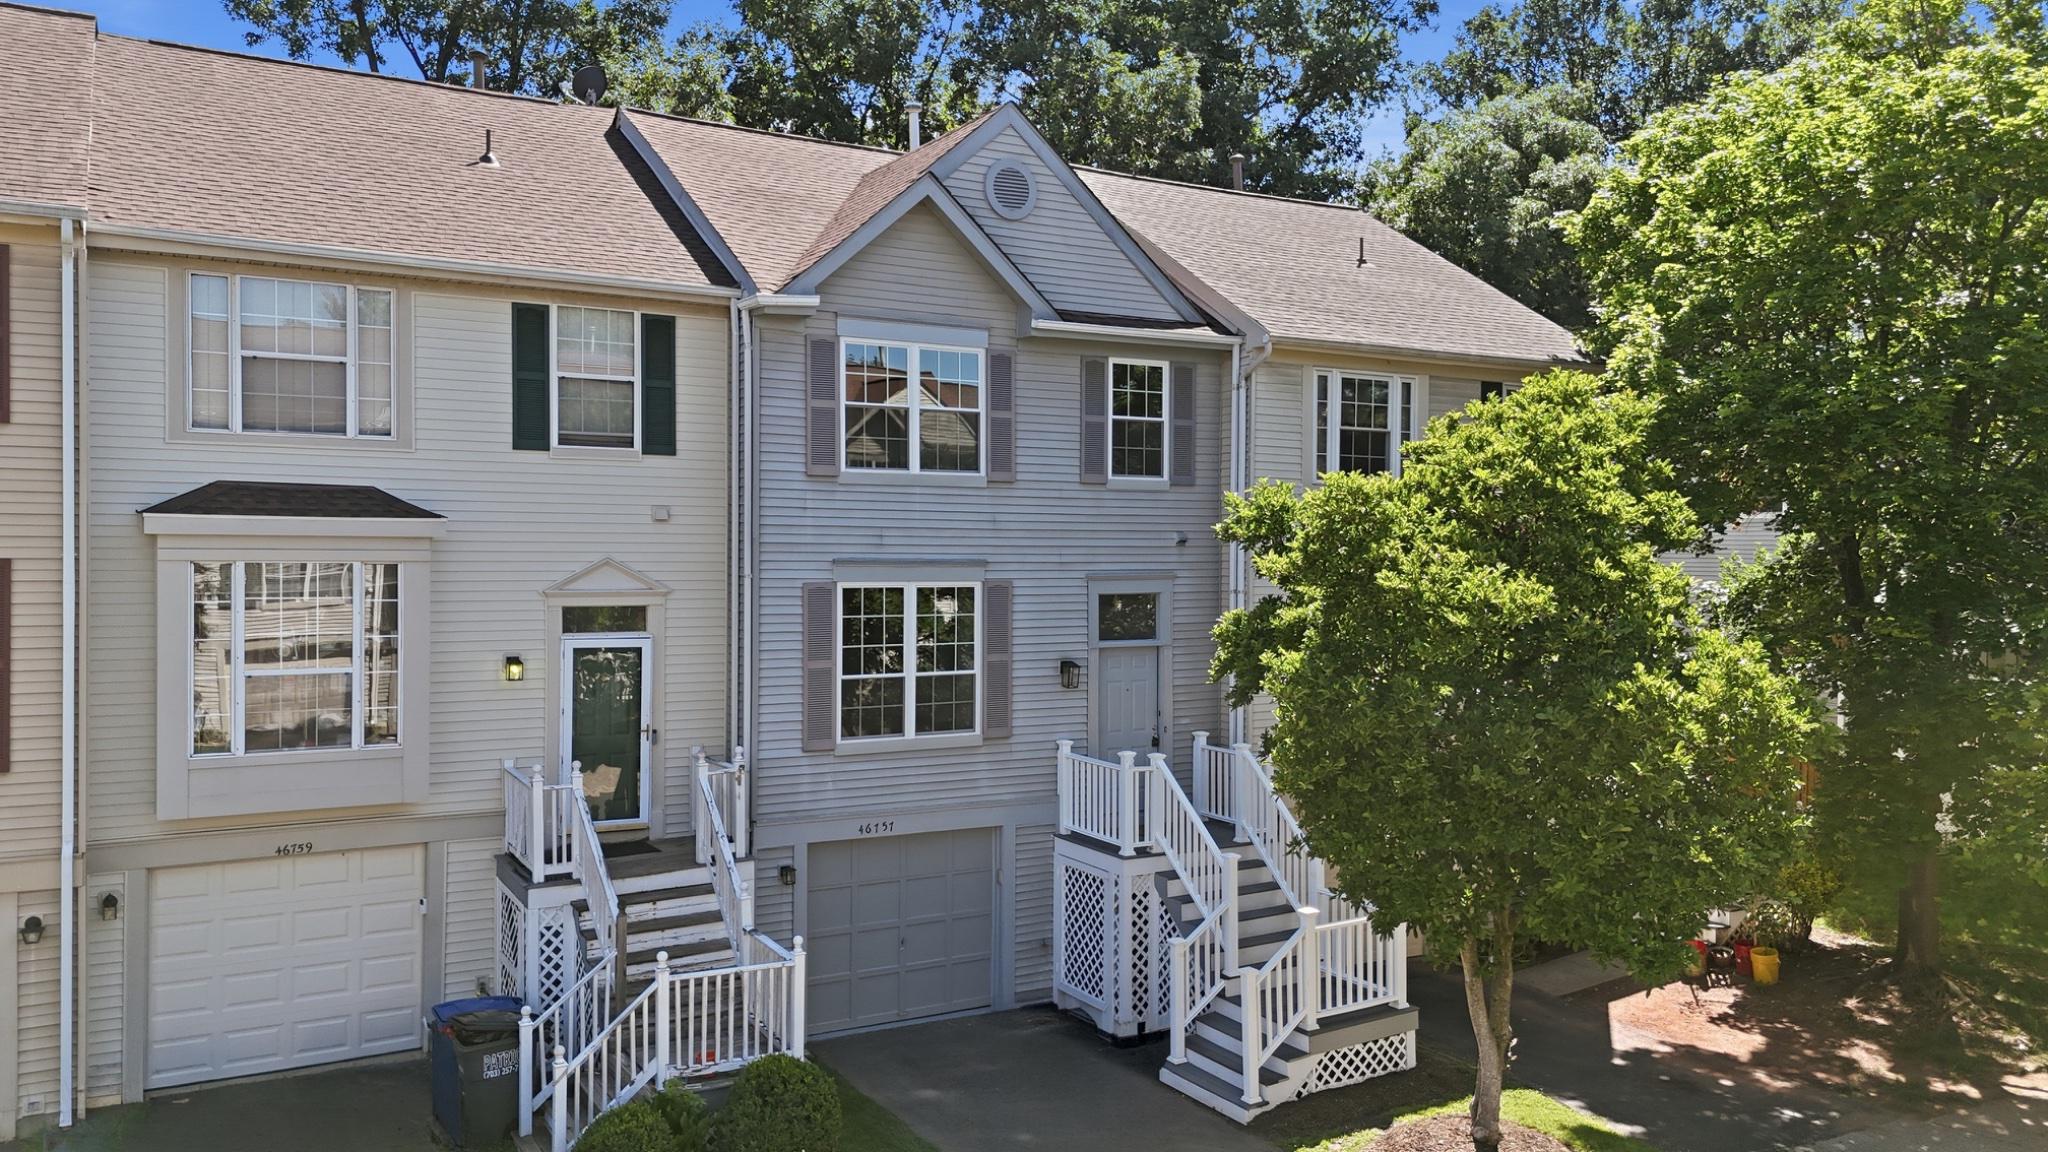
46757 HOBBLEBUSH TERRACE
3 Beds
2 Baths
1,762 Sq.Ft.
$579,999
MLS#: VALO2128812

STERLING
45629 LIVINGSTONE STATION STREET
3 Beds
2 Baths
1,686 Sq.Ft.
$650,000
MLS#: VALO2133848

STERLING
113 N N LAURA ANNE DRIVE
4 Beds
3 Baths
2,386 Sq.Ft.
$695,999
MLS#: VALO2137852

STERLING
206 E BRUNSWICK STREET
3 Beds
3 Baths
2,016 Sq.Ft.
$585,000
MLS#: VALO2138508

STERLING
128 BRIARWOOD COURT
4 Beds
3 Baths
2,574 Sq.Ft.
$744,990
MLS#: VALO2125278

STERLING
46665 TURNSTONE SQUARE
3 Beds
2 Baths
1,762 Sq.Ft.
$579,900
MLS#: VALO2138712

STERLING
316 SUGARLAND RUN DRIVE
4 Beds
3 Baths
1,921 Sq.Ft.
$645,000
MLS#: VALO2132430
