Properties

Browse or get in touch to schedule a walkthrough.

  • Nearby me
Price range

Popular Features

Community Features

Association

Property Features

Waterfront

View

Exterior Features

Interior Features

Style

1511134 properties match your criteria

Updated 1 minute ago

E-Alert name
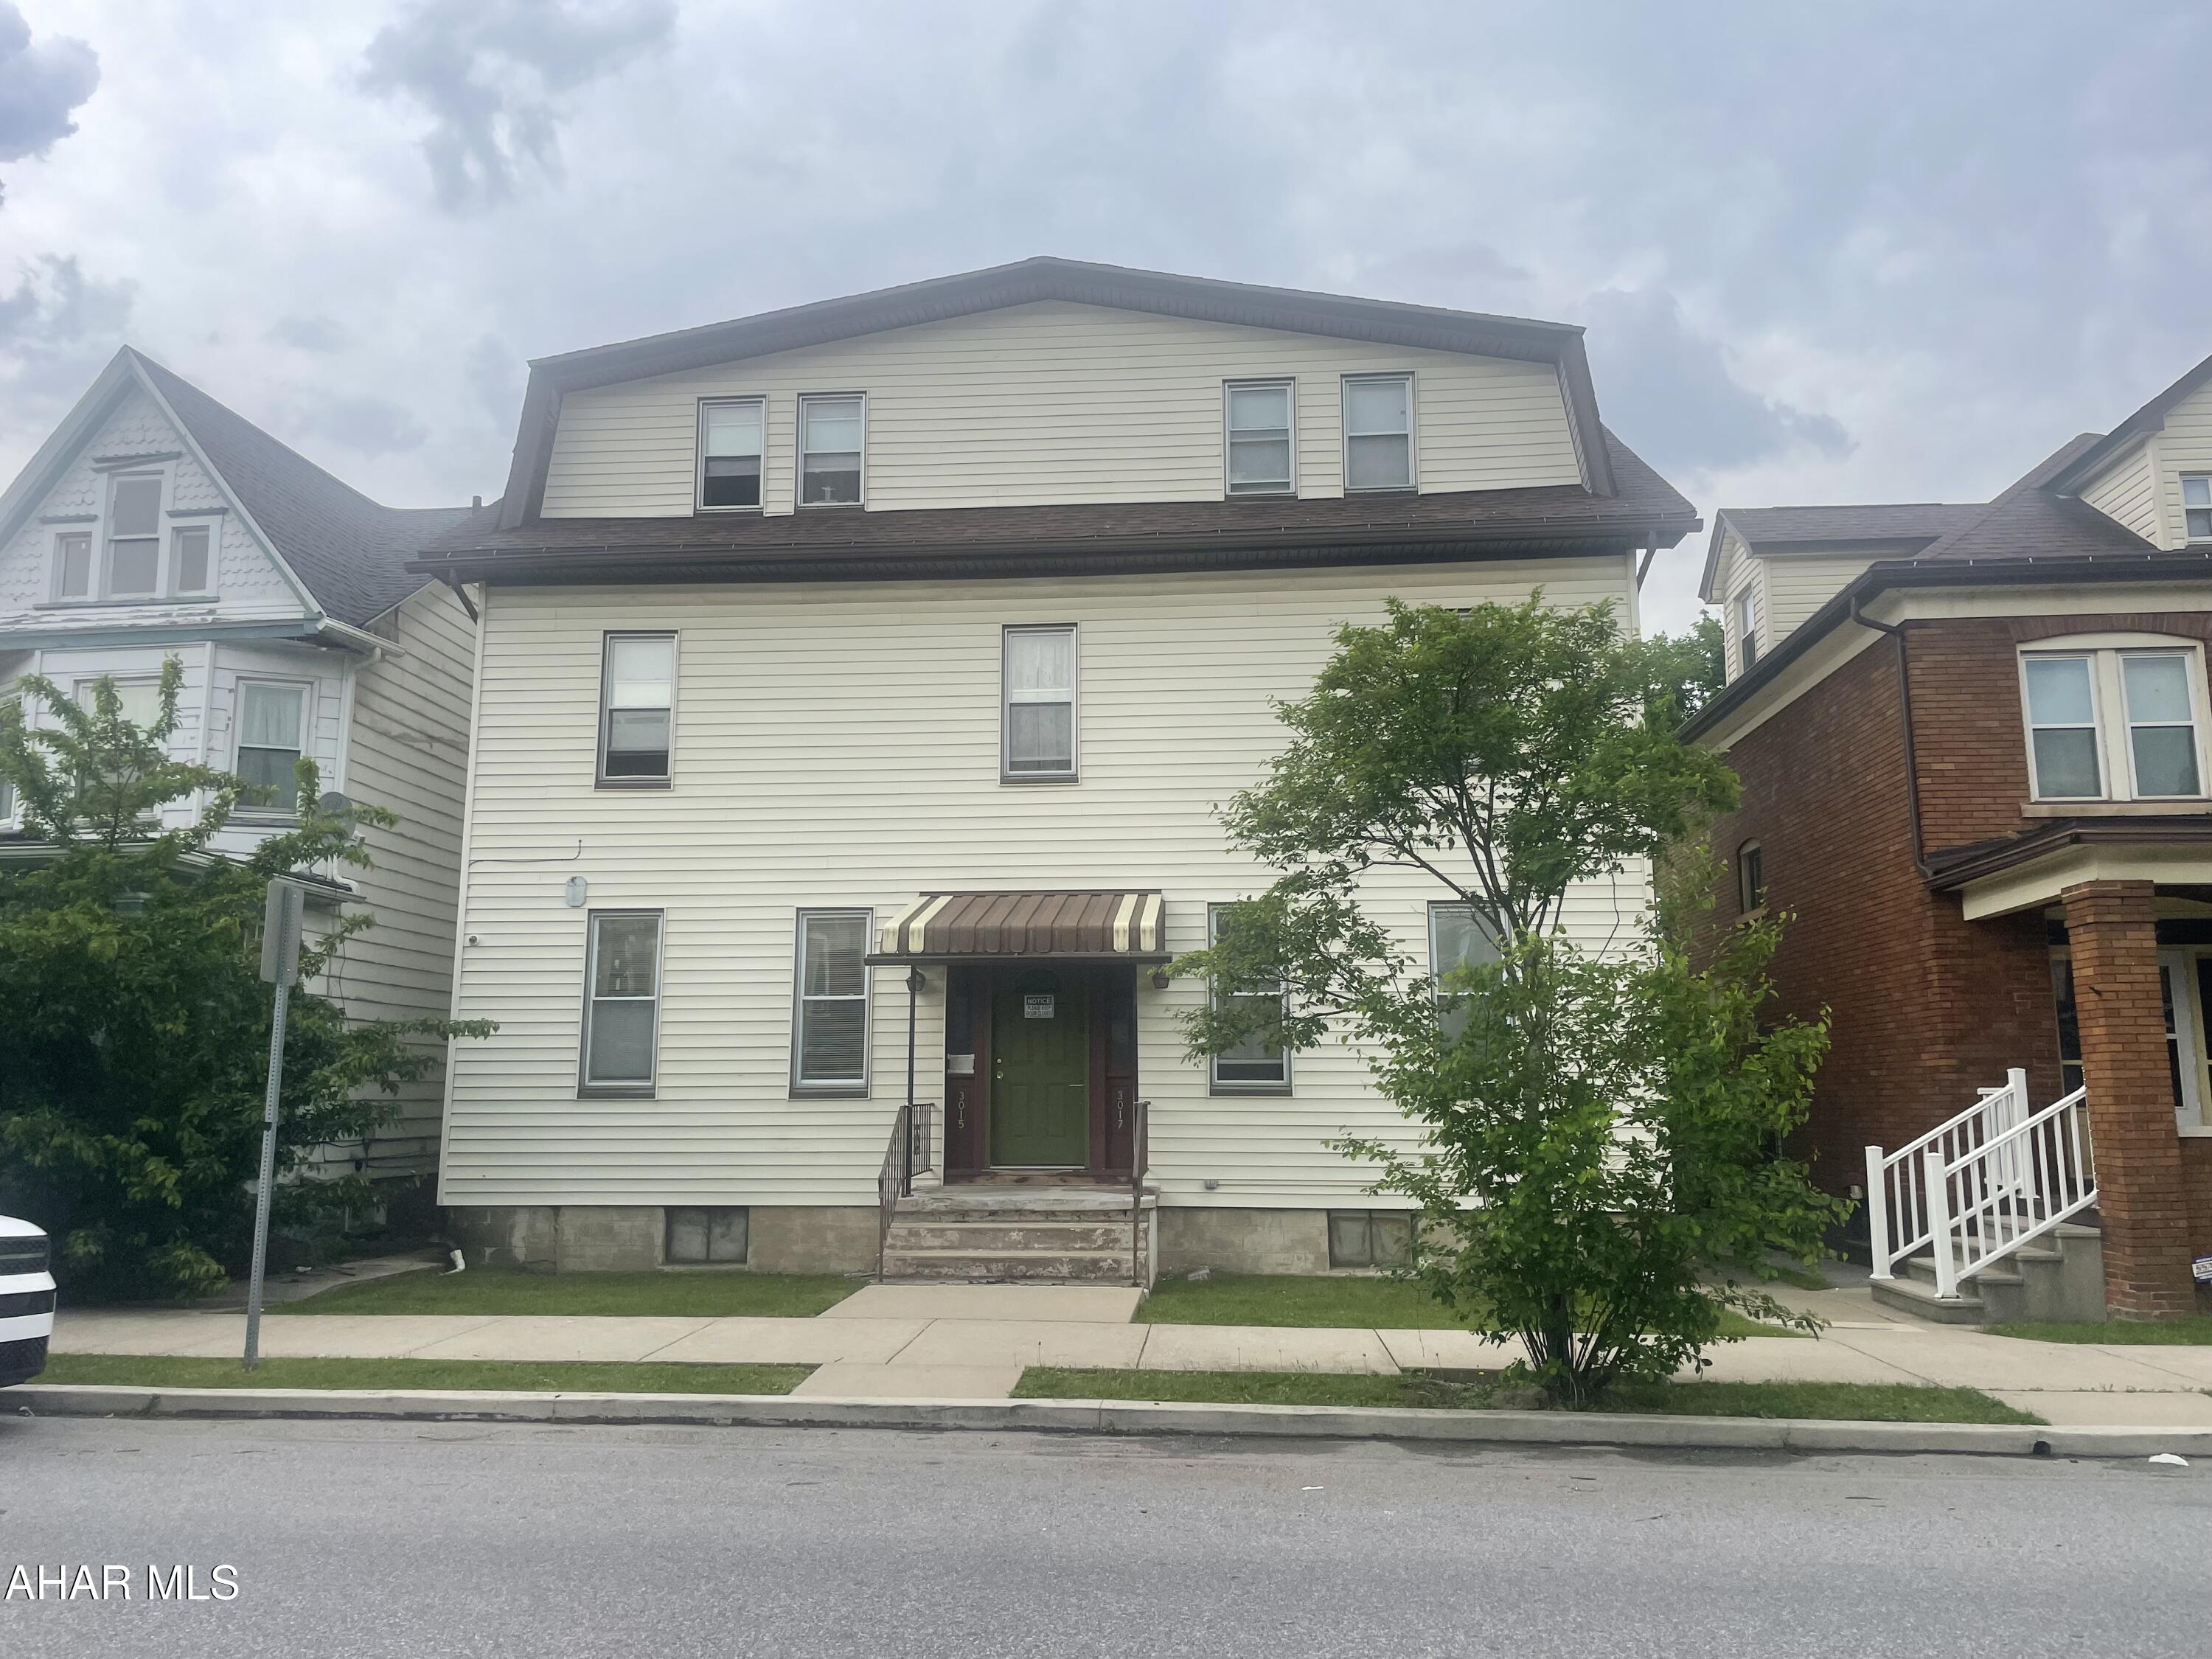
5 unit apartment building!! Great investment!!! Each unit has 2 bedrooms, bath, kitchen, dining room, and living room. Water/Sewer and Gas Included in rent. This is a must see!!
#77381

Altoona

3015-3017 Broad Avenue

None Beds

5 Baths

5,340 Sq.Ft.

$150,000

MLS#: 77381
None
#PACT2097330

WEST CHESTER

1644 S GLENSIDE ROAD

3 Beds

2 Baths

1,386 Sq.Ft.

$550,000

MLS#: PACT2097330
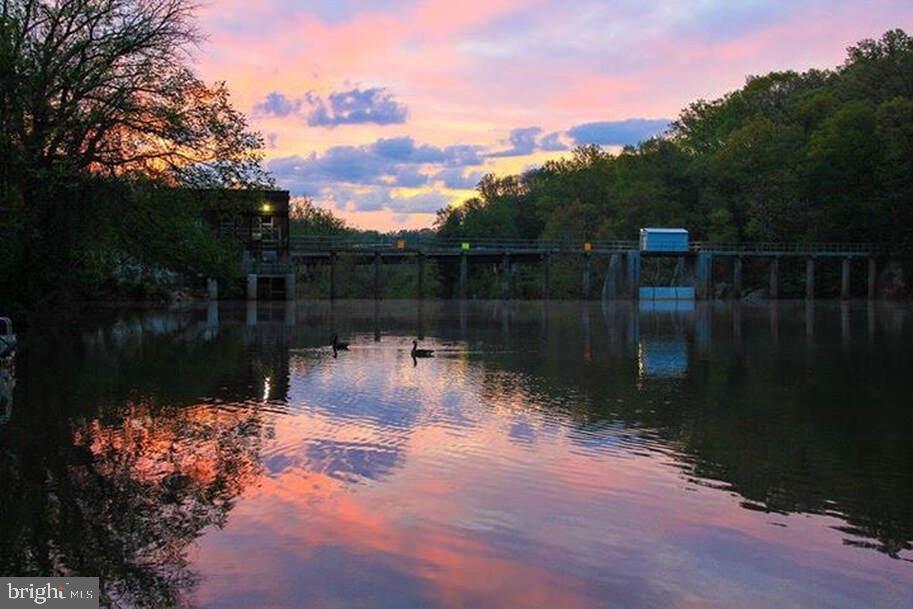
Cozy Lakeside Cabin with 180 feet of water front and a floating dock - Sold As-Is, ready to enjoy!

Discover the charm of simple lakeside living with this fully habitable cabin nestled on the water's edge.  Featuring unbeatable lake views and 180 feet of direct access to the shore with a floating dock, this rustic retreat offers a functional layout,  comfortable living space, and all the essentials for a relaxing getaway. While the property is being sold as-is, it's move-in ready and full of potential for updates or personalization.  Whether you're looking for a weekend escape, a fishing base, or an investment opportunity, this cabin is a rare chance to own affordable waterfront property with immediate usability.

The shoreline of Lake Jackson, a manmade lake in Manassas, Virginia, is designated as a Resource Protection Area (RPA) under the 1990 Chesapeake Bay Act.
#VAPW2094998

MANASSAS

8640 COBB ROAD

2 Beds

2 Baths

1,475 Sq.Ft.

$459,900

MLS#: VAPW2094998
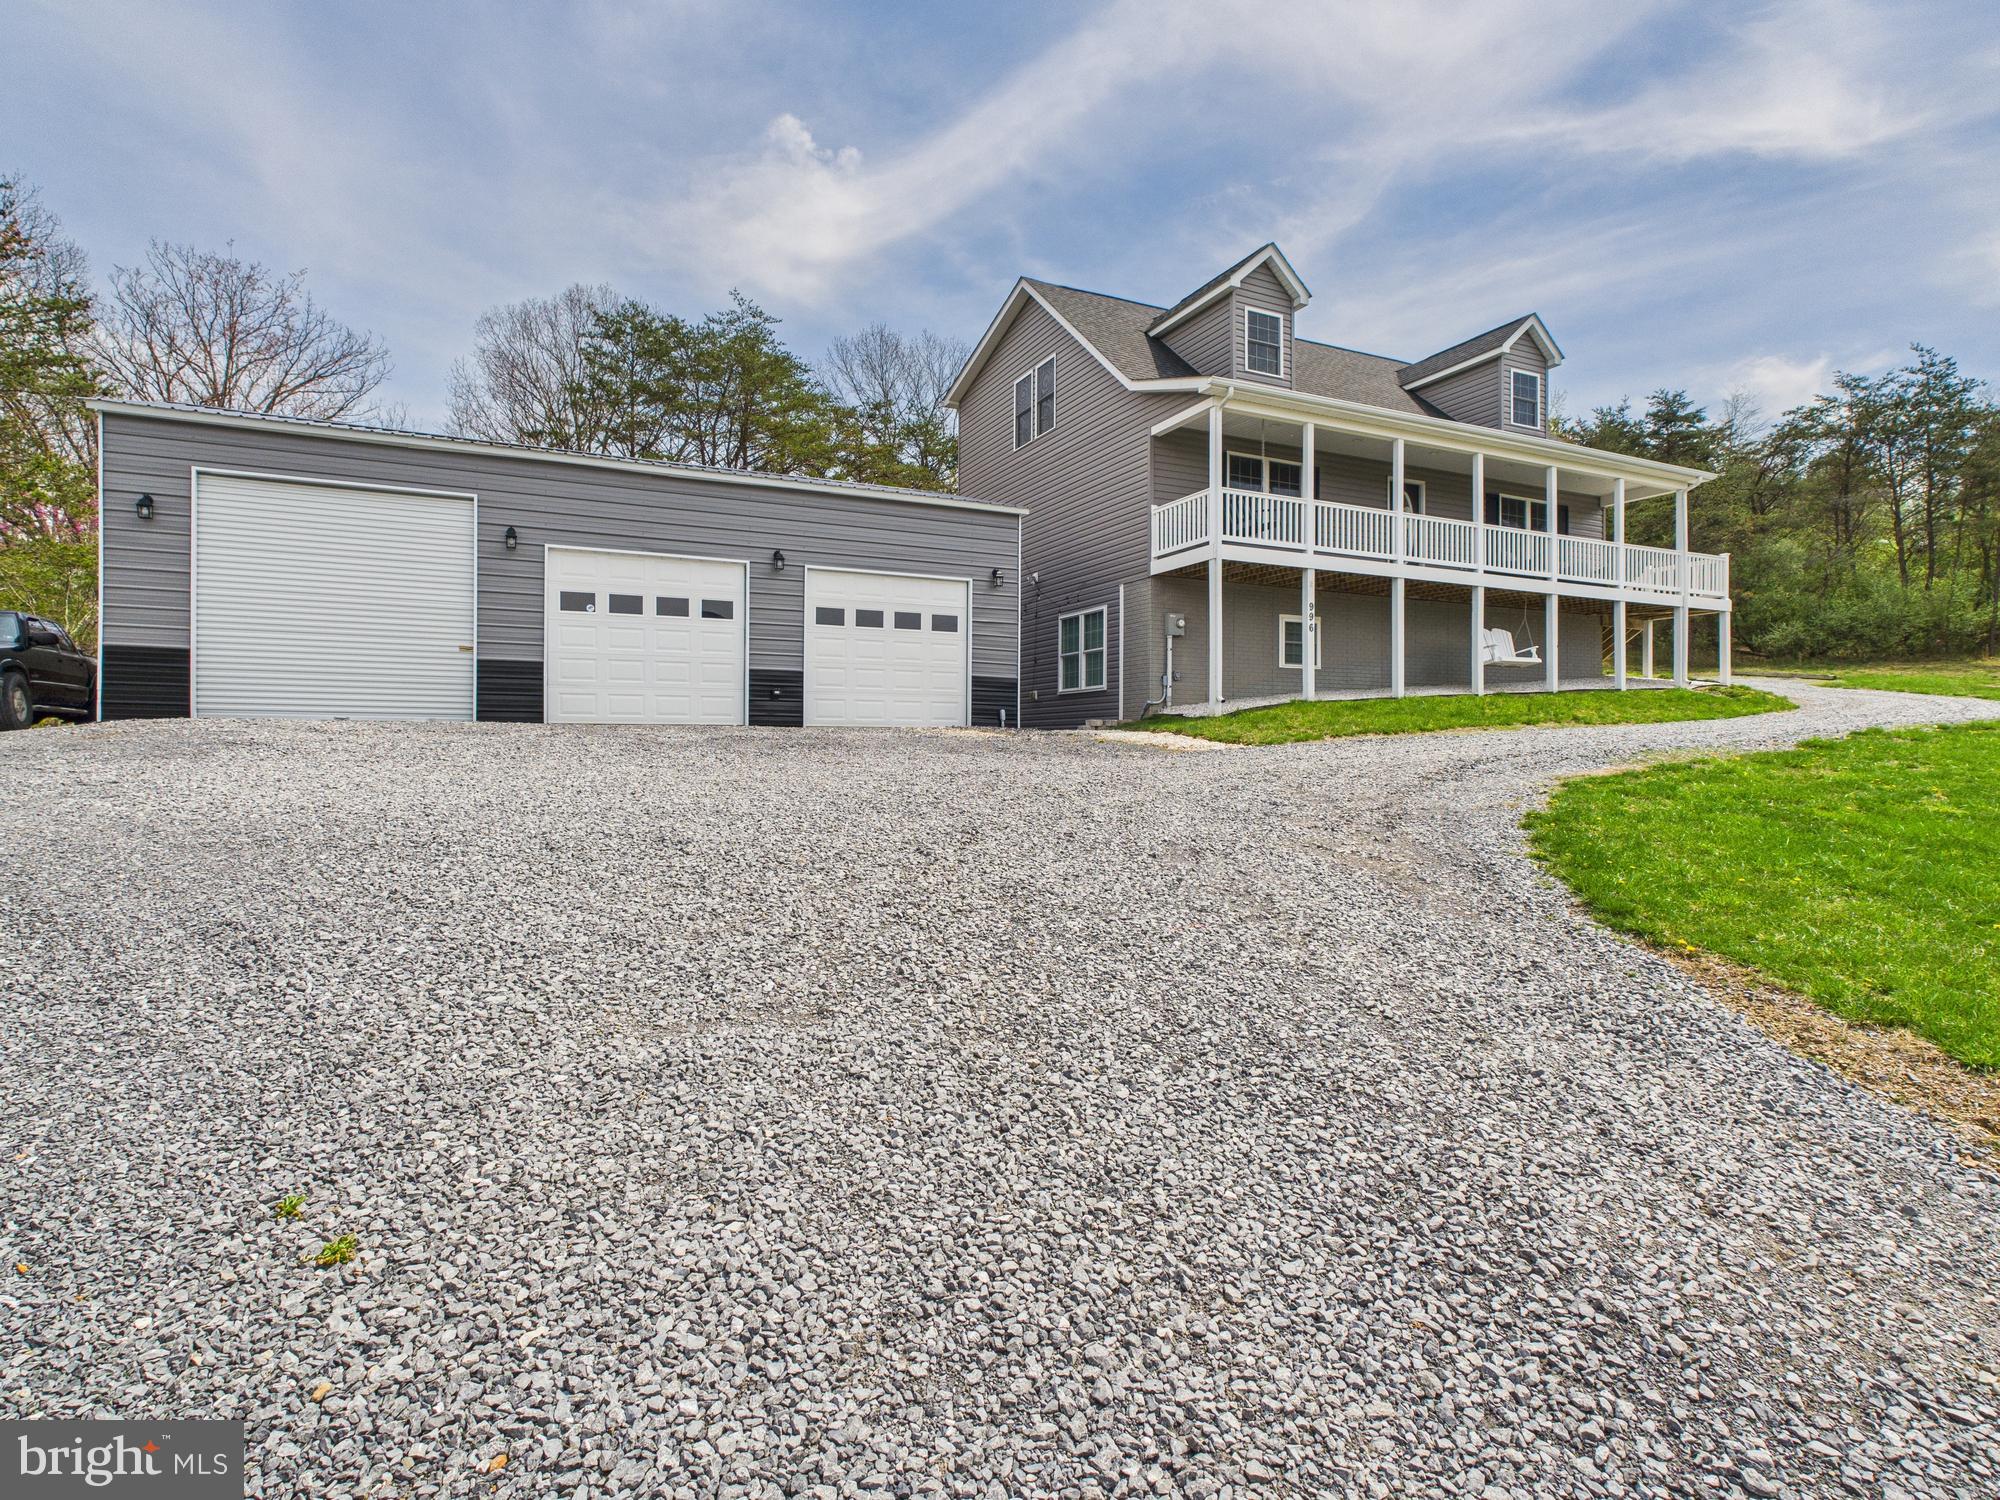
Welcome to your private mountain retreat! This stunning 5 bedroom, 4.5 bath Cape Cod-style home sits on 2.79 beautifully landscaped acres and offers the perfect blend of classic charm and modern convenience.

Inside, you’ll find a spacious and functional layout, featuring a fully finished basement complete with a fully equipped in-law suite—ideal for multi-generational living or hosting extended guests. The main level boasts a bright and airy living space, a well-appointed kitchen, and a cozy dining area perfect for family gatherings. The primary suite, on the main, offers comfort and privacy with a walk-in closet and en-suite bath.

Step outside to take in the breathtaking mountain views that surround the property. Enjoy morning coffee or evening sunsets on the expansive porch, or spend your weekends tinkering in the impressive 25x40 detached garage—perfect for hobbies, storage, or even a home-based business.

Whether you're looking for space to spread out, a place to entertain, or a peaceful escape from the hustle and bustle, this property has it all.
#WVBE2039252

GERRARDSTOWN

996 HALLOWS WAY

5 Beds

4 Baths

3,920 Sq.Ft.

$495,000

MLS#: WVBE2039252
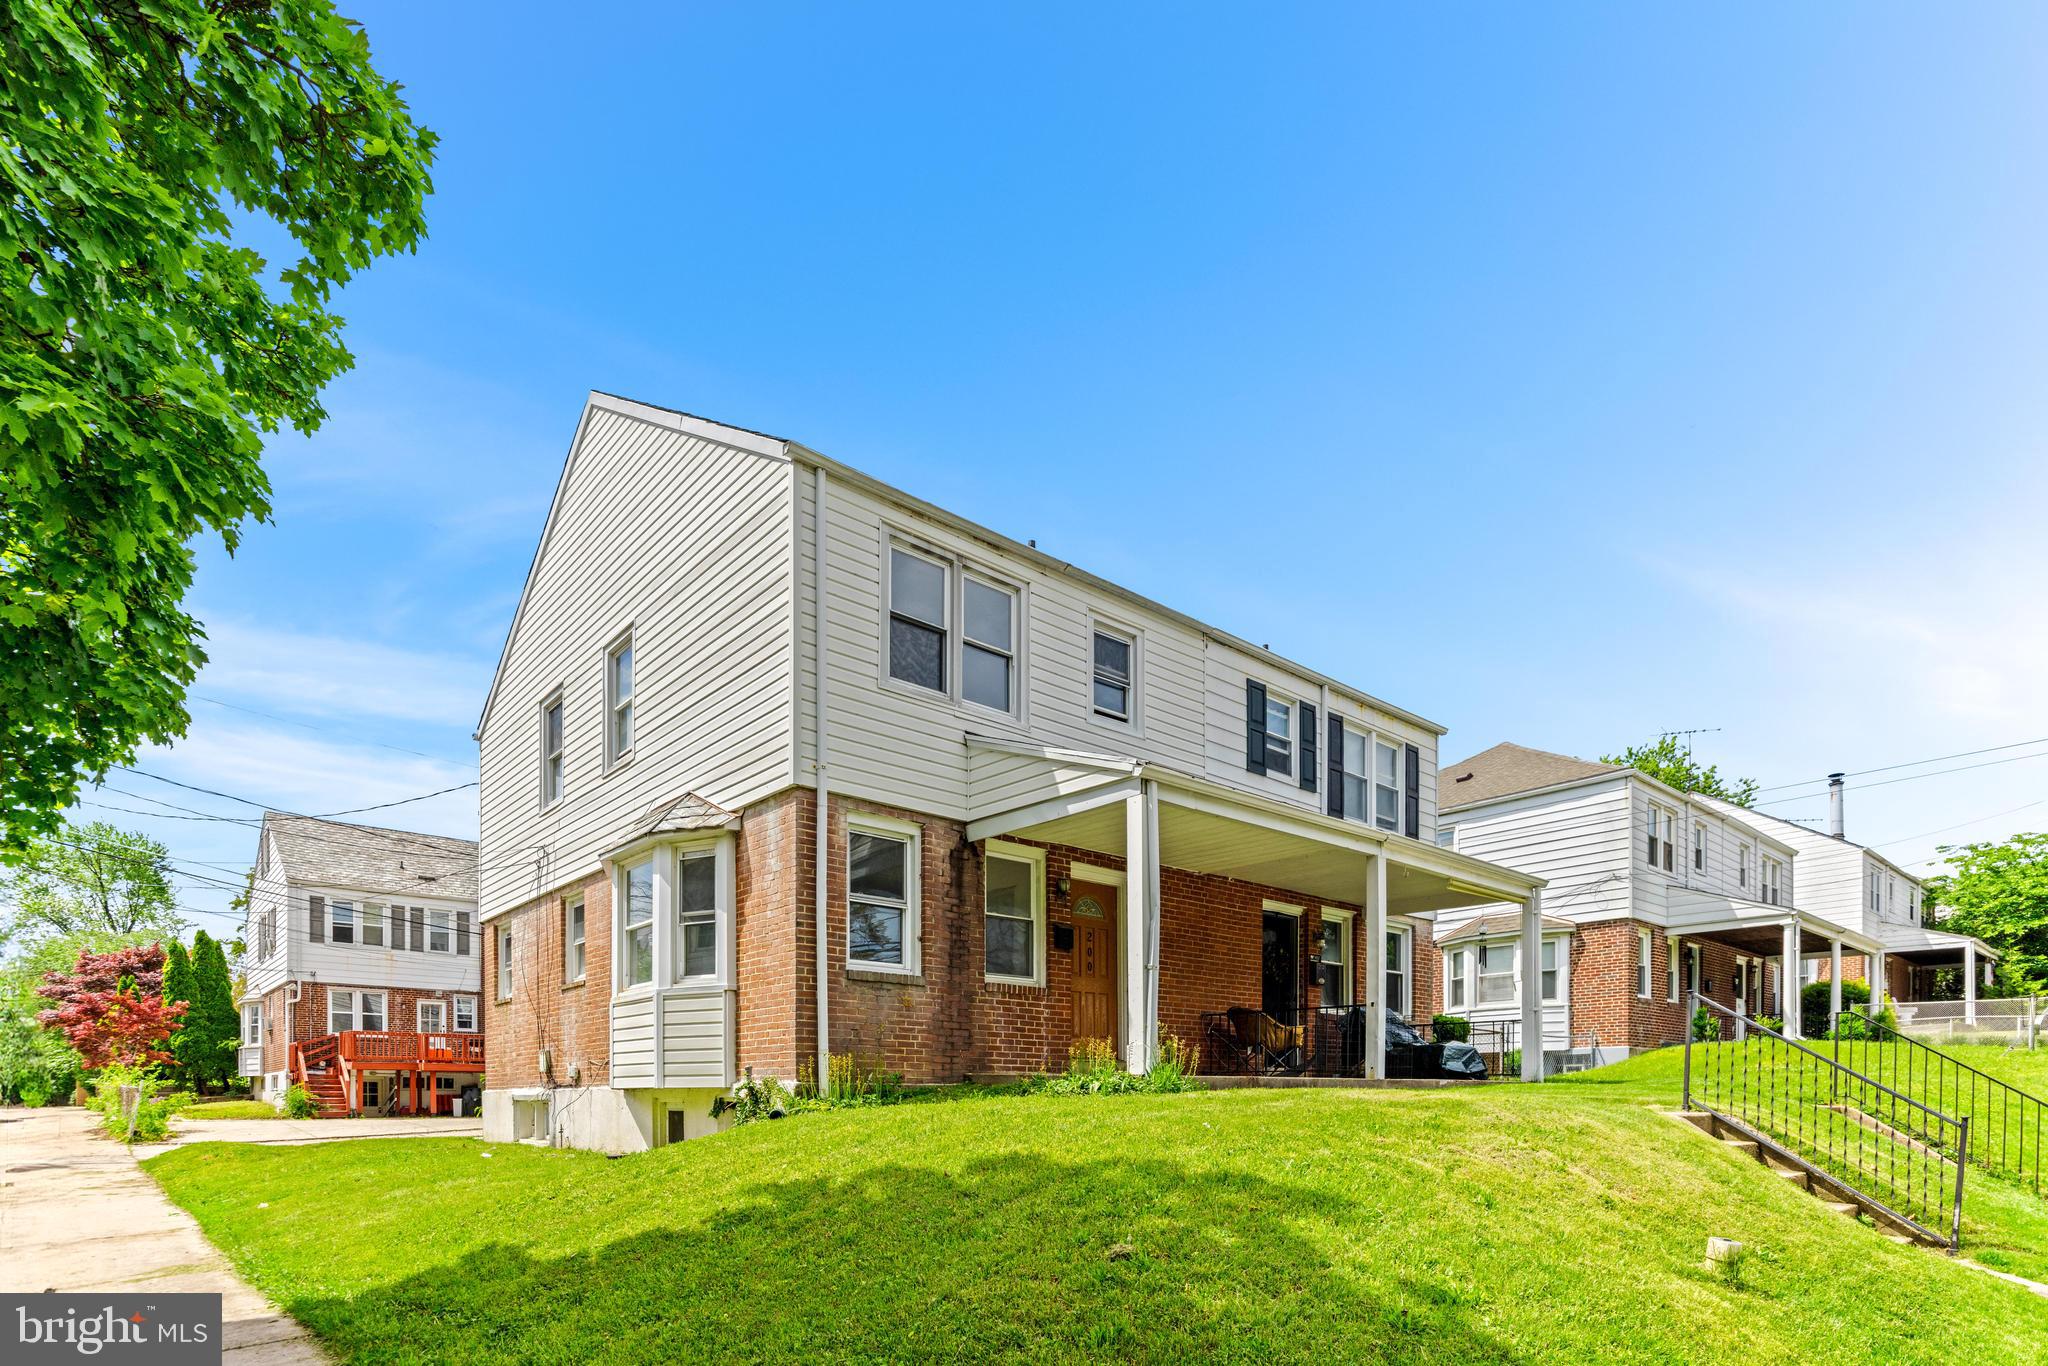
All Requests through showing time!
Coming Soon
#MDBC2125154

TOWSON

200 MARYLAND AVENUE

5 Beds

2 Baths

1,731 Sq.Ft.

$224,990

MLS#: MDBC2125154
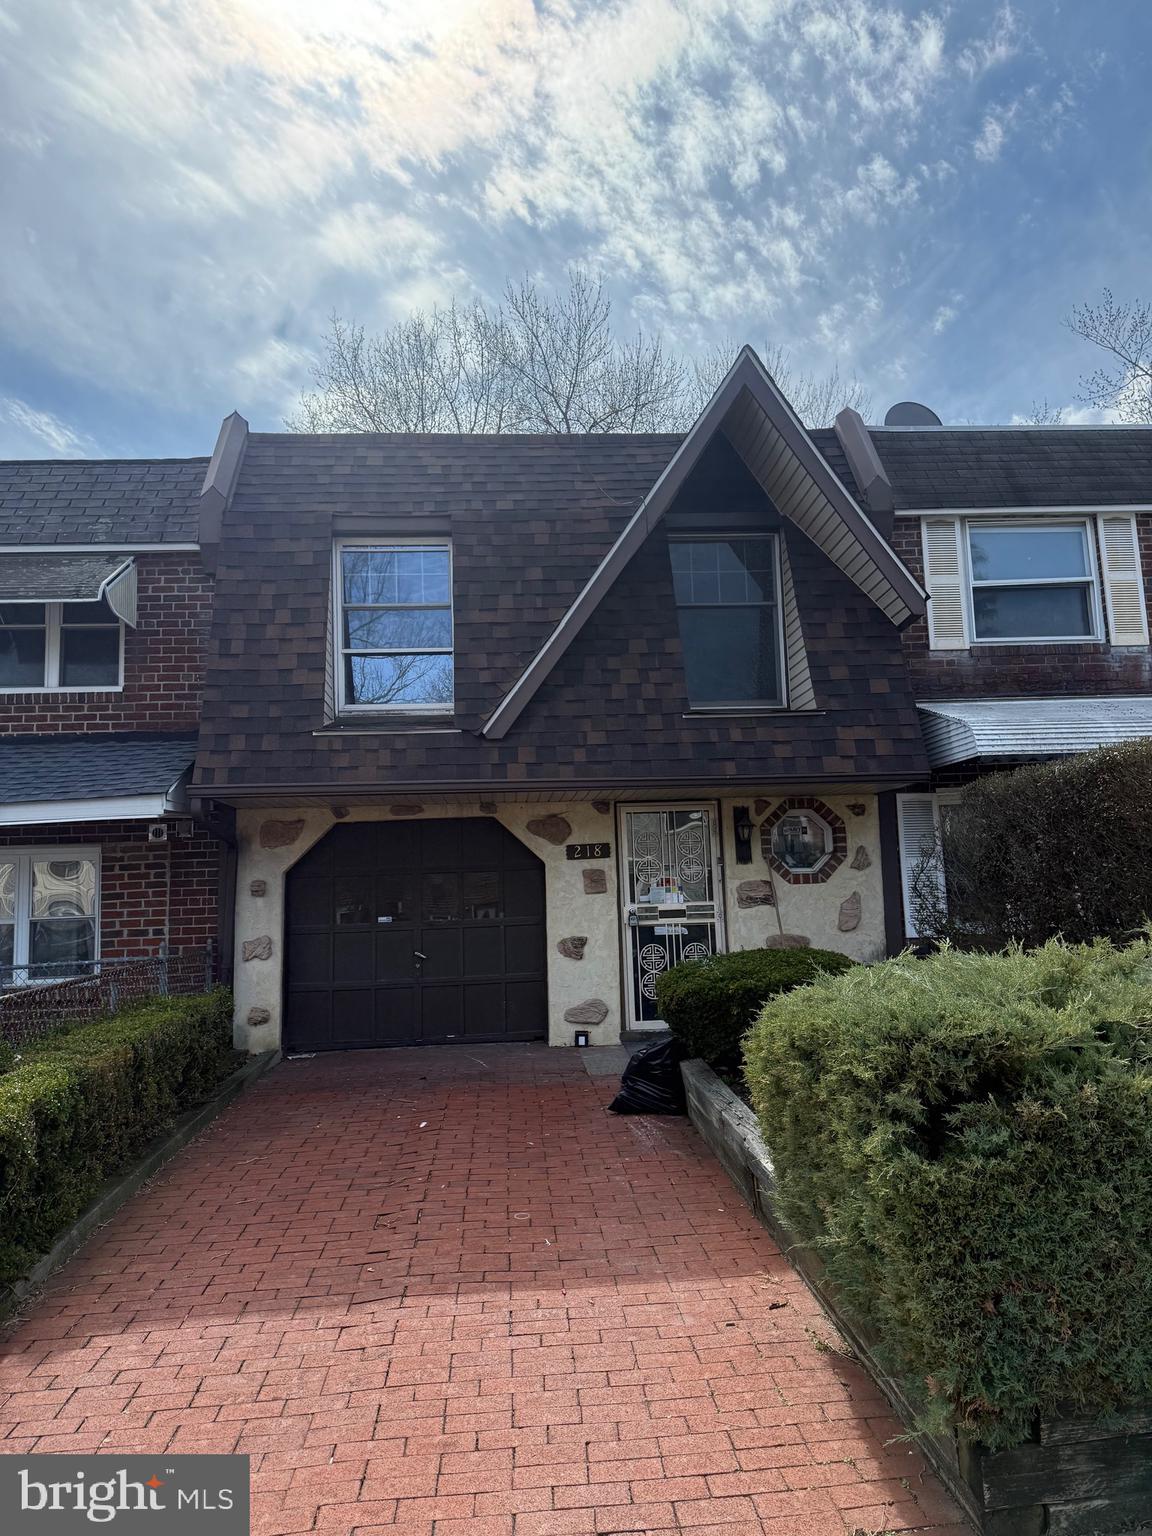
​Welcome to 218 Glen Cove Road in Darby, PA 19023—a beautifully renovated 2-bedroom, 1-bathroom townhouse offering modern comforts and convenient amenities. This home features a brand-new kitchen and bathroom, both designed with contemporary finishes. Luxury Vinyl Plank (LVP) flooring flows seamlessly throughout the residence, providing durability and elegance. The spacious backyard is perfect for outdoor activities, and the property includes a driveway and garage, ensuring ample parking and storage. Built in 1950, this home offers 1,230 sq ft of living space on a 2,178 sq ft lot. ​
#PADE2086724

DARBY

218 GLEN COVE ROAD

2 Beds

1 Baths

1,230 Sq.Ft.

$208,000

MLS#: PADE2086724
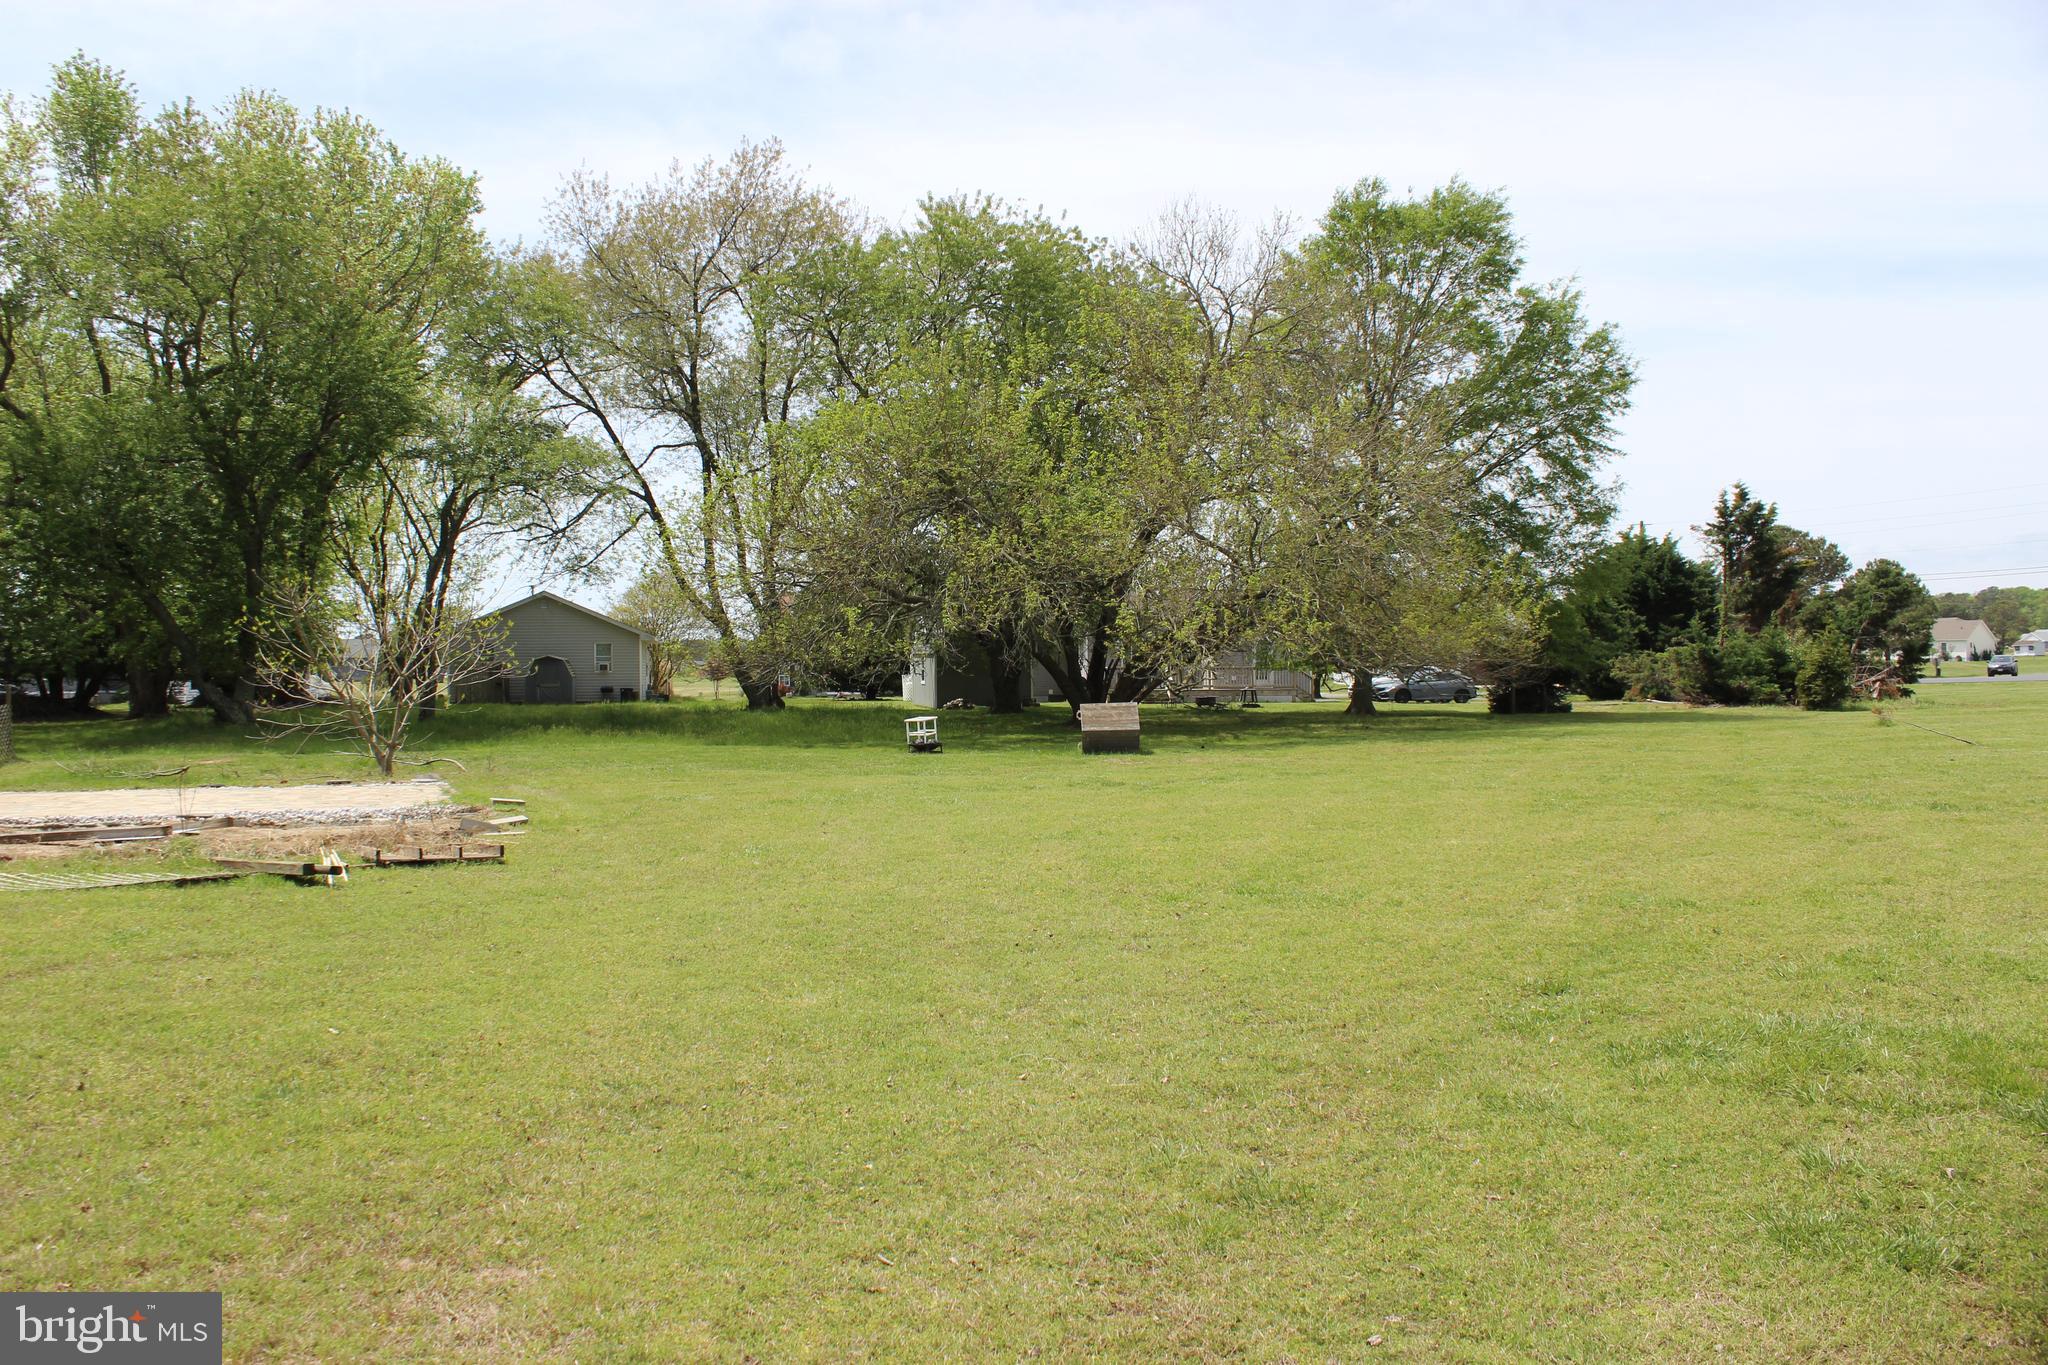
10/72 Seller has done all the test! Oversized cleared cul-de-sac lot (14331 sq. ft.). Survey & 3 BR Cert. letter on file. Lot has water availability. No time frame to build and no builder tie-in. Enjoy all the amenities and the lifestyle on the Eastern Shore of VA. Captain’s Cove is the Eastern Shore of Virginia's fastest growing Golf & Waterfront community. Close to Chincoteague Island, Wallops Island and Ocean City MD. HOA amenities: Pristine 9 Hole Golf Course, indoor/outdoor pools (2), fitness center, basketball, tennis & pickle-ball courts, boat ramp, docks, playground, biking & walking trails, dog park, security and so much more. Call for information.
#VAAC2001818

GREENBACKVILLE

72 OCTOPUS ROAD

None Beds

None Baths

0.33 acres

$10,000

MLS#: VAAC2001818
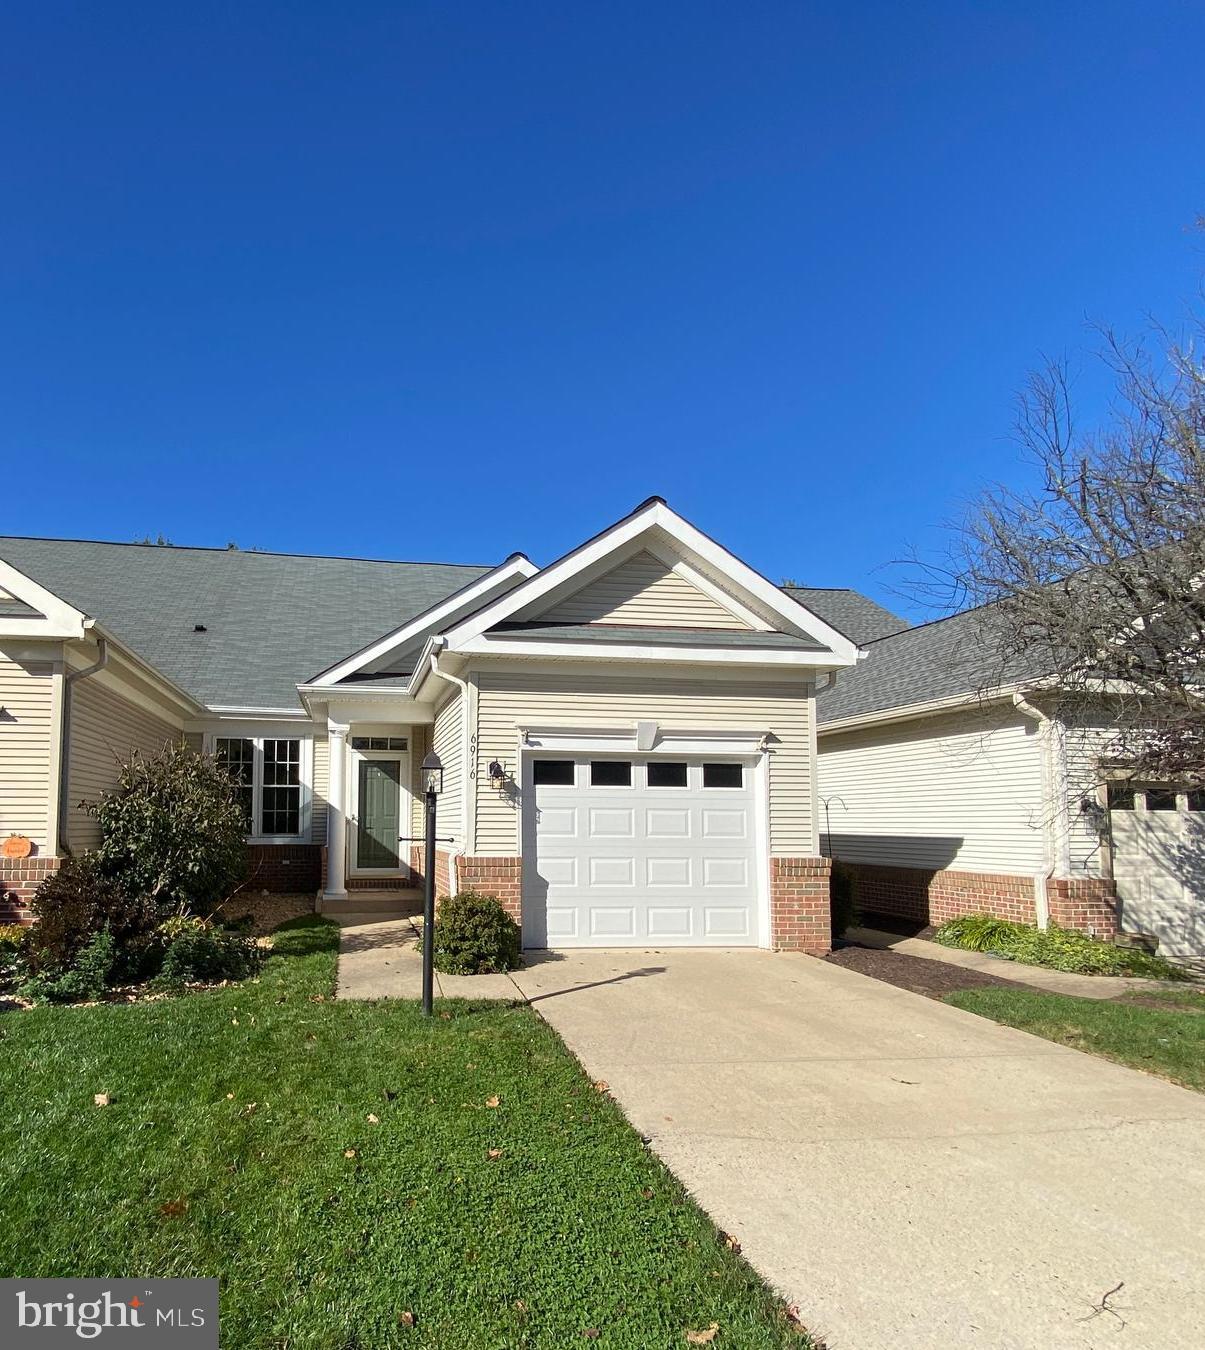
Beautiful & spacious home in desirable senior community! This home provides ample space with 4 bedrooms and 3 full bathrooms. The main level features hardwood flooring throughout and two main level bedrooms and full bathrooms. The large living room has hardwood floors and cathedral ceilings. The living room opens to the dining room separated by decorative columns. The gourmet kitchen has granite countertops, ceramic tile flooring, backsplash, stainless steel appliances including a gas stove & built in microwave. The laundry room is off the kitchen and features shelf storage, mud sink & Newer luxury vinyl tile. Interior access to the garage through the laundry room. The primary bedroom features a walk in closet , ceiling fan with light and en suite bath! The primary bath has ceramic tile flooring and a tile surround shower. The second main level bedroom has a walk in closet, ceiling fan with light and access to the backyard! Could also be used as a den! Massive under stair storage room has a light and is carpeted. This area also features shelving! Up the curved staircase you will find the 15x15 fully carpeted loft! The 15x12 third bedroom is also carpeted and features a double closet and ceiling fan with light. The 16x13 bedroom has carpet, double closet and ceiling fan with light. The full bathroom upstairs has ceramic tile and a tile surround tub/shower. The bonus room is 11x10 and has a parquet hardwood floor, closet & attic access. This room could be used for so many purposes including a 5th bedroom (not to code).  The picket fence backyard is complete with a cement patio for your outdoor entertaining! Water Heater - 5 yrs old, Furnace - 7 yrs old, Windows replaced in 2019, Front post light 3 yrs old * Heritage Hunt is a gated 55+ community with a wealth of amenities for its residents and guests to enjoy! Some of those amenities include two clubhouses, two aquatic facilities, an 18-hole Arthur Hills golf course, a fitness center, dining facilities, and other recreation amenities. Close to Commuter Routes I-66 & Rt. 29. Convenient to shopping, dining and wineries!  Ample extra parking across the street! Purchaser responsible for capital contribution fee****Majority of roof is 2 years young!  Replaced due to hail damage.
#VAPW2093676

GAINESVILLE

6916 WALNUT HILL DRIVE

4 Beds

3 Baths

2,134 Sq.Ft.

$519,900

MLS#: VAPW2093676
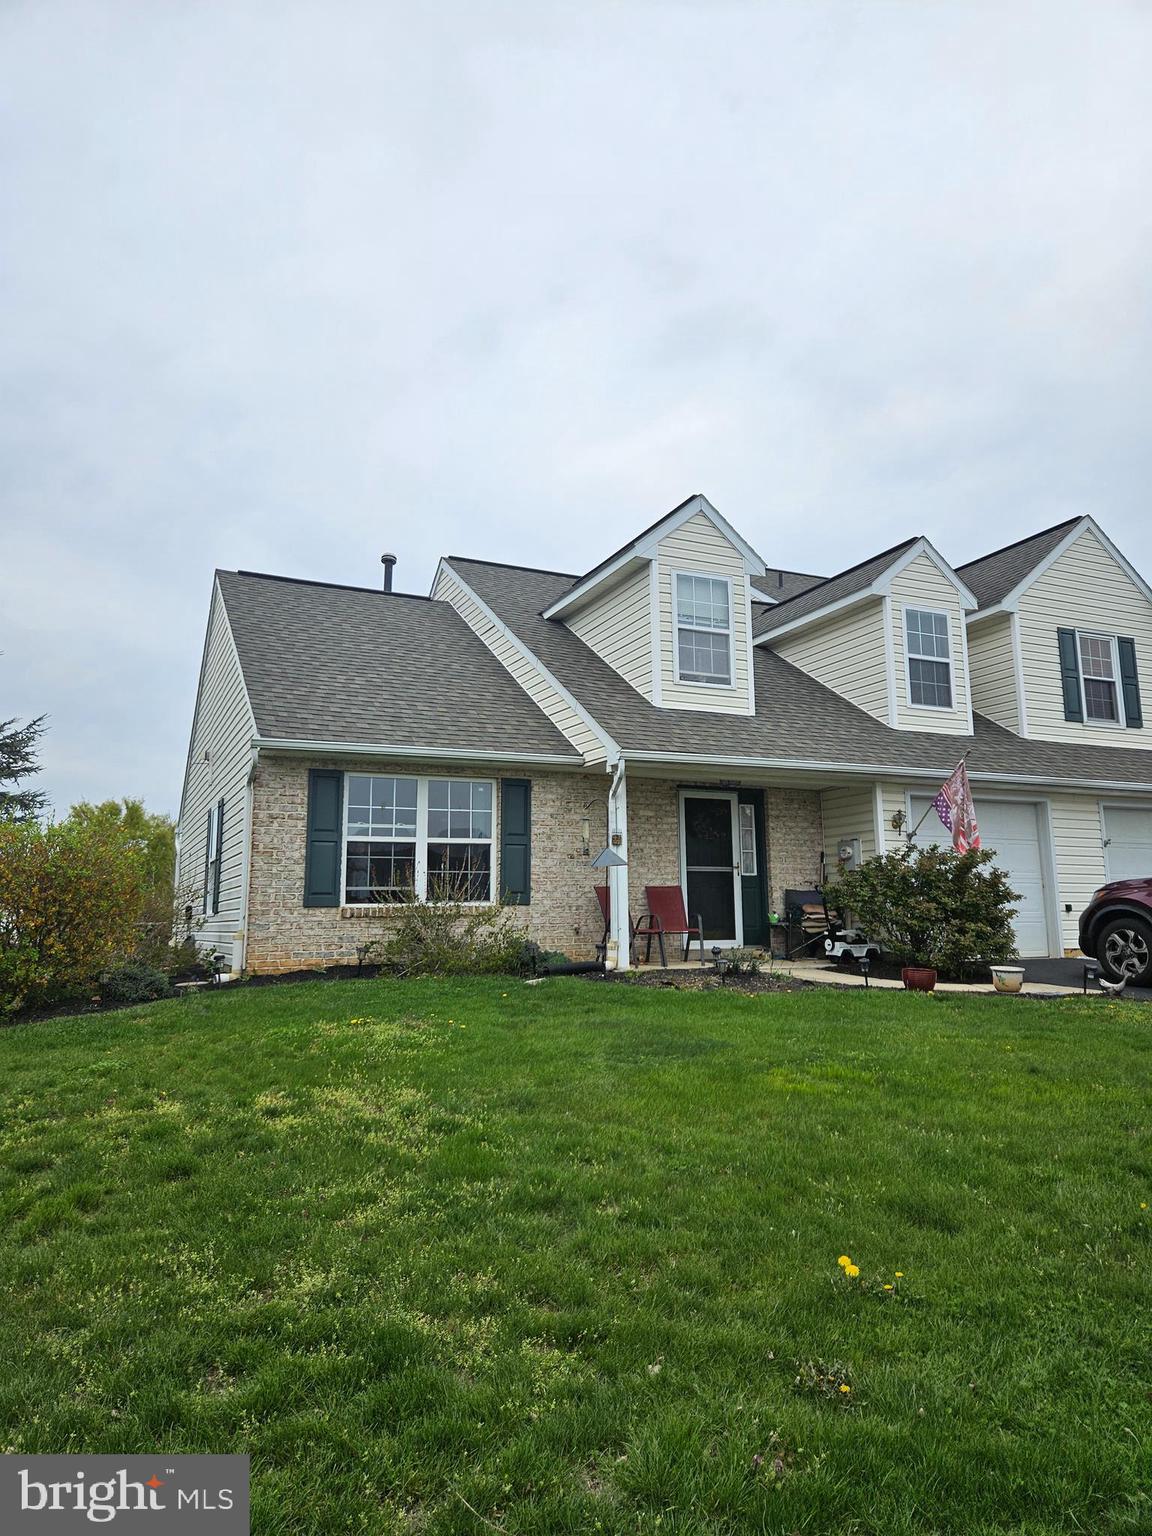
End unit townhome in The Orchards. This home features 2 - 1st floor nice size bedrooms and owners bath. Living room and seperate dining room with vaulted/cathedral ceilings. Gally kitchen with all appliances. The upper level has a large loft area, a generous size bedroom and bath. 1 car garage. awesome deck surrounded by miles of paved walking/jogging trails.  Downsizing or just starting out, Home is now vacant.. This property will go fast!!
#PALA2068468

MOUNT JOY

310 FARMVIEW LANE

3 Beds

2 Baths

1,488 Sq.Ft.

$269,900

MLS#: PALA2068468
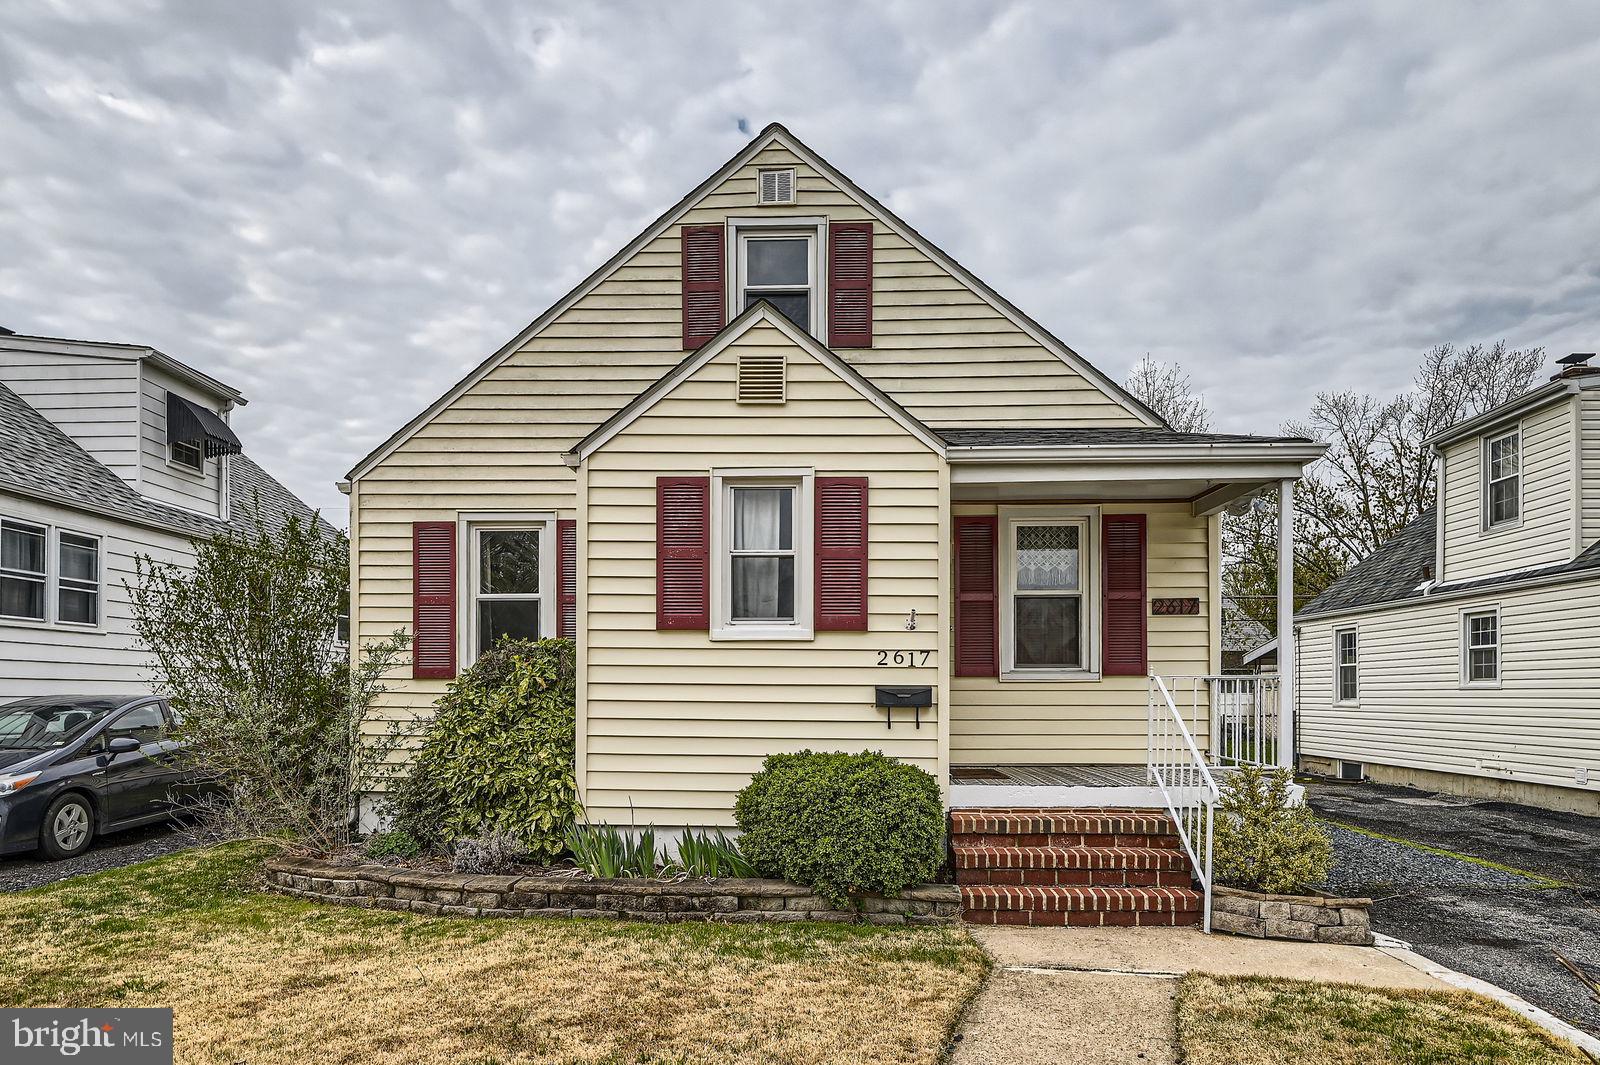
Welcome to 2617 Canterbury Road, a charming Cape Cod home in Parkville offers approximately 2,504 square feet of living space that’s been thoughtfully updated for comfort and convenience. This well-maintained home offers three bedrooms, two full tastefully updated bathrooms and two adjacent bonus rooms—perfect for a home office, playroom, nursery, or extra bedroom. The main level features beautiful hardwood floors, plenty of natural sunlight, a separate dining room, and a modern  kitchen with stainless steel appliances. The finished basement adds even more versatility, complete with a full bathroom—great for a guest suite, rec room, or home gym. Recent upgrades like a new roof and new HVAC system provide peace of mind and improved energy efficiency. The fenced backyard offers a private space to relax or host gatherings. Plus, with easy access to local shops, dining, and major commuter routes, this home checks all the boxes. Don’t miss out on this move-in-ready gem—schedule your private tour today!
#MDBC2121288

PARKVILLE

2617 CANTERBURY ROAD

3 Beds

2 Baths

1,808 Sq.Ft.

$299,900

MLS#: MDBC2121288
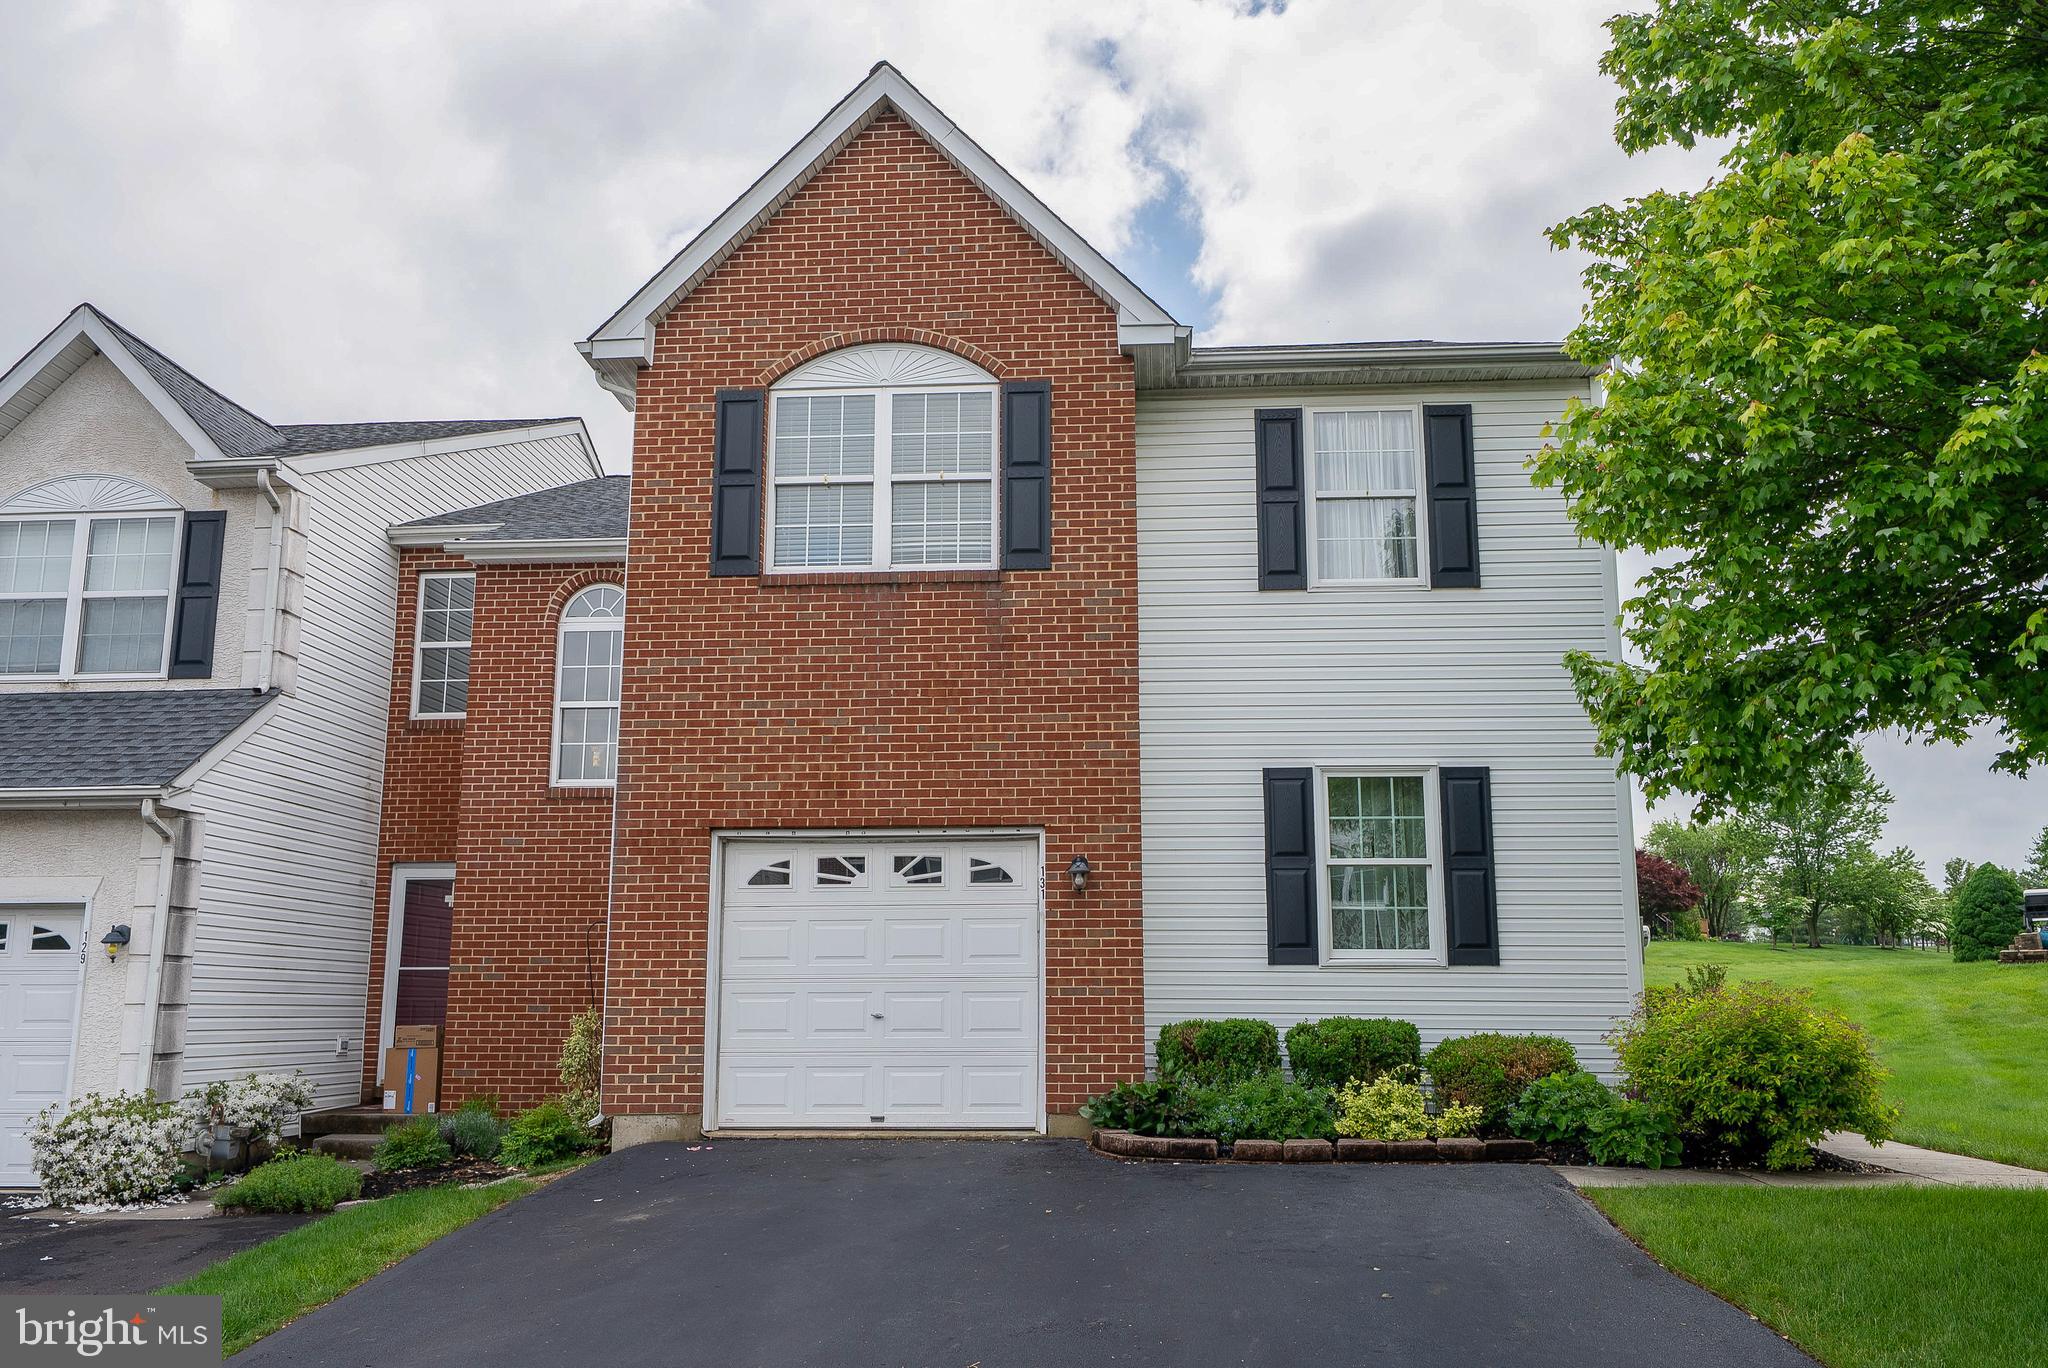
Spectacular END unit townhome in Summer Lea. - amazing location  with backyard privacy. Expansive deck with retractable awning for the ultimate in outdoor enjoyment. Four bedrooms plus first floor office,  2  1/2 baths, FULL FINISHED  basement. REAL HARDWOOD FLOORS entire first floor except study. Gourmet kitchen with all appliances (including stainless steel fridge and built in microwave). 
Owners suite offers full bath with JETTED soaking tub plus shower. Huge walk in closet.  Convenient second floor laundry with washer and dryer included, Full house security system, central air, central humidifier and air filtration system. Grounds have been professionally contracted for the ultimate in floral beauty. Come see this lovely END unit townhome in a wonderful community
#PABU2095968

SELLERSVILLE

131 HAMPSHIRE DRIVE

3 Beds

2 Baths

3,084 Sq.Ft.

$424,900

MLS#: PABU2095968
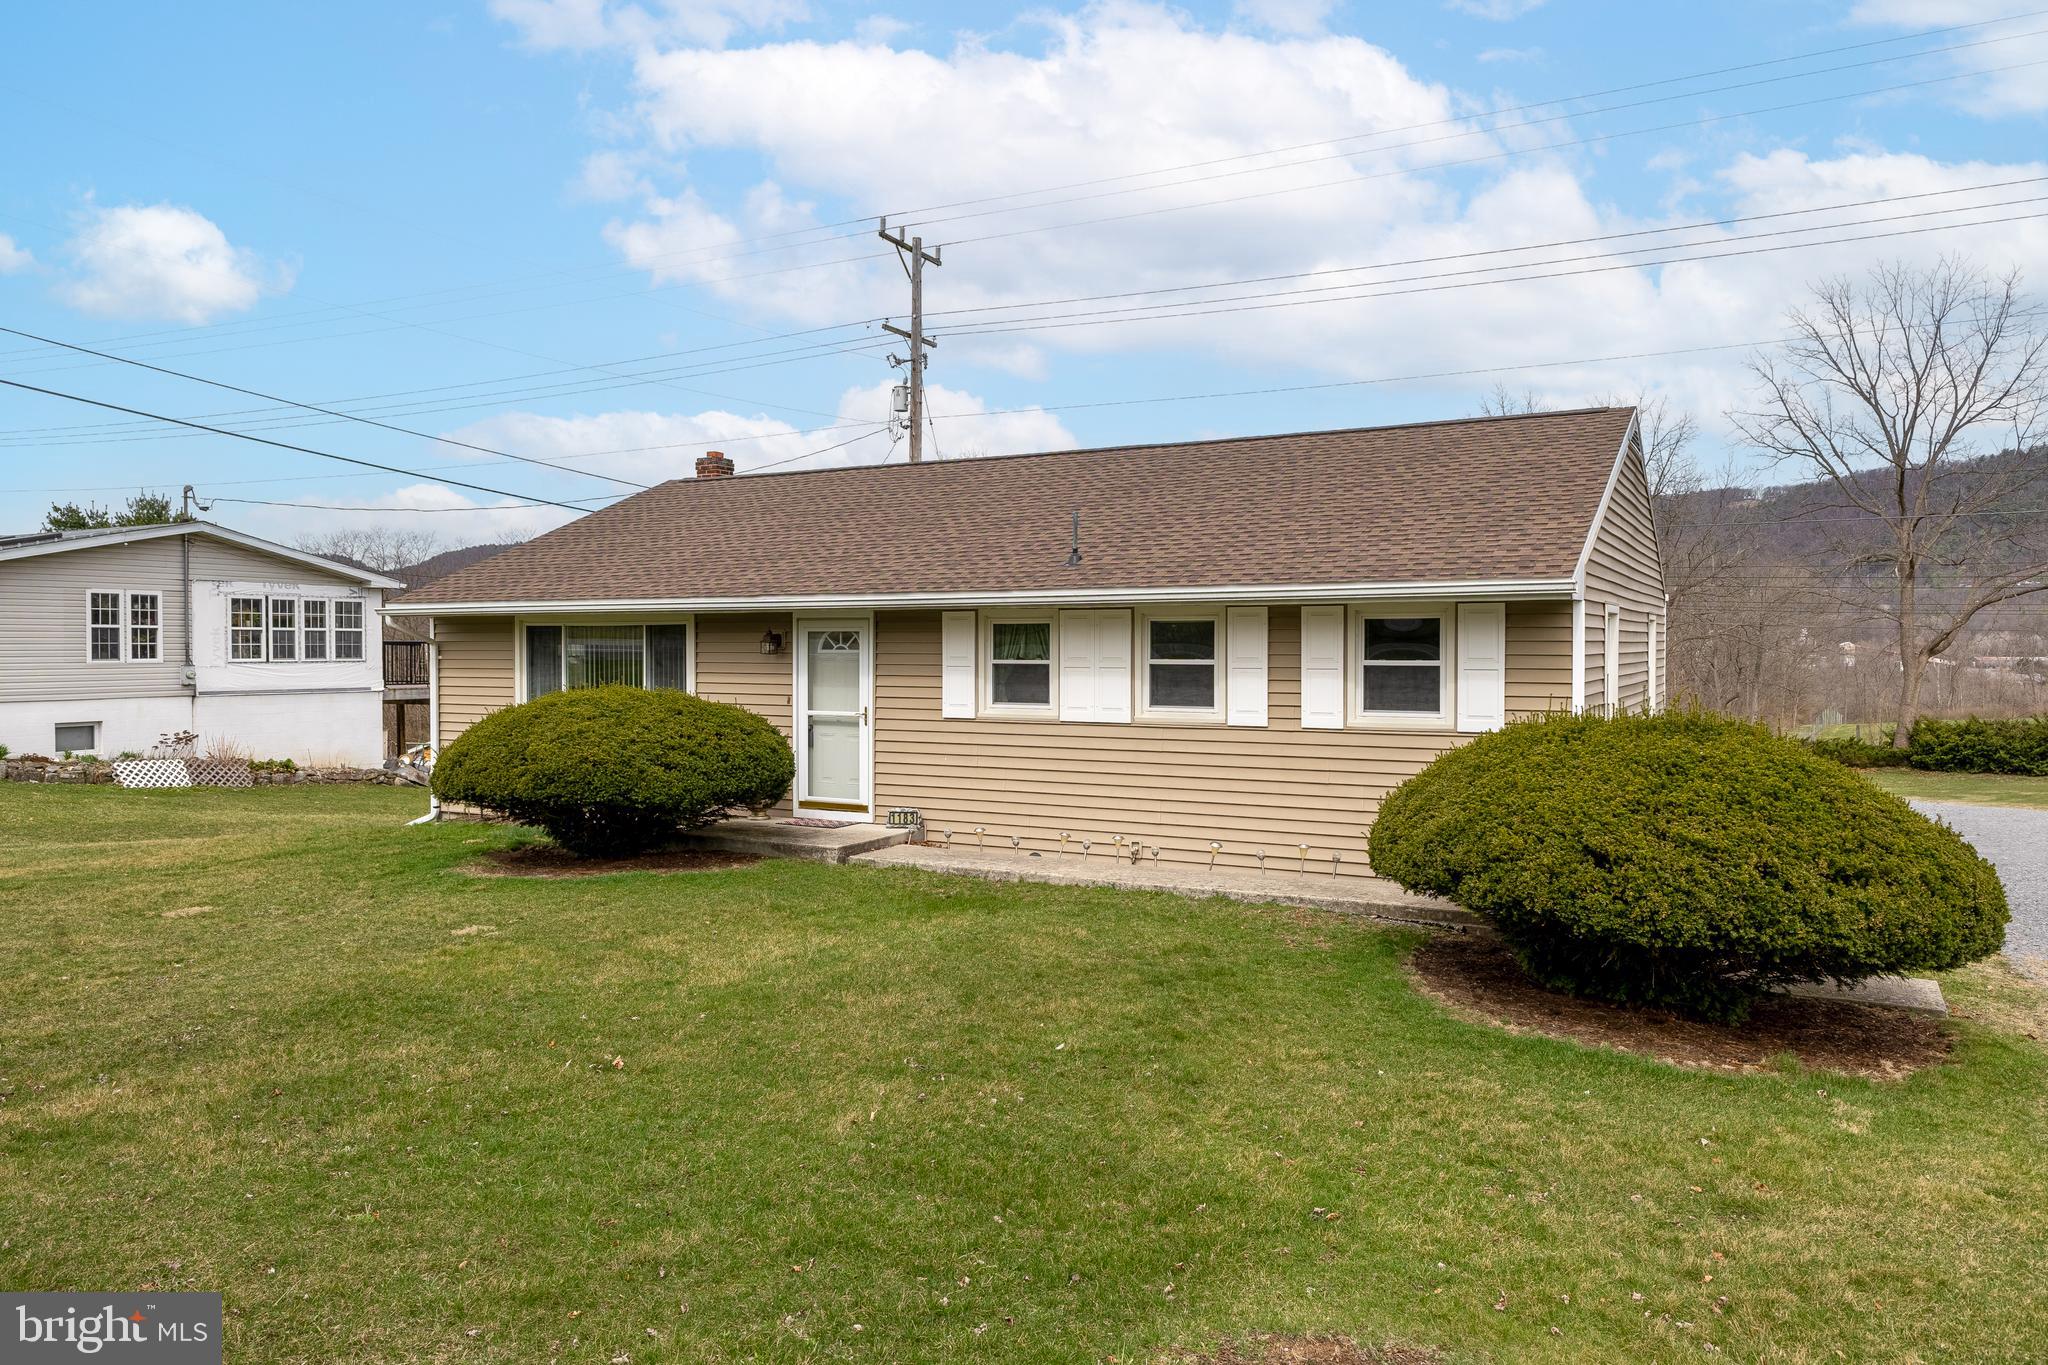
Welcome home to this charming and lovingly maintained 3 bedroom, 1 bath Ranch nestled on a picturesque half-acre lot in the highly desirable Benner Township area of Bellefonte. This sweet home is full of warmth, comfort, and thoughtful updates—perfect for those looking for easy, single-story living in a peaceful, yet convenient setting. Step inside to a bright and spacious living room featuring large picture windows that fill the space with natural light, making it feel instantly welcoming. The layout flows beautifully into the cozy kitchen and dining area, creating a functional and inviting space for everyday living or entertaining guests. Outside, you’ll fall in love with the serene backyard, complete with a newer composite deck that’s perfect for morning coffee, evening sunsets, or weekend BBQs. The yard offers just the right amount of space for gardening, play, or simply enjoying the outdoors. This home has been thoughtfully updated with a new roof, updated windows, and attractive siding for low-maintenance peace of mind. The integral car garage adds everyday convenience and additional storage. Located less than 8 miles to downtown State College and only 4 miles from the heart of historic Bellefonte, you’ll enjoy quick access to shopping, dining, Penn State University, and all the local charm Central PA has to offer. If you’ve been searching for a home that’s cozy, clean and comfortable—this is the one. Schedule your private tour today and come see why this darling ranch feels like home the moment you walk in.
#PACE2514050

BELLEFONTE

1183 BUFFALO RUN ROAD

3 Beds

1 Baths

1,260 Sq.Ft.

$269,900

MLS#: PACE2514050
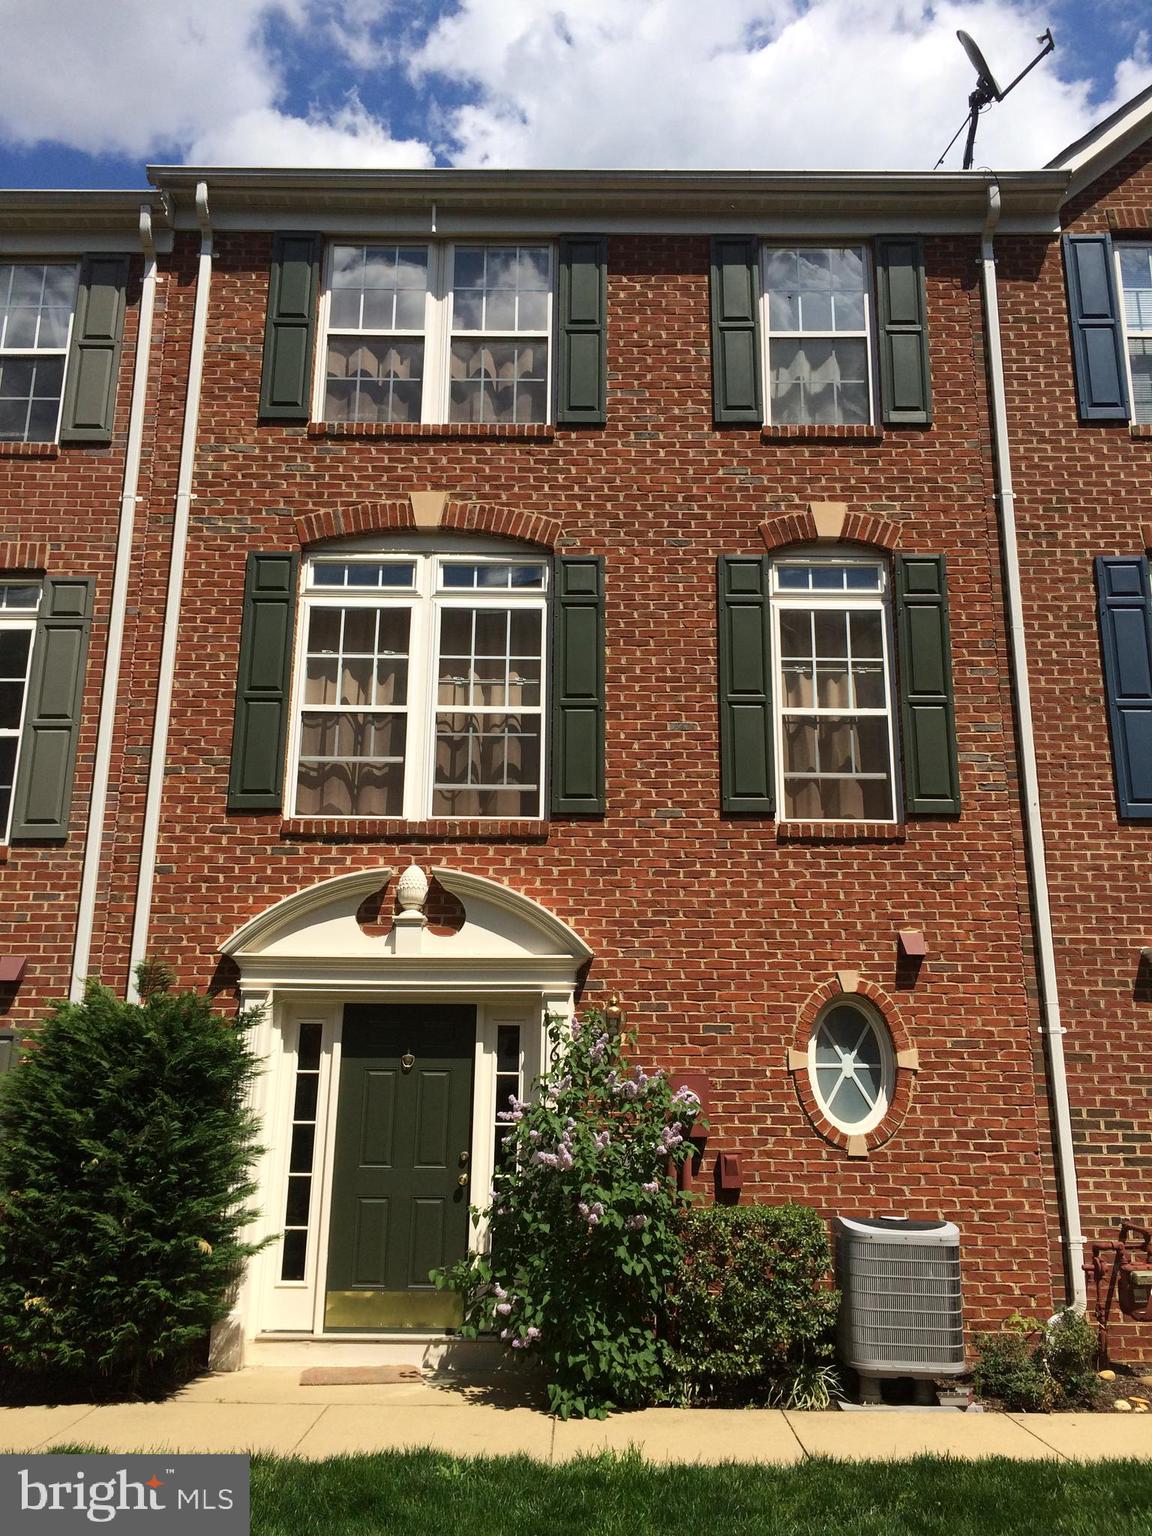
Beautiful Townhome, lovingly maintained by Original Owners. Four levels of elegant living space.  Main level features Hardwood Floors Throughout, Gourmet Kitchen and Dining Room / Living Room Combo that walks out to Cozy Balcony. Two Owner's Suites grace upper levels. Primary Owner's Suite includes Walk-in Closet and Owner’s Bath with Jacuzzi Soaking Tub and Separate Shower.  2nd Owner’s Suite on Upper Level Two also contains a Full Bath and offers the flexibility of use as a Loft or Den.  Energy Efficient Gas Heat, Gas Cooking, Gas Fireplace, Gas Hot Water Heater and Dual-Zone HVAC. Four Bedrooms, 3.5 Baths, Two Car Garage and numerous guest parking spaces add to amenities that compel.  Attractive Community with Gazebo Courtyard, an oasis located Inside the Beltway, minutes to every sought after shopping, dining, and entertainment venue. Commuter’s Dream, 15 minute drive to East Falls Church Metro, West Falls Church Metro, the Pentagon and Reagan National Airport.
#VAFX2227882

FALLS CHURCH

3660 MADISON WATCH WAY

4 Beds

3 Baths

1,814 Sq.Ft.

$670,000

MLS#: VAFX2227882
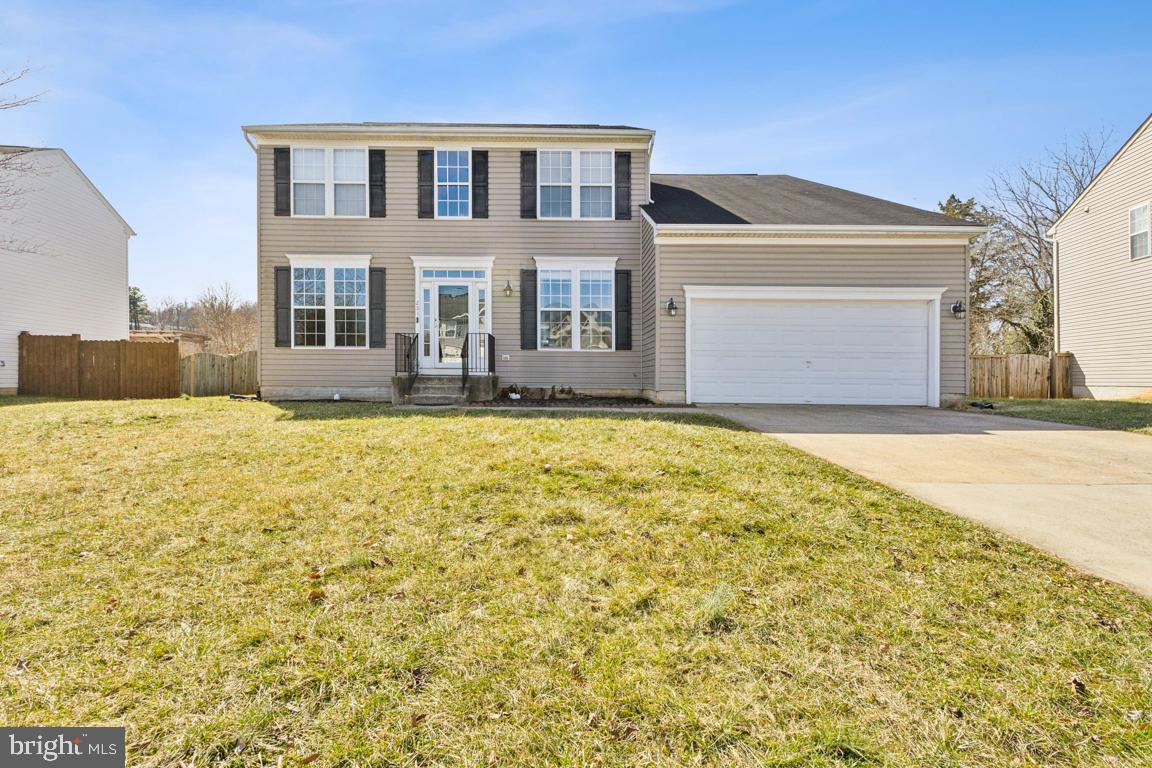
Charming Home in the Heart of Orange!

Located in the town of Orange, this beautiful home offers convenience with easy access to restaurants and commuter routes. Featuring four spacious bedrooms, this home is move-in ready and full of charm.

The large open kitchen boasts updated appliances, ample table space, and direct access to the rear deck and fenced-in backyard—perfect for outdoor entertaining. A formal dining room and expansive living room add elegance, while the cozy family room with a wood-burning fireplace provides a warm gathering space.

Additional highlights include:
✔ Nest thermostat
✔ Garage door opener
✔ Glass tile backsplash
✔ Basement Sump pump & bathroom rough-in
✔ Newer HVAC (2022) & hot water heater (2024)
✔ Large storage shed
✔ Spacious, flat backyard with a large deck and fully fenced
✔ Attached garage & full unfinished basement for extra space

With so much to offer, this home is a must-see!
#VAOR2009068

ORANGE

251 PARKER PLACE

4 Beds

2 Baths

2,430 Sq.Ft.

$415,000

MLS#: VAOR2009068
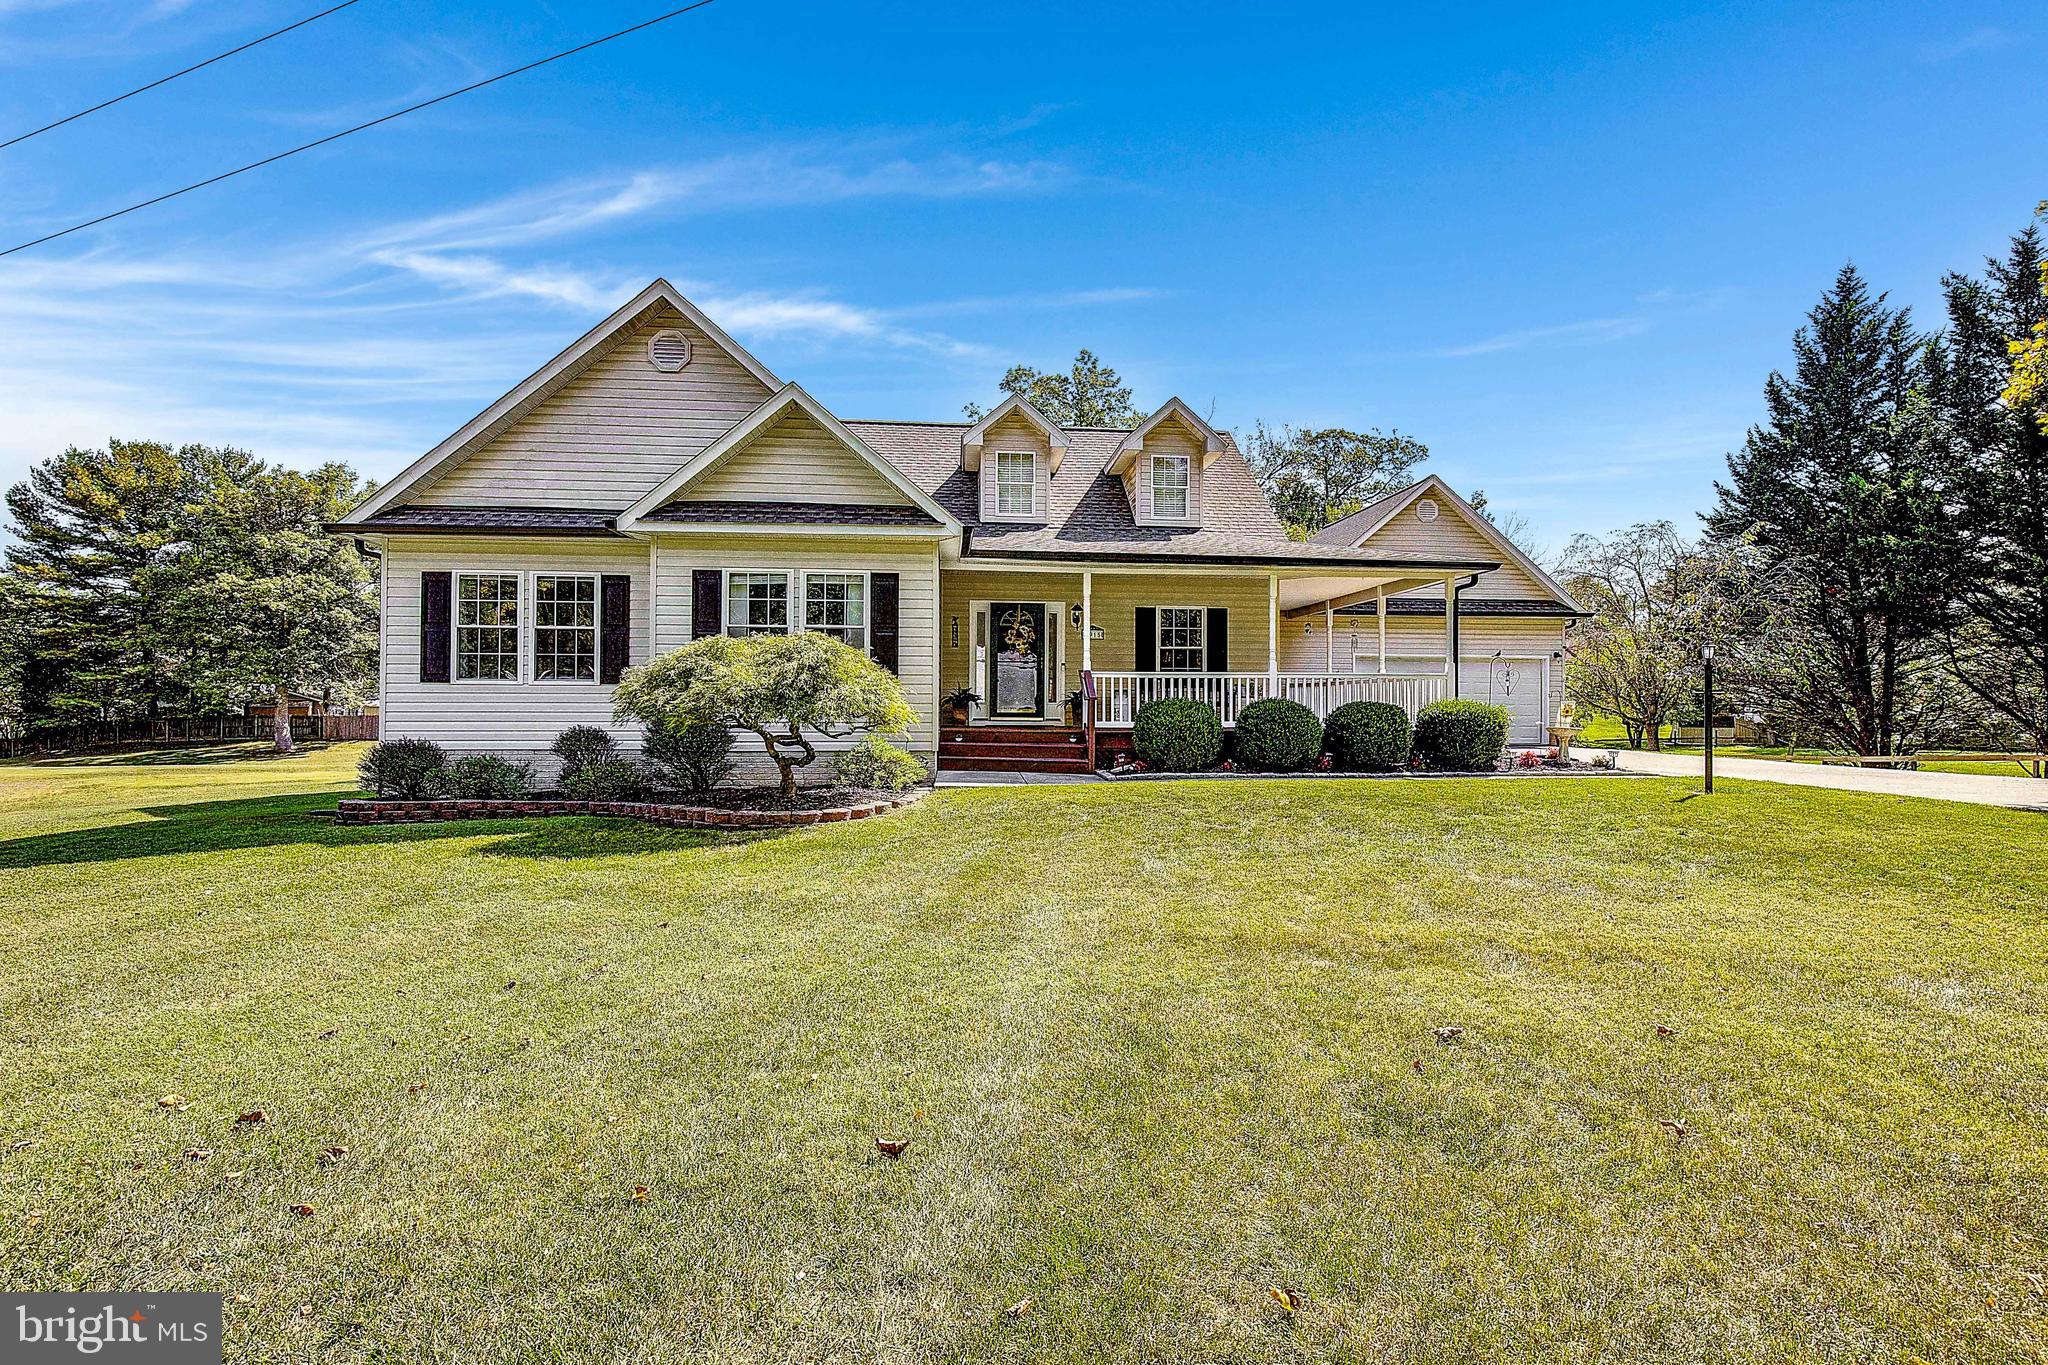
Don’t miss this beautifully maintained and thoughtfully updated ranch-style home, nestled on a serene 2.1-acre lot that offers both privacy and an unbeatable location. Perfectly situated just minutes from Fort Meade, Washington D.C., Virginia, Baltimore, and Annapolis, this property combines convenience with tranquil living. As you arrive, you’ll be welcomed by a charming front porch—ideal for morning coffee or evening relaxation. Step inside and you’ll immediately notice the stunning hardwood floors that flow throughout the main living areas. The gourmet kitchen features 42” cabinetry, granite countertops, a peninsula with bar seating, and sleek stainless steel appliances. A bright and airy breakfast area overlooks the private backyard and leads directly to the expansive Trex deck—perfect for entertaining or unwinding in nature. The kitchen seamlessly connects to the spacious family room, where soaring cathedral ceilings and large windows fill the space with natural light. Glass sliders open to the beautifully landscaped backyard, creating a seamless indoor-outdoor flow. The main-level primary suite is a true retreat, offering a generous walk-in closet and a luxurious spa-inspired bathroom complete with a soaking tub, oversized shower, and dual vanity. Two additional well-sized bedrooms and a full guest bathroom provide ample space for family or guests. A convenient mudroom and laundry area are located just off the attached two-car garage.
The fully finished lower level is an entertainer’s dream! Enjoy a spacious recreation area with a built-in bar, pool table space, custom shelving, a dedicated home gym, and a half bath for added convenience.  There is also a workshop for all your projects. Outdoor living is the highlight of this home. Relax or entertain on the newer Trex deck, overlooking a sparkling pool, cozy fire pit, and horseshoe pit. A detached two-car garage offers additional storage, a workbench, and space for hobbies or extra vehicles. Additional upgrades include a new roof on both the home and detached garage, new gutters, a hot water heater (within the last 3 years), updated pool liner, and a Watchdog battery backup system for the sump pump. Enjoy the perfect blend of peaceful country living with unbeatable access to major cities, shopping, dining, and more. This home truly has it all—schedule your private showing today!
#MDPG2148636

BOWIE

8915 RACE TRACK ROAD

3 Beds

2 Baths

1,772 Sq.Ft.

$799,900

MLS#: MDPG2148636

1 ... 468 469 470 471 472 ... 666
* Listings identified with the FMLS IDX logo come from FMLS and are held by brokerage firms other than the owner of this website. The listing brokerage is identified in any listing details. Information is deemed reliable but is not guaranteed. If you believe any FMLS listing contains material that infringes your copyrighted work please review our DMCA policy and learn how to submit a takedown request. © 2024. First Multiple Listing Service, Inc.

Send a message

Message successfully sent.

Your message

What is 3 + 4 ?

Reason for contacting?

I agree to receive email communication and understand I can unsubscribe at any time.

I agree to be contacted by Charis Realty Group - Christine Issler, Broker via call, email, and text for real estate services. To opt out, you can reply 'stop' at any time or reply 'help' for assistance. You can also click the unsubscribe link in the emails. Message and data rates may apply. Message frequency may vary. Privacy Policy

Sign Out

Virtual Assistant

Would you like to take the next step with this property? We can help you schedule a showing or virtual tour, or send you more details.

Yes, I would like more information.

Thank You for Your Reply, One of Our Agents will contact you as soon as possible

No, maybe later.

Thank you, you can always contact me via email, phone number or through the contact form.

Realhub AI

Lucy - Your AI-Powered Realtor

Update Your Temporary Password

Personalize your search

Enter your email and we'll notify you immediately when new listings match what you're looking for.

or enter email address

Already have an account ? Login here

Continue your home search

I agree to receive communications and understand I can unsubscribe at any time.

I agree to be contacted by Charis Realty Group - Christine Issler, Broker via call, email, and text for real estate services. To opt out, you can reply 'stop' at any time or reply 'help' for assistance. You can also click the unsubscribe link in the emails. Message and data rates may apply. Message frequency may vary. Privacy Policy

Already have an account ? Login here

We use cookies

We use cookies primarily for analytics to enhance your experience. By accepting, you agree to our use of these cookies. You can manage your preferences or learn more about our cookies policy.
