Features & Amenities

Interior

  • Other Interior Features

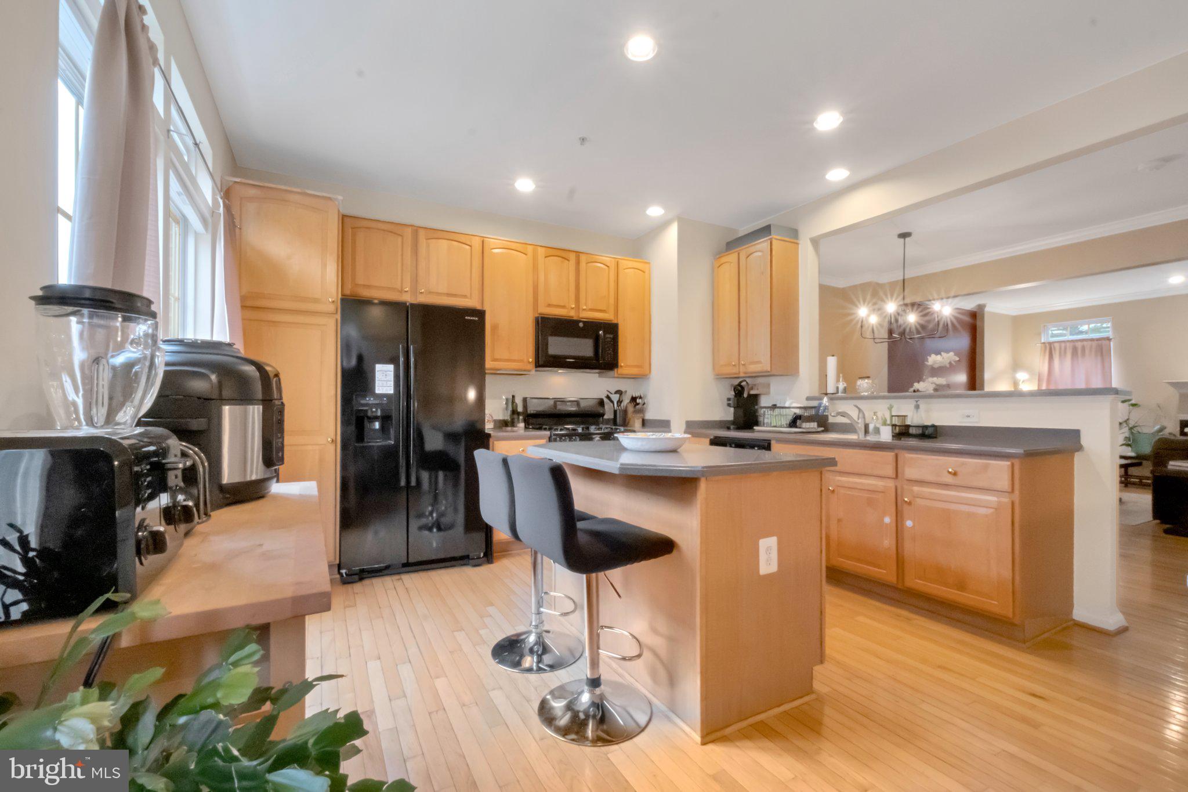
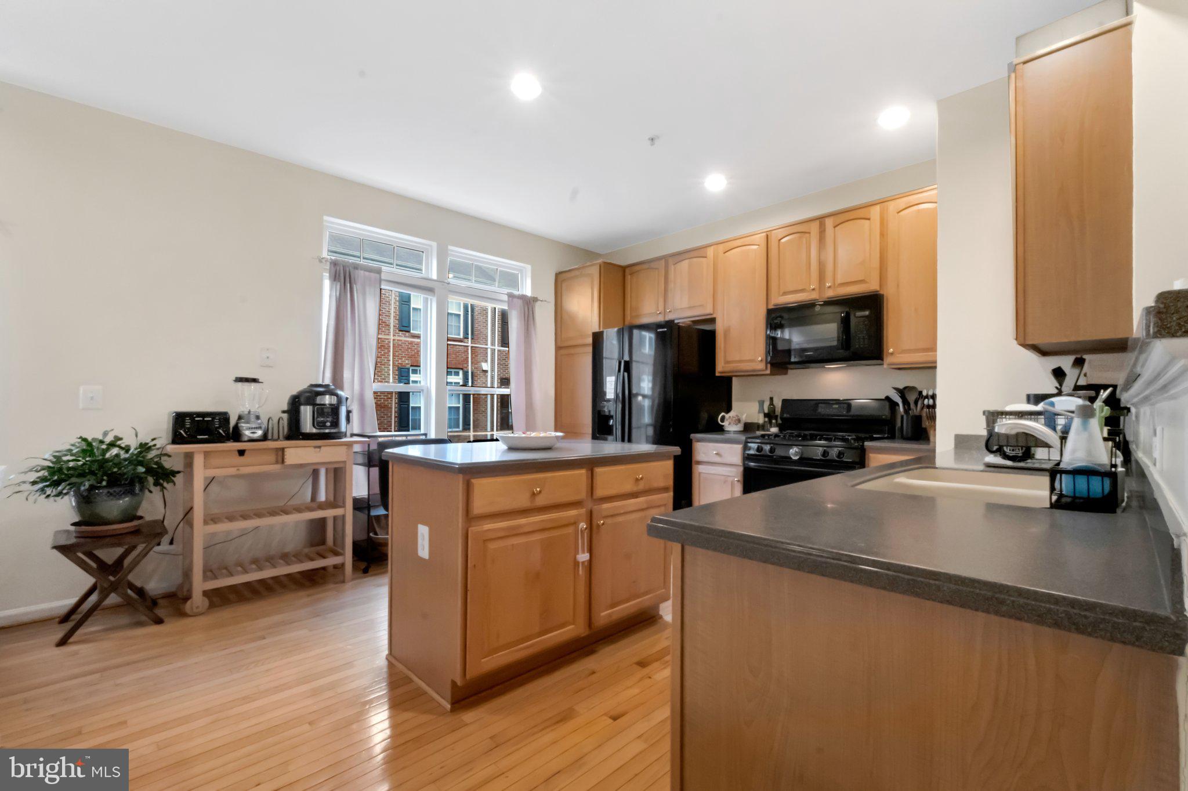
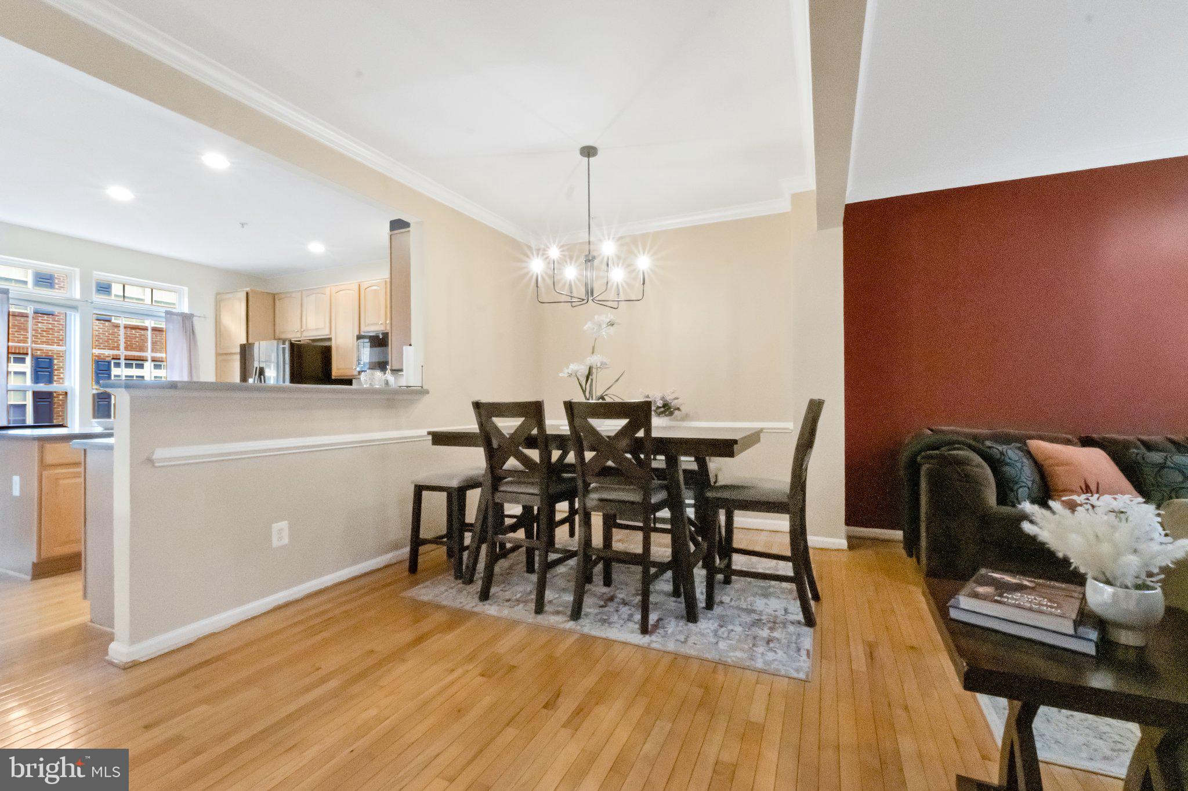
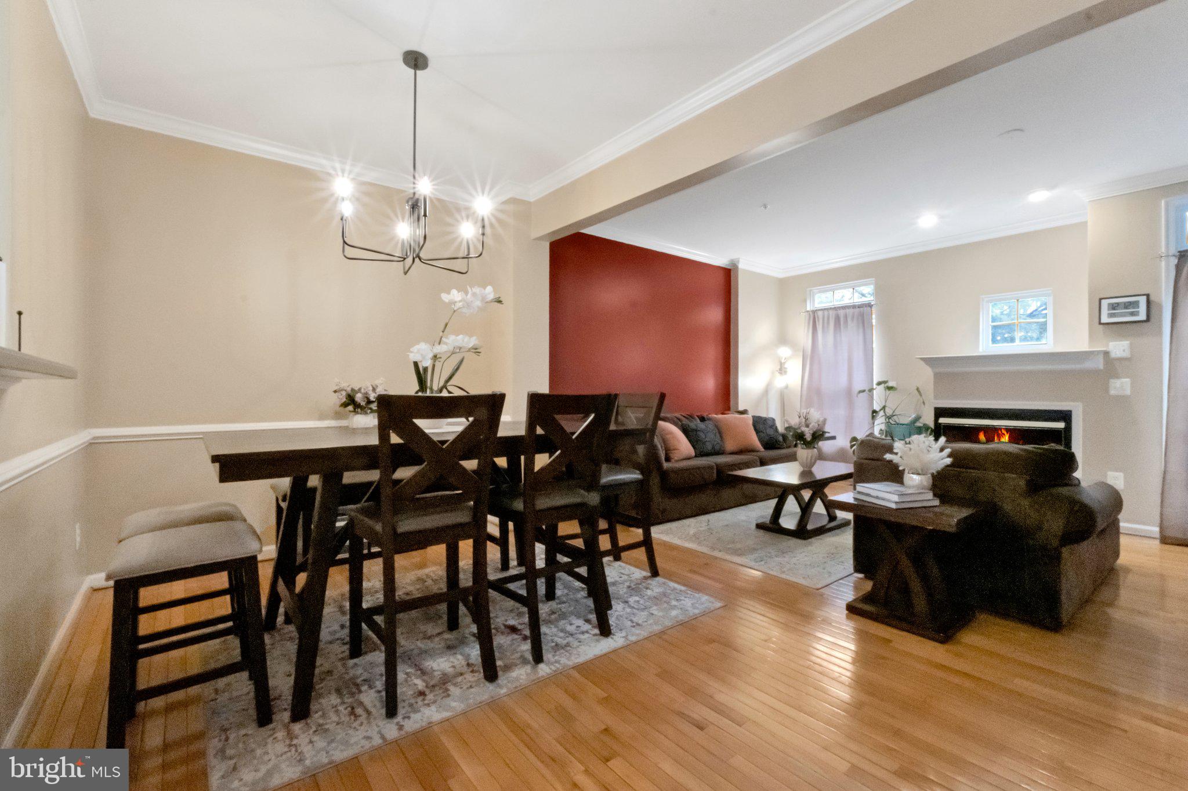
    Walk-In Closet(s), Kitchen Island, Pantry, Crown Molding, Open Floorplan

  • Total Bedrooms

    4

  • Bathrooms

    3

  • 1/2 Bathrooms

    1

  • Above Grade Finished Area

    1814.0

  • Basement YN

    YES

  • Cooling YN

    YES

  • Cooling

    Central Air, Electric

  • Fireplace YN

    YES

  • Heating YN

    YES

  • Heating

    Exhaust Fan, Natural Gas, Forced Air

  • Pet friendly

    No

Exterior

  • Garage

    Yes

  • Garage spaces

    2

  • Construction Materials

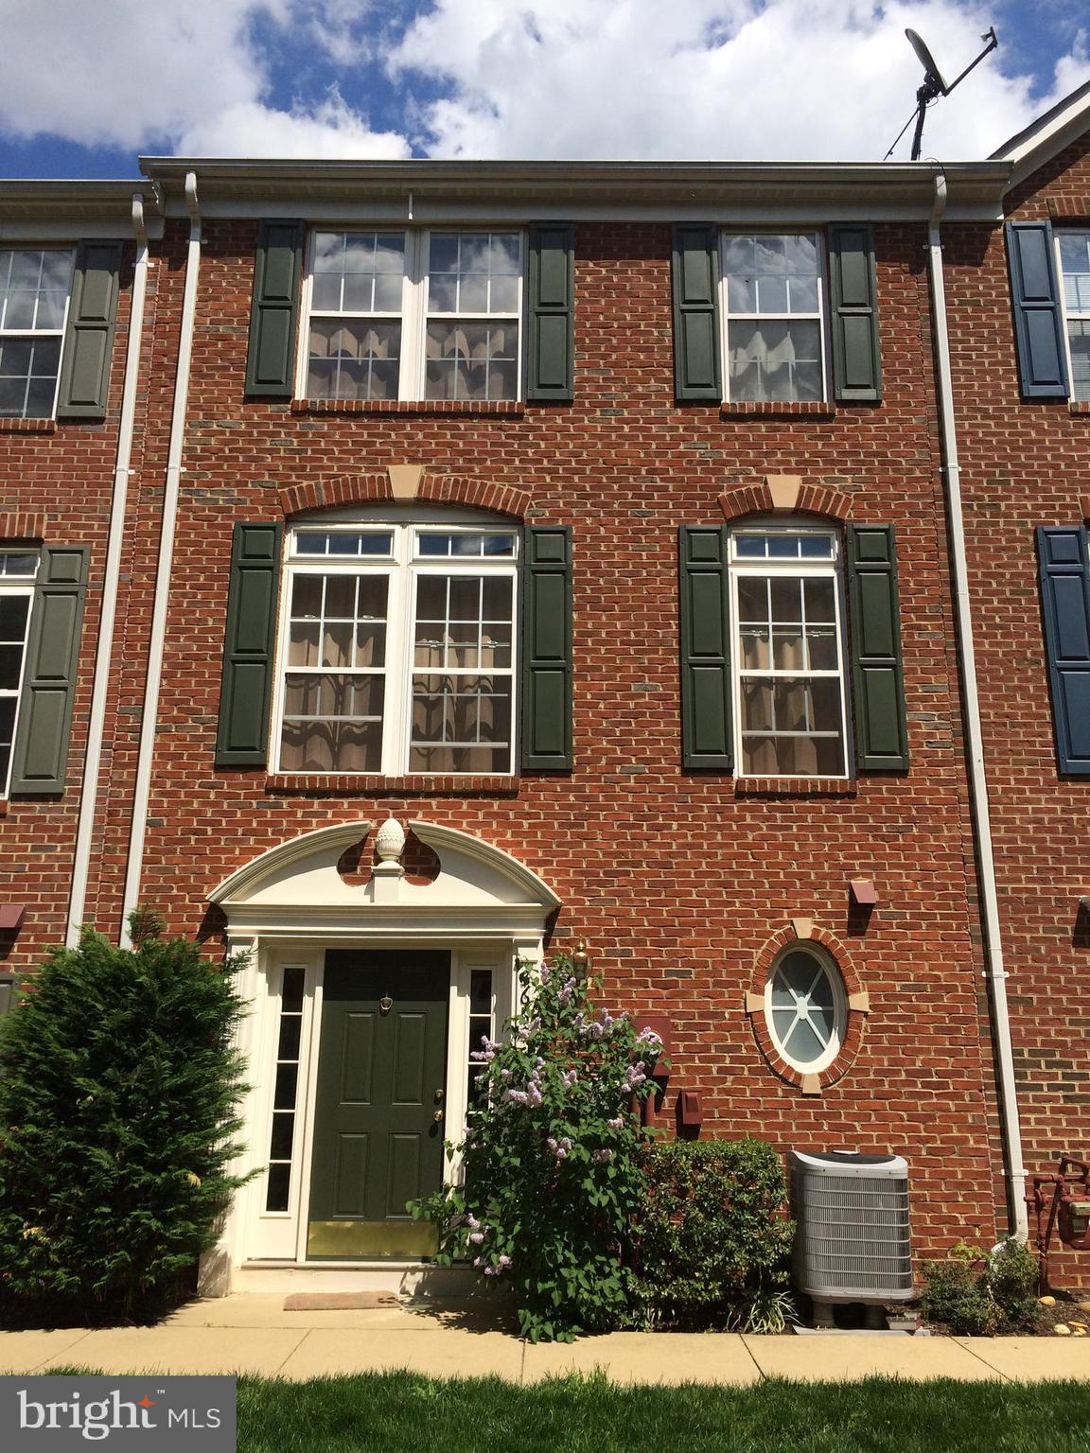
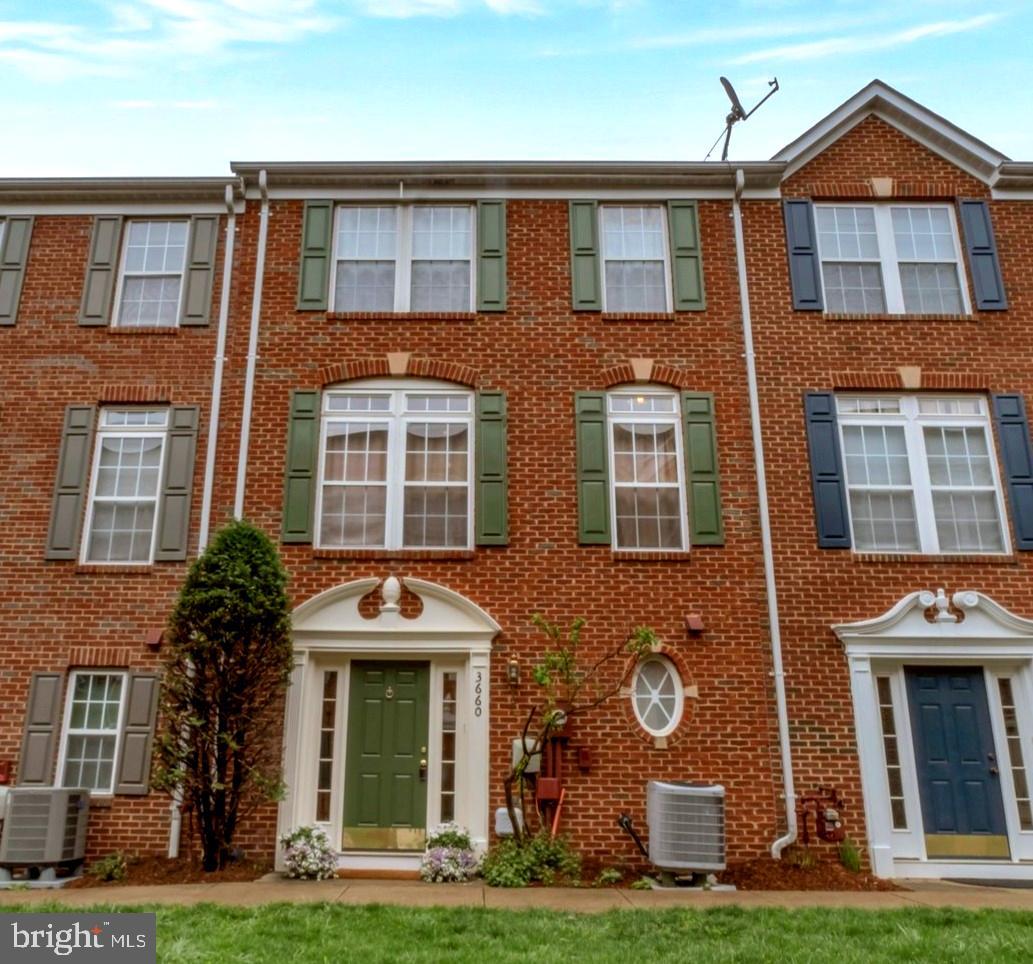
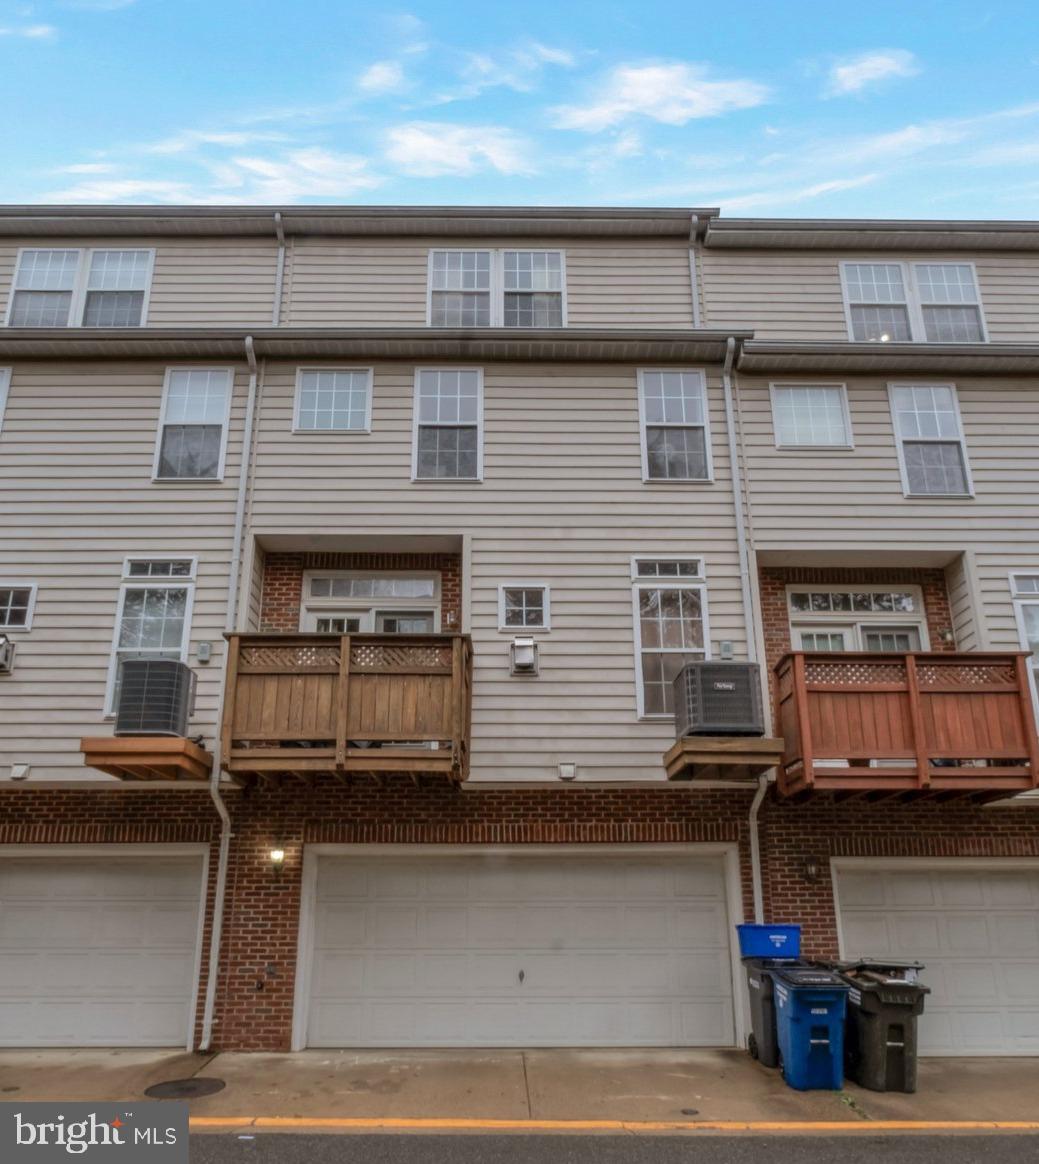
    Brick Veneer

  • Parking

    Garage Door Opener, Permit Required, Garage, Assigned, Inside Entrance, Attached

  • Pool

    No

  • Waterfront YN

    NO

Area & Lot

  • Lot Size(acres)

    0.02

  • Lot Size(square feet)

    897

  • Property Type

    Residential

  • Property Sub Type

    Townhouse

  • Architectural Style

    Colonial

Price

  • Sales Price

    $670,000

  • Tax Amount

    $7,571

  • Financing Options

    Conventional, Cash, FHA, VA

  • Sq. Footage

    1,814

  • Price/SqFt

    $369

HOA

  • Association

    YES

  • Association Fee

    $157

  • Association Fee Frequency

    Monthly

  • Association Fee Includes

    N/A

Property Resources

  • Horse Property

    NO

School District

  • Elementary School

    BELVEDERE

  • Middle School

    GLASGOW

  • High School

    JUSTICE

Property Features

  • New Construction

    NO

  • Foundation Details

    Slab

  • Senior Community YN

    NO

  • Sewer

    Public Sewer

  • Tax Lot

    57

  • Water Source

    Public

Schedule a Showing

Showing scheduled successfully.

<
>
IN PERSON
VIA CHAT

What is 3 + 4 ?


Change time

Mortgage calculator

Estimate your monthly mortgage payment, including the principal and interest, property taxes, and HOA. Adjust the values to generate a more accurate rate.

Your payment

Principal and Interest:

$

Property taxes:

$

HOA fees:

$

Total loan payment:

$

Total interest amount:

$

Location

County

FAIRFAX

Elementary School

BELVEDERE

Middle School

GLASGOW

High School

JUSTICE

Listing Courtesy of Ronald L Rudison , Long & Foster Real Estate, Inc.

RealHub Information is provided exclusively for consumers' personal, non-commercial use, and it may not be used for any purpose other than to identify prospective properties consumers may be interested in purchasing. All information deemed reliable but not guaranteed and should be independently verified. All properties are subject to prior sale, change or withdrawal. RealHub website owner shall not be responsible for any typographical errors, misinformation, misprints and shall be held totally harmless.

Agent Nideen Morrison

AGENT

Nideen Morrison

Call Nideen today to schedule a private showing.


* Listings on this website come from the FMLS IDX Compilation and may be held by brokerage firms other than the owner of this website. The listing brokerage is identified in any listing details. Information is deemed reliable but is not guaranteed. If you believe any FMLS listing contains material that infringes your copyrighted work please click here to review our DMCA policy and learn how to submit a takedown request.© 2024 FMLS.
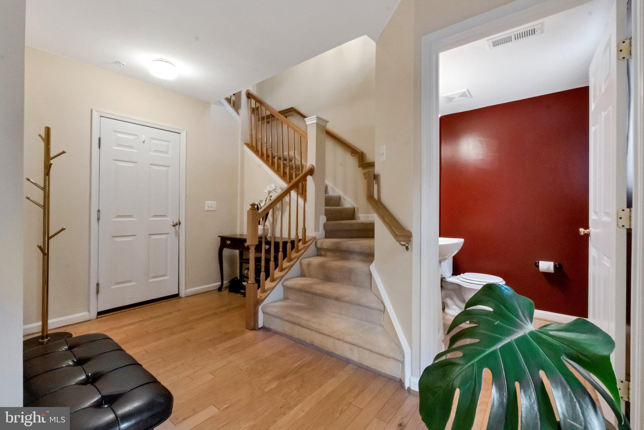
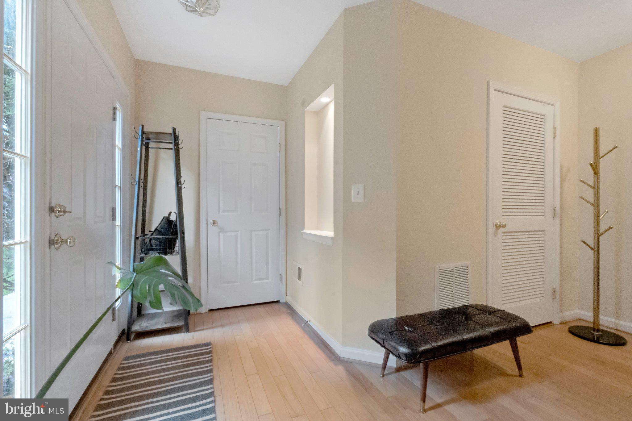
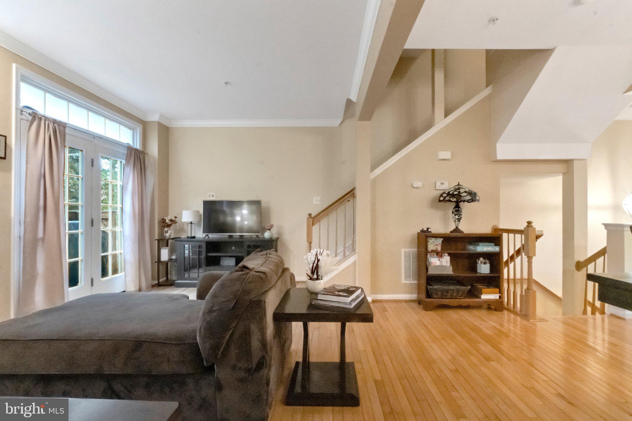
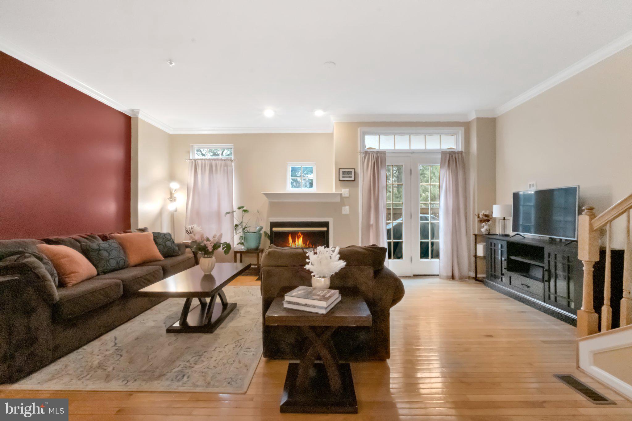
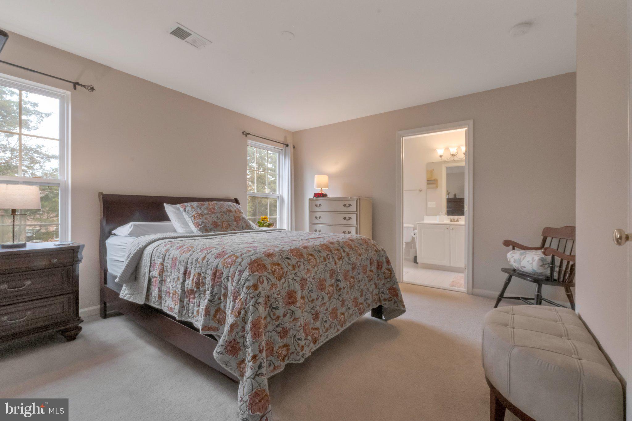
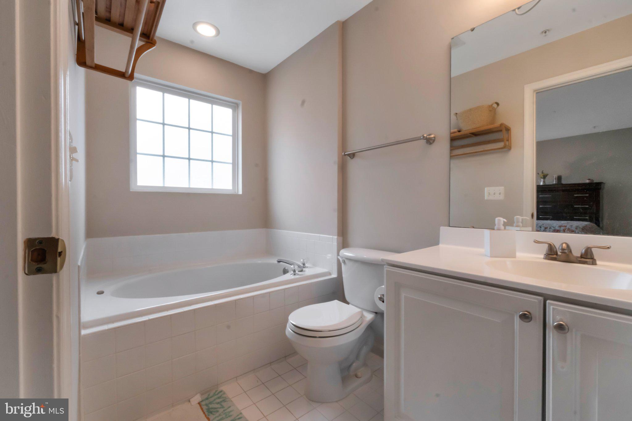
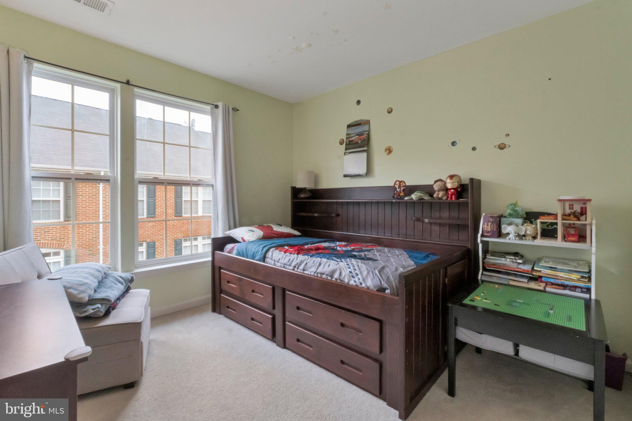
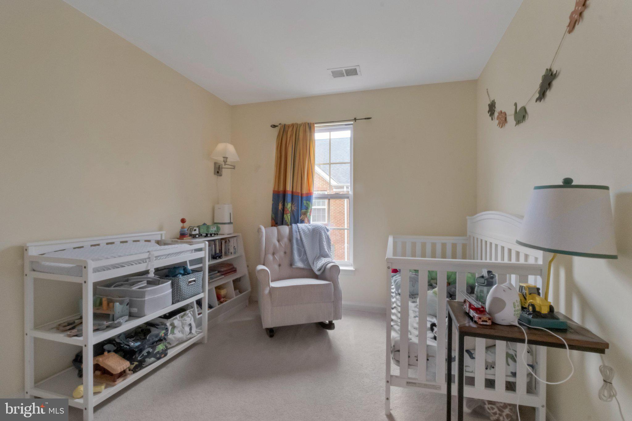
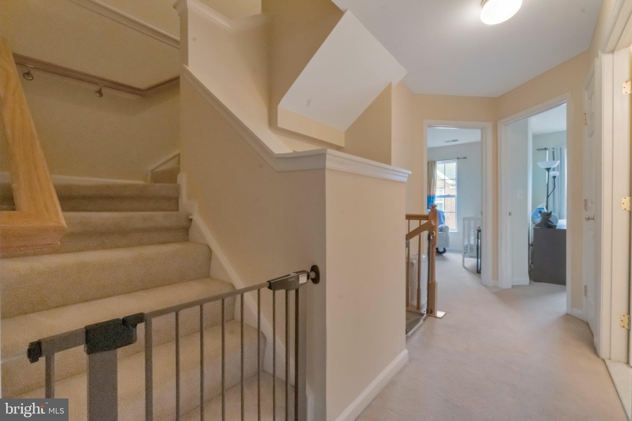
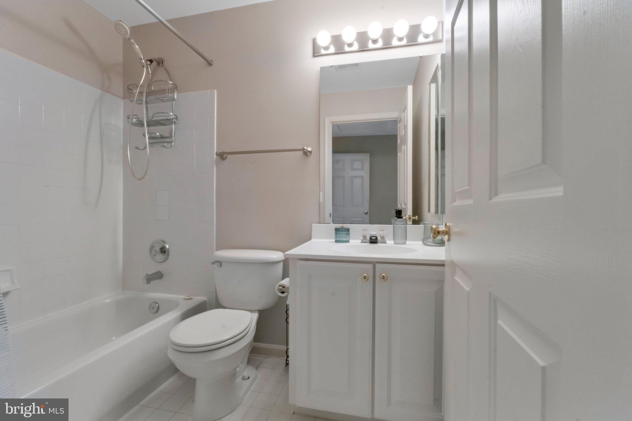
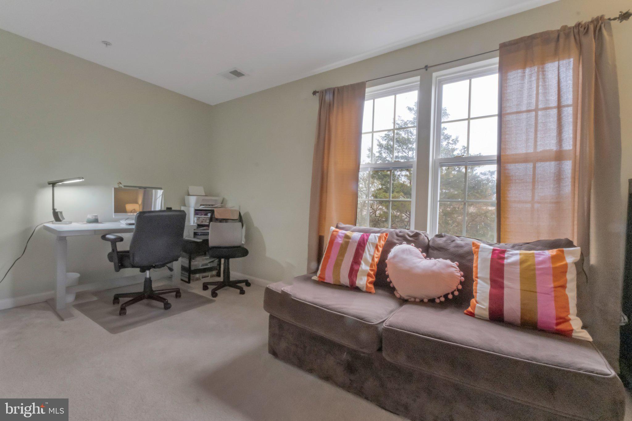
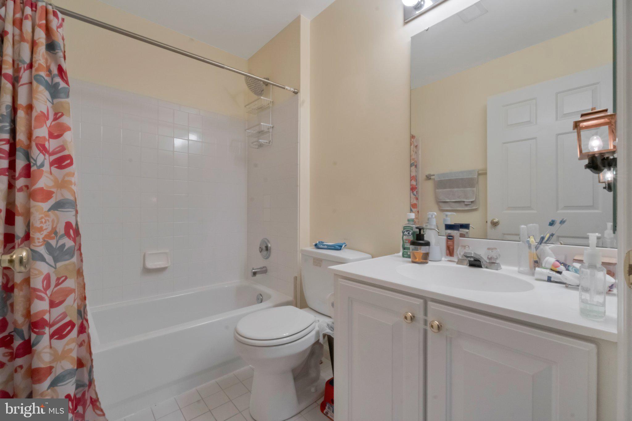
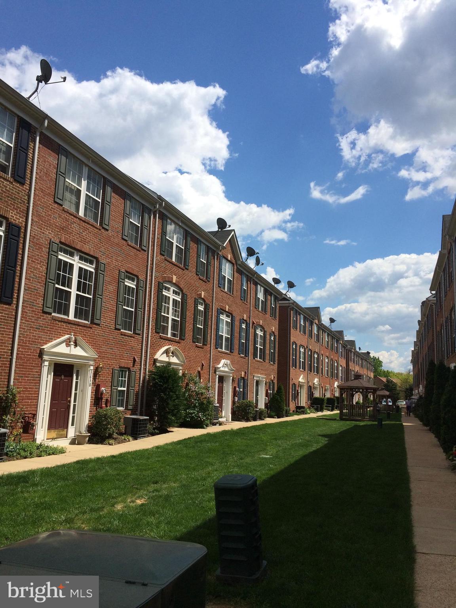
Beautiful Townhome, lovingly maintained by Original Owners. Four levels of elegant living space.  Main level features Hardwood Floors Throughout, Gourmet Kitchen and Dining Room / Living Room Combo that walks out to Cozy Balcony. Two Owner's Suites grace upper levels. Primary Owner's Suite includes Walk-in Closet and Owner’s Bath with Jacuzzi Soaking Tub and Separate Shower.  2nd Owner’s Suite on Upper Level Two also contains a Full Bath and offers the flexibility of use as a Loft or Den.  Energy Efficient Gas Heat, Gas Cooking, Gas Fireplace, Gas Hot Water Heater and Dual-Zone HVAC. Four Bedrooms, 3.5 Baths, Two Car Garage and numerous guest parking spaces add to amenities that compel.  Attractive Community with Gazebo Courtyard, an oasis located Inside the Beltway, minutes to every sought after shopping, dining, and entertainment venue. Commuter’s Dream, 15 minute drive to East Falls Church Metro, West Falls Church Metro, the Pentagon and Reagan National Airport.

3660 MADISON WATCH WAY

Message successfully sent.

What would you like to know?

What is 3 + 4 ?

I agree to receive email communication and understand I can unsubscribe at any time.

I agree to be contacted by Charis Realty Group via call, email, and text for real estate services. To opt out, you can reply 'stop' at any time or reply 'help' for assistance. You can also click the unsubscribe link in the emails. Message and data rates may apply. Message frequency may vary. Privacy Policy

Related Properties

Schedule an appointment to tour The Oak, now over 55% sold and "move-in" ready.  

Unit 1004 is a 2BD /2BA unit and includes 1 parking space.  This unit has an open floorplan, two-tone European inspired frameless kitchen cabinetry, matte black hardware and fixtures, quartz countertops, tile kitchen backsplashes, kitchen islands, ENERGY STAR® Bosch kitchen appliances, full-size GE washer/dryers, LED light fixtures, Porcelanosa wide-plank wood-style flooring, high ceilings and expansive windows. 

Building Amenities Include: 5,000 SF outdoor terrace with gas grills, bar seating, dining and lawn, cozy penthouse terrace with dining and lounge seating, residents’ lounge with fireplace, lounge and communal dining, fitness center with cardio equipment and free weights, 24-hour front desk, secure bike storage, car detailing station, and pet washing station.
#VAFA2003196

FALLS CHURCH

255 W. FALLS STATION BOULEVARD 1004

2 Beds

2 Baths

900 Sq.Ft.

$674,000

MLS#: VAFA2003196

Schedule an appointment to tour The Oak, now over 55% sold and "move-in" ready.  

Unit 205 is a 2BD / 2BA unit and includes 1 parking space.  This unit has an open floorplan, two-tone European inspired frameless kitchen cabinetry, matte black hardware and fixtures, quartz countertops, tile kitchen backsplashes, kitchen islands, ENERGY STAR® Bosch kitchen appliances, full-size GE washer/dryers, LED light fixtures, Porcelanosa wide-plank wood-style flooring, high ceilings and expansive windows. 

Building Amenities Include: 5,000 SF outdoor terrace with gas grills, bar seating, dining and lawn, cozy penthouse terrace with dining and lounge seating, residents’ lounge with fireplace, lounge and communal dining, fitness center with cardio equipment and free weights, 24-hour front desk, secure bike storage, car detailing station, and pet washing station.
#VAFA2002282

FALLS CHURCH

255 W. FALLS STATION BOULEVARD 205

2 Beds

2 Baths

1,235 Sq.Ft.

$724,000

MLS#: VAFA2002282

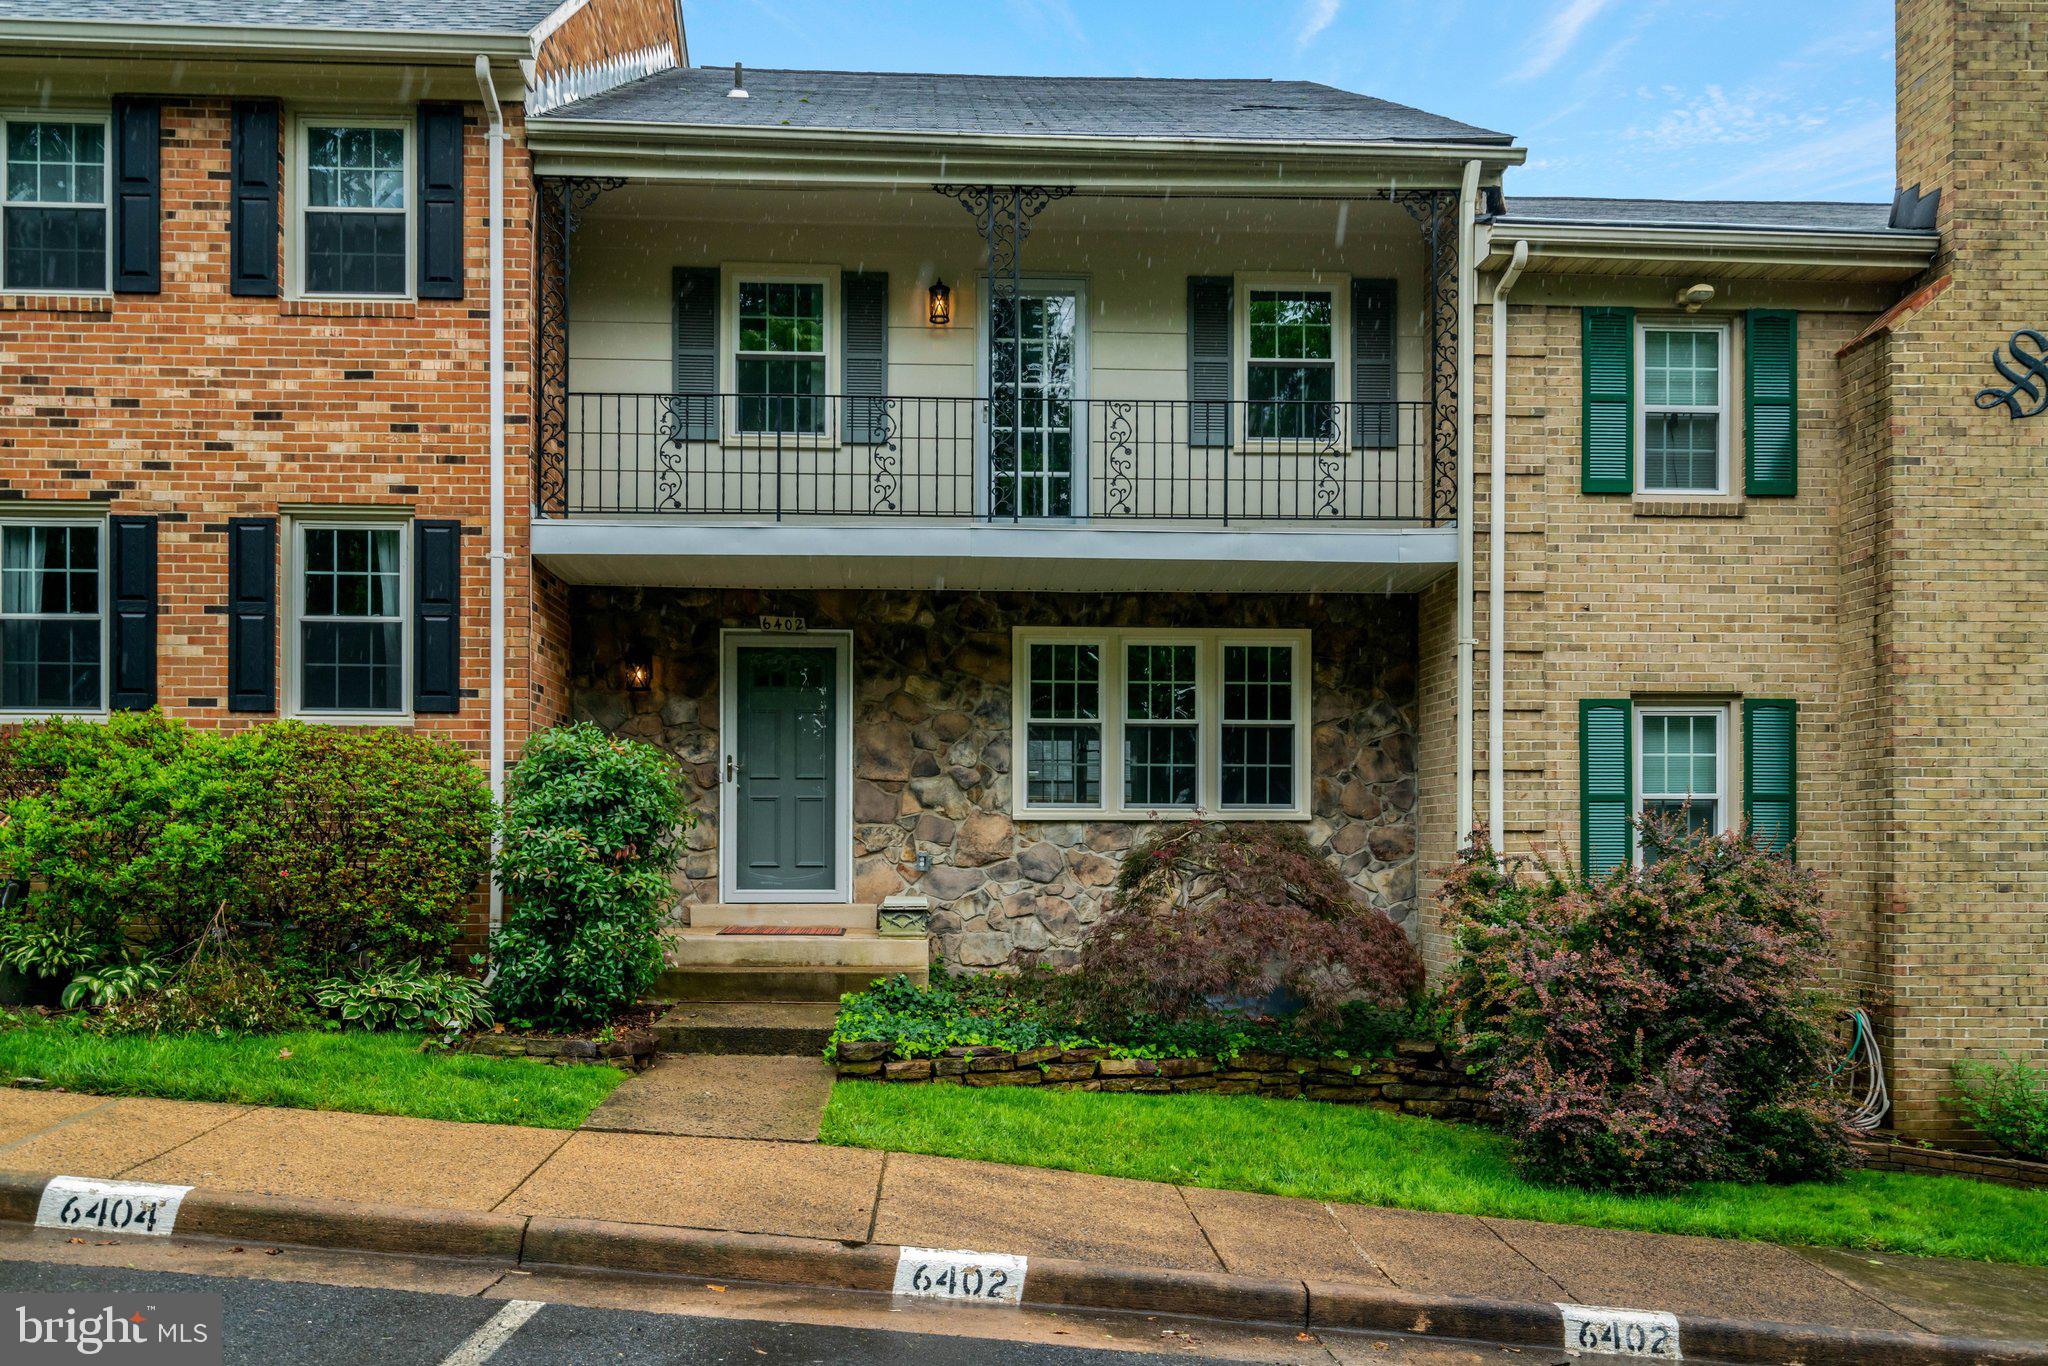
Tucked away in the desirable Seven Oaks community, this beautifully updated turnkey townhome offers stylish living in an unbeatable Falls Church location. Featuring three finished levels, spacious living areas, and tasteful updates throughout, the home blends comfort and convenience with easy access to major commuter routes, Metro, shopping, dining, and local favorites like the Falls Church farmers market.
#VAFX2303214

FALLS CHURCH

6402 SEVEN OAKS COURT

3 Beds

3 Baths

1,772 Sq.Ft.

$750,000

MLS#: VAFX2303214
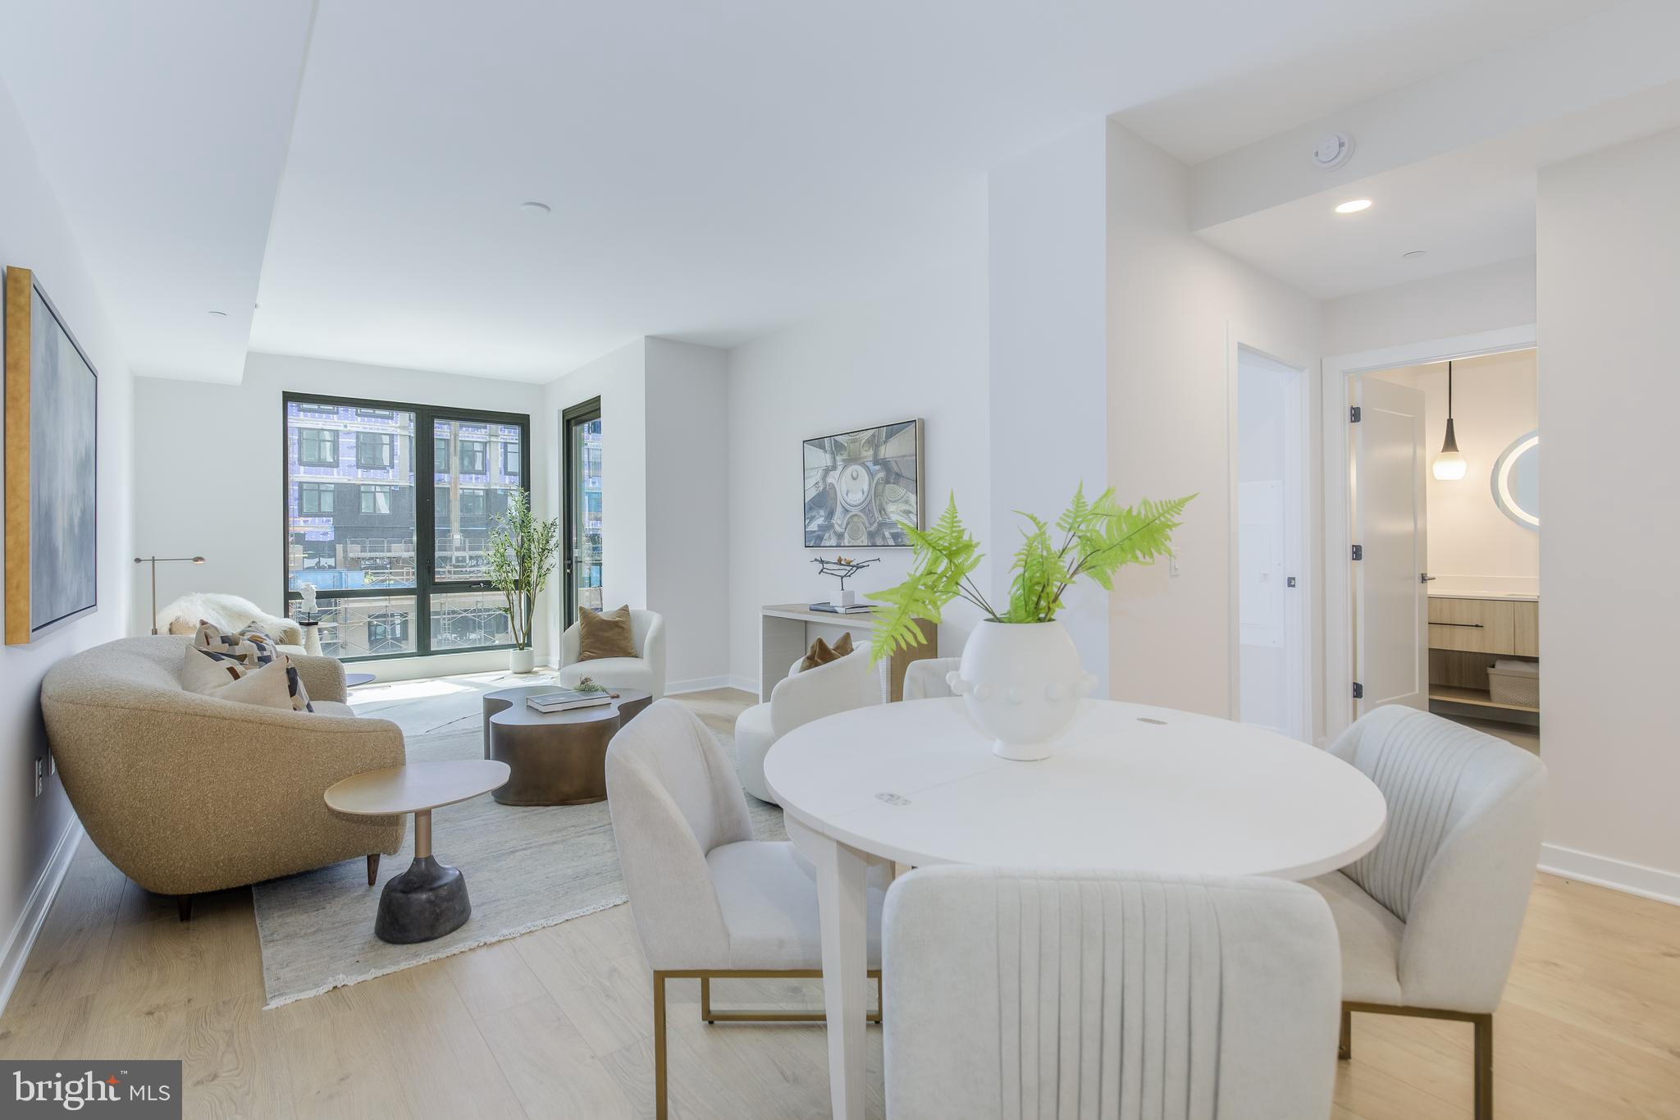
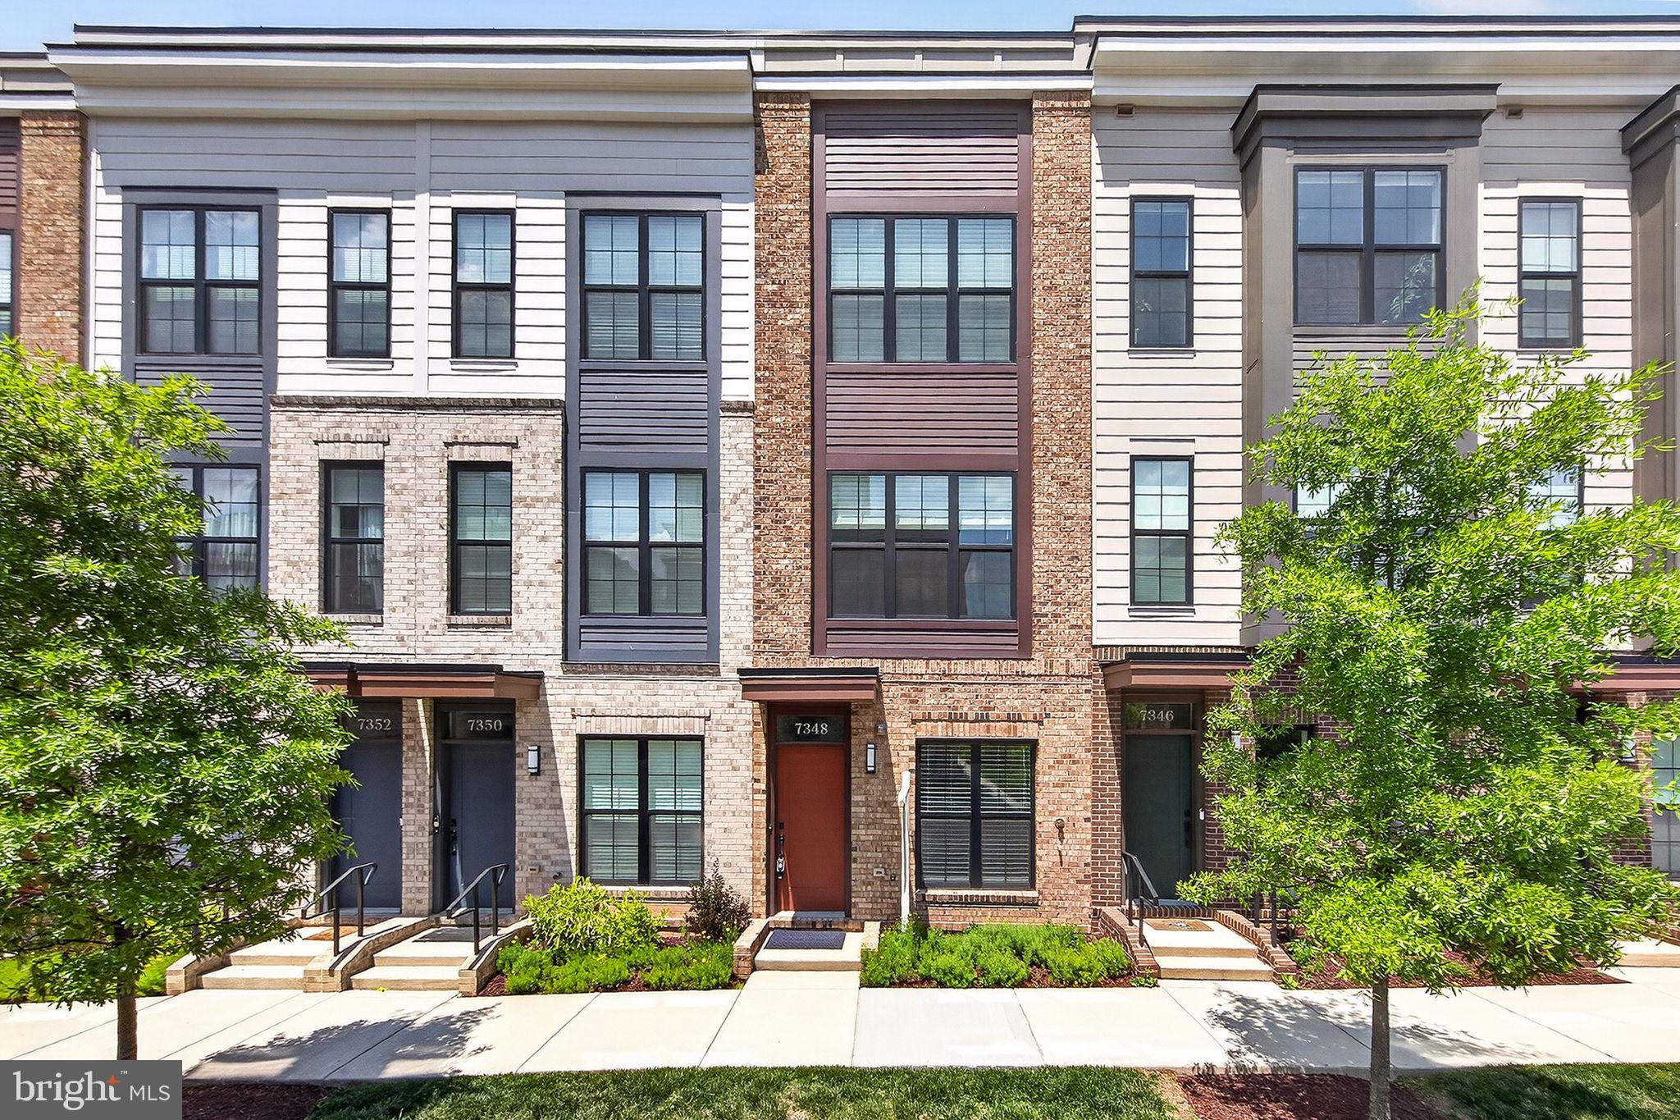
Nestled in a sought-after Falls Church location, 7348 Blade Drive offers the perfect combination of modern comfort, spacious living, and everyday convenience. This newer built contemporary home welcomes you with bright, open interiors, stylish finishes, and a thoughtfully designed layout ideal for both relaxing and entertaining. Home also features a two-car tandem garage and a balcony to enjoy the outdoors.
Conveniently located near shopping, dining, parks, top commuter routes, and everything Falls Church has to offer, this home combines suburban tranquility with exceptional accessibility to Washington, D.C., Tysons, and Northern Virginia’s best amenities.
7348 Blade Drive is a rare opportunity to enjoy comfort, style, and location all in one exceptional property.
#VAFX2284470

FALLS CHURCH

7348 BLADE DRIVE

2 Beds

2 Baths

1,080 Sq.Ft.

$689,000

MLS#: VAFX2284470

Rarely available waterfront townhome in Falls Church offering over five levels of spacious, light-filled living with beautiful lake views throughout. This beautifully maintained 3 bedroom, 3.5 bath home features soaring ceilings, new carpet throughout, and an open-concept layout designed for both comfortable everyday living and effortless entertaining. The updated, open kitchen opens to the dining area overlooking the dramatic living room with cathedral ceilings and expansive windows framing the water views and features white shaker cabinetry, quartz countertops, stainless steel appliances, pantry storage, and access to a private upper-level deck.  Doors lead to a spacious deck perfect for morning coffee or evening gatherings overlooking the lake with steps that descend to the flagstone patio below, an ideal setting for outdoor dining and relaxing by the water.
Upstairs, the spacious primary suite offers cathedral ceilings, skylights, a custom closet, and a beautifully renovated ensuite bath with dual vanities and a walk-in shower. A second upper-level bedroom features dual closets, and its own ensuite bath. The lower level includes a private third bedroom guest suite with full bath, while an additional loft area with built-in desk space provides the perfect work-from-home setup. Located in a gated community with clubhouse and pool, this exceptional home offers a peaceful waterfront retreat just minutes to Tysons, Mosaic District, I-495, Inova Fairfax Hospital, shopping, dining, and major commuter routes.
#VAFX2310860

FALLS CHURCH

7595 CHRISLAND COVE

3 Beds

3 Baths

1,878 Sq.Ft.

$774,900

MLS#: VAFX2310860

*Open Houses: 1-3 PM Saturday, July 11 | 1-3 PM Sunday, July 12.*

Welcome Home! This beautifully maintained home offers a bright and
open floor plan with thoughtful updates throughout. The refreshed
kitchen features quartz countertops, stainless steel appliances, and
easy access to the Trex deck overlooking the spacious, flat
backyard—perfect for entertaining, relaxing, or outdoor activities.

The main level includes three comfortable bedrooms, providing
convenient one-level living. The lower level offers a large recreation
room, a fourth bedroom, and a generously sized full bathroom, making
it ideal for guests, extended family, or flexible living arrangements.

Major improvements completed between 2021 and 2026 include a paver
driveway (2021) with parking for up to six vehicles, roof (2021),
water heater (2020), flooring (2021), fresh paint (2026), and bathroom
- kitchen updates (2026).

Conveniently located just minutes from Route 50 and I-495, this home
offers easy access to major commuter routes, approximately 15 minutes
to Tysons and 30 minutes to Washington, DC.

Move-in ready and packed with value, this is an excellent opportunity
to own an updated home in a highly convenient location
#VAFX2321102

FALLS CHURCH

3269 ANNANDALE ROAD

4 Beds

2 Baths

1,820 Sq.Ft.

$699,000

MLS#: VAFX2321102

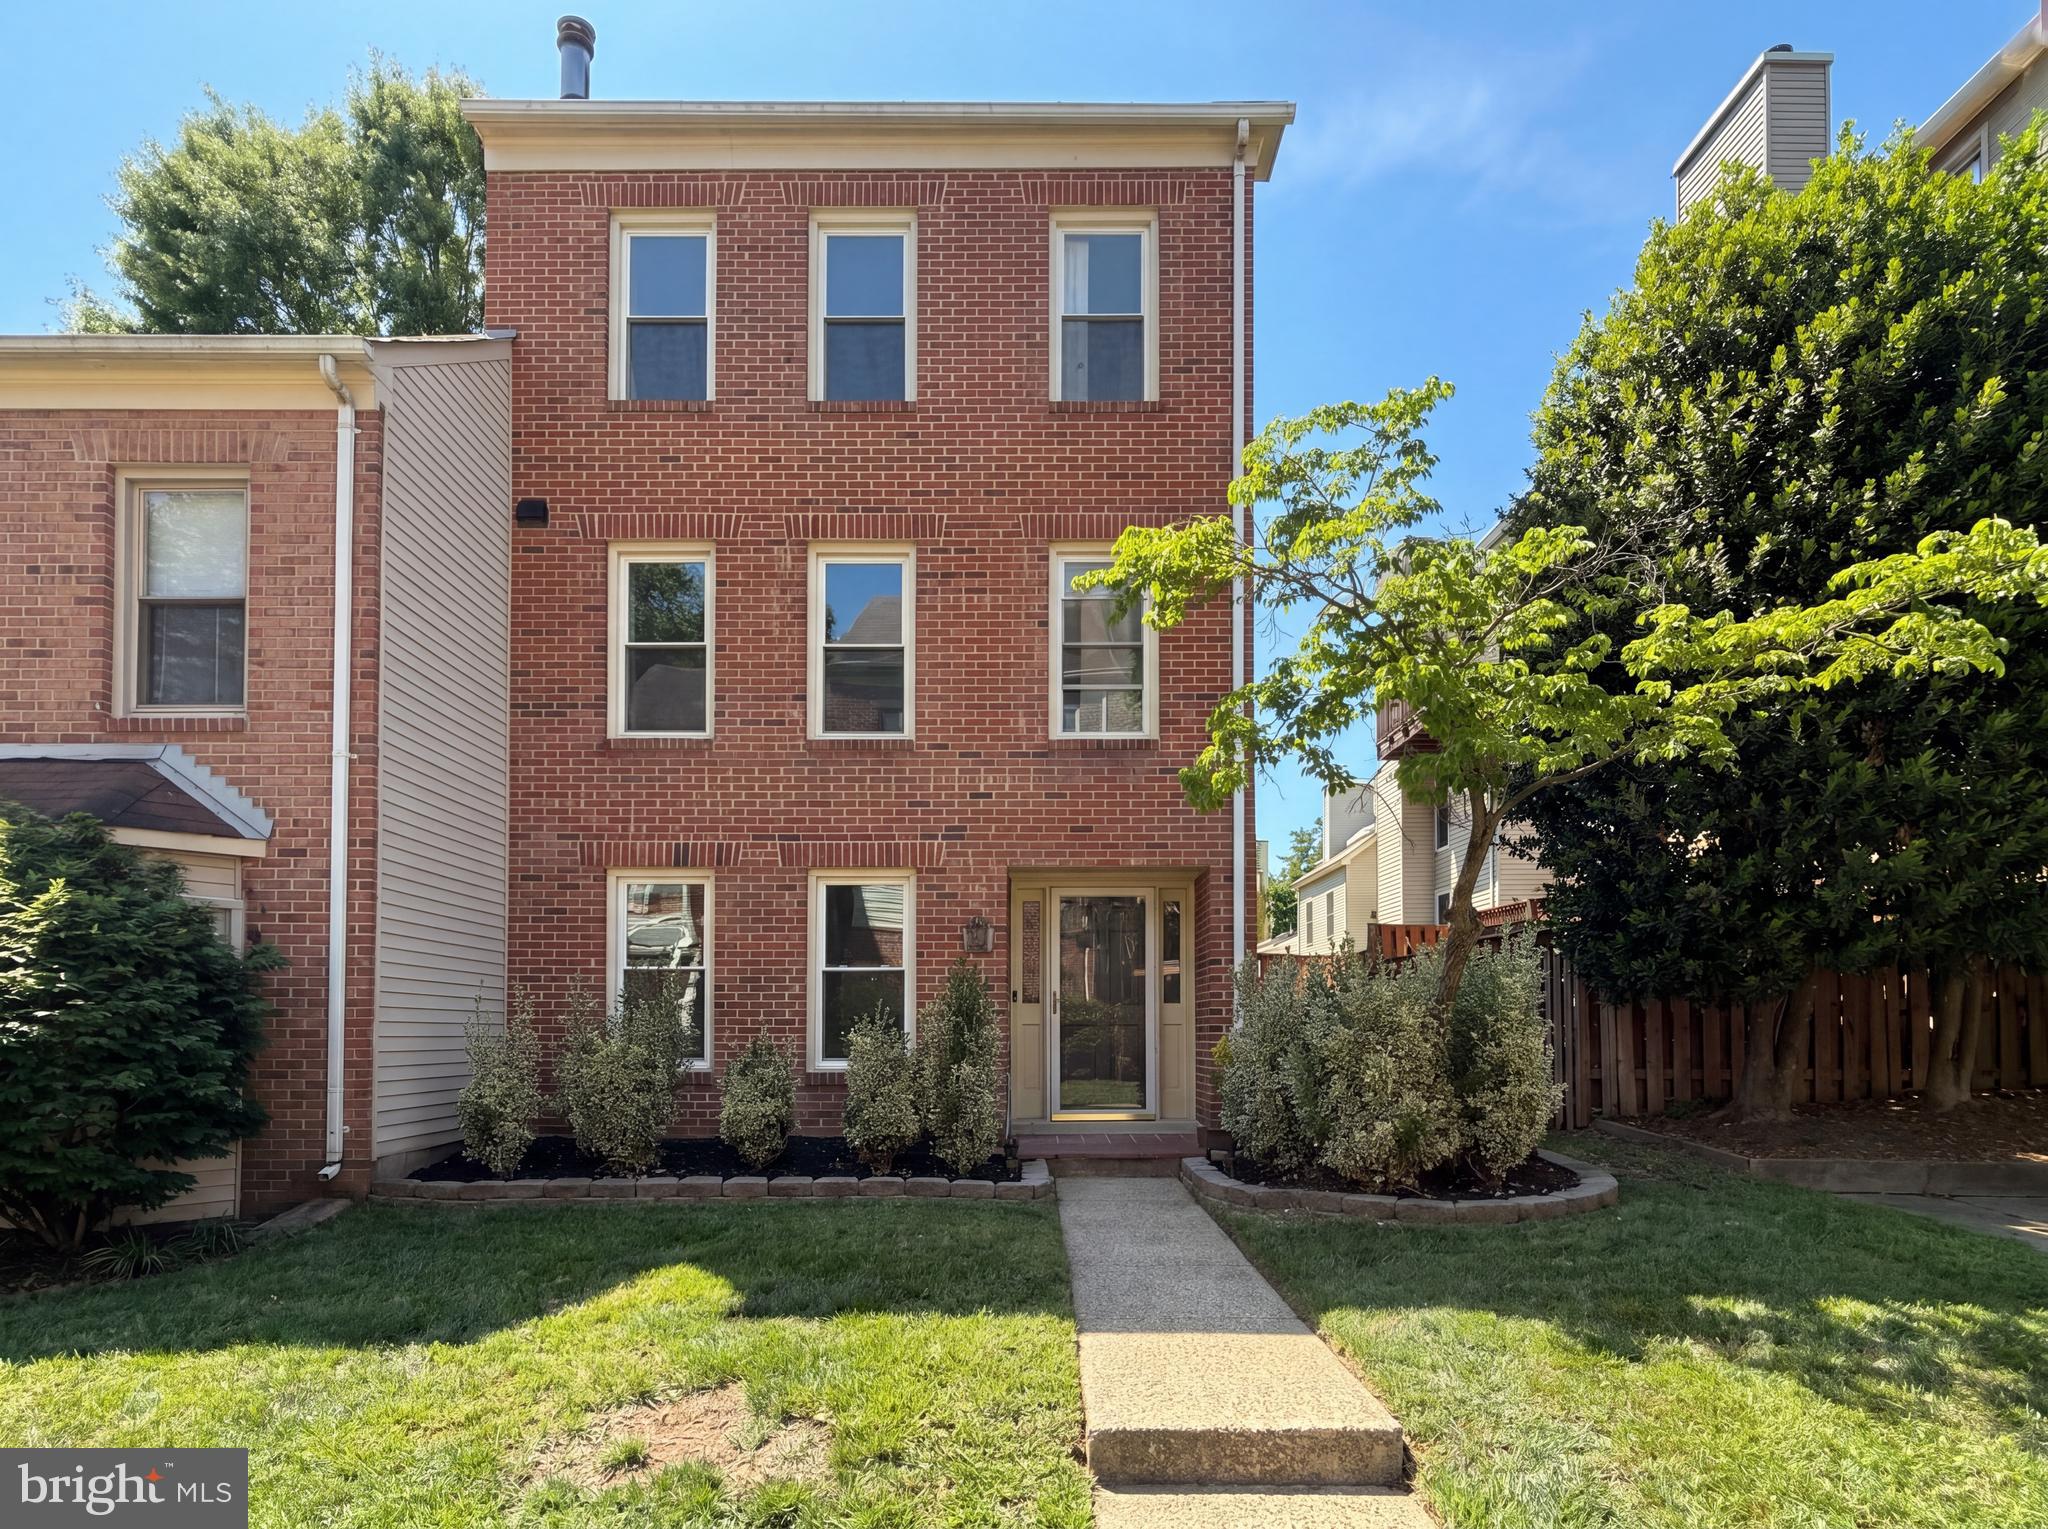
Step into 7579 Chrisland Cv, recently refreshed with fresh interior paint and partial flooring replacement throughout. The residence contains a fireplace, and the kitchen features all stainless steel appliances. The primary bedroom includes double closets for organized storage, complemented by double sinks in the primary bathroom for practical use. Updated for comfort and designed for daily ease, this home is exceptional. Included 100-Day Home Warranty with buyer activation
#VAFX2312352

FALLS CHURCH

7579 CHRISLAND COVE

3 Beds

3 Baths

1,640 Sq.Ft.

$683,000

MLS#: VAFX2312352

Conveniently located blocks to Rt 50 and 495.  This well maintained home has hardwood floors throughout the main level with three bedrooms and one full bath.  The galley kitchen is a traditional space with laminate countertops, white appliances and wood cabinets.  The lower level has a spacious rec room, utility room with laundry and a full bathroom.  Make this your forever home, remodel or add on, there are so many options.  Don't miss out!
#VAFX2326240

FALLS CHURCH

7425 MARC DRIVE

3 Beds

2 Baths

1,314 Sq.Ft.

$710,000

MLS#: VAFX2326240

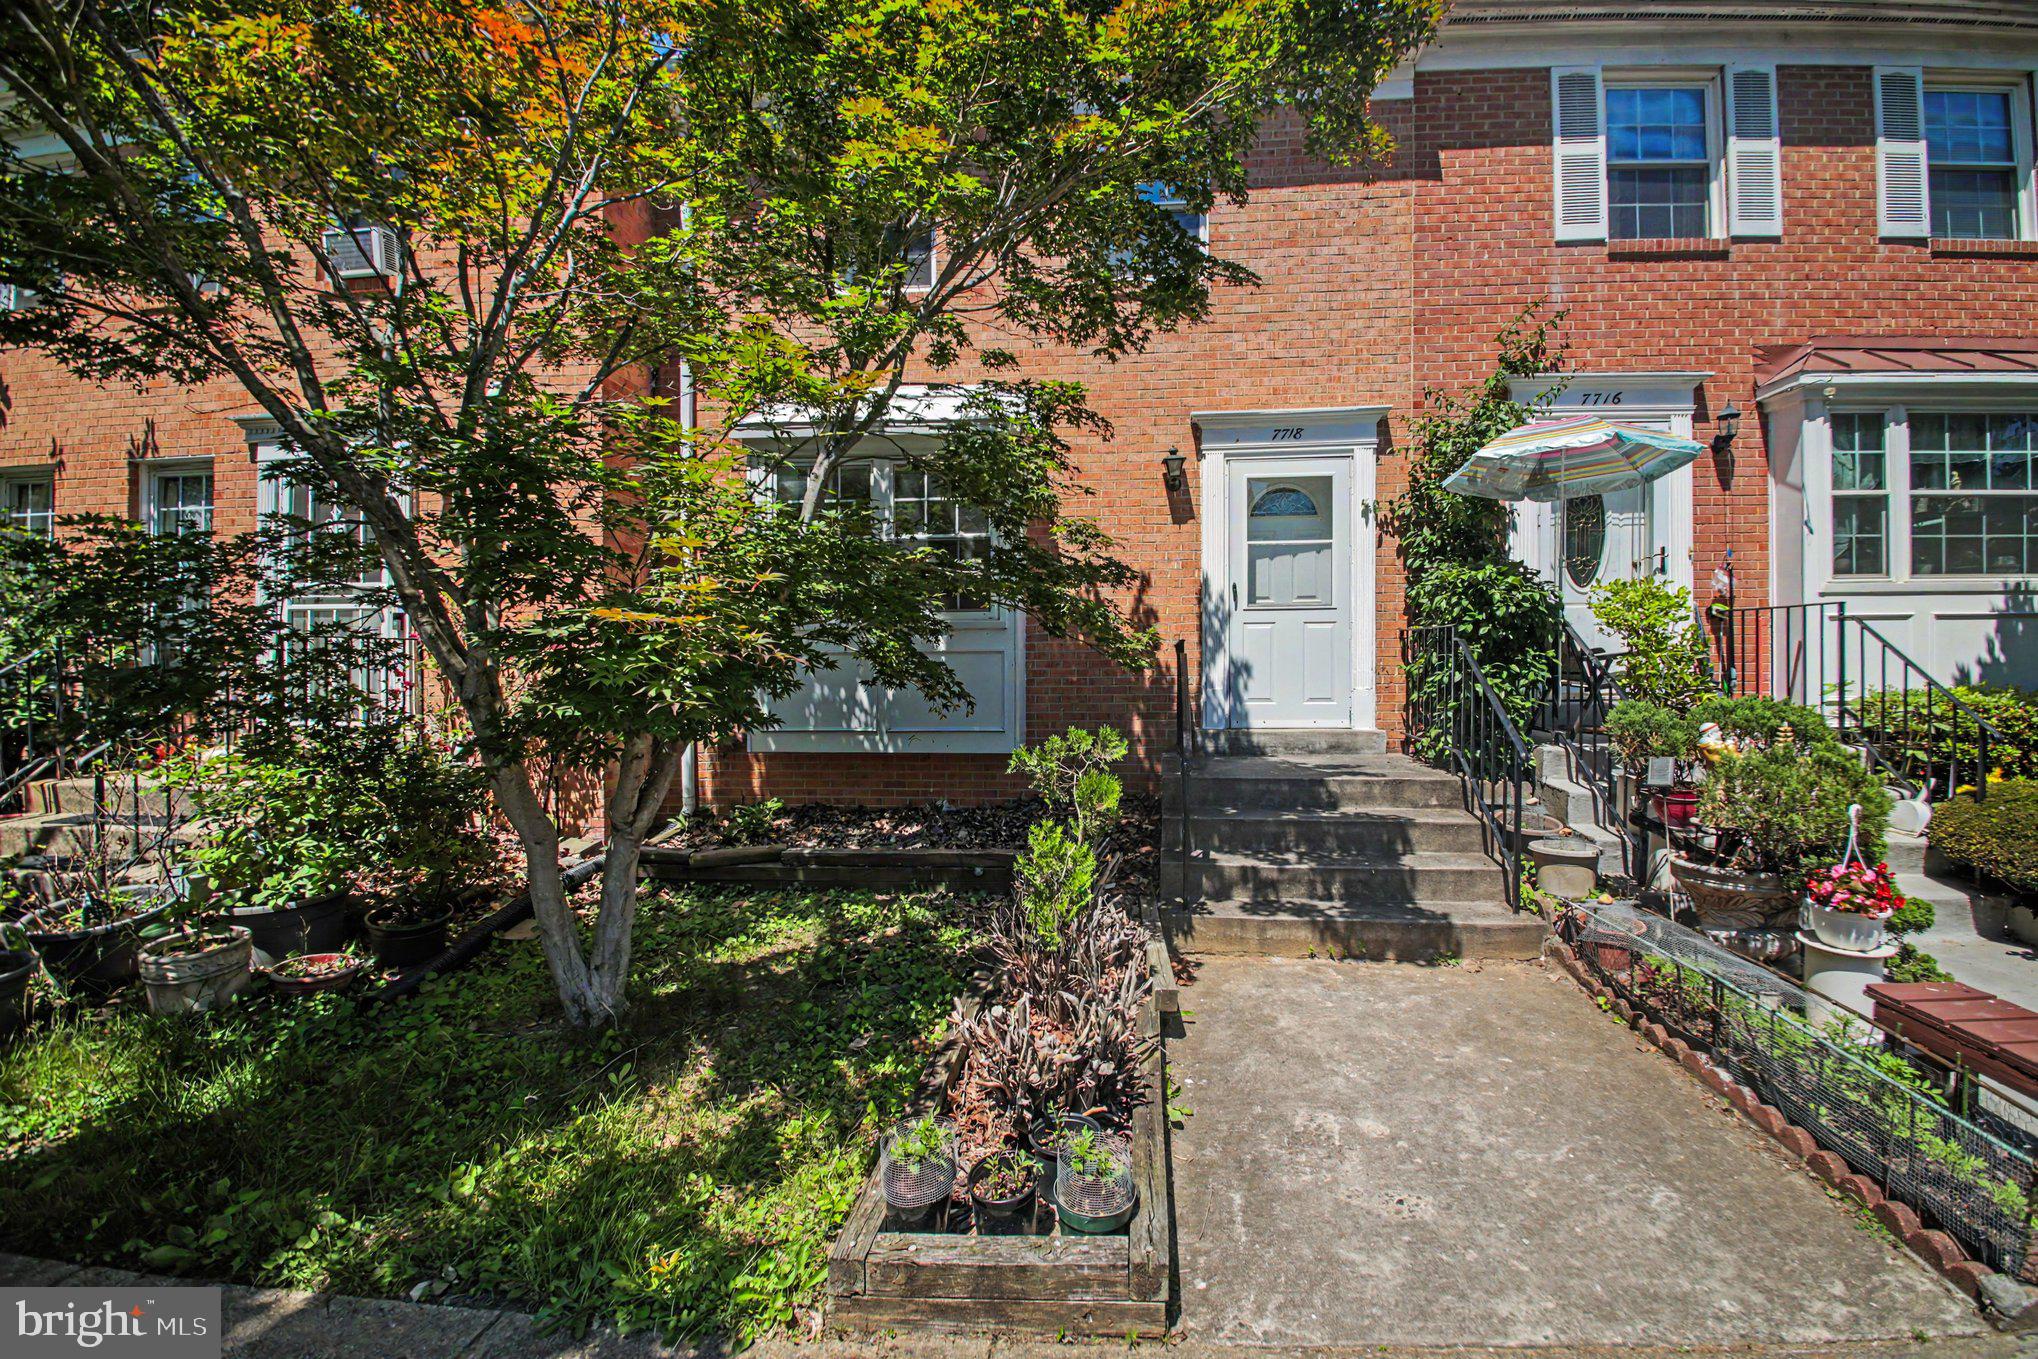
Welcome to 7718 Trevino Lane! This well-maintained home is move-in ready with fresh paint throughout and brand new carpeting, giving the entire home a bright, updated feel. The spacious layout offers comfortable living and entertaining spaces, while the lower level includes a  4th bedroom (NTC) that can easily serve as a guest room, home office, gym, or flex space.  The basement also features a full bath. Conveniently located near shopping, dining, parks, and major commuter routes, this home combines comfort, versatility, and convenience. Don't miss your opportunity to make it yours!
#VAFX2317344

FALLS CHURCH

7718 TREVINO LANE

4 Beds

3 Baths

2,079 Sq.Ft.

$649,900

MLS#: VAFX2317344

Schedule an appointment to tour The Oak, now over 65% sold and "move-in" ready.  

Unit 505 is a 2BD /2BA unit with a balcony and includes 1 parking space.  This unit has an open floorplan, two-tone European inspired frameless kitchen cabinetry, matte black hardware and fixtures, quartz countertops, tile kitchen backsplash, kitchen islands, ENERGY STAR® Bosch kitchen appliances, full-size GE washer/dryers, LED light fixtures, Porcelanosa wide-plank wood-style flooring, high ceilings and expansive windows. 

Building Amenities Include: 5,000 SF outdoor terrace with gas grills, bar seating, dining and lawn, cozy penthouse terrace with dining and lounge seating, residents’ lounge with fireplace, lounge and communal dining, fitness center with cardio equipment and free weights, 24-hour front desk, secure bike storage, car detailing station, and pet washing station.
#VAFA2004066

FALLS CHURCH

255 W. FALLS STATION BOULEVARD 505

2 Beds

2 Baths

1,235 Sq.Ft.

$794,000

MLS#: VAFA2004066
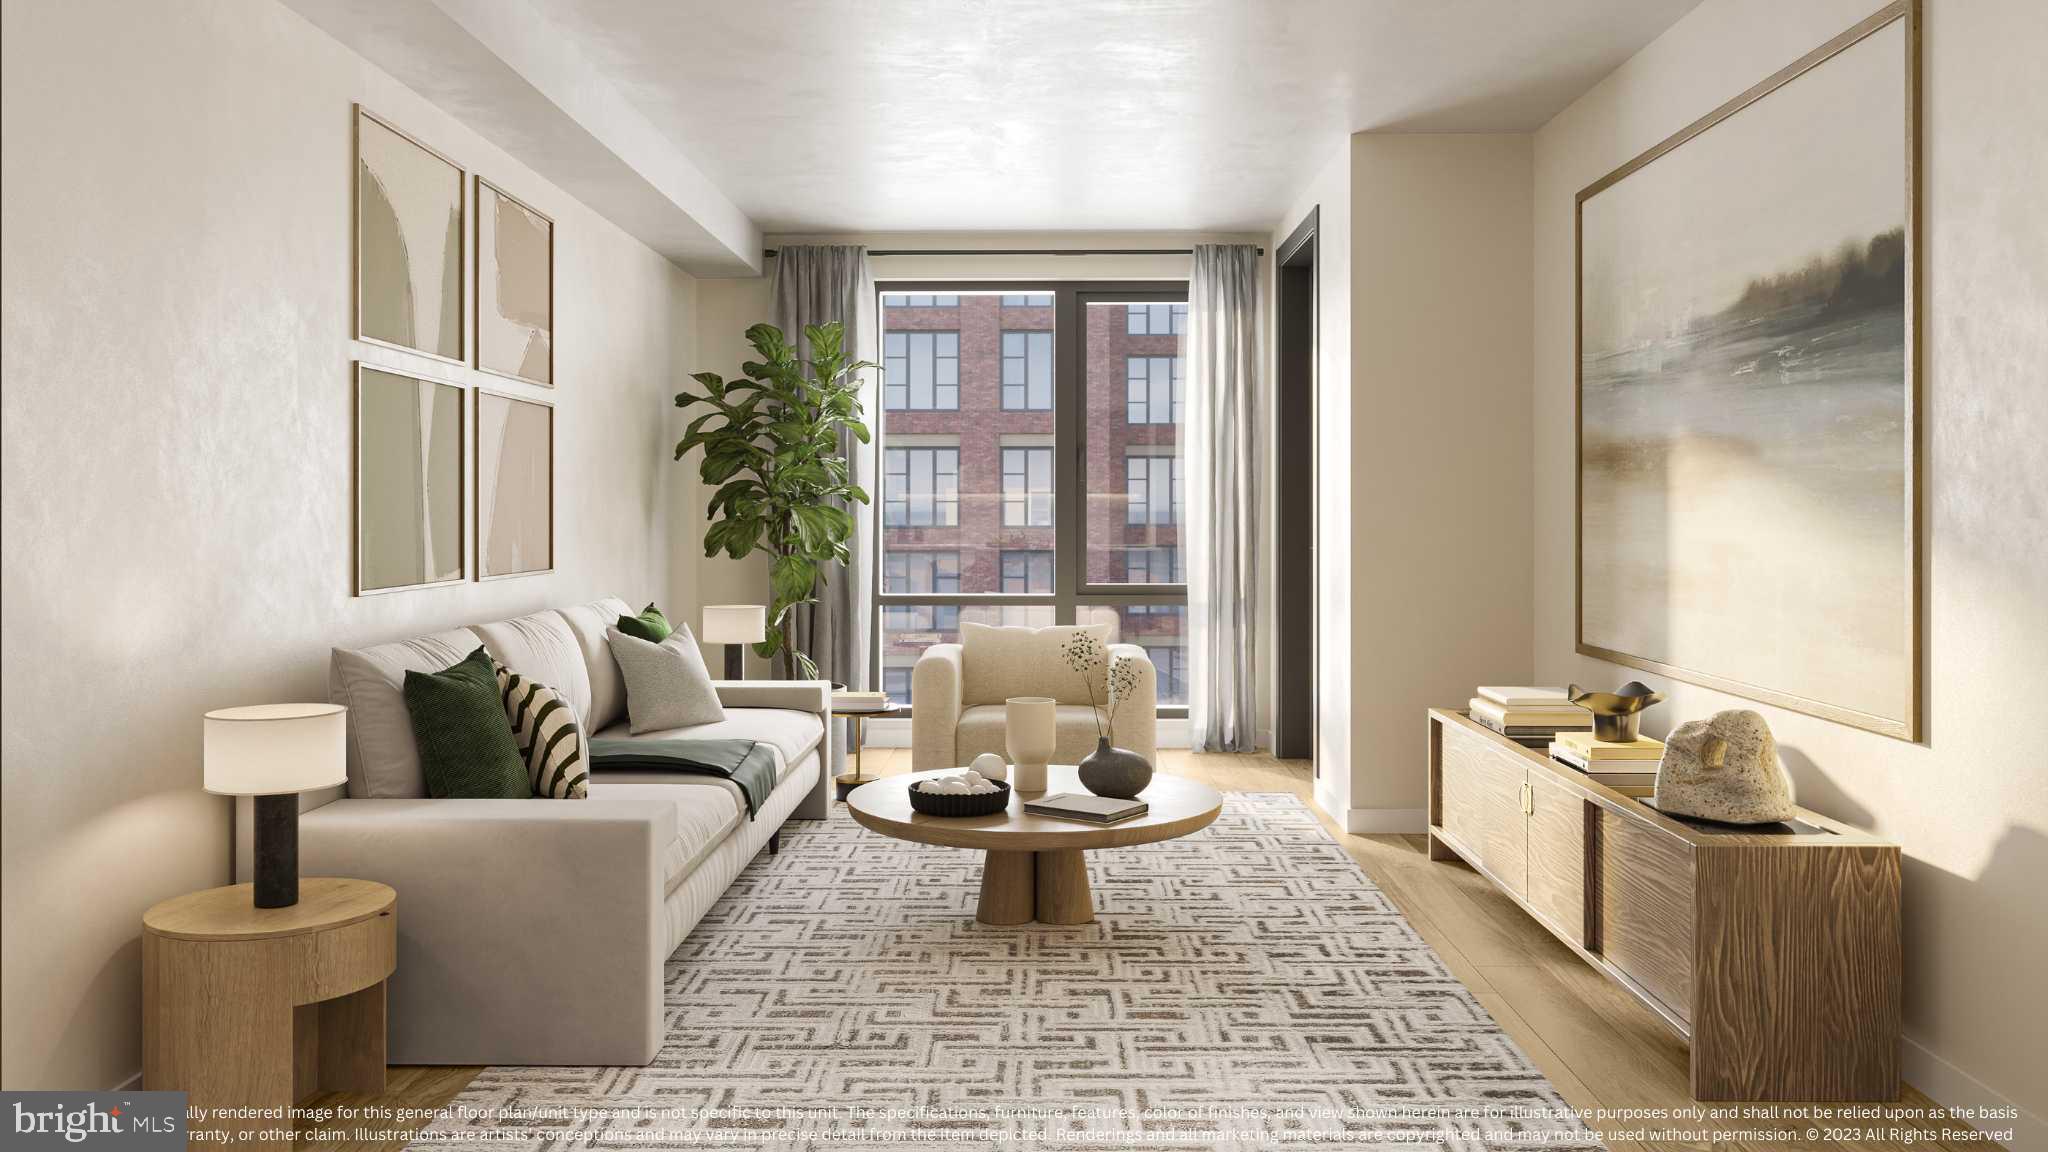
 - property

Send a message

Message successfully sent.

Your message

What is 3 + 4 ?

Reason for contacting?

I agree to receive email communication and understand I can unsubscribe at any time.

I agree to be contacted by Charis Realty Group via call, email, and text for real estate services. To opt out, you can reply 'stop' at any time or reply 'help' for assistance. You can also click the unsubscribe link in the emails. Message and data rates may apply. Message frequency may vary. Privacy Policy

Sign Out

Virtual Assistant

Would you like to take the next step with this property? We can help you schedule a showing or virtual tour, or send you more details.

Yes, I would like more information.

Thank You for Your Reply, One of Our Agents will contact you as soon as possible

No, maybe later.

Thank you, you can always contact me via email, phone number or through the contact form.

Realhub AI

Lucy - Your AI-Powered Realtor

Update Your Temporary Password

Personalize your search

Enter your email and we'll notify you immediately when new listings match what you're looking for.

or enter email address

Already have an account ? Login here

Continue your home search

I agree to receive communications and understand I can unsubscribe at any time.

I agree to be contacted by Charis Realty Group via call, email, and text for real estate services. To opt out, you can reply 'stop' at any time or reply 'help' for assistance. You can also click the unsubscribe link in the emails. Message and data rates may apply. Message frequency may vary. Privacy Policy

Already have an account ? Login here

We use cookies

We use cookies primarily for analytics to enhance your experience. By accepting, you agree to our use of these cookies. You can manage your preferences or learn more about our cookies policy.