


Property
Beds
2
Full Baths
2
1/2 Baths
None
Year Built
2013
Sq.Footage
1,033
Experience the pinnacle of urban luxury with this stunning 2-bedroom, 2-bathroom home at The Residences at CityCenter, Washington, DC’s premier luxury development. Embrace city living in grand style with world-class amenities and exceptional security. Designed by the internationally renowned architecture firm Foster + Partners, this residence epitomizes modern sophistication and thoughtful living. The home features high-quality custom details and environmentally responsible materials throughout. The modern kitchen is equipped with Molteni cabinetry, Miele & Bosch appliances, and a newly installed dishwasher, creating a sleek and functional space for everyday living or entertaining. The airy, sun-drenched open-concept living and dining area seamlessly extends to an oversized private balcony with sweeping city views. Additional upgrades include an upgraded in-unit washer and dryer and a custom-built hallway closet that provides exceptional additional storage. Wide white oak floors add warmth and elegance throughout the home. The spacious primary bedroom features an en-suite spa bathroom and a large walk-in closet with ample room for wardrobe and accessories. The second bedroom comfortably accommodates a king-sized bed, and the well-appointed second bathroom is conveniently located for guests. One garage parking space (P4108) conveys with the property. Residents enjoy an exceptional suite of amenities, including a rooftop park, outdoor fire pits, 24-hour concierge services, top-tier security, a fitness center, and pool access. Located in the heart of CityCenterDC, the building is surrounded by luxury boutiques, acclaimed restaurants, museums, entertainment, and convenient access to three Metro stations. This residence offers a refined and effortless urban lifestyle in one of Washington’s most coveted developments. Pet friendly building.
Features & Amenities
Interior
-
Other Interior Features
Eat-in Kitchen, Walk-In Closet(s), Elevator, Pantry, Recessed Lighting, Ceiling Fan(s), Kitchen Island, Built-in Features, Open Floorplan, Soaking Tub
-
Total Bedrooms
2
-
Bathrooms
2
-
Above Grade Finished Area
1033.0
-
Basement YN
NO
-
Cooling YN
YES
-
Cooling
Central Air, Ceiling Fan(s), Electric
-
Fireplace YN
NO
-
Heating YN
YES
-
Heating
Exhaust Fan, Natural Gas, Forced Air
-
Main Level Bedrooms
2
-
Pet friendly
Dogs OK, Cats OK, Yes
Exterior
-
Garage
Yes
-
Garage spaces
1
-
Construction Materials
Block, Concrete
-
Other Exterior Features
Barbecue, Awning(s), Balcony
-
Parking
Oversized, On Street, Assigned, Electric Vehicle Charging Station(s), Private, Heated Garage, Lighted, Secured, Garage, Underground, Basement, Covered, Inside Entrance, Community Structure
-
Patio and Porch Features
Patio, Porch, Terrace, Deck
-
Pool
Yes
-
Pool Features
Community
-
Waterfront YN
NO
Area & Lot
-
Property Type
Residential
-
Property Sub Type
Condominium
-
Architectural Style
Unit/Flat
Price
-
Sales Price
$850,000
-
Tax Amount
$1
-
Financing Options
Cash, Conventional, FHA, VA
-
Sq. Footage
1,033
-
Price/SqFt
$822
HOA
-
Association
No
School District
-
Elementary School
N/A
-
Middle School
N/A
-
High School
N/A
Property Features
-
New Construction
NO
-
Accessibility Features
Accessible Elevator Installed
-
Association Amenities
Concierge, Fitness Center, Other, Clubhouse, Picnic Area, Security, Meeting Room, Elevator(s), Gated, Playground
-
Senior Community YN
NO
-
Sewer
Public Sewer
-
Water Source
Public
Schedule a Showing
Showing scheduled successfully.
Mortgage calculator
Estimate your monthly mortgage payment, including the principal and interest, property taxes, and HOA. Adjust the values to generate a more accurate rate.
Your payment
Principal and Interest:
$
Property taxes:
$
HOA fees:
$
Total loan payment:
$
Total interest amount:
$
Location
County
WASHINGTON
Elementary School
Middle School
High School
Listing Courtesy of Mikel Iraola, Compass
RealHub Information is provided exclusively for consumers' personal, non-commercial use, and it may not be used for any purpose other than to identify prospective properties consumers may be interested in purchasing. All information deemed reliable but not guaranteed and should be independently verified. All properties are subject to prior sale, change or withdrawal. RealHub website owner shall not be responsible for any typographical errors, misinformation, misprints and shall be held totally harmless.

Salesperson, Realtor
Nideen Morrison
Call Nideen today to schedule a private showing.

* Listings on this website come from the FMLS IDX Compilation and may be held by brokerage firms other than the owner of this website. The listing brokerage is identified in any listing details. Information is deemed reliable but is not guaranteed. If you believe any FMLS listing contains material that infringes your copyrighted work please click here to review our DMCA policy and learn how to submit a takedown request.© 2024 FMLS.
Related Properties

WASHINGTON
3738 COMMODORE JOSHUA BARNEY DRIVE NE
3 Beds
4 Baths
2,882 Sq.Ft.
$799,900
MLS#: DCDC2271218

WASHINGTON
741 MORTON STREET NW A
2 Beds
2 Baths
1,327 Sq.Ft.
$849,900
MLS#: DCDC2281298

WASHINGTON
1370 H STREET NE
4 Beds
1 Baths
3,030 Sq.Ft.
$770,000
MLS#: DCDC2269080

WASHINGTON
1210 QUEEN STREET NE 1
3 Beds
3 Baths
1,331 Sq.Ft.
$700,000
MLS#: DCDC2274664

WASHINGTON
45 SUTTON SQUARE SW 605
1 Beds
1 Baths
840 Sq.Ft.
$829,900
MLS#: DCDC2281820

WASHINGTON
1413 P STREET NW 301
2 Beds
2 Baths
1,177 Sq.Ft.
$999,500
MLS#: DCDC2279740

WASHINGTON
1024 SPRING ROAD NW
4 Beds
3 Baths
2,004 Sq.Ft.
$890,000
MLS#: DCDC2269012
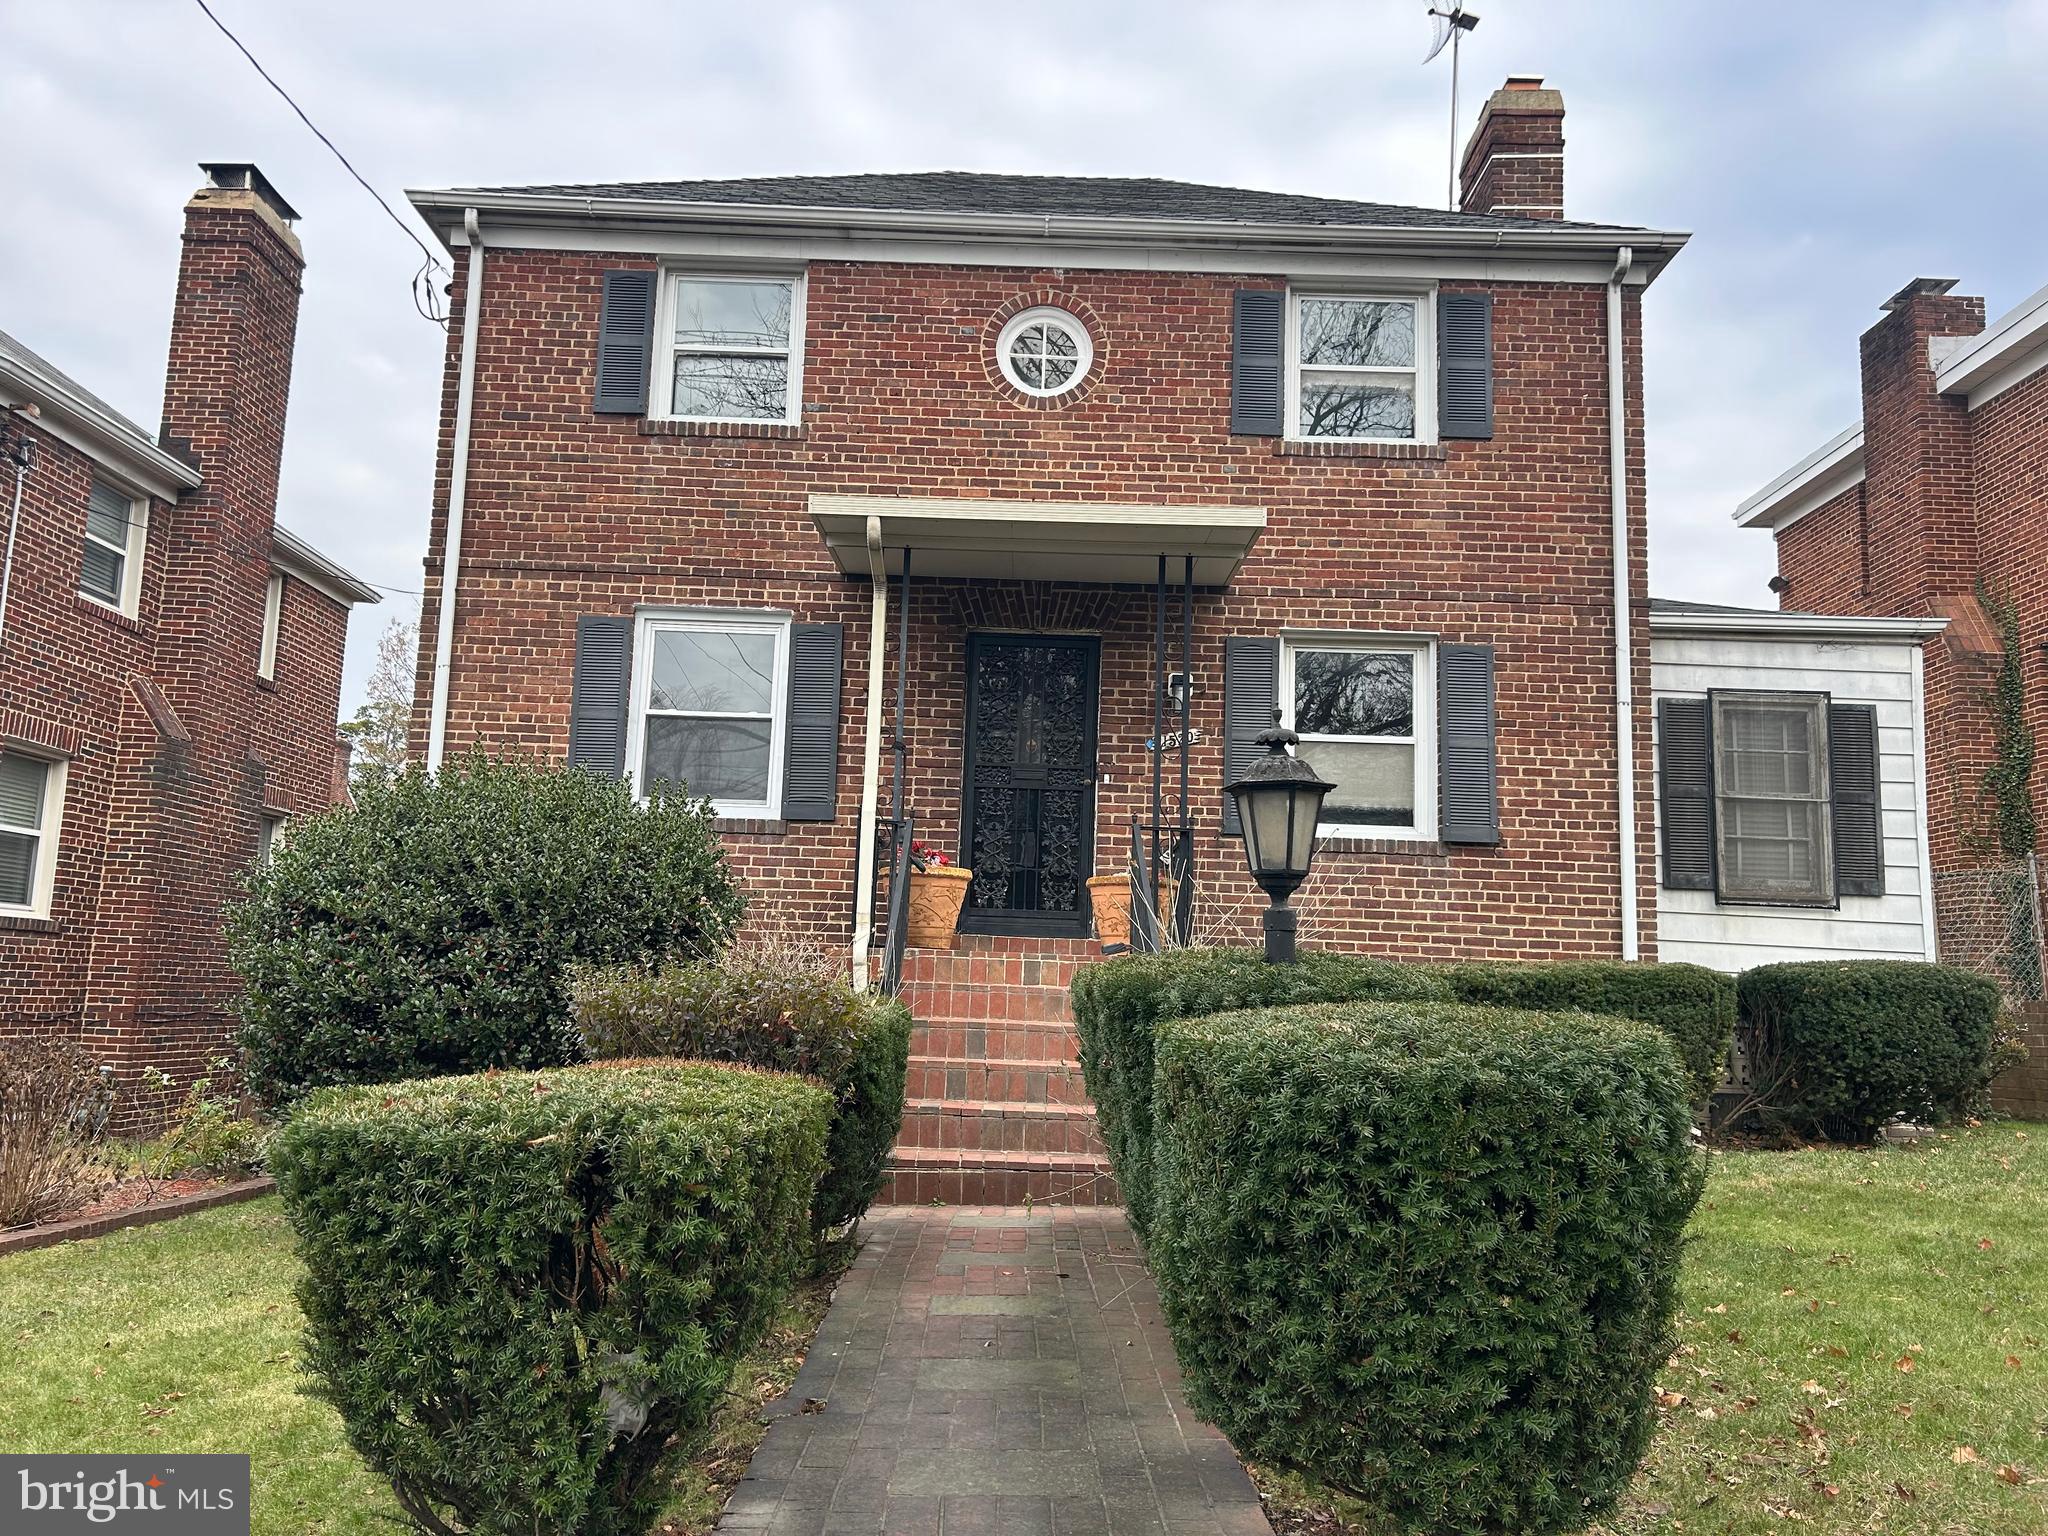
WASHINGTON
1520 MONTANA AVENUE NE
7 Beds
3 Baths
3,174 Sq.Ft.
$699,900
MLS#: DCDC2183630
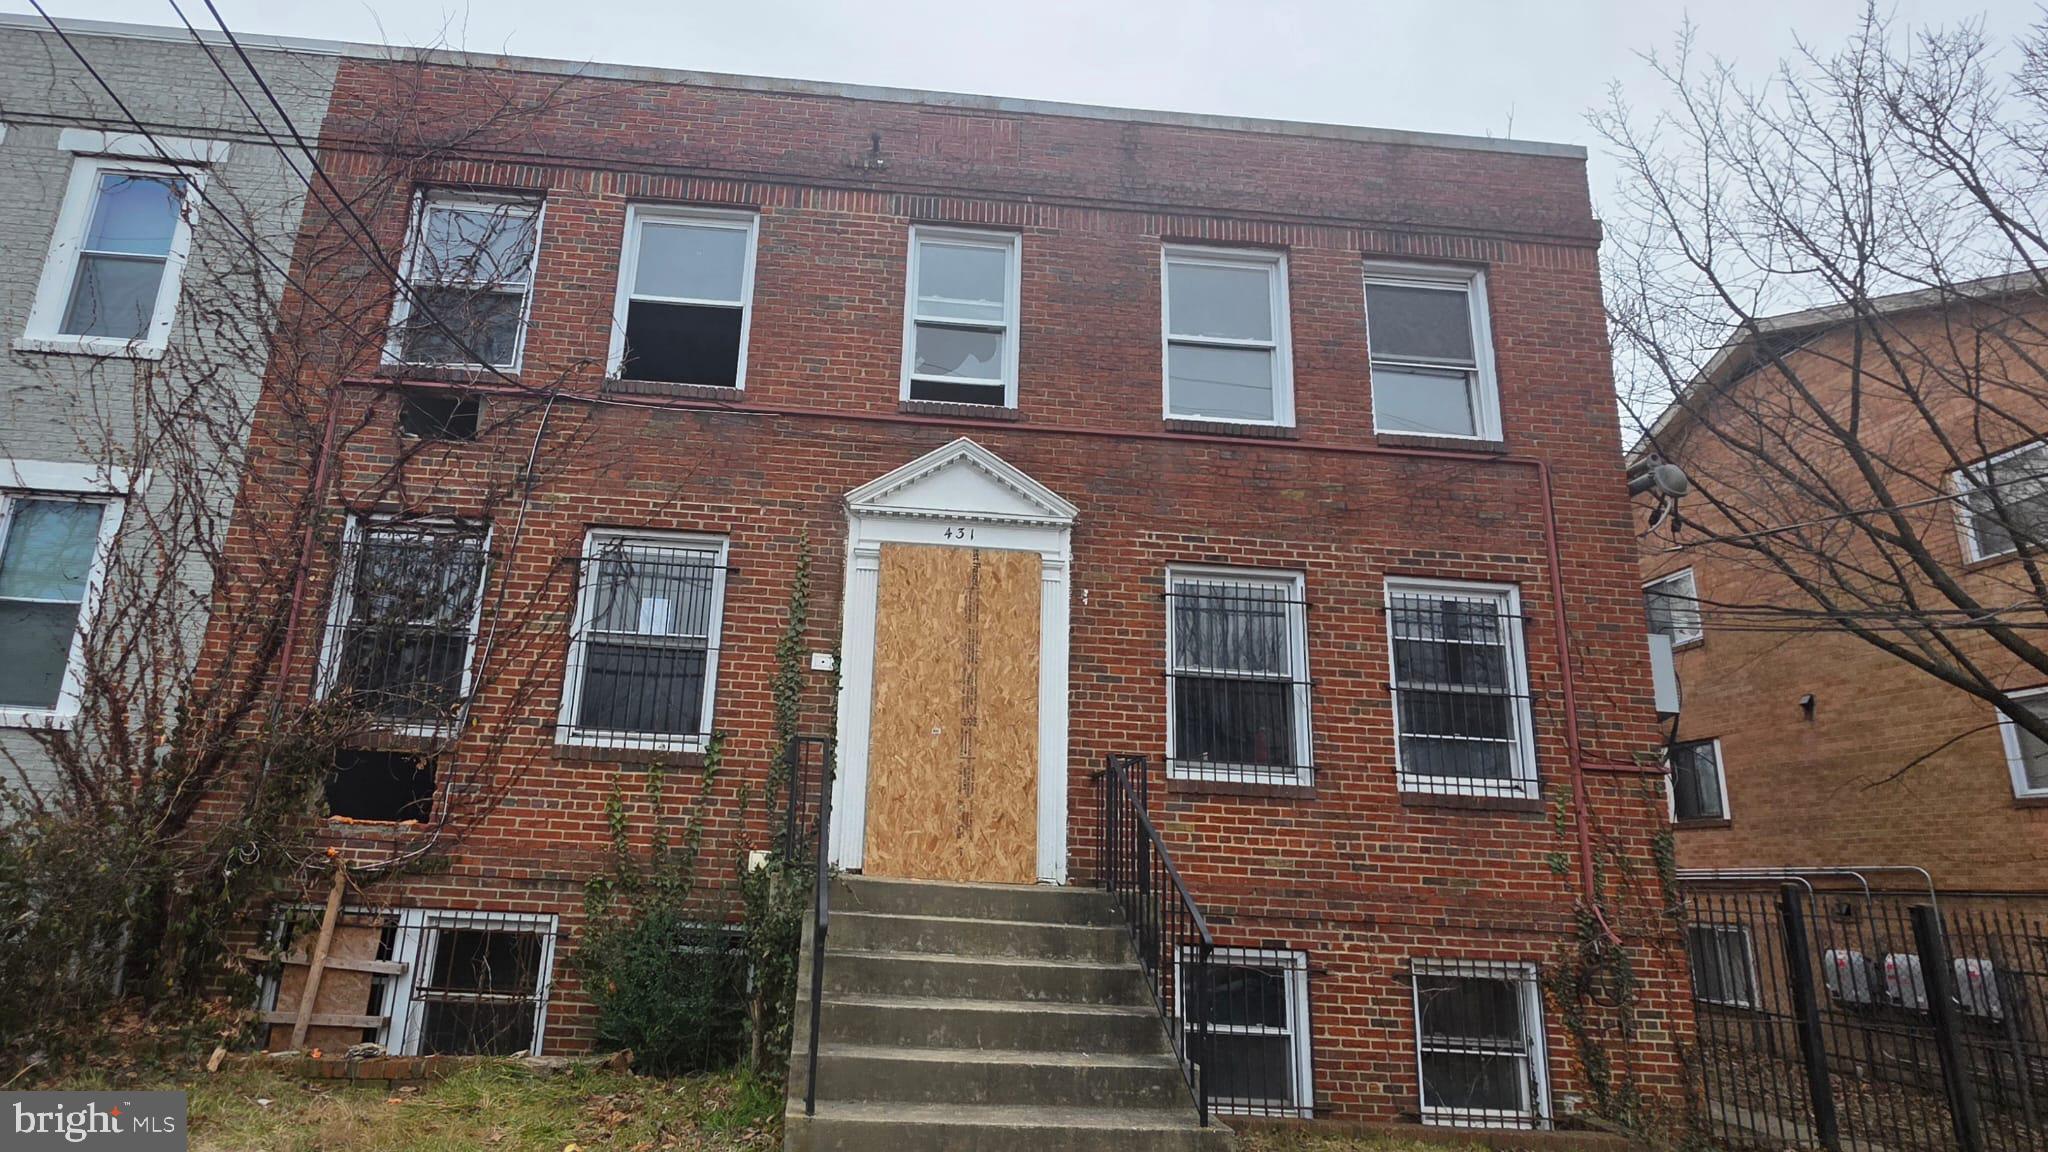
WASHINGTON
431 ATLANTIC STREET SE
8 Beds
4 Baths
4,200 Sq.Ft.
$1,000,000
MLS#: DCDC2253006
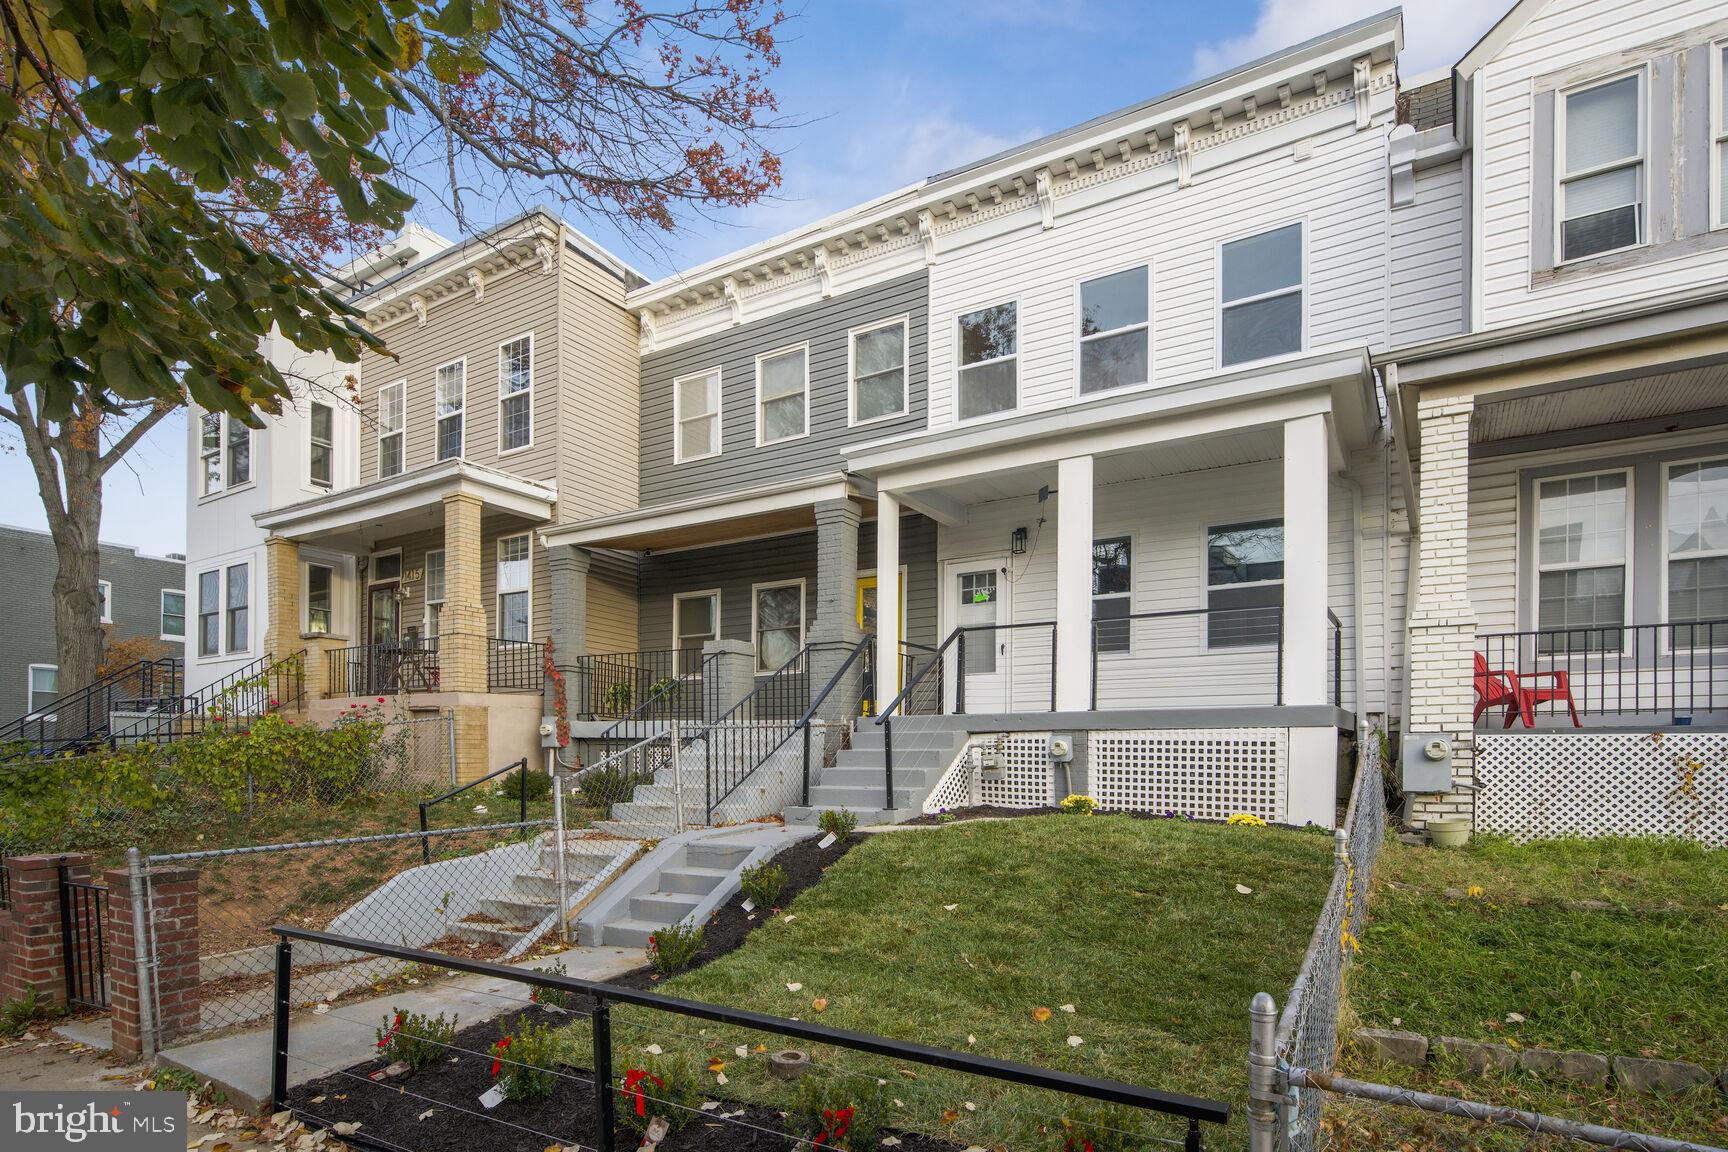
WASHINGTON
1411 MONTELLO AVENUE NE
3 Beds
2 Baths
1,436 Sq.Ft.
$769,900
MLS#: DCDC2235524
.png)