


Property
Beds
3
Full Baths
2
1/2 Baths
None
Year Built
2001
Sq.Footage
1,573
A fresh start, beautifully reimagined! Every detail of this Martinsburg cape cod has been thoughtfully renovated, creating a welcoming space with modern updates, stylish finishes, and comfortable living. From the moment you step inside, the open-concept design and natural flow between living spaces set the tone. The brand new eat-in kitchen is a standout, featuring soft-close cabinetry, glass-front accents, a center island, granite countertops, gas cooking, a single wall oven with microwave above, farm sink, and stainless steel appliances. The spacious primary bedroom is especially inviting, featuring a beautiful vaulted wood ceiling, and the family room is anchored by a natural gas fireplace that creates a cozy focal point. Engineered hardwood flooring, all-new windows and front door, updated lighting, fixtures, hardware, blinds, and custom backlit closet systems add to the home's refreshed appeal. And the backyard? It's made for enjoying! A spacious 14x30 deck with a hot tub, pergola, privacy wall, and solar lighting extends your living space outdoors. The expansive deck overlooks a private, fenced backyard featuring a fire pit area and a new 24x12 shed. In addition, the front porch adds another inviting place to unwind under the shade of mature trees. The improvements go well beyond the cosmetic, including a 2021 roof and new gutters, all-new HVAC system, new sump pump, encapsulated crawl space, dehumidifier, and new larger laundry room/storage area. With an extensive whole-house renovation, inviting open living spaces, and an outdoor setting designed to be enjoyed, this turn key home in a convenient South Berkeley County location near the VA Hospital offers the opportunity to move right in and settle down!
Features & Amenities
Interior
-
Other Interior Features
Eat-in Kitchen, Kitchen Island, Pantry, Recessed Lighting, Walk-In Closet(s), Ceiling Fan(s), Open Floorplan
-
Total Bedrooms
3
-
Bathrooms
2
-
Above Grade Finished Area
1573.0
-
Basement YN
NO
-
Cooling YN
YES
-
Cooling
Central Air, Heat Pump, Ceiling Fan(s), Electric
-
Fireplace YN
YES
-
Heating YN
YES
-
Heating
Electric, Natural Gas, Heat Pump
-
Main Level Bedrooms
2
-
Pet friendly
N/A
Exterior
-
Garage
Yes
-
Garage spaces
2
-
Construction Materials
Stone, Vinyl Siding
-
Other Exterior Features
Lighting
-
Parking
Garage Door Opener, Garage, Driveway, Attached
-
Patio and Porch Features
Deck, Patio, Porch
-
Pool
No
-
Waterfront YN
NO
-
View
Garden
Area & Lot
-
Lot Features
Cleared, Front Yard, Back Yard
-
Lot Size(square feet)
0
-
Property Type
Residential
-
Property Sub Type
Single Family Residence
-
Architectural Style
Cape Cod
Price
-
Sales Price
$385,000
-
Tax Amount
$1,568.12
-
Sq. Footage
1,573
-
Price/SqFt
$244
HOA
-
Association
YES
-
Association Fee
$300
-
Association Fee Frequency
Annually
-
Association Fee Includes
N/A
-
Total Monthly Fees
true
School District
-
Elementary School
N/A
-
Middle School
N/A
-
High School
N/A
Property Features
-
New Construction
NO
-
Foundation Details
Permanent
-
Senior Community YN
NO
-
Sewer
Public Sewer
-
Tax Lot
155
-
Water Source
Public
Schedule a Showing
Showing scheduled successfully.
Mortgage calculator
Estimate your monthly mortgage payment, including the principal and interest, property taxes, and HOA. Adjust the values to generate a more accurate rate.
Your payment
Principal and Interest:
$
Property taxes:
$
HOA fees:
$
Total loan payment:
$
Total interest amount:
$
Location
County
BERKELEY
Elementary School
Middle School
High School
Listing Courtesy of Marcy J Deck, Dandridge Realty Group, LLC
RealHub Information is provided exclusively for consumers' personal, non-commercial use, and it may not be used for any purpose other than to identify prospective properties consumers may be interested in purchasing. All information deemed reliable but not guaranteed and should be independently verified. All properties are subject to prior sale, change or withdrawal. RealHub website owner shall not be responsible for any typographical errors, misinformation, misprints and shall be held totally harmless.

Salesperson, Realtor
Nideen Morrison
Call Nideen today to schedule a private showing.

* Listings on this website come from the FMLS IDX Compilation and may be held by brokerage firms other than the owner of this website. The listing brokerage is identified in any listing details. Information is deemed reliable but is not guaranteed. If you believe any FMLS listing contains material that infringes your copyrighted work please review our DMCA policy and learn how to submit a takedown request.© 2024 FMLS.
Related Properties

MARTINSBURG
39 AUGUSTA LANE
2 Beds
2 Baths
1,552 Sq.Ft.
$314,500
MLS#: WVBE2055568
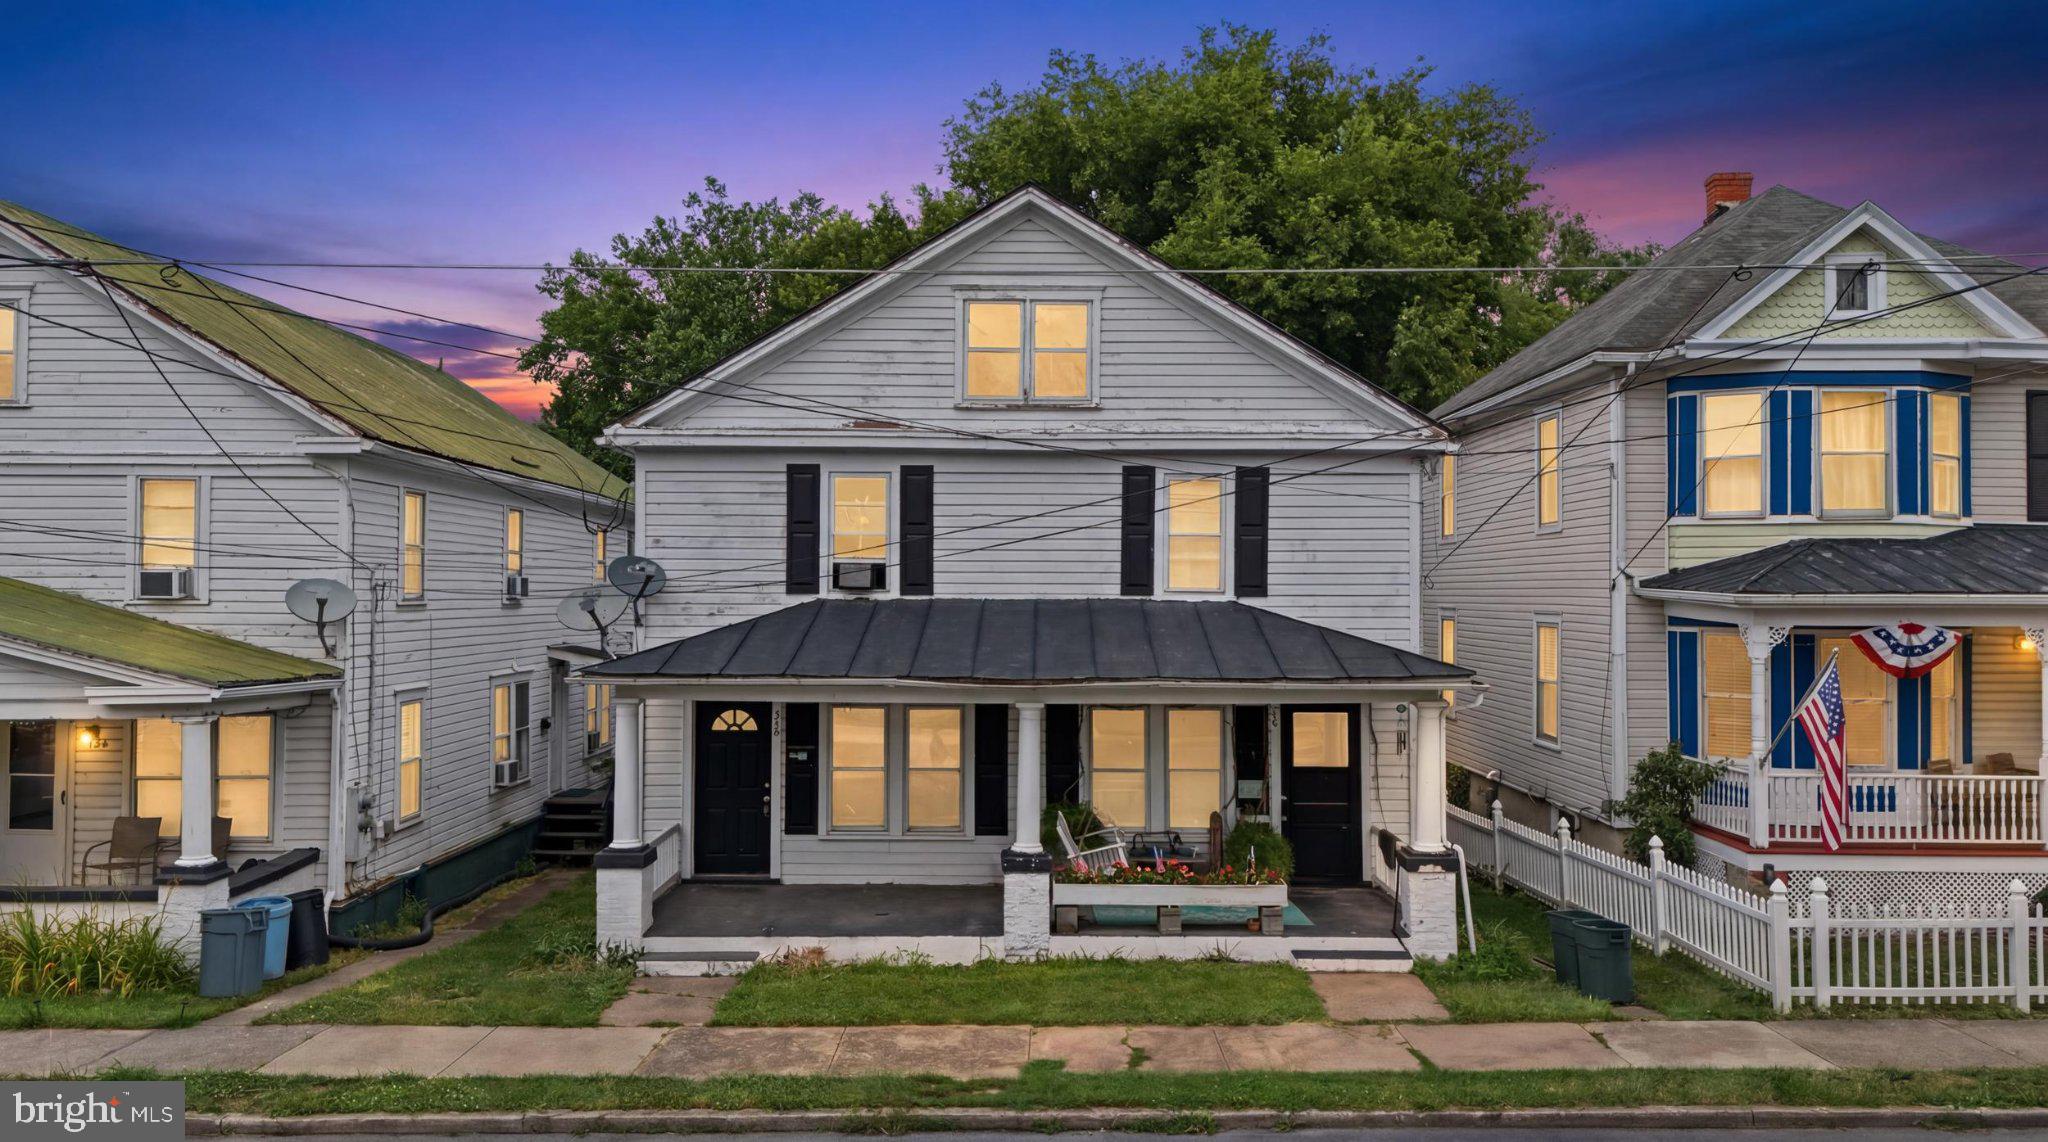
MARTINSBURG
730 W JOHN STREET
6 Beds
2 Baths
2,460 Sq.Ft.
$309,990
MLS#: WVBE2052408

MARTINSBURG
Lot 23 CABRIOLET COURT
4 Beds
2 Baths
1,932 Sq.Ft.
$376,900
MLS#: WVBE2055852
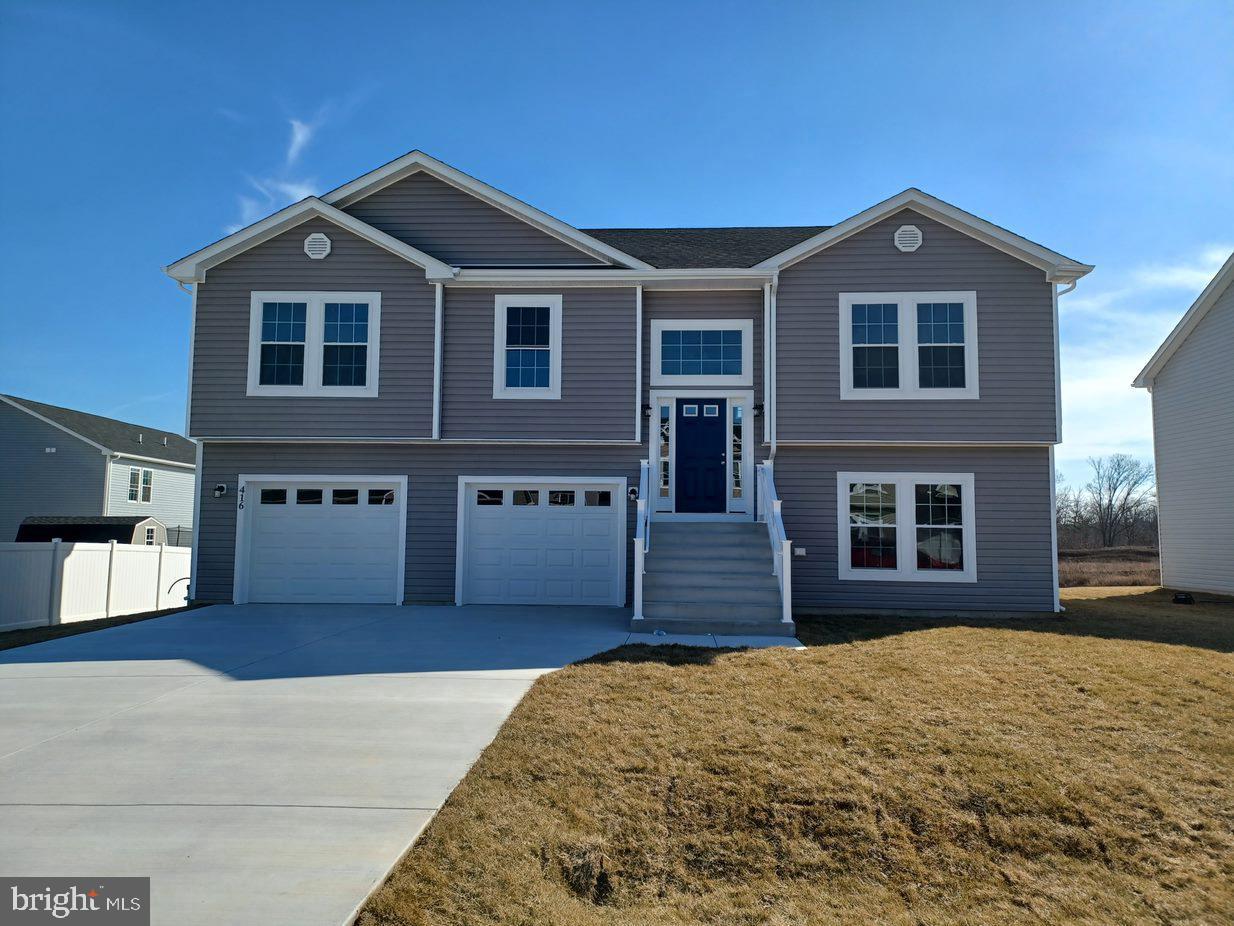
MARTINSBURG
Lot 20 CABRIOLET
4 Beds
3 Baths
1,992 Sq.Ft.
$364,900
MLS#: WVBE2050566

MARTINSBURG
328 RICHARD STREET
3 Beds
2 Baths
1,974 Sq.Ft.
$339,000
MLS#: WVBE2055060

MARTINSBURG
399 TOULOUSE LANE
4 Beds
2 Baths
1,906 Sq.Ft.
$369,995
MLS#: WVBE2055496

MARTINSBURG
116 LAXFIELD COURT
3 Beds
2 Baths
1,576 Sq.Ft.
$365,000
MLS#: WVBE2054922

MARTINSBURG
104 SPITZENBURG STREET 215
5 Beds
3 Baths
2,235 Sq.Ft.
$399,990
MLS#: WVBE2054092

MARTINSBURG
LOT 0233 SPITZENBURG STREET
5 Beds
3 Baths
2,238 Sq.Ft.
$374,990
MLS#: WVBE2055348

MARTINSBURG
121 N TENNESSEE AVENUE
4 Beds
1 Baths
2,128 Sq.Ft.
$359,000
MLS#: WVBE2052940
