Features & Amenities

Interior

  • Total Bedrooms

    2

  • Bathrooms

    1

  • Above Grade Finished Area

    832.0

  • Basement YN

    YES

  • Cooling YN

    YES

  • Cooling

    None, Electric

  • Heating YN

    YES

  • Heating

    Exhaust Fan, Central, Electric

  • Pet friendly

    Cats OK, Dogs OK, Yes

Exterior

  • Garage

    No

  • Construction Materials

    Brick

  • Parking

    On Street

  • Pool

    No

  • Waterfront YN

    NO

Area & Lot

  • Lot Size(acres)

    0.04

  • Lot Size(square feet)

    1,720

  • Property Type

    Residential

  • Property Sub Type

    Townhouse

  • Architectural Style

    Colonial

Price

  • Sales Price

    $205,000

  • Tax Amount

    $2,173

  • Sq. Footage

    832

  • Price/SqFt

    $246

HOA

  • Association

    No

School District

  • Elementary School

    N/A

  • Middle School

    N/A

  • High School

    N/A

Property Features

  • New Construction

    NO

  • Foundation Details

    Brick/Mortar

  • Senior Community YN

    NO

  • Sewer

    Public Sewer

  • Tax Lot

    45

  • Water Source

    Public

Schedule a Showing

Showing scheduled successfully.

<
>
IN PERSON
VIA CHAT

What is 3 + 4 ?


Change time

Mortgage calculator

Estimate your monthly mortgage payment, including the principal and interest, property taxes, and HOA. Adjust the values to generate a more accurate rate.

Your payment

Principal and Interest:

$

Property taxes:

$

HOA fees:

$

Total loan payment:

$

Total interest amount:

$

Location

County

WASHINGTON

Elementary School

Middle School

High School

Listing Courtesy of Emmanuel A Nwude, Great American Real Estate Inc

RealHub Information is provided exclusively for consumers' personal, non-commercial use, and it may not be used for any purpose other than to identify prospective properties consumers may be interested in purchasing. All information deemed reliable but not guaranteed and should be independently verified. All properties are subject to prior sale, change or withdrawal. RealHub website owner shall not be responsible for any typographical errors, misinformation, misprints and shall be held totally harmless.

Agent Nideen Morrison

Salesperson, Realtor

Nideen Morrison

Call Nideen today to schedule a private showing.


* Listings on this website come from the FMLS IDX Compilation and may be held by brokerage firms other than the owner of this website. The listing brokerage is identified in any listing details. Information is deemed reliable but is not guaranteed. If you believe any FMLS listing contains material that infringes your copyrighted work please click here to review our DMCA policy and learn how to submit a takedown request.© 2024 FMLS.
Due To The Condition Of Elderly Owner, All Showings Need 24 Hours Notice

855 ADRIAN STREET SE

Message successfully sent.

What would you like to know?

What is 3 + 4 ?

I agree to receive email communication and understand I can unsubscribe at any time.

I agree to be contacted by Charis Realty Group - Christine Issler, Broker via call, email, and text for real estate services. To opt out, you can reply 'stop' at any time or reply 'help' for assistance. You can also click the unsubscribe link in the emails. Message and data rates may apply. Message frequency may vary. Privacy Policy

Related Properties

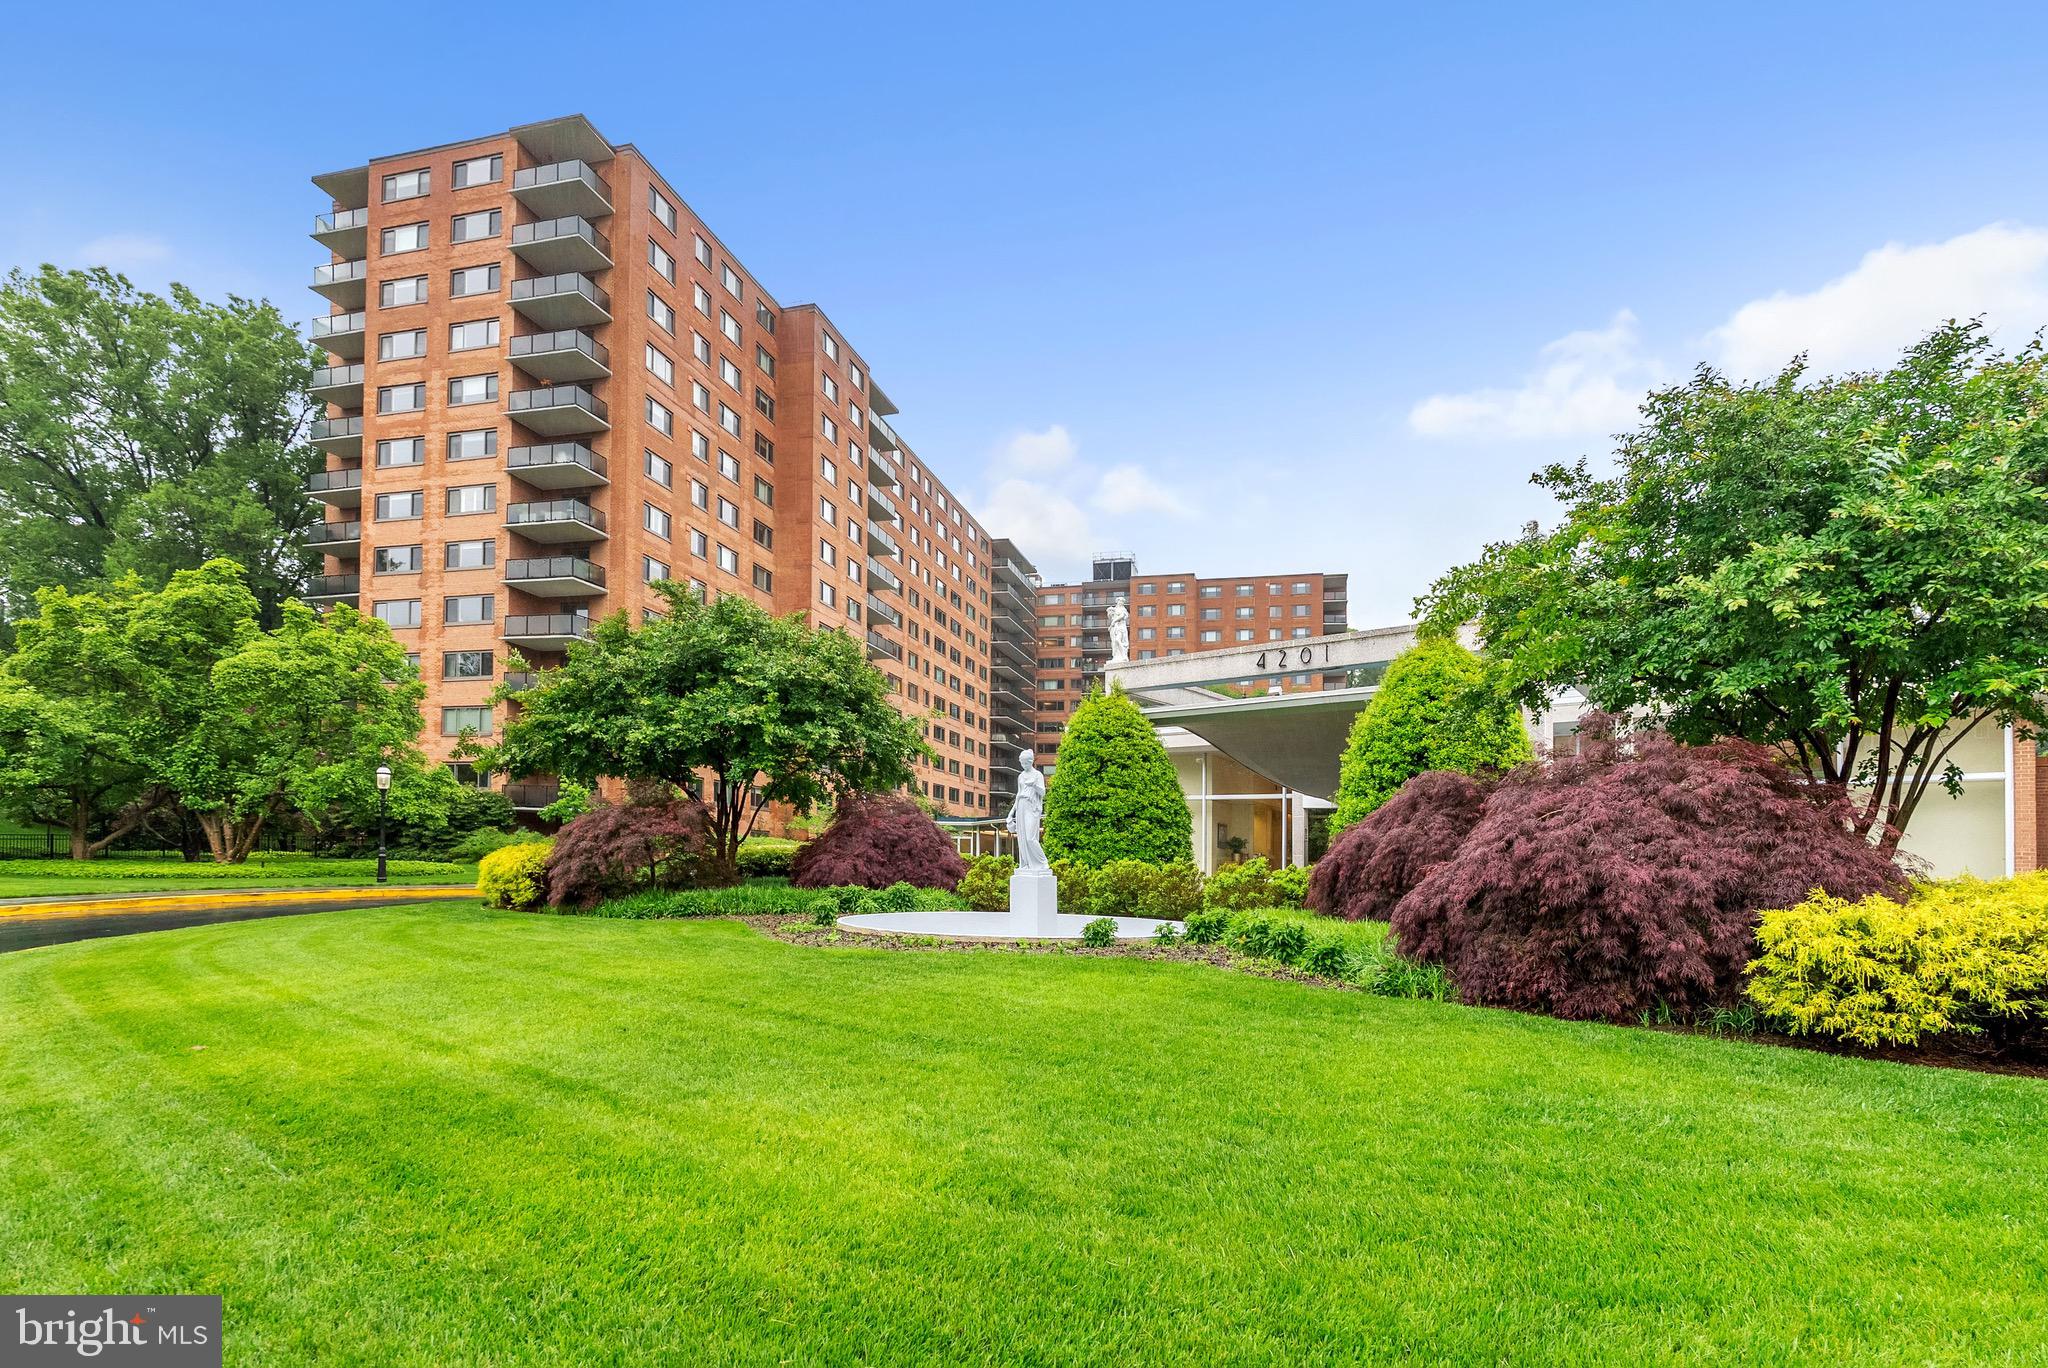
Welcome to The Towers — a well-established, full-service community offering resort-style amenities and a beautifully updated residence that lives like a one-bedroom while benefiting from a studio footprint and favorable condo fees.

This thoughtfully designed layout includes a separate den currently used as a bedroom, creating privacy and flexibility rarely found at this price point. Large windows bring in abundant natural light, while the open living and dining areas offer comfortable space for everyday living and entertaining.

The renovated kitchen features shaker-style cabinetry, quartz countertops, stainless steel appliances, slate tile backsplash, and modern finishes. Additional highlights include updated flooring throughout the living areas, fresh neutral paint, a refreshed bathroom, and two oversized walk-in closets providing exceptional storage.

The monthly condo fee covers all utilities and supports an impressive array of amenities, including 24-hour front desk and security, concierge services, a grand lobby, Olympic-size outdoor swimming pool, fitness center, tennis courts, library, party room, on-site convenience market, dry cleaning services, barber/beauty salon, package handling, and beautifully landscaped grounds.

Ideally located in one of Northwest DC’s most established neighborhoods, residents enjoy easy access to public transportation, American University, Wesley Heights Trail, Rock Creek Park, Georgetown Waterfront, Capital Crescent Trail, Chevy Chase shopping district, and downtown Bethesda — offering a perfect balance of peaceful surroundings and city convenience. Street parking and residential permit options are available, with garage parking offered separately through the association when available.

This home presents an outstanding opportunity for buyers seeking value, flexibility, and long-term potential in a solid, amenity-rich building.

Please pay special attention to condo restrictions: no pets, or rentals within the first 12 months of owning the unit (per HOA guidelines). However, after the 12 month period, this unit has a strong rental history and would be an excellent addition to your buyer's portfolio.
#DCDC2241316

WASHINGTON

4201 CATHEDRAL AVENUE NW 918W

1 Beds

1 Baths

555 Sq.Ft.

$235,000

MLS#: DCDC2241316
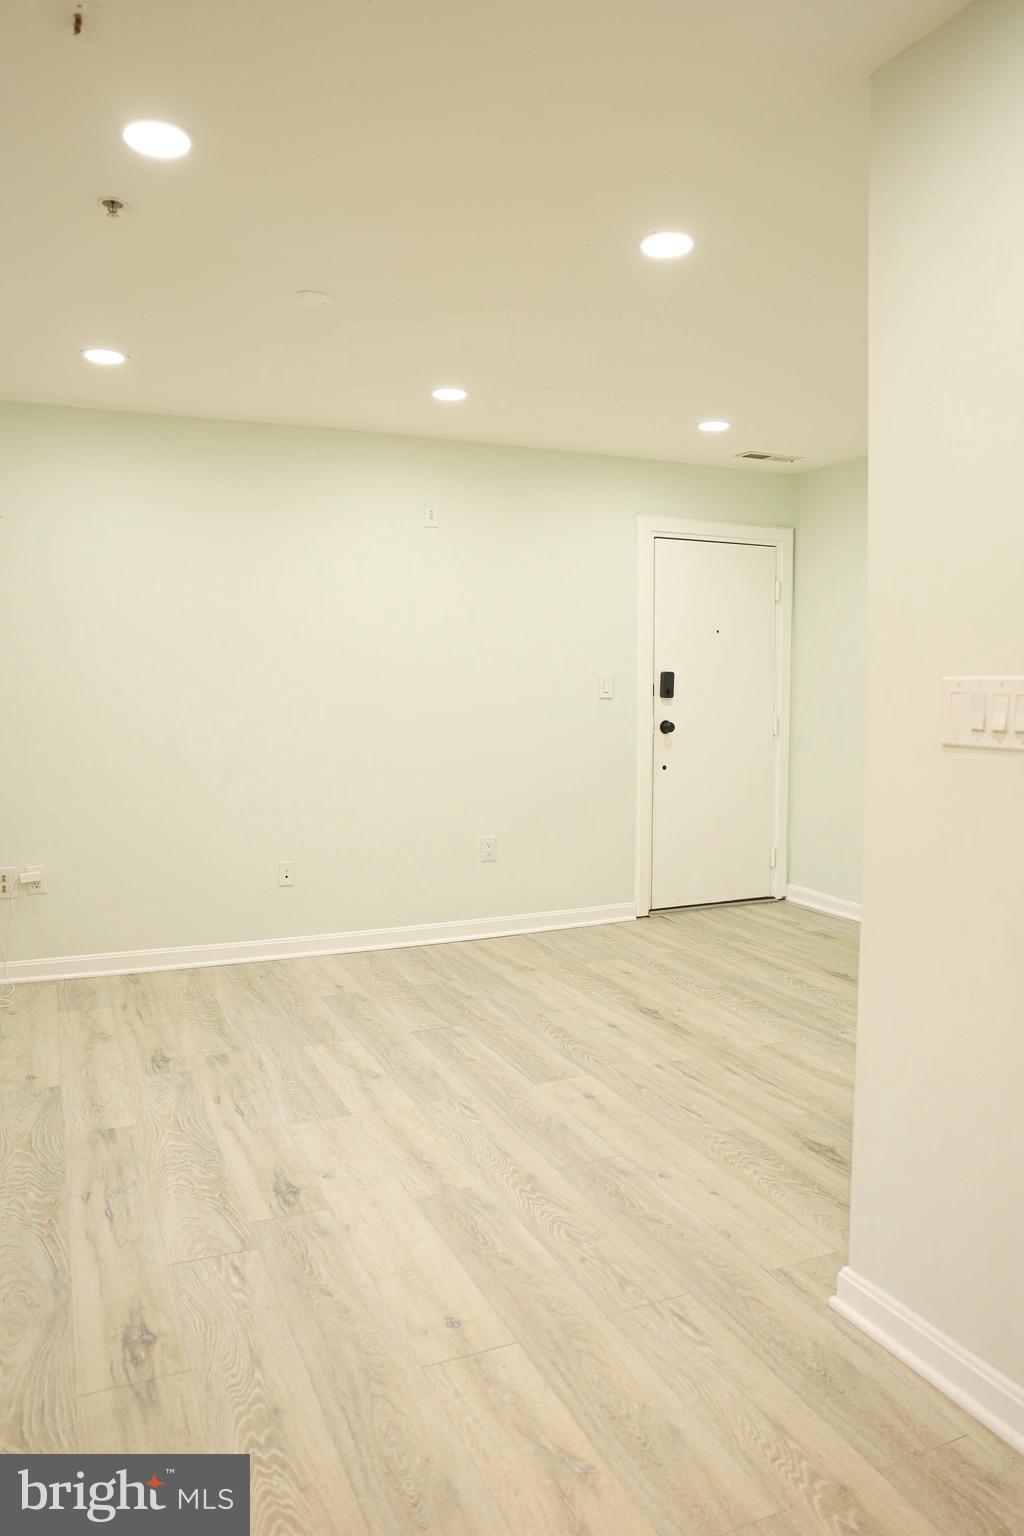
INVESTOR OPPORTUNITY. Completely remodeled bedroom one-bathroom condo in a community close to everything you need in DC.  No expense was spared with the upgrades, including a new stove, refrigerator, recessed lighting, modern flooring, fresh paint, and more. The unit checks all the bells and whistles for a rental or move-in ready owner-occupied unit.  Schedule your tour today!
#DCDC2250026

WASHINGTON

4124 AMES STREET NE 13

1 Beds

1 Baths

688 Sq.Ft.

$173,000

MLS#: DCDC2250026

Refreshed Price. Great location! The unit number is 115 but the apartment is located on the 2nd floor of the Jefferson House,  one floor above the lobby level. This is a very large studio - almost 500 sq. ft. It is on the East side facing 24th Street.  Notice how much furniture fits in the space with extra room to move around or you may pair it down for your lifestyle needs - (Photos taken prior to current Tenant). The apartment has an updated kitchen with a dishwasher, ample closets and a wall of windows that provide lots of natural light. The flooring is only a couple of years old. The Jefferson House is behind the GW Hospital and GW Medical School and the Foggy Bottom Metro. The Building with 24hr front desk, outdoor pool, and laundry room on the first floor.  Utilities are included in the monthly condo fees. One block to Whole Foods and Restaurants, The Kennedy Center, State Dept, and World Bank are close by. Georgetown's shopping and Restaurants are a few blocks away and also accessible by the Circulator Bus, which also takes you Downtown. The walk score for this building is 98. The condo fees include, electricity, water and gas.
#DCDC2253768

WASHINGTON

922 24TH STREET NW 115

None Beds

1 Baths

499 Sq.Ft.

$210,000

MLS#: DCDC2253768

This home represents a terrific opportunity for an investor or handy homeowner looking to build equity. This two-bedroom unit is awaiting your renovation and design ideas to restore its former luster.  Situated on a quiet tree-lined street, this home is conveniently located near the Anacostia Arts Center, THEARC Theater, and numerous transportation options.
#DCDC2279084

WASHINGTON

3417 24TH STREET SE

2 Beds

1 Baths

1,412 Sq.Ft.

$219,000

MLS#: DCDC2279084

This charming one bedroom apartment is the one you’ve been waiting for!  Sunny and welcoming--it’s your next home.  Motivated seller is ready to negotiate.  Step into a large Living Room with space for both entertaining and working from home.  The light-filled Dining Room leads into an updated Kitchen which features quartz counters, a tile backsplash, plenty of cabinets and stainless steel Frigidaire Gallery appliances, including a 5-burner stove equipped with a center griddle; microwave; 3-tray dishwasher and a bottom-freezer LG refrigerator.  The Bedroom (12'x16') is east-facing and has three closets for all your needs.  The remodeled Hall Bath is gleaming white with just an accent of color and has had a quality updating.  Parking and Extra Storage are included.  The building amenities include a gym, roof deck and garden deck and an on-site management office.  The location means easy access to Downtown, Maryland and Virginia.  Multiple bus lines, Bikeshare stations and woodland walking trails are a bonus.  Walking distance to shopping, banking, gyms, restaurants, dry cleaners, grocery and convenience stores.  Understanding the monthly fees: $932 co-op fee + $77 real estate tax + $79 insurance + $373 underlying mortgages = Total $1,461.  Need more information? Please reach out to Agent.  Did you know? You'll pay $25,000 less when you buy this unit!
#DCDC2279156

WASHINGTON

3900 TUNLAW ROAD NW 206

1 Beds

1 Baths

787 Sq.Ft.

$179,000

MLS#: DCDC2279156

Lovely 1-bedroom, 1-bath condo in the Brookland neighborhood of NE Washington, DC! Convenient access—just a few steps up from the main building entrance. This charming home features a modern kitchen with stylish cabinetry and stainless steel appliances. Located in a quiet, pet-friendly building with keyless entry and low condo fees (water included). Close to Fort Totten Metro (red, green, and yellow lines), Brookland Metro (Red line), and Catholic University—making commuting and neighborhood access easy and convenient.
#DCDC2279340

WASHINGTON

4402 1ST PLACE NE 11

1 Beds

1 Baths

609 Sq.Ft.

$210,000

MLS#: DCDC2279340

Experience urban luxury and timeless sophistication at Boston House, ideally located at 1711 Massachusetts Ave NW in Washington, D.C.’s prestigious Embassy Row.

Ideally situated just two blocks from the Dupont Circle Metro, the home places the very best of the city right at your doorstep.

Boston House offers exceptional service and peace of mind, with a 24-hour attended front desk and concierge providing both security and personalized resident services. Residents also enjoy access to an expansive rooftop deck featuring panoramic views of Washington, D.C.’s iconic skyline.

One of the property’s standout advantages is the all-inclusive monthly fee, covering all utilities for effortless, worry-free living.

Surrounded by acclaimed restaurants, vibrant cafés, renowned cultural institutions, and historic landmarks, this exceptional residence presents a rare opportunity to own a premier address in one of Washington, D.C.’s most sought-after neighborhoods.

Prime location. Exceptional amenities. Effortless city living. Just steps from Dupont Circle Metro.
#DCDC2281466

WASHINGTON

1711 MASSACHUSETTS AVENUE NW 231

None Beds

1 Baths

676 Sq.Ft.

$245,000

MLS#: DCDC2281466

Own in Dupont Circle without the Dupont Circle price. Six floors up in a 1941 Art Deco landmark, this bright one bedroom hands you the life most people in this neighborhood only rent. A concierge who knows your name. A rooftop with monument views. A home where nearly every utility is already handled.

At 482 square feet it lives far larger than the number suggests. Glass French doors close the sleeping area off from the living space. A walk-in closet greets you at the entry and a separate dressing room sits between the bedroom and the bath, so nothing has to live out in the open. Parquet hardwood floors throughout, fresh paint, updated fixtures, gas cooking, a full-size refrigerator, and a built-in microwave. Central air conditioning, which is rare in this building. Assigned storage on the same floor conveys.

The General Scott was designed by architect Robert O. Schultz in 1941 and it still carries that era's confidence. Twenty-four hour concierge handling your packages. A landscaped green roof deck with wi-fi, grills, and monumental views where you will end up hosting more than you expect. A resident library, a secure bike room, and laundry down the hall.

Walk Score 98. Two blocks to Whole Foods and Starbucks, five blocks north of the White House, steps to Dupont Circle and Farragut North with the Red, Blue, Orange, and Silver Lines all within a half mile. Capital Bikeshare at the door. Monthly parking two blocks away from $271.

Then the part that makes it all work. The $615 condo fee covers heat, central air conditioning, gas, water, sewer, cable TV, and high speed internet, plus building insurance, exterior maintenance, management, and reserves. Electricity is the only bill you pay yourself. Healthy reserves and no special assessments. FHA and VA approved. Dogs and cats welcome.

This is the one where the numbers finally work and you get the address anyway.
#DCDC2273944

WASHINGTON

1 SCOTT CIRCLE NW 616

1 Beds

1 Baths

482 Sq.Ft.

$245,000

MLS#: DCDC2273944

Welcome home to this bright and beautifully updated 1-bedroom residence at The Towers, ideally situated in one of Northwest DC's most sought-after and established neighborhoods. Available for immediate occupancy, this unit is truly turn-key — freshly repainted and impeccably updated and maintained throughout.

Oversized windows flood the space with natural light and frame lovely views of the pool and beautifully landscaped grounds below. New wide-plank flooring flows seamlessly throughout, adding warmth and a modern touch to every room. The kitchen has been thoughtfully updated with a gas range, sleek granite countertops, and generous prep and storage space — perfect for everyday cooking or entertaining.

The Towers offers premium amenities with 24-hour front desk service and security, attentive concierge staff, and a grand lobby that welcomes you home in style. Residents also enjoy access to a lovely outdoor swimming pool, fully equipped fitness center, tennis courts, library, party room, on-site convenience market, dry cleaning services, and an on-site barber/beauty salon. The monthly condo fee conveniently COVERS ALL UTILITIES, offering worry-free, all-inclusive living.

Location is everything, and this address delivers: enjoy quick access to public transportation, American University, Wesley Heights Trail, Rock Creek Park, the Capital Crescent Trail, Georgetown, and more. It's the perfect blend of tranquil, tree-lined surroundings and effortless city convenience.

Street parking and residential permits are available, and garage parking may be arranged separately through the association when available.

Don't miss this rare opportunity to own a beautifully maintained home in one of DC's premier communities!
#DCDC2276064

WASHINGTON

4201 CATHEDRAL AVENUE NW 419E

1 Beds

1 Baths

656 Sq.Ft.

$229,900

MLS#: DCDC2276064

*$5,000 closing cost credit incentive with an acceptable offer! Opportunity awaits in this large top-floor 2-bedroom, 1-bath unit in the lovely gated East Capitol Gardens community! Ready for your vision and personal touches, this home offers incredible potential for investors, first-time homebuyers, or anyone looking to make a home their own. Inside, you’ll find multiple walk-in closets providing exceptional storage, a spacious living area with room for a home office or flex space, and a private balcony perfect for enjoying the outdoors. The community offers secure gated parking, and the unbeatable location is just one block from the Metro, dining, shopping, and everyday conveniences. To help make this opportunity even more attractive, the seller is offering a $5,000 closing cost credit with an acceptable offer. Bring your imagination and unlock the possibilities! Please note: square footage is an estimate. Since this is a coop, the assessed value and taxes are for the entire coop, and not just this unit. Many costs covered with the coop fee!
#DCDC2276018

WASHINGTON

4270 EAST CAPITOL STREET NE 301

2 Beds

1 Baths

990 Sq.Ft.

$165,000

MLS#: DCDC2276018

Send a message

Message successfully sent.

Your message

What is 3 + 4 ?

Reason for contacting?

I agree to receive email communication and understand I can unsubscribe at any time.

I agree to be contacted by Charis Realty Group - Christine Issler, Broker via call, email, and text for real estate services. To opt out, you can reply 'stop' at any time or reply 'help' for assistance. You can also click the unsubscribe link in the emails. Message and data rates may apply. Message frequency may vary. Privacy Policy

Sign Out

Virtual Assistant

Would you like to take the next step with this property? We can help you schedule a showing or virtual tour, or send you more details.

Yes, I would like more information.

Thank You for Your Reply, One of Our Agents will contact you as soon as possible

No, maybe later.

Thank you, you can always contact me via email, phone number or through the contact form.

Realhub AI

Lucy - Your AI-Powered Realtor

Update Your Temporary Password

Personalize your search

Enter your email and we'll notify you immediately when new listings match what you're looking for.

or enter email address

Already have an account ? Login here

Continue your home search

I agree to receive communications and understand I can unsubscribe at any time.

I agree to be contacted by Charis Realty Group - Christine Issler, Broker via call, email, and text for real estate services. To opt out, you can reply 'stop' at any time or reply 'help' for assistance. You can also click the unsubscribe link in the emails. Message and data rates may apply. Message frequency may vary. Privacy Policy

Already have an account ? Login here

We use cookies

We use cookies primarily for analytics to enhance your experience. By accepting, you agree to our use of these cookies. You can manage your preferences or learn more about our cookies policy.