Features & Amenities

Interior

  • Other Interior Features

    Beamed Ceilings, Open Floorplan

  • Total Bedrooms

    2

  • Bathrooms

    1

  • Above Grade Finished Area

    900.0

  • Basement YN

    YES

  • Cooling YN

    YES

  • Cooling

    Window Unit(s), Electric

  • Fireplace YN

    YES

  • Heating YN

    YES

  • Heating

    Oil, Hot Water

  • Main Level Bedrooms

    2

  • Pet friendly

    N/A

Exterior

  • Garage

    Yes

  • Garage spaces

    2

  • Construction Materials

    Frame

  • Parking

    Garage Door Opener, Asphalt, On Street, Garage, Driveway, Inside Entrance, Attached

  • Patio and Porch Features

    Patio, Porch, Enclosed

  • Pool

    No

  • Waterfront YN

    NO

  • View

    Trees/Woods

Area & Lot

  • Lot Features

    Wooded, Front Yard, Level, Back Yard

  • Lot Size(acres)

    0.26

  • Lot Size(square feet)

    11,520

  • Property Type

    Residential

  • Property Sub Type

    Single Family Residence

  • Architectural Style

    Ranch/Rambler

Price

  • Sales Price

    $374,900

  • Tax Amount

    $3,390

  • Financing Options

    Cash, Conventional

  • Sq. Footage

    900

  • Price/SqFt

    $416

HOA

  • Association

    No

School District

  • Elementary School

    N/A

  • Middle School

    N/A

  • High School

    N/A

Property Features

  • New Construction

    NO

  • Association Amenities

    Playground

  • Foundation Details

    Concrete Perimeter

  • Senior Community YN

    NO

  • Sewer

    Public Sewer

  • Tax Lot

    012

  • Water Source

    Public

Schedule a Showing

Showing scheduled successfully.

<
>
IN PERSON
VIA CHAT

What is 3 + 4 ?


Change time

Mortgage calculator

Estimate your monthly mortgage payment, including the principal and interest, property taxes, and HOA. Adjust the values to generate a more accurate rate.

Your payment

Principal and Interest:

$

Property taxes:

$

HOA fees:

$

Total loan payment:

$

Total interest amount:

$

Location

County

BUCKS

Elementary School

Middle School

High School

Listing Courtesy of Lena T Gelenberg, RE/MAX Services

RealHub Information is provided exclusively for consumers' personal, non-commercial use, and it may not be used for any purpose other than to identify prospective properties consumers may be interested in purchasing. All information deemed reliable but not guaranteed and should be independently verified. All properties are subject to prior sale, change or withdrawal. RealHub website owner shall not be responsible for any typographical errors, misinformation, misprints and shall be held totally harmless.

Agent Nideen Morrison

Salesperson, Realtor

Nideen Morrison

Call Nideen today to schedule a private showing.


* Listings on this website come from the FMLS IDX Compilation and may be held by brokerage firms other than the owner of this website. The listing brokerage is identified in any listing details. Information is deemed reliable but is not guaranteed. If you believe any FMLS listing contains material that infringes your copyrighted work please click here to review our DMCA policy and learn how to submit a takedown request.© 2024 FMLS.
Charming, Premium-Upgraded, and Turnkey Ranch in Doylestown!  Say goodbye to high rent or high-maintenance properties and step into this beautifully refreshed, 2-bedroom, 1-bathroom single-story home at 83 N Tamenend Ave.

83 N Tamenend Ave is a cozy, rustic home located on a wonderful tree-lined street in the coveted New Britain Borough and the Central Bucks School District, steps from Covered Bridge Park and near Peace Valley Park.  This inviting ranch home combines comfort, character, and peace of mind with thoughtful improvements made.

Inside, you'll find an open and airy layout filled with natural light.  The exposed, painted wood beams and cozy wood-burning fireplace create character, and a warm farmhouse-inspired feel. The home features an updated kitchen with a tile backsplash and a refreshed bathroom with brand new vanity, sink and toilet.  The large Sunroom provides added living space perfect for morning coffee or casual entertaining.  Fresh finishes include upgraded flooring throughout, newly drywalled rooms, and a freshly painted interior.

Step through the back door where a brand-new concrete patio serves as the perfect setting for morning coffee, evening barbecues, or outdoor entertaining. The level 0.26-acre yard is surrounded by mature shade trees—offering great privacy without hours of weekend yard work.

An incredible bonus for a home of this size is the massive, 400 sq. ft. oversized 2-car attached garage.  It is a hobbyists dream providing unparalleled space for not only vehicles, but a workshop, or extensive storage.  Or finish off the garage to add on an additional Master Bedroom suite and Master bath and Laundry area  adding more value to your new home.

Enjoy exceptional energy efficiency and durability with a Newer roof (2020) and premium, brand-new Andersen windows installed throughout the entire home.

Recent updates include:
- Fresh interior paint (2026)
- New carpet in second bedroom (July 2026)
- New bathroom sink and toilet (2026)
- New roof (December 2020)
- Replaced windows with Renewal by Andersen windows throughout (December 2020)
- Cement basement floor poured (December 2020) - Note:  Access to basement is in the Kitchen via a Floor Door with steep steps leading down to the basement.   Be careful.
- Radon mitigation system installed (December 2020)
- Accessible pathway added (2024)
- Back patio pavement added (2024)
- New garage windows (2026)

The home is in a highly desirable area, with quick access to shops, dining, parks, walking/biking trails, playgrounds, and nightlife across Chalfont, New Britain, and Doylestown.  Combined with low local taxes and effortless access to Routes 202 and 309, this home offers an affordable, premium lifestyle.

Small enough to be easy to maintain, yet spacious enough to feel comfortable and welcoming, this home has been maintained with care and attention. Now it is ready for someone new to love, enjoy, and make the home their own.

83 N TAMENEND AVENUE

Message successfully sent.

What would you like to know?

What is 3 + 4 ?

I agree to receive email communication and understand I can unsubscribe at any time.

I agree to be contacted by Charis Realty Group - Christine Issler, Broker via call, email, and text for real estate services. To opt out, you can reply 'stop' at any time or reply 'help' for assistance. You can also click the unsubscribe link in the emails. Message and data rates may apply. Message frequency may vary. Privacy Policy

Related Properties

Life feels refreshingly uncomplicated in this beautifully renovated townhome, where stylish updates and an exceptional location come together in all the right ways. Set within one of the Doylestown area's established communities, the neighborhood offers a community playground and quick access to everything that has made nearby Doylestown Borough one of Bucks County's most beloved destinations. From award-winning restaurants and independent boutiques to coffee shops, museums, parks, seasonal festivals, and the SEPTA train station, every convenience is just minutes away. Inside, the home's bright, open floor plan immediately creates an inviting atmosphere. Sunlight streams through the bay window in the living room before flowing naturally into the dining area and renovated kitchen. Fresh neutral paint provides a timeless backdrop, while recessed lighting and durable flooring throughout the main level give the home a crisp, polished appearance. The kitchen was designed with both everyday living and entertaining in mind. Gleaming granite countertops, stainless steel appliances, and an eye-catching herringbone tile backsplash combine classic finishes with modern appeal. There's plenty of workspace for meal preparation and ample room to gather with friends in the dining area. Large atrium doors draw your attention outdoors, opening onto a spacious sunny deck that overlooks peaceful green views, adding another comfortable place to relax. Upstairs, the primary suite offers generous closet space and a beautifully renovated private bathroom. Two additional bedrooms share an updated hall bath with stylish finishes. A powder room on the main level provides added convenience for guests. The full basement houses the laundry area while also offering abundant storage and flexibility. Every update has already been completed, allowing you to focus on settling in rather than tackling projects. Fresh finishes, thoughtful improvements, peaceful outdoor space, and an unbeatable location near the best of Doylestown make this home an exceptional opportunity!
#PABU2126728

DOYLESTOWN

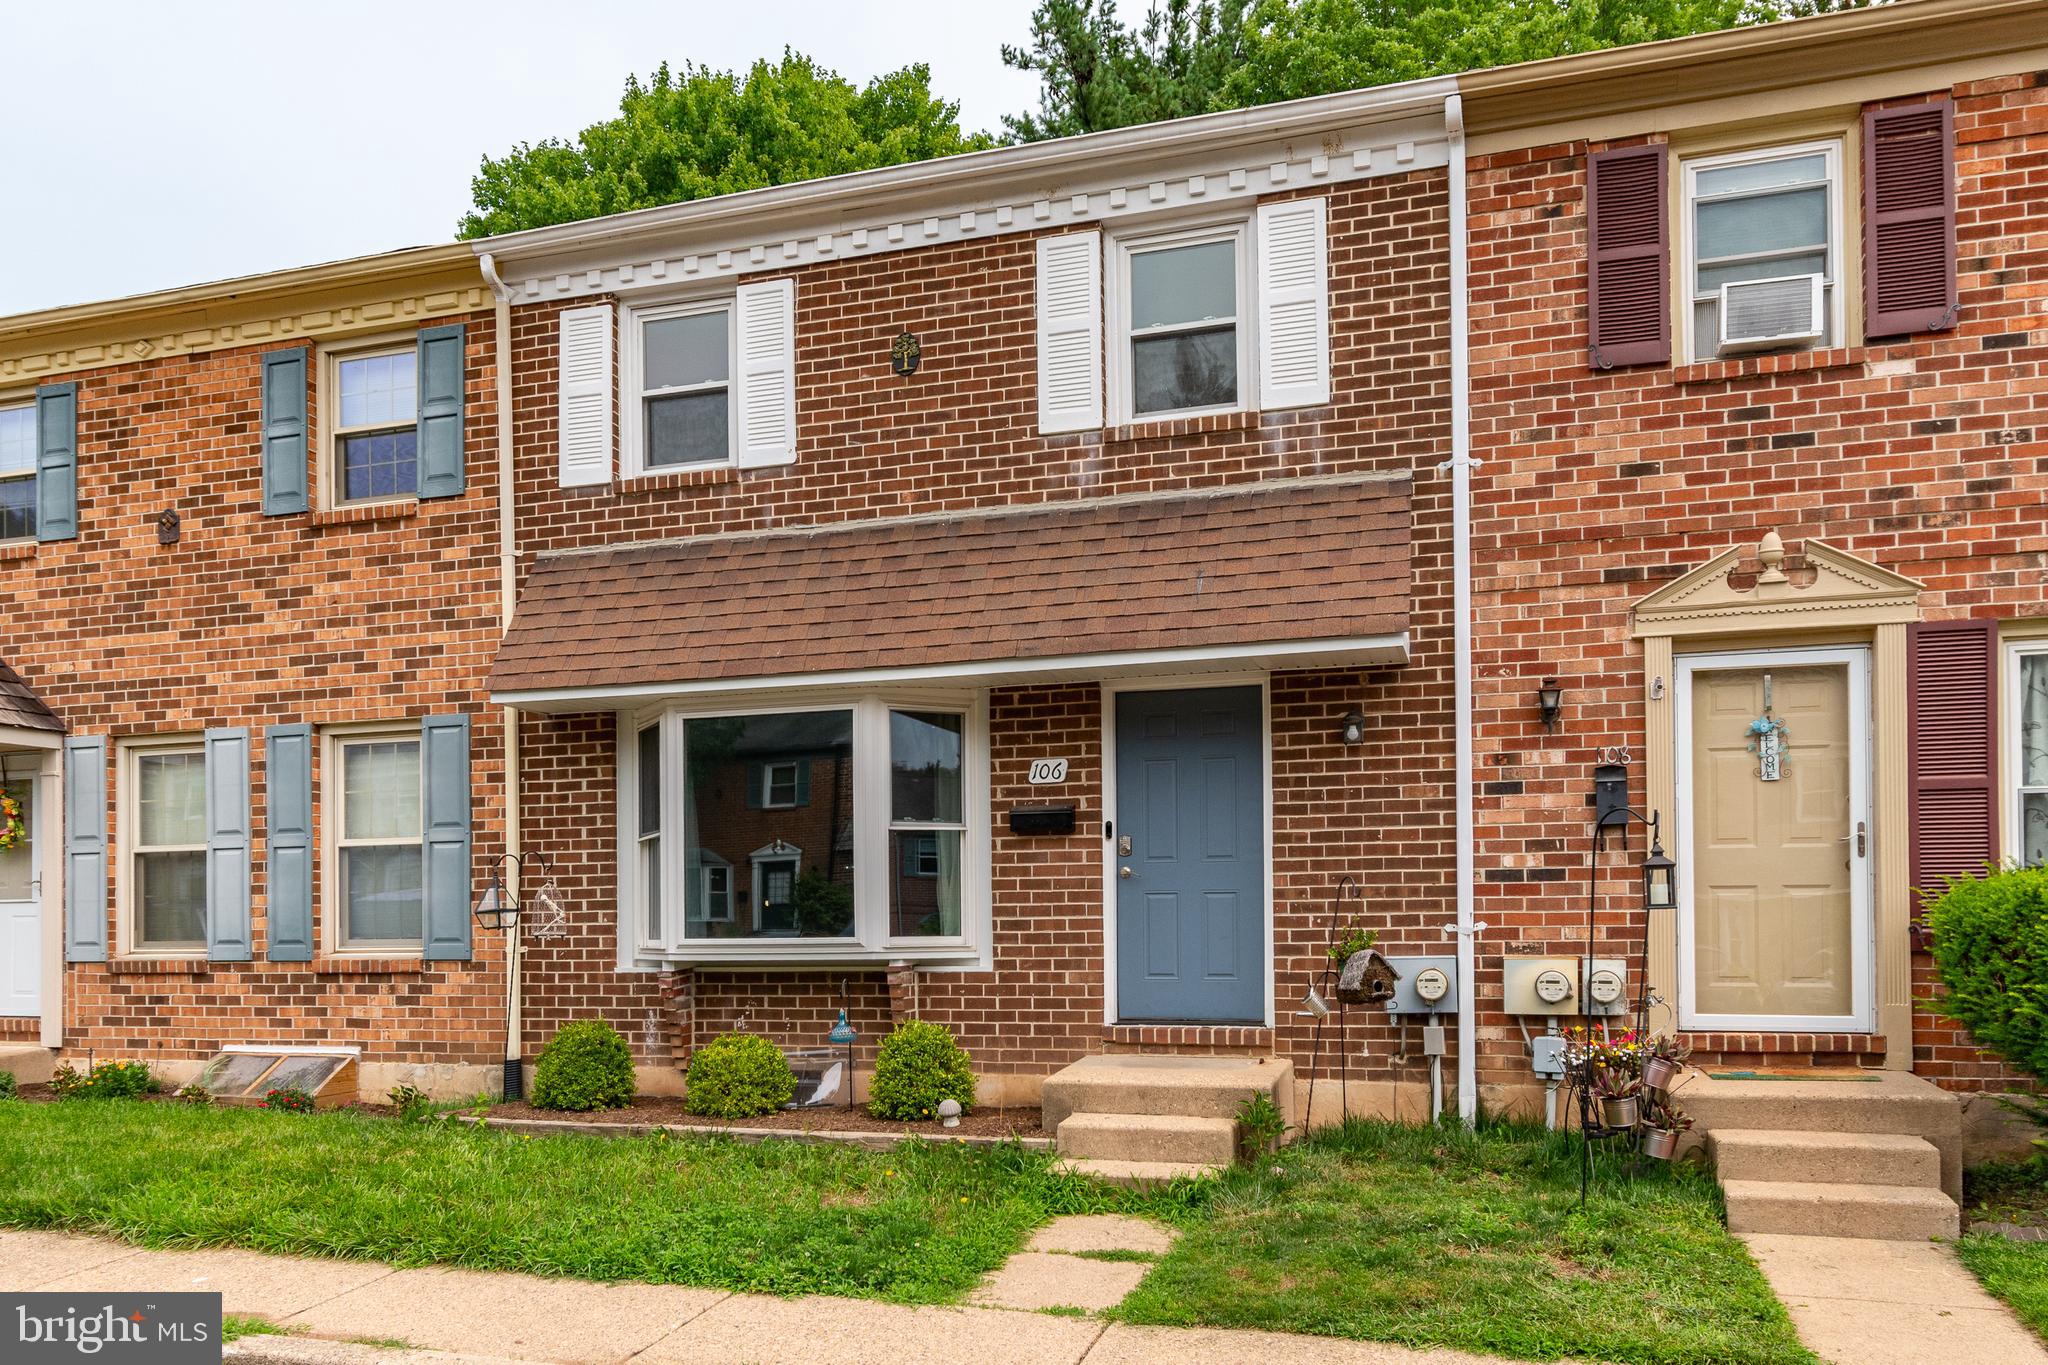
106 PROVIDENCE AVENUE

3 Beds

2 Baths

1,440 Sq.Ft.

$415,000

MLS#: PABU2126728

Open House Canceled due to weather, rescheduled for 10 / 3. sorry for any inconvenience, Welcome to this beautifully appointed three-bedroom, two-and-a-half-bath townhouse in the desirable Old Colonial Greene neighborhood, offering a wonderful combination of comfort, functionality, and community amenities. Located in the highly sought-after Central Bucks School District, this home is an excellent opportunity for those seeking a thoughtfully designed floor plan in a convenient and welcoming setting.

The heart of the home is the gourmet kitchen, featuring a generous countertop that opens seamlessly toward the dining area—ideal for casual meals, entertaining, and everyday gatherings. The open-concept design flows effortlessly into the living room, creating a bright and inviting main living space. A charming sunroom provides additional room to relax and enjoy the changing seasons, while extra finished space offers flexibility for a home office, study, or other lifestyle needs.

Upstairs, you'll find three comfortable bedrooms and two full baths, providing plenty of space for everyday living and guests. A convenient half bath serves the main level.

Beyond the front door, Old Colonial Greene offers a wonderful neighborhood environment with a tot lot and playground, providing a great space for outdoor recreation and enjoyment. With its desirable location, flexible living spaces, attractive open floor plan, and access to the acclaimed Central Bucks School District, this townhouse is ready to welcome its next owner.

Come discover all that this inviting Old Colonial Greene home has to offer!
#PABU2131074

DOYLESTOWN

17 CONSTITUTION AVENUE

3 Beds

2 Baths

1,440 Sq.Ft.

$375,000

MLS#: PABU2131074

New on site 3 days ago
Almost an acre in Doylestown Township. This is a 1973 ranch with 3 bedrooms and 1.5 baths, all on one floor. The living room has a wood-burning fireplace and a bay window that looks out front. The Kitchen has a butler's pantry, and a deck off the back overlooking the yard.

The garage is oversized, fits two cars with room to spare, and opens right into the house. The full basement is unfinished and wide open, so there's plenty of storage or space to finish down the road.

The house needs updating, and the sellers are selling it as-is. Buyers who have been waiting for land and a one-story layout in Central Bucks schools will want to see this one. It's vacant, so showings are easy to schedule.
#PABU2131842

DOYLESTOWN

546 MCCARTY DRIVE

3 Beds

1 Baths

1,478 Sq.Ft.

$425,000

MLS#: PABU2131842

Treat yourself to the best Olde Colonial Greene has to offer!  Pristine, like new,  END UNIT situated on one of the BEST Lots within the Community offering a semi-private wooded setting.  
This brick-front end-unit stands out in every category. This sun-drenched 3-bedroom, 2.5-bath home offers open-concept luxury and modern updates throughout that are comparable to high end Homes for your enjoyment.  Just sit back and relax!
Gourmet Kitchen:  Fully remodeled in 2018 with upgraded solid cabinetry,  a central island, granite countertops,  tile backsplash, SS appliances and a bright spacious breakfast area for Dining!
Open Living Space:  Enjoy the cozy, unique double-sided gas fireplace shared between the kitchen and Great Room, complemented by updated triple-pane windows that flood the home with natural light.
REST AND RECHARGE LUXURIOUS SANCTUARY!   Features double closets, new carpet, recessed lighting, and an exquisite fully remodeled custom-tiled spa bath for relaxation!
Outdoor & Extra Space:  Step onto the rear deck overlooking quiet wooded views. Includes a full basement for expanded storage or potential living space, plus an in-unit washer and dryer.
System Upgrades (2018):  ROOF, HVAC, WATER HEATER,  WINDOWS, FULL KITCHEN, and PRIMARY BATH—offering complete peace of mind, backed by a recent home inspection.  Improvements valued at over 75k.
Located in the award-winning CENTRAL BUKS SCHOOLS!  Steps to fine dining, boutique shopping, wellness centers and amazing parks that Doylestown has so much to offer!
#PABU2123458

DOYLESTOWN

60 PROVIDENCE AVENUE

3 Beds

2 Baths

1,440 Sq.Ft.

$439,900

MLS#: PABU2123458

Send a message

Message successfully sent.

Your message

What is 3 + 4 ?

Reason for contacting?

I agree to receive email communication and understand I can unsubscribe at any time.

I agree to be contacted by Charis Realty Group - Christine Issler, Broker via call, email, and text for real estate services. To opt out, you can reply 'stop' at any time or reply 'help' for assistance. You can also click the unsubscribe link in the emails. Message and data rates may apply. Message frequency may vary. Privacy Policy

Sign Out

Virtual Assistant

Would you like to take the next step with this property? We can help you schedule a showing or virtual tour, or send you more details.

Yes, I would like more information.

Thank You for Your Reply, One of Our Agents will contact you as soon as possible

No, maybe later.

Thank you, you can always contact me via email, phone number or through the contact form.

Realhub AI

Lucy - Your AI-Powered Realtor

Update Your Temporary Password

Personalize your search

Enter your email and we'll notify you immediately when new listings match what you're looking for.

or enter email address

Already have an account ? Login here

Continue your home search

I agree to receive communications and understand I can unsubscribe at any time.

I agree to be contacted by Charis Realty Group - Christine Issler, Broker via call, email, and text for real estate services. To opt out, you can reply 'stop' at any time or reply 'help' for assistance. You can also click the unsubscribe link in the emails. Message and data rates may apply. Message frequency may vary. Privacy Policy

Already have an account ? Login here

We use cookies

We use cookies primarily for analytics to enhance your experience. By accepting, you agree to our use of these cookies. You can manage your preferences or learn more about our cookies policy.