


Property
Beds
1
Full Baths
1
1/2 Baths
None
Year Built
2008
Sq.Footage
894
<Elevated Living in the Heart of Tysons> Experience sophisticated urban living at One Park Crest, where exceptional convenience meets comfort and luxury. Perfectly positioned on the 7th floor, this beautiful residence offers open, unobstructed views and a desirable bump-out design that creates a more spacious, airy feel than a typical floor plan. The thoughtfully designed layout provides additional living space, making the home feel bright, open, and inviting. Ideally situated along the hallway, the unit offers a convenient distance from the elevators—close enough for easy access, yet comfortably removed from the immediate elevator area. <Luxury Amenities & Exceptional Value> One Park Crest offers an impressive collection of resort-style amenities designed to elevate everyday living. Enjoy a stunning rooftop swimming pool with panoramic skyline views, a fully equipped fitness center, 24-hour concierge service, an elegant library, resident gathering spaces, and convenient guest suites for visiting family and friends. One assigned parking space in the secure underground garage conveys with the unit. The monthly condo fee covers gas, water, sewer, trash, security, and access to the building's exceptional amenities, offering convenience and value. <Prime Tysons Location – Everything Within Reach> Enjoy an unbeatable location in the heart of Tysons, just a short distance from the Silver Line Metro, Tysons Galleria, Tysons Corner Center, and an outstanding selection of restaurants, shopping, and entertainment. Major employment centers, including Capital One, Booz Allen Hamilton, Hilton, and numerous technology and corporate offices, are just minutes away. Commuters will appreciate easy access to I-495, Route 123, Route 7, and the Dulles Access Road. **The property is also located within the highly desirable Spring Hill Elementary, Longfellow Middle, and McLean High School pyramid.
Features & Amenities
Interior
-
Total Bedrooms
1
-
Bathrooms
1
-
Above Grade Finished Area
894.0
-
Basement YN
NO
-
Cooling YN
YES
-
Cooling
Central Air, Electric
-
Fireplace YN
NO
-
Heating YN
YES
-
Heating
Natural Gas, Forced Air
-
Main Level Bedrooms
1
-
Pet friendly
Number Limit, Yes
Exterior
-
Garage
Yes
-
Garage spaces
1
-
Construction Materials
Other
-
Parking
Assigned, Garage, Underground, Community Structure
-
Pool
Yes
-
Pool Features
Community
-
Waterfront YN
NO
Area & Lot
-
Property Type
Residential
-
Property Sub Type
Condominium
-
Architectural Style
Contemporary
Price
-
Sales Price
$449,000
-
Tax Amount
$5,218
-
Sq. Footage
894
-
Price/SqFt
$502
HOA
-
Association
No
School District
-
Elementary School
SPRING HILL
-
Middle School
LONGFELLOW
-
High School
MCLEAN
Property Features
-
New Construction
NO
-
Accessibility Features
Accessible Elevator Installed
-
Association Amenities
Concierge, Fitness Center, Meeting Room, Clubhouse, Elevator(s)
-
Senior Community YN
NO
-
Sewer
Septic Tank, Public Sewer
-
Water Source
Public
Schedule a Showing
Showing scheduled successfully.
Mortgage calculator
Estimate your monthly mortgage payment, including the principal and interest, property taxes, and HOA. Adjust the values to generate a more accurate rate.
Your payment
Principal and Interest:
$
Property taxes:
$
HOA fees:
$
Total loan payment:
$
Total interest amount:
$
Location
County
FAIRFAX
Elementary School
SPRING HILL
Middle School
LONGFELLOW
High School
MCLEAN
Listing Courtesy of Geeyun Kang, Samson Properties
RealHub Information is provided exclusively for consumers' personal, non-commercial use, and it may not be used for any purpose other than to identify prospective properties consumers may be interested in purchasing. All information deemed reliable but not guaranteed and should be independently verified. All properties are subject to prior sale, change or withdrawal. RealHub website owner shall not be responsible for any typographical errors, misinformation, misprints and shall be held totally harmless.

Salesperson, Realtor
Nideen Morrison
Call Nideen today to schedule a private showing.

* Listings on this website come from the FMLS IDX Compilation and may be held by brokerage firms other than the owner of this website. The listing brokerage is identified in any listing details. Information is deemed reliable but is not guaranteed. If you believe any FMLS listing contains material that infringes your copyrighted work please review our DMCA policy and learn how to submit a takedown request.© 2024 FMLS.
Related Properties

MCLEAN
1800 OLD MEADOW ROAD 1619
2 Beds
2 Baths
1,341 Sq.Ft.
$425,000
MLS#: VAFX2330768

MCLEAN
7721 TREMAYNE PLACE 301
2 Beds
2 Baths
1,112 Sq.Ft.
$389,000
MLS#: VAFX2346242
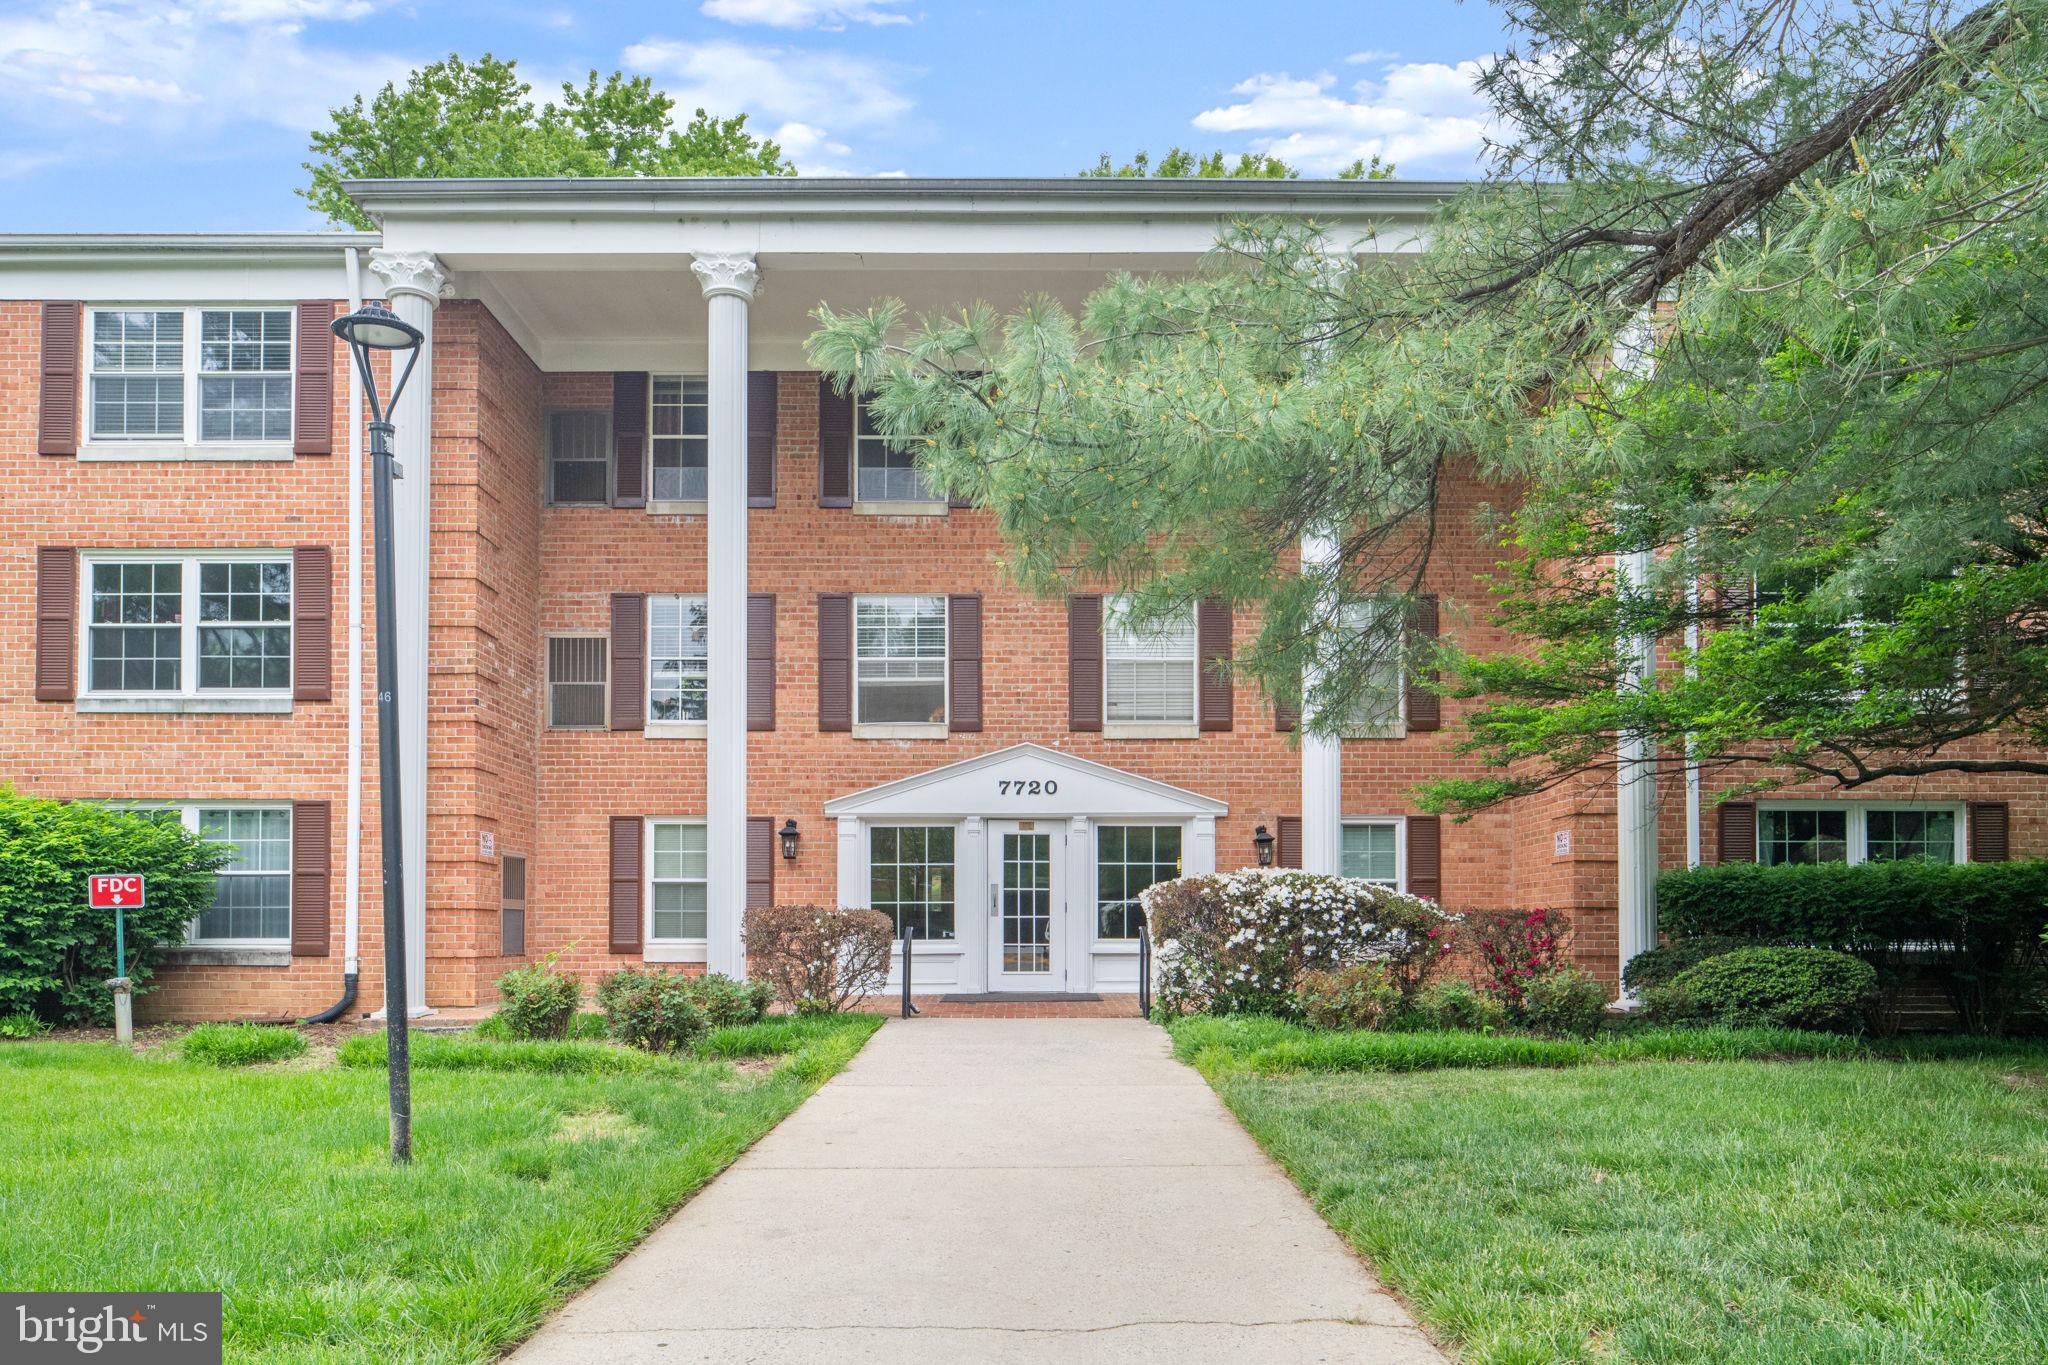
MCLEAN
7720 TREMAYNE PLACE 111
3 Beds
2 Baths
1,395 Sq.Ft.
$525,000
MLS#: VAFX2308128

MCLEAN
7640 PROVINCIAL DRIVE 204
3 Beds
2 Baths
1,678 Sq.Ft.
$475,000
MLS#: VAFX2343548

MCLEAN
8370 GREENSBORO DRIVE 402
1 Beds
1 Baths
902 Sq.Ft.
$365,000
MLS#: VAFX2326466

MCLEAN
7600 TREMAYNE PLACE 104
3 Beds
2 Baths
1,678 Sq.Ft.
$531,000
MLS#: VAFX2340758

MCLEAN
1795 WESTWIND WAY 51
3 Beds
2 Baths
1,200 Sq.Ft.
$514,999
MLS#: VAFX2344950

MCLEAN
8350 GREENSBORO DRIVE 424
2 Beds
1 Baths
1,208 Sq.Ft.
$520,000
MLS#: VAFX2347410

MCLEAN
1800 OLD MEADOW ROAD 1204
2 Beds
2 Baths
1,339 Sq.Ft.
$400,000
MLS#: VAFX2338442

MCLEAN
1504 LINCOLN WAY 133
2 Beds
2 Baths
952 Sq.Ft.
$359,900
MLS#: VAFX2330276
