


Property
Beds
2
Full Baths
2
1/2 Baths
None
Year Built
2005
Sq.Footage
1,349
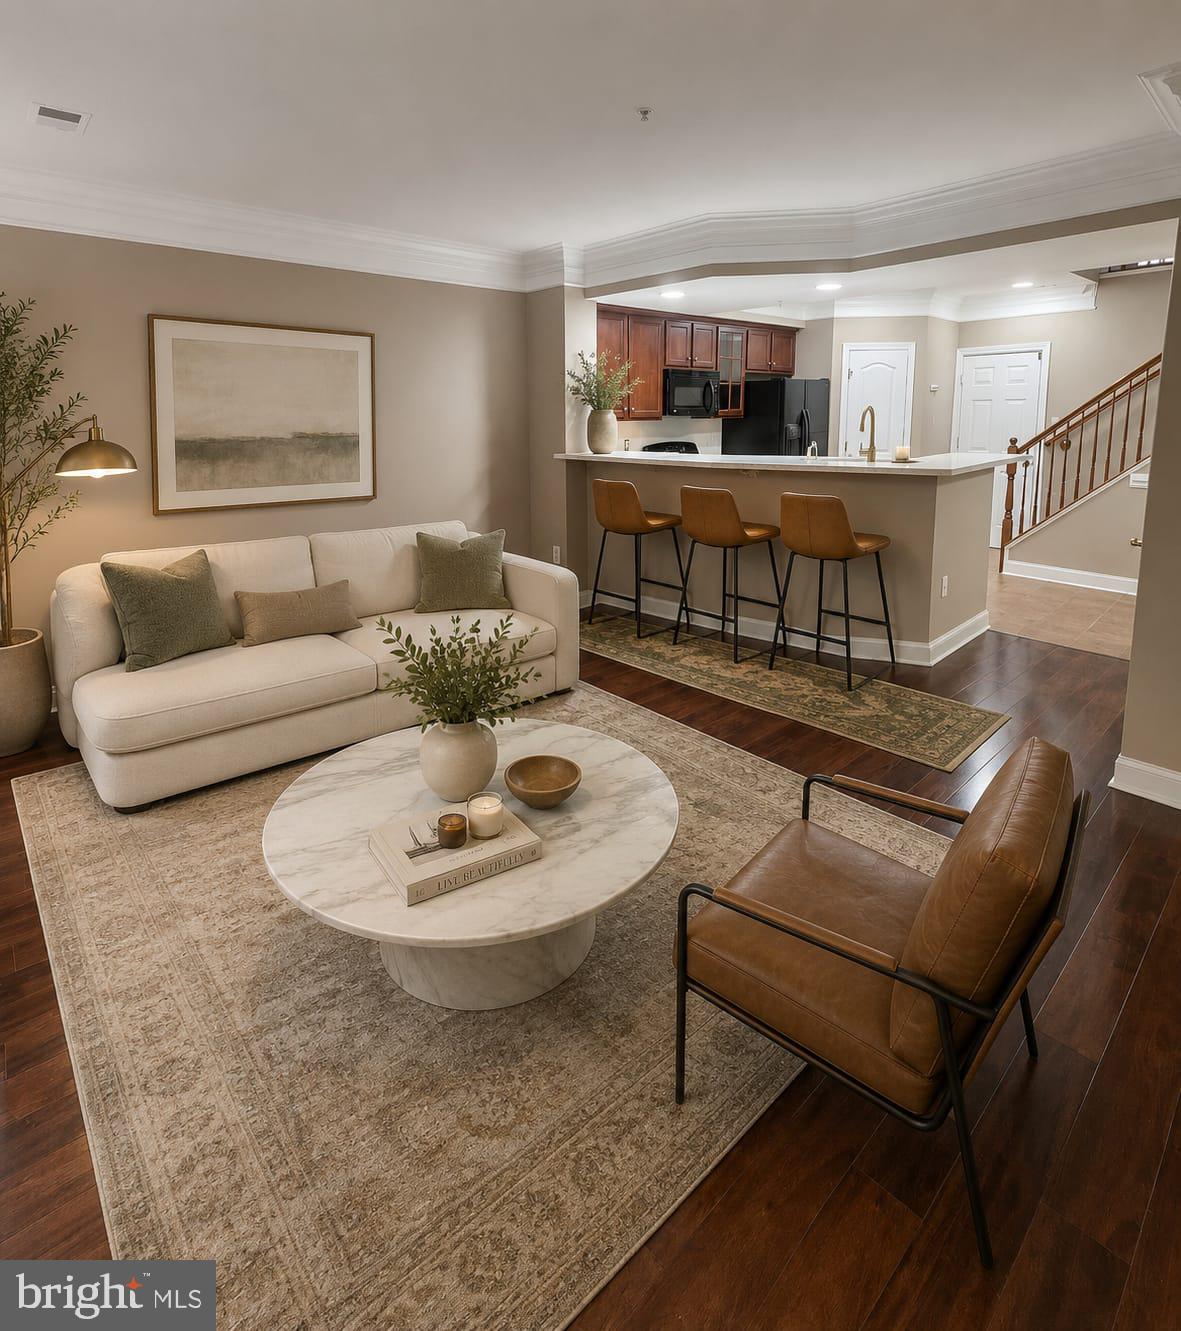
Nestled in the prestigious River Club community, this exquisite 2-bedroom, 2-bathroom condo offers a luxurious lifestyle with stunning riverfront views from primary bedroom, living room and covered balcony. The open-concept design is accentuated by elegant Brazilian wood and porcelain tile flooring, creating a warm and inviting atmosphere throughout the spacious living area—perfect for both relaxing and intimate gatherings. The gourmet kitchen is equipped with high-end stainless steel appliances, ensuring culinary excellence and modern appeal. Enjoy the convenience of in-unit laundry with washer and dryer, while thoughtful interior features like custom fixtures, elegant moldings and built-in cabinets offer sophisticated elegance. Step outside to embrace the serene waterfront, where you can unwind and enjoy the tranquil sounds of nature. With covered parking and easy access to the river, this home is a perfect blend of luxury and convenience. ***Upgraded appointments include: 2024 Remodeled bathroom** 2025 75 gal Hot Water Heater** Building has new 2024 Roof** Experience the exclusive lifestyle that River Club has to offer, where every day feels like a retreat.
Features & Amenities
Interior
-
Other Interior Features
Ceiling Fan(s)
-
Total Bedrooms
2
-
Bathrooms
2
-
Above Grade Finished Area
1349.0
-
Basement YN
NO
-
Cooling YN
YES
-
Cooling
Central Air, Ceiling Fan(s), Electric
-
Fireplace YN
NO
-
Heating YN
YES
-
Heating
Natural Gas, Forced Air
-
Main Level Bedrooms
2
-
Pet friendly
Yes
Exterior
-
Garage
Yes
-
Garage spaces
1
-
Parking
Garage, Parking Lot, Covered, Community Structure
-
Pool
No
-
Waterfront YN
YES
Area & Lot
-
Lot Features
Waterfront
-
Property Type
Residential
-
Property Sub Type
Condominium
-
Architectural Style
Unit/Flat
Price
-
Sales Price
$400,000
-
Tax Amount
$4,031
-
Sq. Footage
1,349
-
Price/SqFt
$296
HOA
-
Association
YES
-
Association Fee 2
$752.12
-
Association Fee
$92.76
-
Association Fee Frequency
Monthly
-
Association Fee 2 Frequency
Monthly
-
Association Fee Includes
N/A
-
Total Monthly Fees
true
School District
-
Elementary School
BELMONT
-
Middle School
FRED M. LYNN
-
High School
FREEDOM
Property Features
-
New Construction
NO
-
Association Amenities
None
-
Senior Community YN
NO
-
Sewer
Public Sewer
-
Water Source
Public
Schedule a Showing
Showing scheduled successfully.
Mortgage calculator
Estimate your monthly mortgage payment, including the principal and interest, property taxes, and HOA. Adjust the values to generate a more accurate rate.
Your payment
Principal and Interest:
$
Property taxes:
$
HOA fees:
$
Total loan payment:
$
Total interest amount:
$
Location
County
PRINCE WILLIAM
Elementary School
BELMONT
Middle School
FRED M. LYNN
High School
FREEDOM
Listing Courtesy of Linh T Aquino, Redfin Corporation
RealHub Information is provided exclusively for consumers' personal, non-commercial use, and it may not be used for any purpose other than to identify prospective properties consumers may be interested in purchasing. All information deemed reliable but not guaranteed and should be independently verified. All properties are subject to prior sale, change or withdrawal. RealHub website owner shall not be responsible for any typographical errors, misinformation, misprints and shall be held totally harmless.

Salesperson, Realtor
Nideen Morrison
Call Nideen today to schedule a private showing.

* Listings on this website come from the FMLS IDX Compilation and may be held by brokerage firms other than the owner of this website. The listing brokerage is identified in any listing details. Information is deemed reliable but is not guaranteed. If you believe any FMLS listing contains material that infringes your copyrighted work please review our DMCA policy and learn how to submit a takedown request.© 2024 FMLS.
Related Properties

WOODBRIDGE
3700 HAVERTILL LANE 201
2 Beds
2 Baths
1,437 Sq.Ft.
$399,900
MLS#: VAPW2129954

WOODBRIDGE
1938 MARINER LANE
3 Beds
2 Baths
1,716 Sq.Ft.
$429,000
MLS#: VAPW2129296

WOODBRIDGE
2418 BROOKMOOR LANE
3 Beds
2 Baths
2,469 Sq.Ft.
$469,000
MLS#: VAPW2131794

WOODBRIDGE
2533 FOX RIDGE COURT
3 Beds
1 Baths
1,139 Sq.Ft.
$324,900
MLS#: VAPW2127696

WOODBRIDGE
15653 JOHN DISKIN CIRCLE
3 Beds
3 Baths
2,300 Sq.Ft.
$429,990
MLS#: VAPW2131668

WOODBRIDGE
2968 CHINKAPIN OAK LANE
3 Beds
3 Baths
1,836 Sq.Ft.
$399,000
MLS#: VAPW2124202
WOODBRIDGE
14847 CLOVERDALE ROAD 86
2 Beds
2 Baths
1,671 Sq.Ft.
$394,900
MLS#: VAPW2114780

WOODBRIDGE
14745 HACKWOOD STREET
3 Beds
1 Baths
1,170 Sq.Ft.
$340,000
MLS#: VAPW2128312

WOODBRIDGE
1652 DEVIL LANE
2 Beds
1 Baths
1,226 Sq.Ft.
$320,000
MLS#: VAPW2133122

WOODBRIDGE
14724 ENDSLEY TURN
3 Beds
2 Baths
1,800 Sq.Ft.
$339,900
MLS#: VAPW2127648
