


Property
Beds
2
Full Baths
2
1/2 Baths
2
Year Built
1990
Sq.Footage
1,580
Welcome to 809 Knollwood Ct, where fresh never lived in updates, flexible living space, and a private outdoor setting come together in North Stafford’s established Highpointe community. Thoughtfully arranged across three levels, this interior townhome offers inviting gathering spaces, two upper-level bedrooms, multiple baths, and the kind of indoor-outdoor connection that makes everyday living feel easy. Recent improvements give the home a refreshed feel, including a new roof (2026), carpet (2026), luxury vinyl plank flooring (2026), fresh interior paint (2026), new kitchen cabinets and granite countertops(2026). The main level opens with a welcoming foyer and durable LVP flooring that continues through the kitchen and living room. Bright and functional, the kitchen features new white cabinetry, white granite countertops, electric cooking, generous workspace, and table space for casual dining. A pass-through keeps the kitchen connected to the adjoining living room, creating an easy flow for everyday routines and entertaining. The spacious living room is anchored by a wood burning fireplace and opens through a new sliding glass door to the rear deck, extending the living space outdoors and creating a natural setting for morning coffee, al fresco dining, or relaxed evenings surrounded by mature trees. A conveniently located powder room completes the main level. Upstairs, the primary bedroom offers a comfortable retreat with fresh carpet, multiple windows, generous closet space, and a private bath. A spacious secondary bedroom provides additional flexibility for family, guests, or work-from-home needs and is complemented by an attached full bath. With both bedrooms offering generous proportions and updated neutral finishes, the upper level feels comfortable, bright, and easy to personalize. The lower level adds another valuable layer of versatility with a large family room that could be used as a 3rd Bedroom, an additional half bath, laundry and utility space, and dedicated storage. With its own fireplace and walkout access to the fenced backyard, this level is ready for movie nights, game days, a home gym, hobbies, or a relaxed second gathering space. Outdoor living is one of the home’s standout features. The elevated wood deck overlooks a fenced grassy yard framed by mature trees, creating a private backdrop for pets, play, entertaining, or simply unwinding at the end of the day. A covered front porch adds a welcoming first impression and another connection to the neighborhood setting. Highpointe residents enjoy community amenities including two playgrounds and a basketball court, with trash service included in the monthly HOA assessment. With thoughtful 2026 updates, flexible living across three levels, inviting outdoor spaces, and convenient access to shopping, dining, commuter routes, and everyday Stafford amenities, 809 Knollwood Ct offers an appealing combination of comfort, convenience, and move-in-ready living. Some photos have been virtually staged to help illustrate the potential use and layout of the spaces
Features & Amenities
Interior
-
Other Interior Features
Eat-in Kitchen, Ceiling Fan(s), Recessed Lighting
-
Total Bedrooms
2
-
Bathrooms
2
-
1/2 Bathrooms
2
-
Above Grade Finished Area
1160.0
-
Basement YN
YES
-
Cooling YN
YES
-
Cooling
Central Air, Ceiling Fan(s), Electric
-
Fireplace YN
YES
-
Heating YN
YES
-
Heating
Electric, Central
-
Pet friendly
N/A
Exterior
-
Garage
No
-
Construction Materials
Vinyl Siding
-
Parking
Off Street
-
Patio and Porch Features
Deck, Porch
-
Pool
No
-
Waterfront YN
NO
-
View
Trees/Woods
Area & Lot
-
Lot Size(acres)
0.04
-
Lot Size(square feet)
1,637
-
Property Type
Residential
-
Property Sub Type
Townhouse
-
Architectural Style
Colonial
Price
-
Sales Price
$399,999
-
Tax Amount
$3,310
-
Sq. Footage
1,580
-
Price/SqFt
$253
HOA
-
Association
YES
-
Association Fee
$91
-
Association Fee Frequency
Monthly
-
Association Fee Includes
N/A
Property Resources
-
Horse Property
NO
School District
-
Elementary School
KATE WALLER BARRETT
-
Middle School
H. H. POOLE
-
High School
NORTH STAFFORD
Property Features
-
New Construction
NO
-
Association Amenities
Basketball Court, Playground
-
Foundation Details
Concrete Perimeter
-
Senior Community YN
NO
-
Sewer
Public Sewer
-
Tax Lot
152A
-
Water Source
Public
Schedule a Showing
Showing scheduled successfully.
Mortgage calculator
Estimate your monthly mortgage payment, including the principal and interest, property taxes, and HOA. Adjust the values to generate a more accurate rate.
Your payment
Principal and Interest:
$
Property taxes:
$
HOA fees:
$
Total loan payment:
$
Total interest amount:
$
Location
County
STAFFORD
Elementary School
KATE WALLER BARRETT
Middle School
H. H. POOLE
High School
NORTH STAFFORD
Listing Courtesy of Michael J Gillies, EXP Realty, LLC
RealHub Information is provided exclusively for consumers' personal, non-commercial use, and it may not be used for any purpose other than to identify prospective properties consumers may be interested in purchasing. All information deemed reliable but not guaranteed and should be independently verified. All properties are subject to prior sale, change or withdrawal. RealHub website owner shall not be responsible for any typographical errors, misinformation, misprints and shall be held totally harmless.

Salesperson, Realtor
Nideen Morrison
Call Nideen today to schedule a private showing.

* Listings on this website come from the FMLS IDX Compilation and may be held by brokerage firms other than the owner of this website. The listing brokerage is identified in any listing details. Information is deemed reliable but is not guaranteed. If you believe any FMLS listing contains material that infringes your copyrighted work please review our DMCA policy and learn how to submit a takedown request.© 2024 FMLS.
Related Properties

STAFFORD
8 WILDFLOWER
3 Beds
2 Baths
1,328 Sq.Ft.
$479,900
MLS#: VAST2053984
STAFFORD
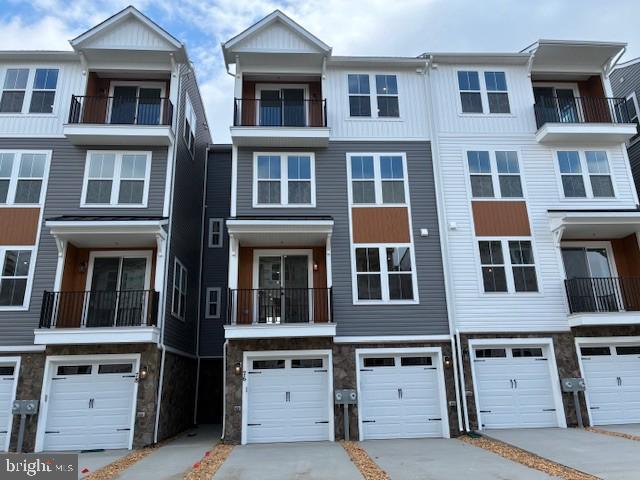
76 VALERIAN LOOP 2
3 Beds
2 Baths
2,367 Sq.Ft.
$424,990
MLS#: VAST2046266

STAFFORD
109 CORAL REEF COURT
2 Beds
3 Baths
1,680 Sq.Ft.
$455,000
MLS#: VAST2054948
STAFFORD
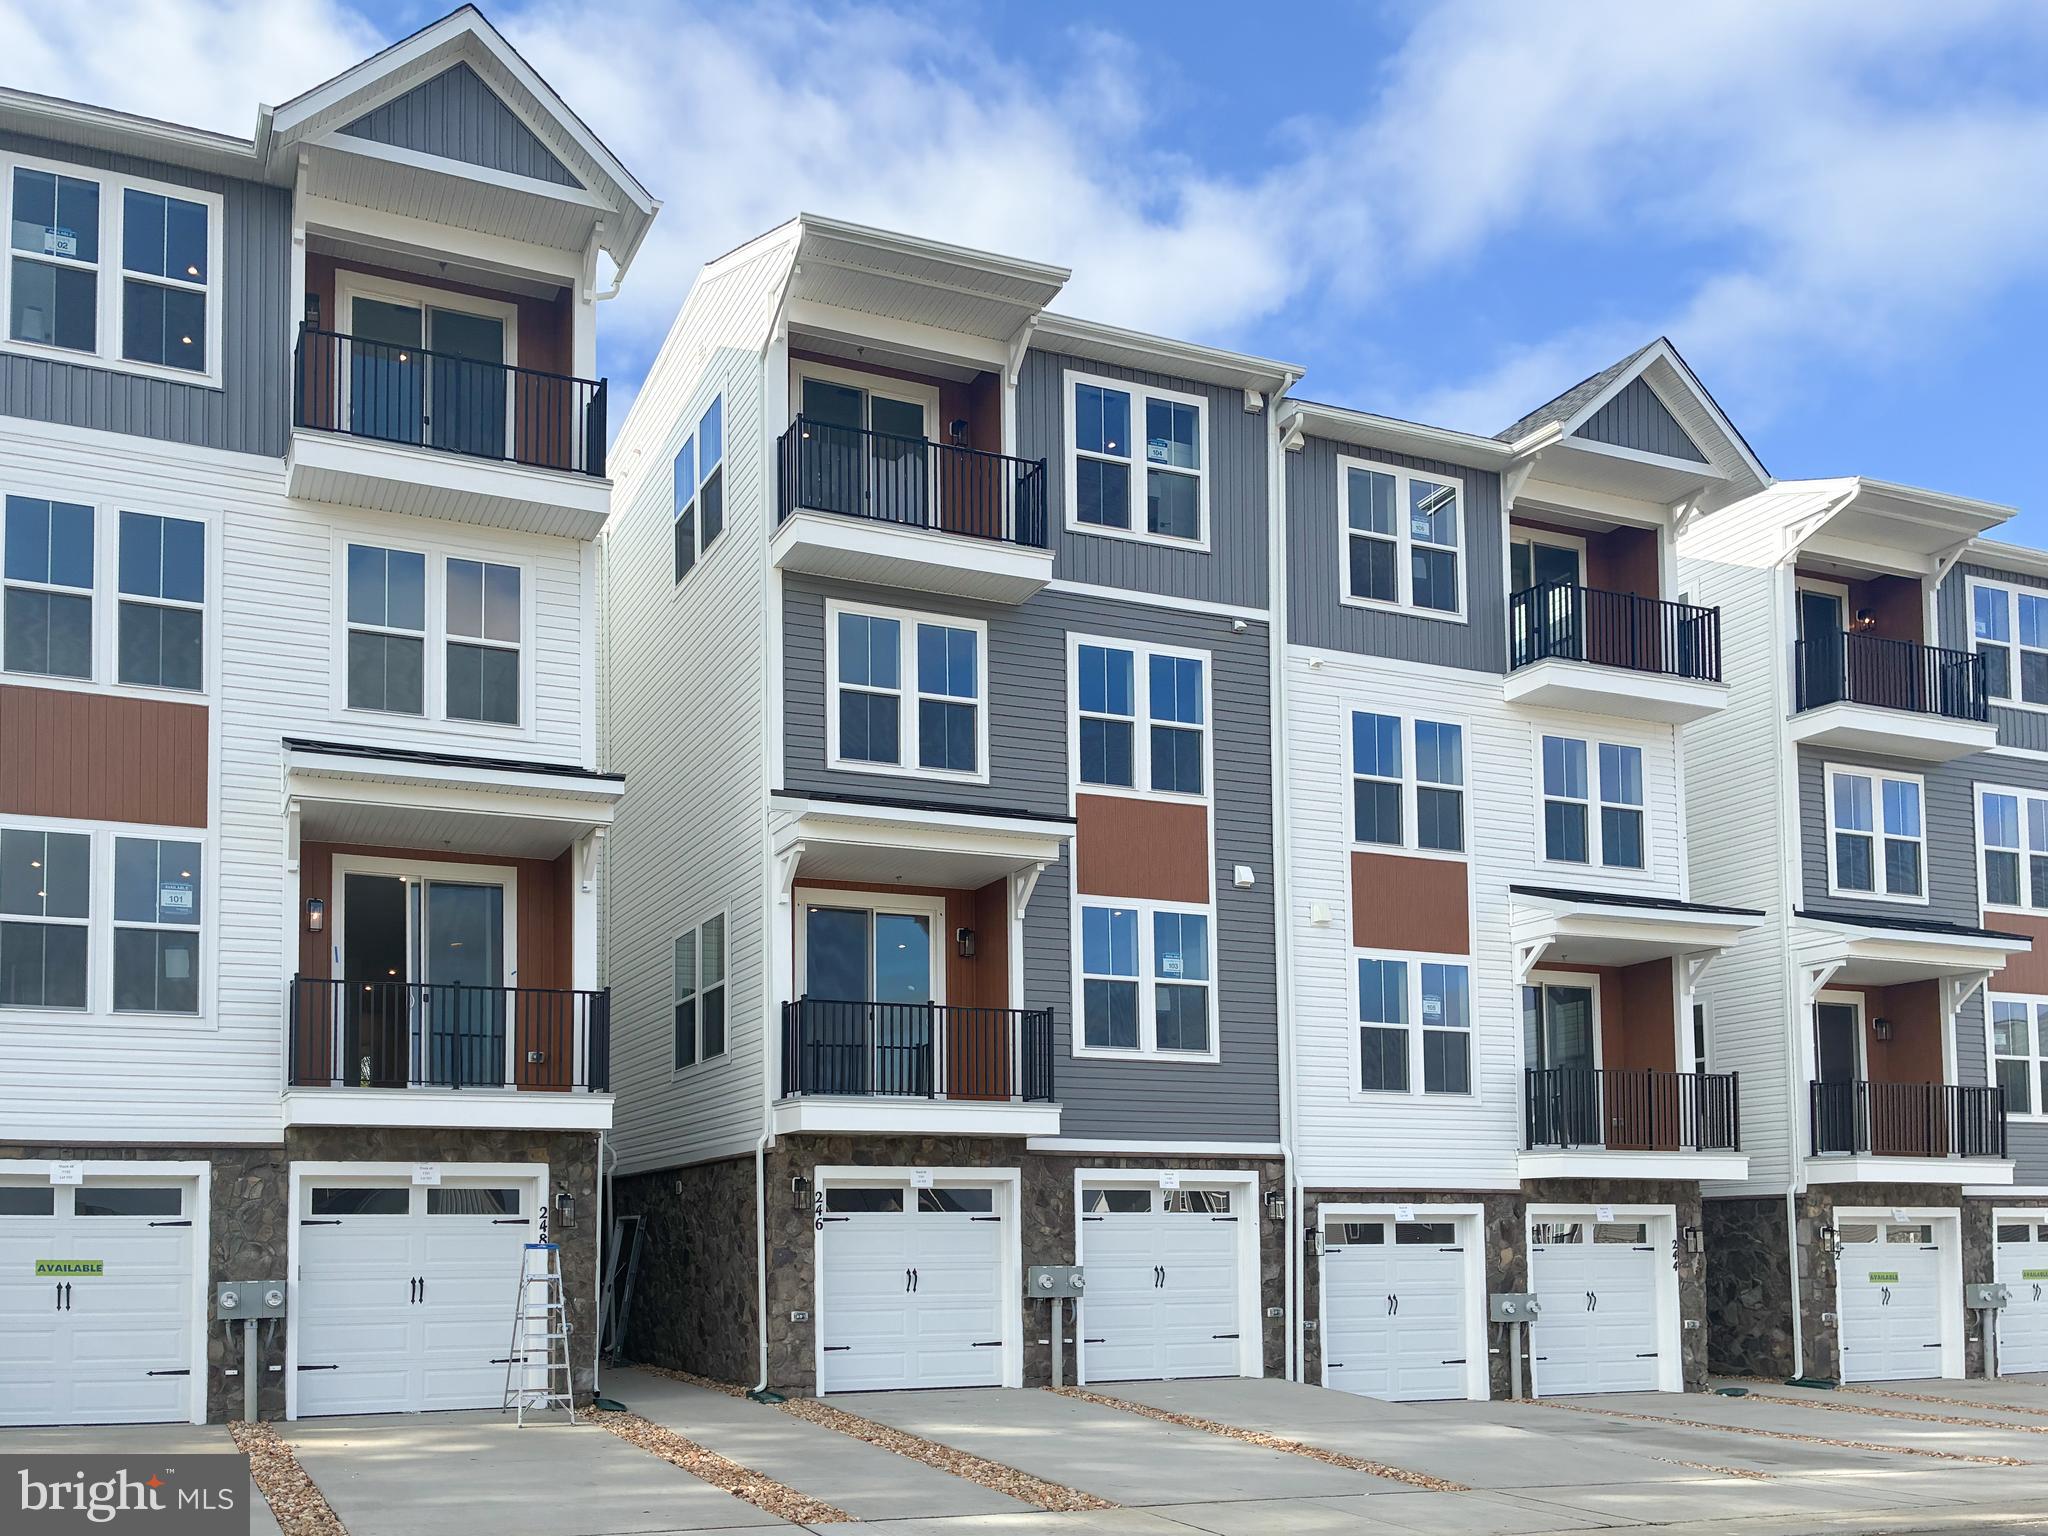
246 VIOLET WAY 2
3 Beds
2 Baths
2,367 Sq.Ft.
$424,990
MLS#: VAST2038910

STAFFORD
42 VALERIAN LOOP 1
3 Beds
2 Baths
2,038 Sq.Ft.
$399,990
MLS#: VAST2054704
STAFFORD
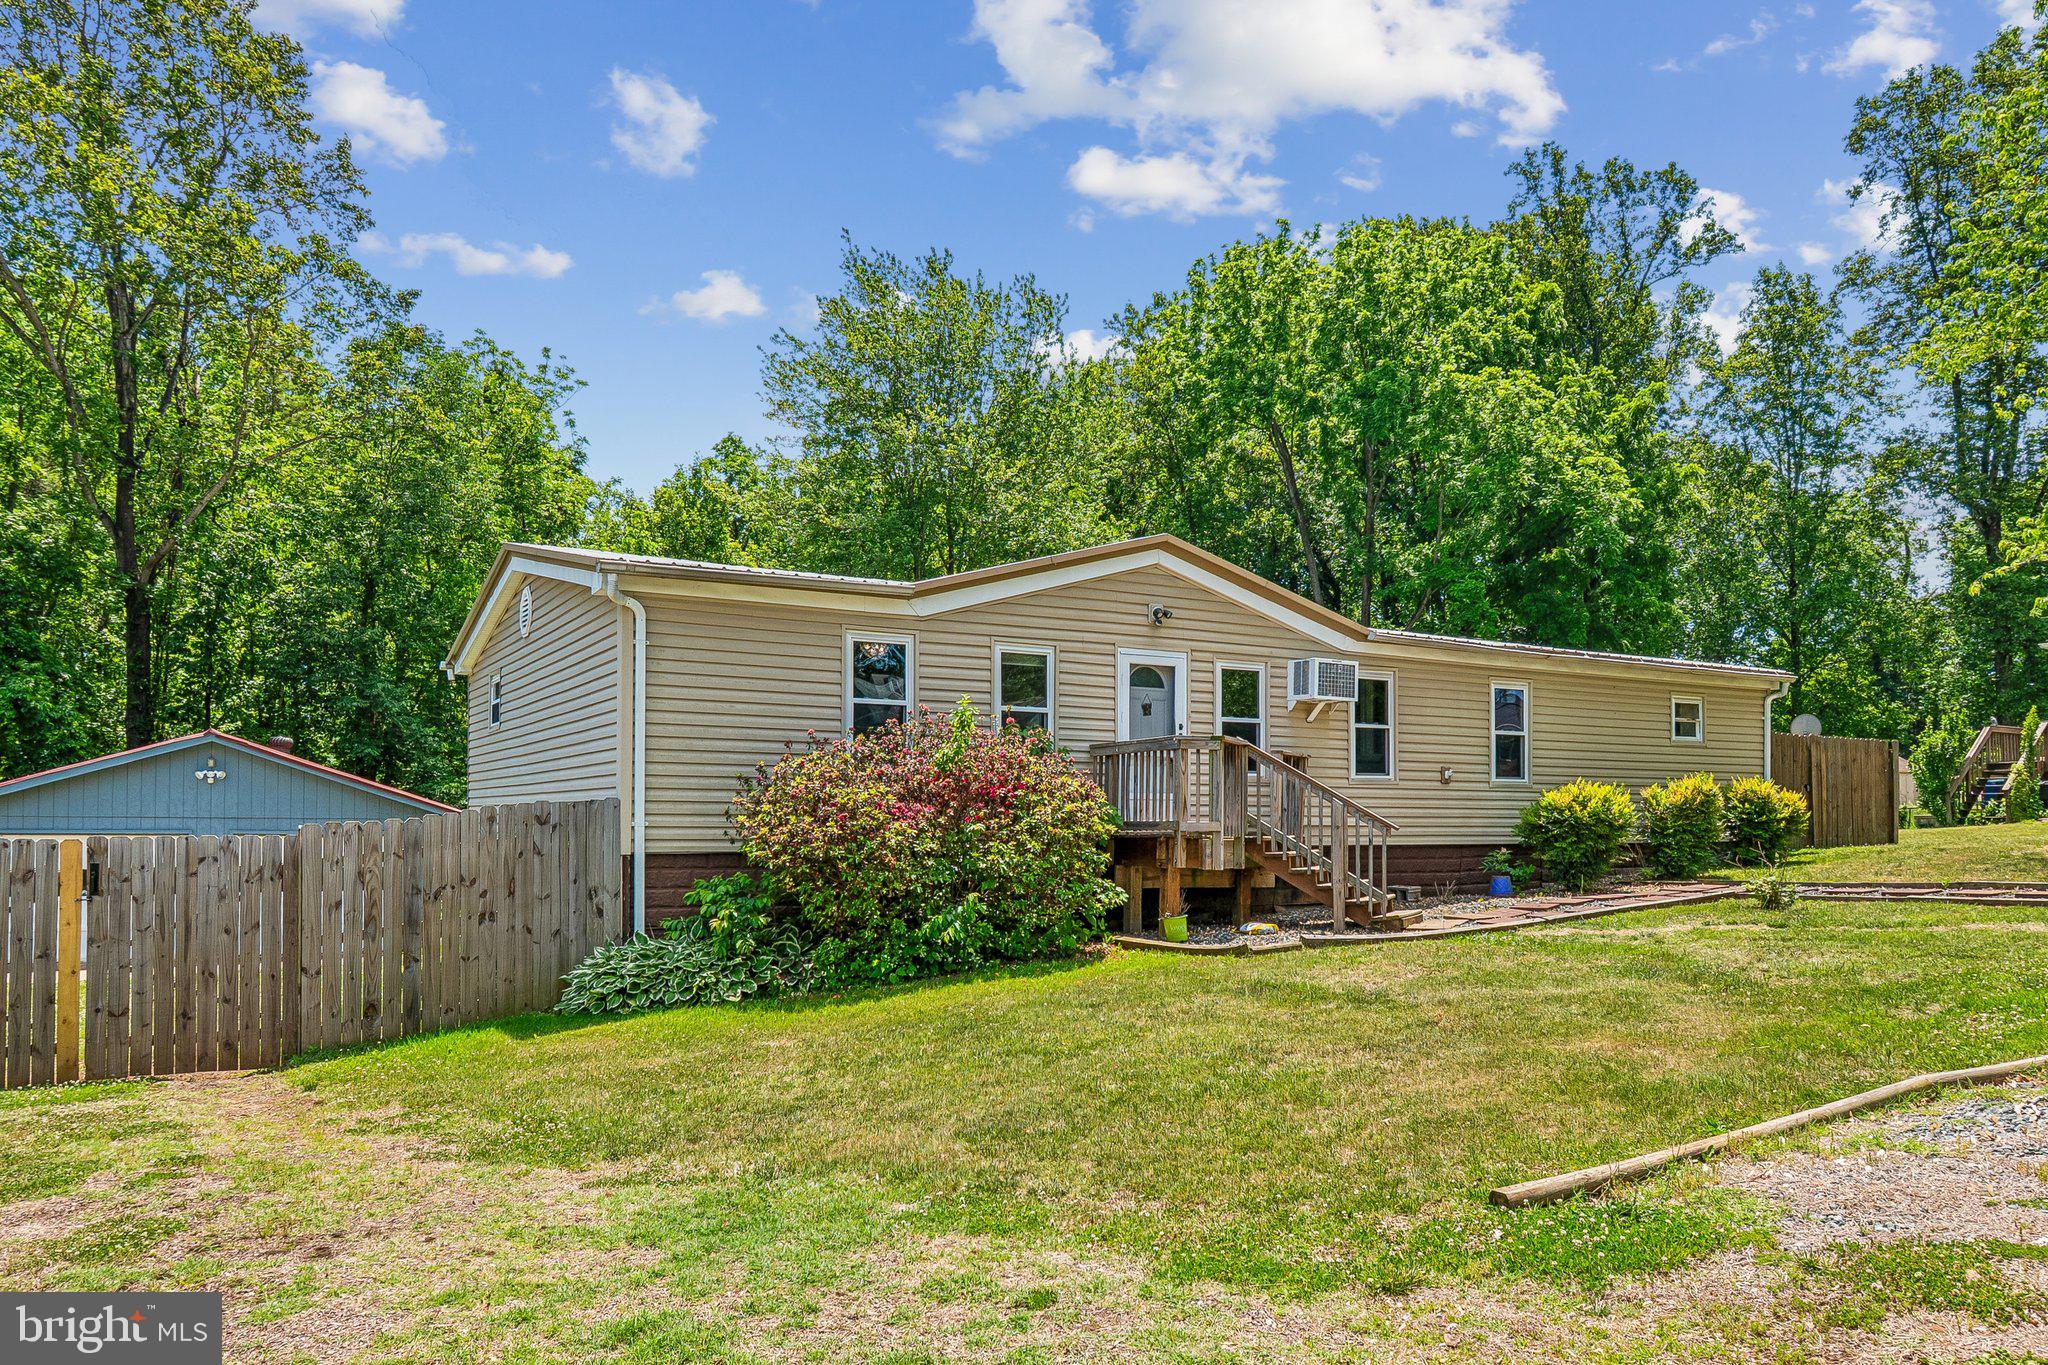
172 BARRETT HEIGHTS ROAD
3 Beds
2 Baths
1,568 Sq.Ft.
$414,999
MLS#: VAST2049302

STAFFORD
3208 AQUIA DRIVE
3 Beds
2 Baths
1,574 Sq.Ft.
$414,900
MLS#: VAST2053762

STAFFORD
211 SHAMROCK DRIVE 3125
3 Beds
3 Baths
1,830 Sq.Ft.
$415,000
MLS#: VAST2055390

STAFFORD
1015 BLACKBEARD DRIVE
3 Beds
2 Baths
1,726 Sq.Ft.
$465,000
MLS#: VAST2054534

STAFFORD
412 PARK COVE DRIVE
3 Beds
2 Baths
1,600 Sq.Ft.
$450,000
MLS#: VAST2054394
